






$424,990
About this home
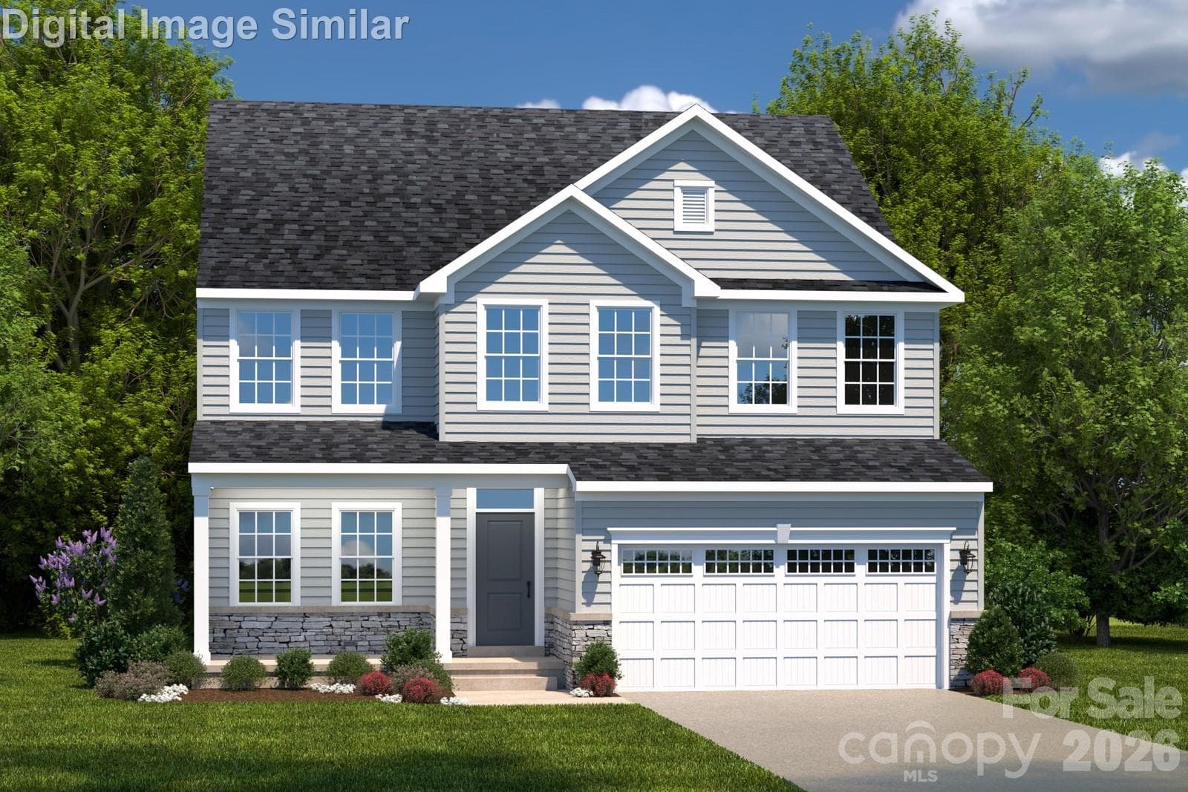
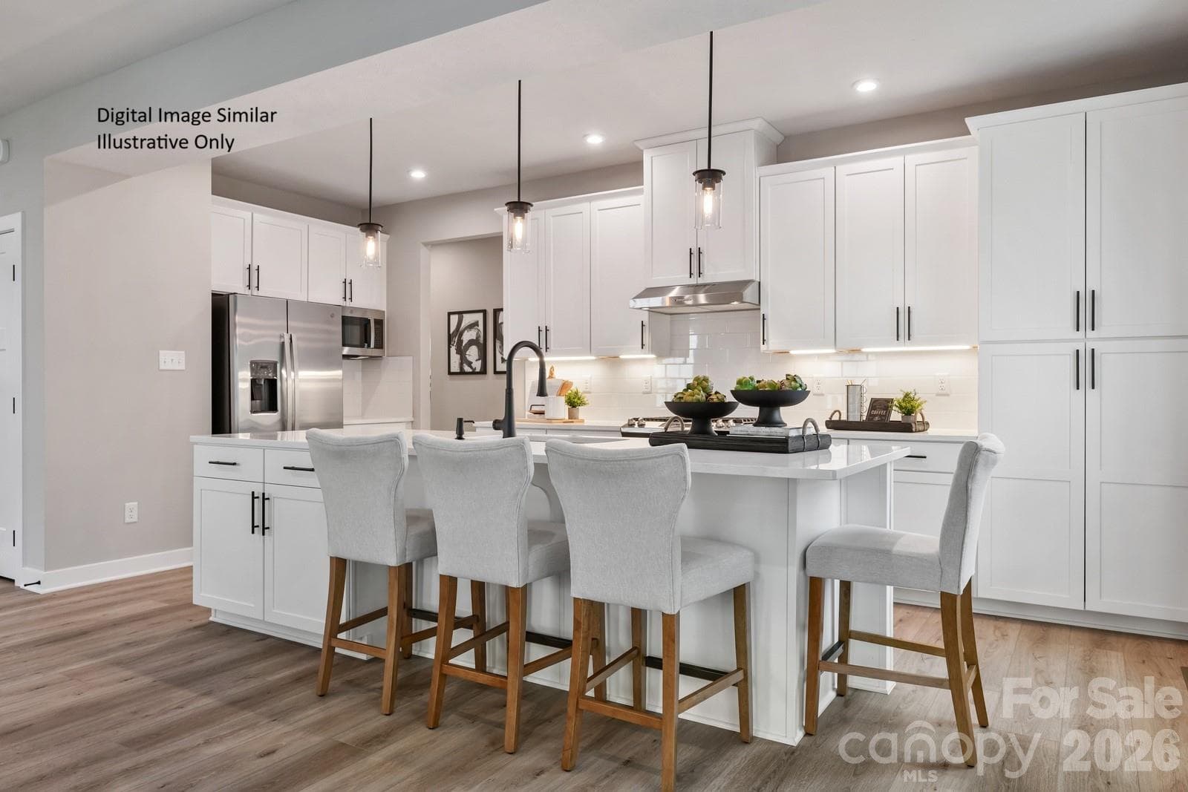
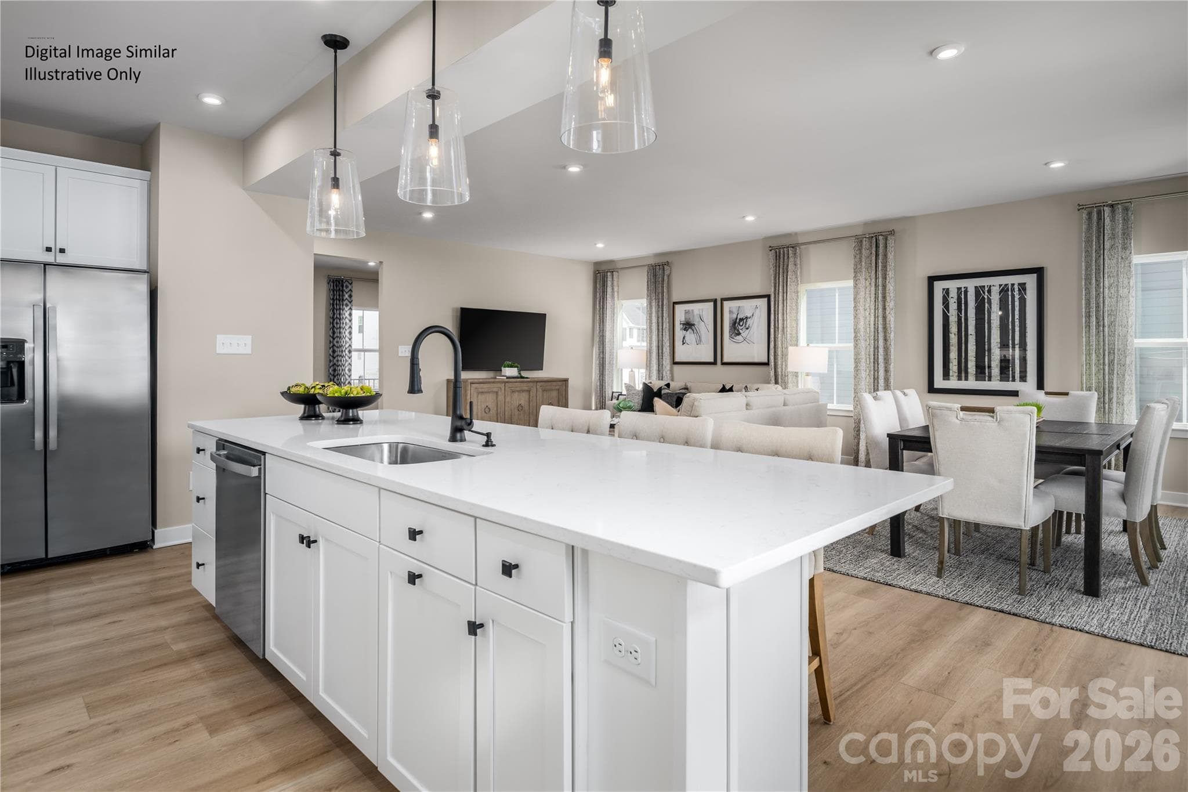
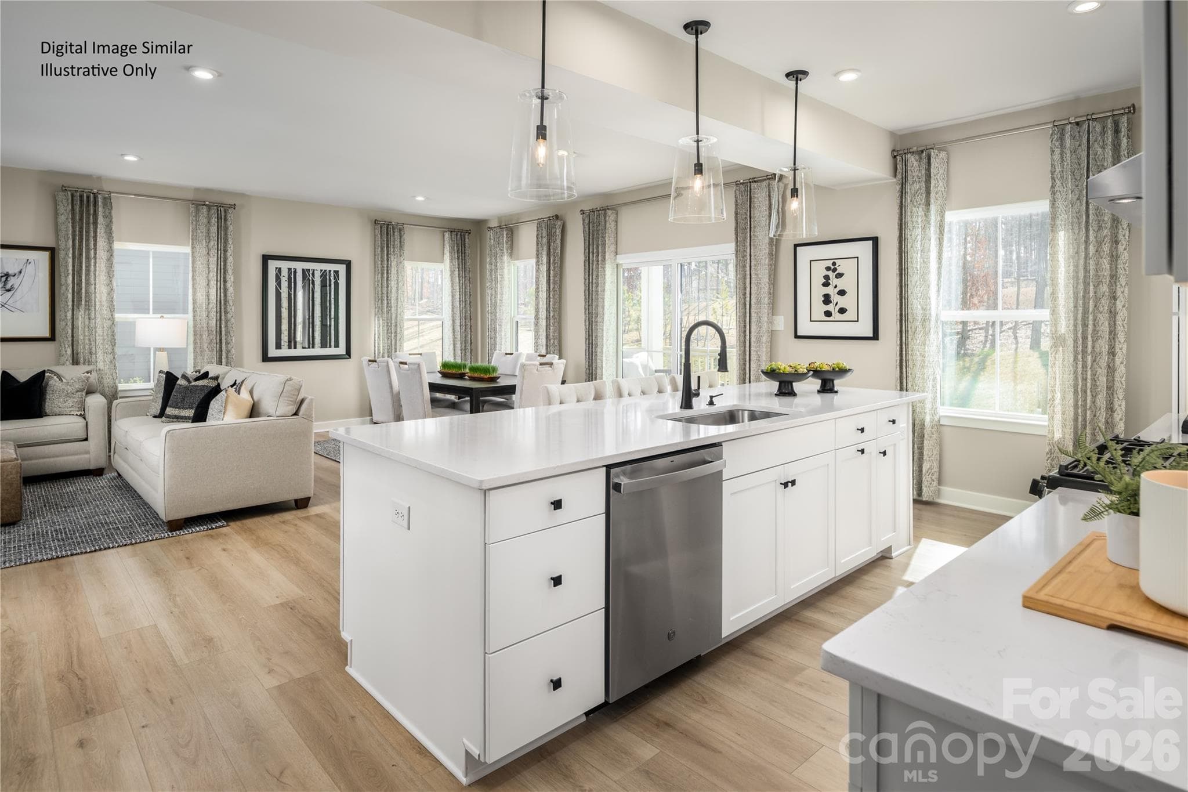
Welcome to the Allegheny—Where Your Dream Home Becomes Reality. This rare opportunity inside the I-485 loop starts from the low $400s and offers everything your family needs to grow, play, and relax. Located in a peaceful, thoughtfully designed community just minutes from I-485, I-77, and schools, the Allegheny floorplan features open-concept living that keeps everyone connected—from the heart-of-the-home kitchen to the spacious family room. Your new home comes fully equipped with: Quartz countertops for a sleek, modern kitchen. Kitchen wall tile for added style and easy maintenance. Kitchen Cabinet crown moulding for a polished, upscale finish. Framed shower door in the primary bathroom for a refined touch. Need flexibility? Convert the 4th bedroom into an optional loft—perfect for a playroom or homework zone. Enjoy sunsets from your optional covered porch or sip coffee on the extended front porch while the kids play. Upstairs laundry adds everyday ease, and the owner’s suite is your personal retreat. The community features a future pocket park and gathering space—ideal for making memories and meeting neighbors. Smart, energy-efficient features and a builder warranty mean peace of mind. The Allegheny isn’t just a home—it’s a lifestyle waiting for you. Primary residence. To be built. Photos for illustrative purposes.
Highlights
Property details
- MLS #
- CAR4352688
- Property type
- Single Family Residence
- Subdivision
- Kelton
- Status
- Active
- Days on market
- 127
- On market date
- March 3, 2026
- Stories
- N/A
- Total bathrooms
- 2.5
- Garage spaces
- 2
- Parking spaces
- N/A
- Lot size
- N/A
Location
Get directions →Nearby schools
Within 10 miles. School directory data from the National Center for Education Statistics (NCES), accessed via the Urban Institute Education Data API. Local Score is calculated by INNOVATE Real Estate; where a state rating is shown, it comes from that state's own official school report card.
- Enrollment
- 496
- Student:teacher ratio
- 12.1:1
- District
- Charlotte-Mecklenburg Schools
- Enrollment
- 1,075
- Student:teacher ratio
- 17.6:1
- District
- Charlotte-Mecklenburg Schools
- Enrollment
- 166
- Student:teacher ratio
- 41.5:1
- District
- Charlotte-Mecklenburg Schools
Walkability
Blended score for Charlotte's center, calculated by INNOVATE Real Estate from two sources: the EPA's National Walkability Index (street network, transit, land-use mix) and Google Places amenity data (what's actually reachable on foot from this point). 60% EPA National Walkability Index + 40% nearby-amenity density (Google Places).
Market position
How this listing compares to current activity in Charlotte, from live MLS data.
Mortgage calculator
Estimate only - actual rate and payment depend on your lender, credit, and loan program.
Adjust tax / insurance estimates
Similar homes you might like








Data source: Listing information provided by Canopy MLS (carolina) via Trestle/CoreLogic. Last updated July 8, 2026.
Information herein deemed reliable but not guaranteed; all measurements, school assignments, HOA fees, taxes, and feature lists are approximate and should be independently verified. Equal Housing Opportunity.