



$625,000
About this home
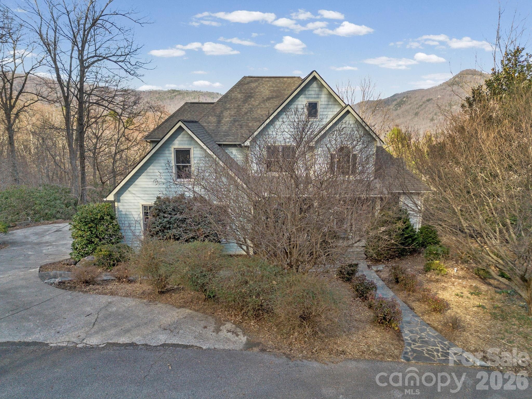
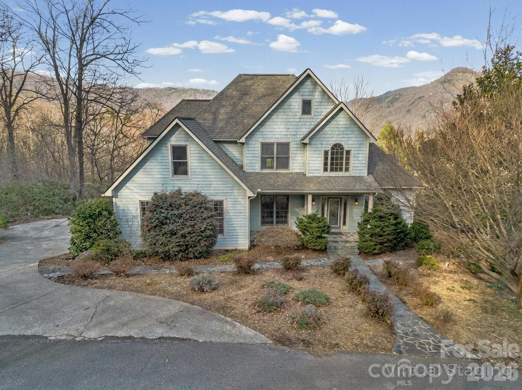
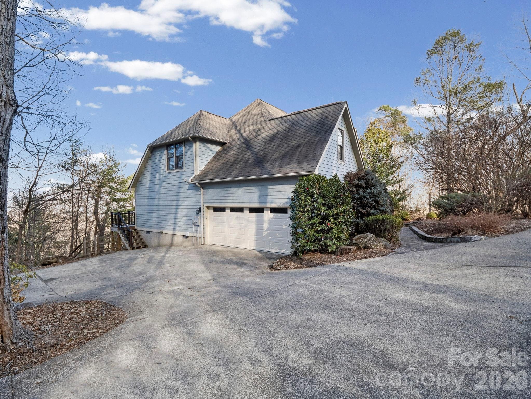
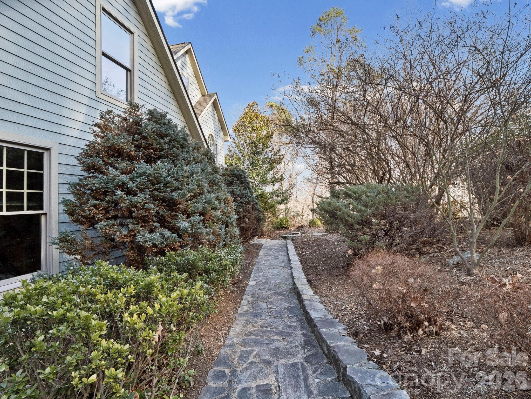
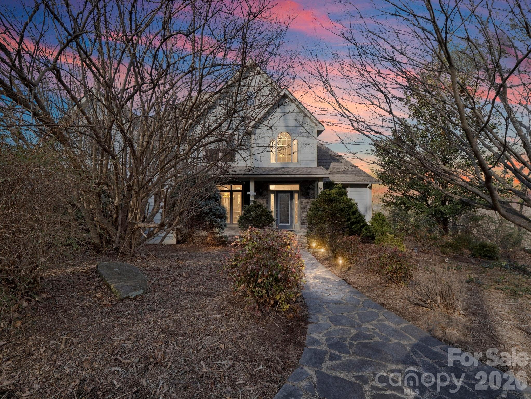
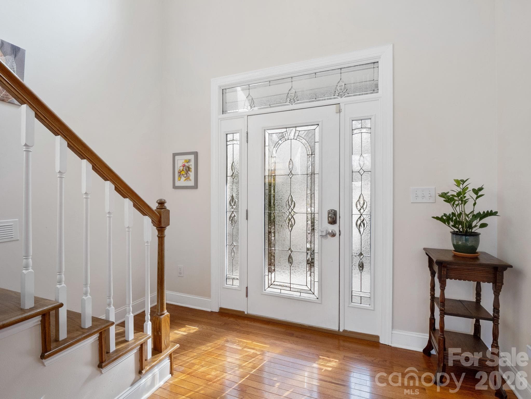
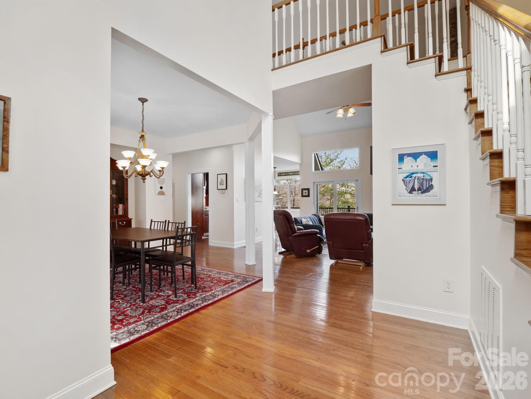
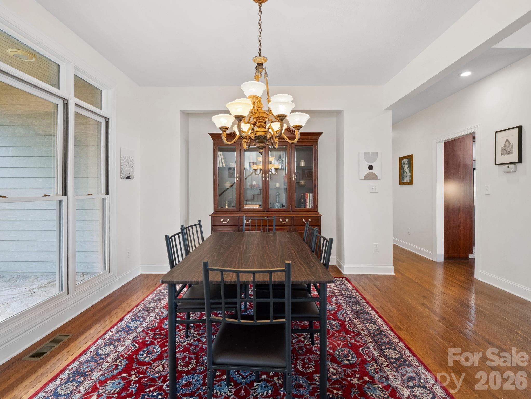
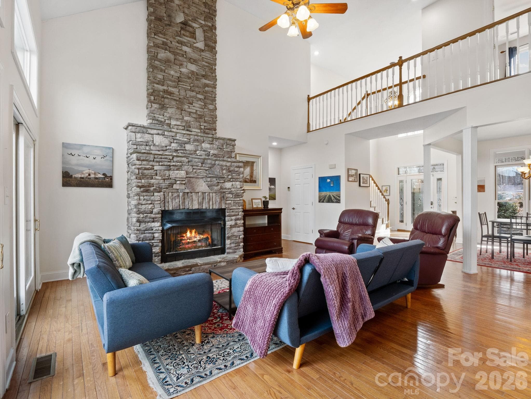
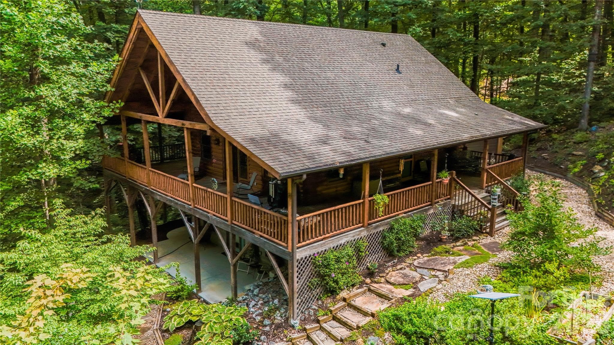
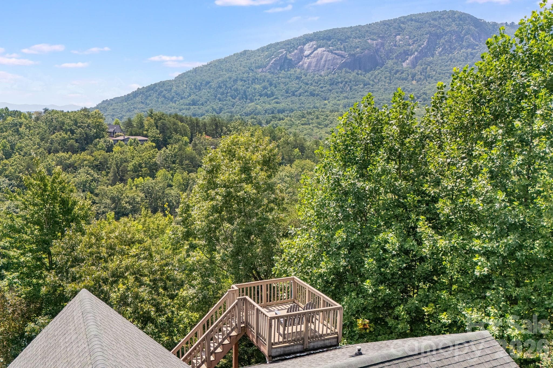
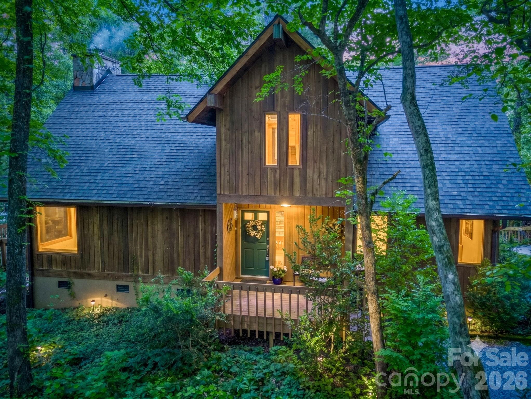
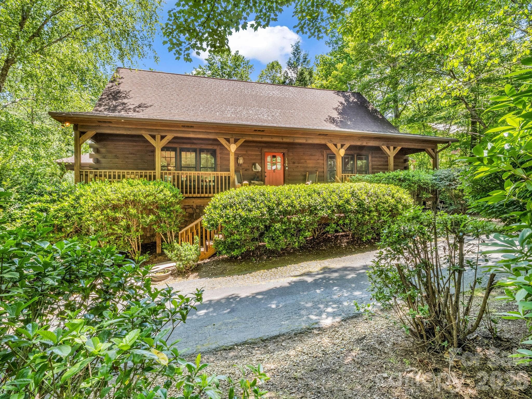
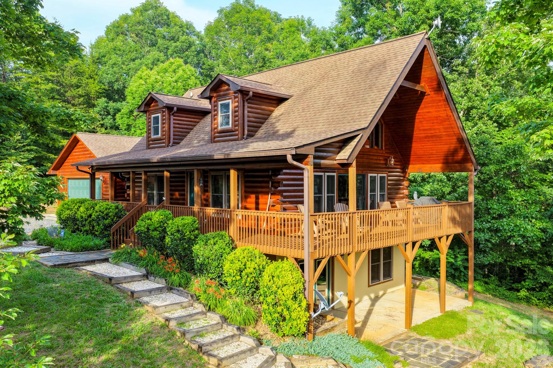
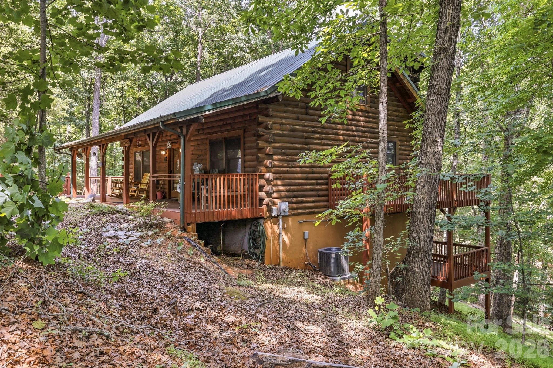
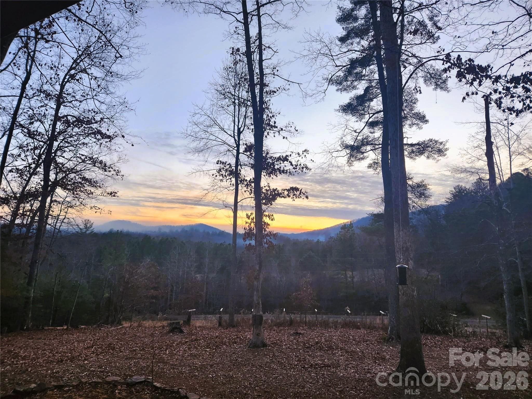
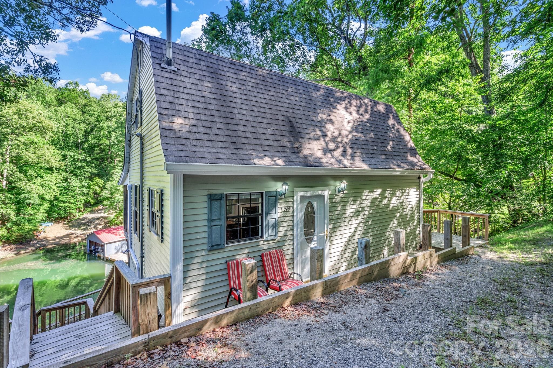
Perfectly positioned within the Rumbling Bald community, this stunning mountain retreat offers an exceptional combination of privacy, architectural character, and breathtaking natural surroundings. Situated as the second-to-last home on a quiet dead-end road, the property offers remarkable peace and sweeping mountain views while also providing resort-style amenities. Inside, the living room is anchored by a dramatic two-story stone gas fireplace, creating a warm and inviting focal point for the home. The thoughtful floor plan offers the perfect balance of open concept and defined spaces—ideal for everyday living and entertaining. Large windows bring in abundant natural light and highlight the beautiful surroundings. Admire the warm wood floors throughout the home and the beautiful cherry cabinets, two ovens, and a gas cooktop in the kitchen. Accessible from both main floor bedrooms and the living room, step out to the east-facing back deck with low-maintenance Trex decking, the perfect setting for soaking in the morning sun, mountain breezes, and quiet evenings overlooking the fenced in backyard. The grounds are beautifully curated for low-maintenance mountain living, featuring mature rhododendrons, flowering perennials, a graceful magnolia tree, and charming stone walkways + covered sitting area that complement the home’s tranquil setting. This lovely home has a 3 bedroom septic plus an additional office space and large bonus room upstairs- so plenty of room for all your loved ones! Would make a fantastic full-time residence or short-term rental. Rumbling Bald amenities include two championship golf courses, three resort pools (with a lazy river), tennis and pickleball courts, private beach with lake access, hiking trails, mini golf, a fitness center, multiple on-site restaurants and more. Be a part of Lake Lure's revival; they've begun the refill process, and the lake is expected to be open for recreational use by Memorial Day!
Highlights
Property details
- MLS #
- CAR4352489
- Property type
- Single Family Residence
- Subdivision
- Rumbling Bald on Lake Lure
- Status
- Active
- Days on market
- 88
- On market date
- March 6, 2026
- Stories
- N/A
- Total bathrooms
- 3
- Garage spaces
- 2
- Parking spaces
- N/A
- Lot size
- N/A
Location
Get directions →Nearby schools
Within 10 miles. School directory data from the National Center for Education Statistics (NCES), accessed via the Urban Institute Education Data API. Local Score is calculated by INNOVATE Real Estate; where a state rating is shown, it comes from that state's own official school report card (e.g. NC Dept. of Public Instruction, SC Report Card).
- Enrollment
- 233
- Student:teacher ratio
- 13.7:1
- District
- Rutherford County Schools
- Enrollment
- 603
- Student:teacher ratio
- 14.4:1
- District
- Rutherford County Schools
- Enrollment
- 769
- Student:teacher ratio
- 13.7:1
- District
- Rutherford County Schools
Walkability
Blended score for Lake Lure's center, calculated by INNOVATE Real Estate from two sources: the EPA's National Walkability Index (street network, transit, land-use mix) and Google Places amenity data (what's actually reachable on foot from this point). 60% EPA National Walkability Index + 40% nearby-amenity density (Google Places).
Market position
How this listing compares to current activity in Lake Lure, from live MLS data.
Mortgage calculator
Estimate only - actual rate and payment depend on your lender, credit, and loan program.
Adjust tax / insurance estimates
Similar homes you might like
Data source: Listing information provided by Canopy MLS (carolina) via Trestle/CoreLogic. Last updated June 2, 2026.
Information herein deemed reliable but not guaranteed; all measurements, school assignments, HOA fees, taxes, and feature lists are approximate and should be independently verified. Equal Housing Opportunity.