


$729,500
About this home
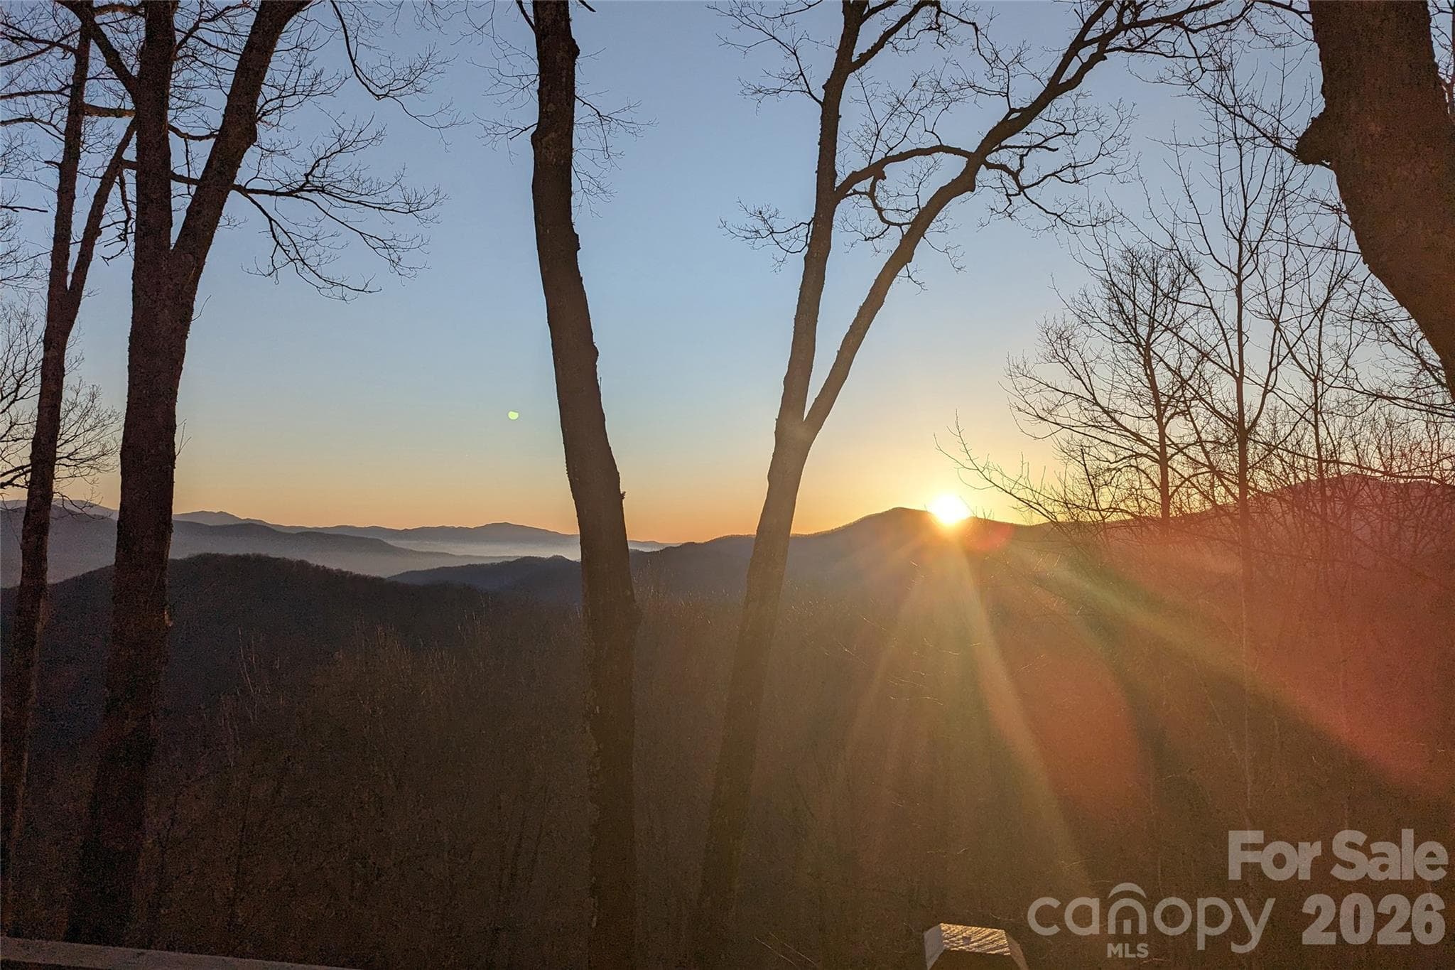
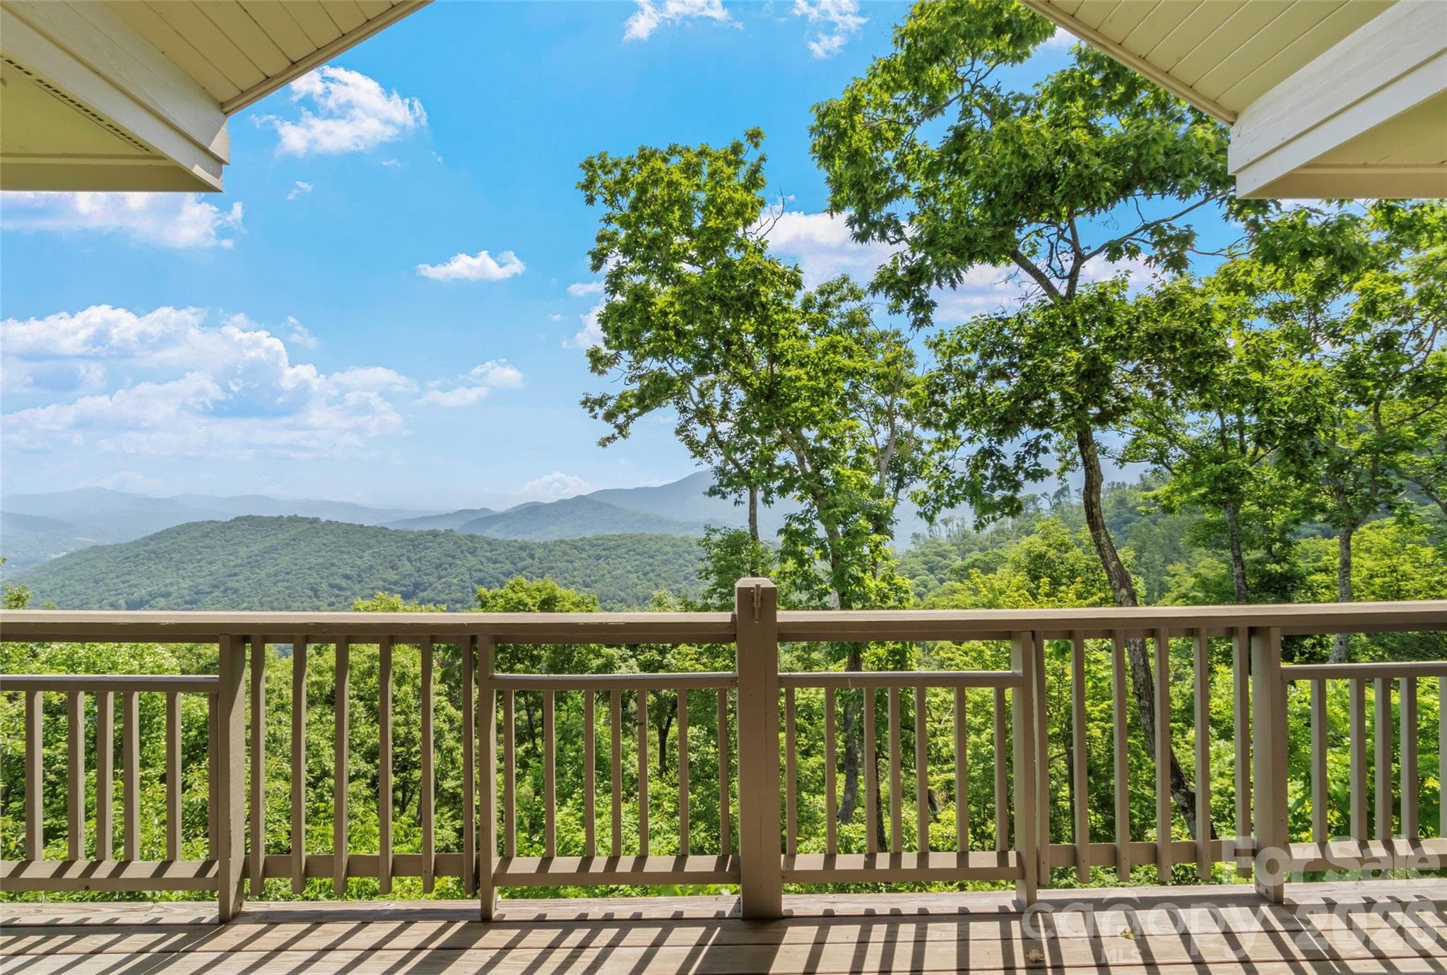
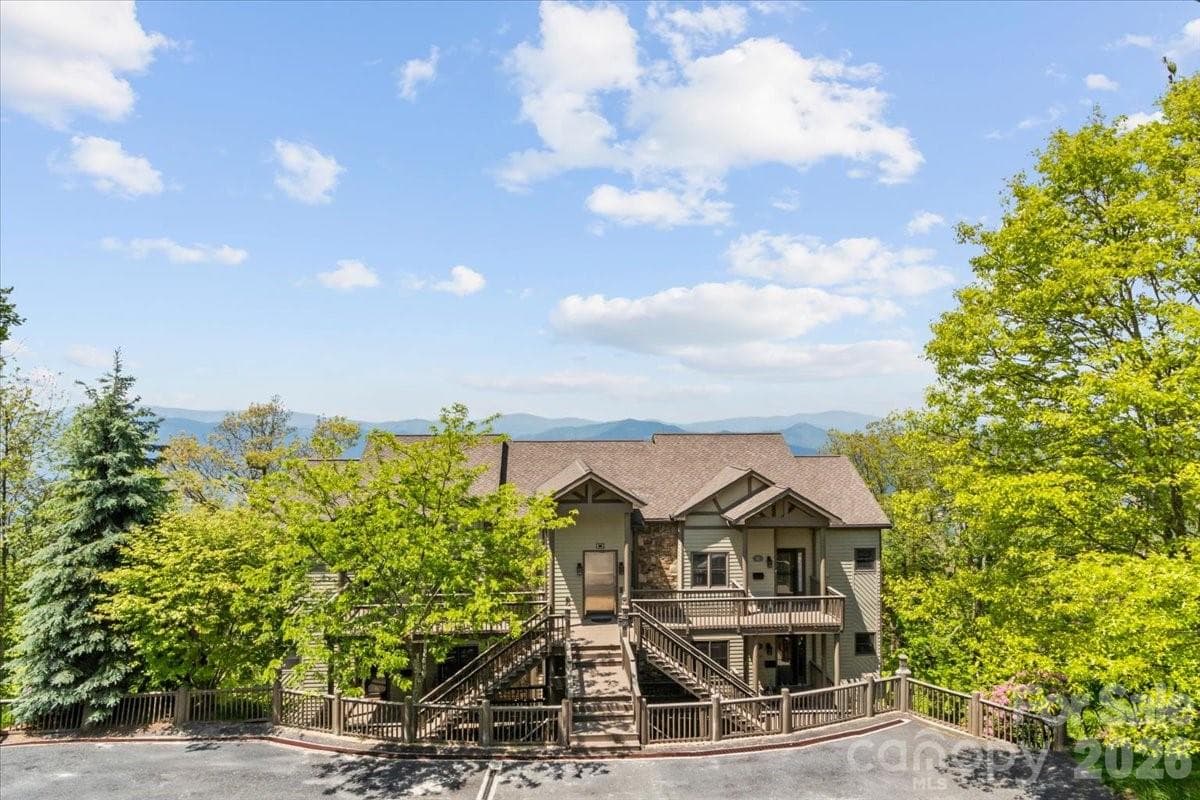
Offering some of the best Black Mountain Views in Mountain Air! Main level walk-in. Tucked quietly within the cul-de-sac of the Heritage Ridge community, this inviting mountain retreat offers privacy and connection, an ideal haven for gathering with family and welcoming guests. Surrounded by natural beauty of the Blue Ridge, the home is thoughtfully designed for relaxed mountain living, with spacious living areas and two eastern-facing expansive decks that create a seamless flow between indoors and out. The main level unfolds with an inviting sense of warmth. A well-appointed kitchen and cozy breakfast nook open gracefully to the dining and living areas, where a fireplace anchors the space. Just beyond, the main-level deck, accessible from the living room and primary suite, provides a breathtaking vantage point over the Blue Ridge, ideal for morning coffee or sunset gatherings. The main floor also features a serene primary suite, with access to the outside view deck, large walk-in closet and en-suite bath with soaking tub and separate shower. Main floor also offers an additional bedroom and bath, offering comfort and convenience for everyday living. Perhaps the home’s most beloved gathering place is the screened porch, where a second fireplace invites lingering conversations and quiet evenings on cool summer days. The lower level extends the home’s welcoming spirit with a generous recreation area, an additional bedroom and bath, and access to a second deck, ideal for guests seeking their private retreat. Just a short distance from Heritage Park, the 18th Tee Box and moments from the renowned amenities of the Mountain Air community, this residence embodies a balance of tranquility, comfort and mountain elegance.
Highlights
Property details
- MLS #
- CAR4352408
- Property type
- Condominium
- Subdivision
- Mountain Air
- Status
- Active
- Days on market
- 100
- On market date
- March 10, 2026
- Stories
- N/A
- Total bathrooms
- 3
- Garage spaces
- N/A
- Parking spaces
- N/A
- Lot size
- N/A
Location
Get directions →Nearby schools
Within 10 miles. School directory data from the National Center for Education Statistics (NCES), accessed via the Urban Institute Education Data API. Local Score is calculated by INNOVATE Real Estate; where a state rating is shown, it comes from that state's own official school report card.
- Enrollment
- 338
- Student:teacher ratio
- 16.1:1
- District
- Yancey County Schools
- Enrollment
- 205
- Student:teacher ratio
- 12.1:1
- District
- Yancey County Schools
- Enrollment
- 635
- Student:teacher ratio
- 13.2:1
- District
- Yancey County Schools
Walkability
Blended score for Burnsville's center, calculated by INNOVATE Real Estate from two sources: the EPA's National Walkability Index (street network, transit, land-use mix) and Google Places amenity data (what's actually reachable on foot from this point). 60% EPA National Walkability Index + 40% nearby-amenity density (Google Places).
Market position
How this listing compares to current activity in Burnsville, from live MLS data.
Mortgage calculator
Estimate only - actual rate and payment depend on your lender, credit, and loan program.
Adjust tax / insurance estimates
Similar homes you might like


Data source: Listing information provided by Canopy MLS (carolina) via Trestle/CoreLogic. Last updated June 18, 2026.
Information herein deemed reliable but not guaranteed; all measurements, school assignments, HOA fees, taxes, and feature lists are approximate and should be independently verified. Equal Housing Opportunity.