


$549,900
About this home
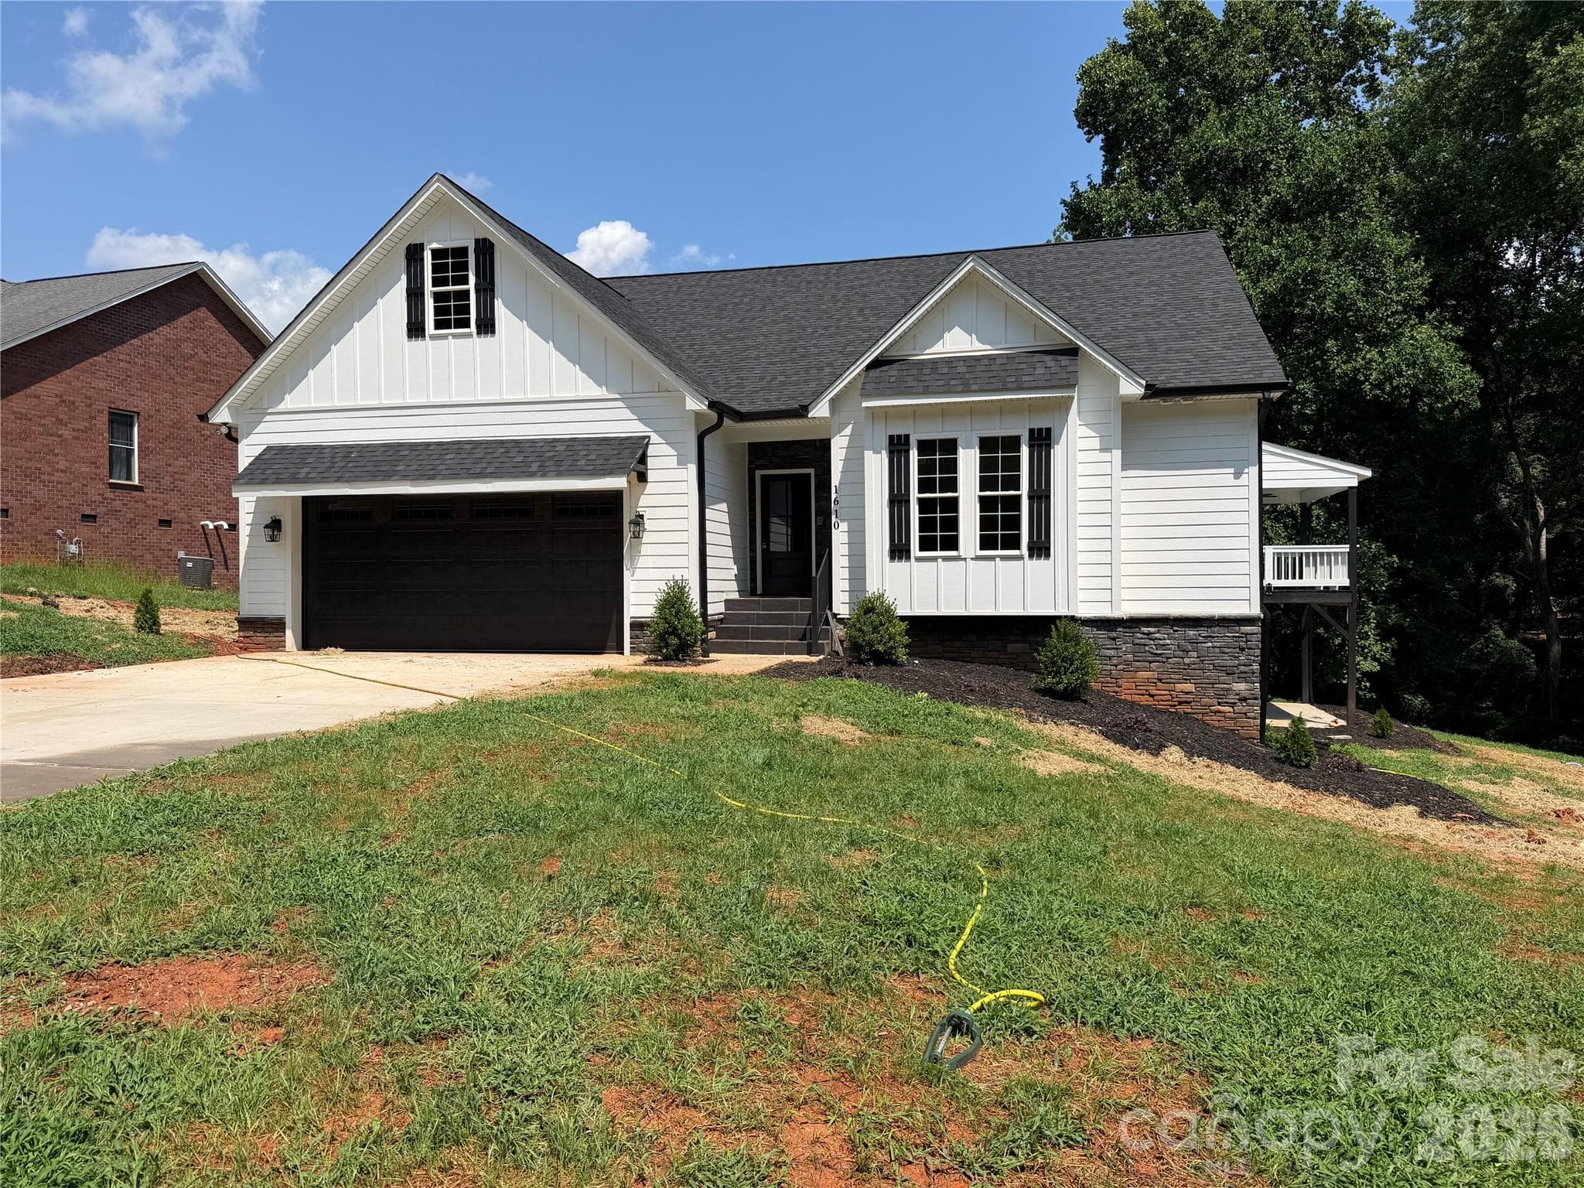
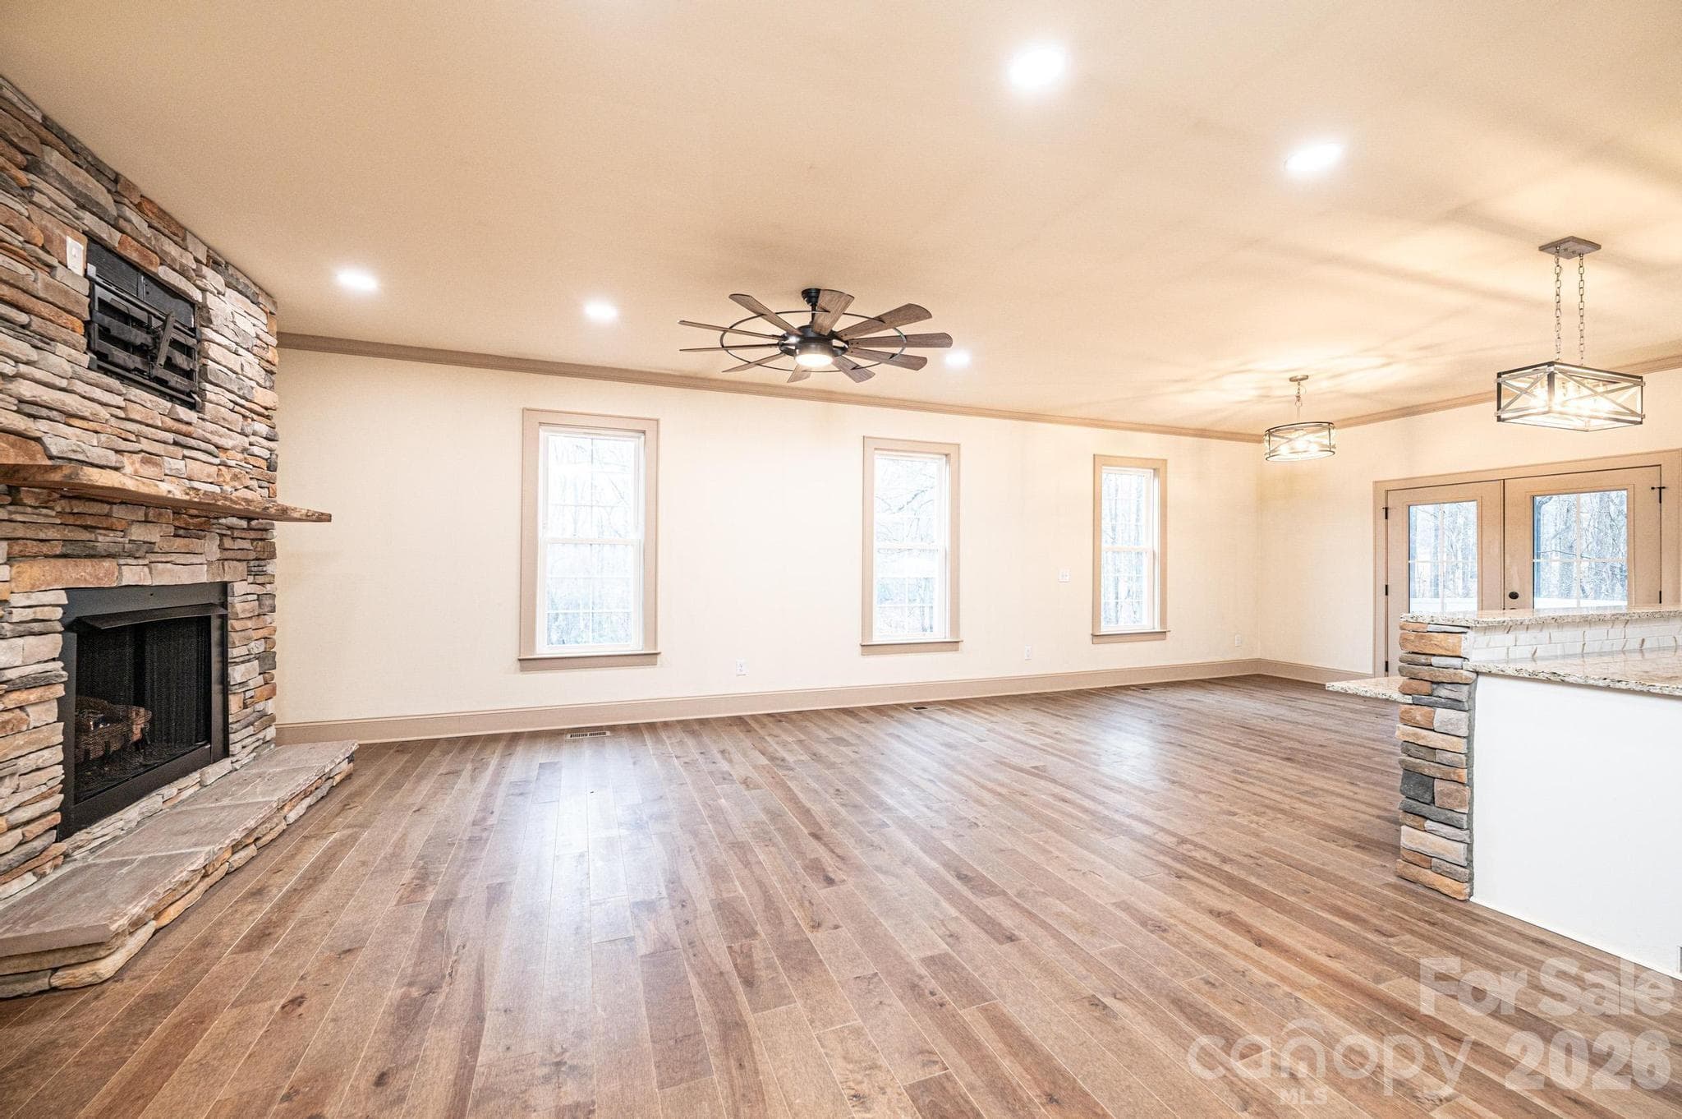
Brand new and move-in ready in the Summerlin subdivision of Newton! This 2025-built home sits on a generous .61-acre lot and offers a thoughtful split-bedroom floor plan with 2,528 square feet of heated living space, plus over 1,100 square feet of unfinished basement ready for your future vision. Everything is fresh, modern, and never lived in. The open-concept main level features a kitchen equipped with a gas cooktop, built-in wall oven and microwave, and a stacked stone bar that's perfect for casual dining. The living room showcases a stacked stone fireplace with gas logs. Step outside to the covered porch — already set up for grilling and relaxing. The primary suite delivers the space and finishes you'd expect from new construction — a walk-in tile shower and an oversized walk-in closet. Two additional bedrooms on the main level share a Jack and Jill bath, keeping the split-bedroom privacy intact. Upstairs, a large bonus room with its own full bath and walk-in closet offers flexible space for a media room, office, or guest suite. The unfinished basement features two separate areas, one with a roll-up garage door — ideal for a workshop, extra storage, or future living space. A two-car attached garage, concrete driveway, hardboard siding with stone veneer accents, and brand-new heat pump and central air round out the package. City water. Septic installed. No HOA. Catawba County schools — Startown Elementary, Maiden Middle, and Maiden High. All the benefits of new construction without the wait. Offered at $599,000.
Highlights
Property details
- MLS #
- CAR4352272
- Property type
- Single Family Residence
- Subdivision
- Summerlin
- Status
- Active
- Days on market
- 121
- On market date
- March 2, 2026
- Stories
- N/A
- Total bathrooms
- 3.5
- Garage spaces
- 2
- Parking spaces
- N/A
- Lot size
- N/A
Location
Get directions →Nearby schools
Within 10 miles. School directory data from the National Center for Education Statistics (NCES), accessed via the Urban Institute Education Data API. Local Score is calculated by INNOVATE Real Estate; where a state rating is shown, it comes from that state's own official school report card.
- Enrollment
- 525
- Student:teacher ratio
- 14.2:1
- District
- Catawba County Schools
- Enrollment
- 451
- Student:teacher ratio
- 16.7:1
- District
- Catawba County Schools
- Enrollment
- 344
- Student:teacher ratio
- 26.5:1
- District
- Catawba County Schools
Walkability
Blended score for Newton's center, calculated by INNOVATE Real Estate from two sources: the EPA's National Walkability Index (street network, transit, land-use mix) and Google Places amenity data (what's actually reachable on foot from this point). 60% EPA National Walkability Index + 40% nearby-amenity density (Google Places).
Market position
How this listing compares to current activity in Newton, from live MLS data.
Mortgage calculator
Estimate only - actual rate and payment depend on your lender, credit, and loan program.
Adjust tax / insurance estimates
Similar homes you might like

Data source: Listing information provided by Canopy MLS (carolina) via Trestle/CoreLogic. Last updated July 1, 2026.
Information herein deemed reliable but not guaranteed; all measurements, school assignments, HOA fees, taxes, and feature lists are approximate and should be independently verified. Equal Housing Opportunity.