
$195,000
About this home
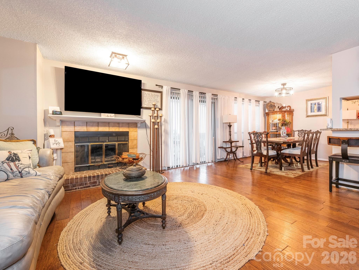
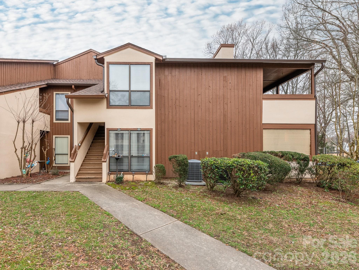
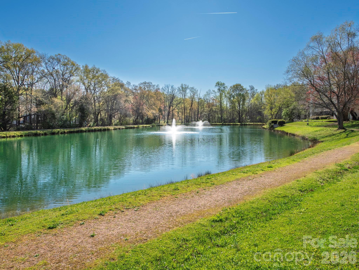
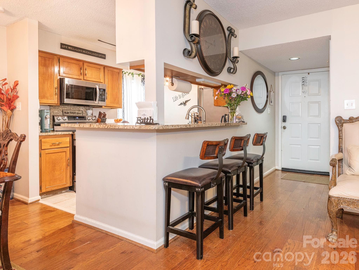
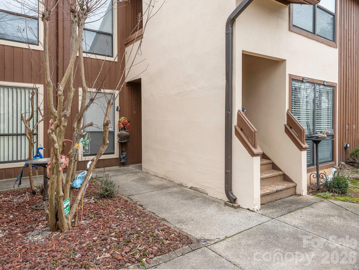
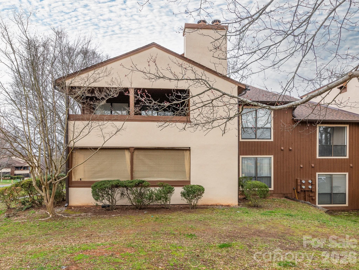
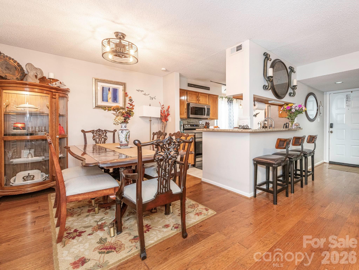
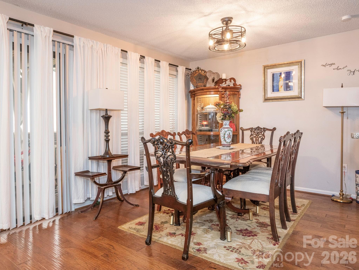
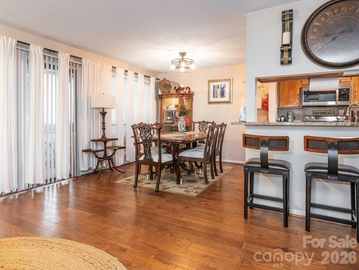
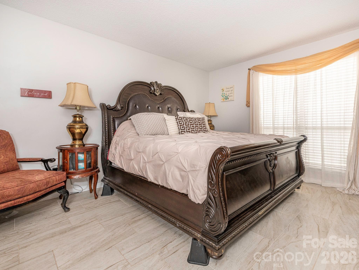
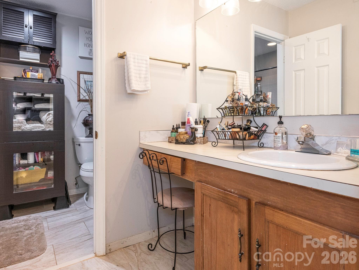
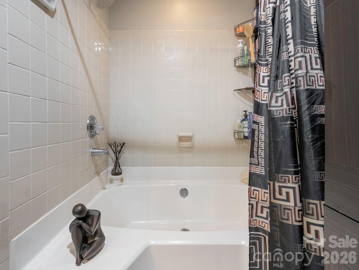
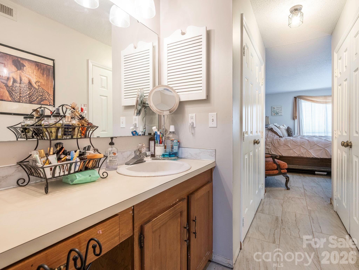
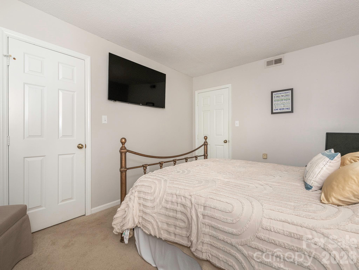
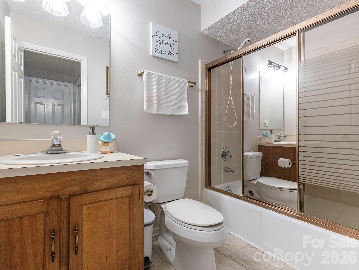
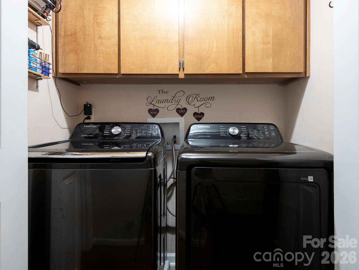
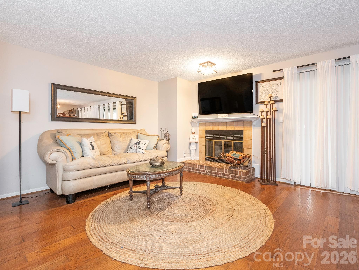
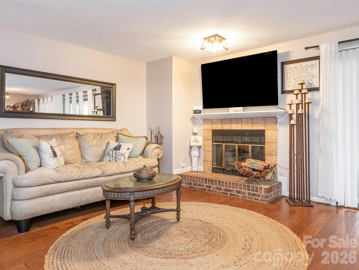
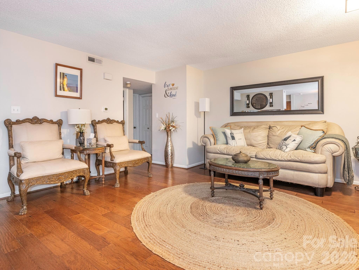
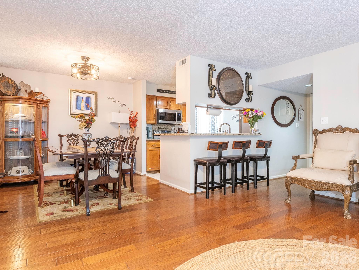
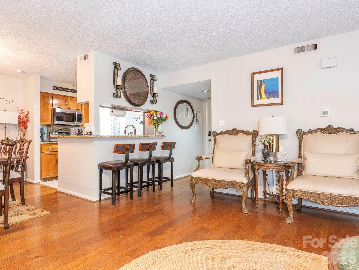
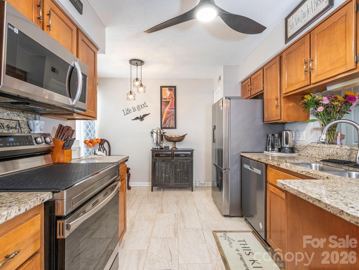
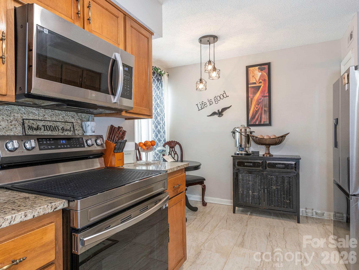
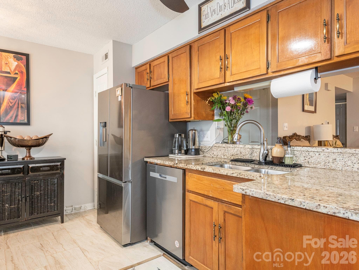
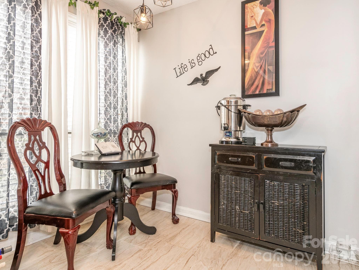
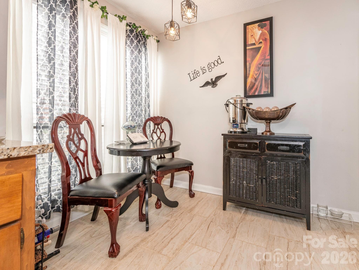
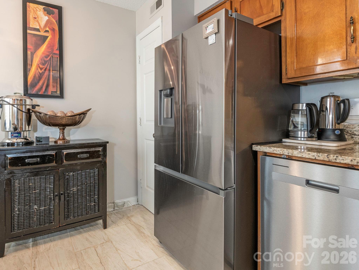
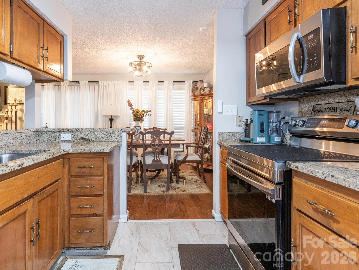
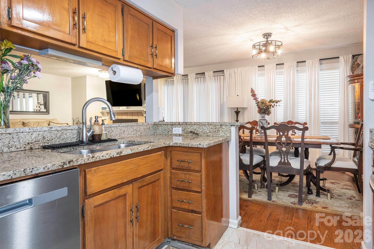
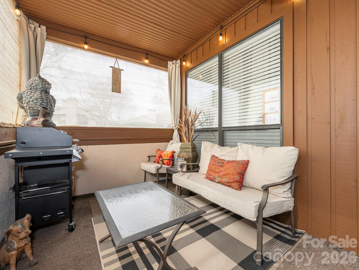
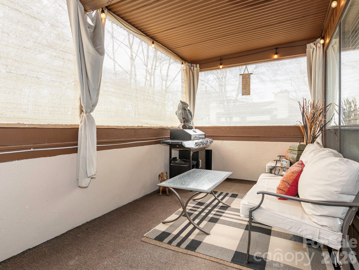
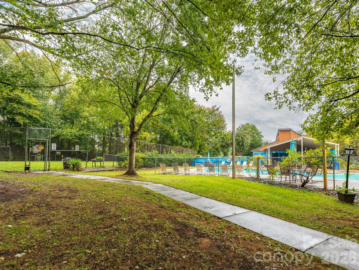
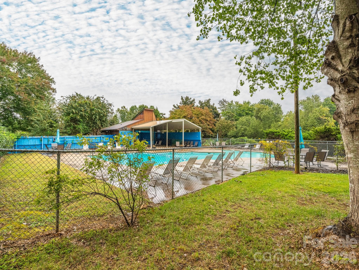
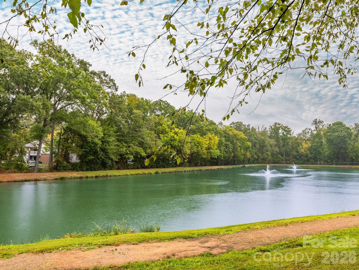
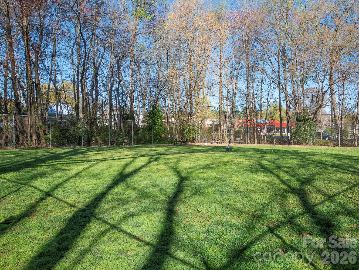
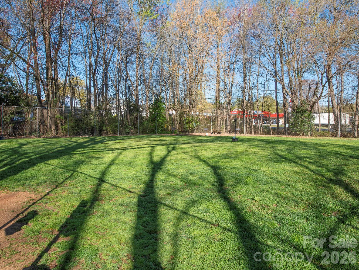
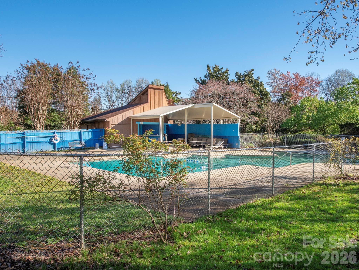
This home qualifies for 100 percent financing, no PMI and $10,000 in closing costs! Step into comfort and convenience with this immaculately maintained 2-bedroom, 2-full-bath ground-level condo located in the desirable Brandywine community. This inviting home offers the perfect blend of modern updates, natural light, and tranquil surroundings. Inside, you’ll find engineered hardwood and tile flooring throughout, creating a clean, elegant feel that’s both stylish and low maintenance. The kitchen shines with brand-new stainless steel appliances, making it perfect for everyday cooking or entertaining guests. One of the standout features is the large private porch, an ideal space to relax with your morning coffee or unwind in the evening while enjoying the peaceful setting. Oversized windows throughout the home flood the space with natural light, creating a warm and welcoming atmosphere. Storage is never an issue with two separate storage closets, providing plenty of room for organization. Brandywine is known for its quiet charm and beautifully maintained grounds, featuring mature landscaping and a scenic community pond with a fountain—perfect for peaceful walks and enjoying the outdoors. Even better, the HOA covers many major expenses, including: * Water and sewer * Exterior maintenance * Community management * Master insurance policy for the exterior * Exterior pest treatment This is low-maintenance living at its best, in a serene community that residents love to call home.
Highlights
Property details
- MLS #
- CAR4352224
- Property type
- Condominium
- Subdivision
- Brandywine
- Status
- Active
- Days on market
- 112
- On market date
- March 7, 2026
- Stories
- N/A
- Total bathrooms
- 2
- Garage spaces
- N/A
- Parking spaces
- N/A
- Lot size
- N/A
Location
Get directions →Nearby schools
Within 10 miles. School directory data from the National Center for Education Statistics (NCES), accessed via the Urban Institute Education Data API. Local Score is calculated by INNOVATE Real Estate; where a state rating is shown, it comes from that state's own official school report card.
- Enrollment
- 755
- Student:teacher ratio
- 14.8:1
- District
- Charlotte-Mecklenburg Schools
- Enrollment
- 897
- Student:teacher ratio
- 15.7:1
- District
- Charlotte-Mecklenburg Schools
- Enrollment
- 166
- Student:teacher ratio
- 41.5:1
- District
- Charlotte-Mecklenburg Schools
Walkability
Blended score for Charlotte's center, calculated by INNOVATE Real Estate from two sources: the EPA's National Walkability Index (street network, transit, land-use mix) and Google Places amenity data (what's actually reachable on foot from this point). 60% EPA National Walkability Index + 40% nearby-amenity density (Google Places).
Market position
How this listing compares to current activity in Charlotte, from live MLS data.
Mortgage calculator
Estimate only - actual rate and payment depend on your lender, credit, and loan program.
Adjust tax / insurance estimates
Similar homes you might like


Data source: Listing information provided by Canopy MLS (carolina) via Trestle/CoreLogic. Last updated June 27, 2026.
Information herein deemed reliable but not guaranteed; all measurements, school assignments, HOA fees, taxes, and feature lists are approximate and should be independently verified. Equal Housing Opportunity.