


$1,195,000
About this home
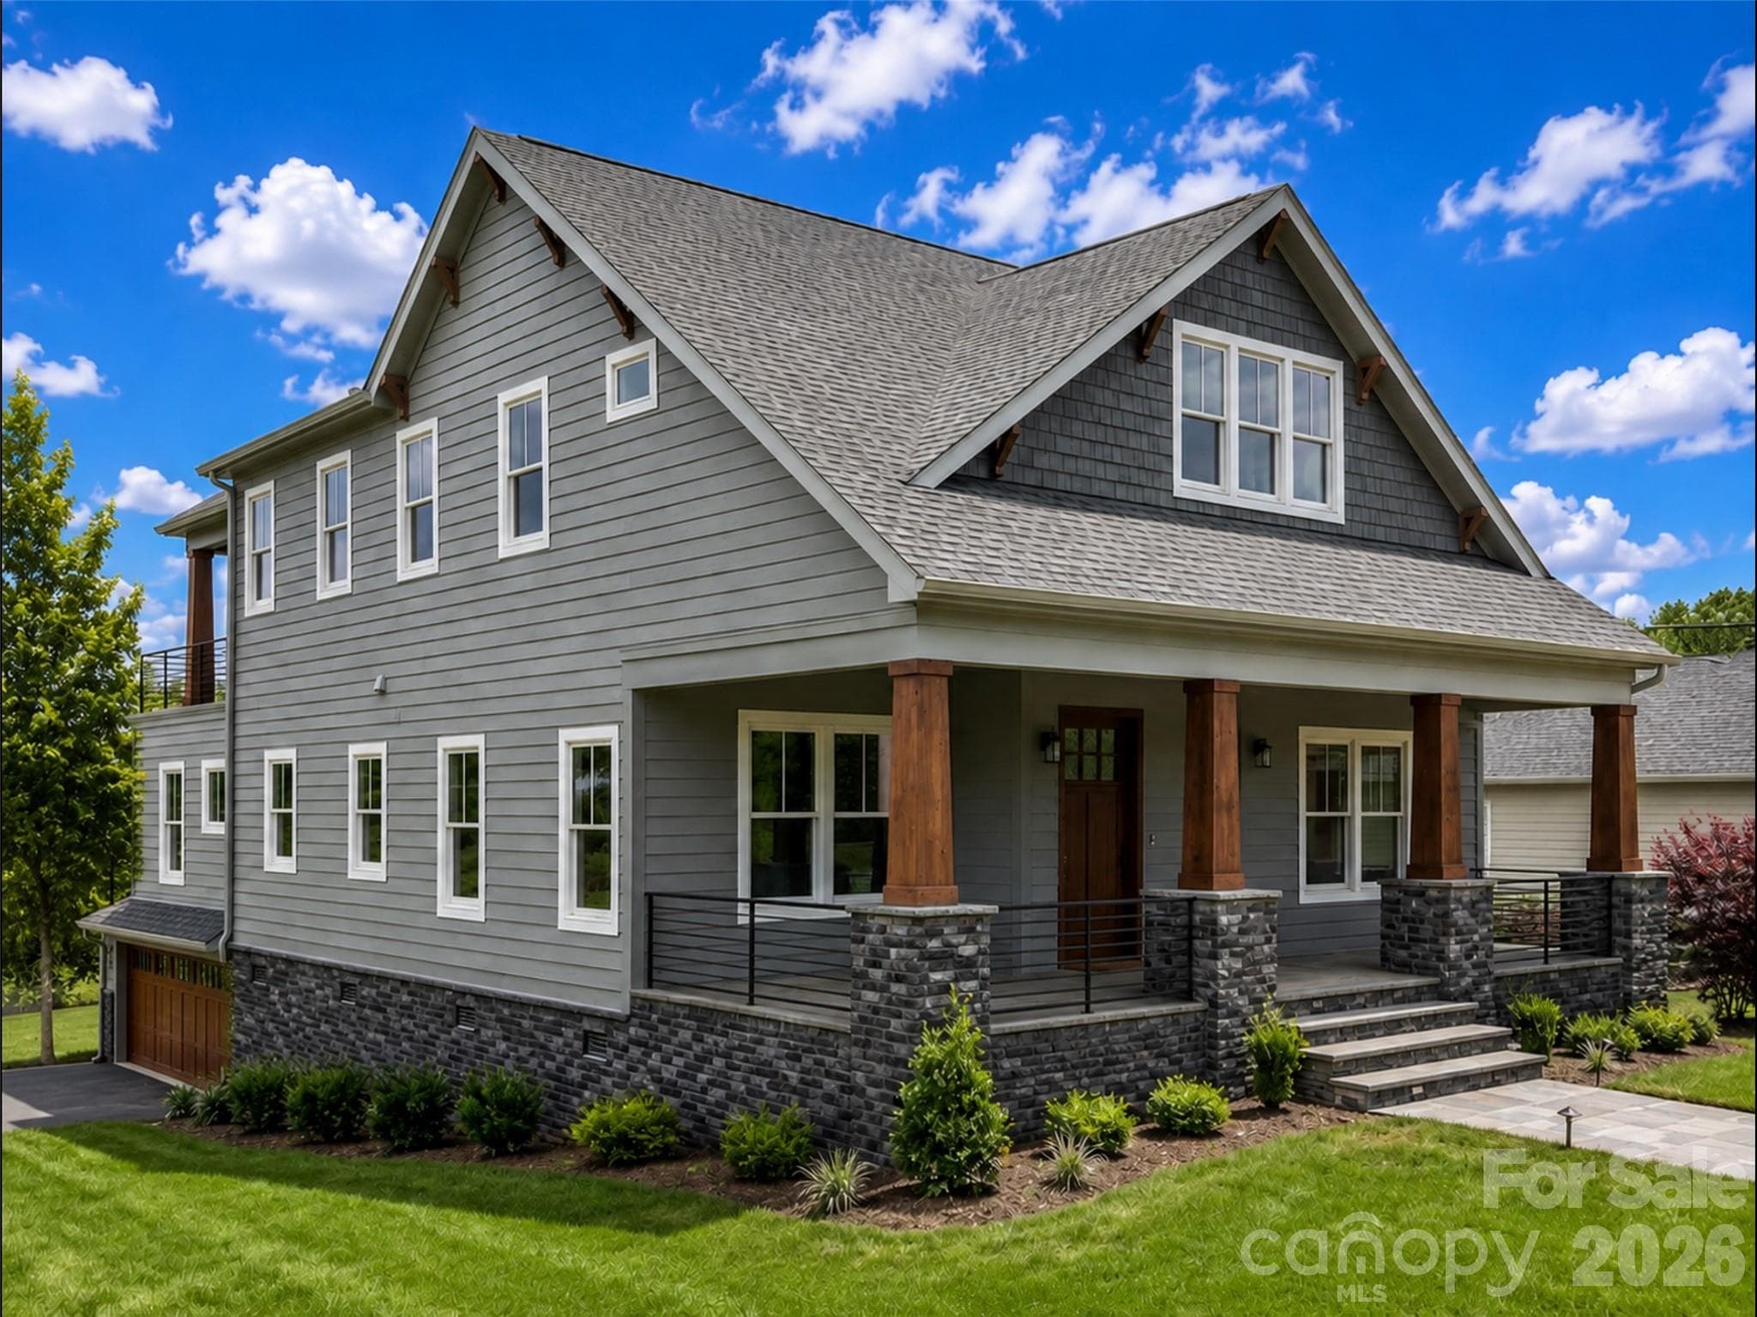
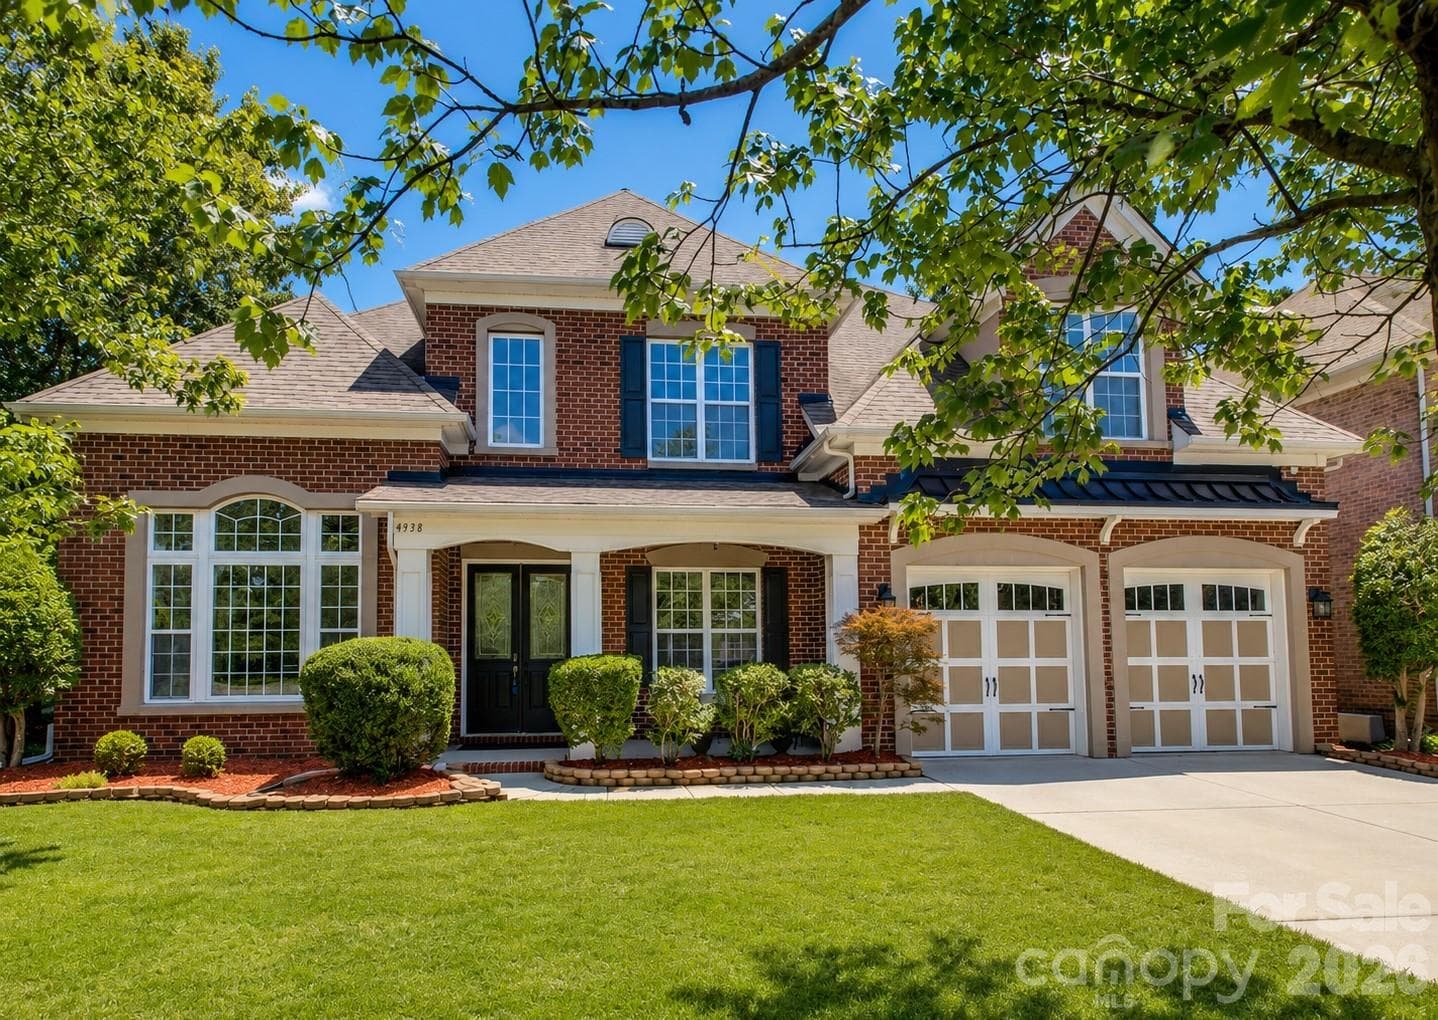
Your luxury new build awaits in this customized residence, featuring a rare full walk-out basement. Step through the dramatic two-story foyer into light-filled entertaining spaces framed by walls of windows. The kitchen is a true showpiece, with custom cabinetry to the ceiling, quartz countertops, a professional-grade built-in refrigerator/freezer, and a 36-inch gas range with commercial vent hood. It flows seamlessly into the living room with gas fireplace and built-ins, as well as the dining area. A main-level drop zone, powder room, and generously sized two-car garage add everyday convenience. Upstairs, you’ll find three bedrooms, including one with a Juliet balcony and a shared Jack-and-Jill bath. The primary suite spans the back of the home, complete with a vaulted ceiling and sliding doors to a private deck. Enjoy a custom walk-in closet and a spa-inspired bath with dual vanity and private water closet. The daylight basement offers exceptional versatility, featuring a spacious second living area with wet bar and wine fridge, an additional bedroom and full bath, walk-in storage, and doors opening to yet another deck, one of three across the rear of the home. This high-end home perfectly marries function and design, all backed by a full new-construction warranty. Ideally located in booming Oakhurst, just around the corner from dining, coffee, fitness, and more. Welcome home.
Highlights
Property details
- MLS #
- CAR4352215
- Property type
- Single Family Residence
- Subdivision
- Oakhurst
- Status
- Active
- Days on market
- 113
- On market date
- March 7, 2026
- Stories
- N/A
- Total bathrooms
- 3.5
- Garage spaces
- 2
- Parking spaces
- N/A
- Lot size
- N/A
Location
Get directions →Nearby schools
Within 10 miles. School directory data from the National Center for Education Statistics (NCES), accessed via the Urban Institute Education Data API. Local Score is calculated by INNOVATE Real Estate; where a state rating is shown, it comes from that state's own official school report card.
- Enrollment
- 529
- Student:teacher ratio
- 14.7:1
- District
- Charlotte-Mecklenburg Schools
- Enrollment
- 848
- Student:teacher ratio
- 15.4:1
- District
- Charlotte-Mecklenburg Schools
- Enrollment
- 166
- Student:teacher ratio
- 41.5:1
- District
- Charlotte-Mecklenburg Schools
Walkability
Blended score for Charlotte's center, calculated by INNOVATE Real Estate from two sources: the EPA's National Walkability Index (street network, transit, land-use mix) and Google Places amenity data (what's actually reachable on foot from this point). 60% EPA National Walkability Index + 40% nearby-amenity density (Google Places).
Market position
How this listing compares to current activity in Charlotte, from live MLS data.
Mortgage calculator
Estimate only - actual rate and payment depend on your lender, credit, and loan program.
Adjust tax / insurance estimates
Similar homes you might like



Data source: Listing information provided by Canopy MLS (carolina) via Trestle/CoreLogic. Last updated June 28, 2026.
Information herein deemed reliable but not guaranteed; all measurements, school assignments, HOA fees, taxes, and feature lists are approximate and should be independently verified. Equal Housing Opportunity.