


$305,000
About this home
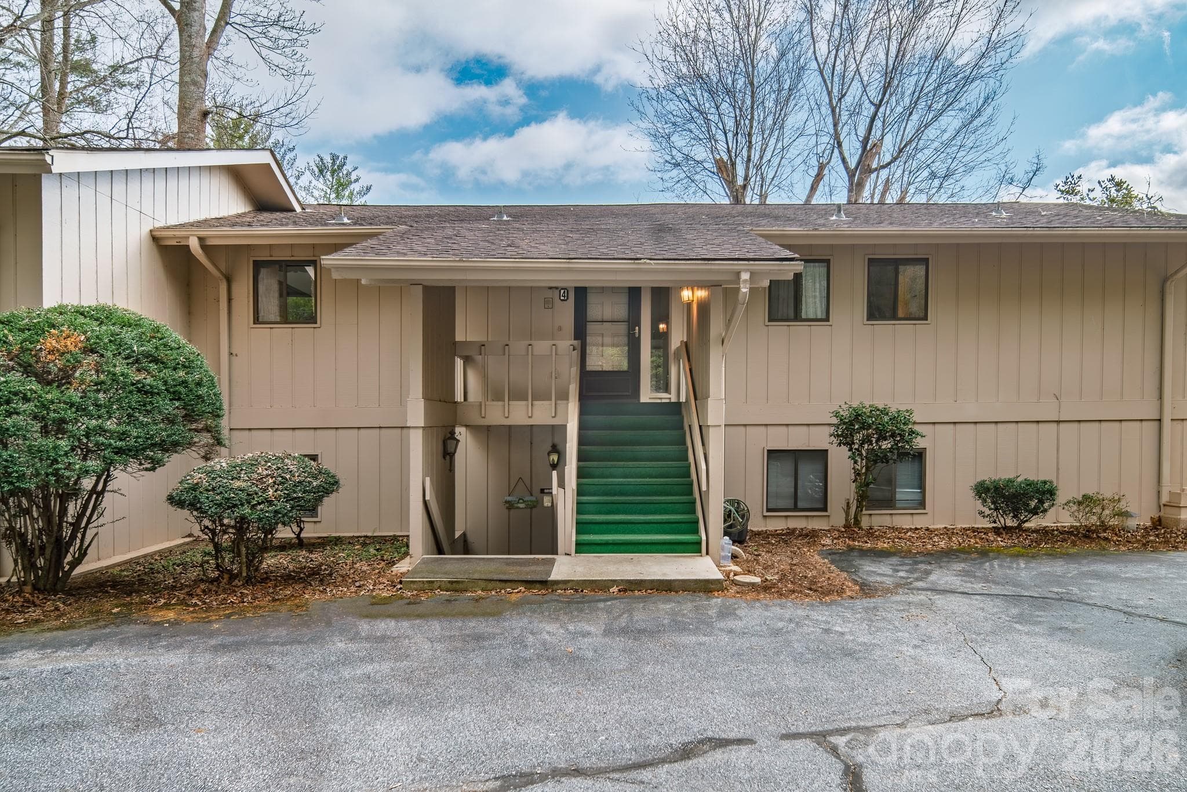
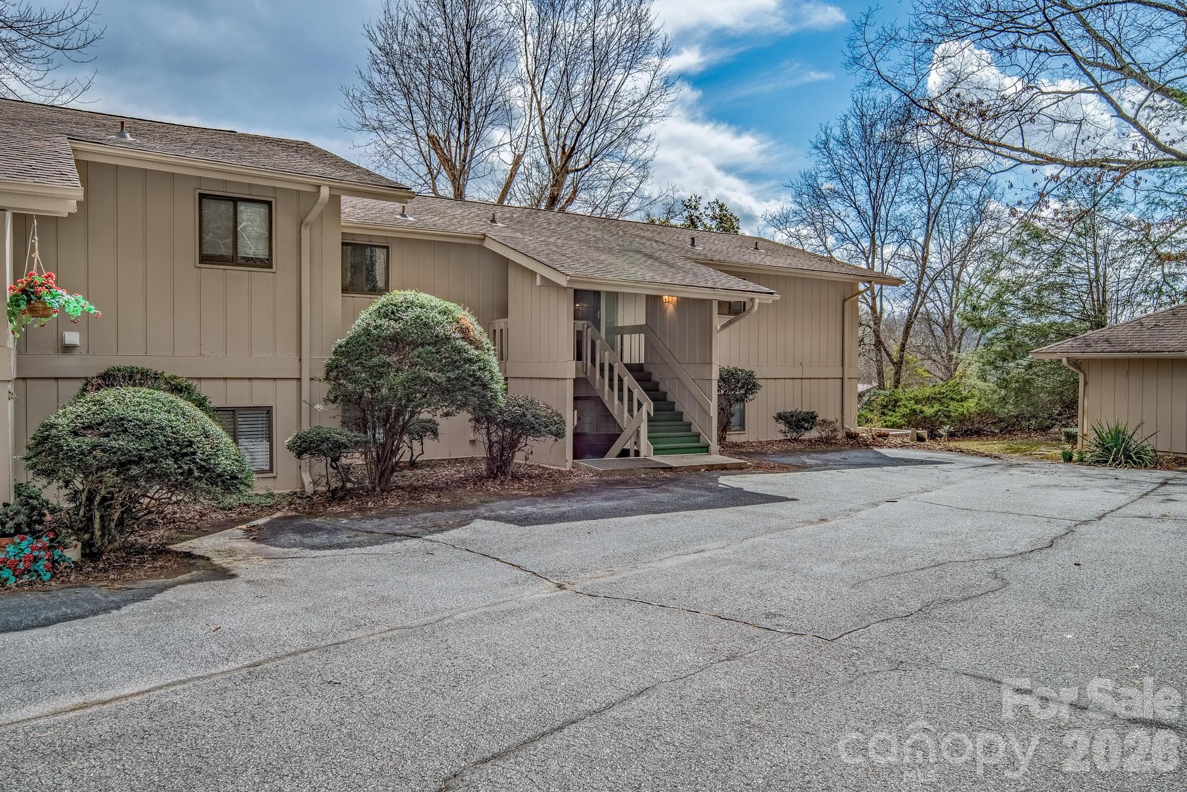
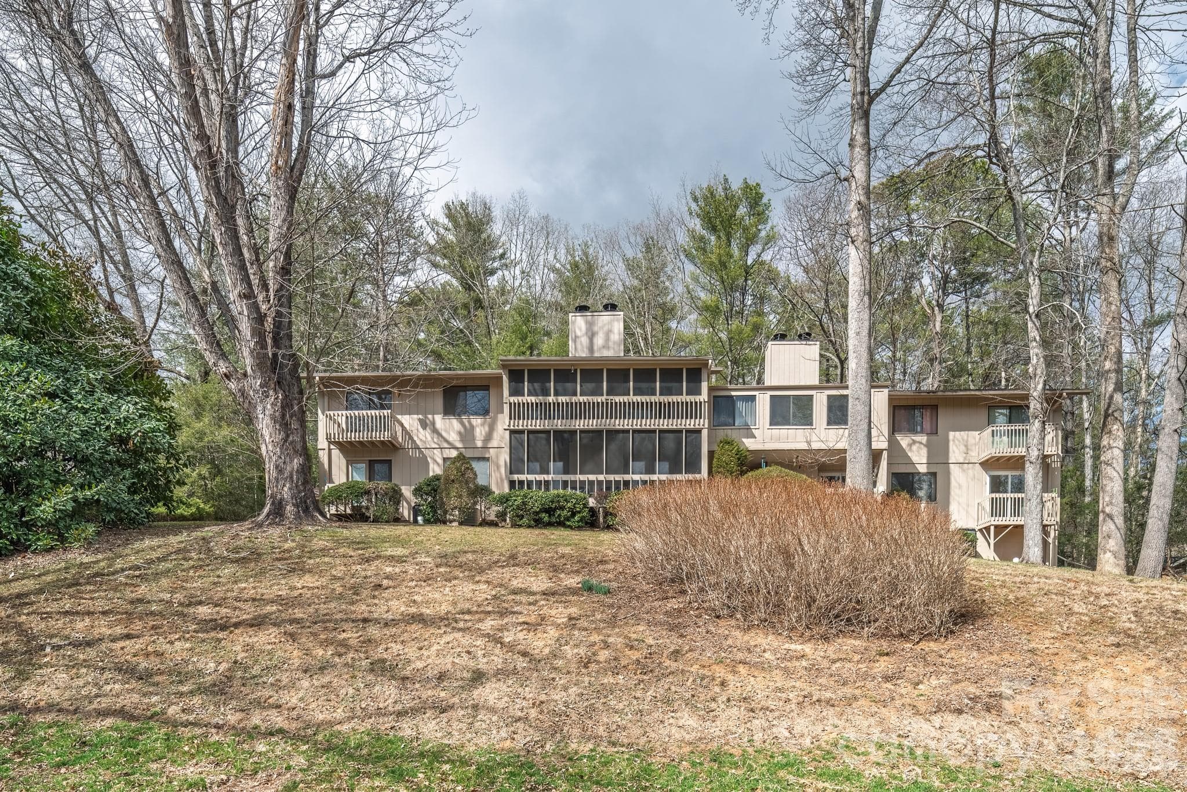
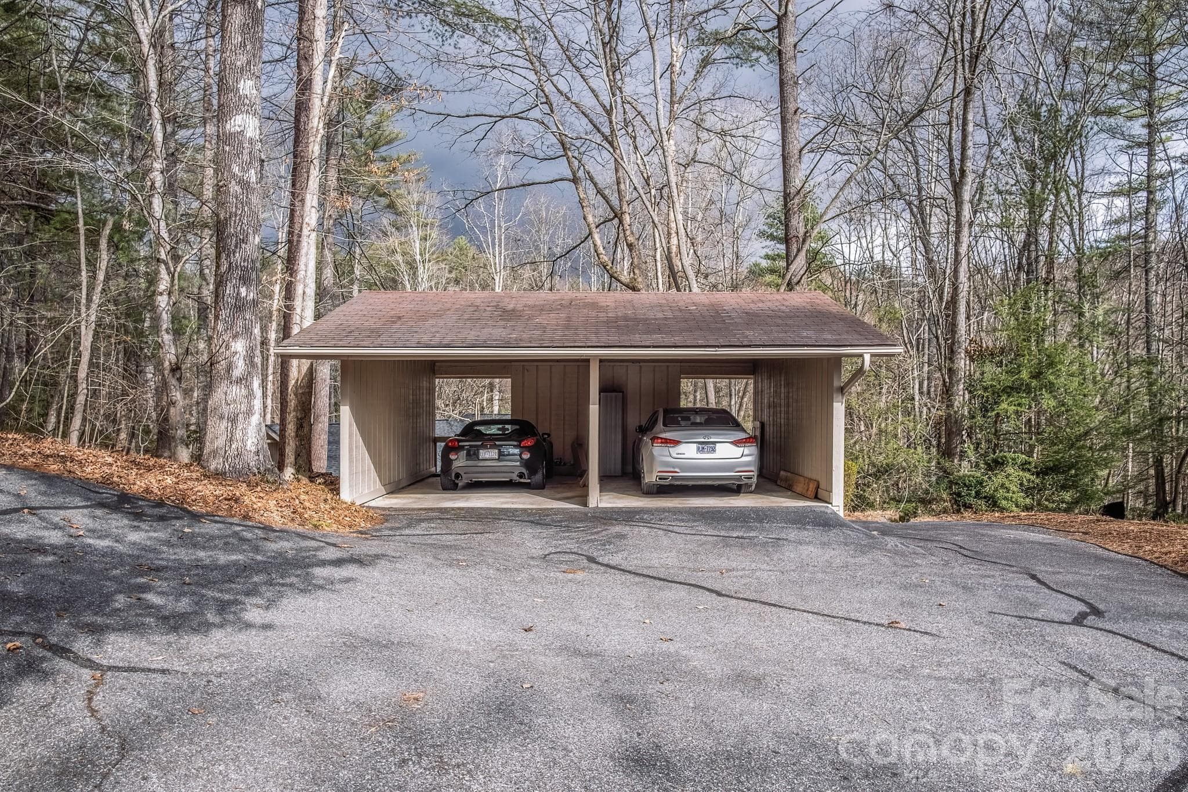
Very quiet mountain retreat. This two-bedroom, two bath condo located in the established Glen Cannon neighborhood is a gem to behold. You are only minutes from downtown Brevard and all the charming shops, first class restaurants and local art galleries. Dupont State Forest and Pisgah National Forest are but a short drive away, allowing you to enjoy hiking trails, mountain biking and waterfalls. The open living area boosts a vaulted ceiling and leads out to a 170 sq. ft. screened deck, perfect for your morning coffee and bird watching adventures. The double sliding doors were installed last year. The large primary bedroom has a sliding glass door that leads out to your private deck, a perfect reading or relaxing nook. The gally kitchen has a passthrough making entertaining a breeze. Knowing that your warranted Trane HVAC system was new in 2024 provides added comfort. Perfect for year-round living this spacious unit would also be perfect for your seasonal vacation getaway. Don’t let such a sought-after opportunity slip away. Schedule your showing today!
Property details
- MLS #
- CAR4352130
- Property type
- Condominium
- Subdivision
- Glen Cannon
- Status
- Active
- Days on market
- 108
- On market date
- March 4, 2026
- Stories
- N/A
- Total bathrooms
- 2
- Garage spaces
- N/A
- Parking spaces
- N/A
- Lot size
- N/A
Location
Get directions →Nearby schools
Within 10 miles. School directory data from the National Center for Education Statistics (NCES), accessed via the Urban Institute Education Data API. Local Score is calculated by INNOVATE Real Estate; where a state rating is shown, it comes from that state's own official school report card.
- Enrollment
- 408
- Student:teacher ratio
- 11.7:1
- District
- Transylvania County Schools
- Enrollment
- 514
- Student:teacher ratio
- 12.0:1
- District
- Transylvania County Schools
- Enrollment
- 77
- Student:teacher ratio
- 8.6:1
- District
- Transylvania County Schools
Walkability
Blended score for Pisgah Forest's center, calculated by INNOVATE Real Estate from two sources: the EPA's National Walkability Index (street network, transit, land-use mix) and Google Places amenity data (what's actually reachable on foot from this point). 60% EPA National Walkability Index + 40% nearby-amenity density (Google Places).
Mortgage calculator
Estimate only - actual rate and payment depend on your lender, credit, and loan program.
Adjust tax / insurance estimates
Similar homes you might like

Data source: Listing information provided by Canopy MLS (carolina) via Trestle/CoreLogic. Last updated June 20, 2026.
Information herein deemed reliable but not guaranteed; all measurements, school assignments, HOA fees, taxes, and feature lists are approximate and should be independently verified. Equal Housing Opportunity.