


$469,000
About this home
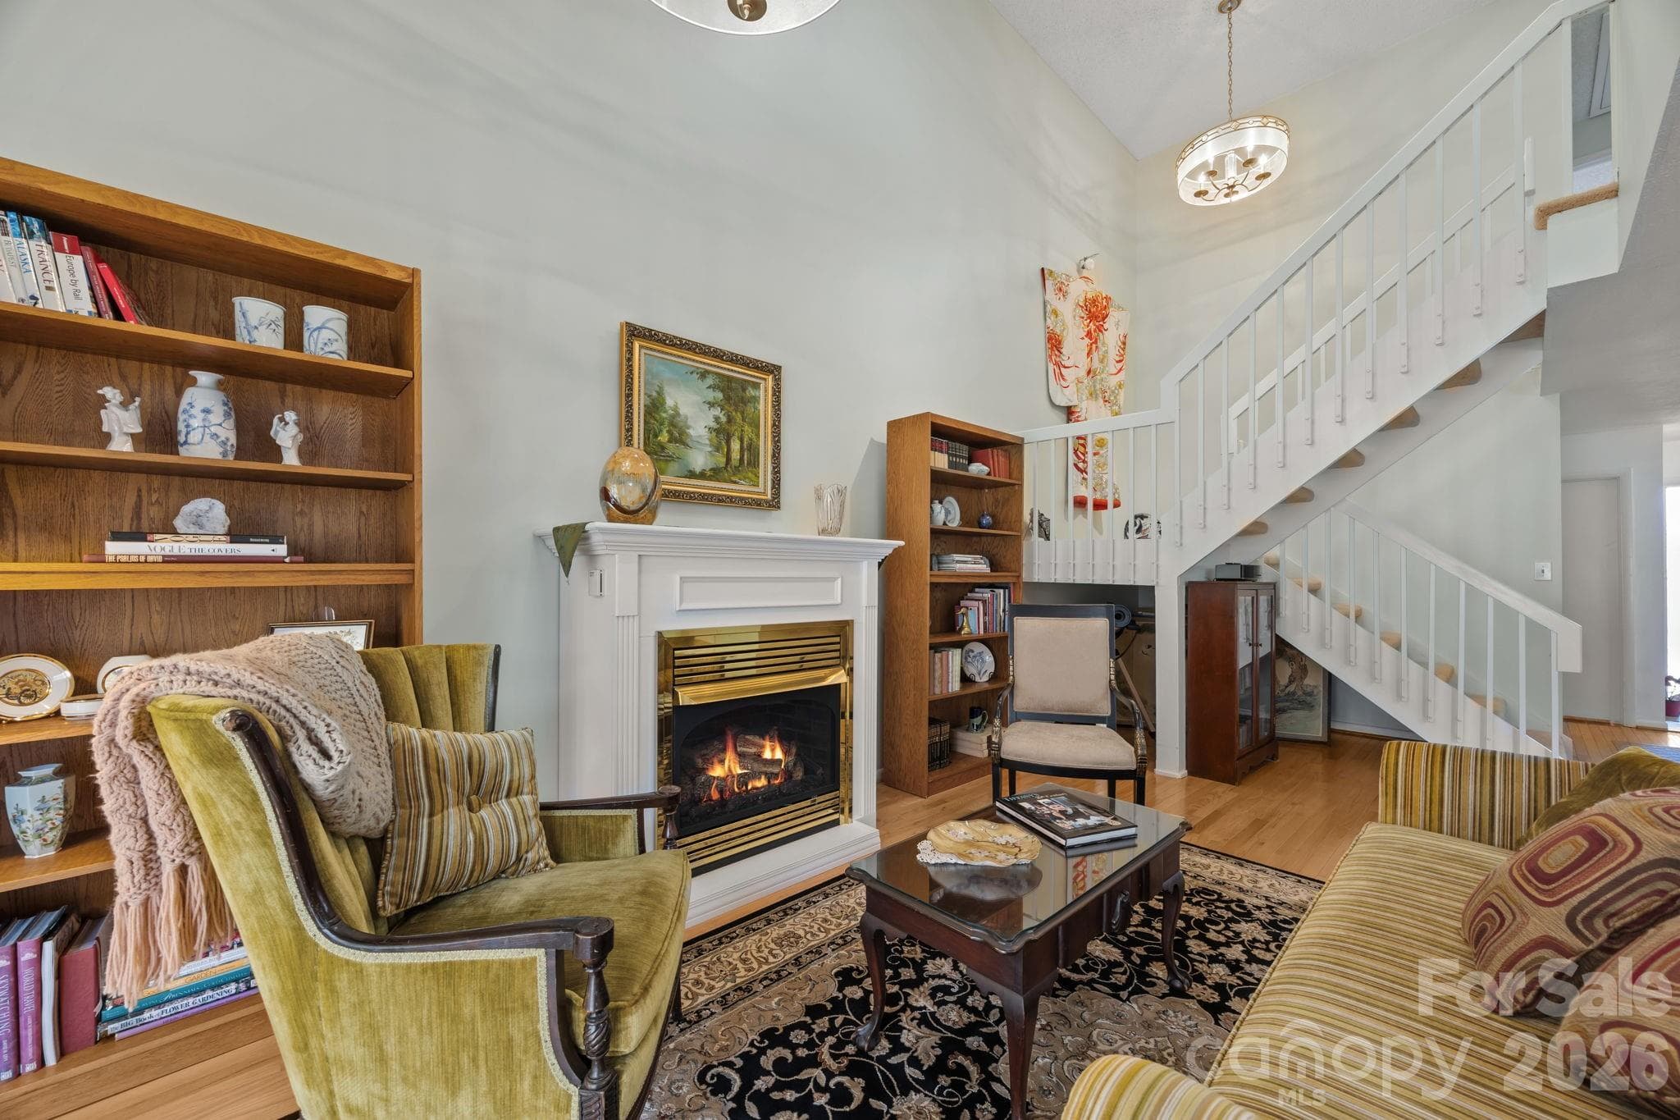
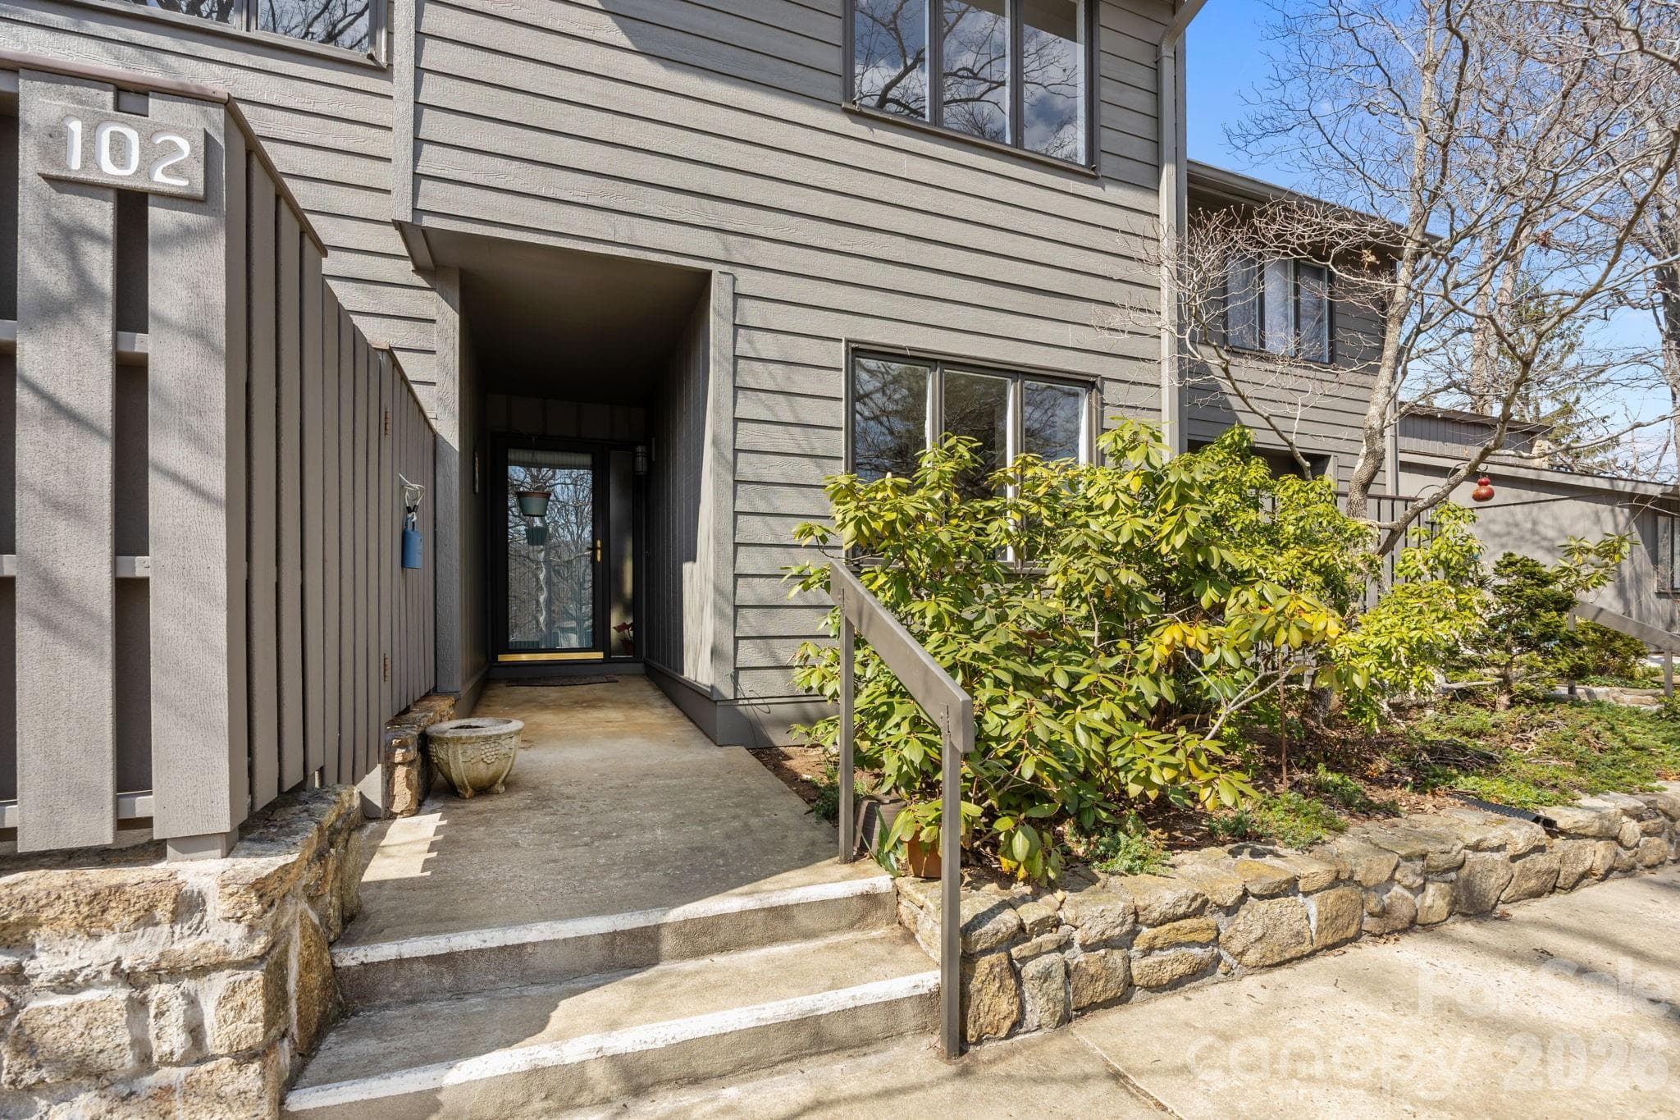
CONTINGENT OFFERS WELCOME! Sky-High Ceilings and Modern Sophistication in a Premier 55+ Enclave. Discover a residence where classic comfort meets contemporary flair. This immaculate 3-bedroom, 3-bathroom condominium has been curated for those who appreciate light-filled spaces and absolute peace of mind. From the gleaming oak hardwoods to the soaring architectural lines, every inch of this home radiates quality and meticulous care. The main living area makes a stunning first impression with 17-foot ceilings and a custom sun tube, bathing the space in soft, natural light. Rich oak hardwood floors flow through the dining area and private library, creating a cohesive, modern aesthetic. Enjoy the best of Western North Carolina from your heated glass-enclosed sunroom or step out onto the attached open-air patio for morning coffee among the trees. Three full bathrooms, two of which feature modern walk-in showers, one is on the main level, offer luxury and accessibility for owners and guests alike. The kitchen boasts ample cabinetry, a dedicated pantry, and a brand-new electric cooktop, perfectly situated near the integrated laundry zone. Enjoy total "concierge-level" comfort with a full HVAC replacement (October 2024). The system is under a Gentry Heating maintenance contract with a parts warranty protecting you until 2029. Rare for condo living, this unit features deep closets and a pull-down attic for all your seasonal treasures.
Highlights
Property details
- MLS #
- CAR4352094
- Property type
- Condominium
- Subdivision
- Crowfields Condos
- Status
- Active
- Days on market
- 123
- On market date
- March 6, 2026
- Stories
- N/A
- Total bathrooms
- 3
- Garage spaces
- N/A
- Parking spaces
- N/A
- Lot size
- N/A
Location
Get directions →Nearby schools
Within 10 miles. School directory data from the National Center for Education Statistics (NCES), accessed via the Urban Institute Education Data API. Local Score is calculated by INNOVATE Real Estate; where a state rating is shown, it comes from that state's own official school report card.
- Enrollment
- 704
- Student:teacher ratio
- 13.0:1
- District
- Buncombe County Schools
- Enrollment
- 649
- Student:teacher ratio
- 14.8:1
- District
- Buncombe County Schools
- Enrollment
- 278
- Student:teacher ratio
- 25.3:1
- District
- Buncombe County Schools
Walkability
Blended score for Asheville's center, calculated by INNOVATE Real Estate from two sources: the EPA's National Walkability Index (street network, transit, land-use mix) and Google Places amenity data (what's actually reachable on foot from this point). EPA National Walkability Index only -- nearby-amenity data not cached yet for this area.
Market position
How this listing compares to current activity in Asheville, from live MLS data.
Mortgage calculator
Estimate only - actual rate and payment depend on your lender, credit, and loan program.
Adjust tax / insurance estimates
Similar homes you might like


Data source: Listing information provided by Canopy MLS (carolina) via Trestle/CoreLogic. Last updated July 7, 2026.
Information herein deemed reliable but not guaranteed; all measurements, school assignments, HOA fees, taxes, and feature lists are approximate and should be independently verified. Equal Housing Opportunity.