


$375,000
About this home
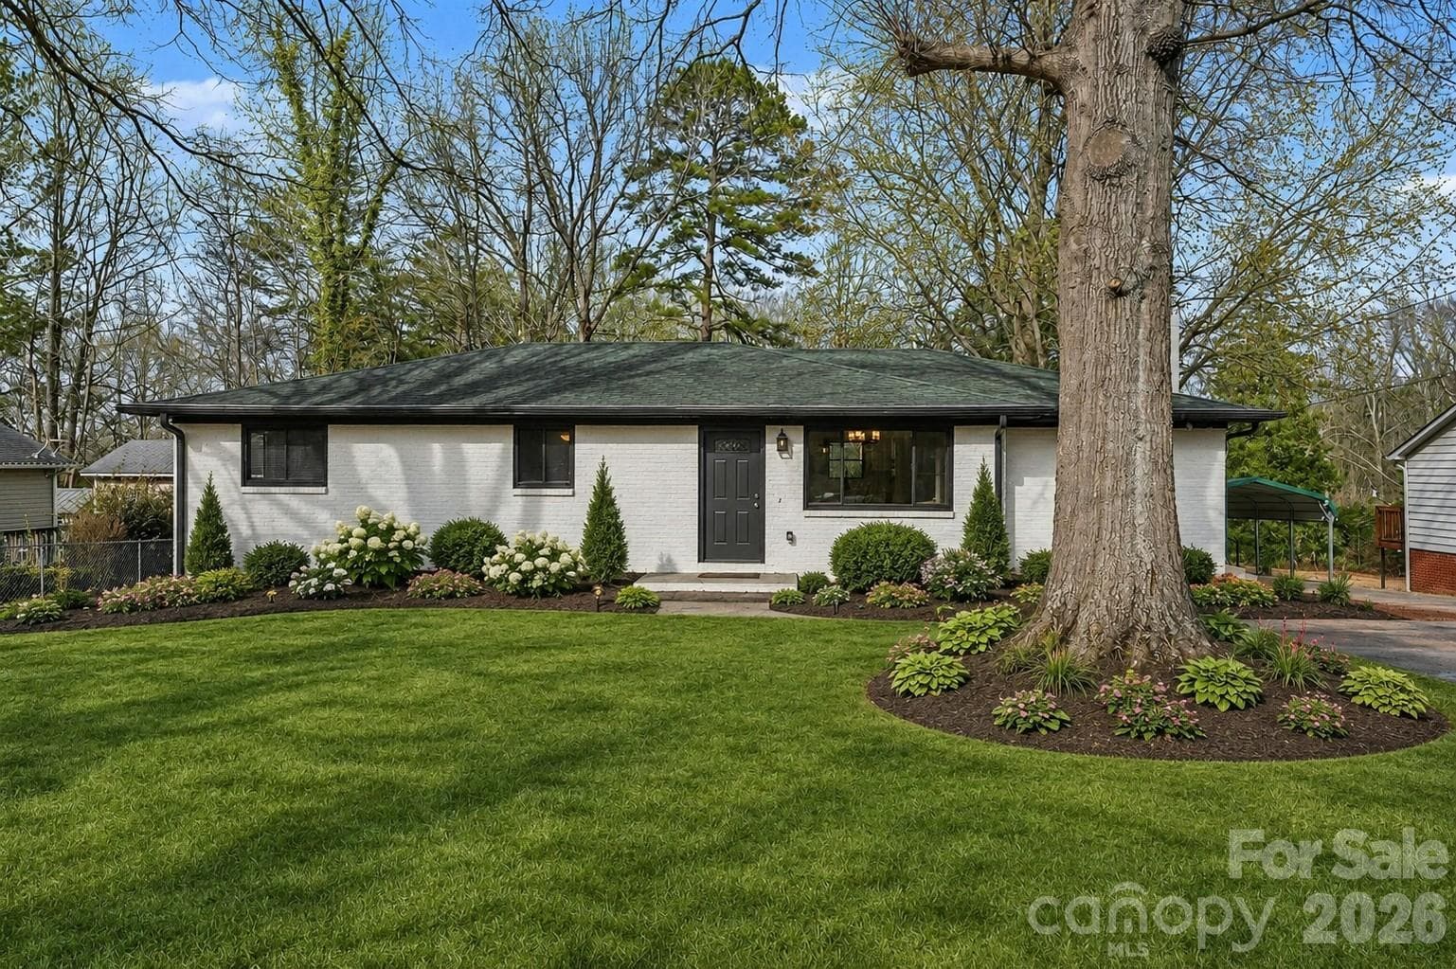
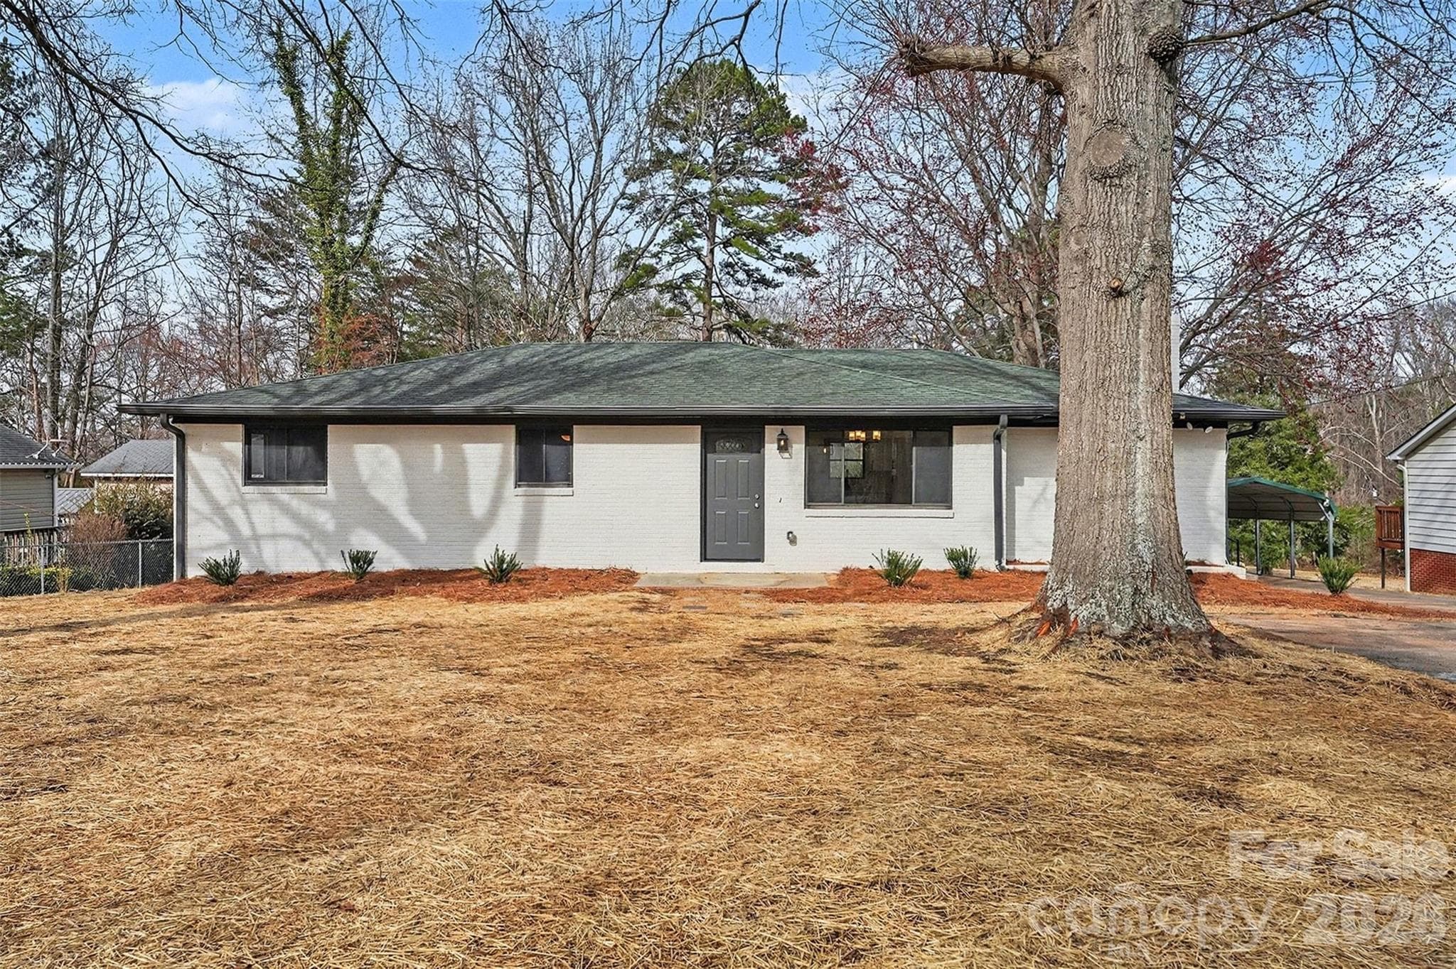
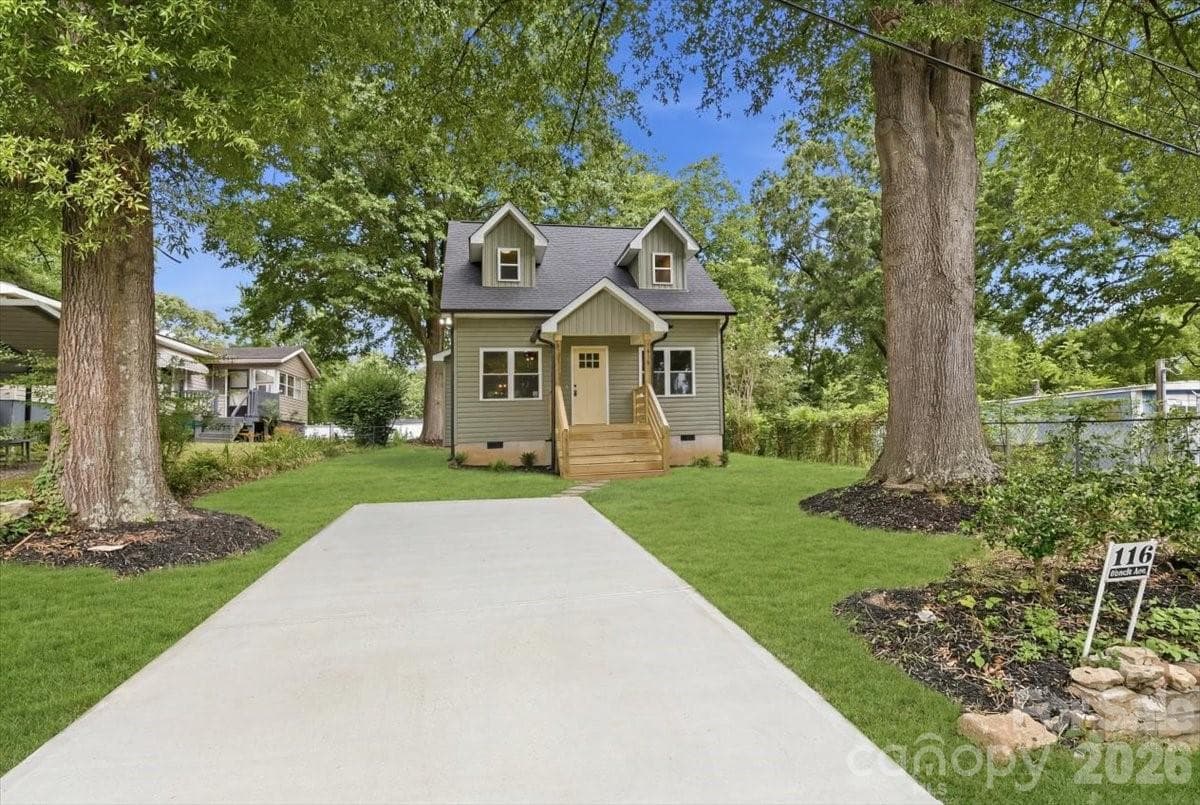
Welcome to this beautifully reimagined Kannapolis gem—where modern updates, timeless style, and an unbeatable location come together just minutes from the energy of downtown. Perfectly positioned near local shops, dining, breweries, parks, and the revitalized city center, this move-in-ready home offers the best of convenience and charm.Step inside to discover a bright, inviting layout filled with thoughtful upgrades and a fresh contemporary feel throughout. New flooring, updated lighting, and stylish finishes create a polished look, while the stunning kitchen steals the show with sleek cabinetry, modern countertops, and stainless-steel appliances designed for both everyday living and entertaining. The fully renovated bathrooms offer spa-inspired finishes and a clean, modern aesthetic, creating spaces that feel both luxurious and functional. A partially finished basement adds even more versatility—ideal for a bonus room, home office, gym, playroom, or additional living space—plus unfinished space for storage or future expansion. Major renovation updates include all new electrical and plumbing, giving added peace of mind along with the beautiful cosmetic improvements. Outside your door, enjoy quick access to everything that makes Kannapolis one of the area’s most exciting places to live—from Atrium Health Ballpark to restaurants, entertainment, and community events. Stylishly updated, move-in ready, and packed with upgrades—this is the one you’ve been waiting for.
Highlights
Property details
- MLS #
- CAR4352059
- Property type
- Single Family Residence
- Subdivision
- None
- Status
- Active
- Days on market
- 76
- On market date
- March 5, 2026
- Stories
- N/A
- Total bathrooms
- 2
- Garage spaces
- N/A
- Parking spaces
- N/A
- Lot size
- N/A
Location
Get directions →Nearby schools
Within 10 miles. School directory data from the National Center for Education Statistics (NCES), accessed via the Urban Institute Education Data API. Local Score is calculated by INNOVATE Real Estate; where a state rating is shown, it comes from that state's own official school report card.
- Enrollment
- 427
- Student:teacher ratio
- 13.8:1
- District
- Kannapolis City Schools
- Enrollment
- 1,309
- Student:teacher ratio
- 16.2:1
- District
- Kannapolis City Schools
- Enrollment
- 1,670
- Student:teacher ratio
- 18.2:1
- District
- Kannapolis City Schools
Walkability
Blended score for Kannapolis's center, calculated by INNOVATE Real Estate from two sources: the EPA's National Walkability Index (street network, transit, land-use mix) and Google Places amenity data (what's actually reachable on foot from this point). 60% EPA National Walkability Index + 40% nearby-amenity density (Google Places).
Market position
How this listing compares to current activity in Kannapolis, from live MLS data.
Mortgage calculator
Estimate only - actual rate and payment depend on your lender, credit, and loan program.
Adjust tax / insurance estimates
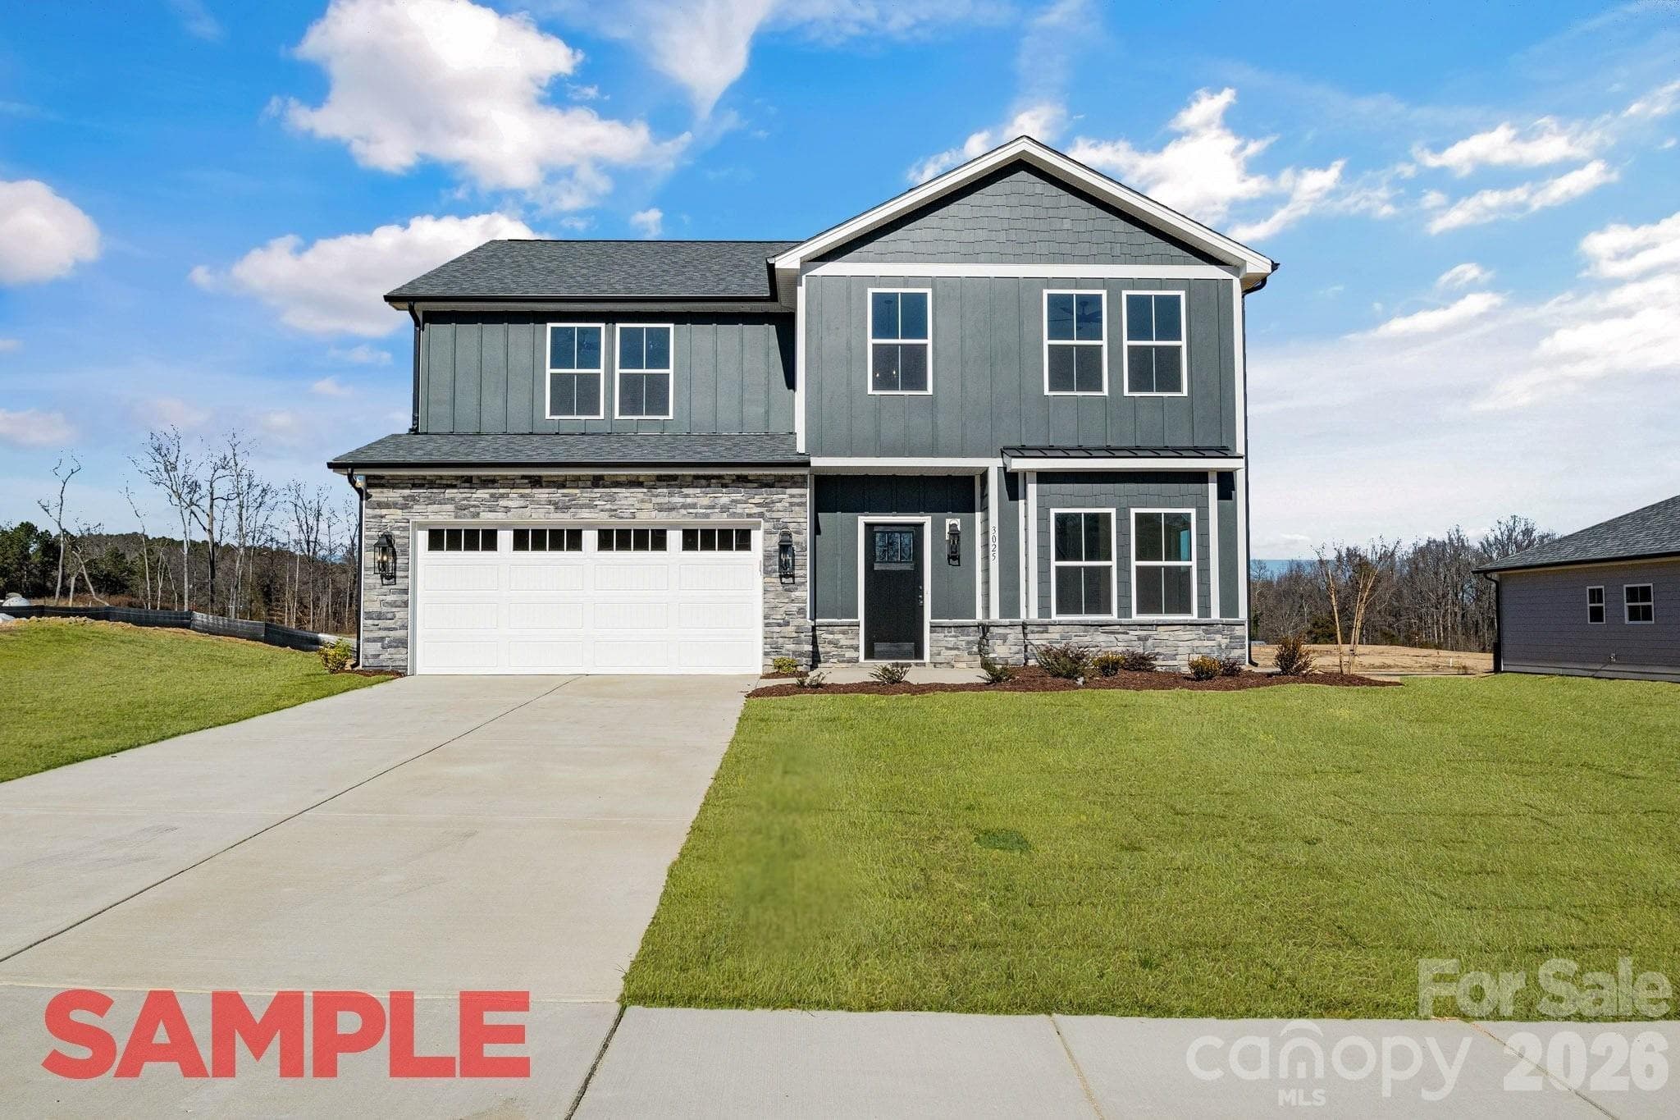
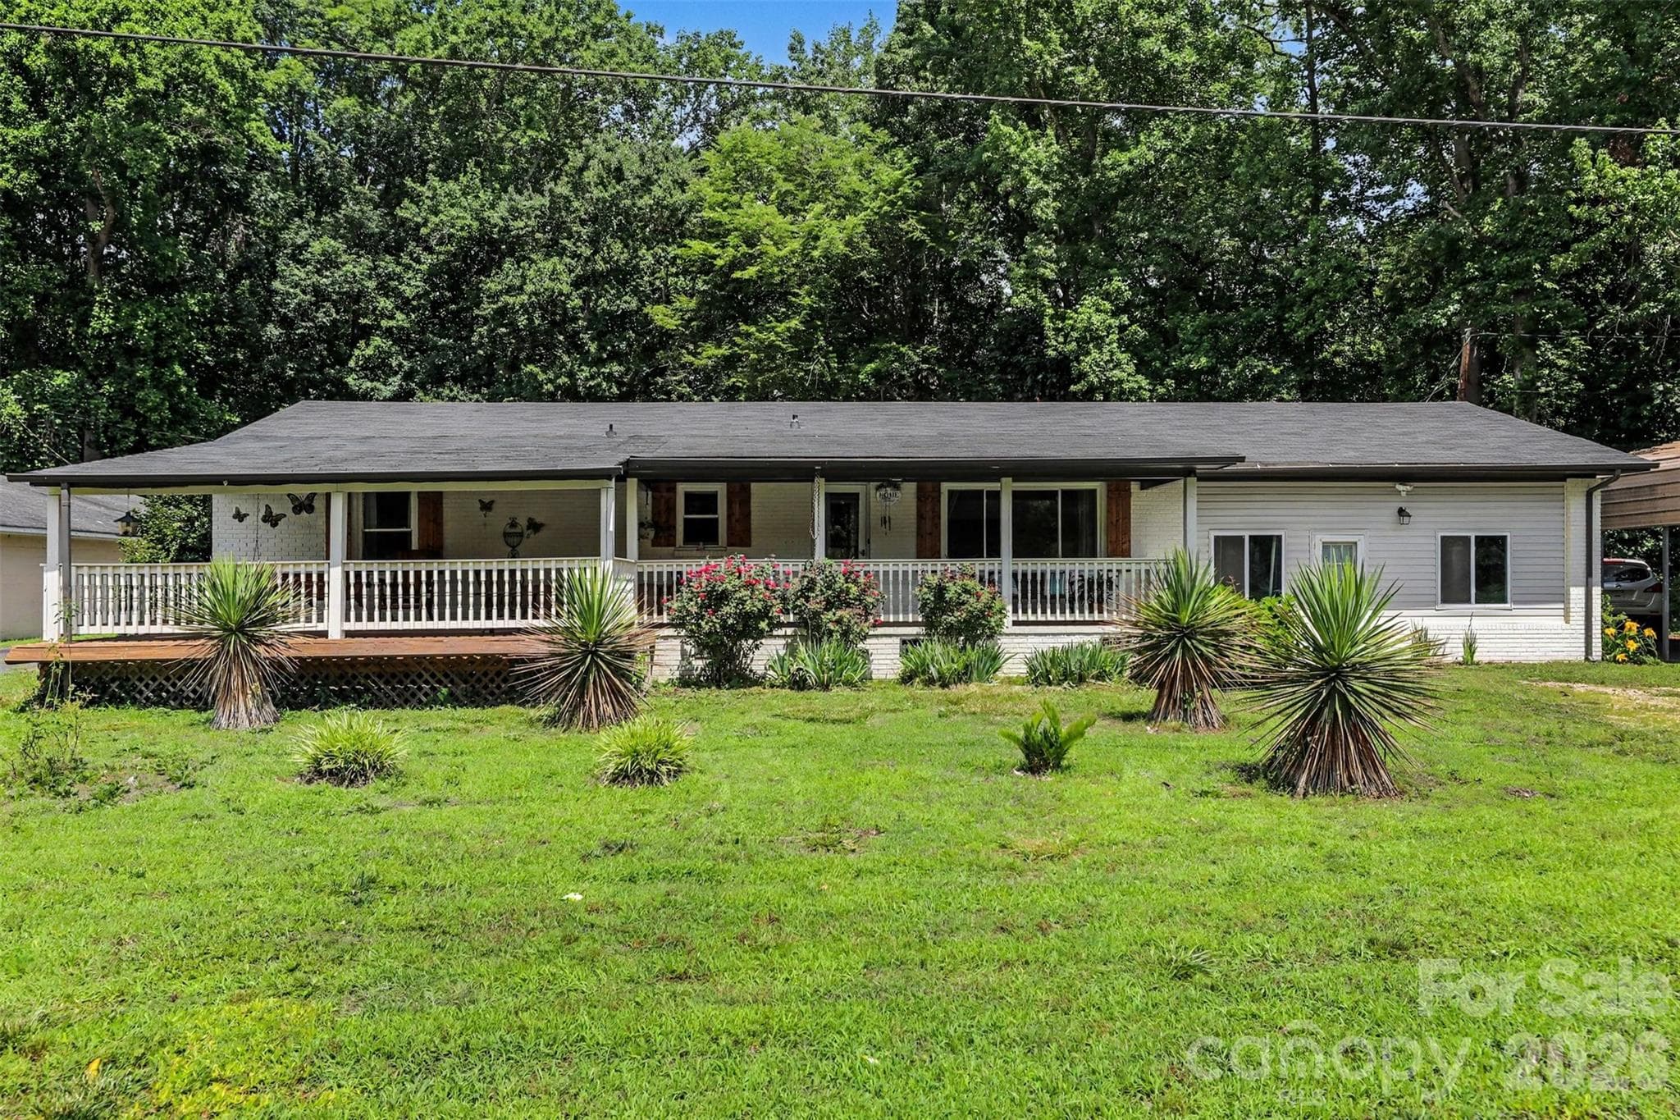
Similar homes you might like


Data source: Listing information provided by Canopy MLS (carolina) via Trestle/CoreLogic. Last updated May 20, 2026.
Information herein deemed reliable but not guaranteed; all measurements, school assignments, HOA fees, taxes, and feature lists are approximate and should be independently verified. Equal Housing Opportunity.