


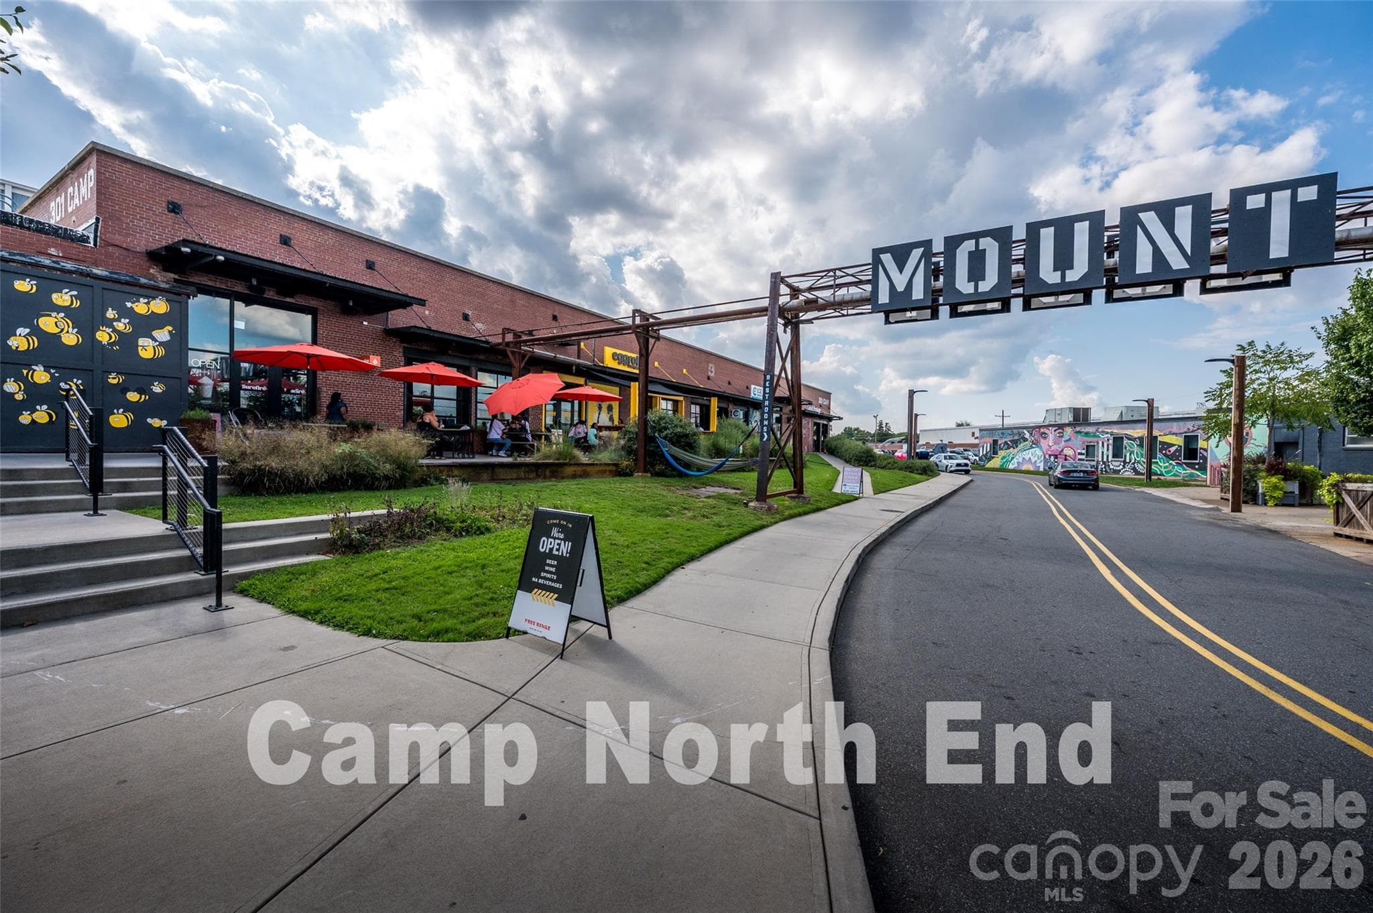
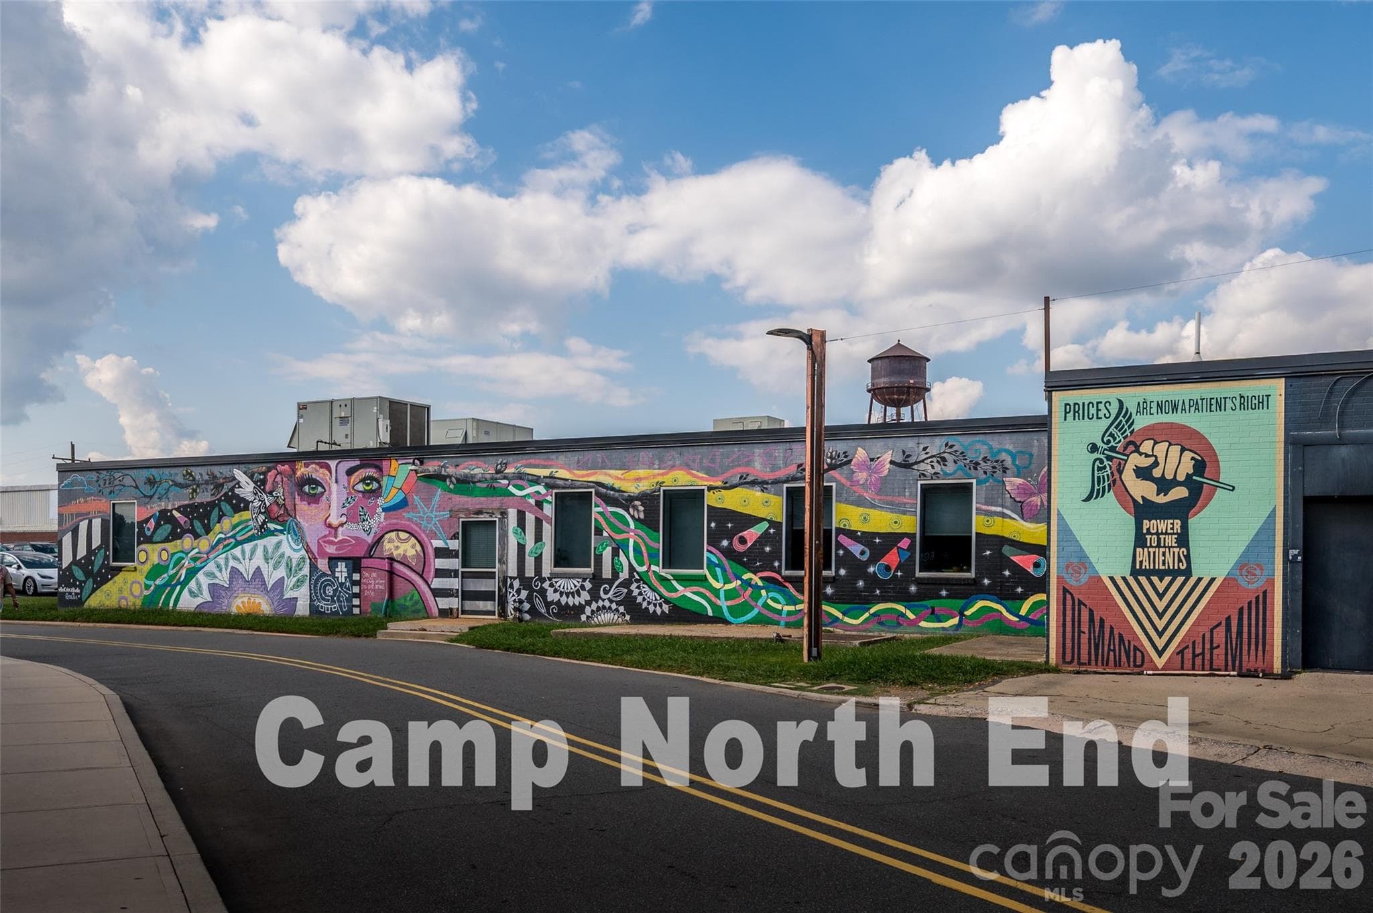


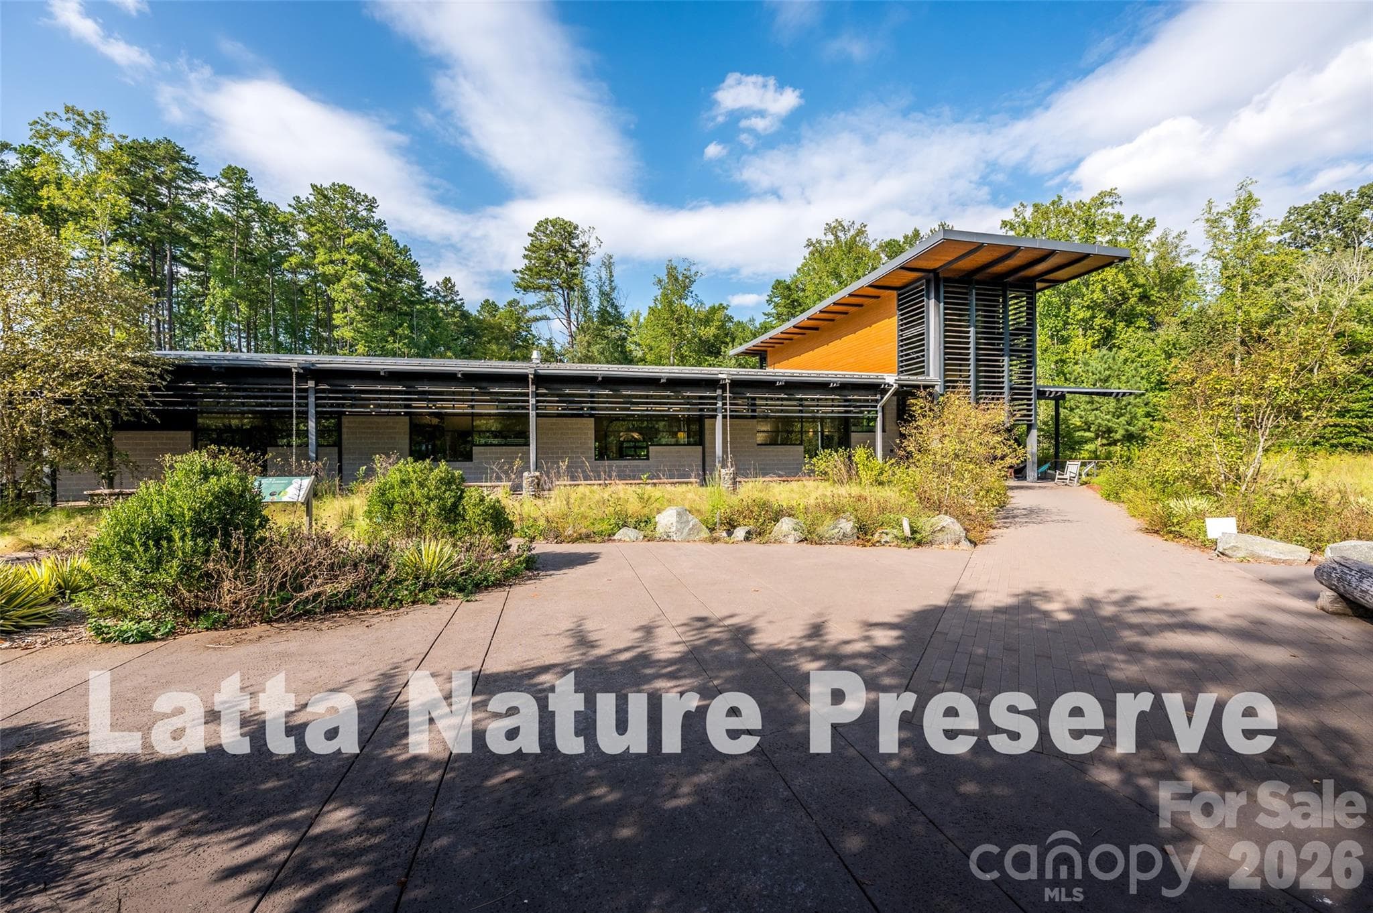


Townhouse at Charlotte
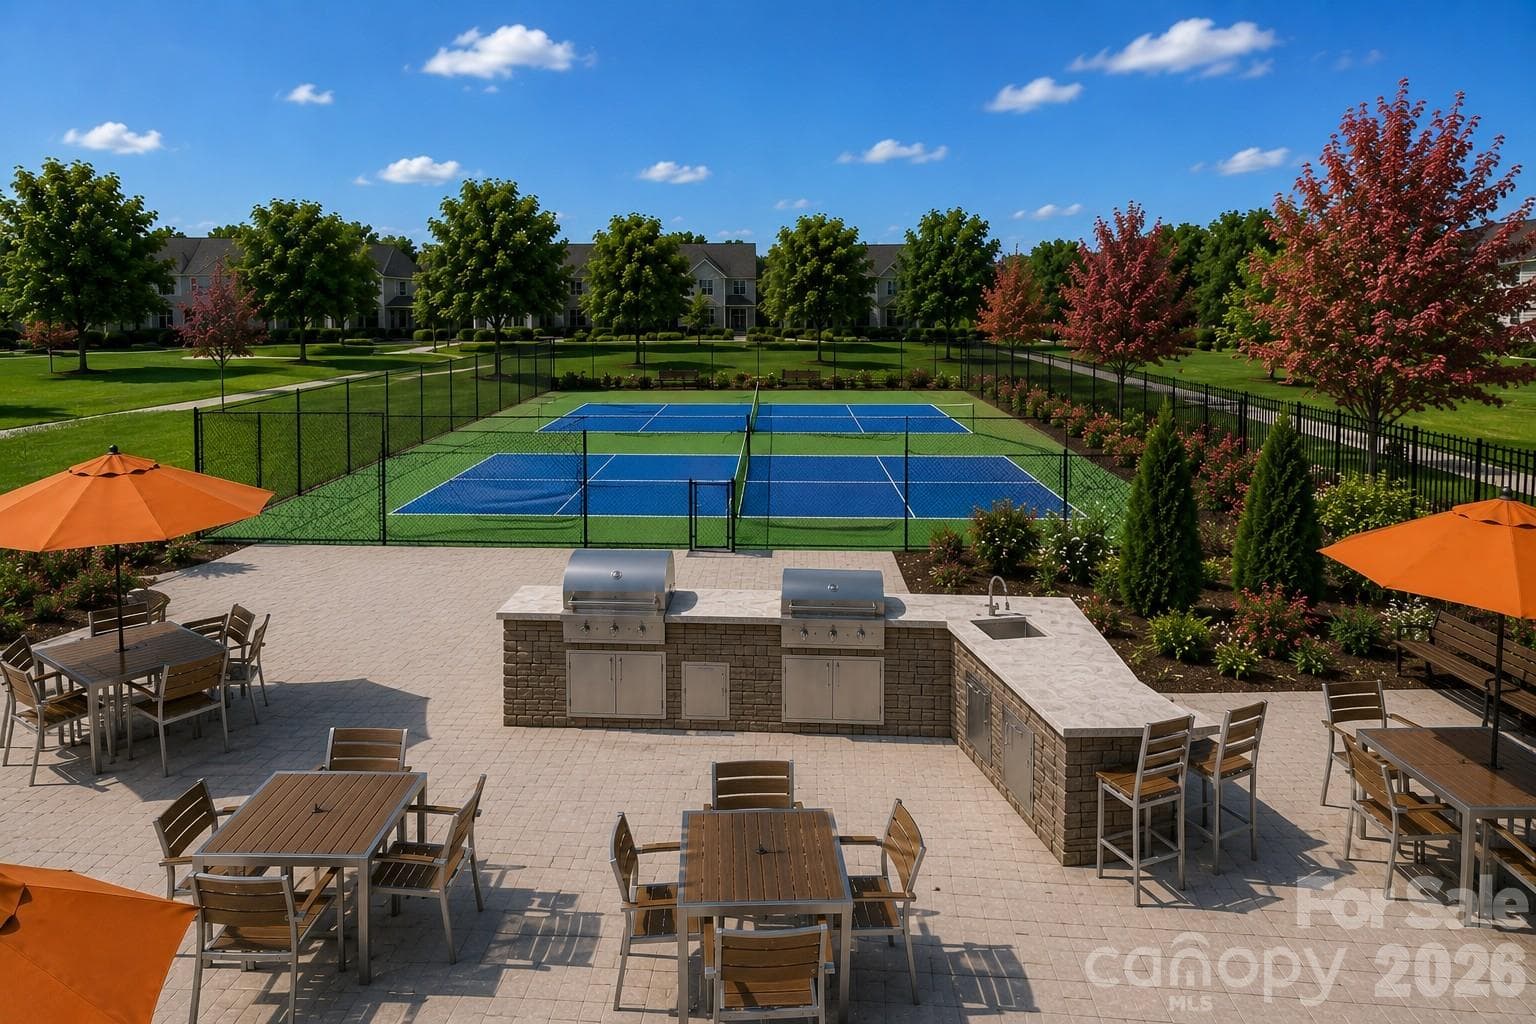
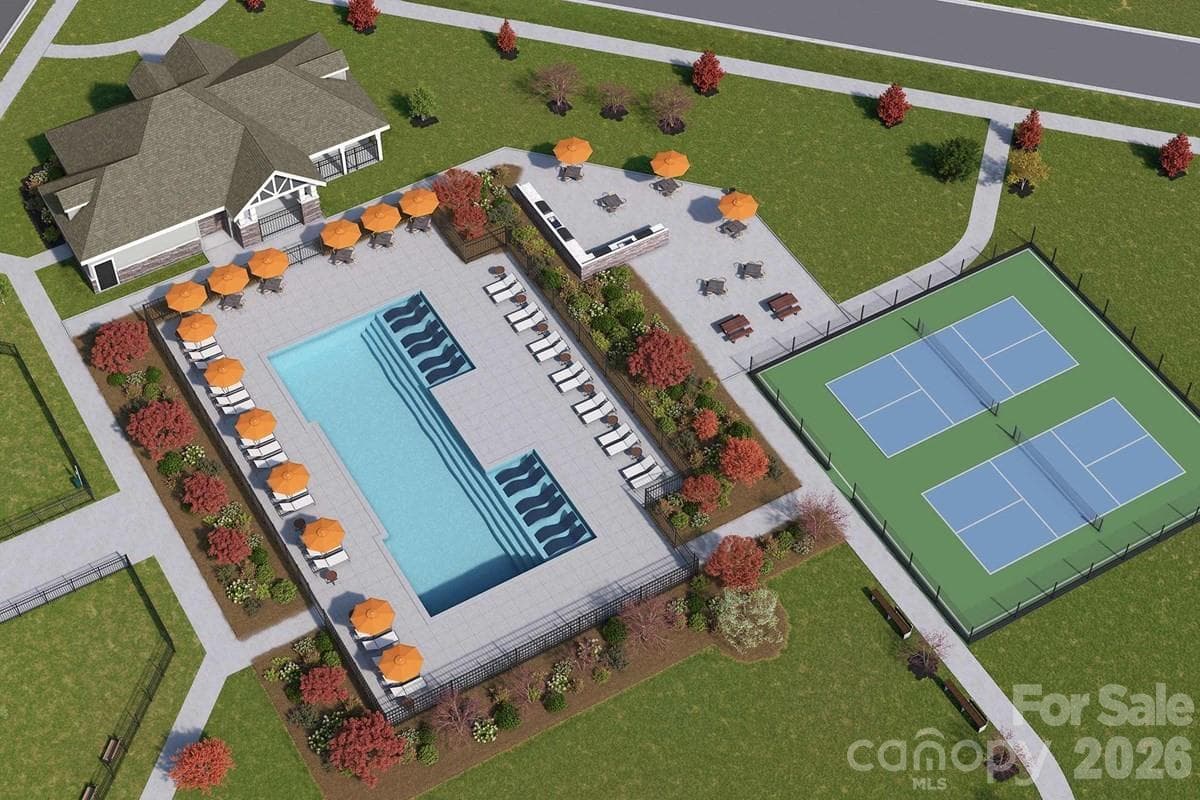
Rendering of Grilling Station and Two Pickle Ball Courts in Community - Charlotte
Rendering of Amenities in Community - Charlotte
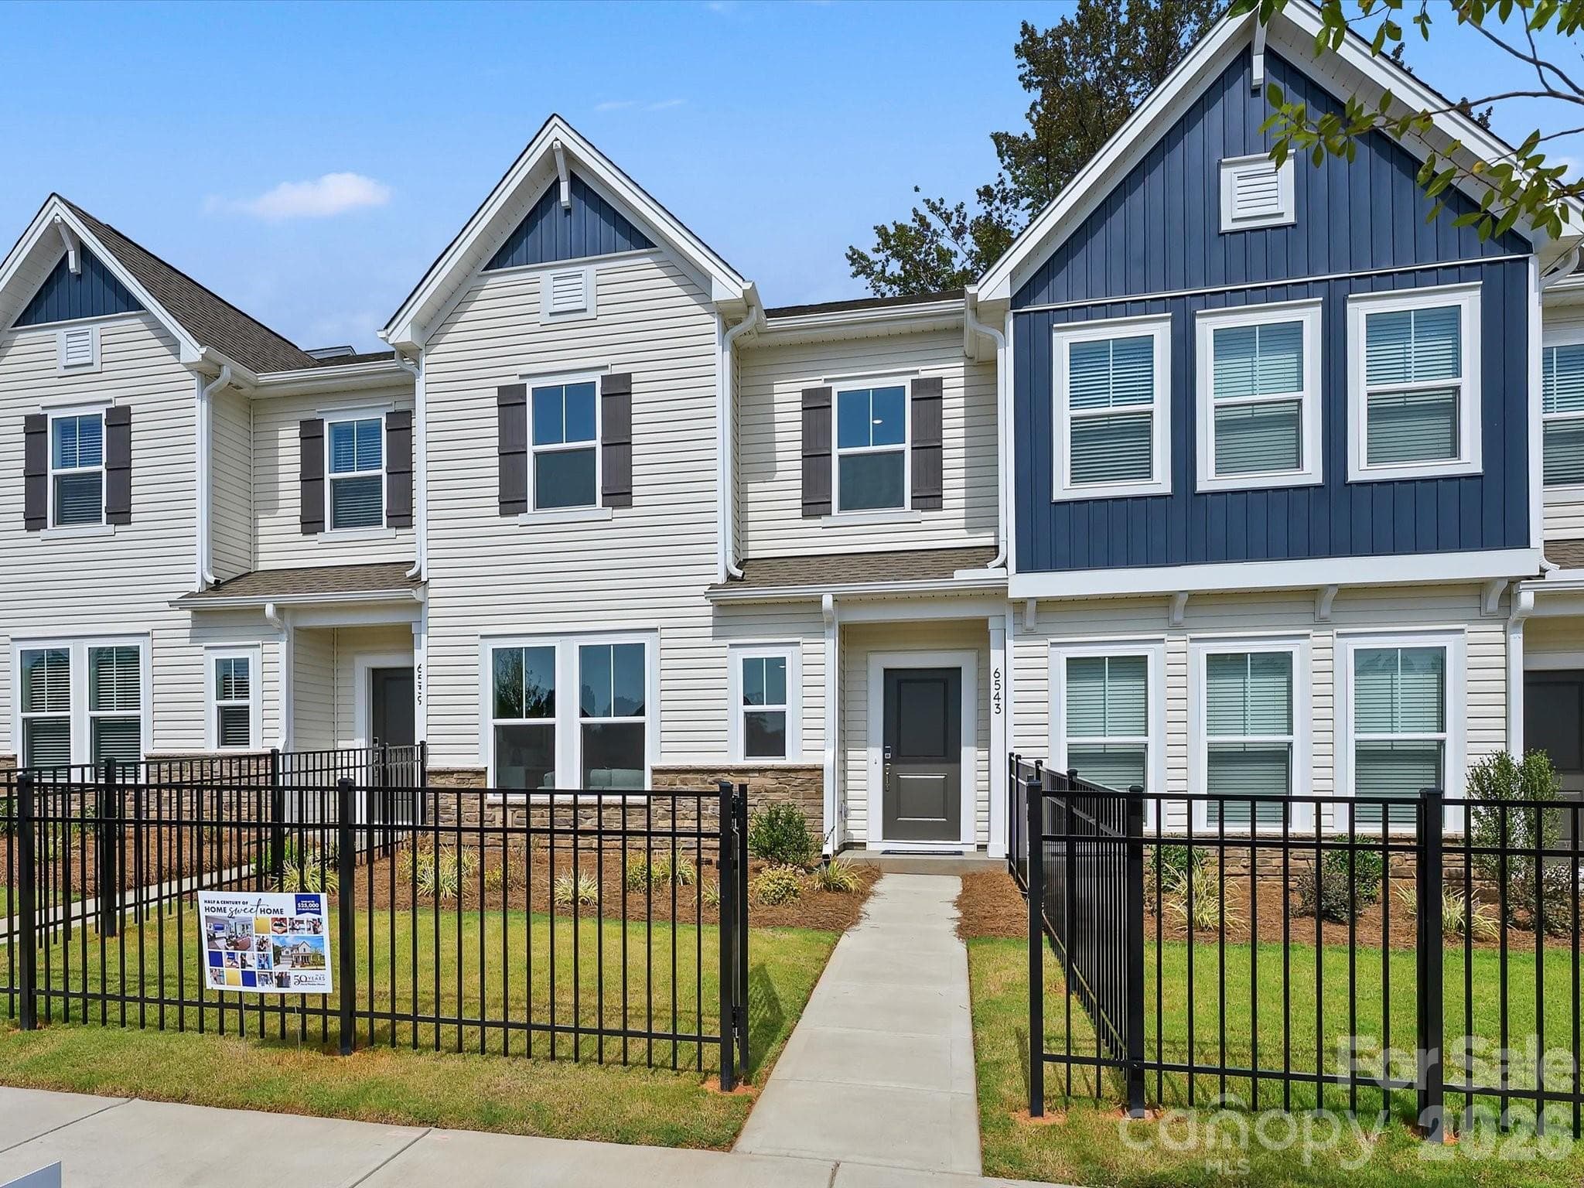
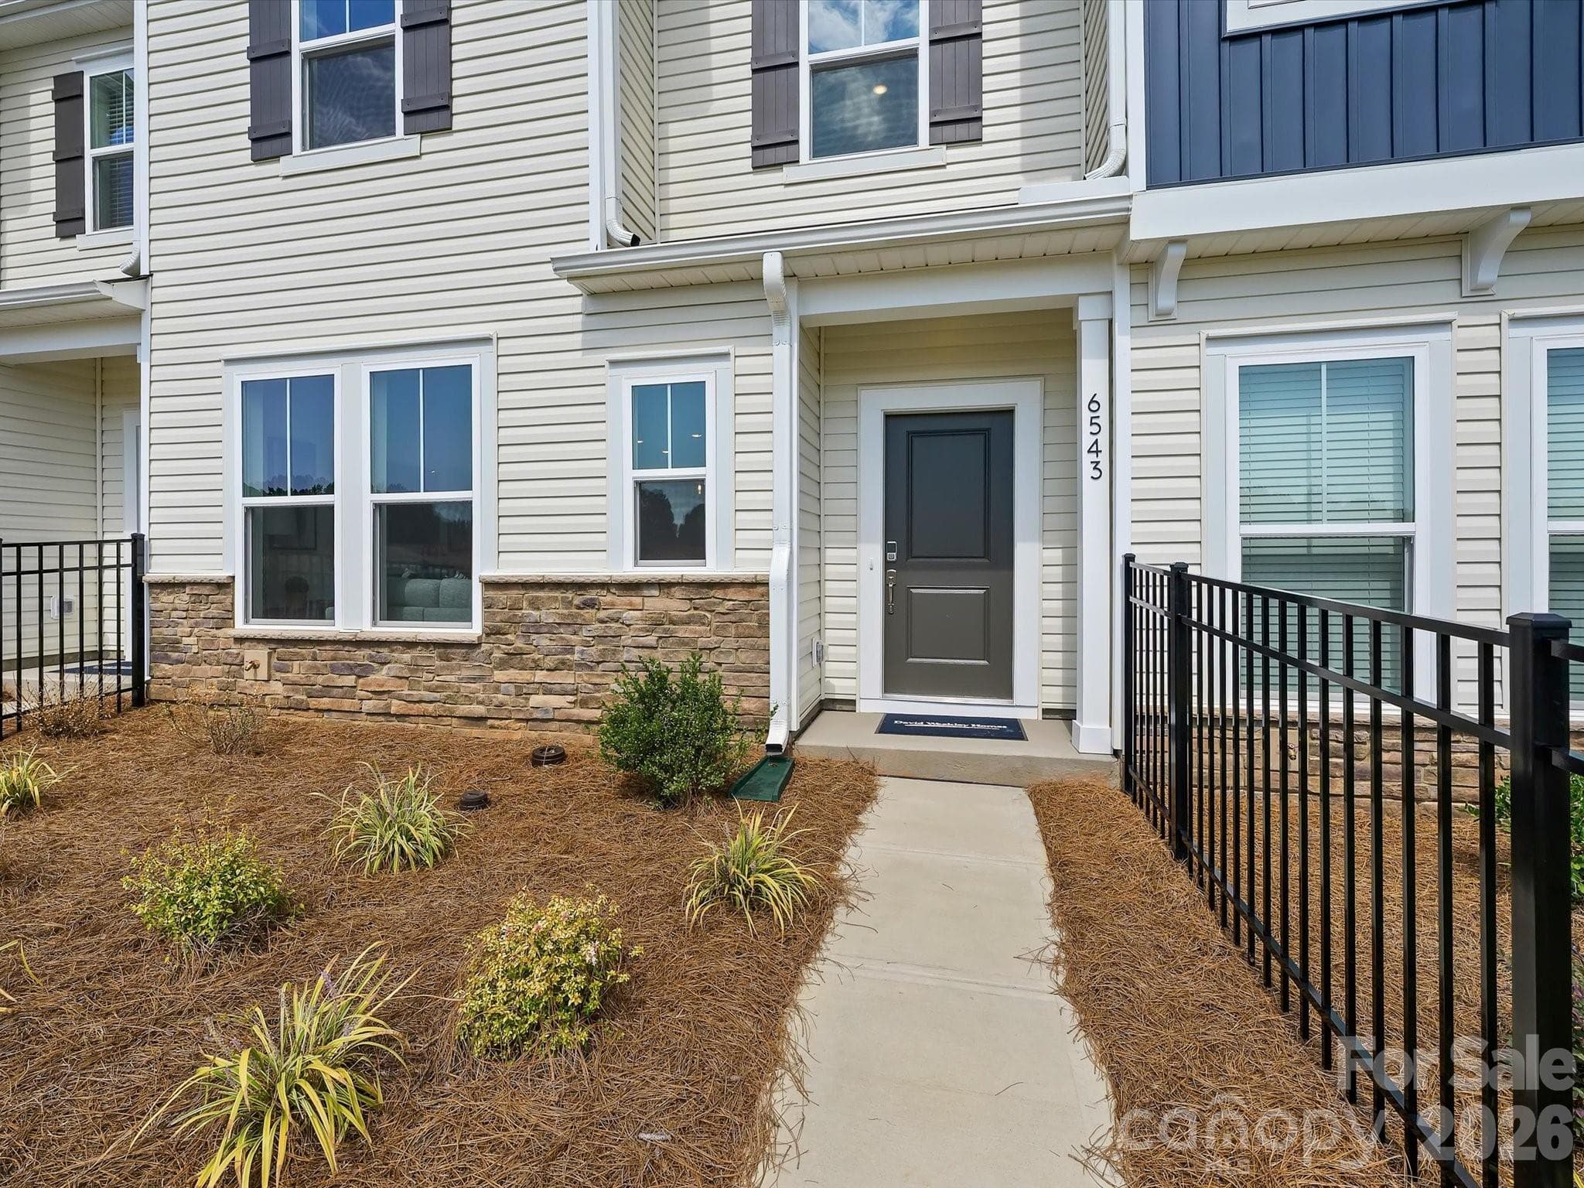
Front Yard Fenced in for Privacy and Convenience - Charlotte
Townhouse at Charlotte, photo 5 of 98
Townhouse at Charlotte, photo 6 of 98
Townhouse at Charlotte, photo 7 of 98
Townhouse at Charlotte, photo 8 of 98
Townhouse at Charlotte, photo 9 of 98
Townhouse at Charlotte, photo 10 of 98
Townhouse at Charlotte, photo 11 of 98
Townhouse at Charlotte, photo 12 of 98
Townhouse at Charlotte, photo 13 of 98
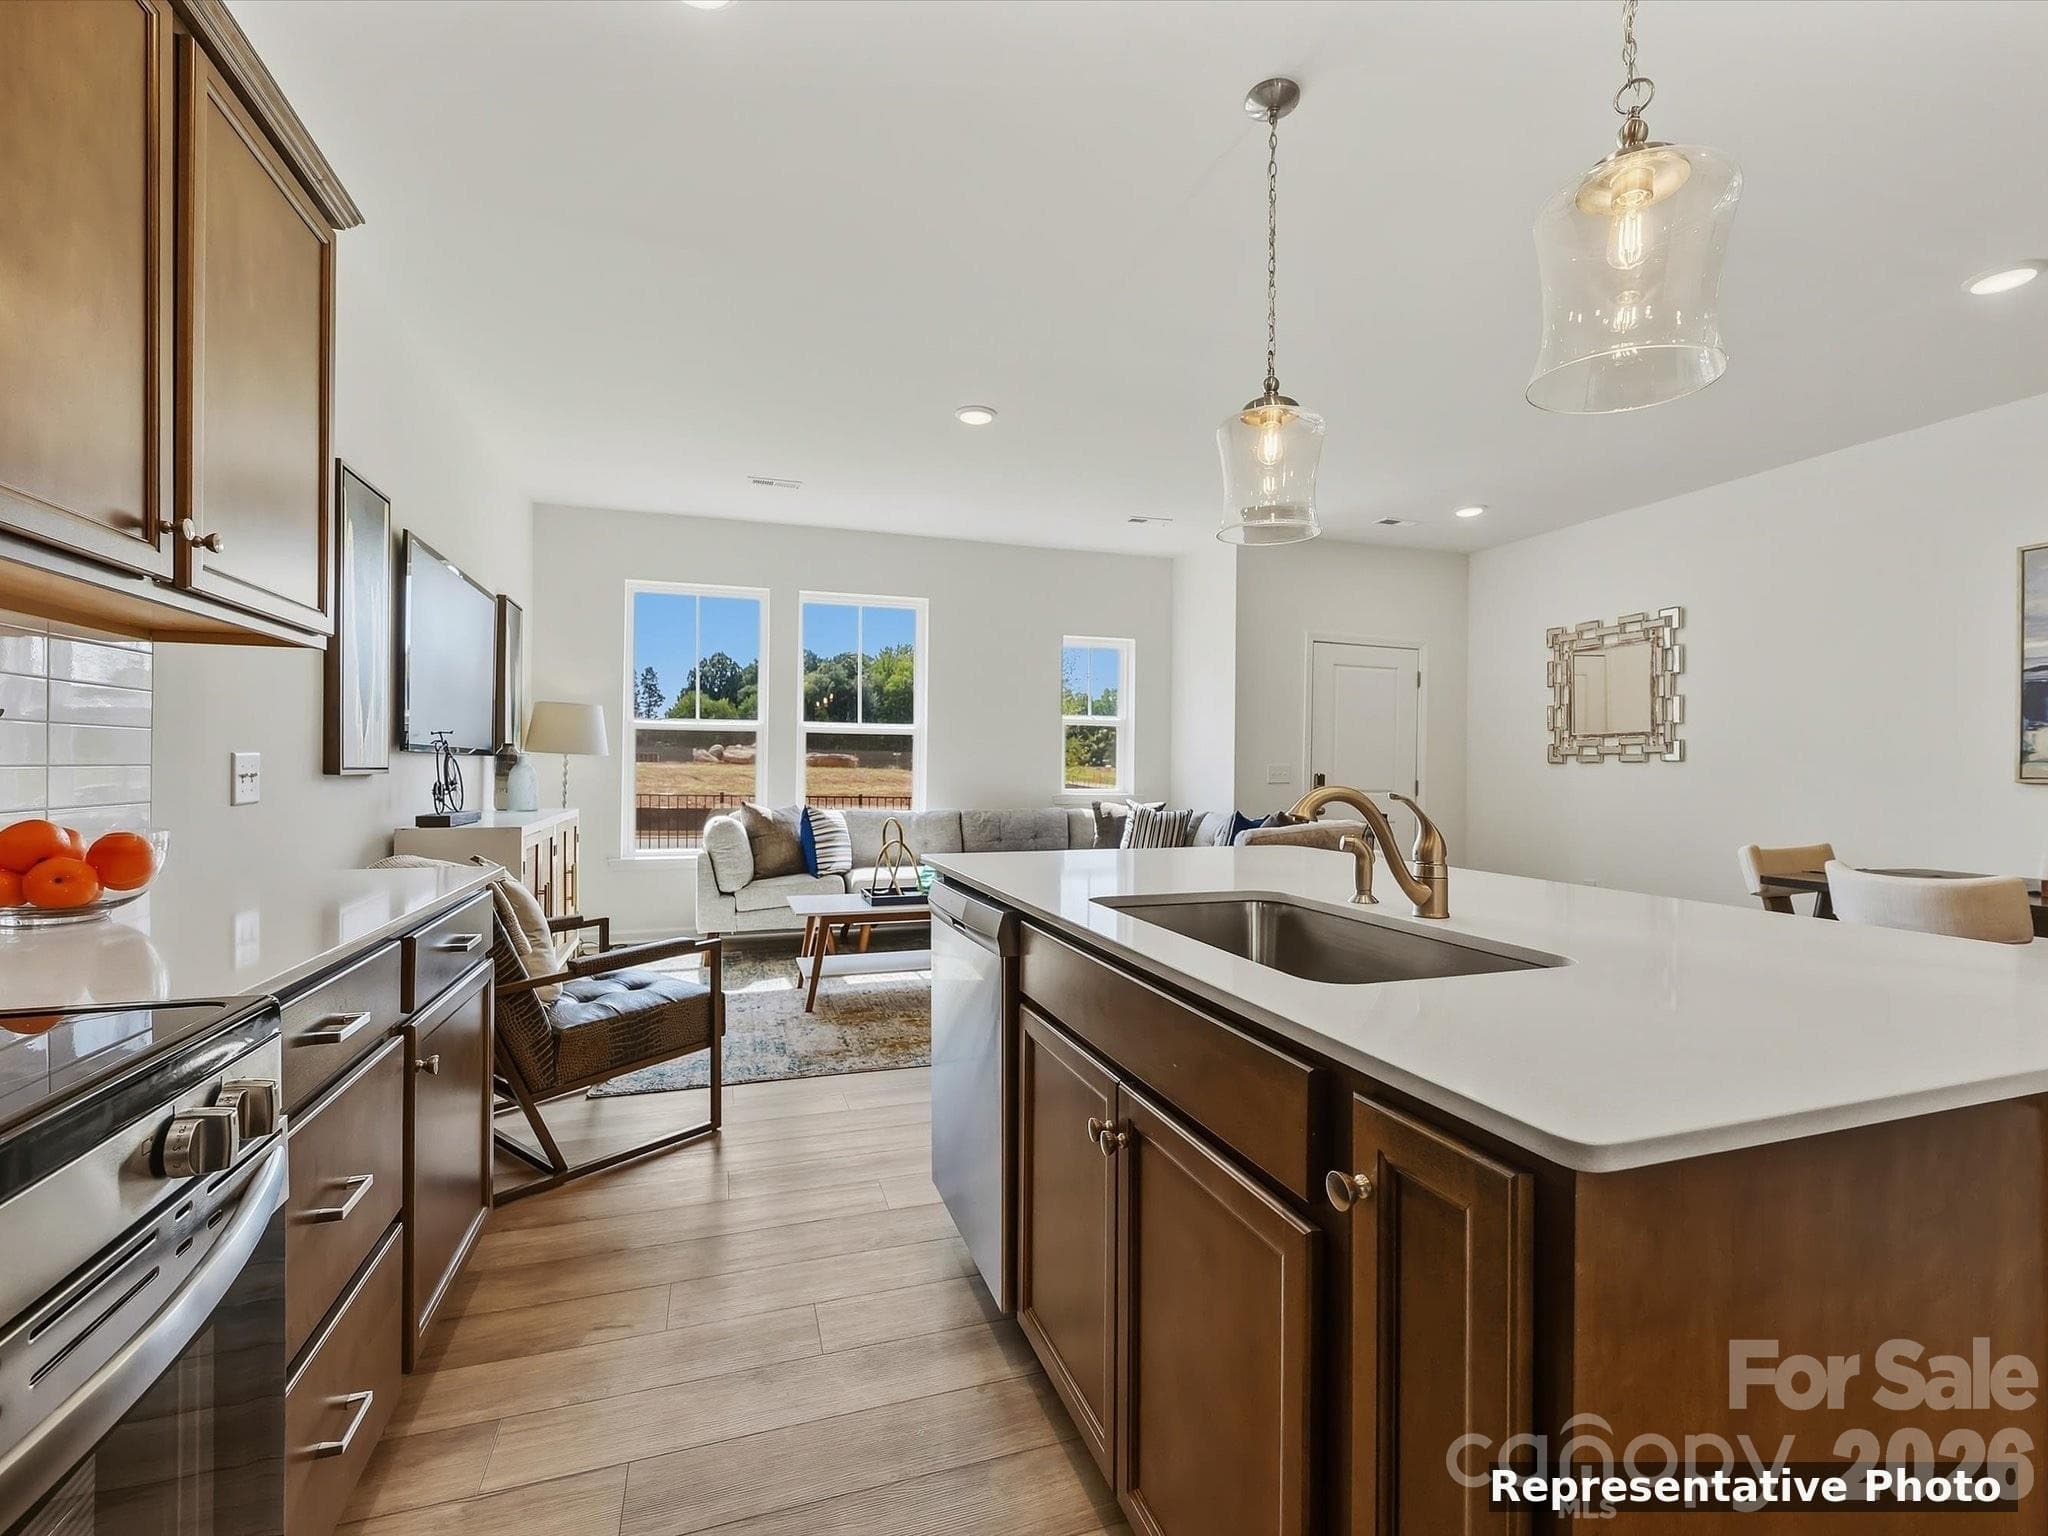
Kitchen - Charlotte
Townhouse at Charlotte, photo 15 of 98
Foyer Entrance - Charlotte
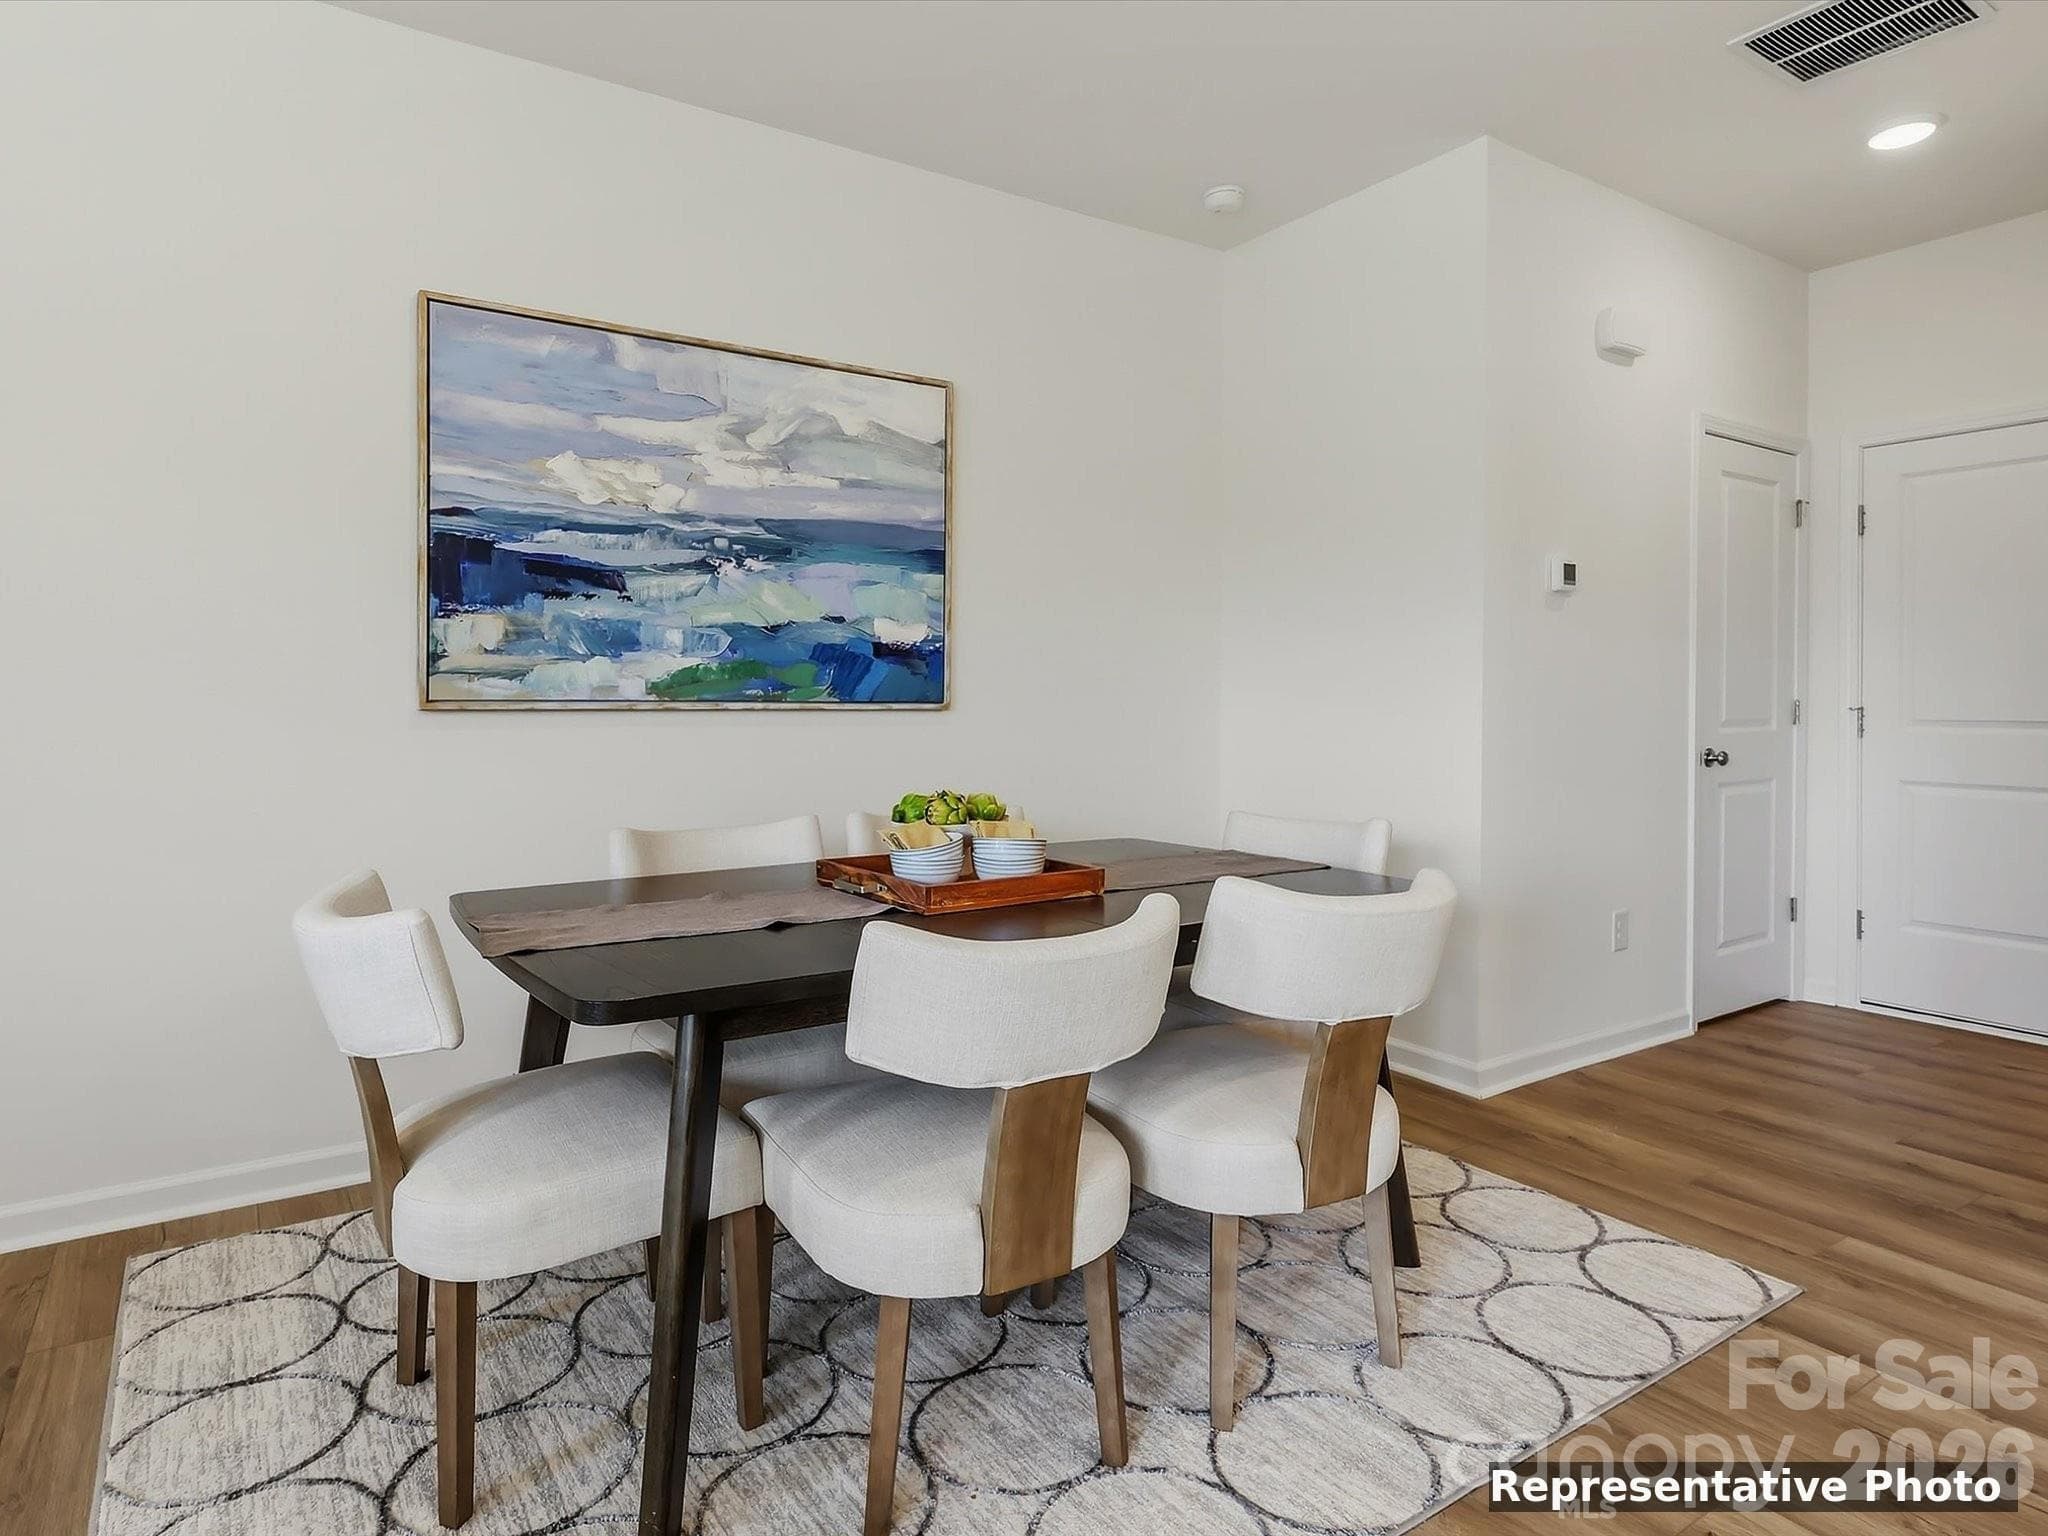
Dining Area - Charlotte
Townhouse at Charlotte, photo 18 of 98
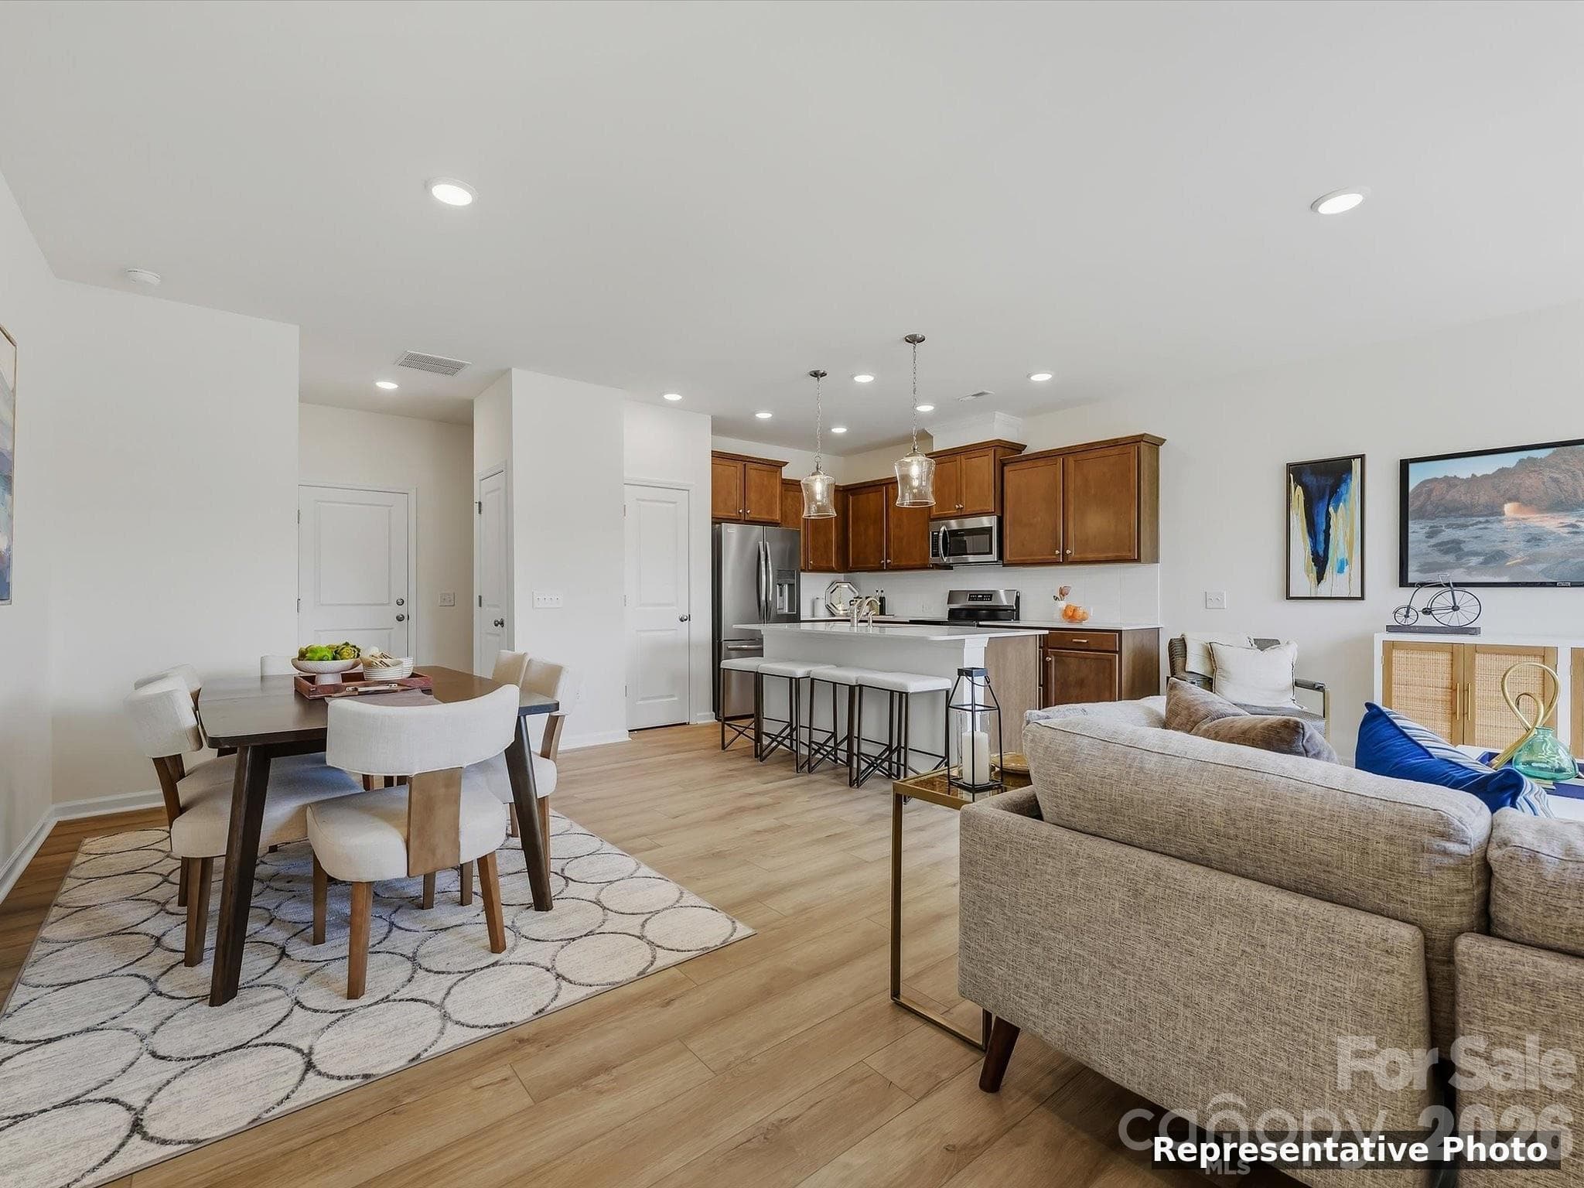
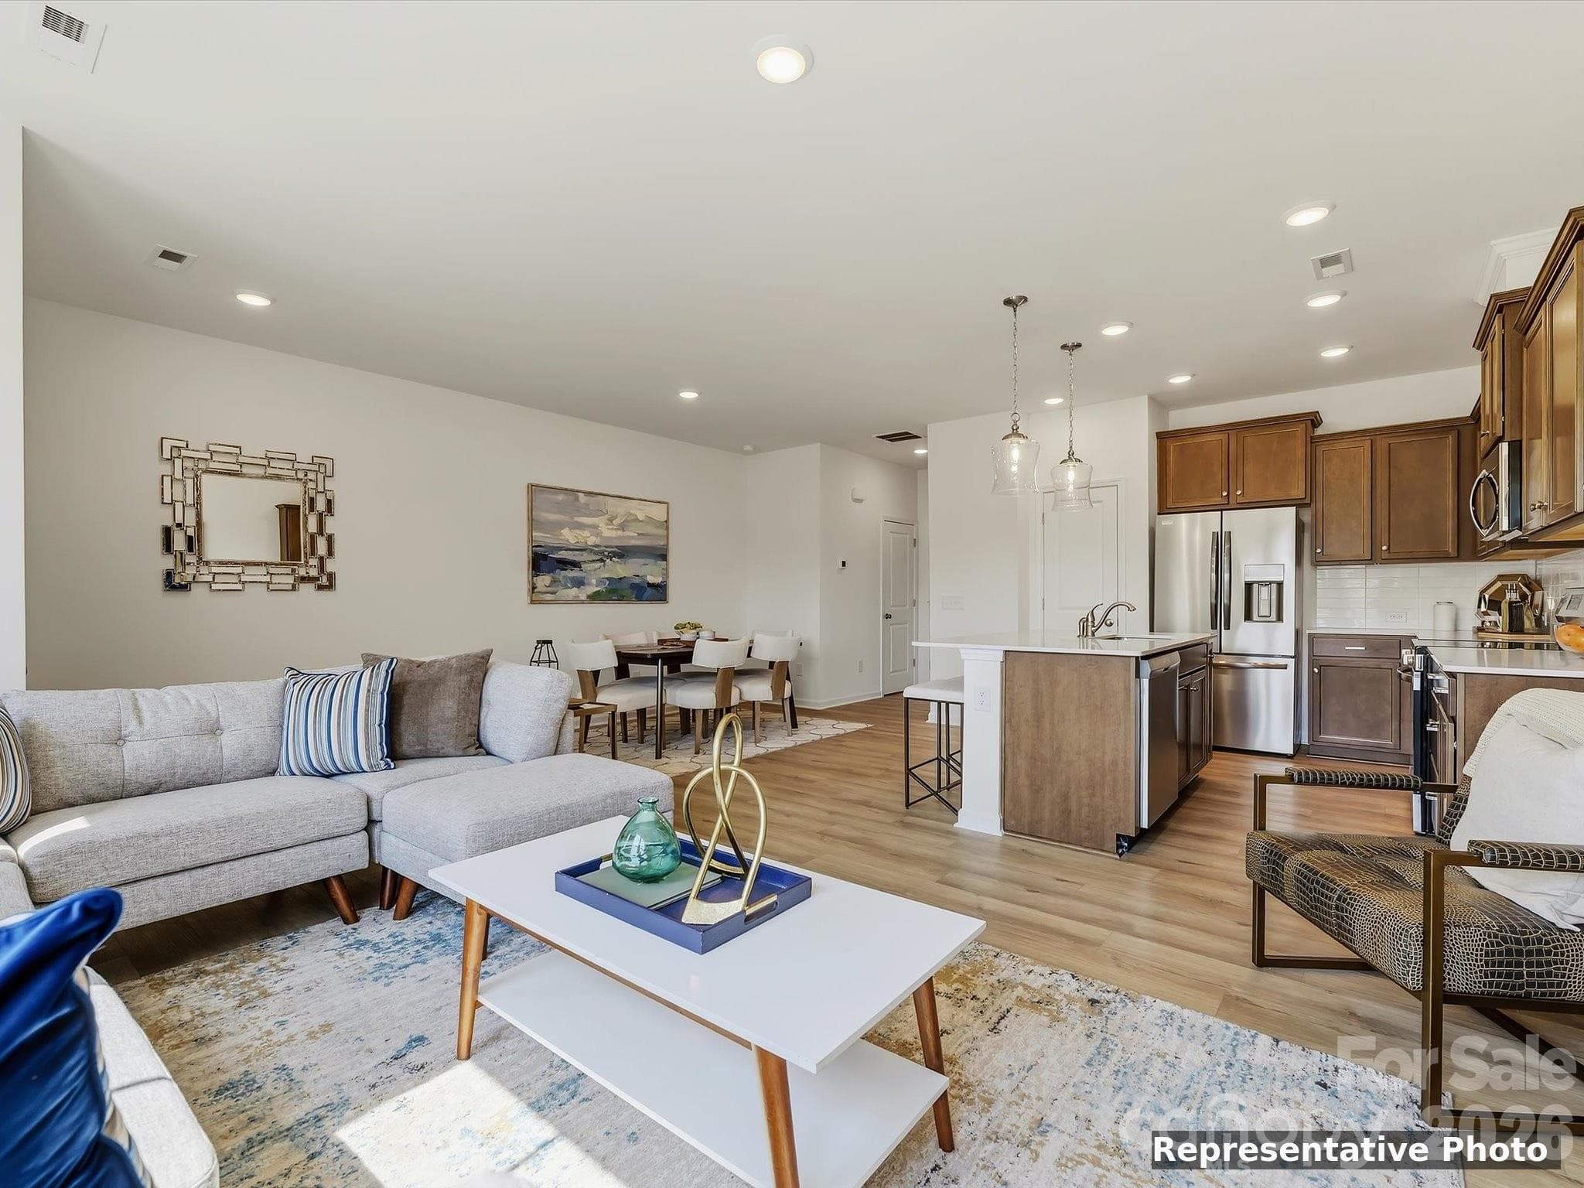
1st Floor Open Layout, Great for Entertaining - Charlotte
Townhouse at Charlotte, photo 20 of 98
Townhouse at Charlotte, photo 21 of 98
Dining Area - Charlotte
Open Floor Concept - Charlotte
Townhouse at Charlotte, photo 24 of 98
Dining Area - Charlotte
Open Floor Concept - Charlotte
Townhouse at Charlotte, photo 27 of 98
Beautiful Kitchen with Plenty of Cabinets - Charlotte
Townhouse at Charlotte, photo 29 of 98
Townhouse at Charlotte, photo 30 of 98
Large Island Centered in Kitchen - Charlotte
Tray Ceiling - Charlotte
Townhouse at Charlotte, photo 33 of 98
Large Kitchen with Pantry - Charlotte
Tray Ceiling - Charlotte
Townhouse at Charlotte, photo 36 of 98
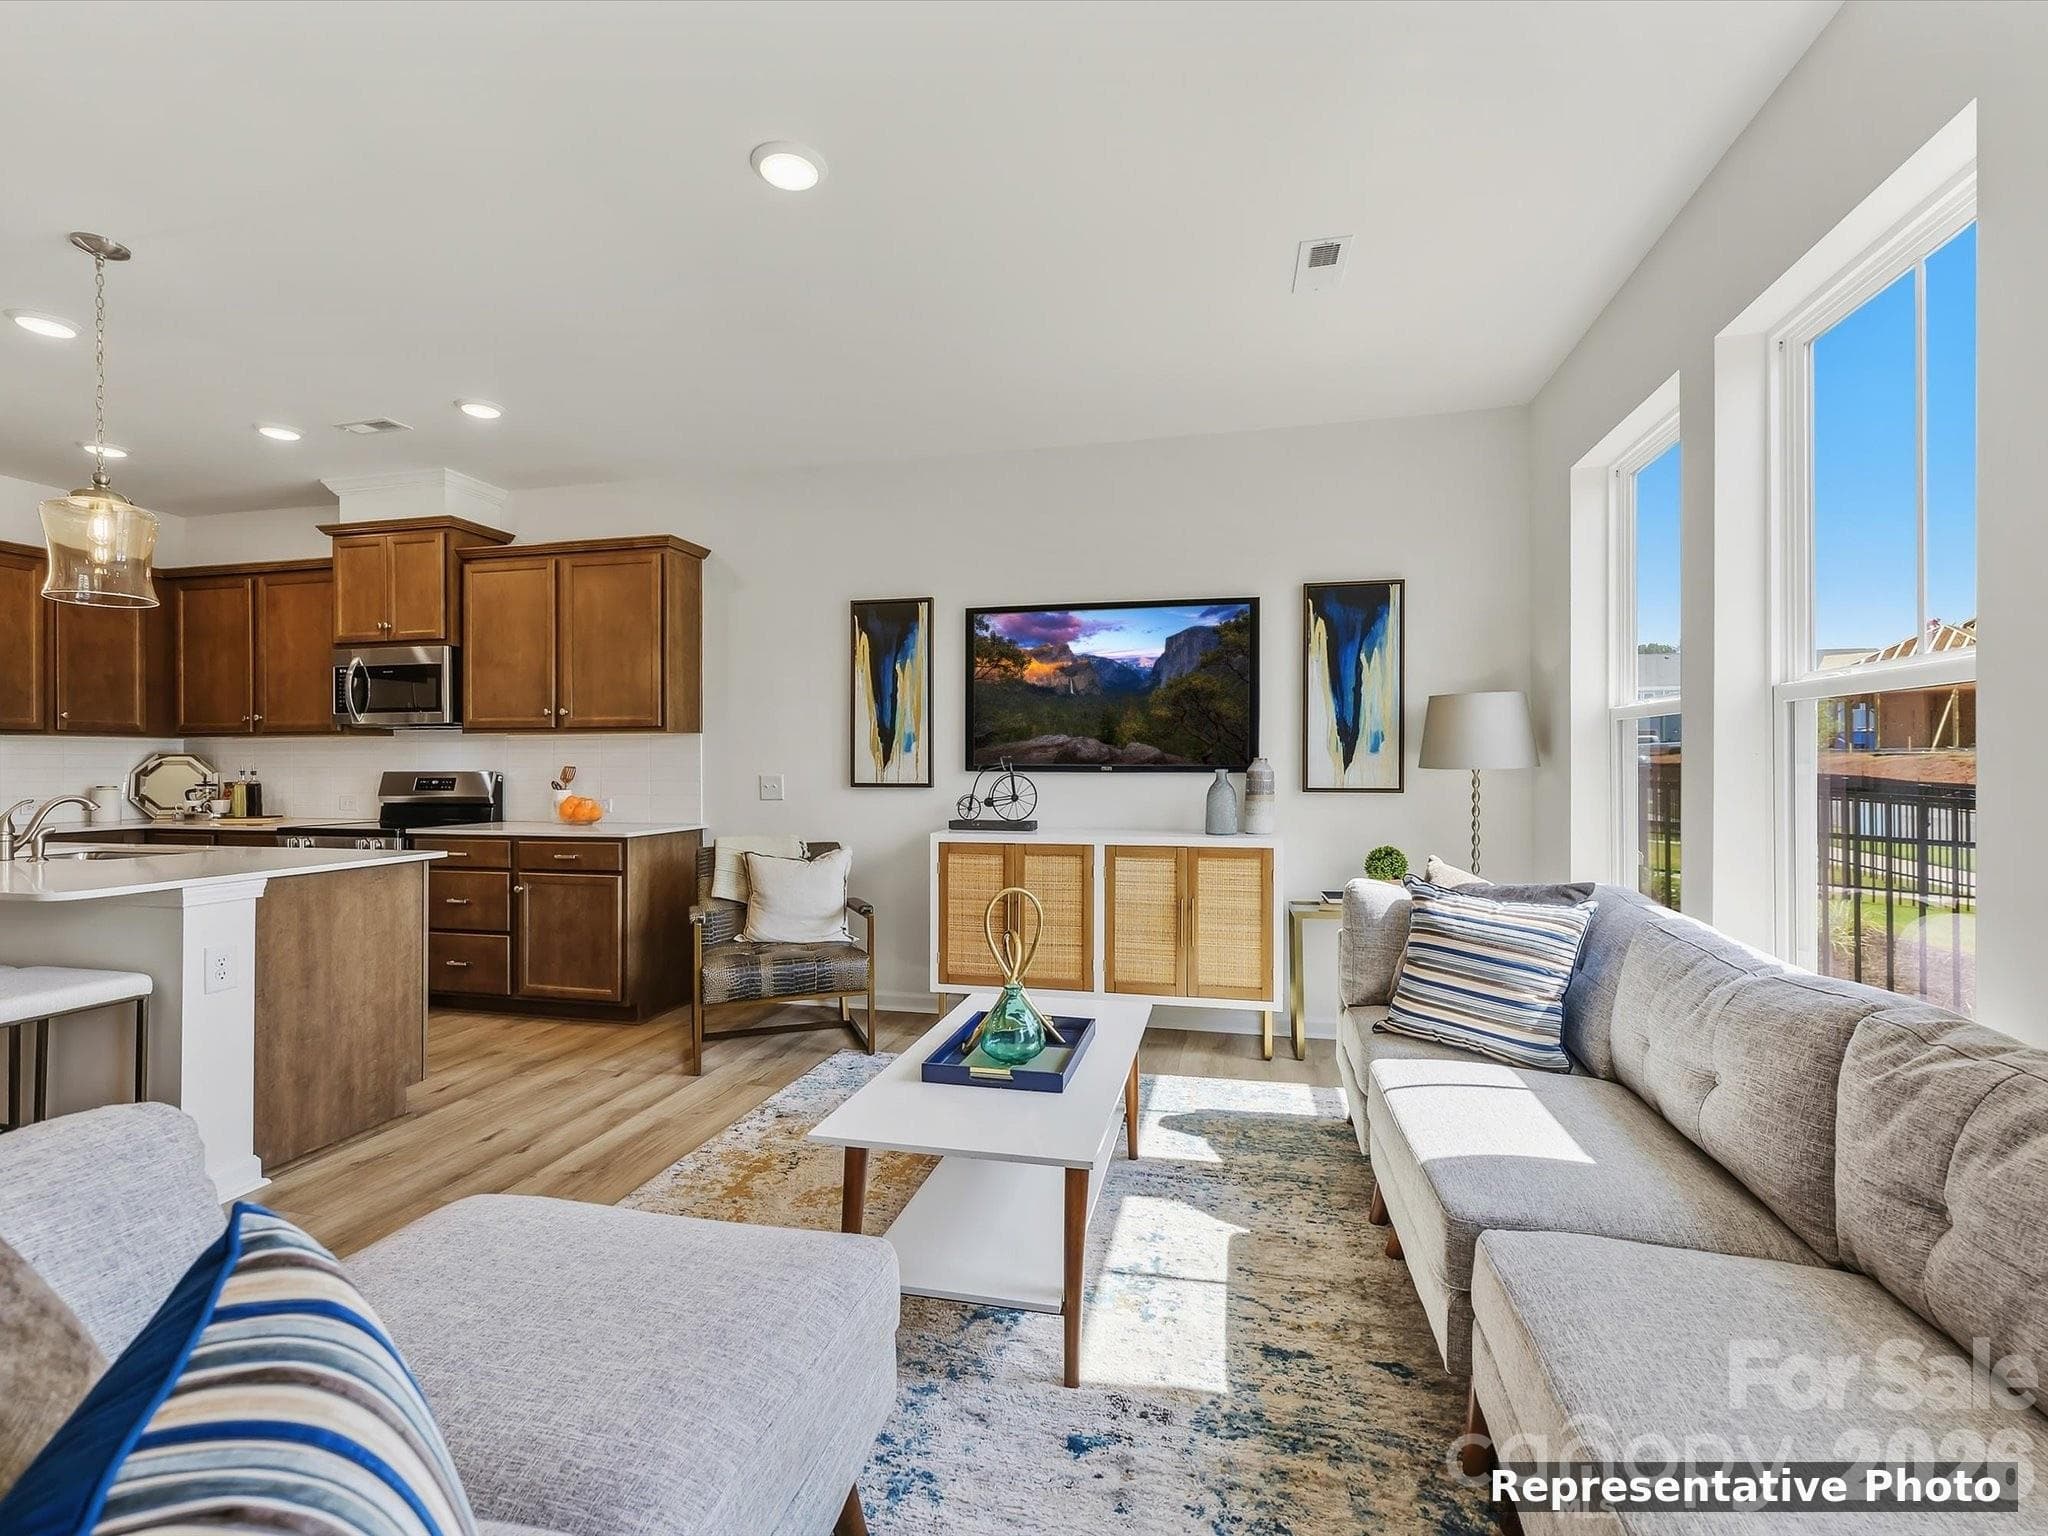
Kitchen Leading into Living Room and Dining Area Creating a Nice Open Flow - Charlotte
Townhouse at Charlotte, photo 38 of 98
Townhouse at Charlotte, photo 39 of 98
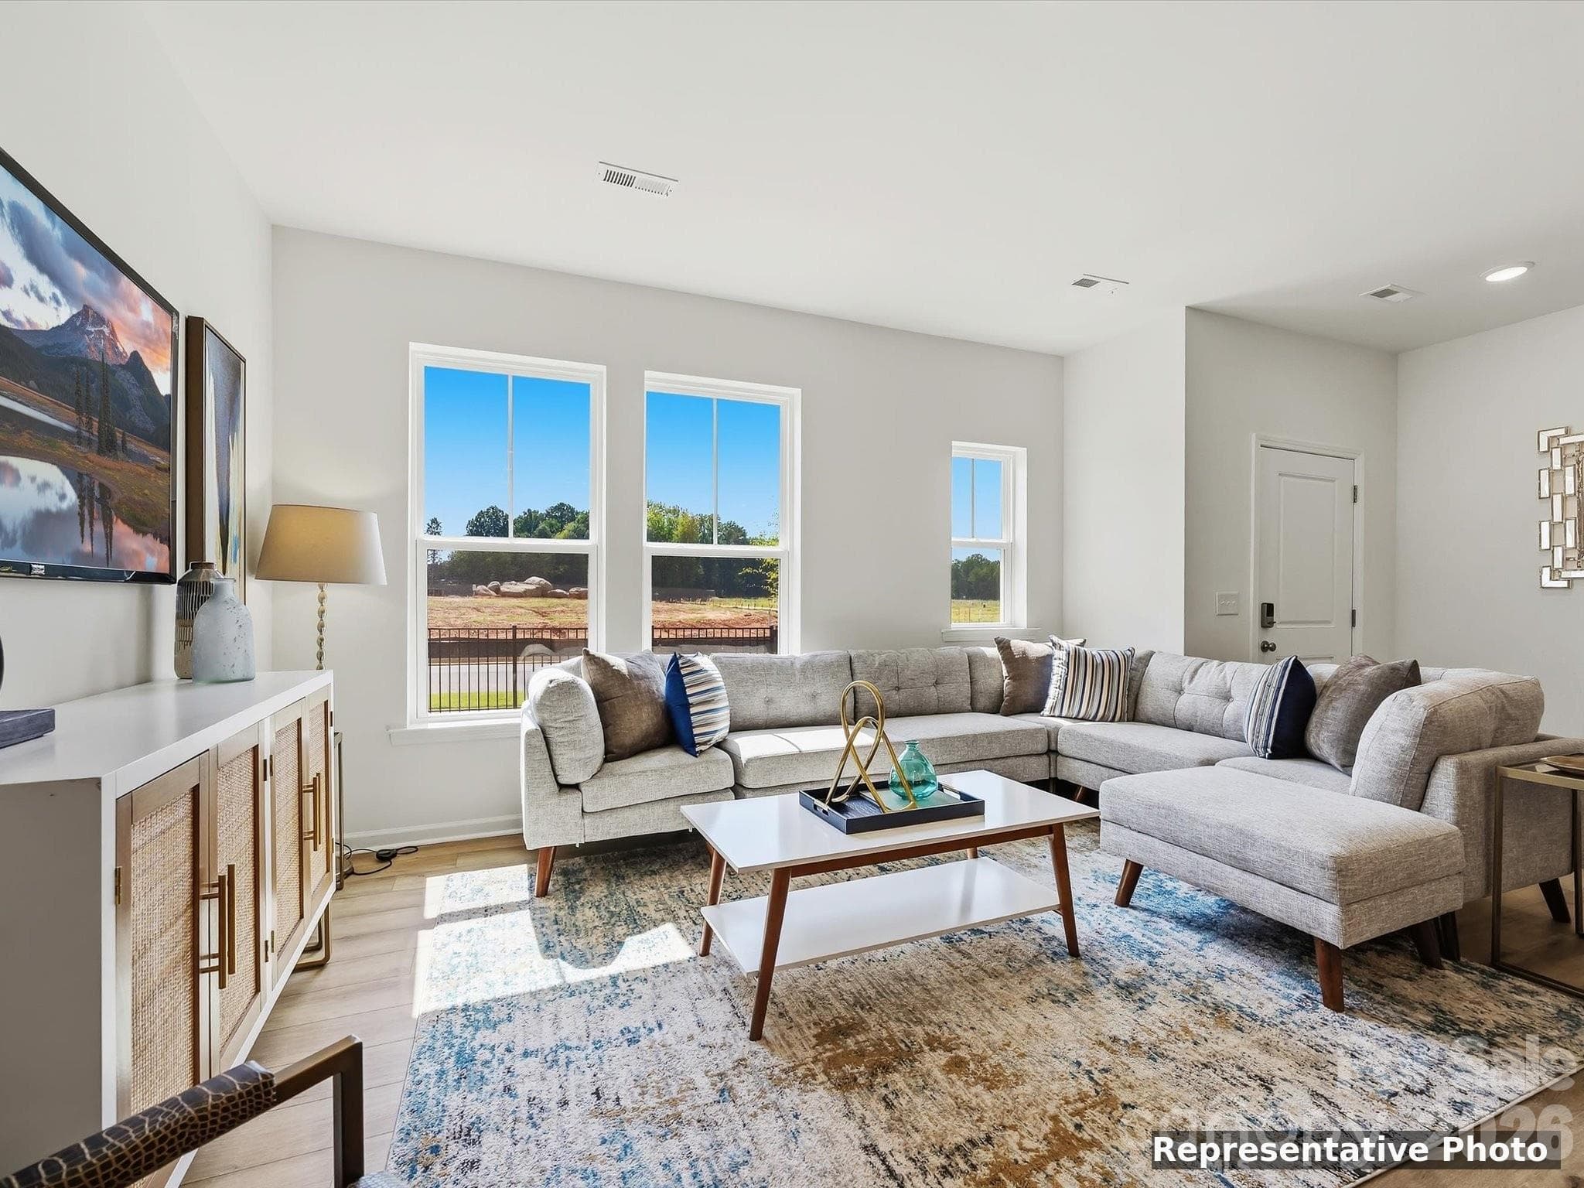
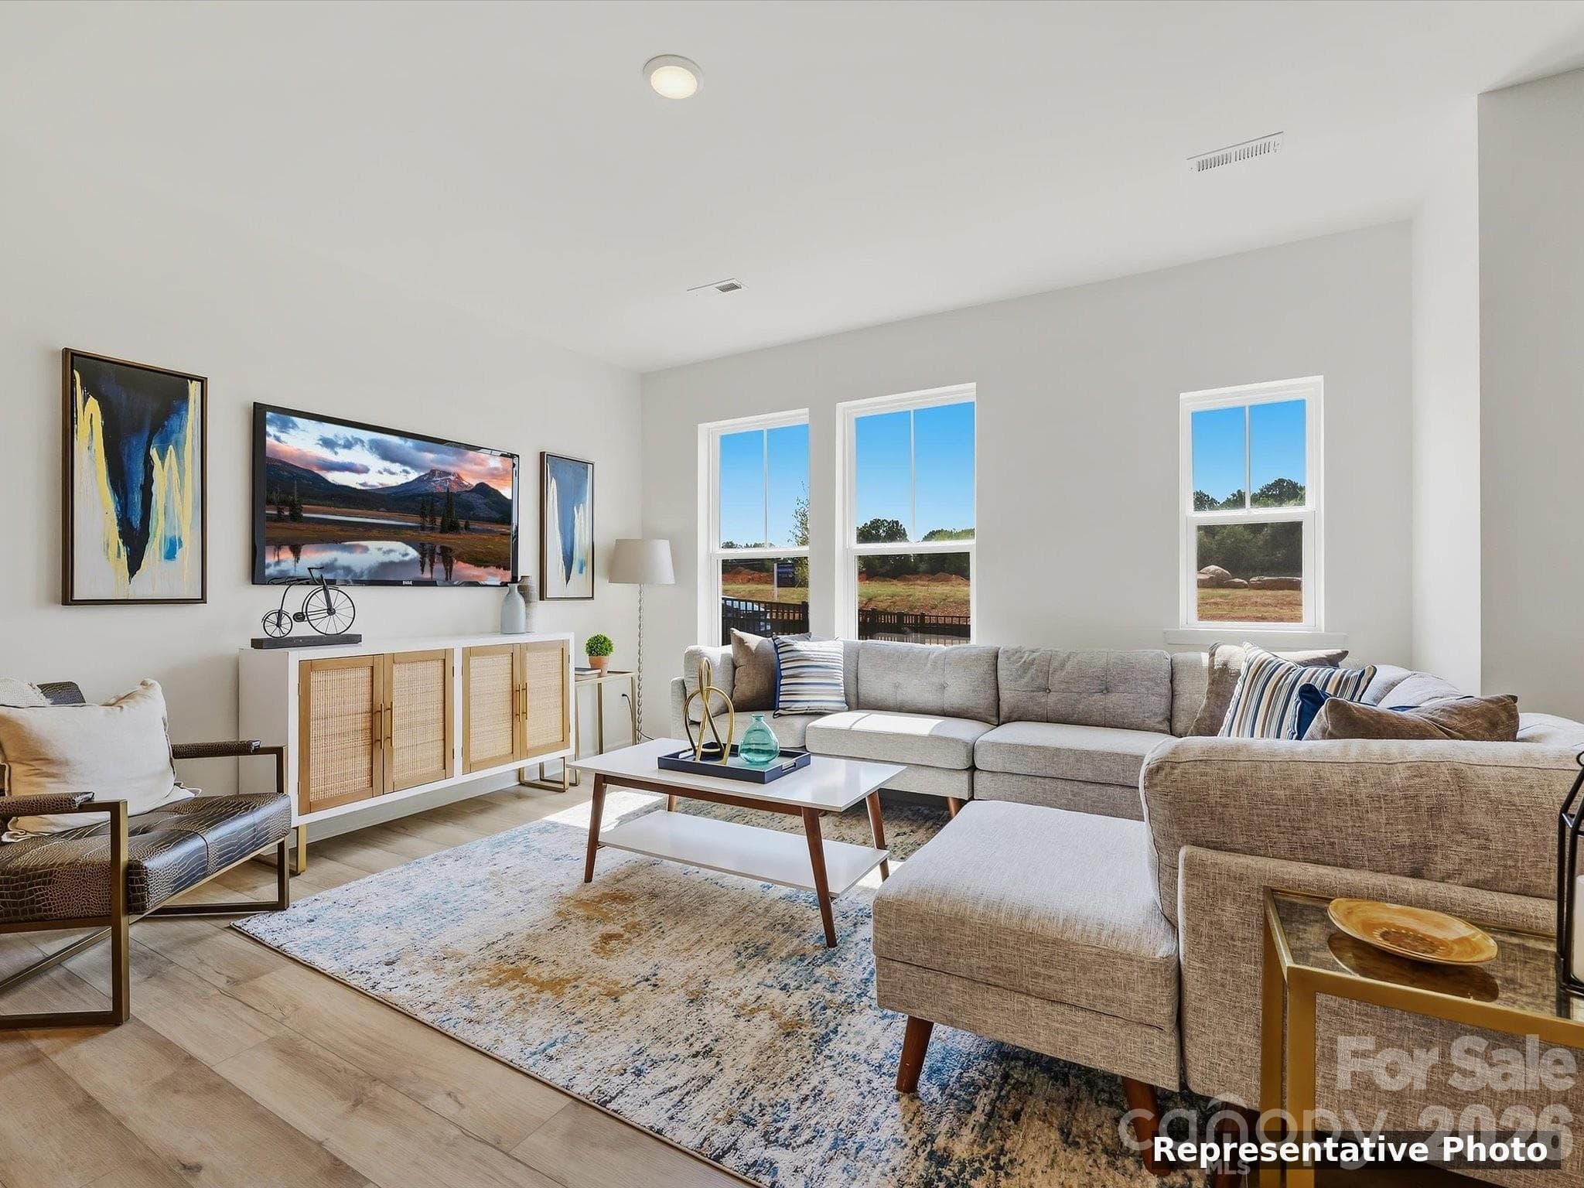
Living Room Offering an Abundance of Natural Light - Charlotte
Townhouse at Charlotte, photo 41 of 98
Townhouse at Charlotte, photo 42 of 98
Spacious Living Room - Charlotte
Townhouse at Charlotte, photo 44 of 98
Townhouse at Charlotte, photo 45 of 98
Wonderful Open Floor Concept on First Floor - Charlotte
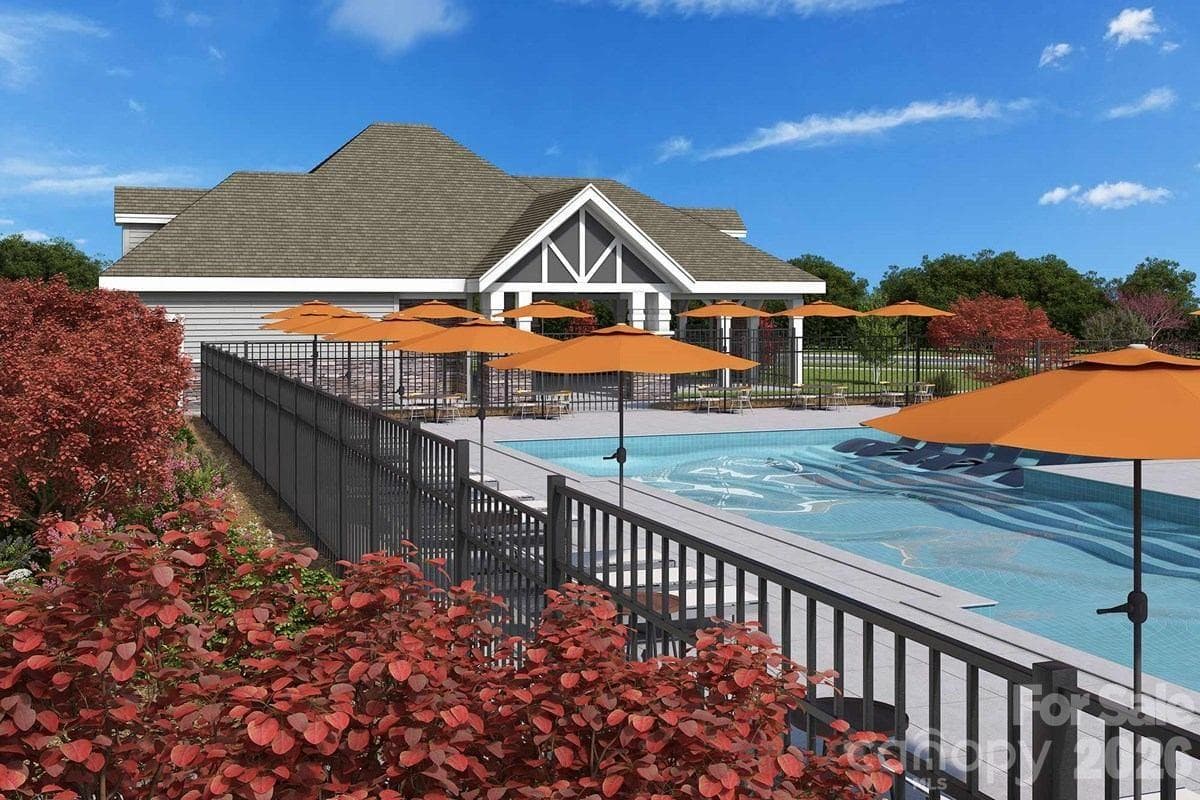
Rendering of Resort Style Pool in Community. To be Complete by end of 2026 - Charlotte
Townhouse at Charlotte, photo 48 of 98
Perfect Layout to Relax After a Long Day of Work or When Entertaing Guests - Charlotte
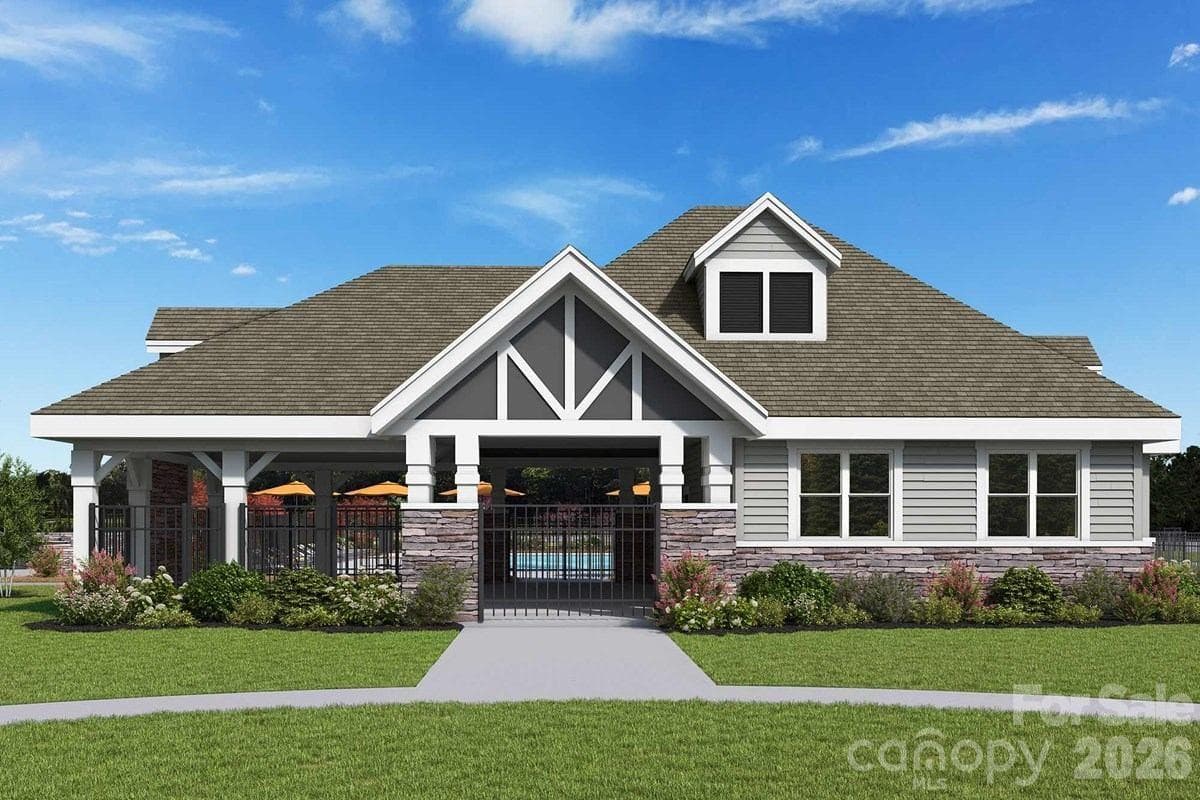
Rendering of Pavillion and Pool Amenities in Community - Charlotte
Townhouse at Charlotte, photo 51 of 98
Rendering of Pool Pavillion in Community - Charlotte
Townhouse at Charlotte, photo 53 of 98
Townhouse at Charlotte, photo 54 of 98
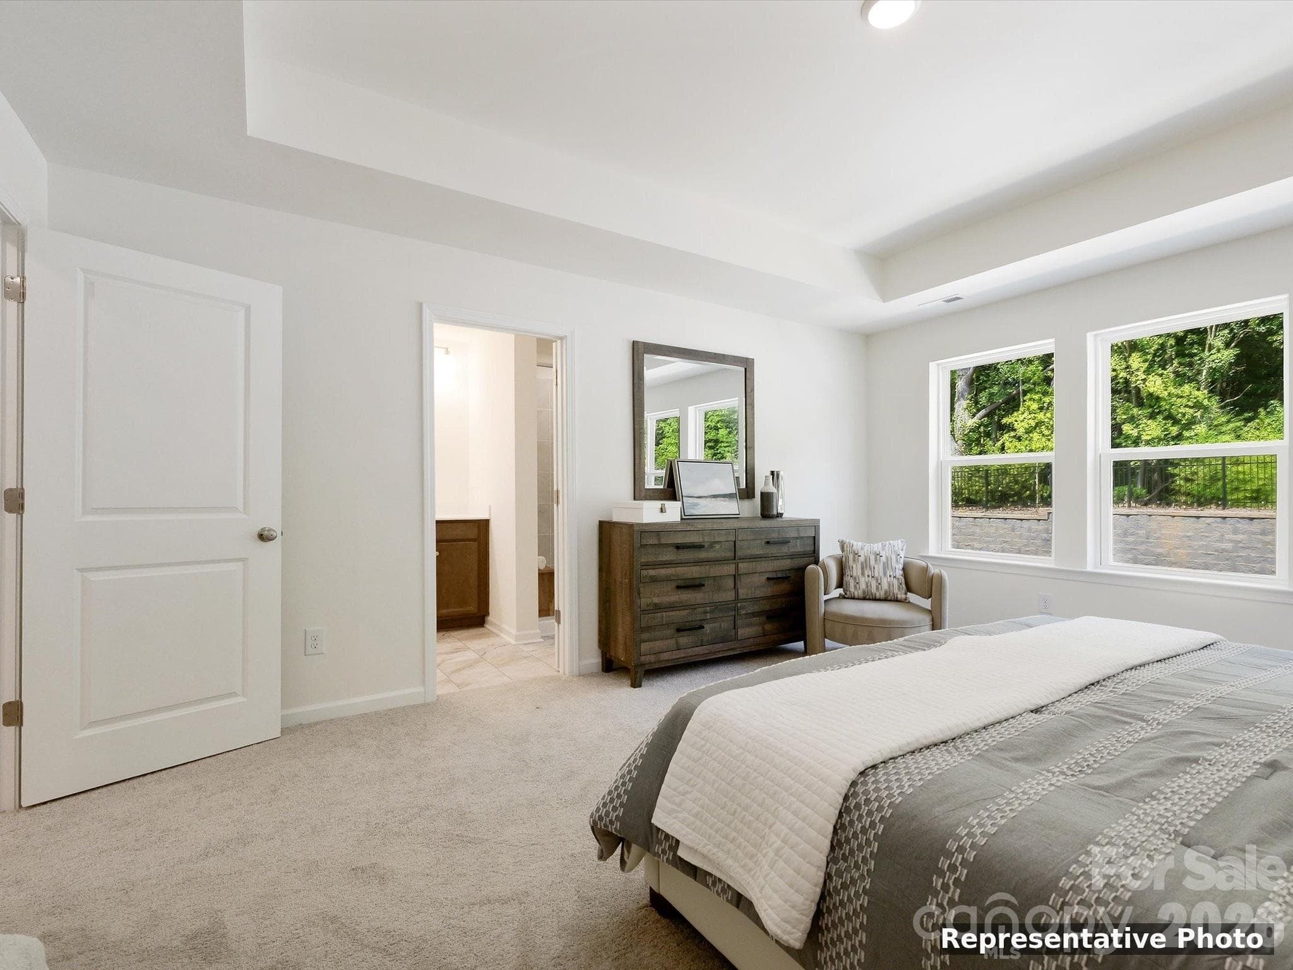
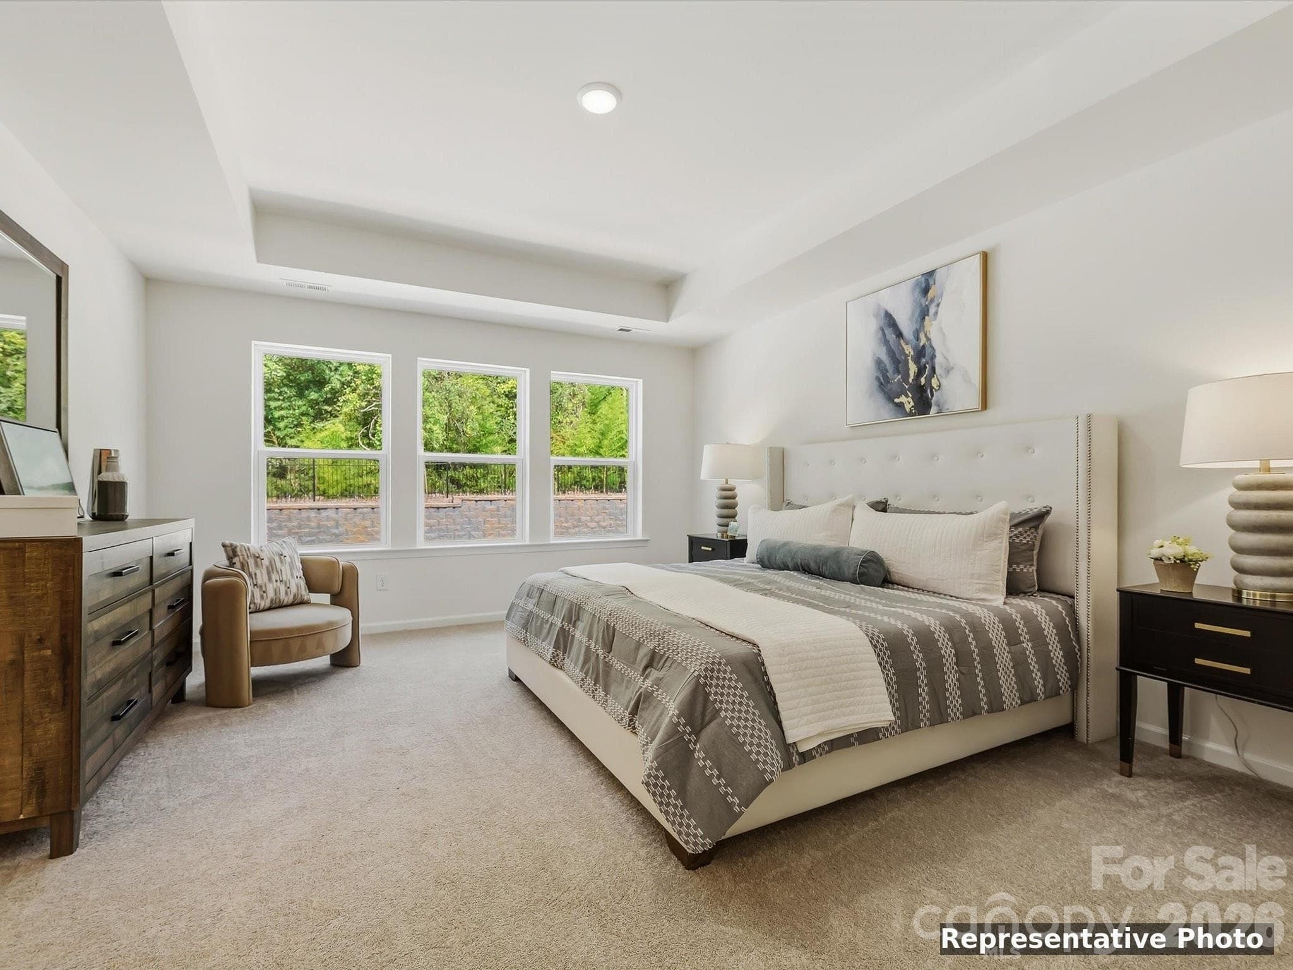
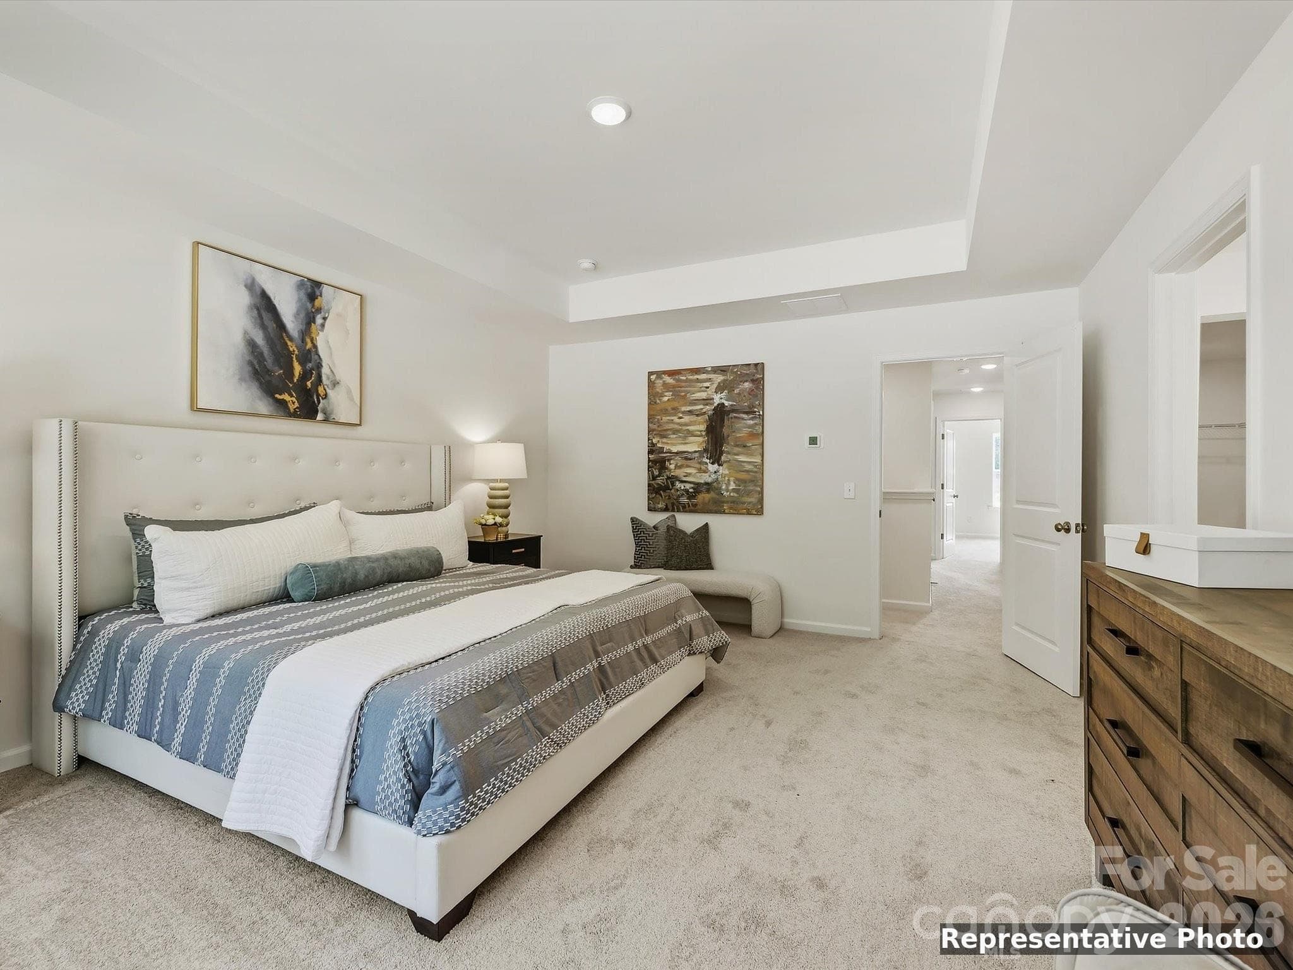
Oversized Owner's Suite with Tracy Ceiling - Charlotte
Townhouse at Charlotte, photo 56 of 98
Spacious Owners Suite with an Abundance of Natural Light While still offering Privacy and Nature - Charlotte
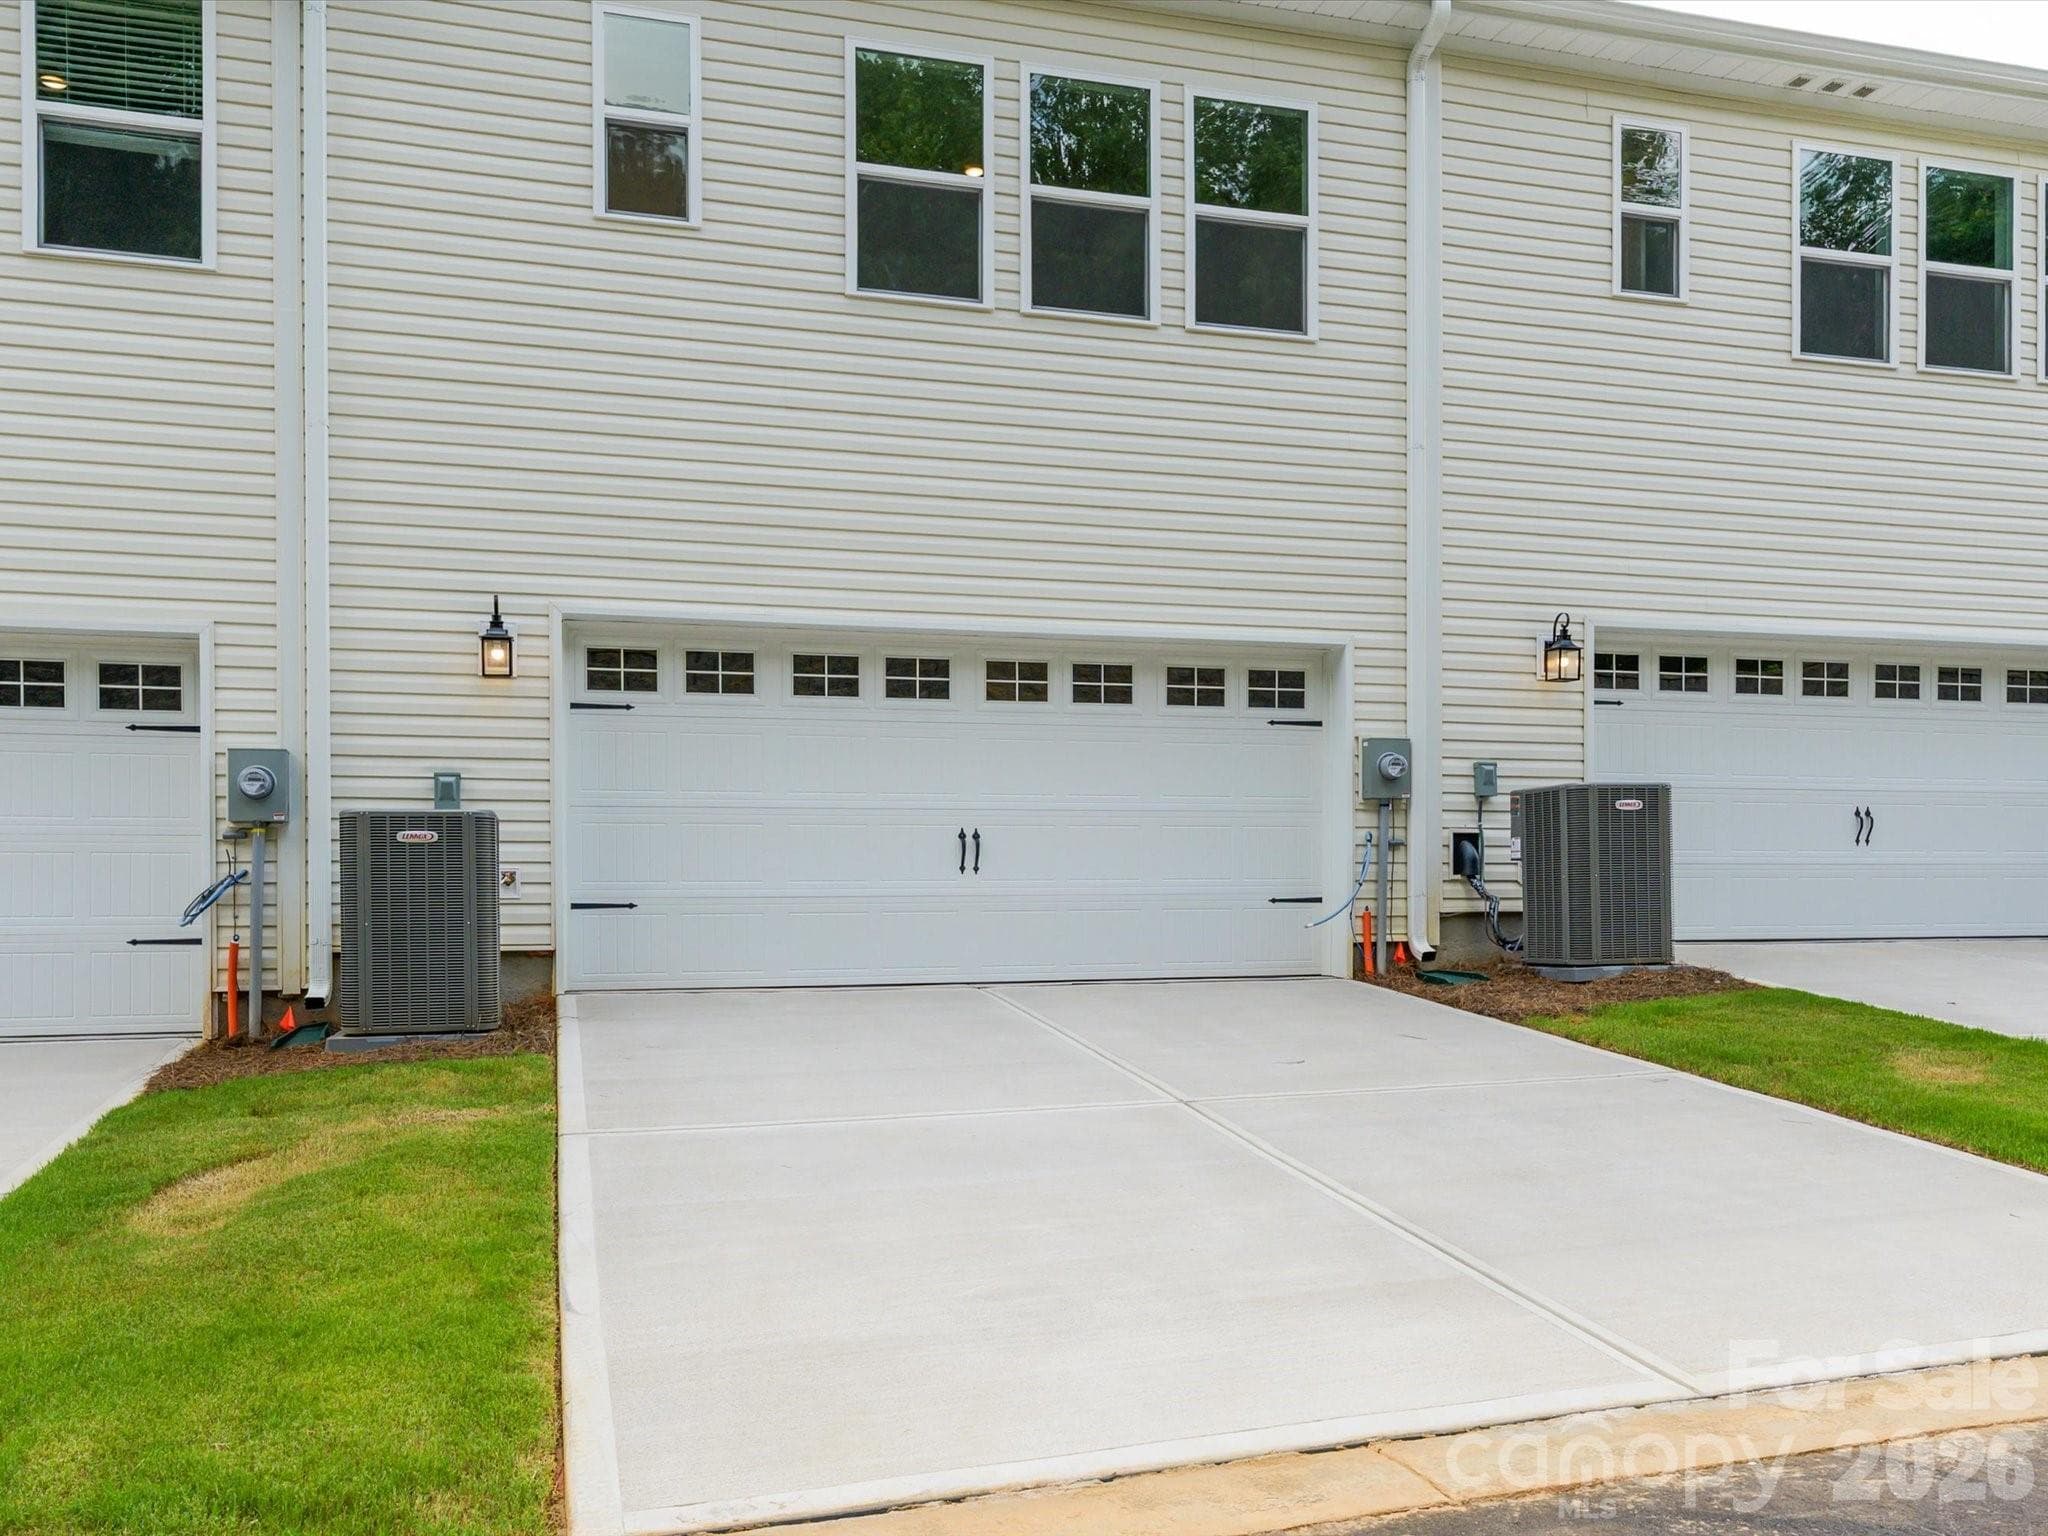
2 car side-by-side Rear Garage and 20 ft. Driveway Offering 4 Parking Spaces for Both Home Owners and Guests - Charlotte
Townhouse at Charlotte, photo 59 of 98
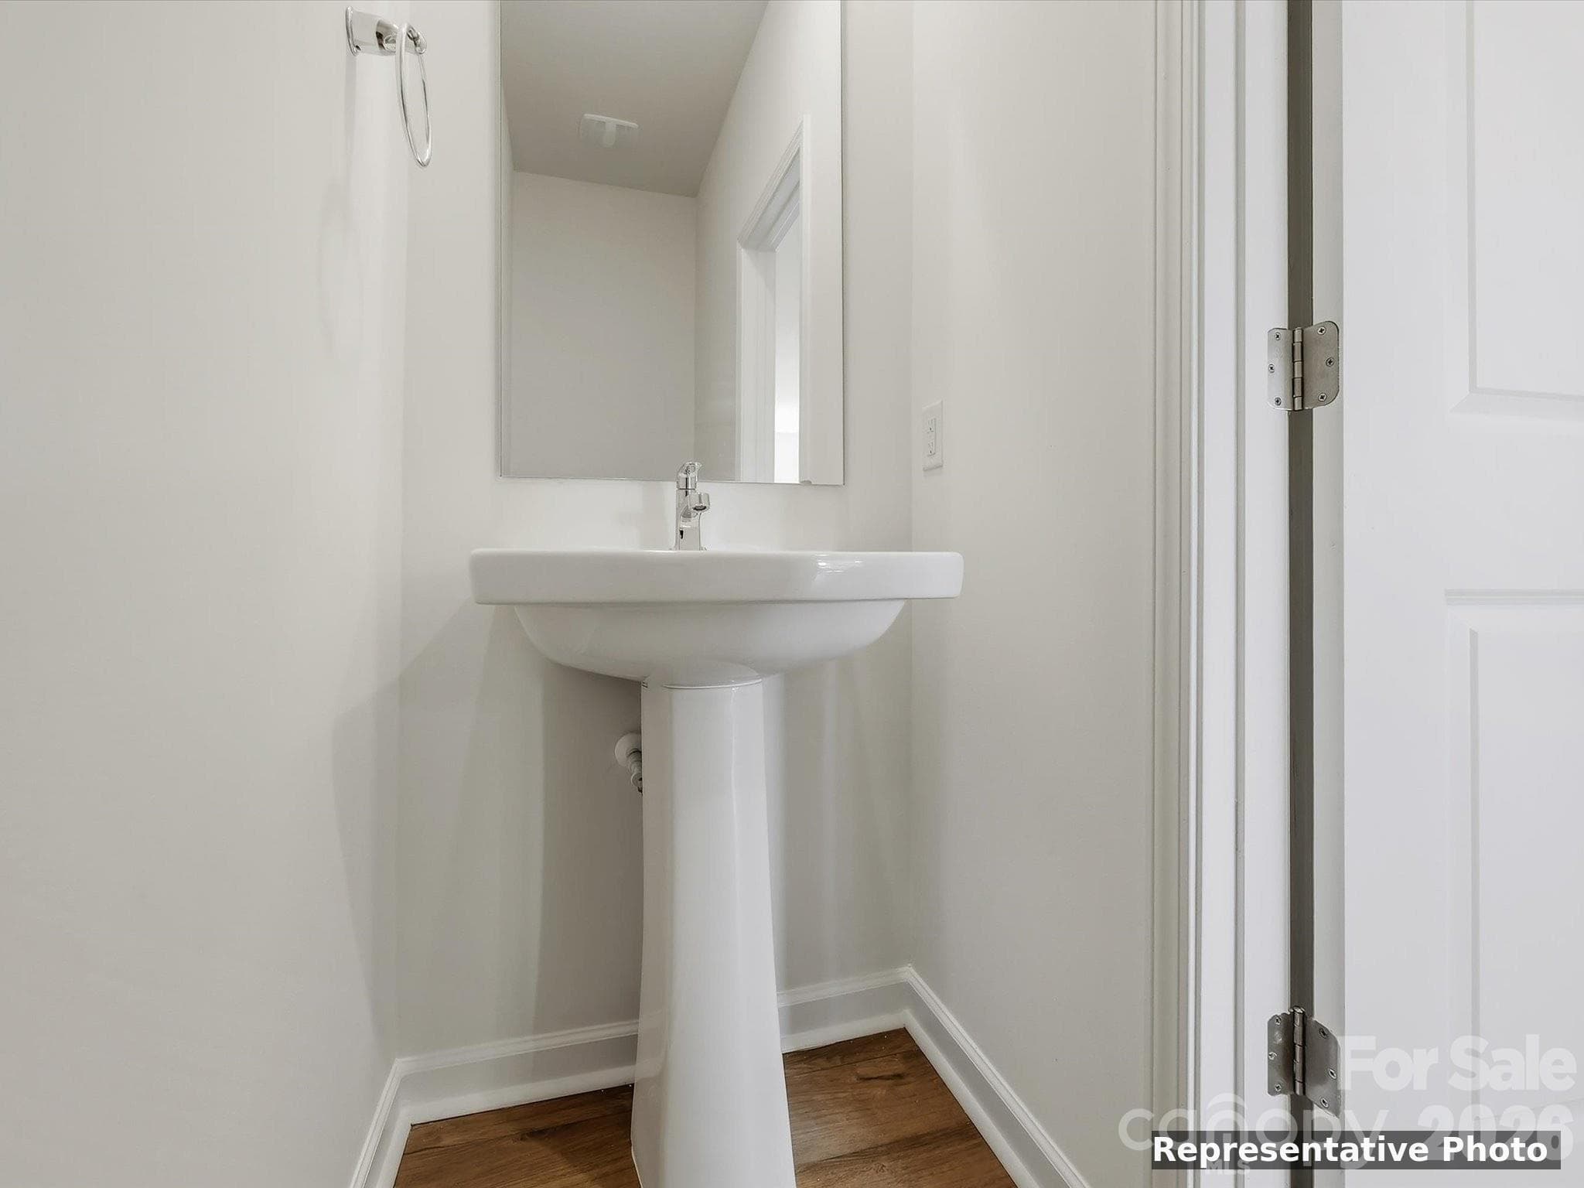
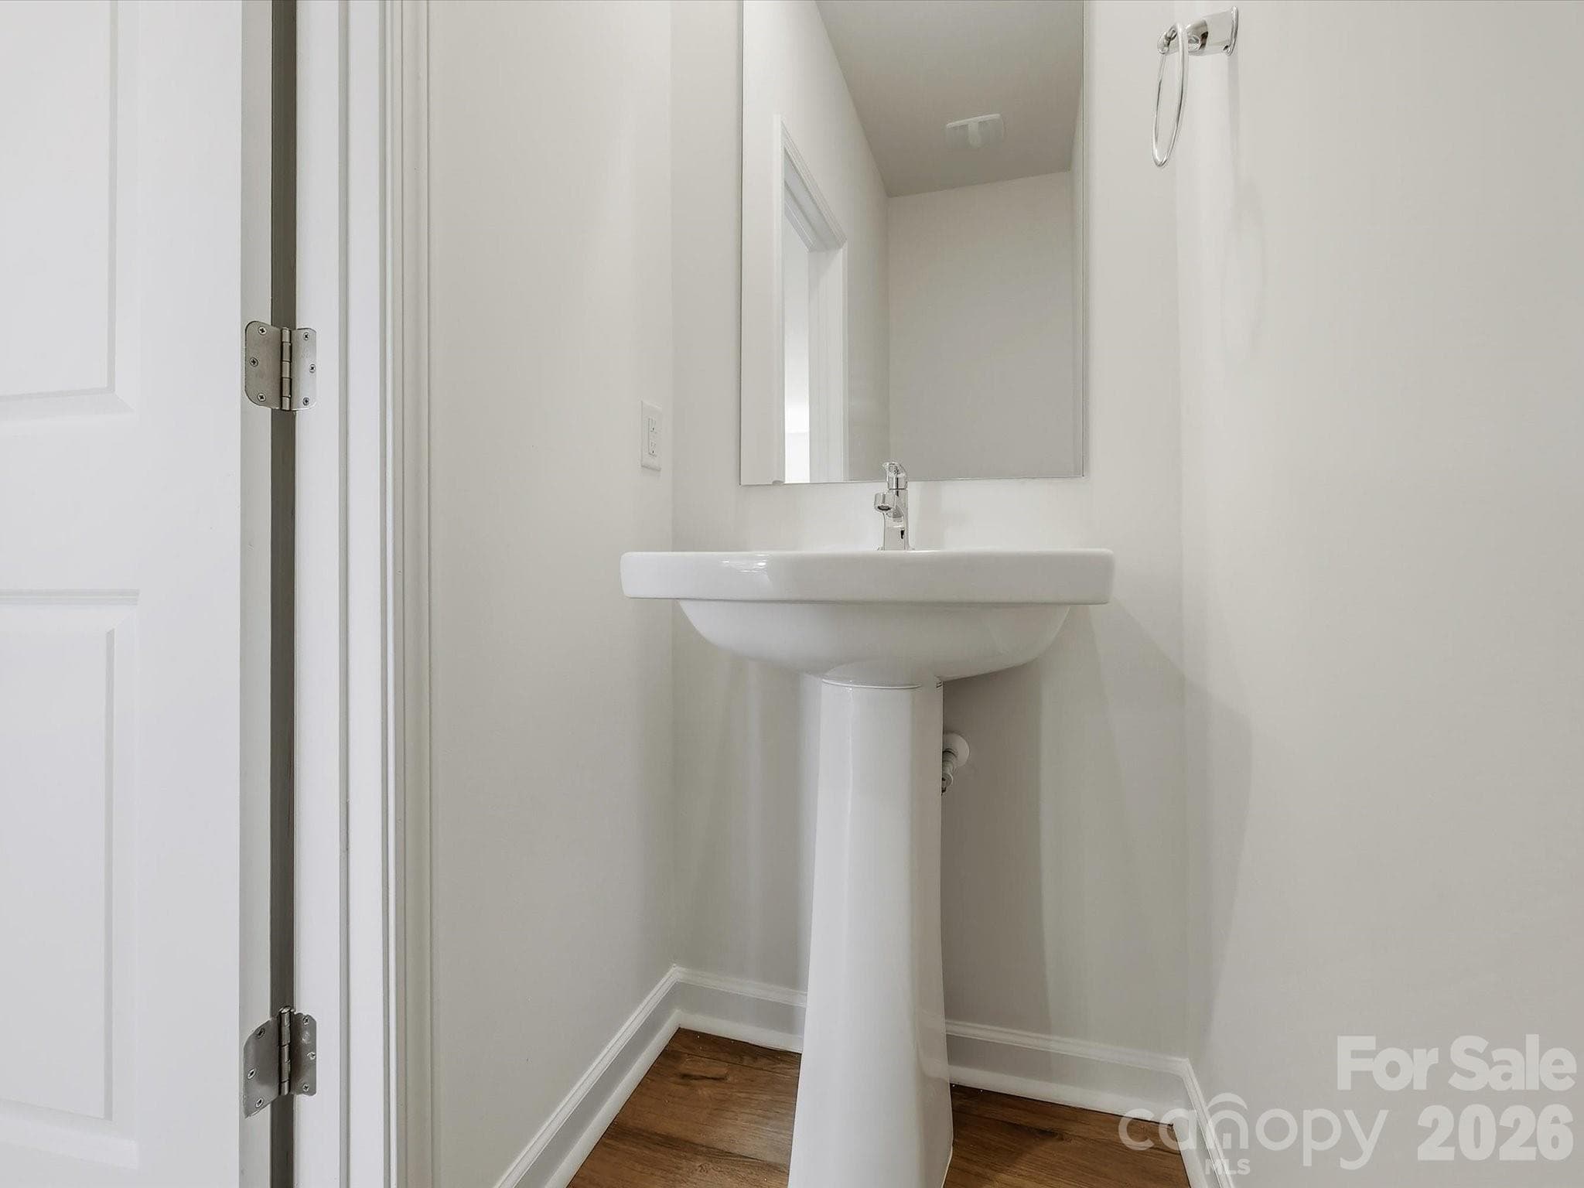
Powder Bathroom on 1st Floor - Charlotte
Spacious Owner's Suite on the 2nd Floor - Charlotte
Townhouse at Charlotte, photo 62 of 98
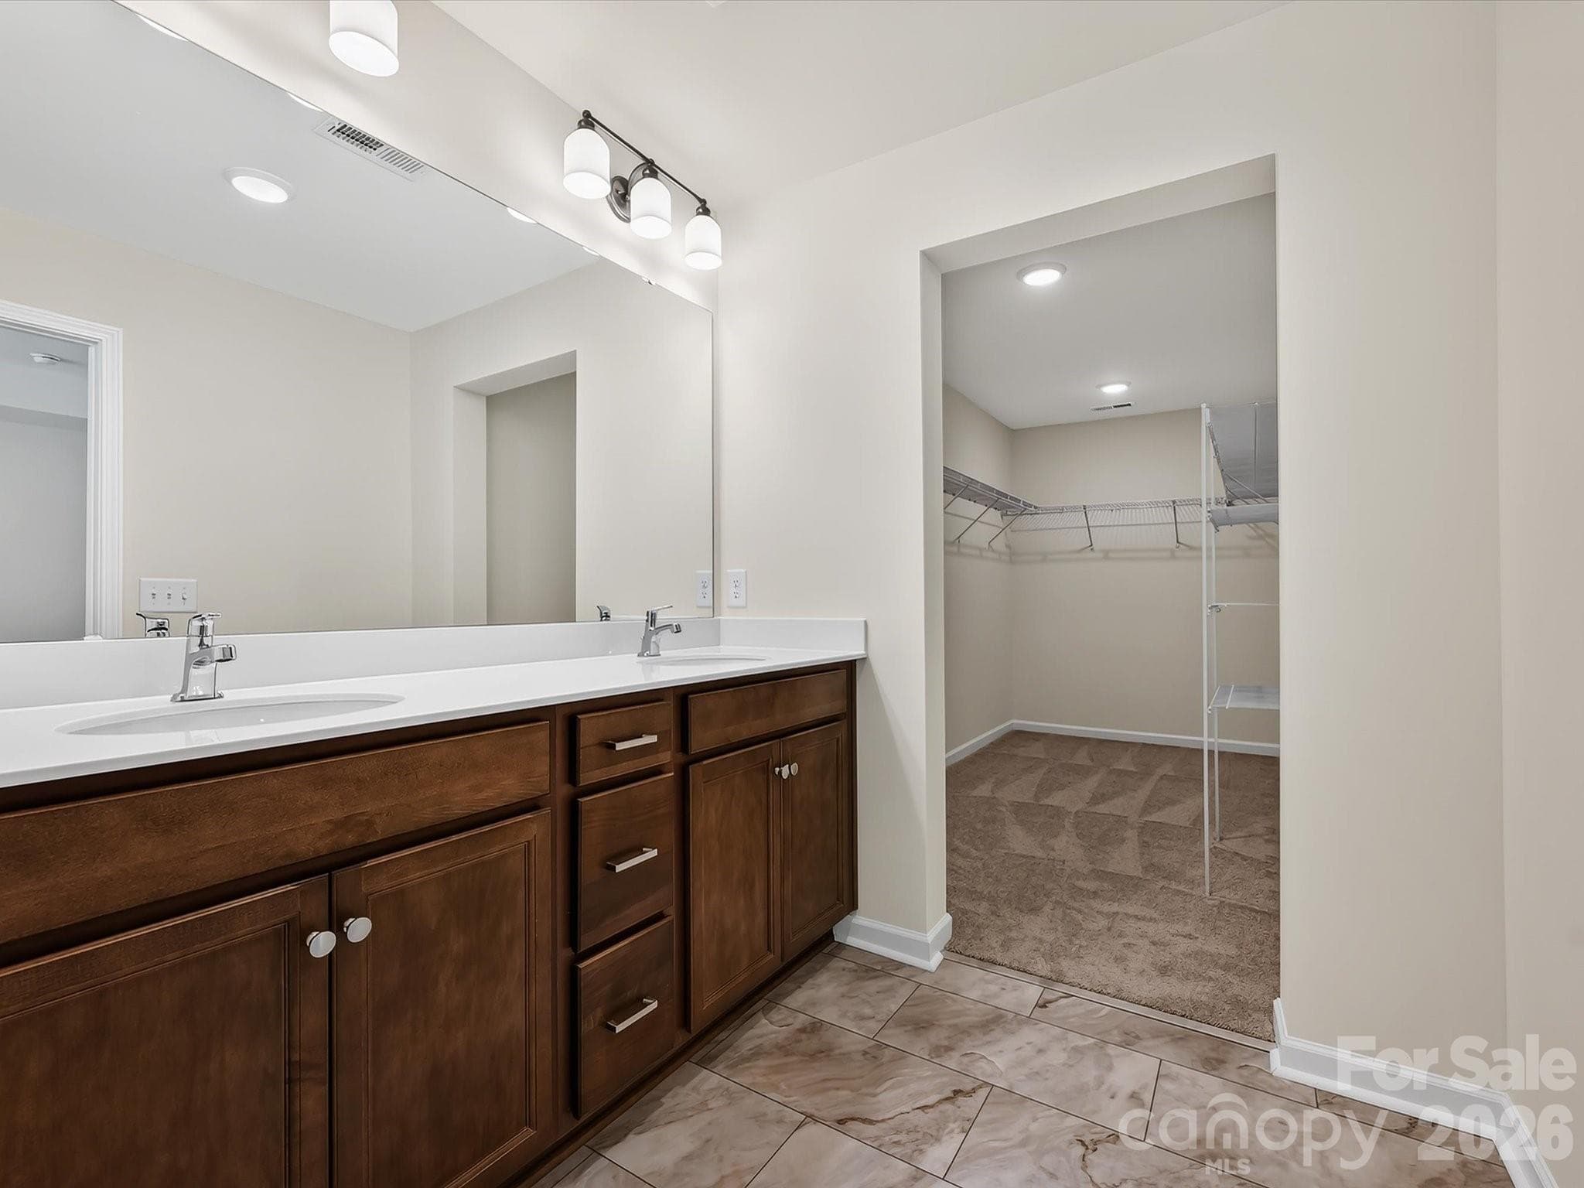
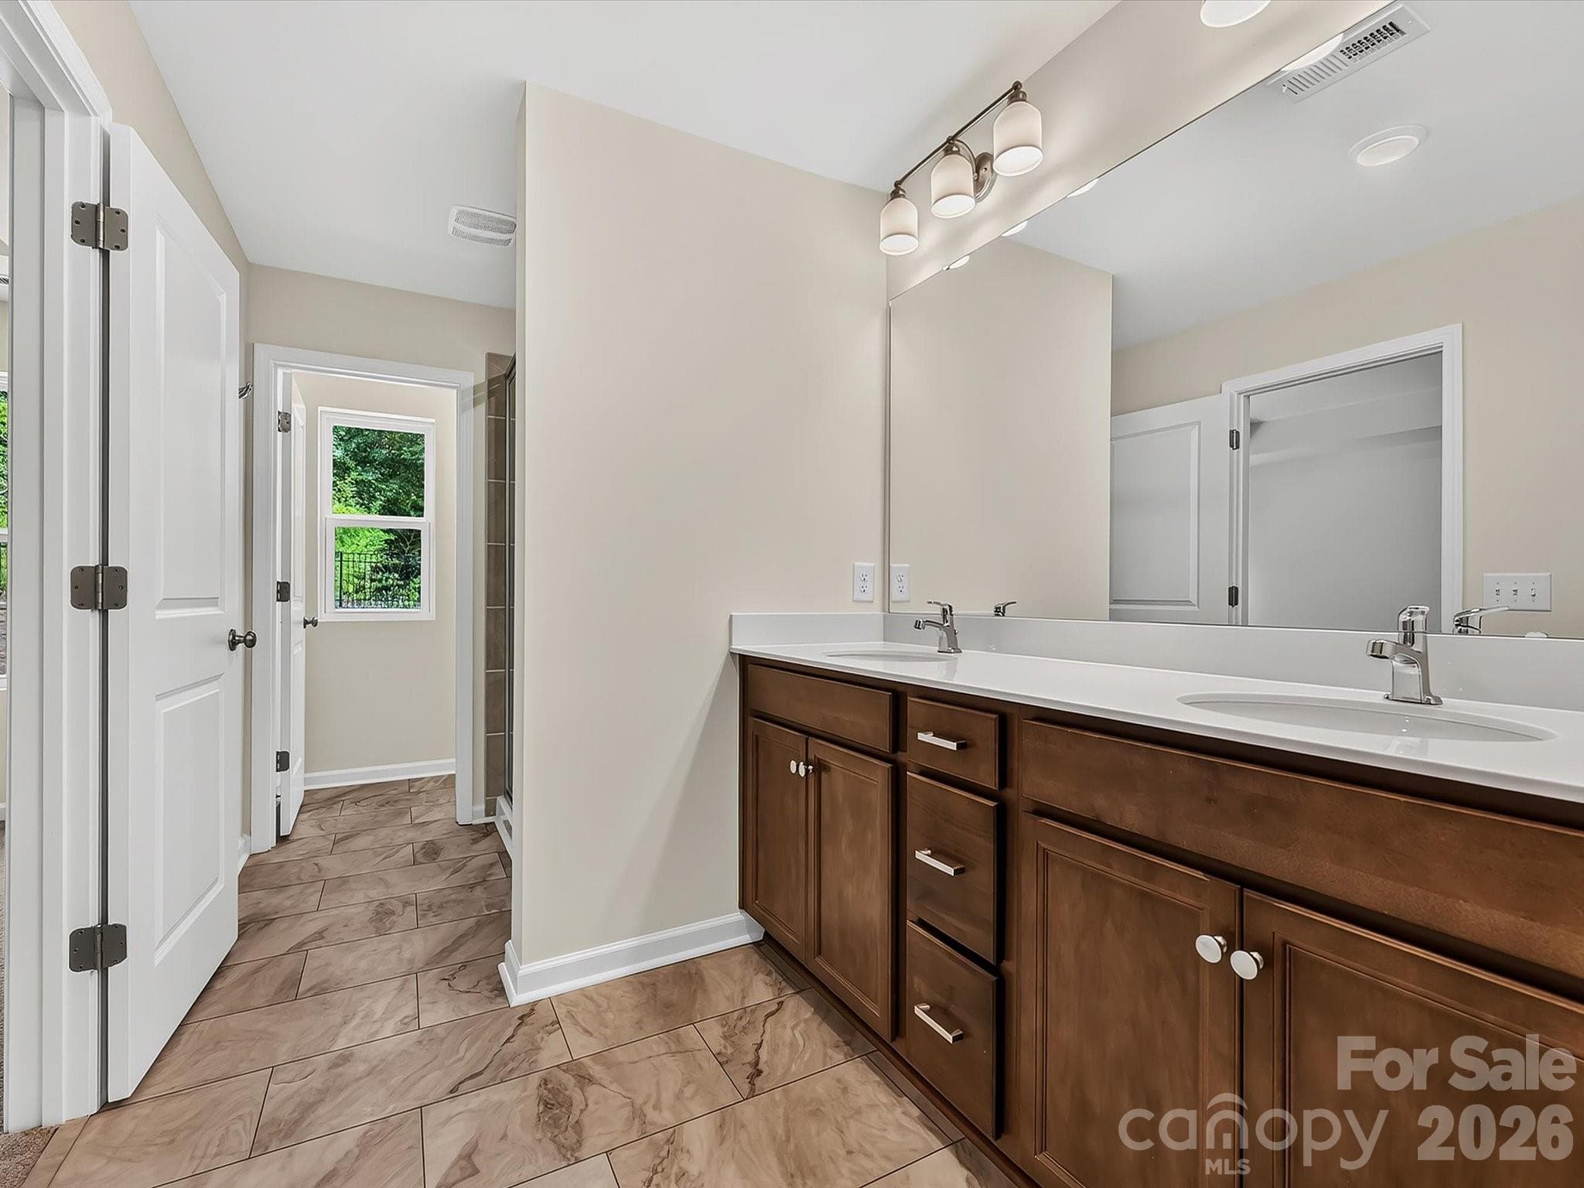
Owner's Bath Leading into the Massive Owner's Closet - Charlotte
Townhouse at Charlotte, photo 64 of 98
Spacious Owner's Bathroom with Double Sink Vanity - Charlotte
Townhouse at Charlotte, photo 66 of 98
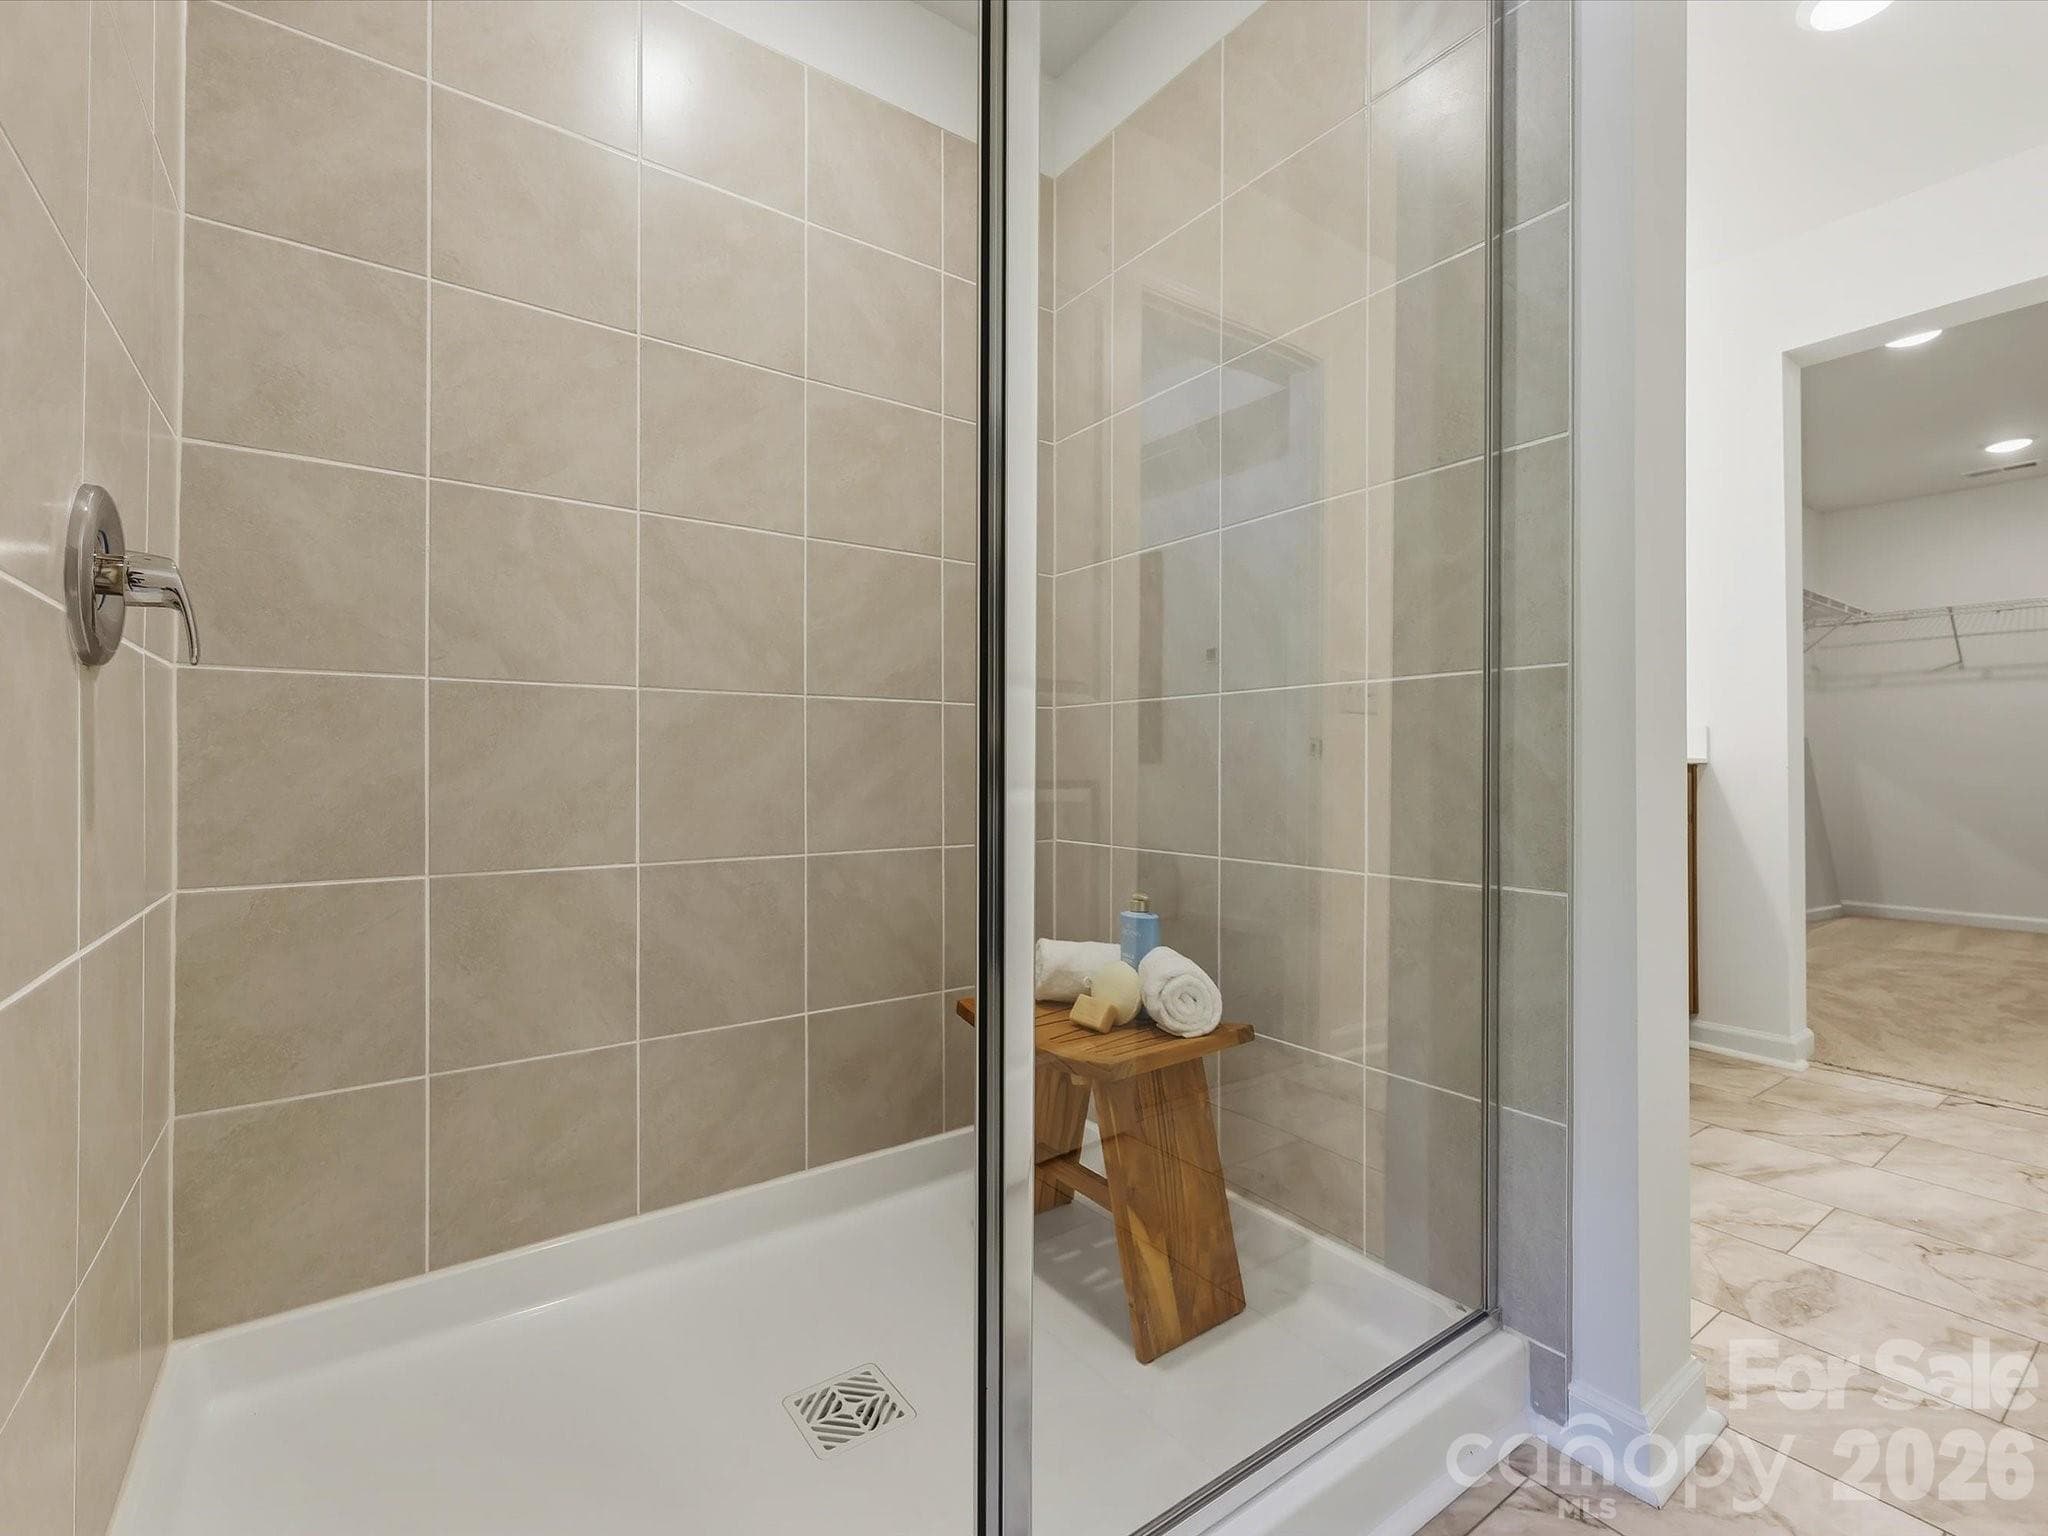
Large Owner's Shower - Charlotte
Townhouse at Charlotte, photo 68 of 98
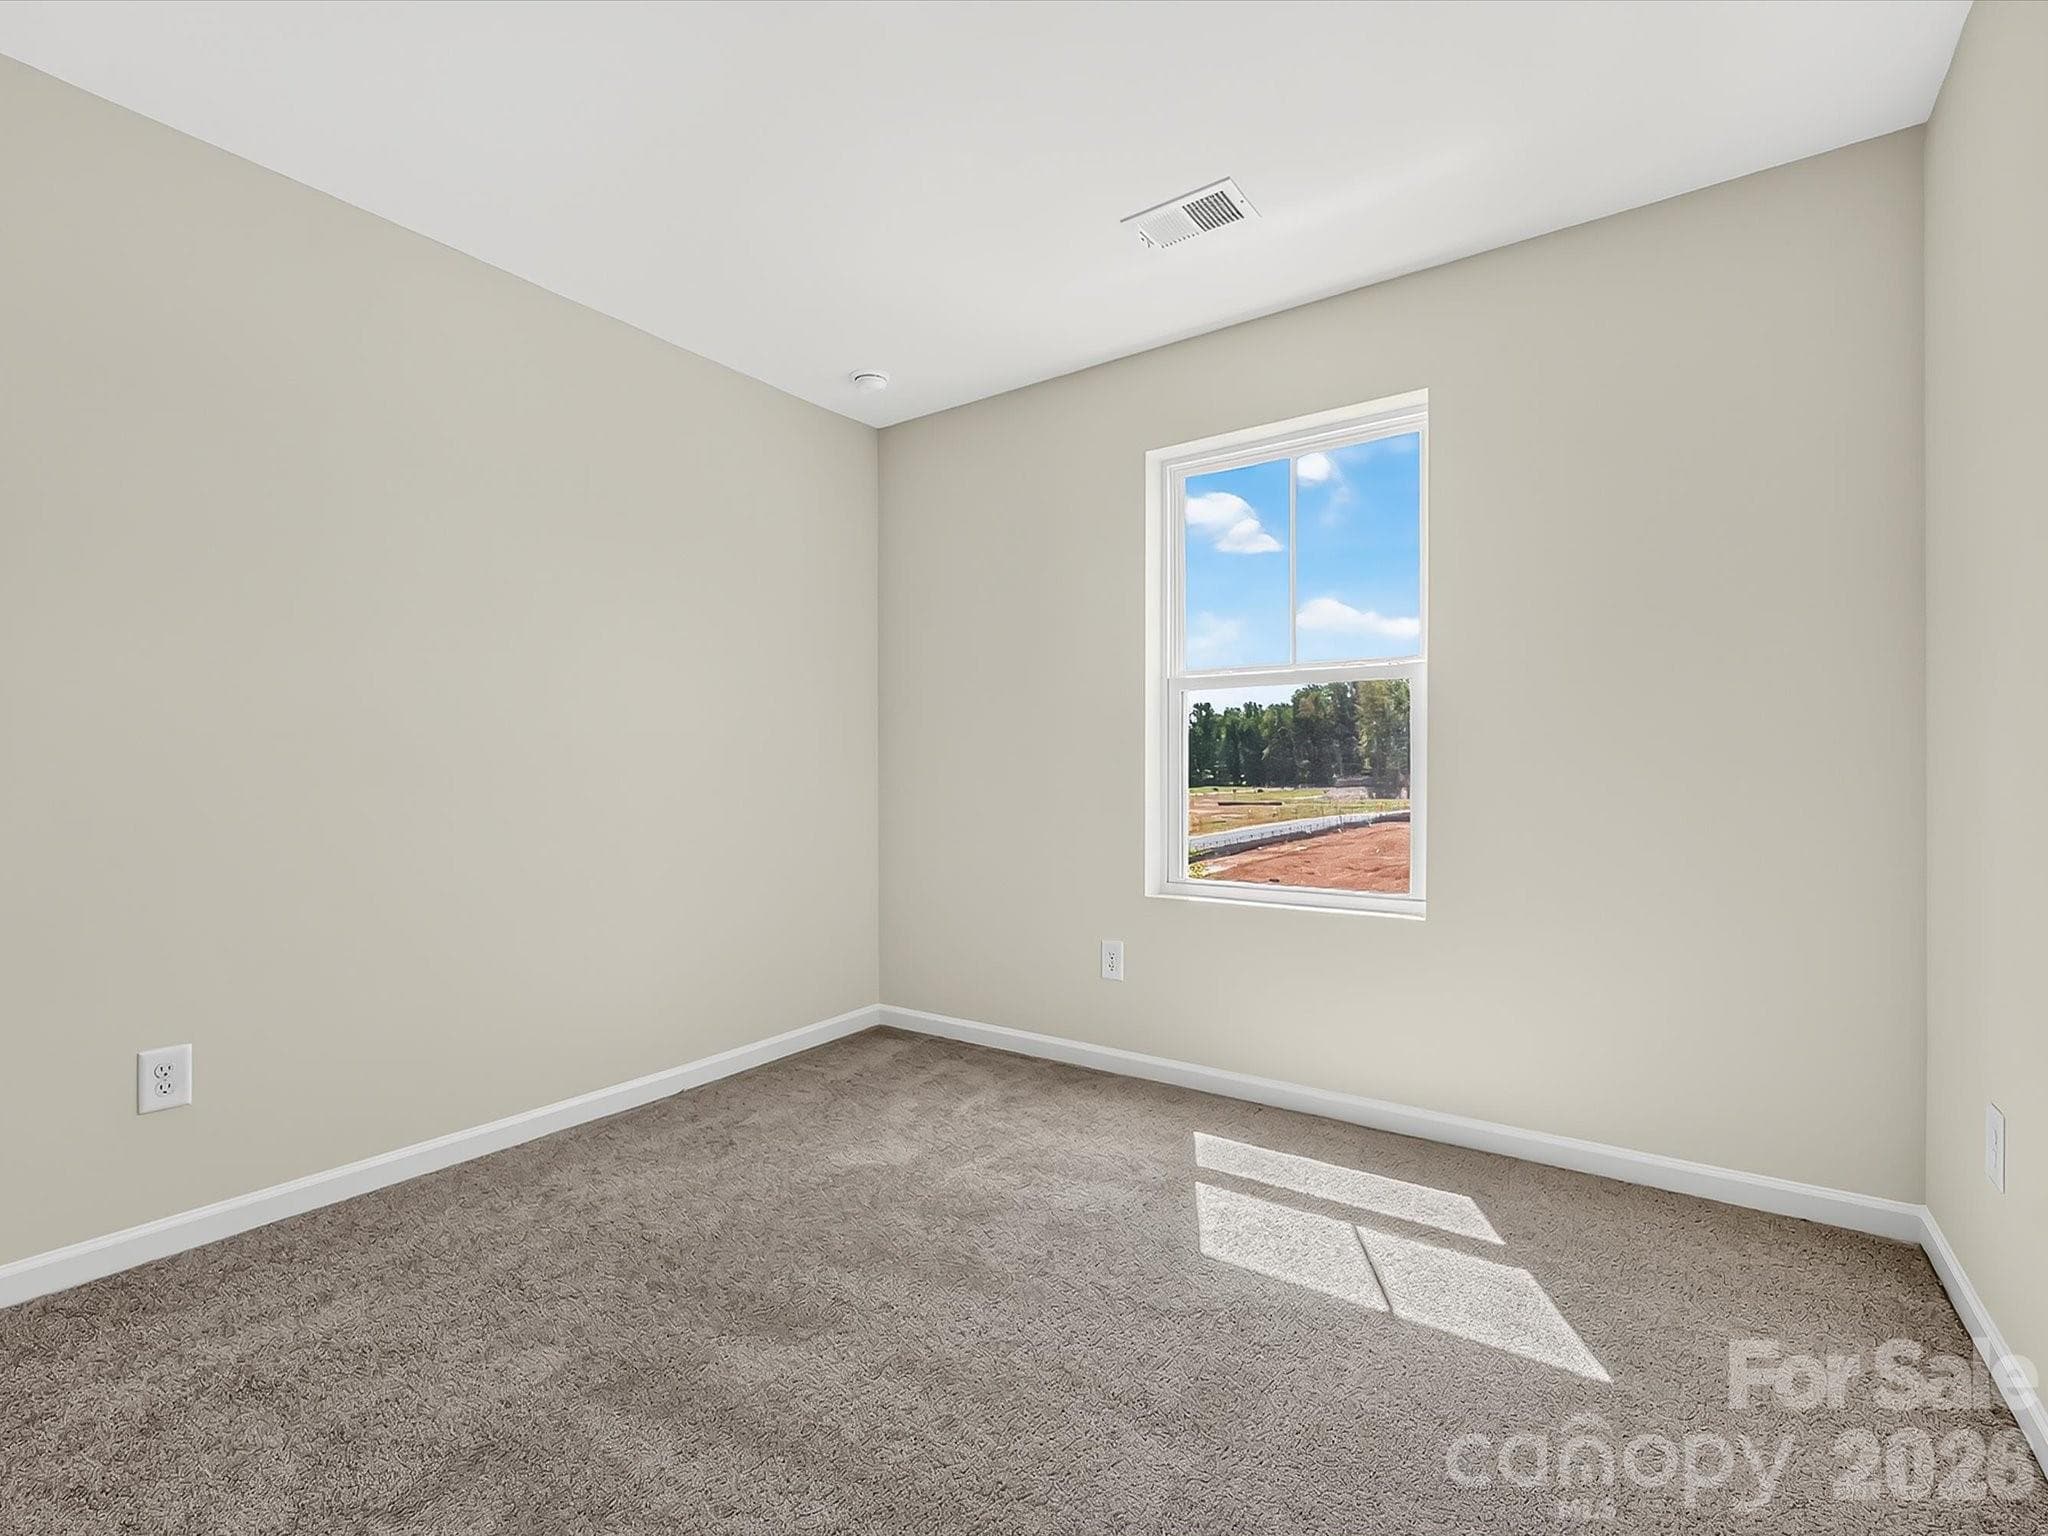
Spacious Secondary Bedroom on 2nd Floor - Charlotte
Townhouse at Charlotte, photo 70 of 98
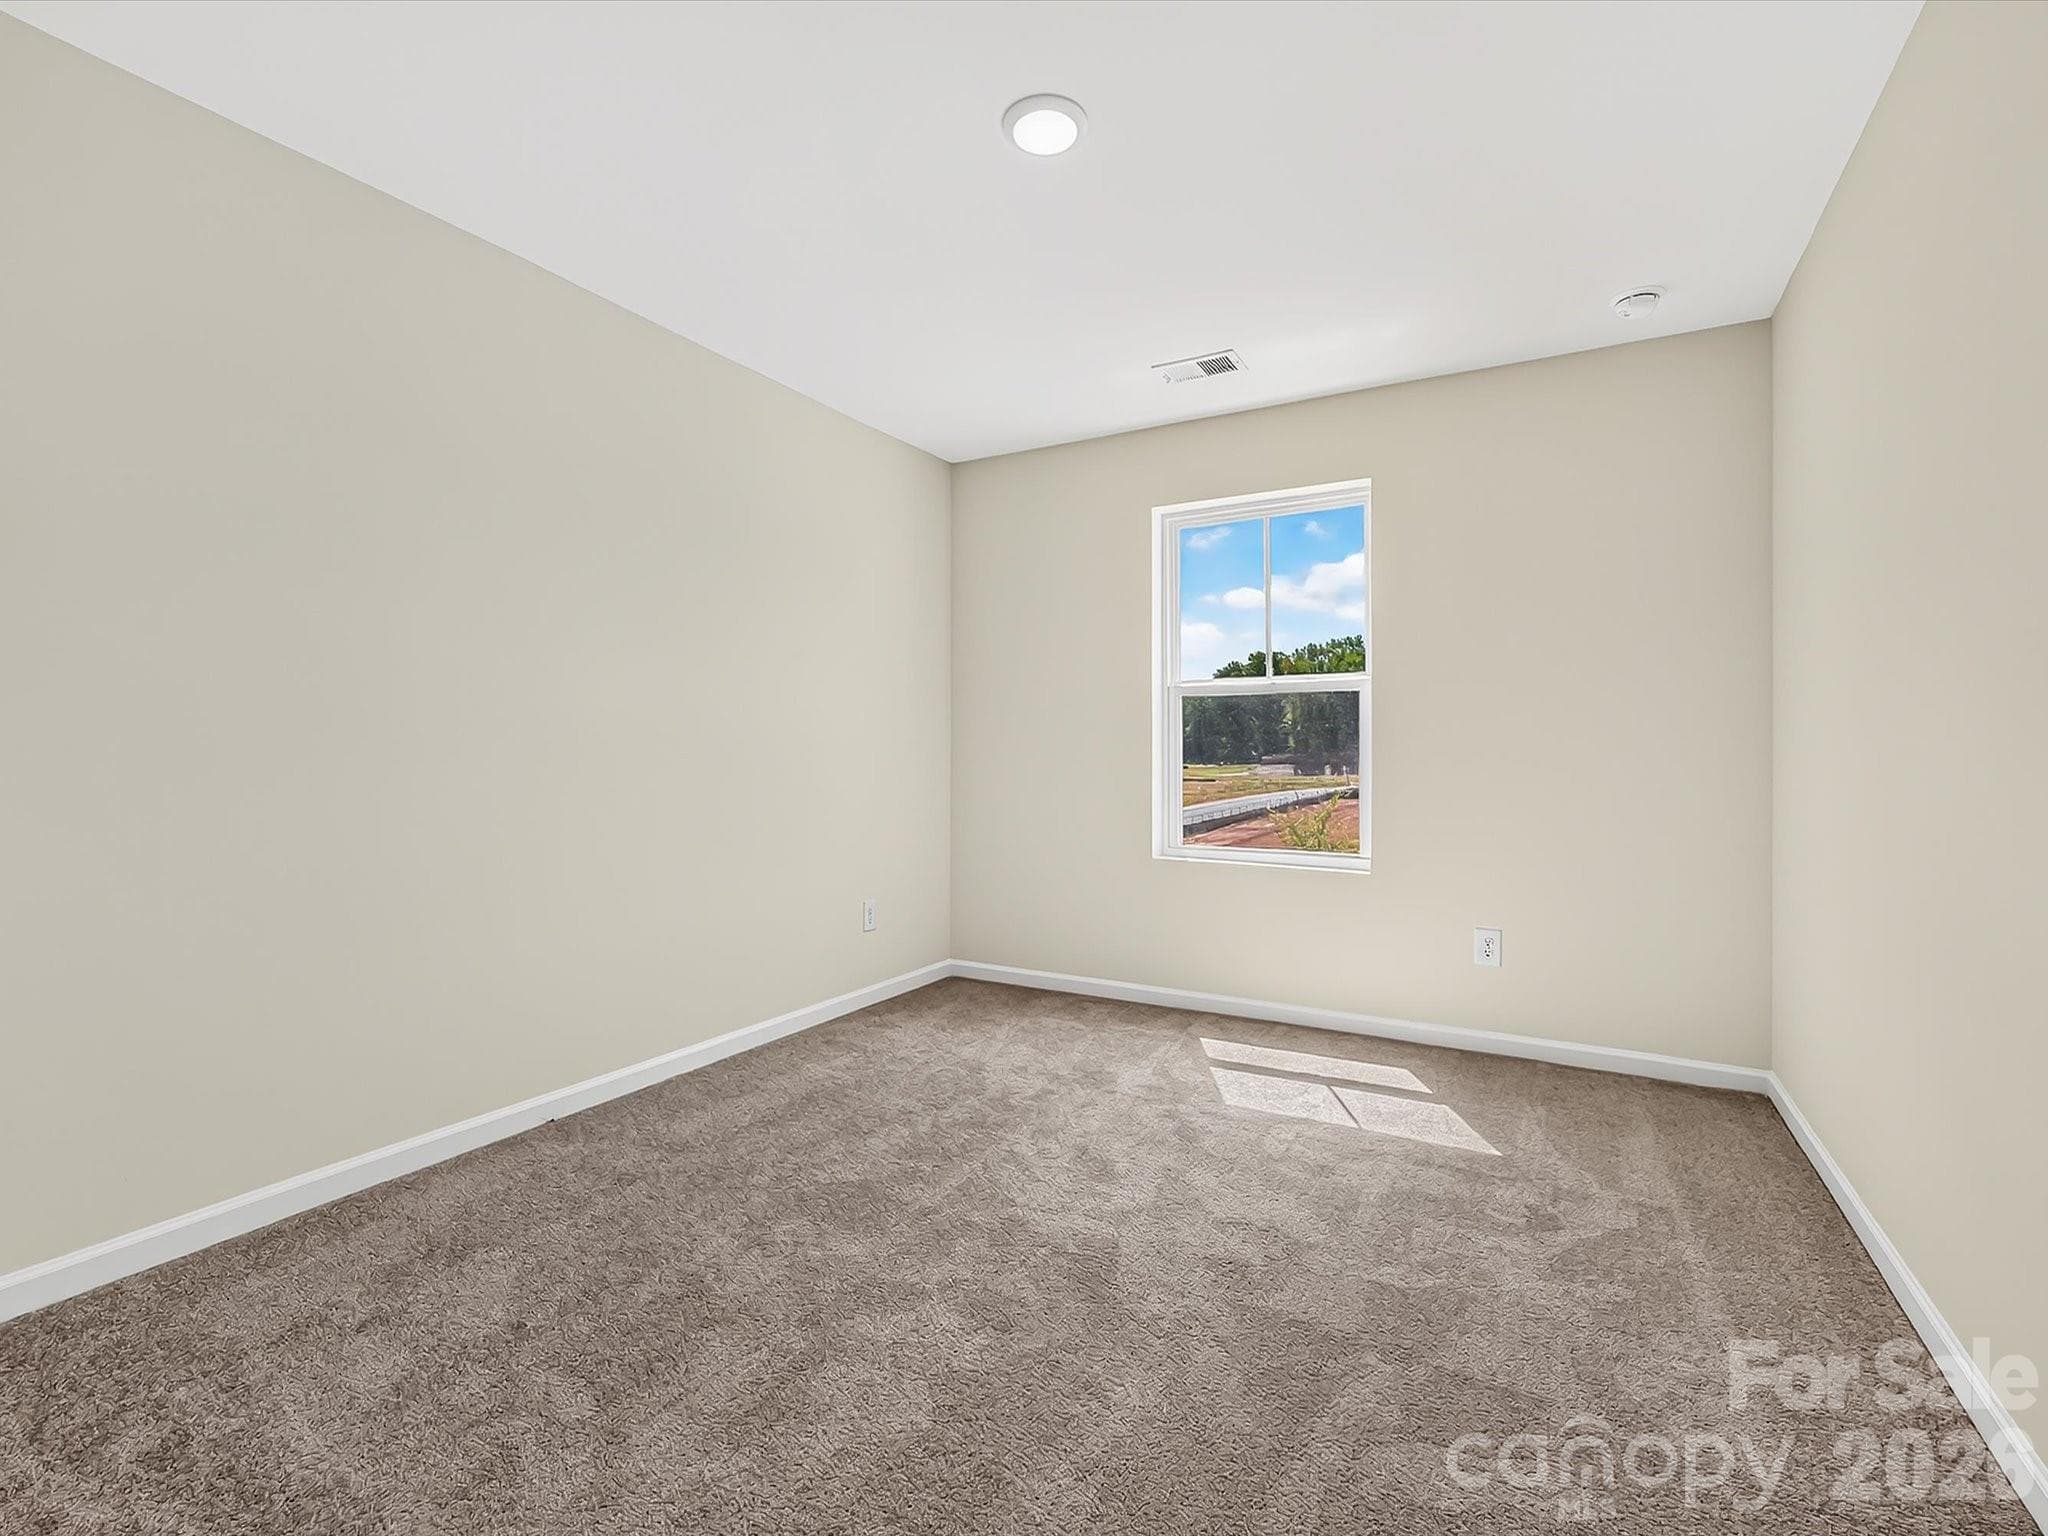
An Additional Secondary Bedroom on 2nd Floor - Charlotte
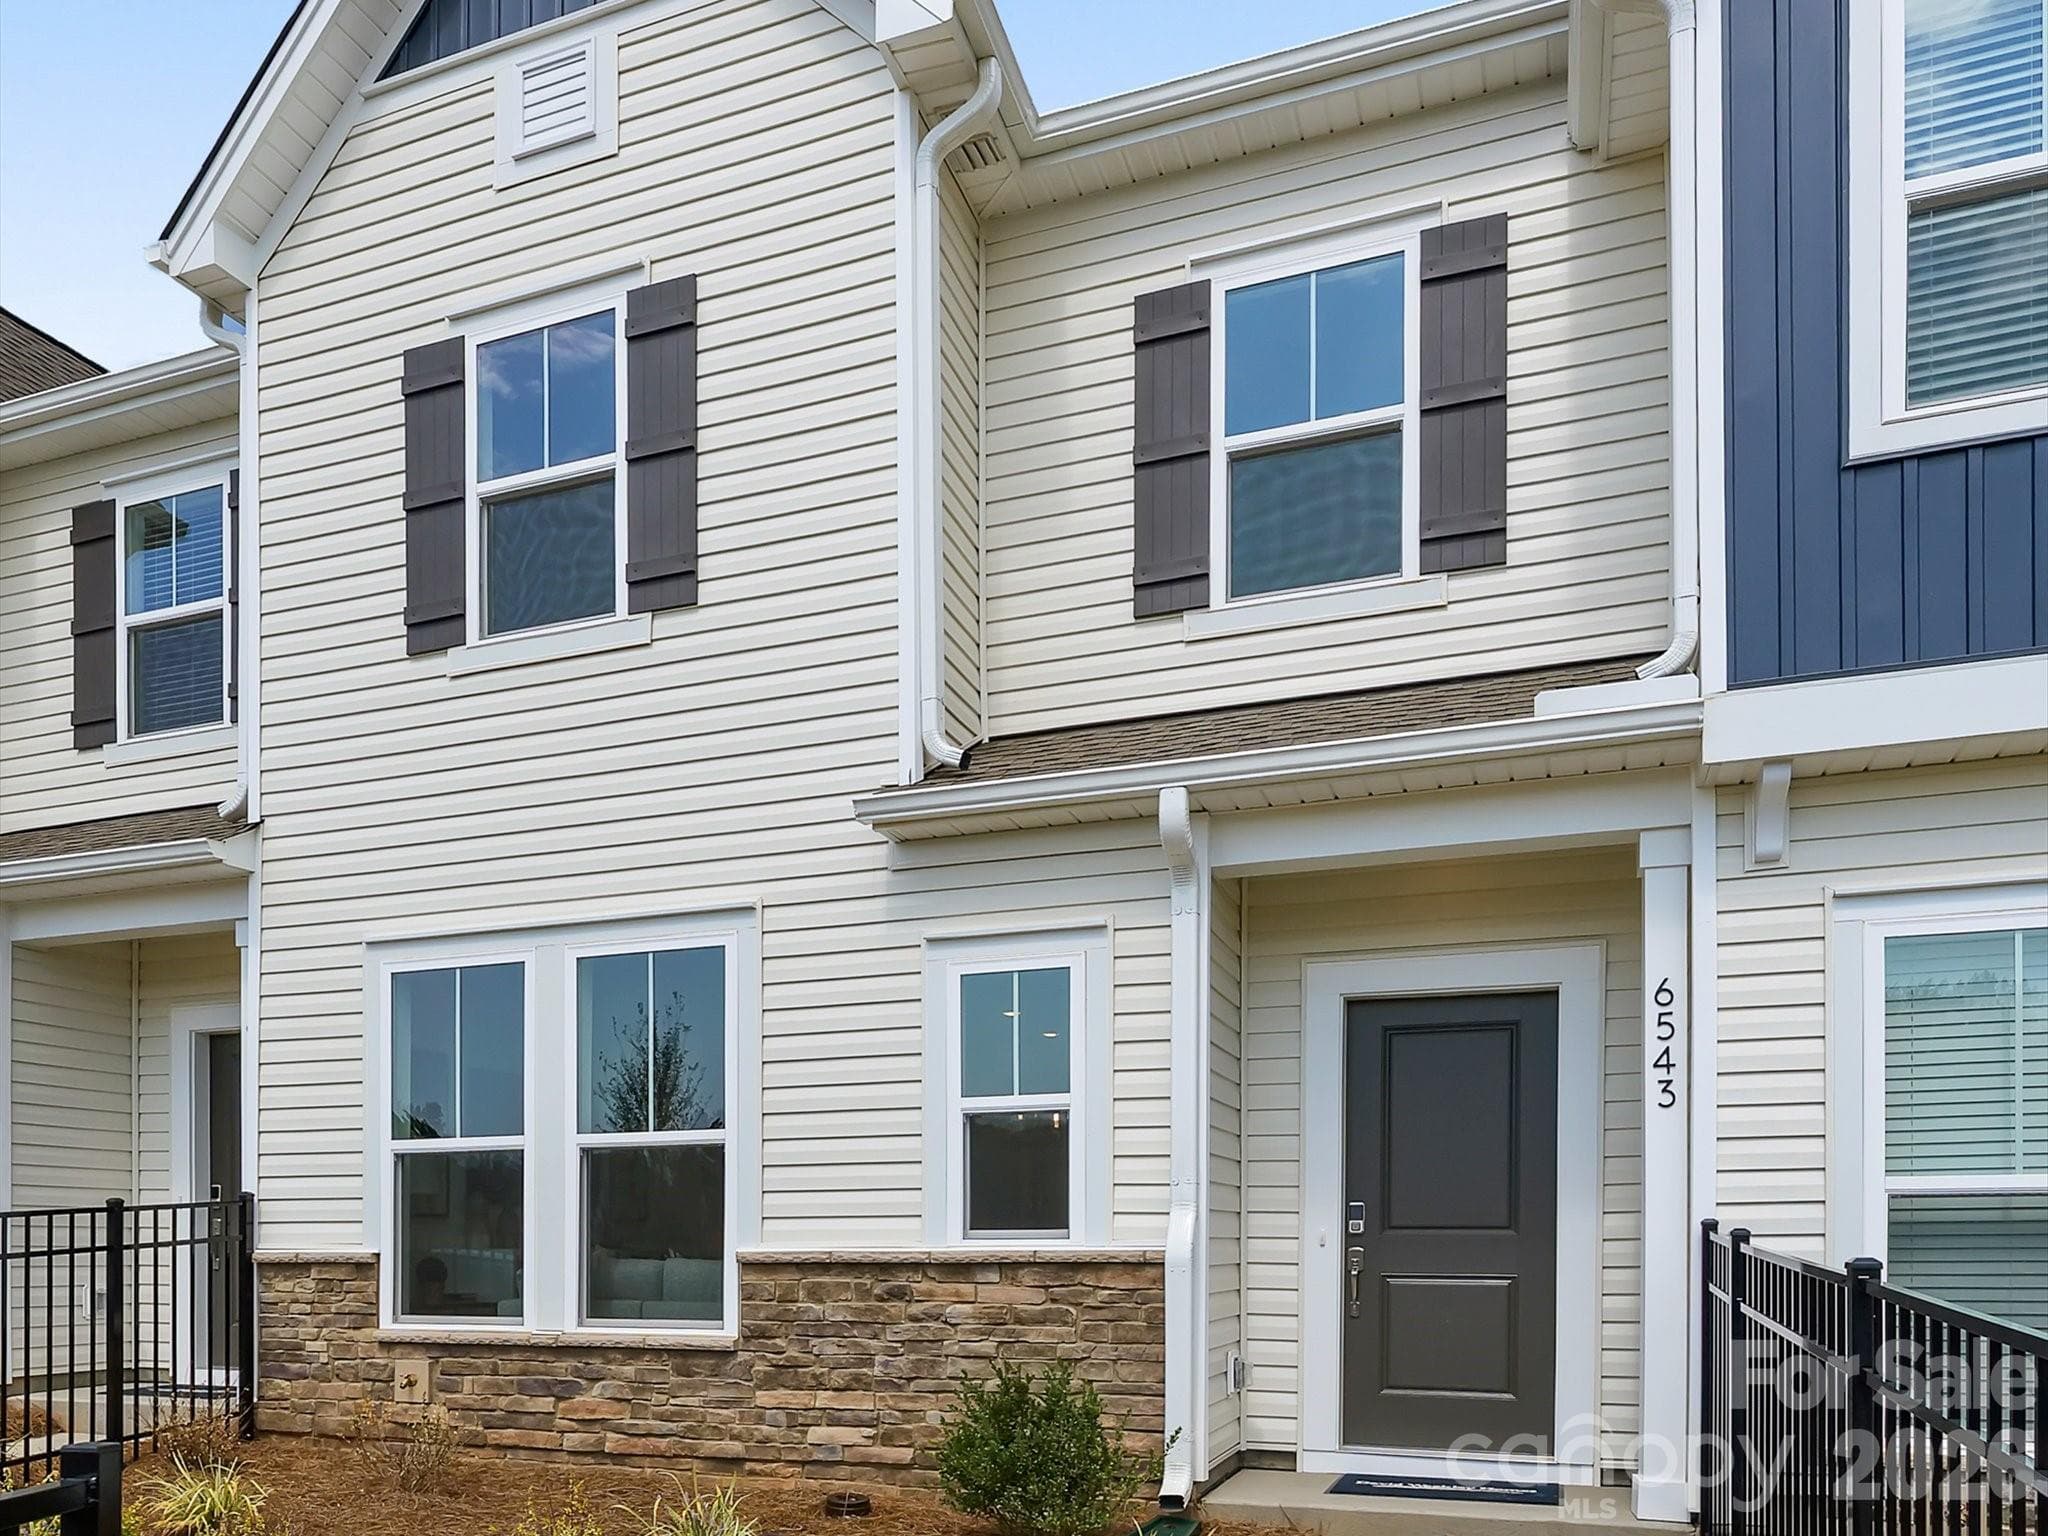
Exterior Elevation - Charlotte
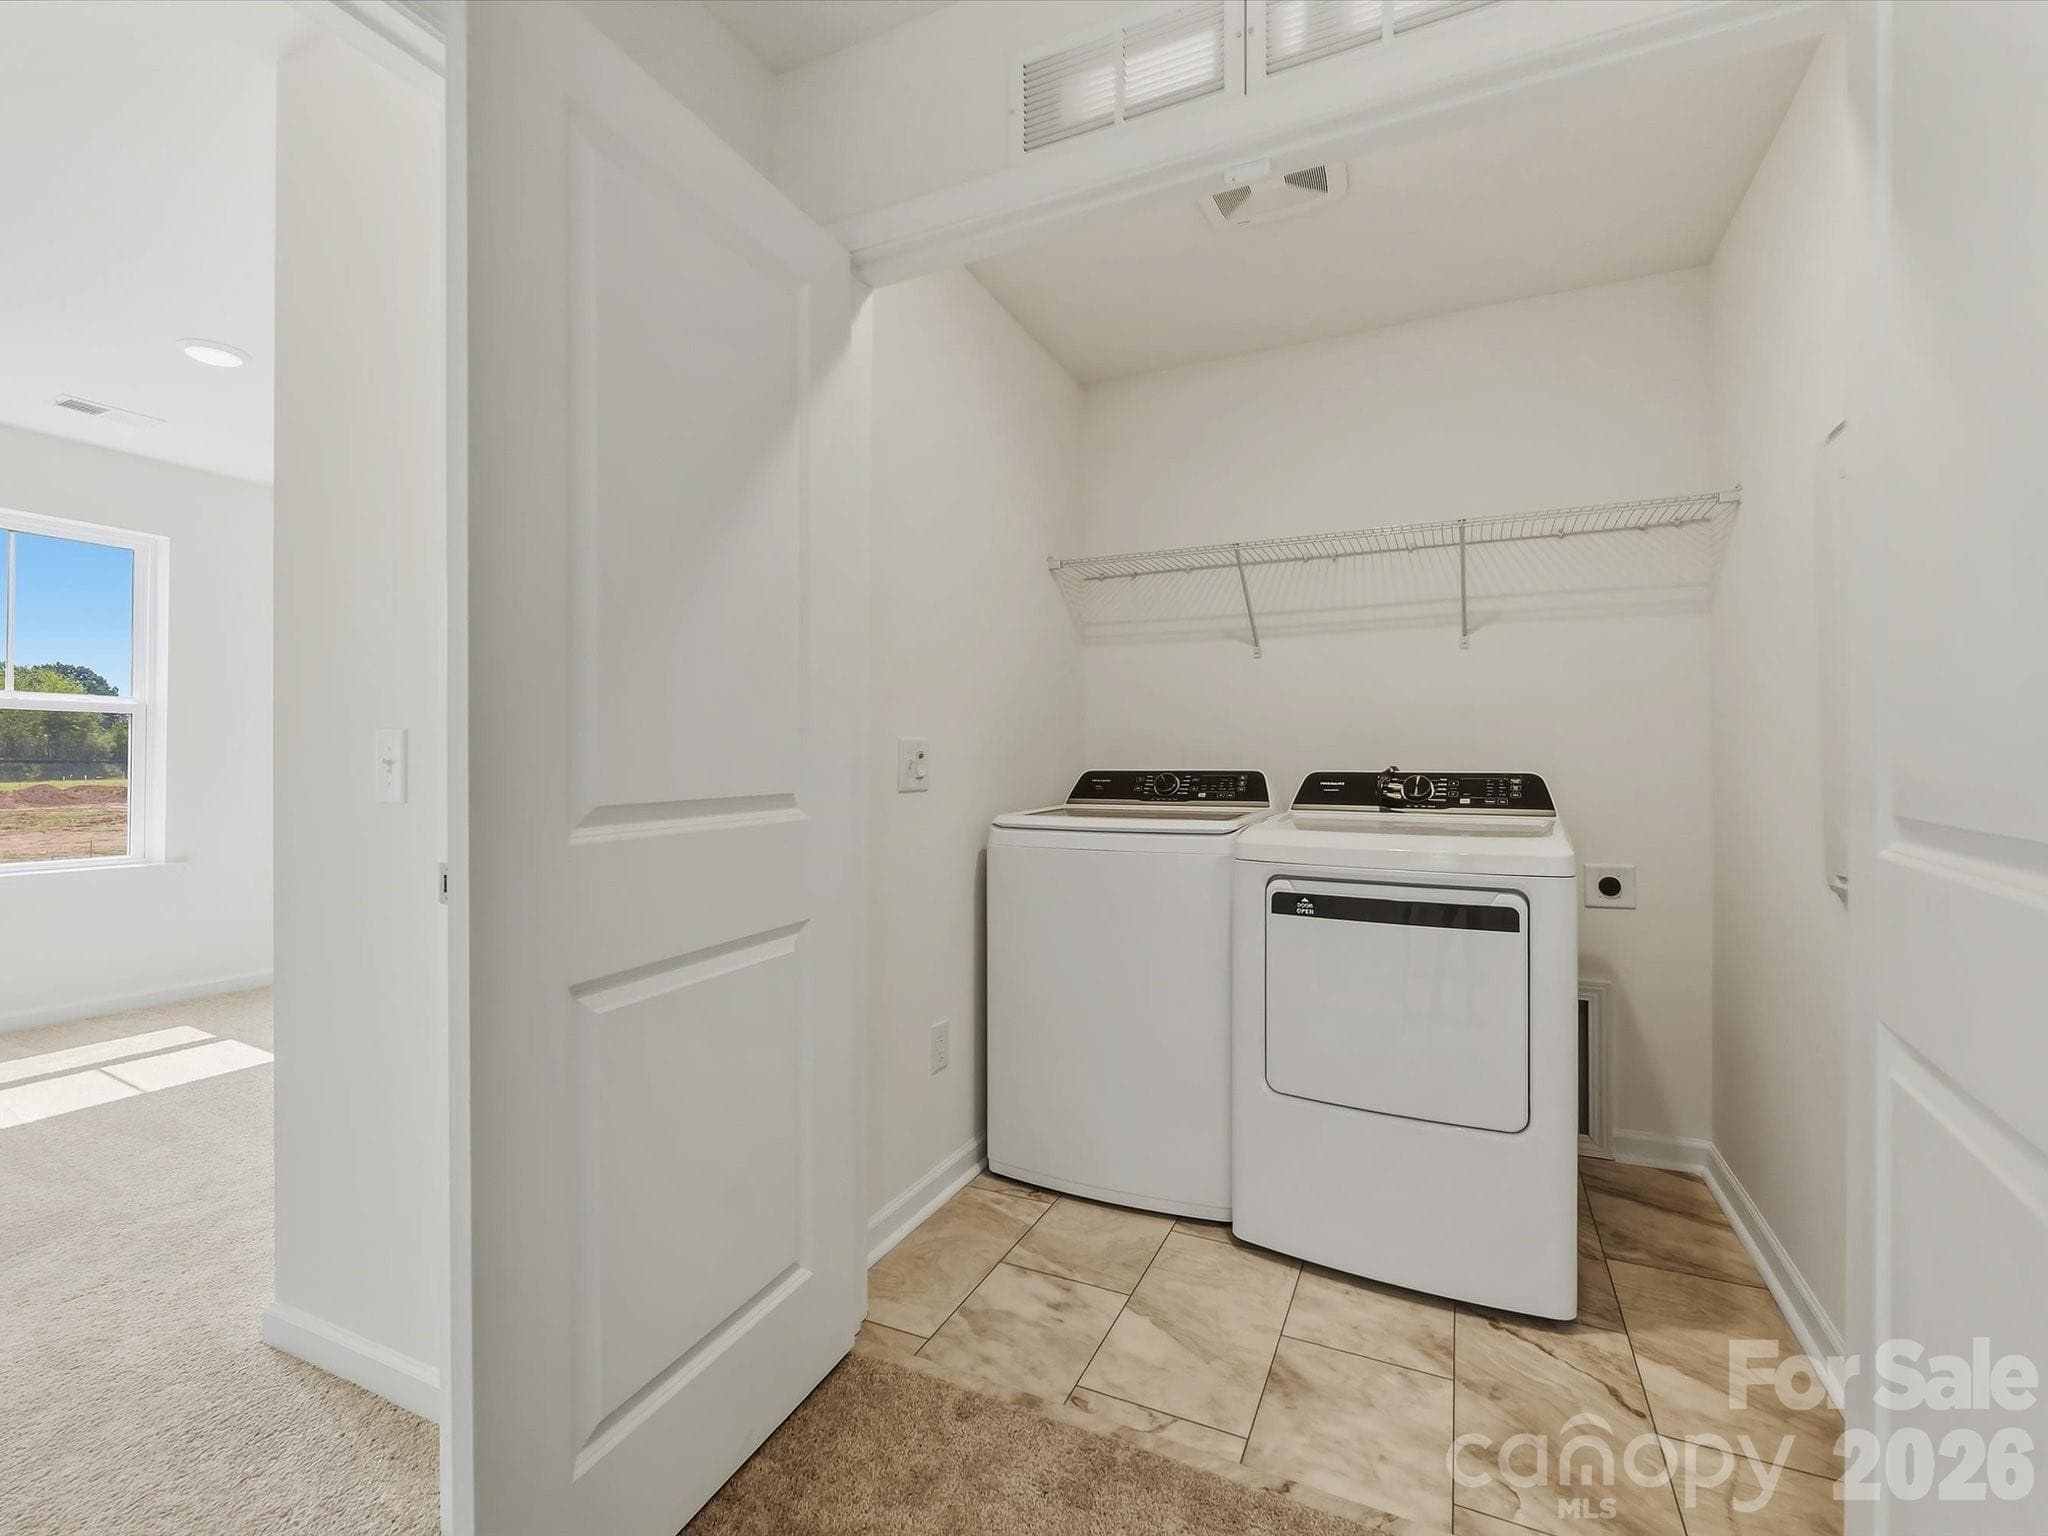
Laundry Area - Charlotte
1st floor - 9 ft. ceilings - Charlotte
Front Entrance of 6543 Fire Lily Lane - Charlotte
2nd Floor with tray ceiling - Charlotte
5 Miles from Uptown Charlotte - Charlotte
Rendering of Pool in Community - Charlotte
Large and Small Dog Park in Community - Charlotte
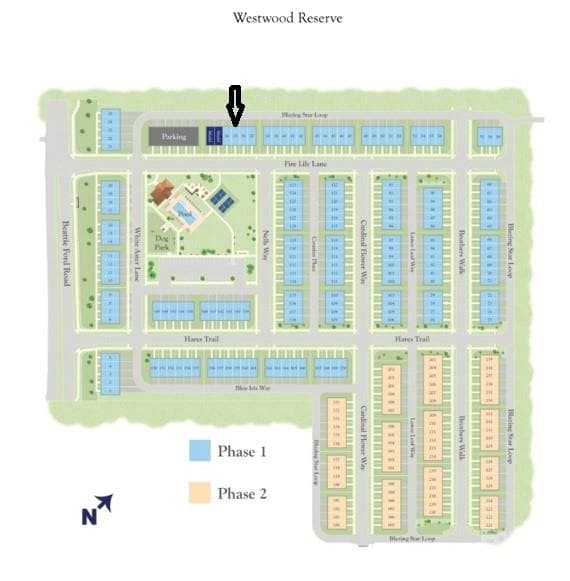
Homesite 35 on Community Map - Charlotte
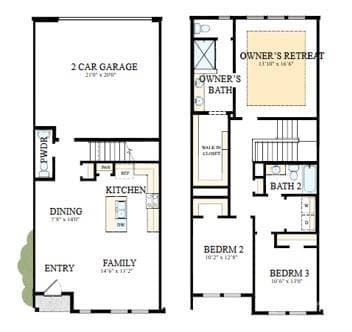
Floorplan of 6543 Fire Lily Lane - Charlotte
Design Selections in home - Charlotte
Community Map Showing Where Homesite 35 is Located - Charlotte
Townhouse at Charlotte, photo 84 of 98
Townhouse at Charlotte, photo 85 of 98
Townhouse at Charlotte, photo 86 of 98
Townhouse at Charlotte, photo 87 of 98
Townhouse at Charlotte, photo 88 of 98
Townhouse at Charlotte, photo 89 of 98
Townhouse at Charlotte, photo 90 of 98
Townhouse at Charlotte, photo 91 of 98
Townhouse at Charlotte, photo 92 of 98
Townhouse at Charlotte, photo 93 of 98
Townhouse at Charlotte, photo 94 of 98
Townhouse at Charlotte, photo 95 of 98
Townhouse at Charlotte, photo 96 of 98
Townhouse at Charlotte, photo 97 of 98
Townhouse at Charlotte, photo 98 of 98
98 photos

$387,747

Charlotte, NC 28216
Listed by Missy Giblin · David Weekley Homes
Bedrooms
3
Bathrooms
2.5
Living area
1,725 sqft
Year built
2026

About this home

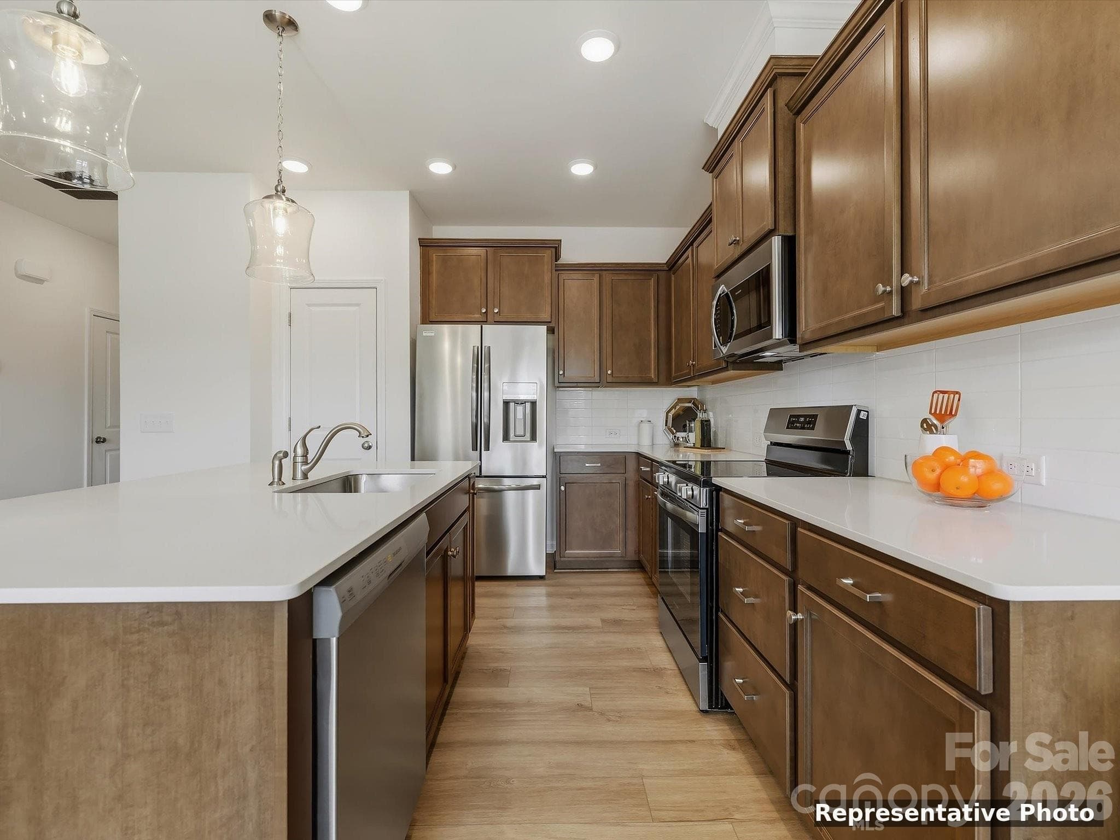
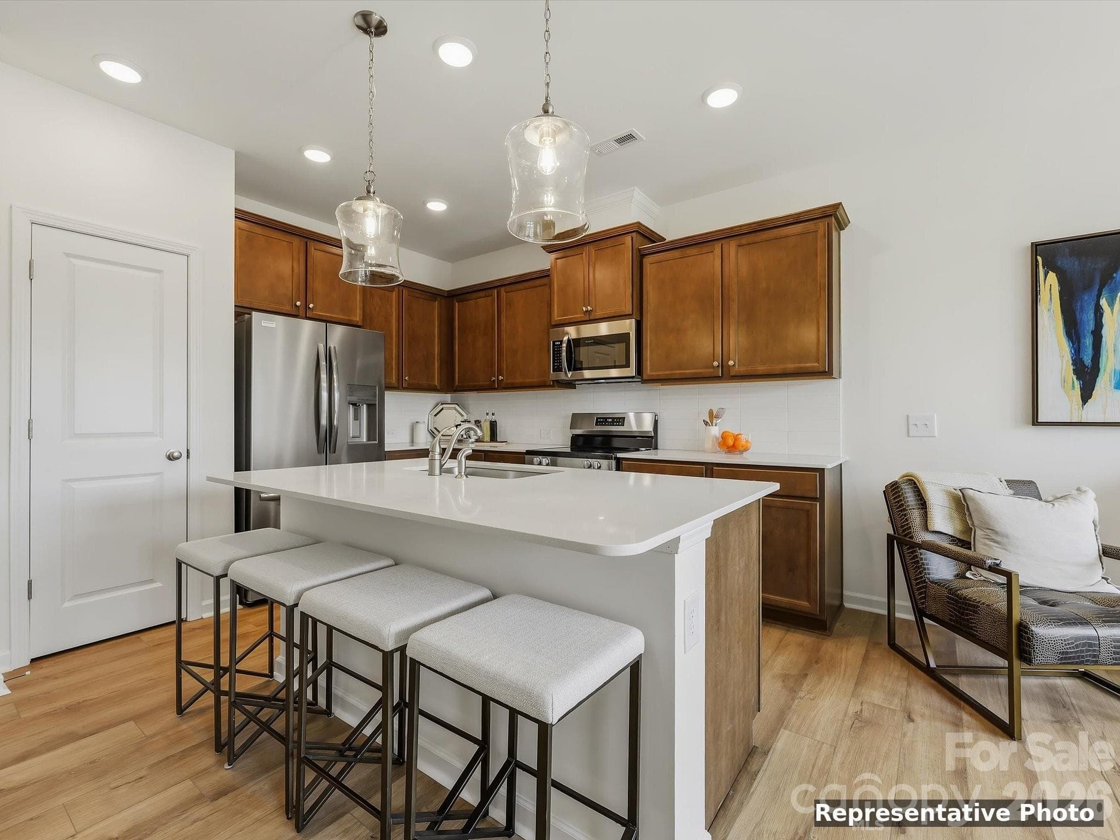
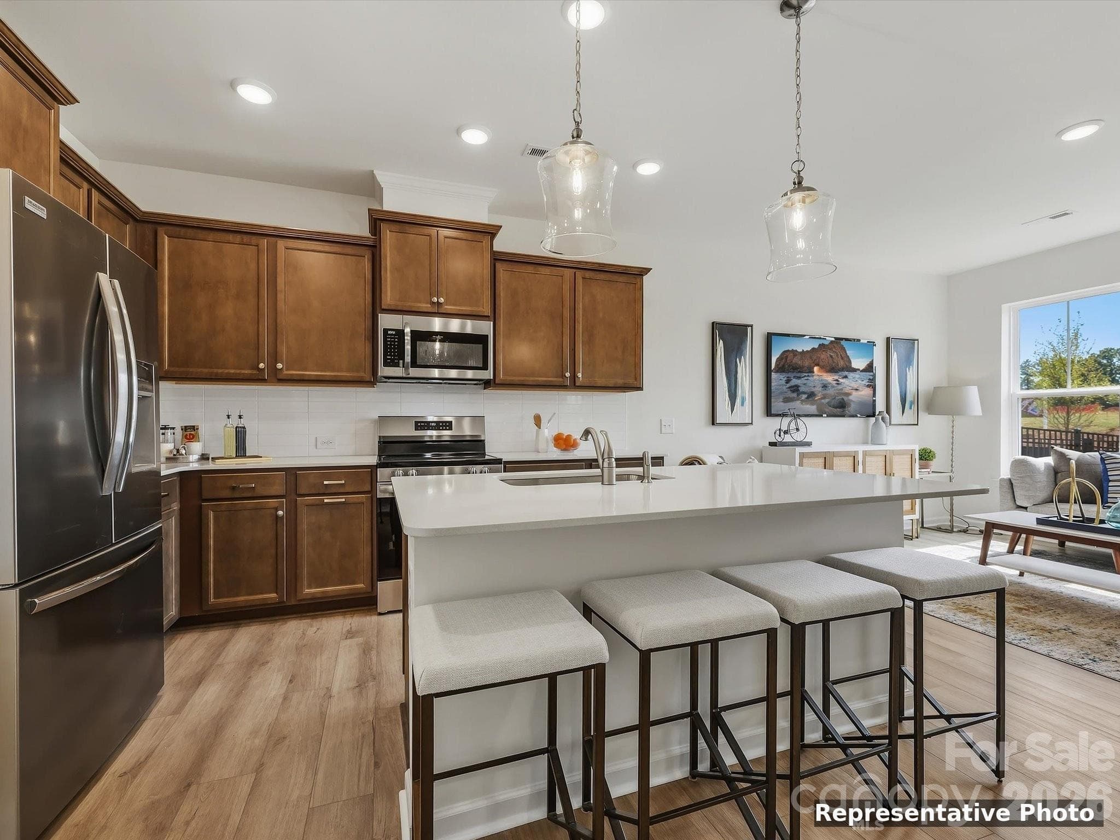
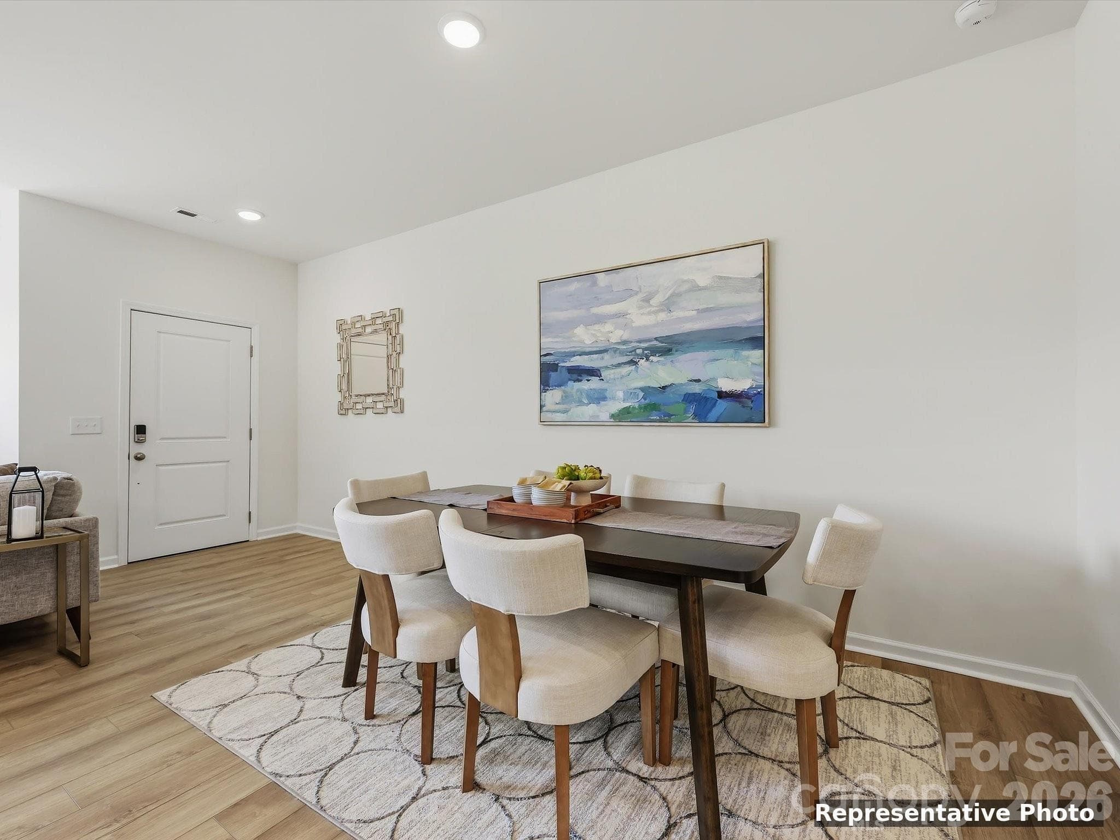
Welcome to The Magpie, a thoughtfully designed townhome that perfectly blends function and comfort. Construction expertise and improved livability are the heart of every design decision put into crafting this new home in Westwood Reserve. The family and dining areas flow together to create a bright, welcoming atmosphere from the moment you step through the front door. A streamlined kitchen anchors the first floor with a center island, highlighted by beautifully lightly stained Sinclair birch cabinets and quartz countertops that bring warmth and elegance to the home’s modern, effortless culinary layout. Enjoy the convenience of a 2 car side-by-side attached garage for cars and extra storage. Upstairs, the spacious Owner’s Retreat provides a peaceful escape with 9ft. ceilings and a tray ceiling. Walk into a contemporary Owner’s Bath and an oversized walk-in closet. Two additional bedrooms share a full bath on the upper level as well as a spacious laundry door. Westwood Reserve offers an abundance of amenities very unique to townhomes. Spend the day laying out at our resort style pool, or play a friendly game of pickleball with neighbors or friends. The large Pavilion is the perfect place to gather around and grille burgers and hotdogs on one of our several grilling stations on a sunny afternoon. Large and small dog parks are also located in the community for your furry pet to stretch their legs chasing their favorite ball. Come check out this new David Weekley Home community conveniently located 10-15 minutes from Uptown Charlotte where smart design meets comfortable living with all the top-notch amenities at your fingertips.

Highlights

New construction

Property details

MLS #
CAR4351859
Property type
Townhouse
Subdivision
Westwood Reserve
Status
Active
Days on market
17
On market date
May 23, 2026
Stories
N/A
Total bathrooms
2.5
Garage spaces
2
Parking spaces
N/A
Lot size
N/A
Loading map…

Nearby schools

Within 10 miles. School directory data from the National Center for Education Statistics (NCES), accessed via the Urban Institute Education Data API. Local Score is calculated by INNOVATE Real Estate; where a state rating is shown, it comes from that state's own official school report card.

Elementary
Hornets Nest Elementary
0.98 mi away · Grades -1-5
Zoned school (attendance boundary, 2015-16 data)
2.0
Local Score (state rating (2025) blended 70/30 with student-teacher ratio) -- not an official state rating
State rating: D (2025)
Enrollment
580
Student:teacher ratio
18.1:1
District
Charlotte-Mecklenburg Schools
Middle
Ranson Middle
1.45 mi away · Grades 6-8
Zoned school (attendance boundary, 2015-16 data)
1.9
Local Score (state rating (2025) blended 70/30 with student-teacher ratio) -- not an official state rating
State rating: F (2025)
Enrollment
854
Student:teacher ratio
14.7:1
District
Charlotte-Mecklenburg Schools
High
Cato Middle College High School
8 mi away · Grades 11-13
Zoned school (attendance boundary, 2015-16 data)
3.8
Local Score (state rating (2025) blended 70/30 with student-teacher ratio) -- not an official state rating
State rating: A (2025)
Enrollment
166
Student:teacher ratio
41.5:1
District
Charlotte-Mecklenburg Schools

Walkability

Blended score for Charlotte's center, calculated by INNOVATE Real Estate from two sources: the EPA's National Walkability Index (street network, transit, land-use mix) and Google Places amenity data (what's actually reachable on foot from this point). 60% EPA National Walkability Index + 40% nearby-amenity density (Google Places).

57
Somewhat walkable
out of 100
EPA National Walkability Index
6.8 / 20 -- Below average walkable
Google Places amenity density
90 / 100
Restaurants & cafes17
Grocery stores4
Parks3
Schools7
Transit stops20
Pharmacies0

Market position

How this listing compares to current activity in Charlotte, from live MLS data.

On the market 17 days -- 55 fewer days than Charlotte's current average of 72 days.
For reference, the median list price across 3,641 active listings in Charlotte right now is $399,500.

Mortgage calculator

Estimate only - actual rate and payment depend on your lender, credit, and loan program.

$
%
%
Adjust tax / insurance estimates
% / yr
$
/mo
Est. monthly payment
$2,485/mo
$77,549 down
$310,198 loan
Principal & interest$2,012
Property tax (est.)$323
Home insurance (est.)$150

Similar homes you might like

Data source: Listing information provided by Canopy MLS (carolina) via Trestle/CoreLogic. Last updated June 9, 2026.

Information herein deemed reliable but not guaranteed; all measurements, school assignments, HOA fees, taxes, and feature lists are approximate and should be independently verified. Equal Housing Opportunity.





