


$385,000
About this home
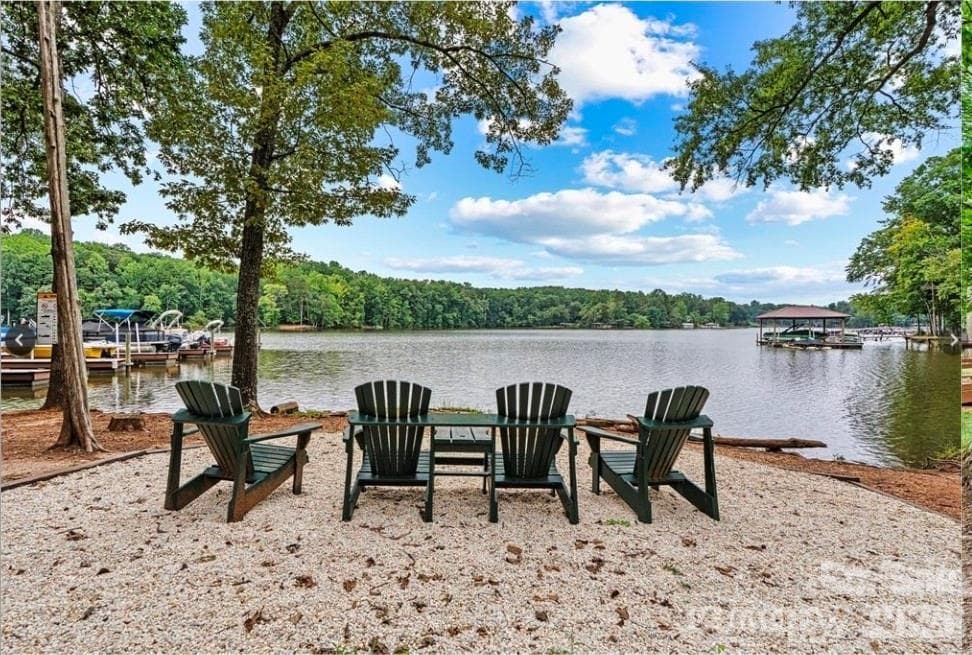
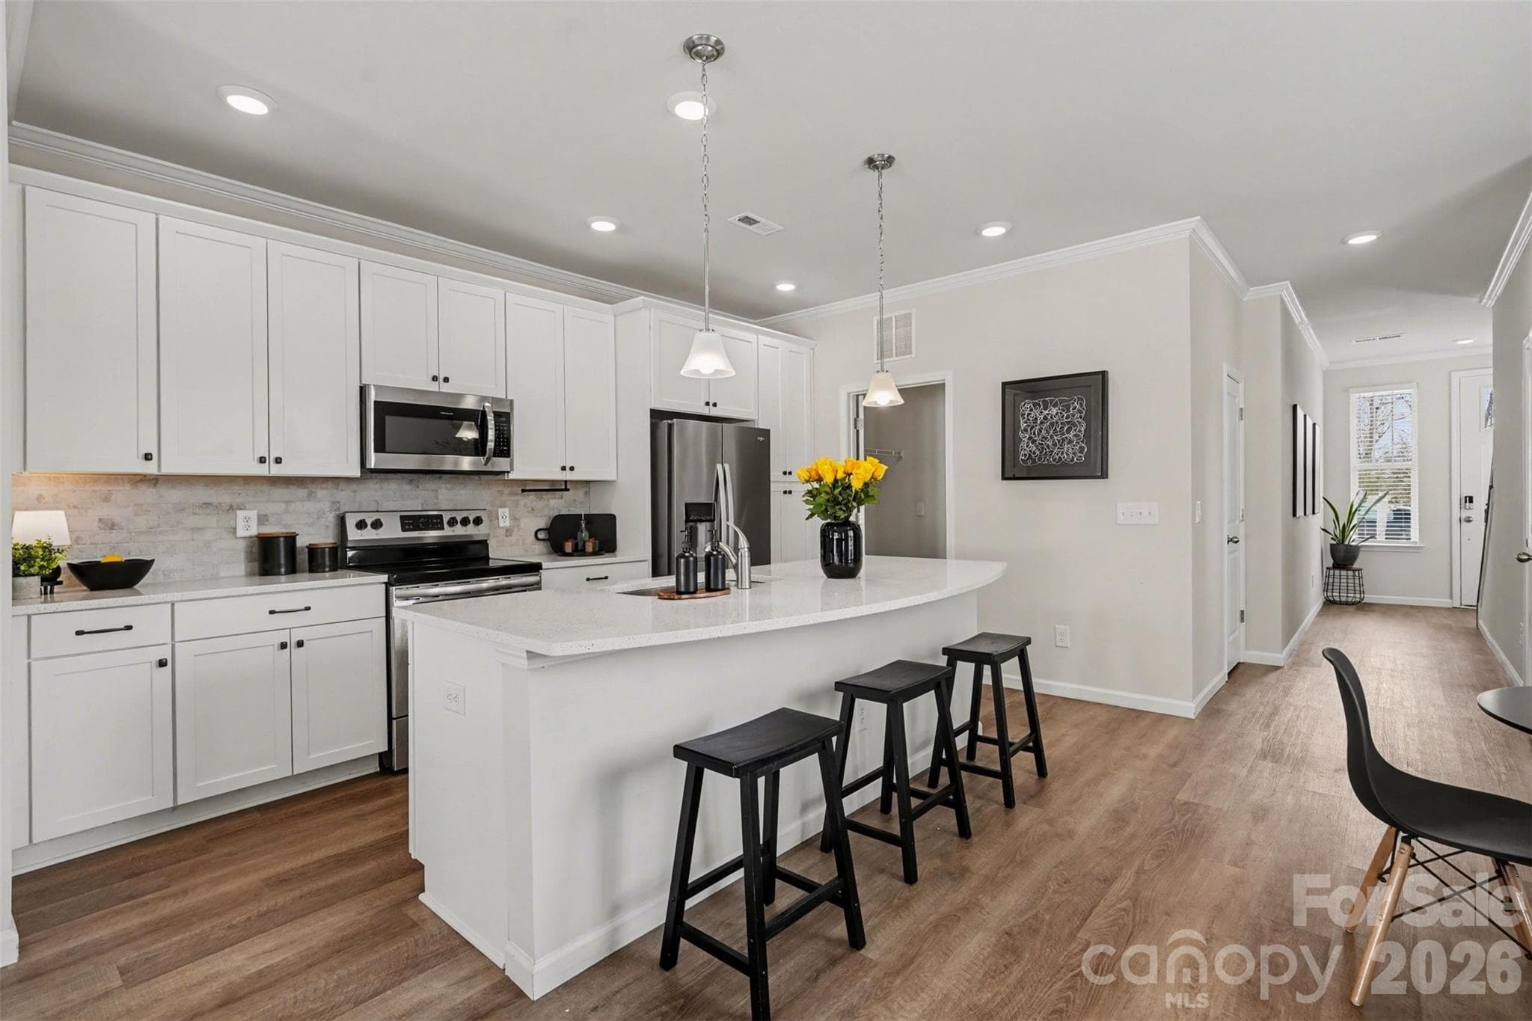
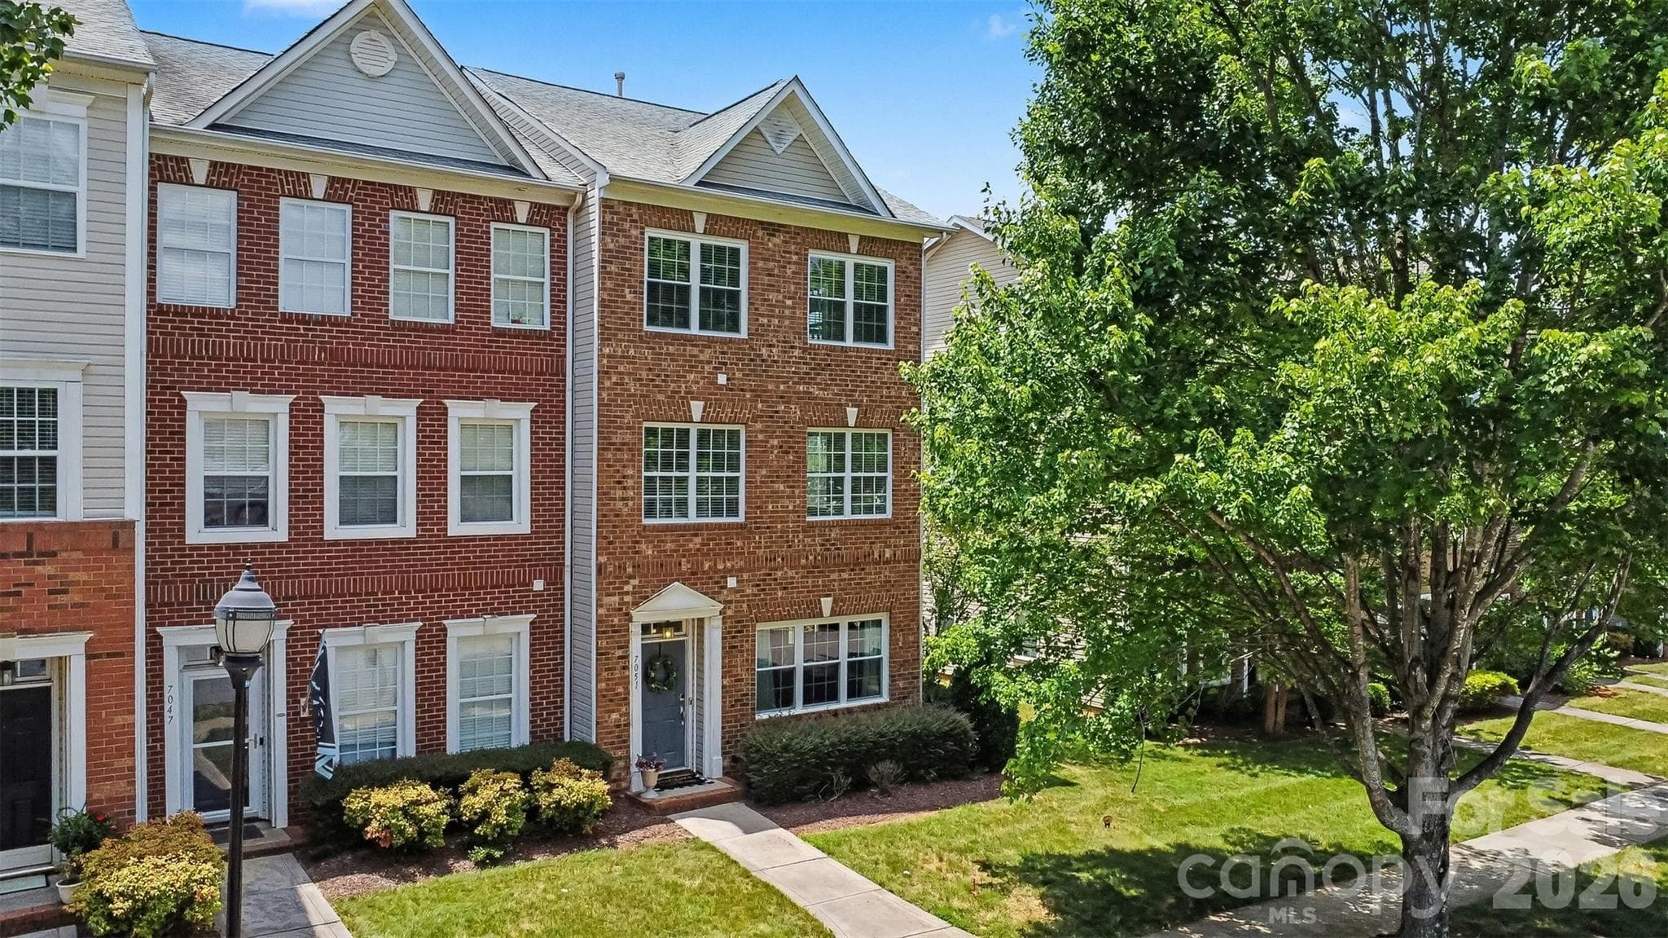
END UNIT | Lake Access Community | The Vineyards at Lake Wylie, boat launch, resort-style pool, pickleball courts, and walking trails...just minutes from the upcoming River District development and downtown Belmont.. Residents enjoy lake access with a boat launch, kayak and paddleboard launch, plus boat & RV storage available for a fee. Community amenities also include a clubhouse, fitness center, two dog parks, and beautiful waterfront gathering areas (with picnic tables and bbq chairs). Built in 2022, offering nearly 2,000 square feet, this home features a bright, open layout with a spacious great room and beautifully designed kitchen, perfect for everyday living and entertaining. The primary suite is conveniently located on the main level, while upstairs you’ll find generously sized secondary bedrooms with walk-in closets and a versatile loft ideal for a home office, playroom, or additional living space. The townhome also includes a two-car garage, driveway parking, and convenient guest parking located nearby. As an end unit, the home enjoys additional natural light and a greater sense of privacy compared to interior units. Conveniently located near Charlotte Douglas International Airport, Charlotte Premium Outlets, and charming downtown Belmont, known for its popular restaurants, breweries, and local shops. The HOA covers water, trash, lawn maintenance (outside fenced areas), street maintenance, and exterior upkeep including the roof, siding, and gutters...making for an easy, low-maintenance lifestyle.
Property details
- MLS #
- CAR4350483
- Property type
- Townhouse
- Subdivision
- Redwood Rookery at The Vineyards
- Status
- Active
- Days on market
- 95
- On market date
- March 5, 2026
- Stories
- N/A
- Total bathrooms
- 2.5
- Garage spaces
- 2
- Parking spaces
- N/A
- Lot size
- N/A
Location
Get directions →Nearby schools
Within 10 miles. School directory data from the National Center for Education Statistics (NCES), accessed via the Urban Institute Education Data API. Local Score is calculated by INNOVATE Real Estate; where a state rating is shown, it comes from that state's own official school report card.
- Enrollment
- 427
- Student:teacher ratio
- 11.9:1
- District
- Charlotte-Mecklenburg Schools
- Enrollment
- 720
- Student:teacher ratio
- 20.0:1
- District
- Gaston County Schools
- Enrollment
- 166
- Student:teacher ratio
- 41.5:1
- District
- Charlotte-Mecklenburg Schools
Walkability
Blended score for Charlotte's center, calculated by INNOVATE Real Estate from two sources: the EPA's National Walkability Index (street network, transit, land-use mix) and Google Places amenity data (what's actually reachable on foot from this point). 60% EPA National Walkability Index + 40% nearby-amenity density (Google Places).
Market position
How this listing compares to current activity in Charlotte, from live MLS data.
Mortgage calculator
Estimate only - actual rate and payment depend on your lender, credit, and loan program.
Adjust tax / insurance estimates
Similar homes you might like







Data source: Listing information provided by Canopy MLS (carolina) via Trestle/CoreLogic. Last updated June 28, 2026.
Information herein deemed reliable but not guaranteed; all measurements, school assignments, HOA fees, taxes, and feature lists are approximate and should be independently verified. Equal Housing Opportunity.