
$330,000
About this home
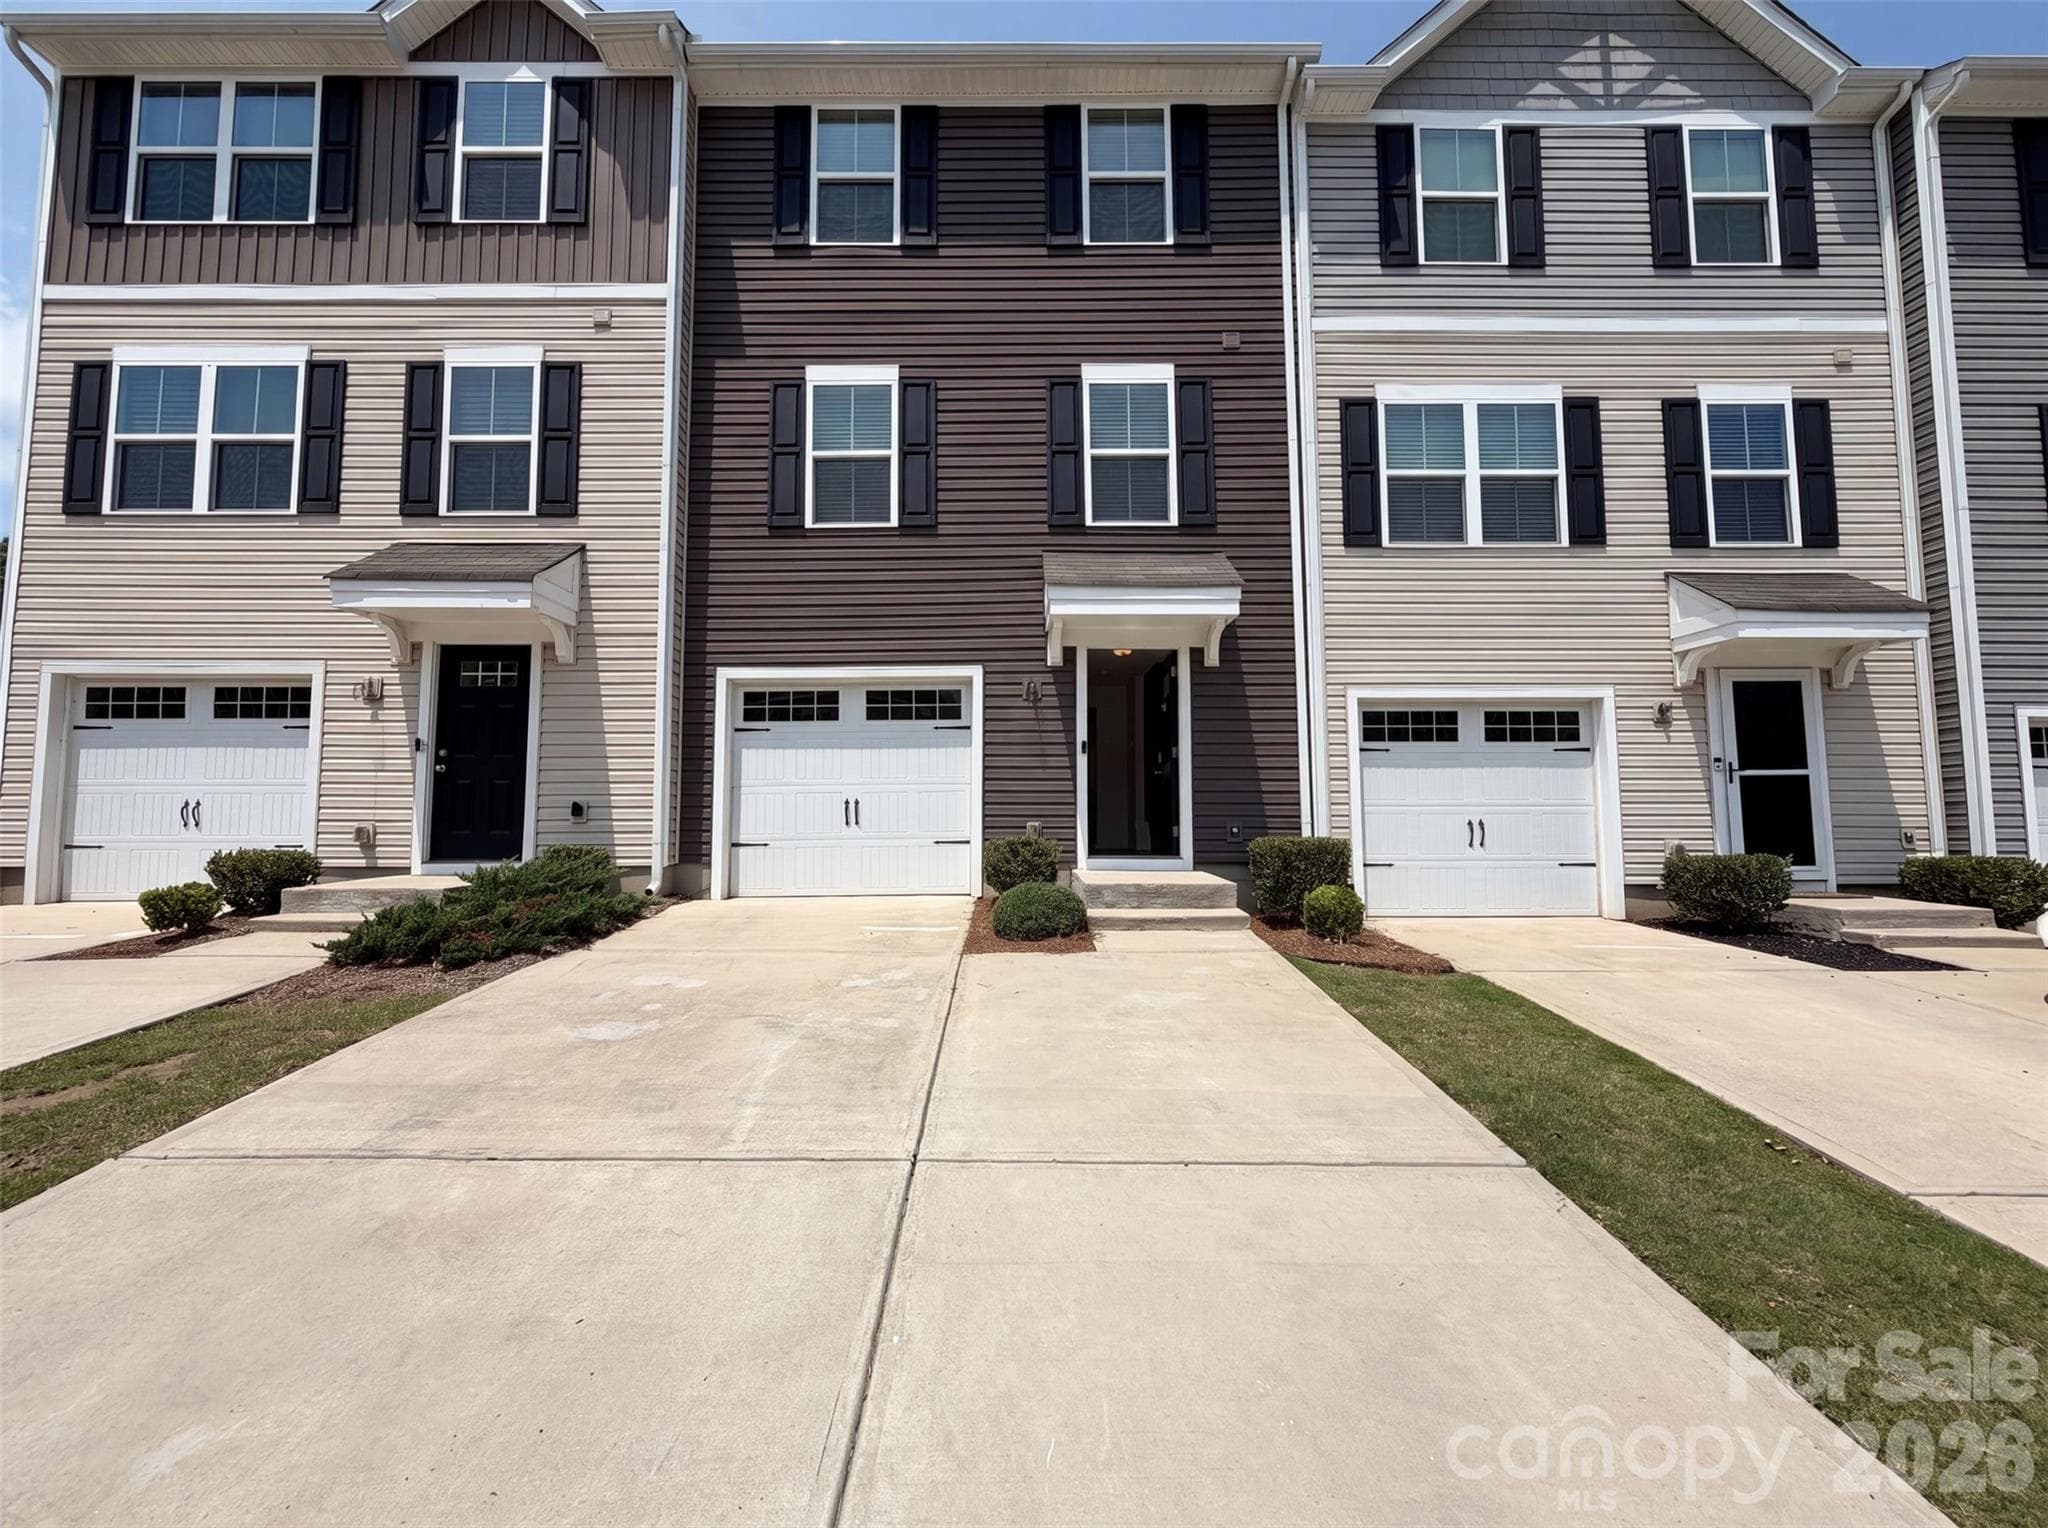
MOTIVATED SELLER!! Enjoy low-maintenance living just minutes from Charlotte—without Charlotte taxes—and access to top-rated Fort Mill schools. Located in the quiet Glen Ridge Townhomes section of the Regent Park neighborhood, this beautifully maintained 3-bedroom, 2.5-bath end-unit townhome offers a bright, open floor plan perfect for everyday living and entertaining. The stylish kitchen features elegant quartz countertops and under-cabinet lighting that adds both warmth and functionality, creating a bright and inviting space for cooking and entertaining. The main level showcases newer LVP flooring, along with custom crown molding and trim that add charm and sophistication throughout the living spaces. Upstairs, the spacious primary suite offers a private retreat with double vanities, a garden tub, and a walk-in tile shower. Two additional generously sized bedrooms, a full bath, and convenient upstairs laundry complete the second floor. As an end unit, this home offers extra privacy, abundant natural light, and a charming outdoor space featuring three organic blueberry bushes. A guest half bath on the main level and a 1-car garage add everyday convenience. Residents of Regent Park enjoy outstanding amenities, including a community pool, tennis and pickleball courts, playground, and miles of scenic walking trails. Ideally located near shopping, dining, Uptown Charlotte, and Charlotte Douglas International Airport, this move-in-ready home offers the perfect blend of comfort, convenience, and value. SELLER IS OFFERING a one-year warranty (up to $550) and paying both HOA dues for the remainder of 2026 with an accepted reasonable offer!
Highlights
Property details
- MLS #
- CAR4349803
- Property type
- Townhouse
- Subdivision
- Glen Ridge
- Status
- Active
- Days on market
- 88
- On market date
- March 6, 2026
- Stories
- N/A
- Total bathrooms
- 2.5
- Garage spaces
- 1
- Parking spaces
- N/A
- Lot size
- N/A
Location
Get directions →Nearby schools
Within 10 miles. School directory data from the National Center for Education Statistics (NCES), accessed via the Urban Institute Education Data API. Local Score is calculated by INNOVATE Real Estate; where a state rating is shown, it comes from that state's own official school report card.
- Enrollment
- 776
- Student:teacher ratio
- 12.1:1
- District
- York 04
- Enrollment
- 695
- Student:teacher ratio
- 13.1:1
- District
- York 04
- Enrollment
- 1,813
- Student:teacher ratio
- 15.0:1
- District
- York 04
Walkability
Blended score for Fort Mill's center, calculated by INNOVATE Real Estate from two sources: the EPA's National Walkability Index (street network, transit, land-use mix) and Google Places amenity data (what's actually reachable on foot from this point). 60% EPA National Walkability Index + 40% nearby-amenity density (Google Places).
Market position
How this listing compares to current activity in Fort Mill, from live MLS data.
Mortgage calculator
Estimate only - actual rate and payment depend on your lender, credit, and loan program.
Adjust tax / insurance estimates
Similar homes you might like

Data source: Listing information provided by Canopy MLS (carolina) via Trestle/CoreLogic. Last updated June 16, 2026.
Information herein deemed reliable but not guaranteed; all measurements, school assignments, HOA fees, taxes, and feature lists are approximate and should be independently verified. Equal Housing Opportunity.