


$875,000
About this home
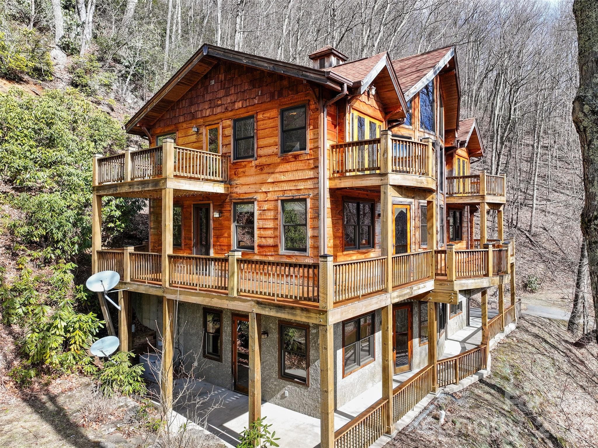
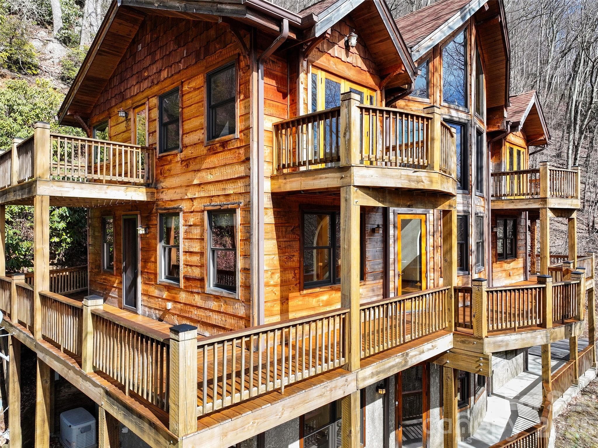
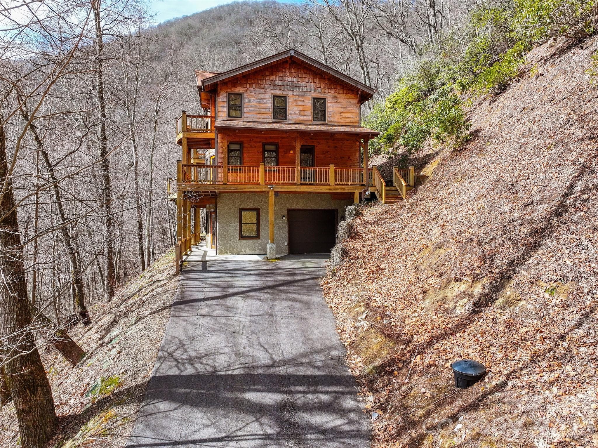
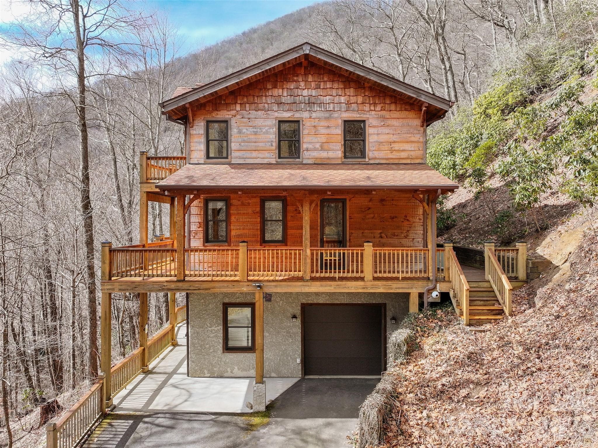
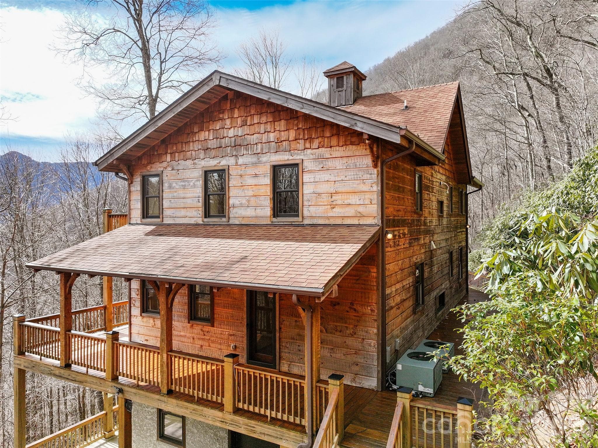
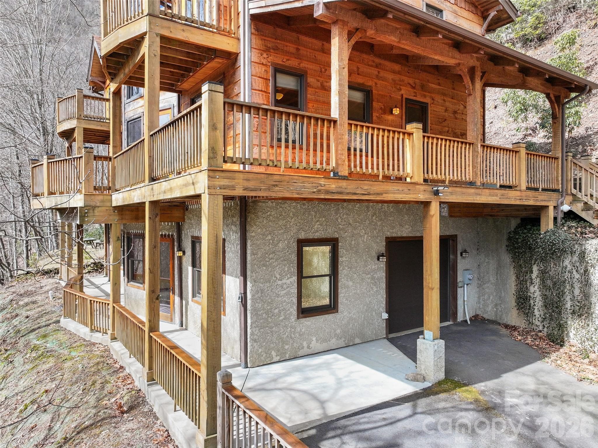
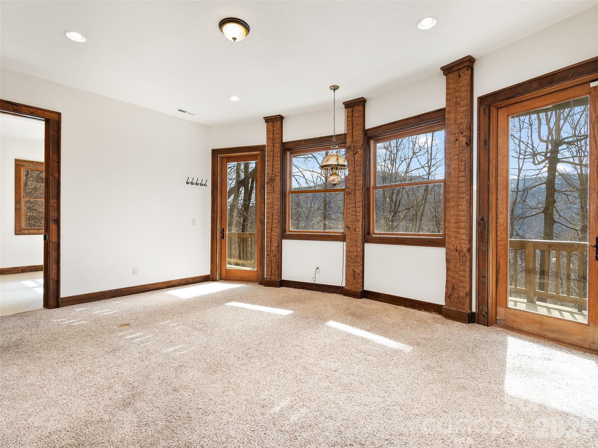
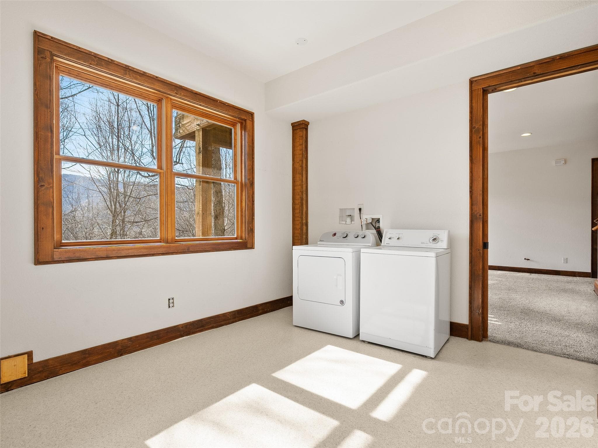
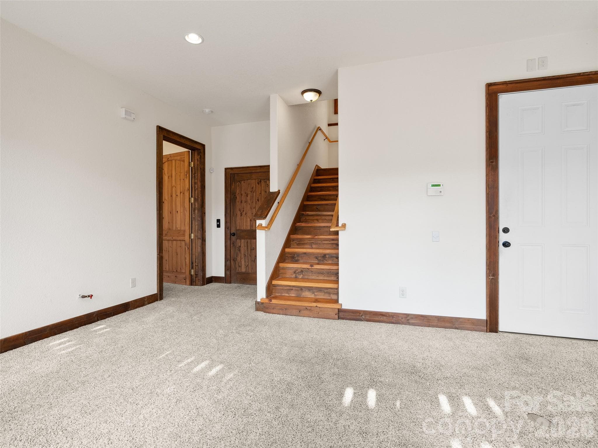
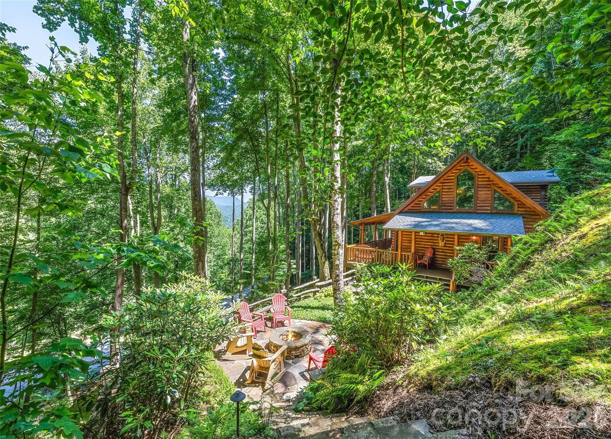
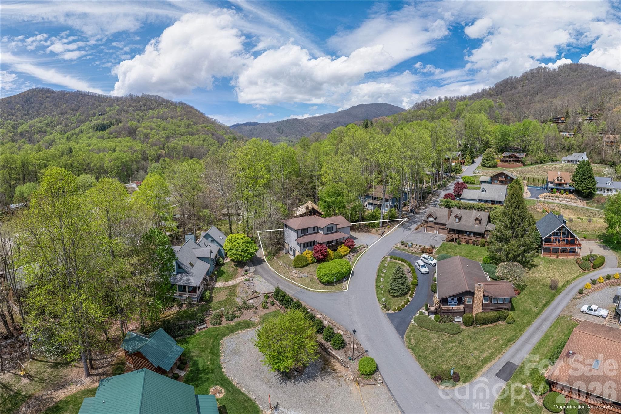
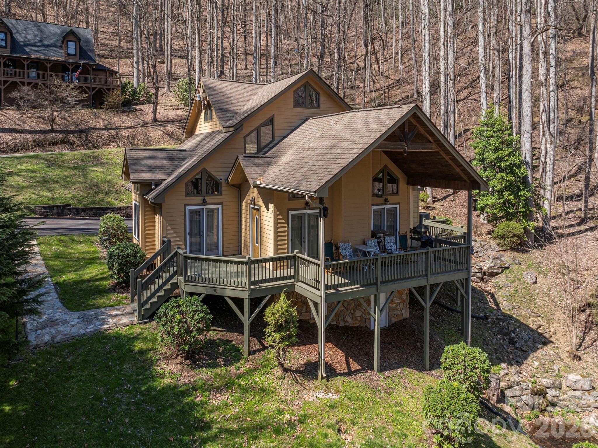
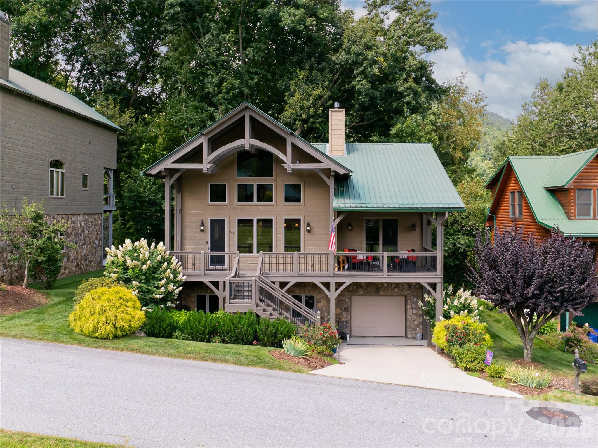
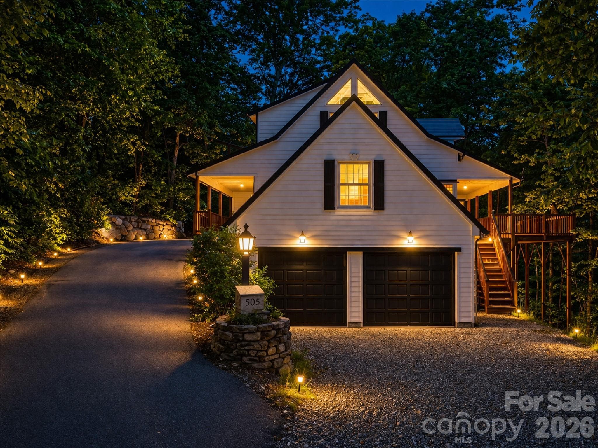
Nestled at an impressive 4,000-foot elevation in the highly desirable Fisher Ridge subdivision—just off the vibrant heart of Maggie Valley, North Carolina—this exquisite custom mountain hand-hewed timber frame cabin offers unparalleled privacy and serenity as an end-of-the-road retreat. Spanning over 3,200 square feet of thoughtfully finished living space across three levels (accessible via a convenient elevator), the home masterfully blends rustic authenticity with modern comfort. The standout living room boasts dramatic 26-foot cathedral ceilings adorned with exposed, hand-hewn beams that showcase the craftsmanship of reclaimed timber, creating an airy, grand atmosphere perfect for gatherings or quiet contemplation. Sunlight pours in through expansive windows, highlighting the direct southern exposure that bathes the interiors in natural warmth year-round and frames breathtaking mountain vistas. The spacious eat-in kitchen serves as the home’s welcoming core, featuring ample cabinetry, a generous pantry for storage, and seamless flow into the dining area—ideal for casual family meals or entertaining. Rich, character-filled flooring sourced from a 100+ year-old cotton barn adds timeless texture and history underfoot, complementing the vaulted ceilings throughout. Additional living spaces include a cozy library for reading nooks, a dedicated home office for productivity, and a versatile family room for relaxation or media enjoyment. The layout provides 2 bedrooms plus a flexible bonus room, supported by 3.5 well-appointed bathrooms that ensure comfort for owners and guests alike. Outdoor living is elevated to an art form with a expansive wraparound deck (trim out your own views) offering multi sweeping views and multiple seating areas, accented by two charming upper-level Juliette balconies for intimate moments overlooking the landscape. The home’s thoughtful design embraces the mountain lifestyle, with energy independence assured by a Generac whole-house generator, while pay-for-access utilities maintain low-maintenance ease. A single-car garage provides protected parking, and the property’s secluded positioning delivers true end-of-the-road privacy amid the peaceful, wooded surroundings of Fisher Ridge—renowned for its scenic appeal, community charm, and proximity to Maggie Valley’s dining, shopping, golf, and outdoor adventures, including quick access to the Blue Ridge Parkway and Cataloochee area. This rare timber frame gem combines old-world hand-hewn elegance, abundant natural light, and modern conveniences into a luxurious yet soulful mountain escape ready for immediate enjoyment or personalization. (three en suites, two bedroom septic).
Property details
- MLS #
- CAR4347657
- Property type
- Single Family Residence
- Subdivision
- Fisher Ridge
- Status
- Active
- Days on market
- 97
- On market date
- February 19, 2026
- Stories
- N/A
- Total bathrooms
- 3.5
- Garage spaces
- 1
- Parking spaces
- N/A
- Lot size
- N/A
Location
Get directions →Nearby schools
Within 10 miles. School directory data from the National Center for Education Statistics (NCES), accessed via the Urban Institute Education Data API. Local Score is calculated by INNOVATE Real Estate; where a state rating is shown, it comes from that state's own official school report card.
- Enrollment
- 397
- Student:teacher ratio
- 14.2:1
- District
- Haywood County Schools
- Enrollment
- 767
- Student:teacher ratio
- 14.5:1
- District
- Haywood County Schools
- Enrollment
- 191
- Student:teacher ratio
- 23.9:1
- District
- Haywood County Schools
Walkability
Blended score for Maggie Valley's center, calculated by INNOVATE Real Estate from two sources: the EPA's National Walkability Index (street network, transit, land-use mix) and Google Places amenity data (what's actually reachable on foot from this point). 60% EPA National Walkability Index + 40% nearby-amenity density (Google Places).
Market position
How this listing compares to current activity in Maggie Valley, from live MLS data.
Mortgage calculator
Estimate only - actual rate and payment depend on your lender, credit, and loan program.
Adjust tax / insurance estimates
Similar homes you might like

Data source: Listing information provided by Canopy MLS (carolina) via Trestle/CoreLogic. Last updated June 22, 2026.
Information herein deemed reliable but not guaranteed; all measurements, school assignments, HOA fees, taxes, and feature lists are approximate and should be independently verified. Equal Housing Opportunity.