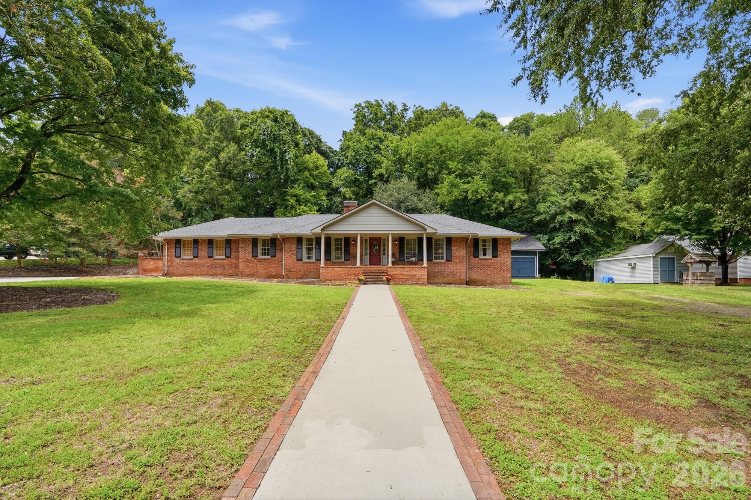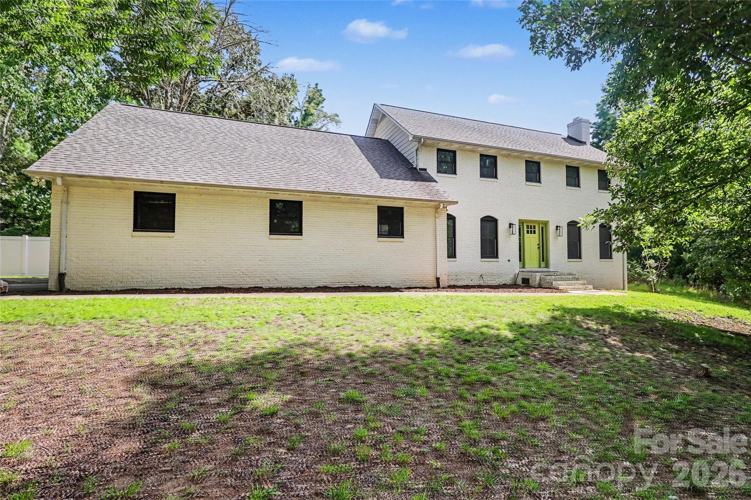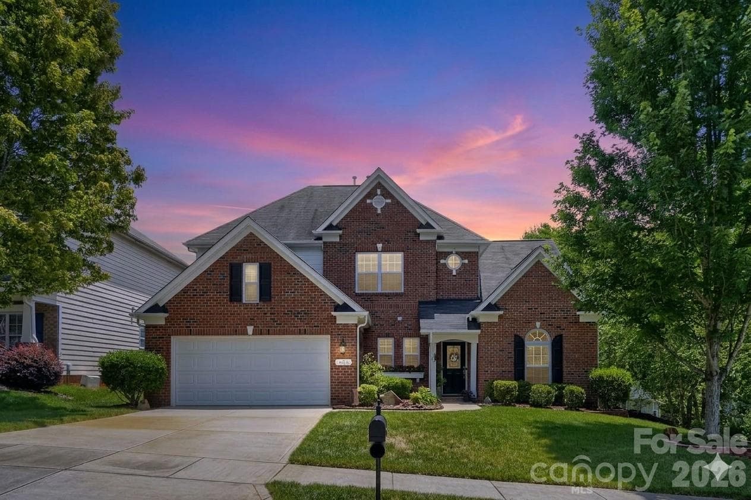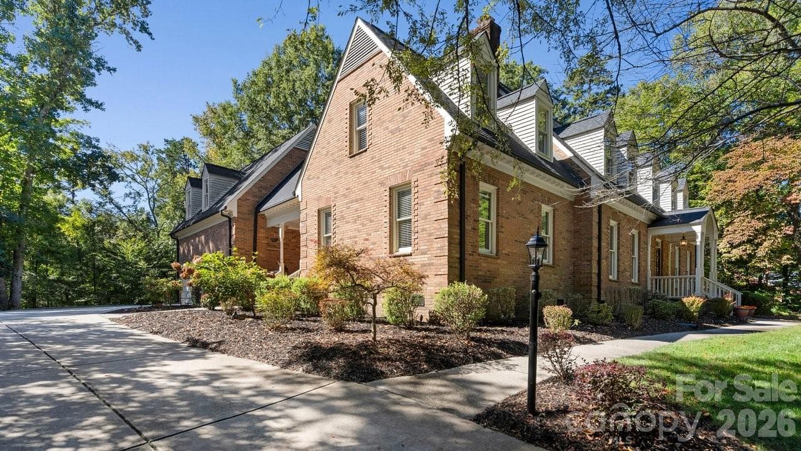
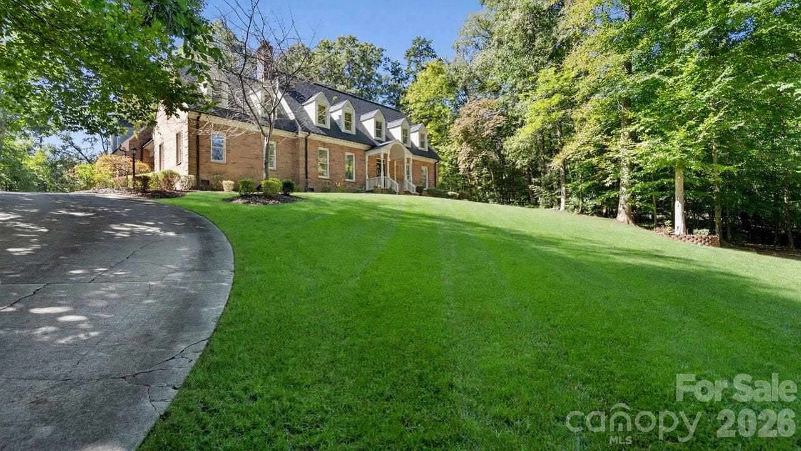
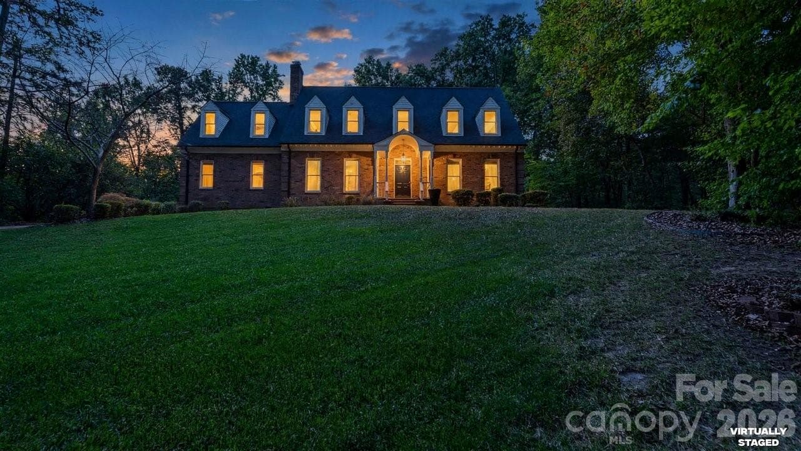
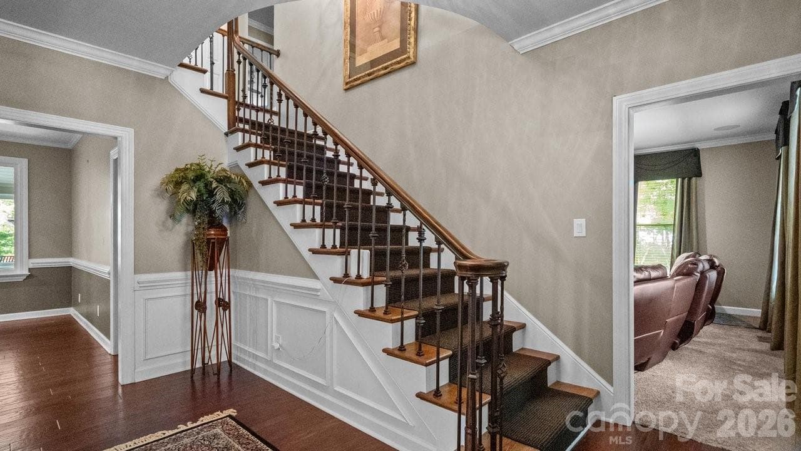
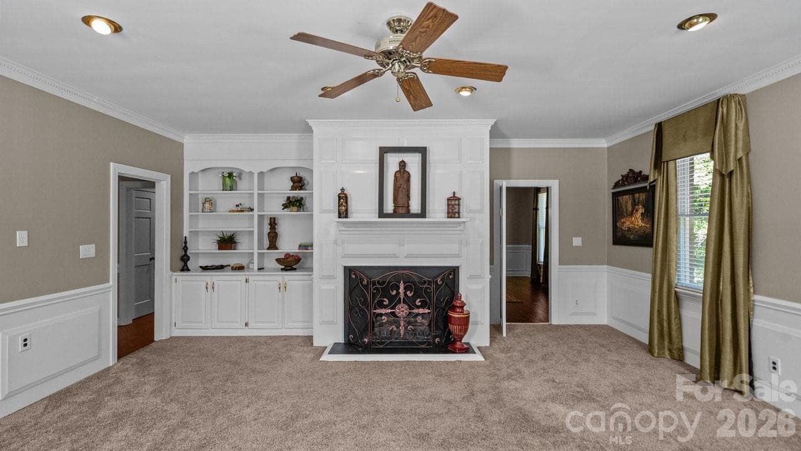
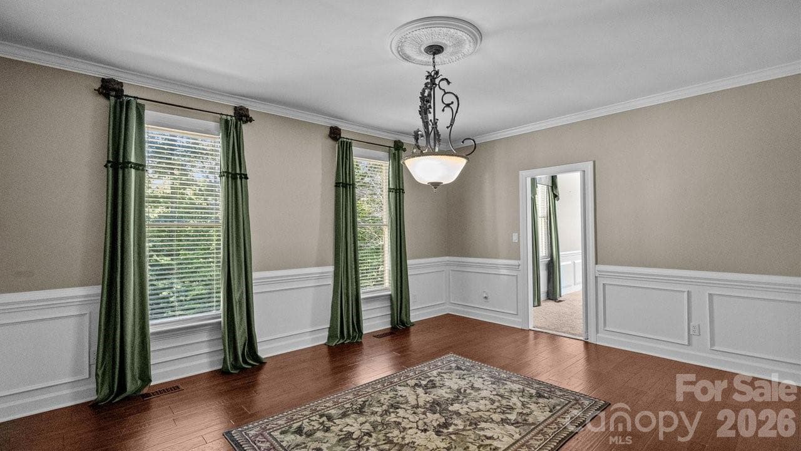
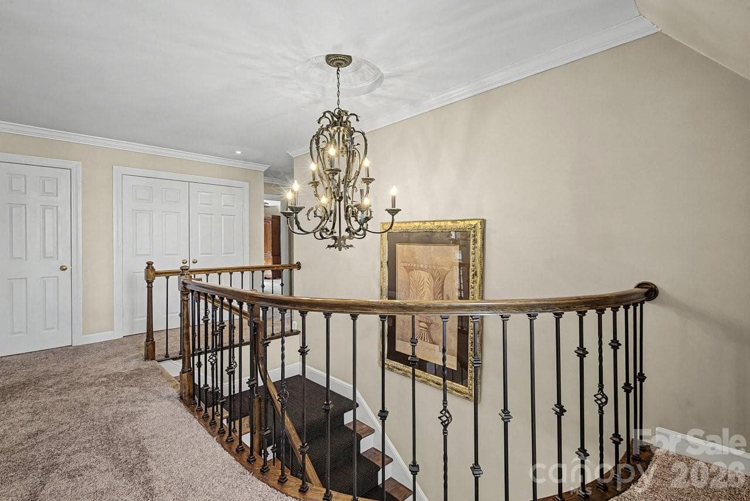
Single Family Residence at Concord
Single Family Residence at Concord, photo 2 of 76
Single Family Residence at Concord, photo 3 of 76
Single Family Residence at Concord, photo 4 of 76
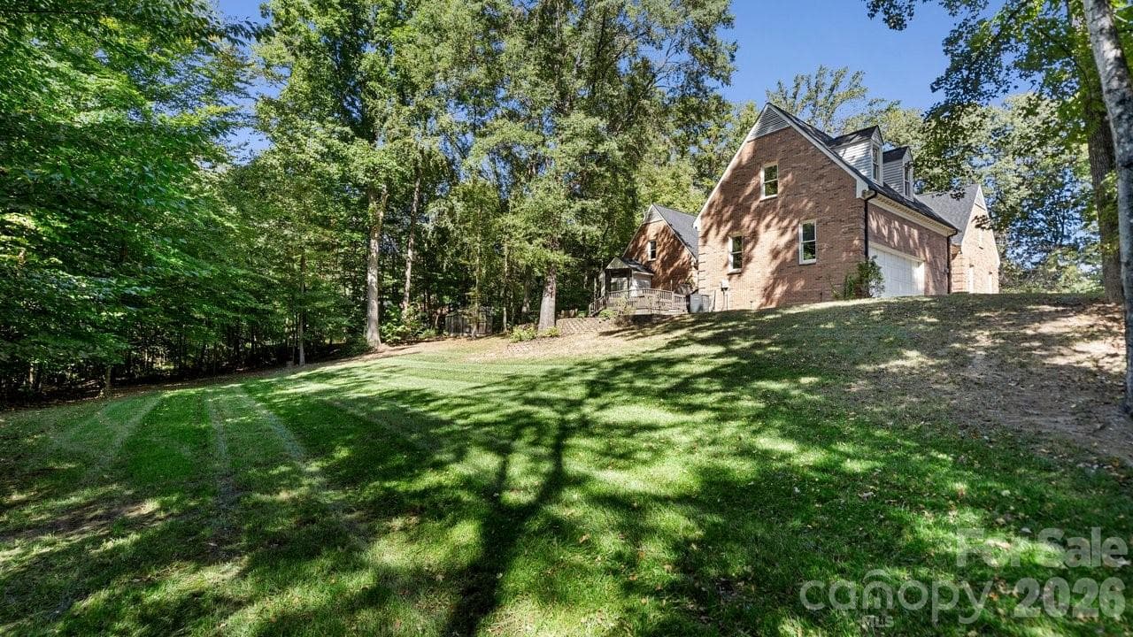
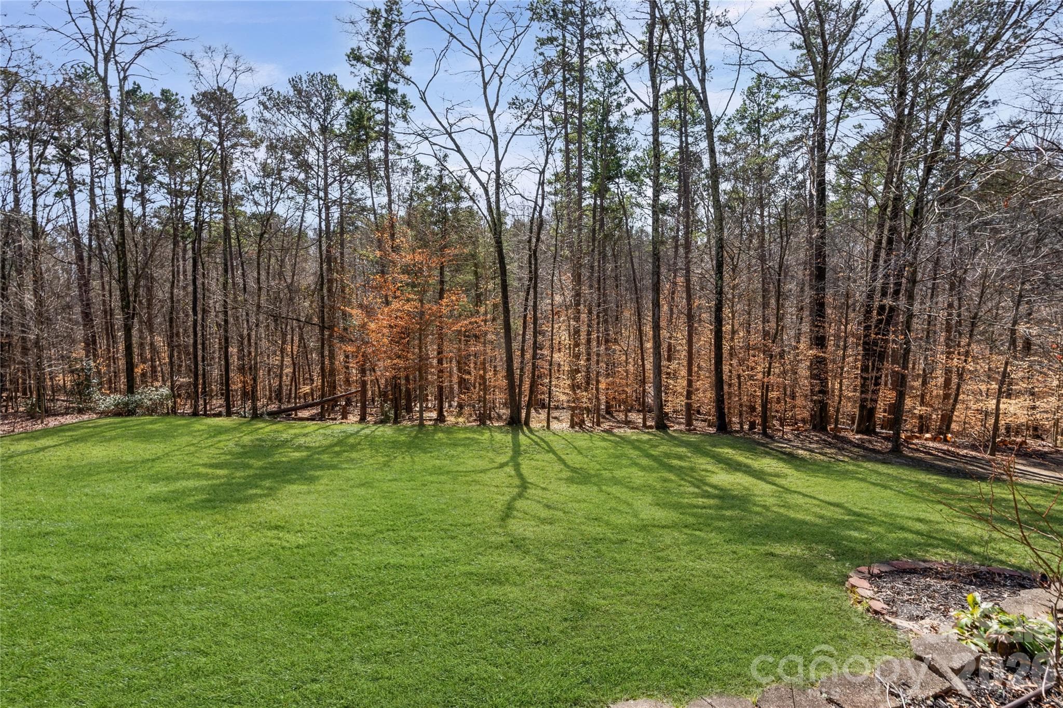
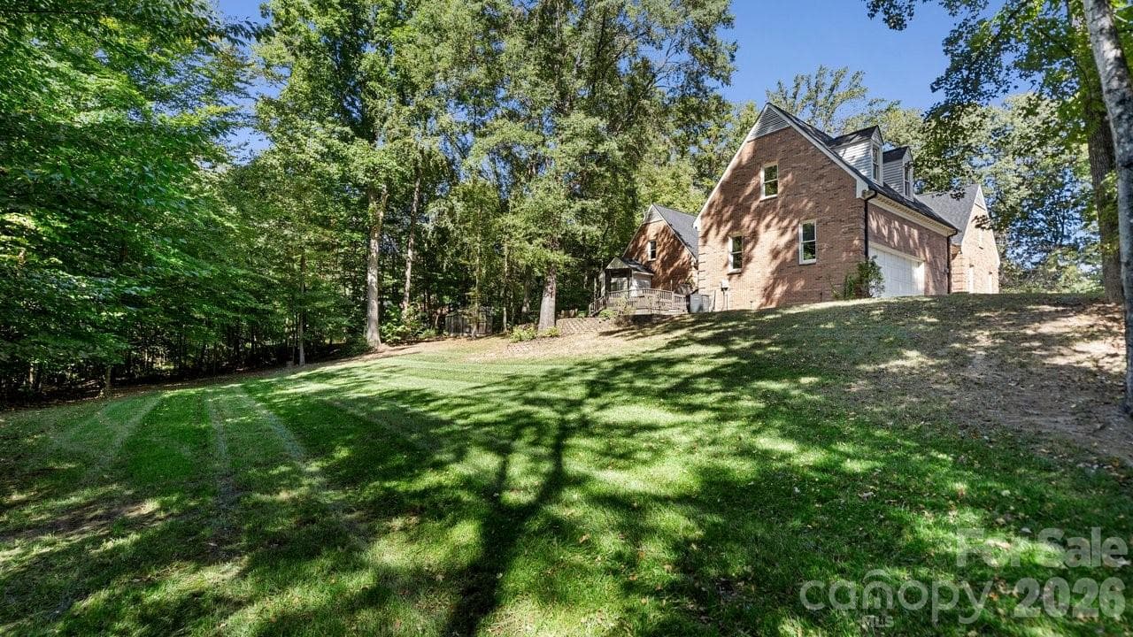
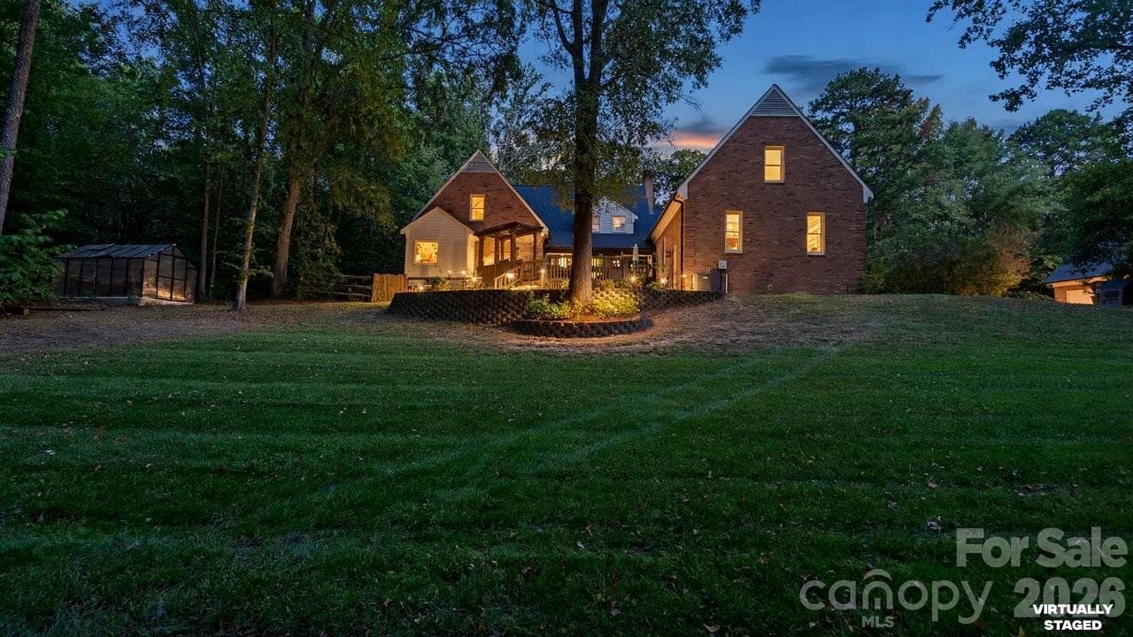
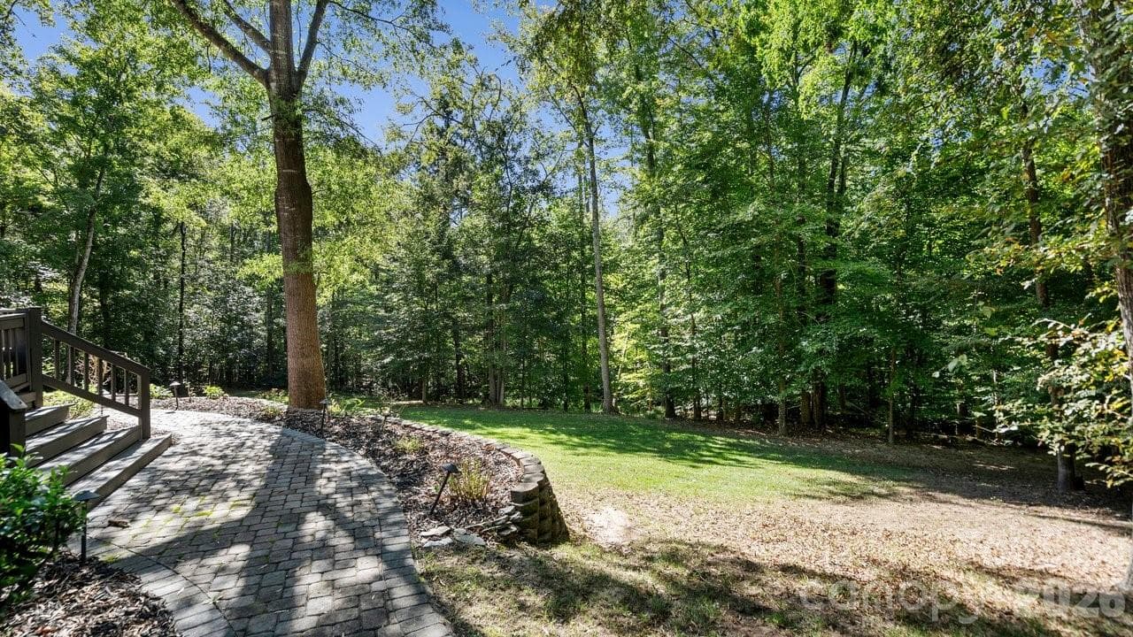
Backyard perfect for a pool - Concord
Single Family Residence at Concord, photo 6 of 76
Single Family Residence at Concord, photo 7 of 76
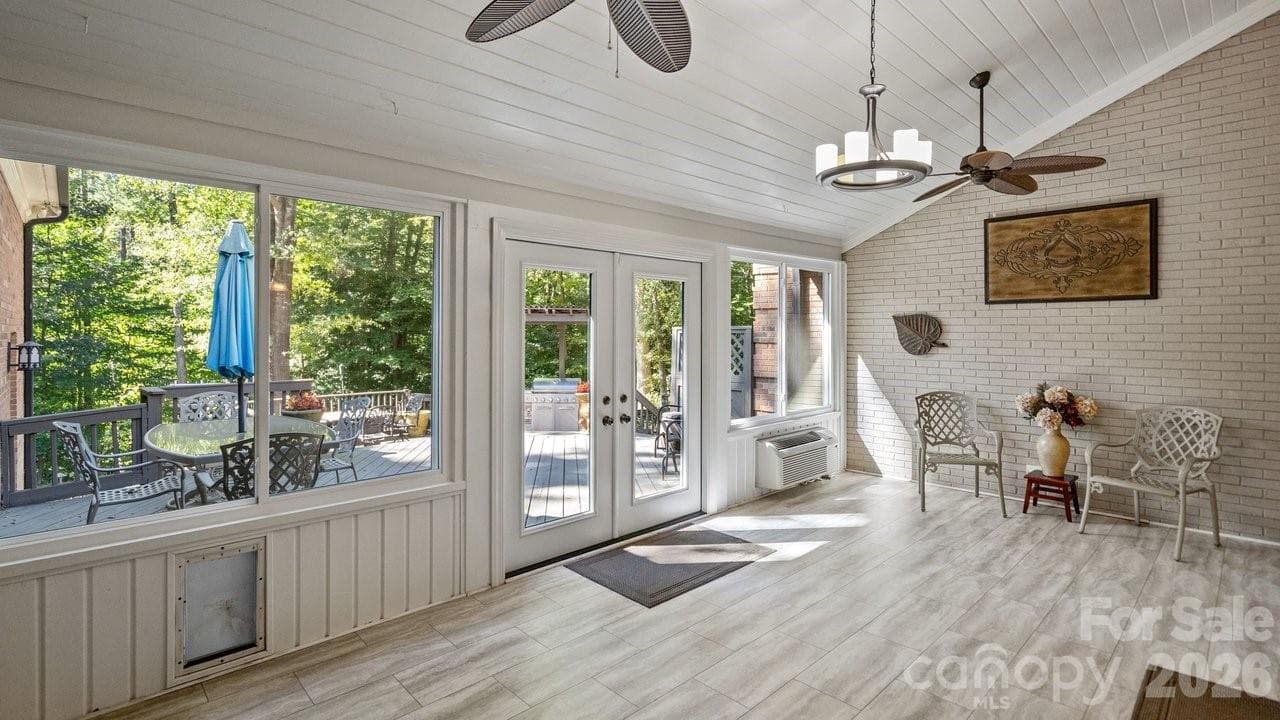
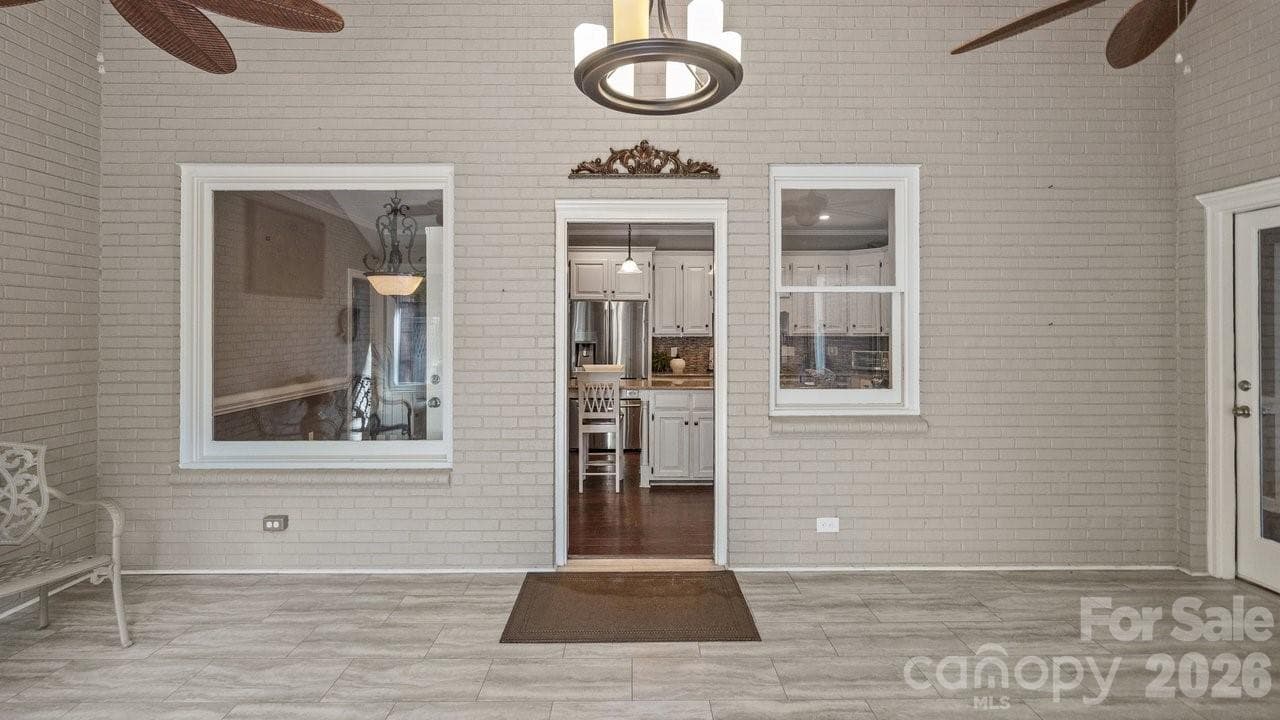
Sunroom off kitchen - Concord
Single Family Residence at Concord, photo 9 of 76
Single Family Residence at Concord, photo 10 of 76
Single Family Residence at Concord, photo 11 of 76
Single Family Residence at Concord, photo 12 of 76
Single Family Residence at Concord, photo 13 of 76
Single Family Residence at Concord, photo 14 of 76
Single Family Residence at Concord, photo 15 of 76
Single Family Residence at Concord, photo 16 of 76
Single Family Residence at Concord, photo 17 of 76
Single Family Residence at Concord, photo 18 of 76
Single Family Residence at Concord, photo 19 of 76
Single Family Residence at Concord, photo 20 of 76
Single Family Residence at Concord, photo 21 of 76
Single Family Residence at Concord, photo 22 of 76
Single Family Residence at Concord, photo 23 of 76
Single Family Residence at Concord, photo 24 of 76
Single Family Residence at Concord, photo 25 of 76
Single Family Residence at Concord, photo 26 of 76
Single Family Residence at Concord, photo 27 of 76
Single Family Residence at Concord, photo 28 of 76
Single Family Residence at Concord, photo 29 of 76
This home has so much character and robust qualities - Concord
Single Family Residence at Concord, photo 31 of 76
Single Family Residence at Concord, photo 32 of 76
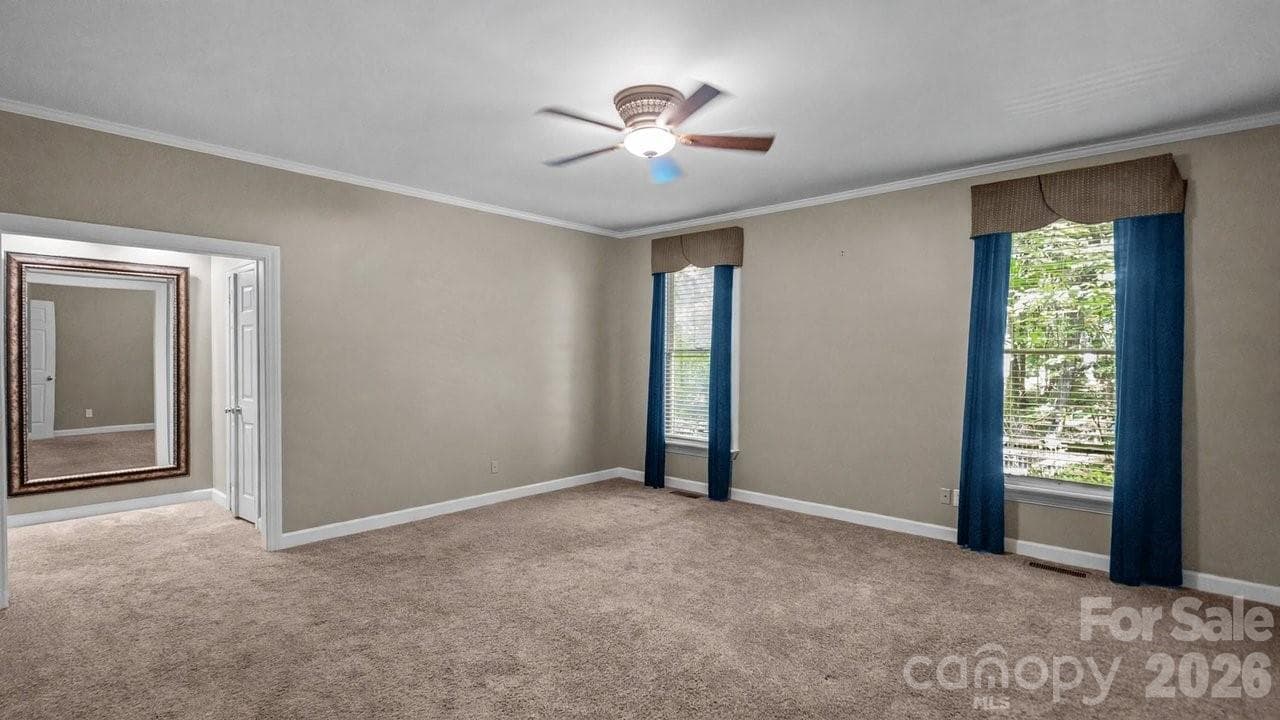
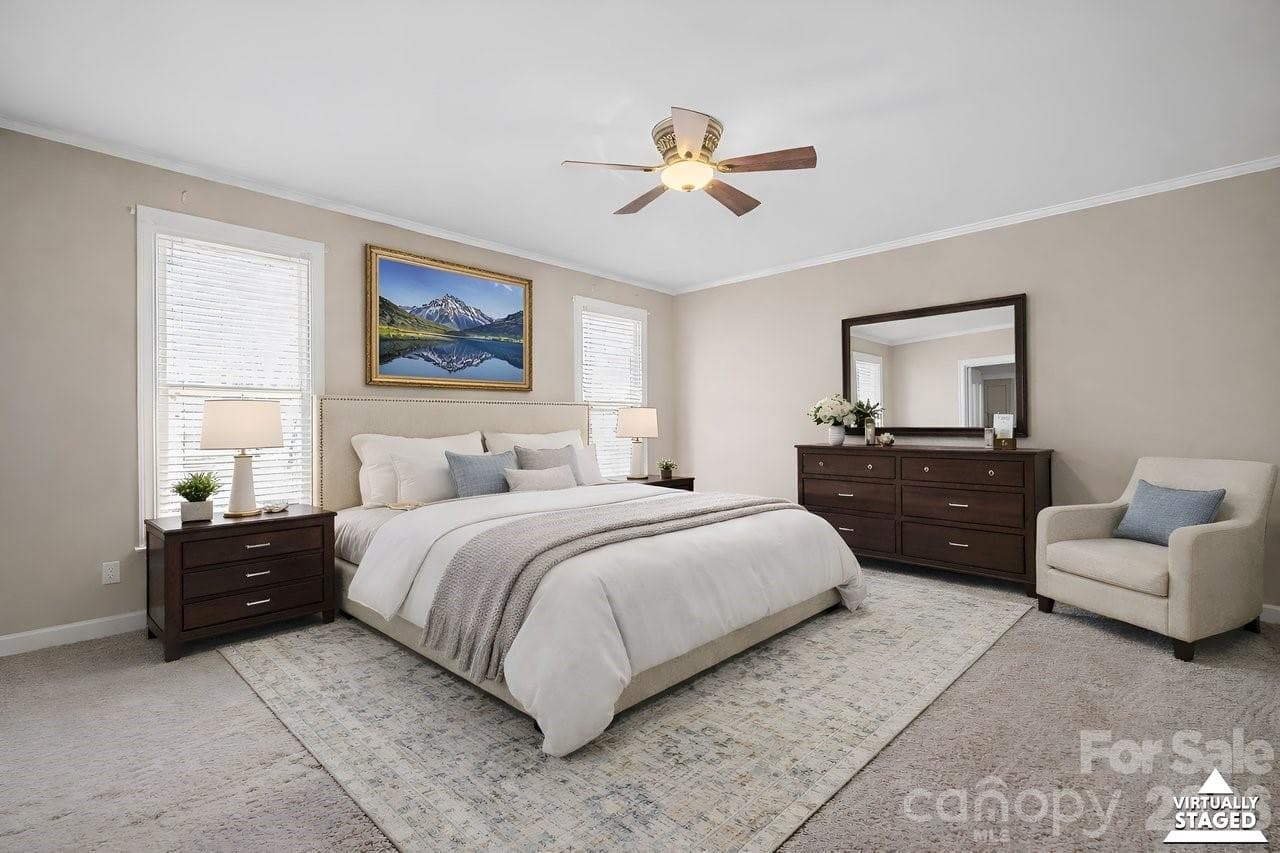
Primary on Main - Concord
Where do you find this kind of detail and class? - Concord
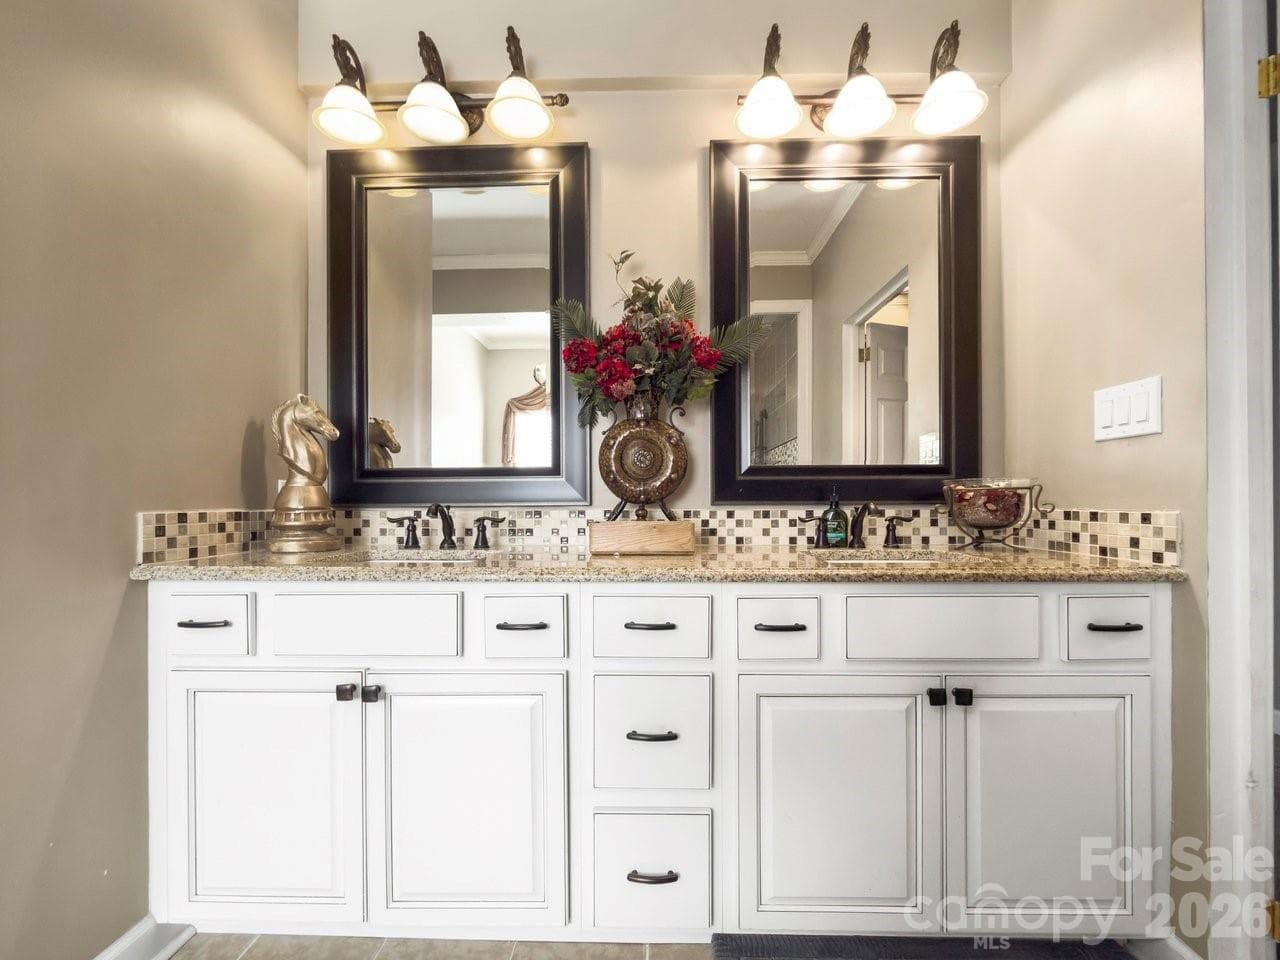
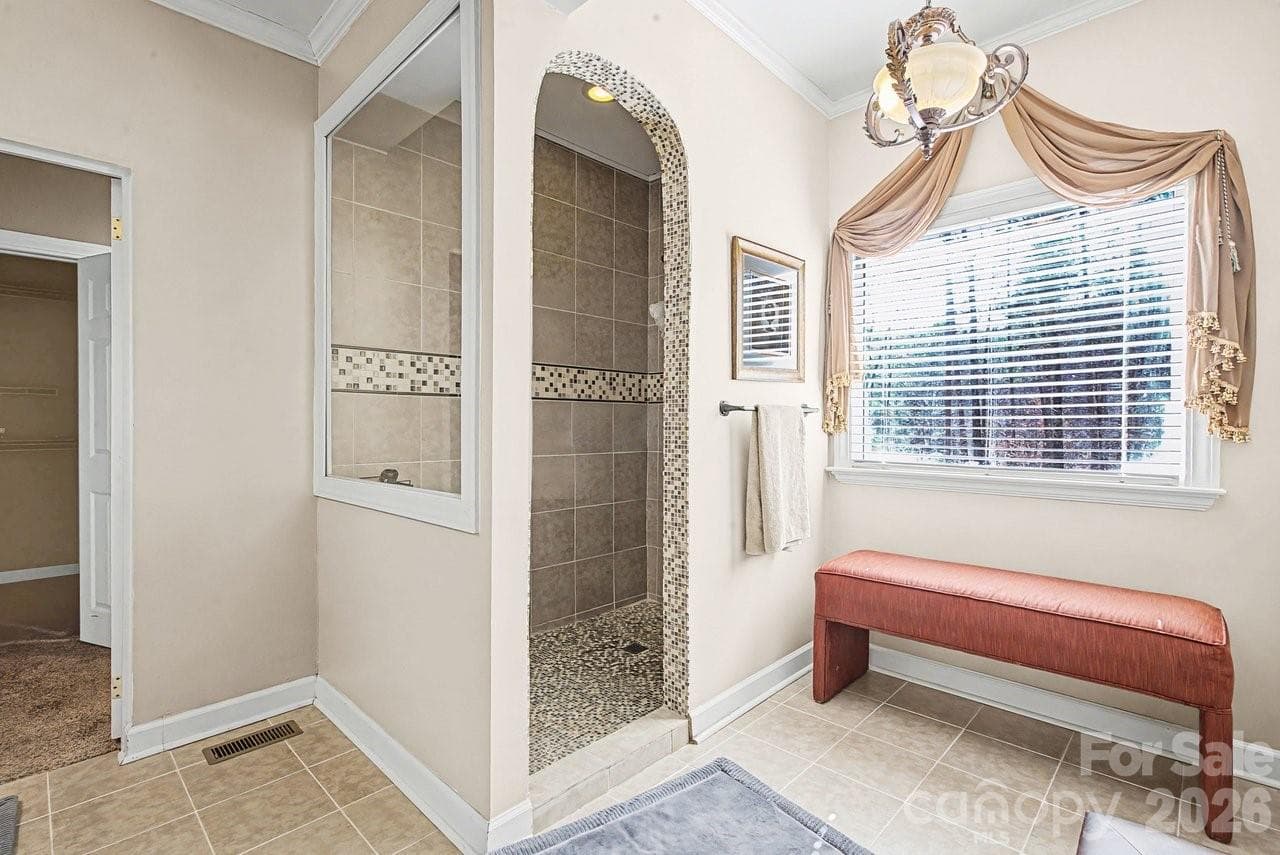
Primary En Suite - Concord
Single Family Residence at Concord, photo 36 of 76
Single Family Residence at Concord, photo 37 of 76
Single Family Residence at Concord, photo 38 of 76
Single Family Residence at Concord, photo 39 of 76
Single Family Residence at Concord, photo 40 of 76
Single Family Residence at Concord, photo 41 of 76
Single Family Residence at Concord, photo 42 of 76
Single Family Residence at Concord, photo 43 of 76
Single Family Residence at Concord, photo 44 of 76
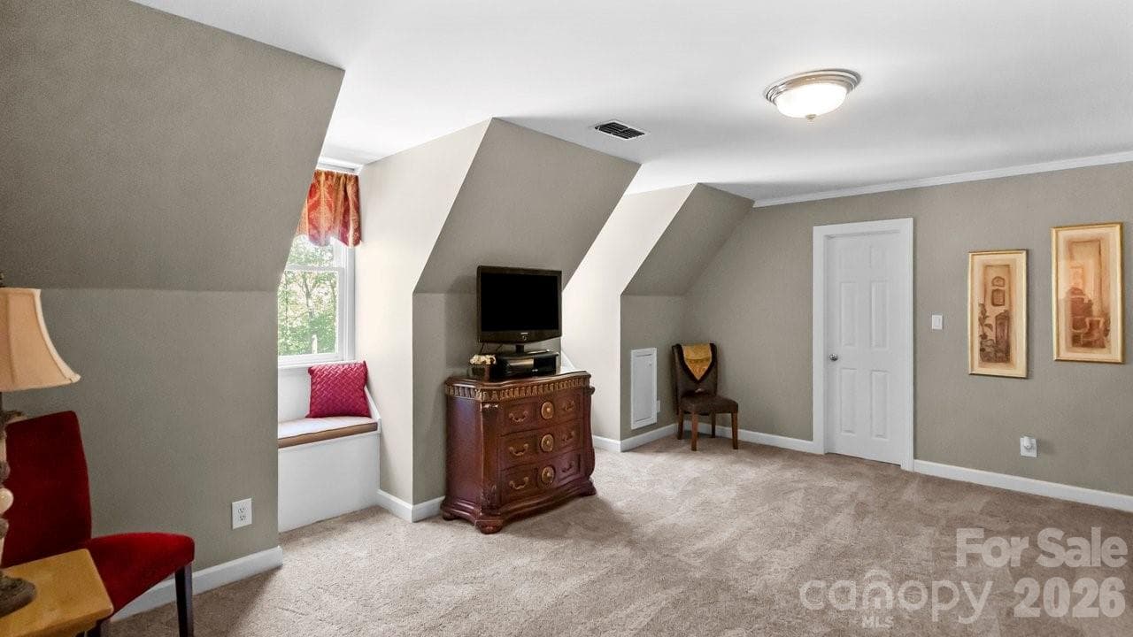
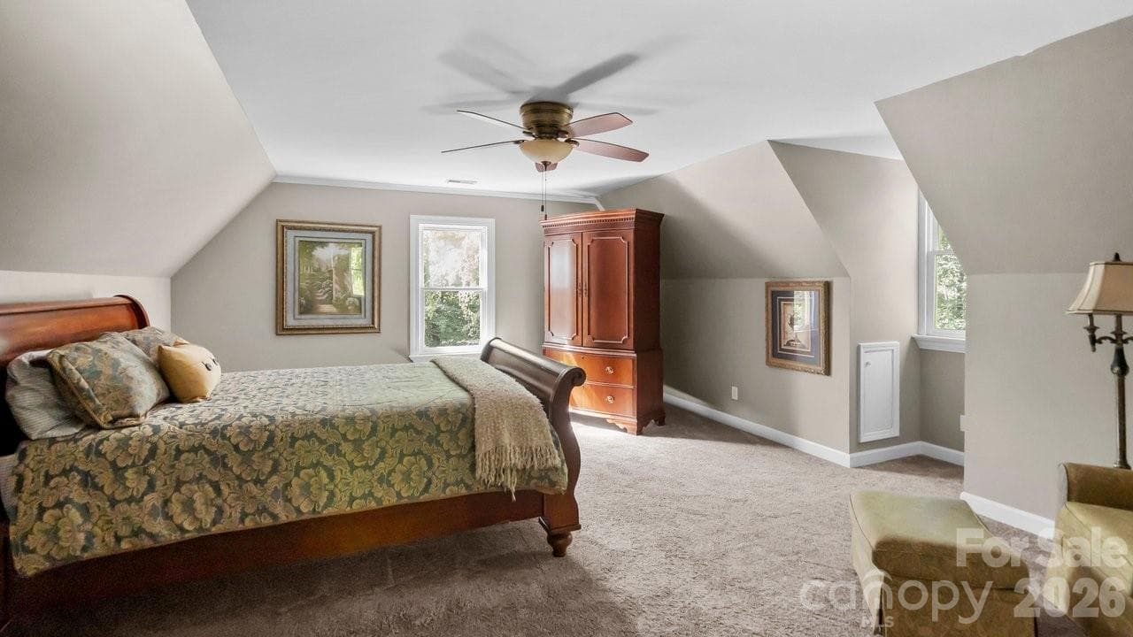
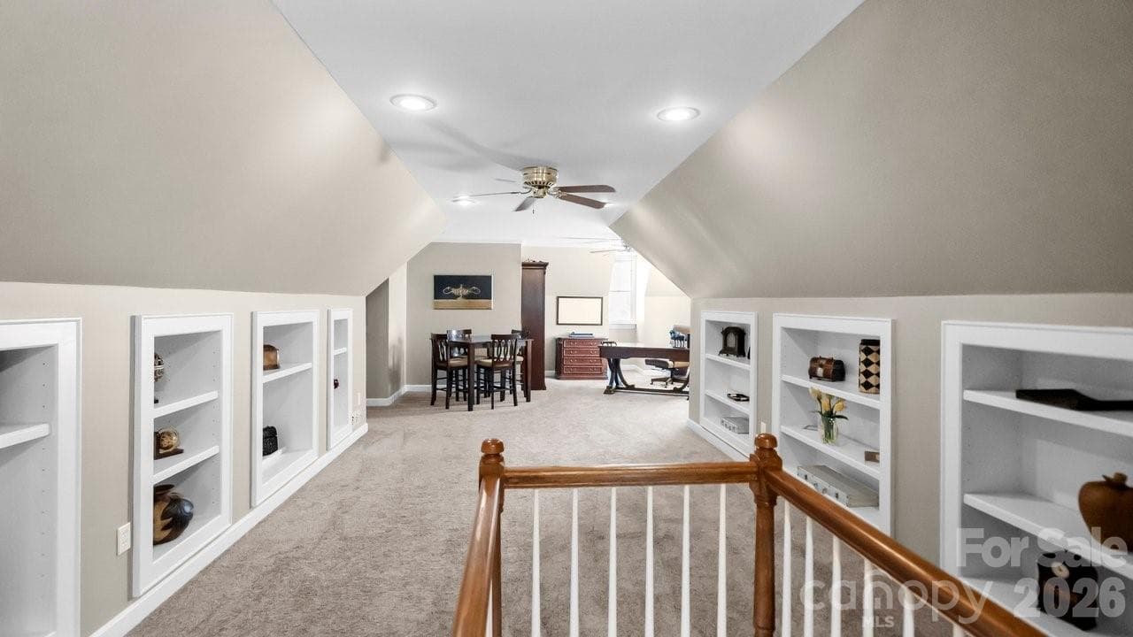
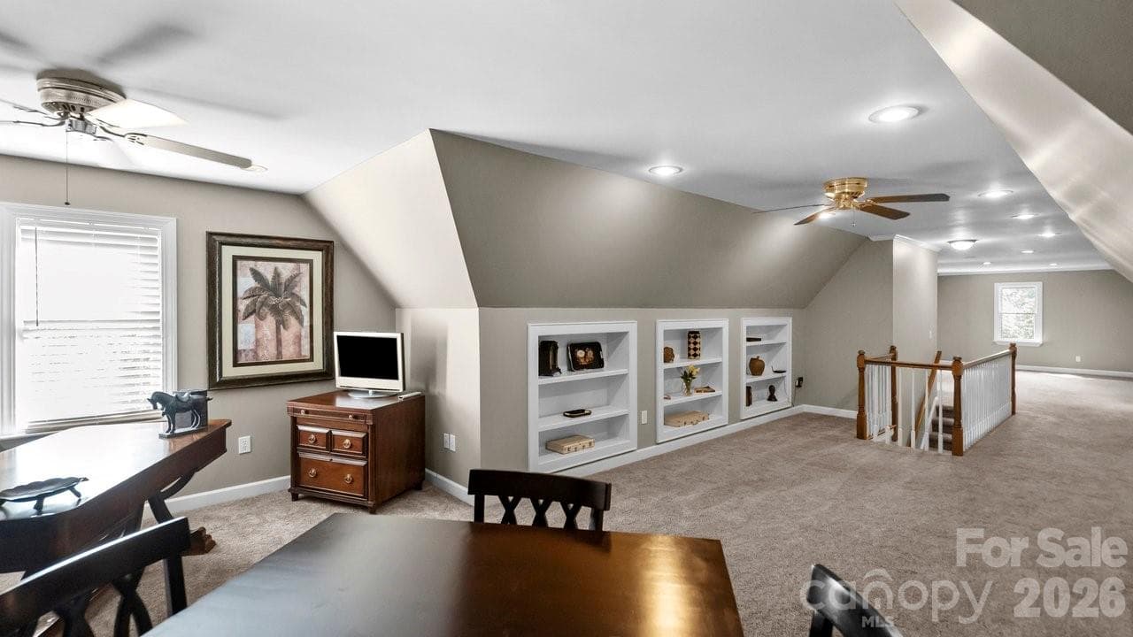
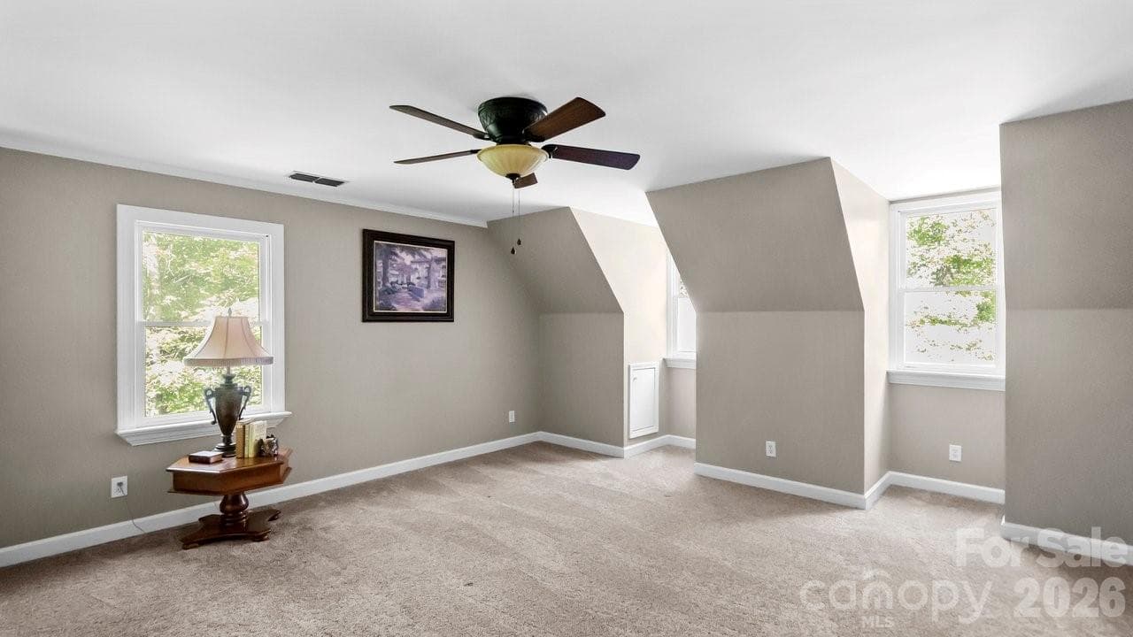
Huge bonus room - Concord
Single Family Residence at Concord, photo 46 of 76
Single Family Residence at Concord, photo 47 of 76
Single Family Residence at Concord, photo 48 of 76
Single Family Residence at Concord, photo 49 of 76
Single Family Residence at Concord, photo 50 of 76
Single Family Residence at Concord, photo 51 of 76
Single Family Residence at Concord, photo 52 of 76
Single Family Residence at Concord, photo 53 of 76
Single Family Residence at Concord, photo 54 of 76
Single Family Residence at Concord, photo 55 of 76
Single Family Residence at Concord, photo 56 of 76
Single Family Residence at Concord, photo 57 of 76
Single Family Residence at Concord, photo 58 of 76
Single Family Residence at Concord, photo 59 of 76
Single Family Residence at Concord, photo 60 of 76
Single Family Residence at Concord, photo 61 of 76
Single Family Residence at Concord, photo 62 of 76
Single Family Residence at Concord, photo 63 of 76
Single Family Residence at Concord, photo 64 of 76
Single Family Residence at Concord, photo 65 of 76
Single Family Residence at Concord, photo 66 of 76
Single Family Residence at Concord, photo 67 of 76
Single Family Residence at Concord, photo 68 of 76
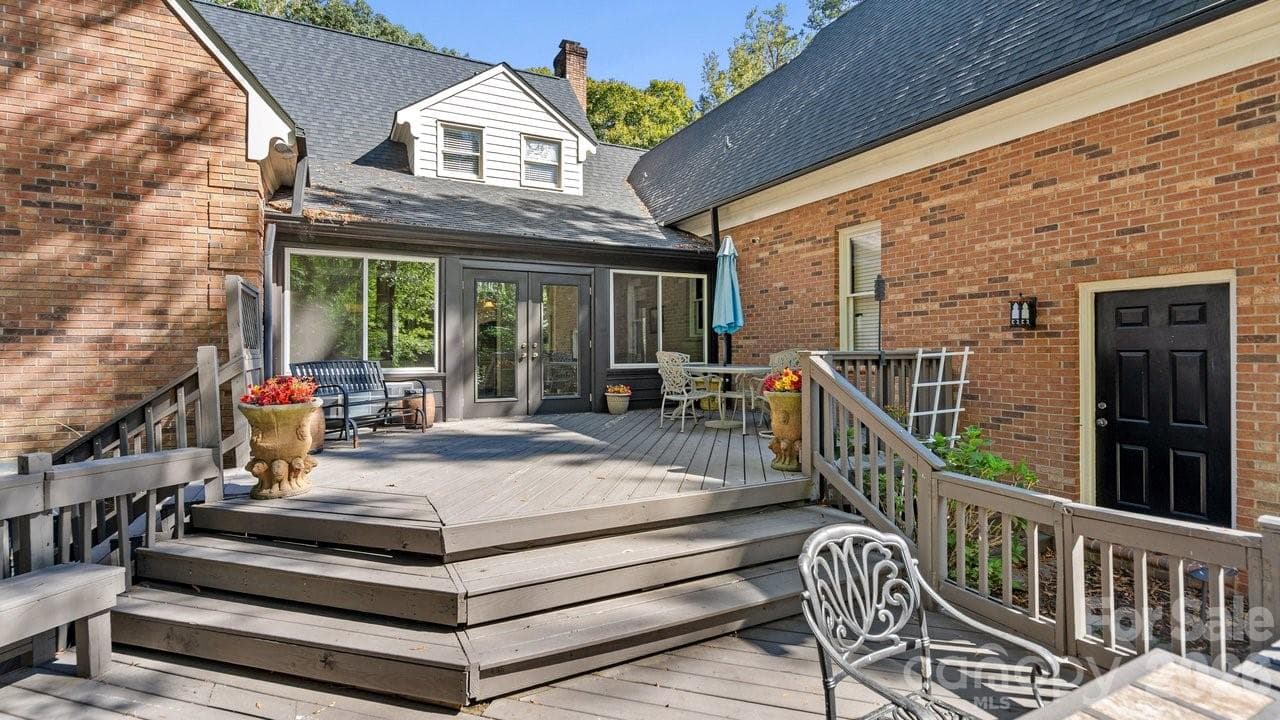
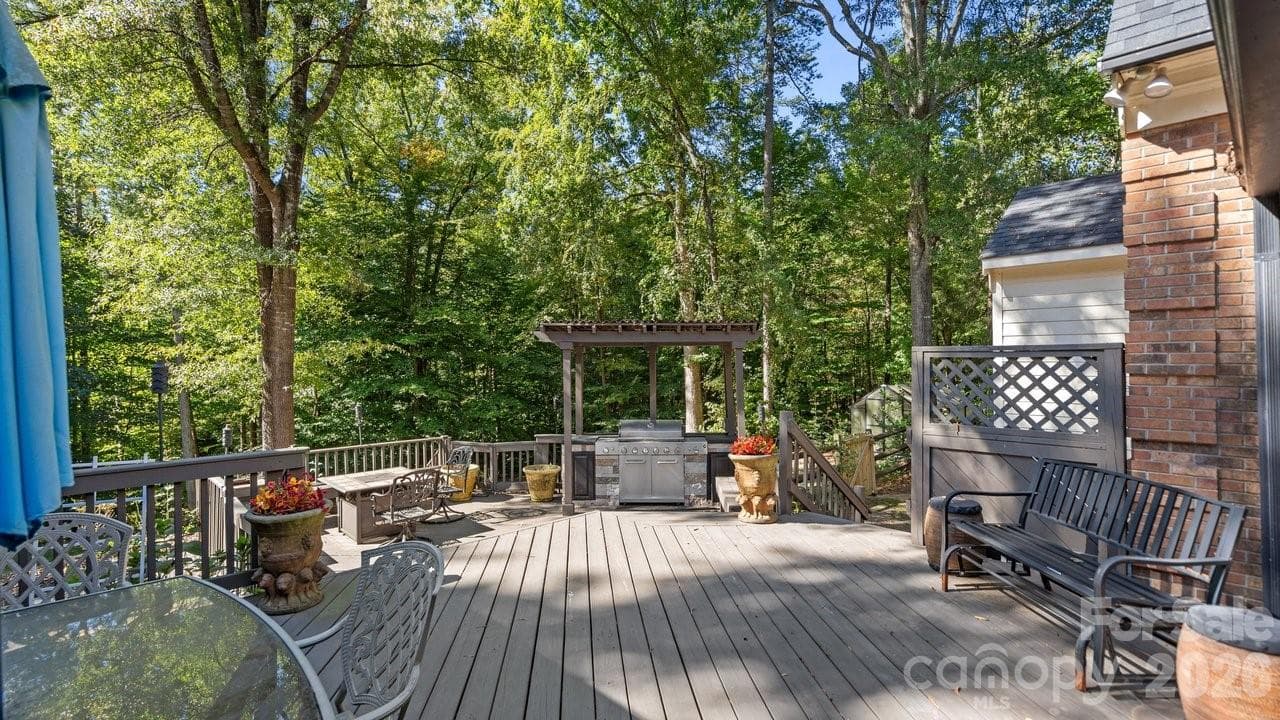
sunroom leads out to bi-level deck - Concord
Single Family Residence at Concord, photo 70 of 76
Perfect spot for an in ground pool - Concord
Single Family Residence at Concord, photo 72 of 76
Single Family Residence at Concord, photo 73 of 76
Single Family Residence at Concord, photo 74 of 76
Single Family Residence at Concord, photo 75 of 76
Single Family Residence at Concord, photo 76 of 76
76 photos

$749,000

Concord, NC 28025
Listed by Leanne Fogle · NextHome Olive Branch Real Estate
Bedrooms
4
Bathrooms
4
Living area
5,133 sqft
Year built
1987

About this home

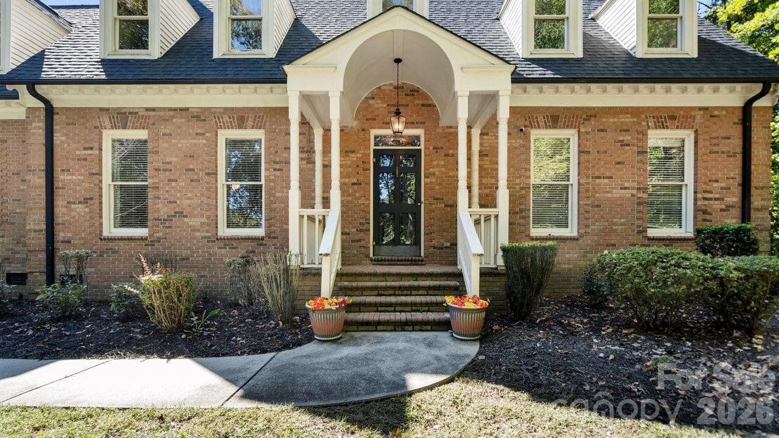
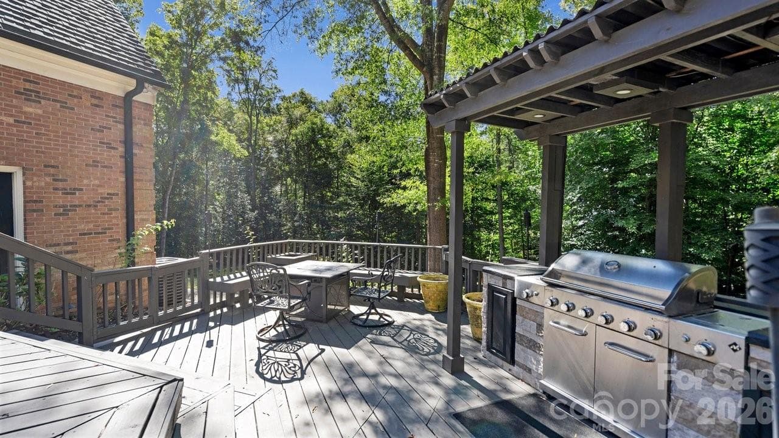
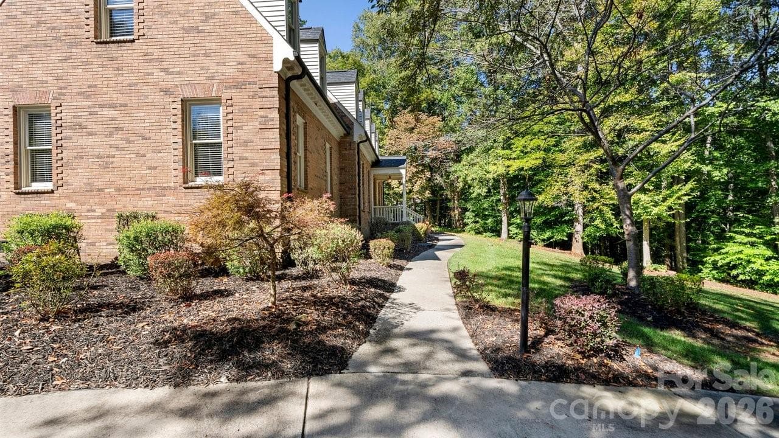
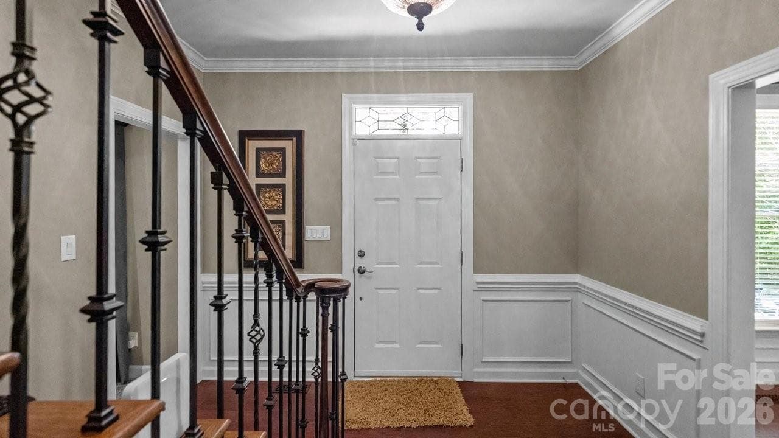
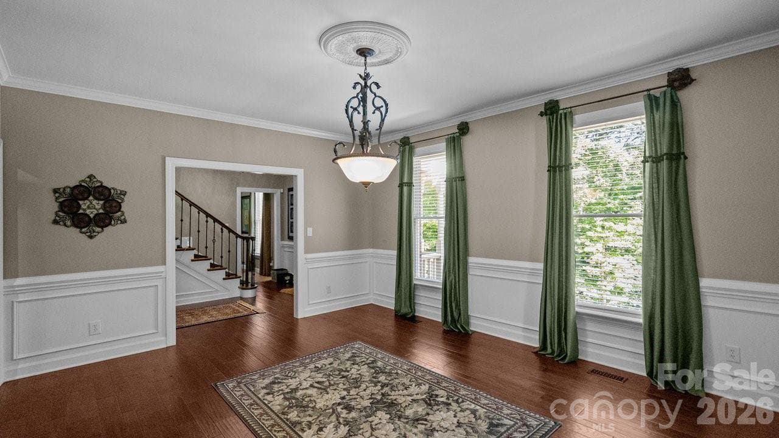
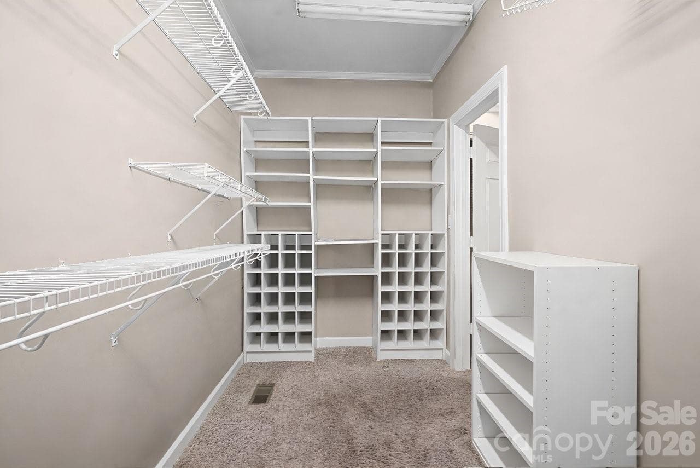
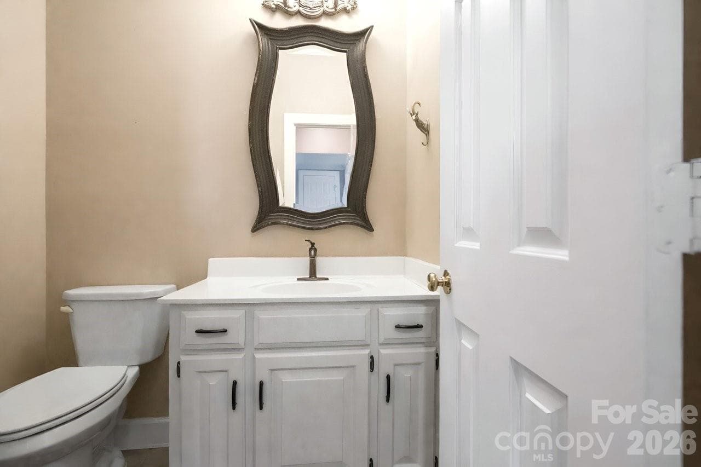
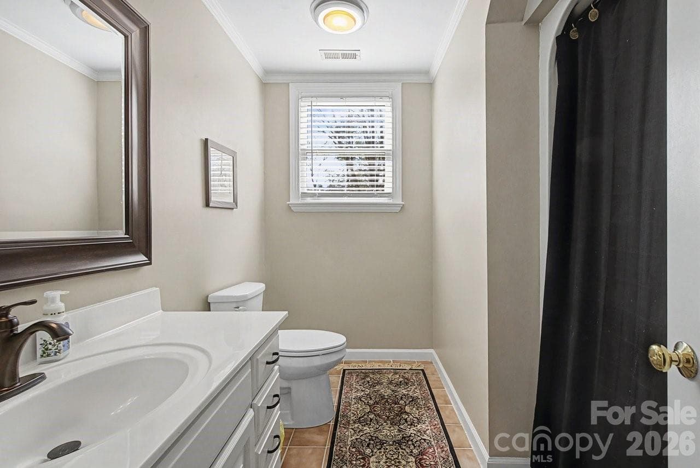
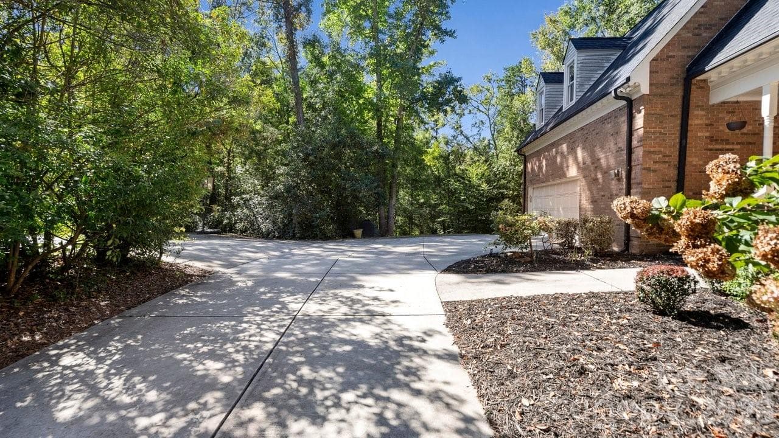
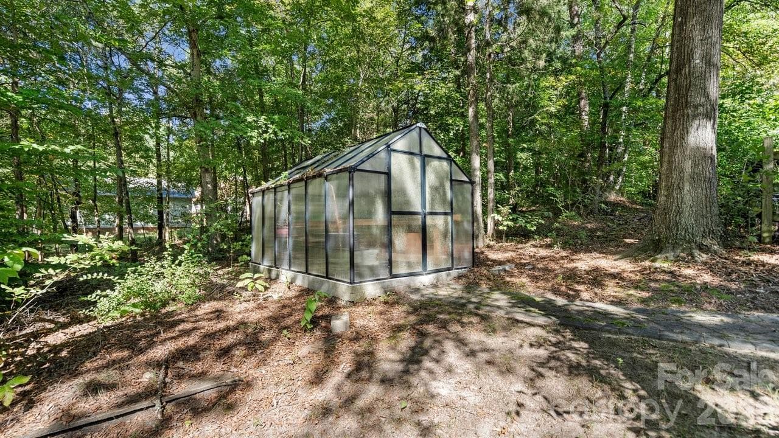
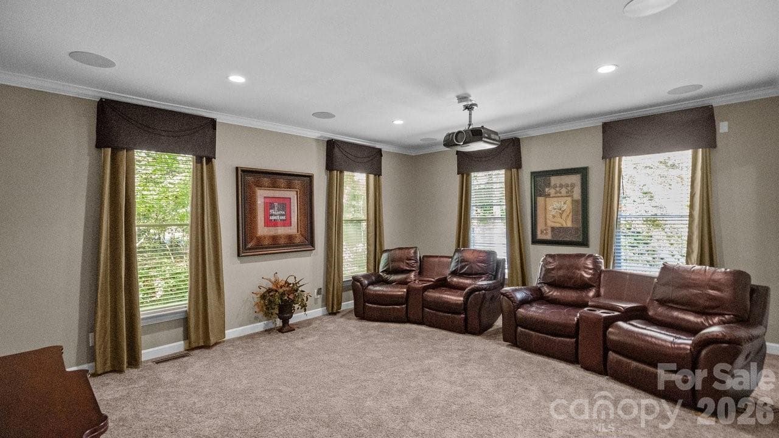
Tucked on nearly three tree-lined acres, this stately two-story brick home delivers the rare combination buyers dream about — estate-level privacy with quick access to town, schools, shopping, and major routes. Step inside and you’ll find a main-level primary suite designed as a true retreat, complete with a spacious en-suite bath. The updated gourmet kitchen flows effortlessly into a sun-drenched sunroom — the warm, welcoming heart of the home. Just beyond, a bi-level deck with built-in grill invites you to entertain, unwind, and soak in peaceful wooded views. Upstairs, three oversized bedrooms and two full baths offer plenty of room for family and guests. A dedicated media room with full theater setup, plus expansive bonus and flex rooms with a mini kitchen, mean there’s space for movie nights, hobbies, a home office, or multigenerational living. Rich hardwood floors run throughout, and thoughtful design delivers storage galore — abundant closets, built-ins, and well-planned utility areas at every turn. A convenient side-entry two-car garage with drop zone keeps daily life organized. Outside, beautifully landscaped grounds come alive each spring with dahlias, primroses, knockout roses, rose trees, daffodils, and hostas — your own private garden retreat just minutes from it all. Acreage. Privacy. Convenience. This one truly has it all.

Highlights

Fireplace

Property details

MLS #
CAR4347526
Property type
Single Family Residence
Subdivision
None
Status
Active
Days on market
108
On market date
February 19, 2026
Stories
N/A
Total bathrooms
4
Garage spaces
2
Parking spaces
N/A
Lot size
N/A
Loading map…

Nearby schools

Within 10 miles. School directory data from the National Center for Education Statistics (NCES), accessed via the Urban Institute Education Data API. Local Score is calculated by INNOVATE Real Estate; where a state rating is shown, it comes from that state's own official school report card (e.g. NC Dept. of Public Instruction, SC Report Card).

Elementary
W M Irvin Elementary
1.05 mi away · Grades -1-5
Zoned school (attendance boundary, 2015-16 data)
3.3
Local Score (state rating (2025) blended 70/30 with student-teacher ratio) -- not an official state rating
State rating: C (2025)
Enrollment
677
Student:teacher ratio
13.3:1
District
Cabarrus County Schools
Middle
Concord Middle
0.98 mi away · Grades 6-8
Zoned school (attendance boundary, 2015-16 data)
1.9
Local Score (state rating (2025) blended 70/30 with student-teacher ratio) -- not an official state rating
State rating: F (2025)
Enrollment
702
Student:teacher ratio
14.0:1
District
Cabarrus County Schools
High
Cabarrus-Kannapolis Early Coll
5.17 mi away · Grades 9-13
Zoned school (attendance boundary, 2015-16 data)
3.8
Local Score (state rating (2025) blended 70/30 with student-teacher ratio) -- not an official state rating
State rating: A (2025)
Enrollment
240
Student:teacher ratio
30.0:1
District
Cabarrus County Schools

Walkability

Blended score for Concord's center, calculated by INNOVATE Real Estate from two sources: the EPA's National Walkability Index (street network, transit, land-use mix) and Google Places amenity data (what's actually reachable on foot from this point). 60% EPA National Walkability Index + 40% nearby-amenity density (Google Places).

60
Somewhat walkable
out of 100
EPA National Walkability Index
9.5 / 20 -- Below average walkable
Google Places amenity density
78 / 100
Restaurants & cafes9
Grocery stores4
Parks1
Schools7
Transit stops15
Pharmacies1

Market position

How this listing compares to current activity in Concord, from live MLS data.

On the market 108 days -- 24 more days than Concord's current average of 84 days.
For reference, the median list price across 361 active listings in Concord right now is $425,000.

Mortgage calculator

Estimate only - actual rate and payment depend on your lender, credit, and loan program.

$
%
%
Adjust tax / insurance estimates
% / yr
$
/mo
Est. monthly payment
$4,661/mo
$149,800 down
$599,200 loan
Principal & interest$3,886
Property tax (est.)$624
Home insurance (est.)$150

Similar homes you might like

Data source: Listing information provided by Canopy MLS (carolina) via Trestle/CoreLogic. Last updated June 7, 2026.

Information herein deemed reliable but not guaranteed; all measurements, school assignments, HOA fees, taxes, and feature lists are approximate and should be independently verified. Equal Housing Opportunity.