
$1,070,000
About this home
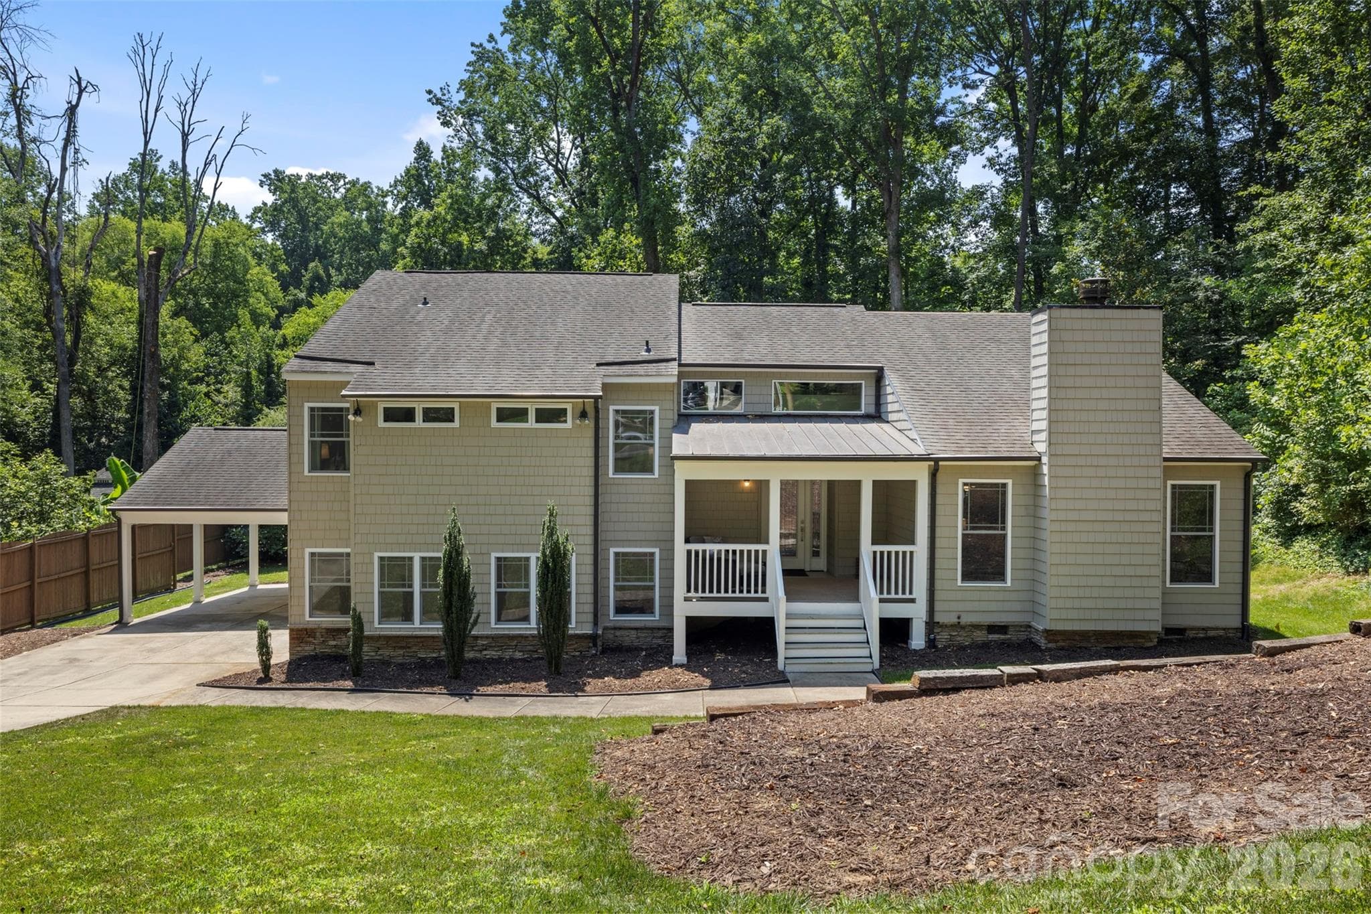
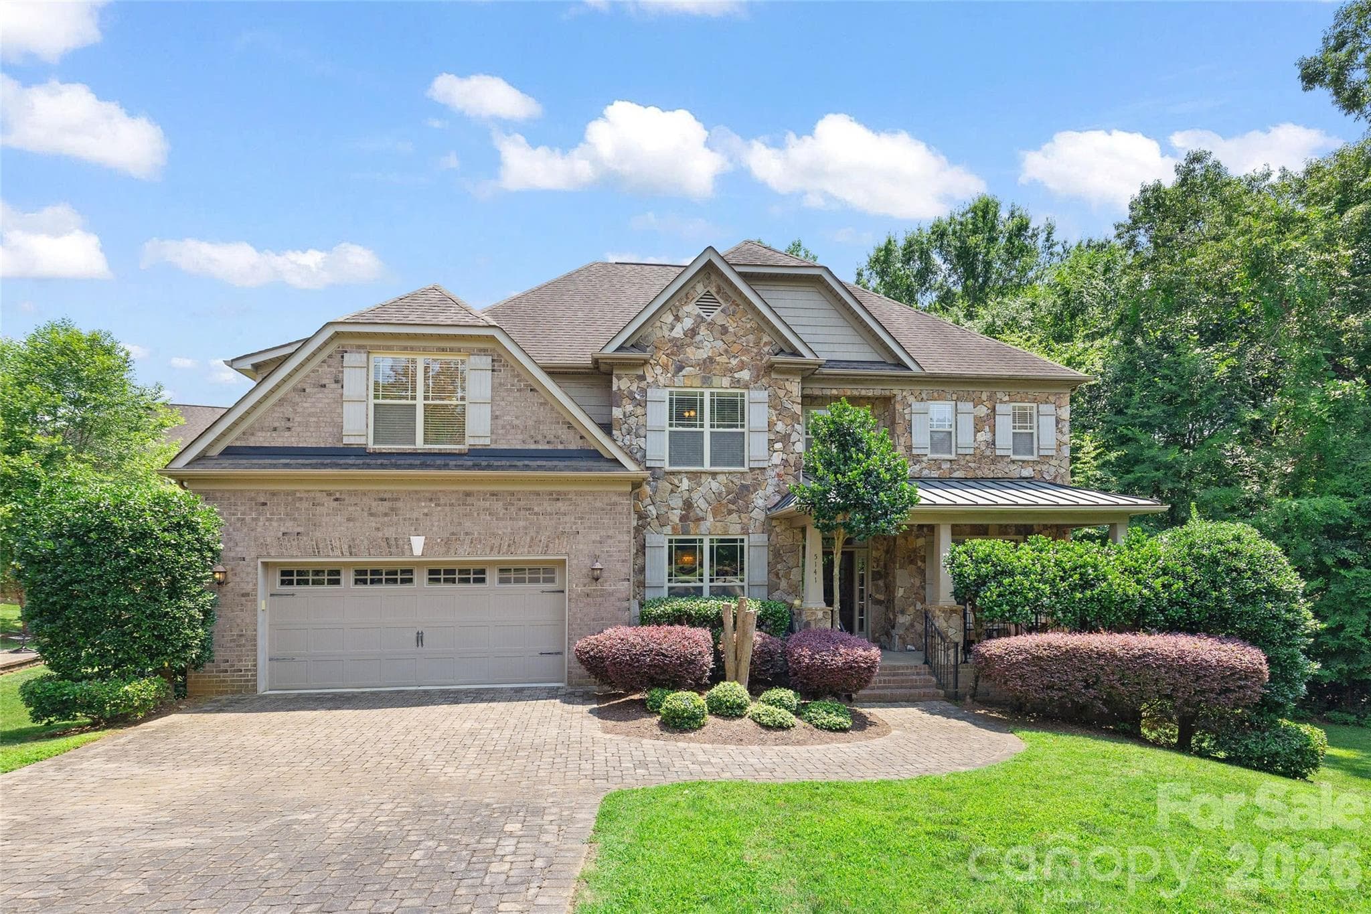
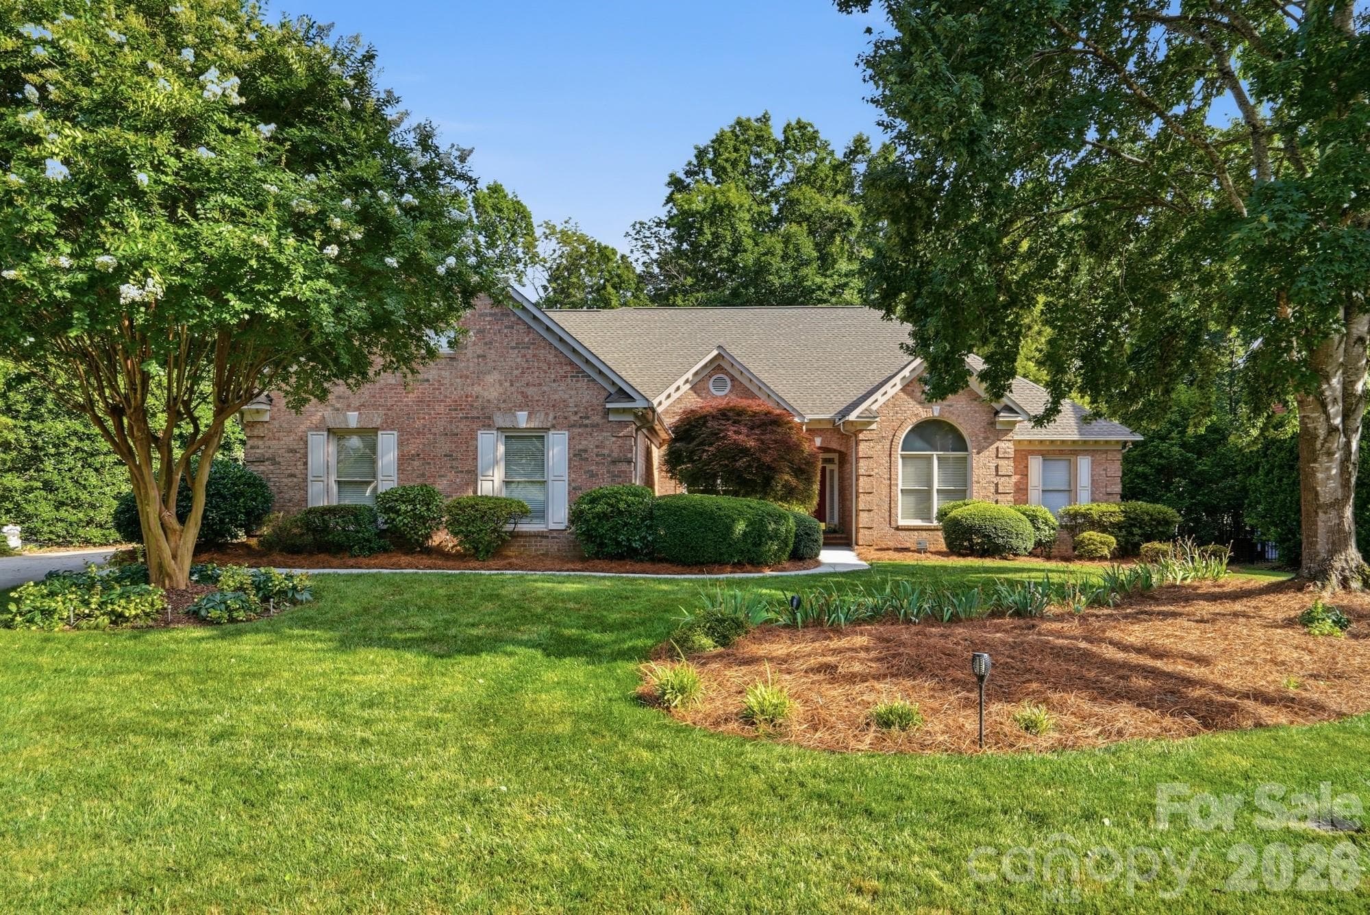
This exceptional custom home in Arlington Forest blends timeless architecture with modern luxury across more than 4,300 square feet of beautifully finished living space. Privately set on nearly half an acre, the property is surrounded by mature trees and wooded views, creating a serene retreat just minutes from the conveniences of Charlotte. From the moment you arrive, the stately exterior, circular driveway, and attached two-car garage set the tone for the elegance found inside. A grand foyer welcomes you with sweeping architectural details, extensive millwork, tray ceilings, and gleaming wood floors that flow throughout the main living areas. The two-story layout offers five spacious bedrooms and four full baths, including a luxurious primary suite designed for comfort and indulgence. The chef’s kitchen is both stunning and functional, featuring a large center island, custom built-in cabinetry and walk-in pantry. Designer lighting and premium finishes elevate the space, while seamless flow into the dining and living areas makes it ideal for both intimate gatherings and large-scale entertaining.This home also offers a private bedroom and full bath on the main level—perfect for guests, multigenerational living, or a dedicated secondary suite The primary suite is a true sanctuary, highlighted by an expansive walk-in closet and spa-inspired bath complete with a garden tub, dual vanities, and a beautifully tiled walk-in shower. Secondary bedrooms are generously sized, and additional flexible spaces—including an office and bonus areas—provide versatility for work, fitness, or recreation. Storage is abundant throughout the home with extensive closet space, and a crawl space foundation offering additional utility. The upper-level laundry room adds convenience, while thoughtful built-in features enhance organization and everyday living. There is an large unfinished space above the garage perfect for additional storage or adding additional square footage to the home. Outdoor living is equally impressive. A covered deck overlooks the private, fenced backyard, offering a peaceful setting for relaxing or entertaining amid mature landscaping and wooded surroundings. With a paved, publicly maintained road and no HOA, the property offers both privacy and freedom. This is a rare opportunity to own a refined, move-in-ready luxury residence that combines elegant design, extensive upgrades, exceptional storage, and a tranquil setting—while remaining close to shopping, dining, and major thoroughfares.
Property details
- MLS #
- CAR4347426
- Property type
- Single Family Residence
- Subdivision
- Arlington Forest
- Status
- Active
- Days on market
- 139
- On market date
- February 19, 2026
- Stories
- N/A
- Total bathrooms
- 4
- Garage spaces
- 2
- Parking spaces
- N/A
- Lot size
- N/A
Location
Get directions →Nearby schools
Within 10 miles. School directory data from the National Center for Education Statistics (NCES), accessed via the Urban Institute Education Data API. Local Score is calculated by INNOVATE Real Estate; where a state rating is shown, it comes from that state's own official school report card.
- Enrollment
- 462
- Student:teacher ratio
- 16.5:1
- District
- Charlotte-Mecklenburg Schools
- Enrollment
- 572
- Student:teacher ratio
- 14.7:1
- District
- Charlotte-Mecklenburg Schools
- Enrollment
- 166
- Student:teacher ratio
- 41.5:1
- District
- Charlotte-Mecklenburg Schools
Walkability
Blended score for Charlotte's center, calculated by INNOVATE Real Estate from two sources: the EPA's National Walkability Index (street network, transit, land-use mix) and Google Places amenity data (what's actually reachable on foot from this point). 60% EPA National Walkability Index + 40% nearby-amenity density (Google Places).
Market position
How this listing compares to current activity in Charlotte, from live MLS data.
Mortgage calculator
Estimate only - actual rate and payment depend on your lender, credit, and loan program.
Adjust tax / insurance estimates
Similar homes you might like



Data source: Listing information provided by Canopy MLS (carolina) via Trestle/CoreLogic. Last updated July 8, 2026.
Information herein deemed reliable but not guaranteed; all measurements, school assignments, HOA fees, taxes, and feature lists are approximate and should be independently verified. Equal Housing Opportunity.