
$515,000
About this home
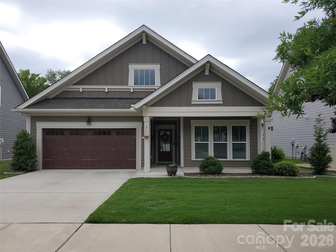
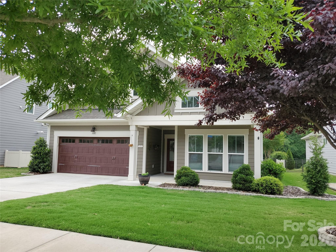
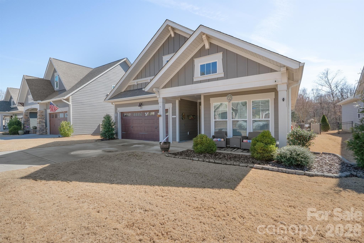
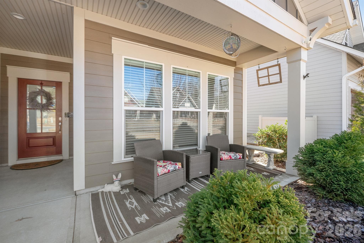
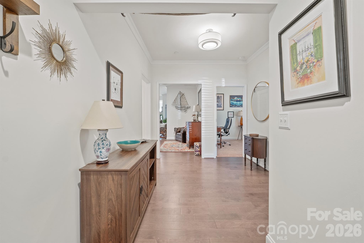
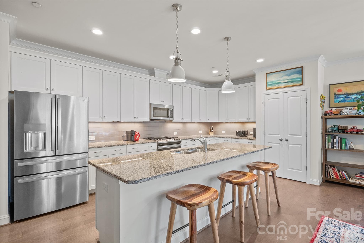
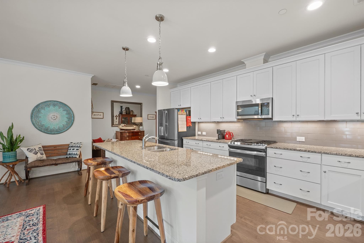
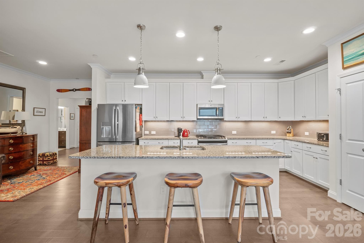
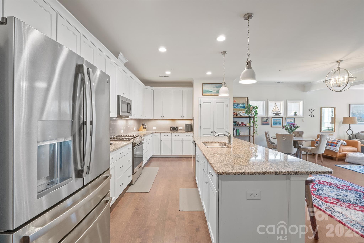
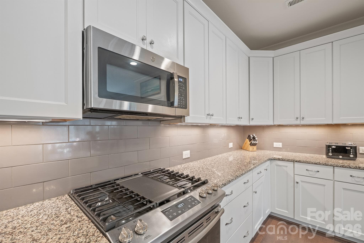
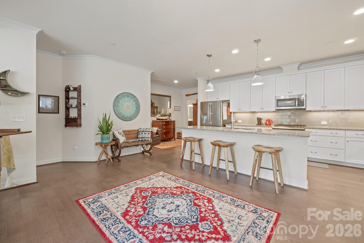
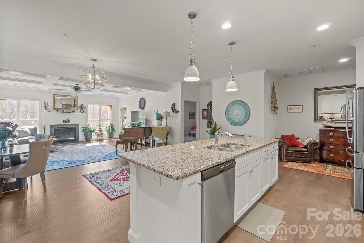
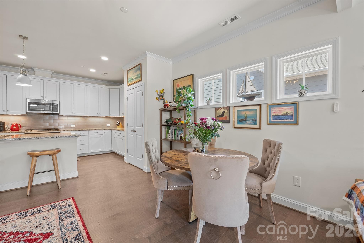
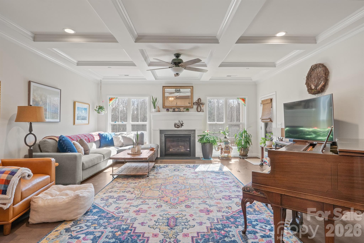
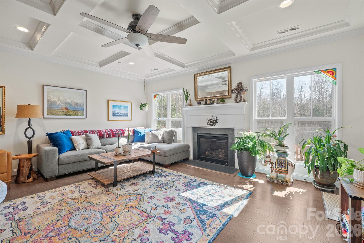
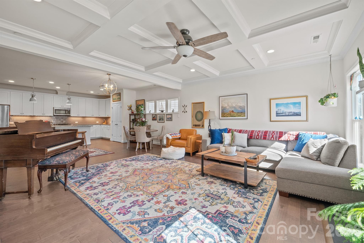
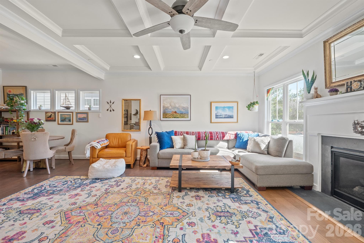
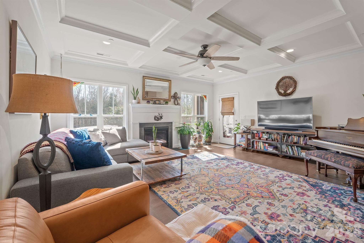
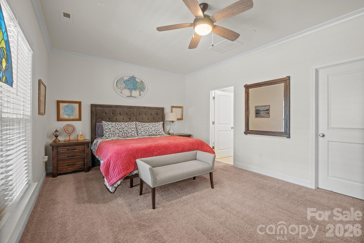
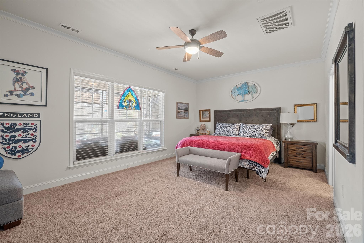
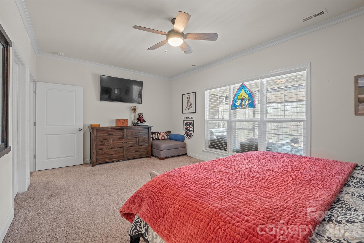
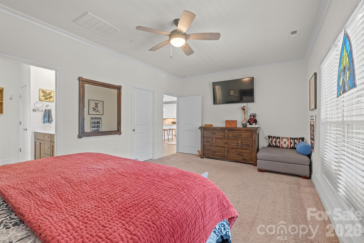
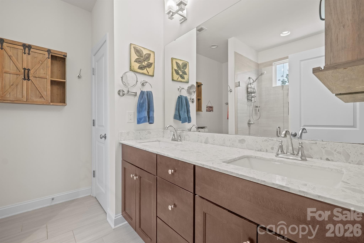
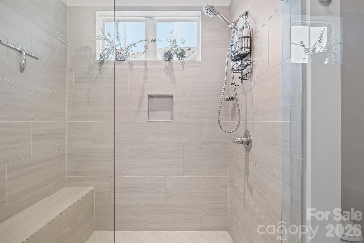
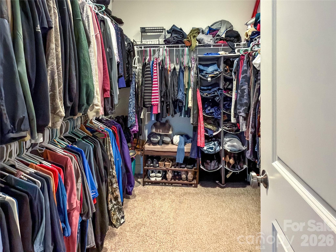
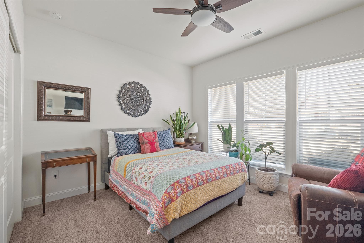
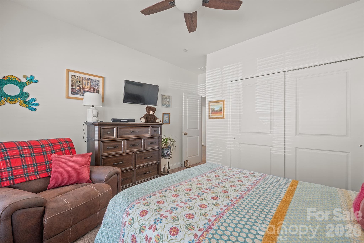
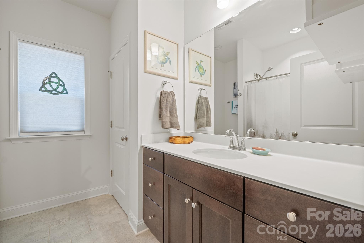
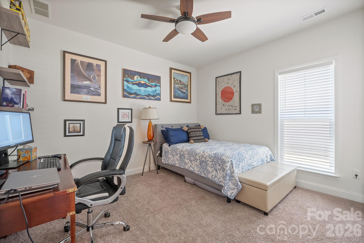
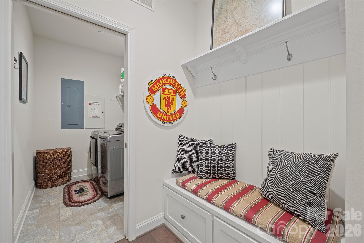
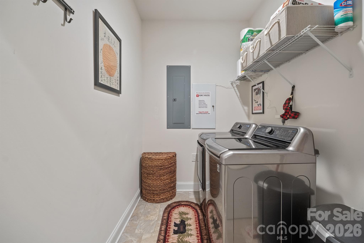
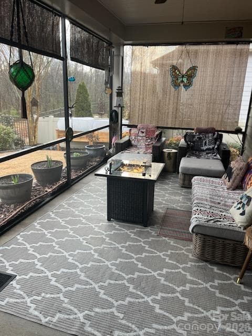
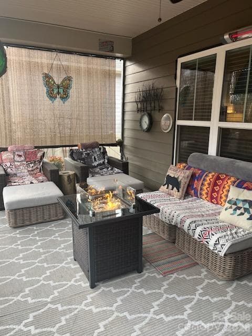
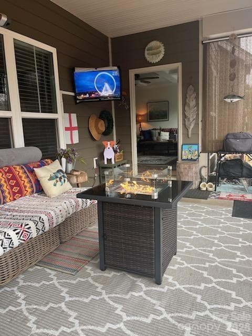
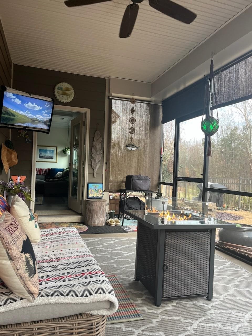
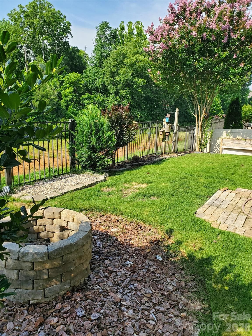
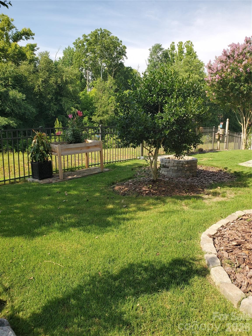
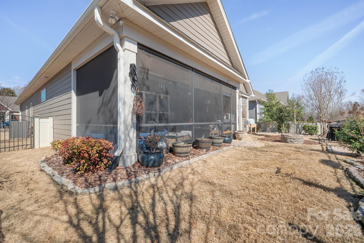
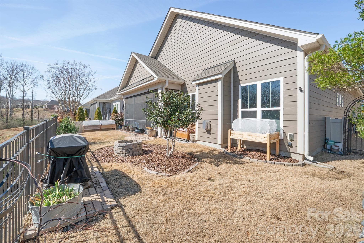
Niblock built home in Addison Park. Enjoy the classic yet contemporary Asheville inspired architecture of this luxury patio home with an expansive private wooded backdrop. Immaculate, well maintained 3 bedroom 2 bath home. Step inside the entry hall to an open concept design that allows natural light to flow beautifully creating an ideal space for entertaining. Beautiful wood floors throughout the entry, kitchen and great room. Carpets newly cleaned on 6/01/26. Gorgeous kitchen with gas cooktop, built in microwave, dishwasher replaced in 2025, disposal, large center island, lots of cabinetry, stainless steel appliances with refrigerator remaining. Primary bedroom which is situated at the rear of the home features a stunning bathroom, double vanity, stand up shower and walk in closet. 2nd and 3rd bedrooms share a hall bathroom. Large laundry room with washer and dryer remaining. Off of the great room is a screened in patio that opens to the back yard area that features a fire pit, partial privacy fencing and partial open rail fencing. 2 car garage with attic that has pull down stairs. Tankless water heater. Professionally landscaped. Lawn care is provided by the HOA. Walking trails for your enjoyment. Convenient location within to 5 miles from grocery stores, restaurants and parks. Harrisburg schools. 2-10 warranty is transferable per the warranty company. Buyer to verify. Ring doorbell will not remain. Per the HOA president there is a transfer fee of between $200. Per Seller the property line extends beyond the black fence.
Highlights
Property details
- MLS
- Canopy MLS
- MLS #
- CAR4347231
- Property type
- Single Family Residence
- Subdivision
- Addison Park
- Status
- Active
- Days on market
- 233
- On market date
- February 21, 2026
- Stories
- N/A
- Total bathrooms
- 2
- Garage spaces
- 2
- Parking spaces
- N/A
- Lot size
- N/A
Location
Get directions →Nearby schools
Within 10 miles. School directory data from the National Center for Education Statistics (NCES), accessed via the Urban Institute Education Data API. Local Score is calculated by INNOVATE Real Estate; where a state rating is shown, it comes from that state's own official school report card.
- Enrollment
- 978
- Student:teacher ratio
- 15.5:1
- District
- Cabarrus County Schools
- Enrollment
- 1,109
- Student:teacher ratio
- 18.8:1
- District
- Cabarrus County Schools
- Enrollment
- 240
- Student:teacher ratio
- 30.0:1
- District
- Cabarrus County Schools
Walkability
Blended score for Harrisburg's center, calculated by INNOVATE Real Estate from two sources: the EPA's National Walkability Index (street network, transit, land-use mix) and Google Places amenity data (what's actually reachable on foot from this point). 60% EPA National Walkability Index + 40% nearby-amenity density (Google Places).
Mortgage calculator
Estimate only - actual rate and payment depend on your lender, credit, and loan program.
Adjust tax / insurance estimates
Similar homes you might like
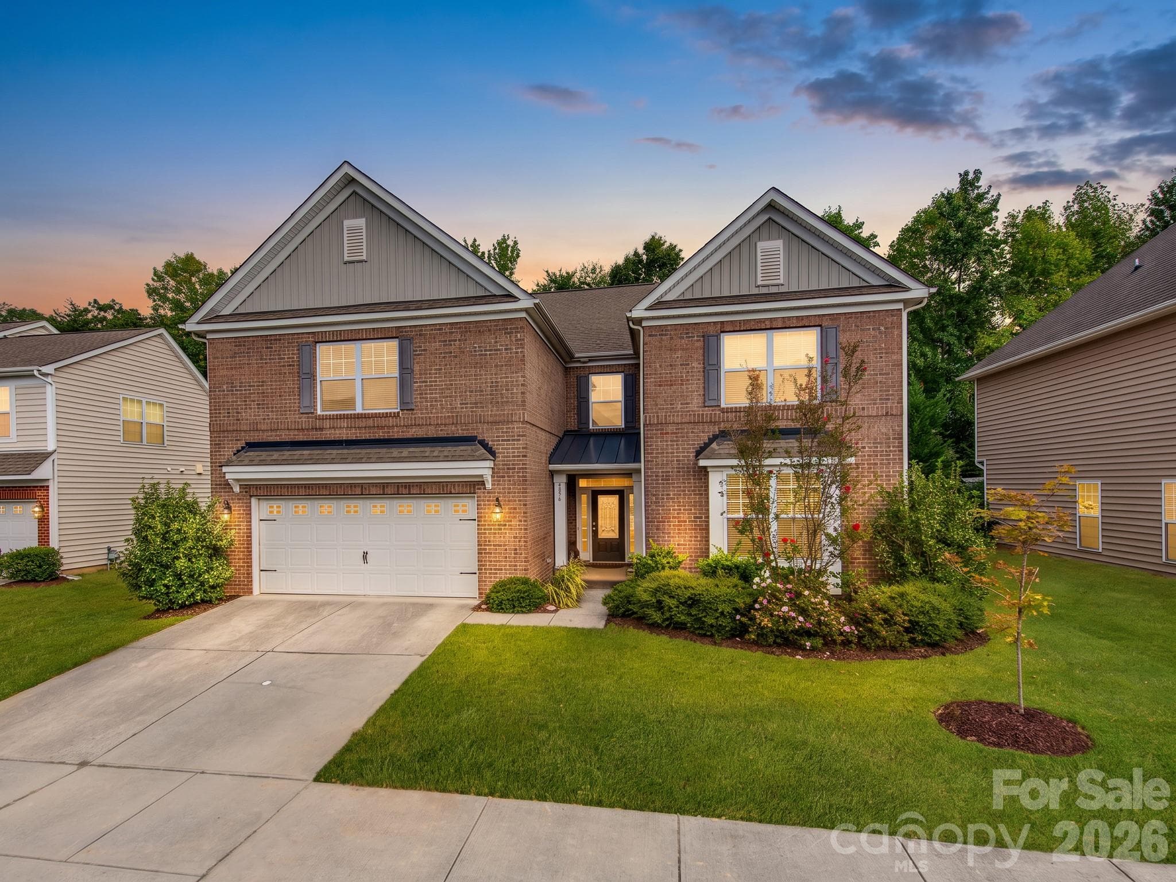
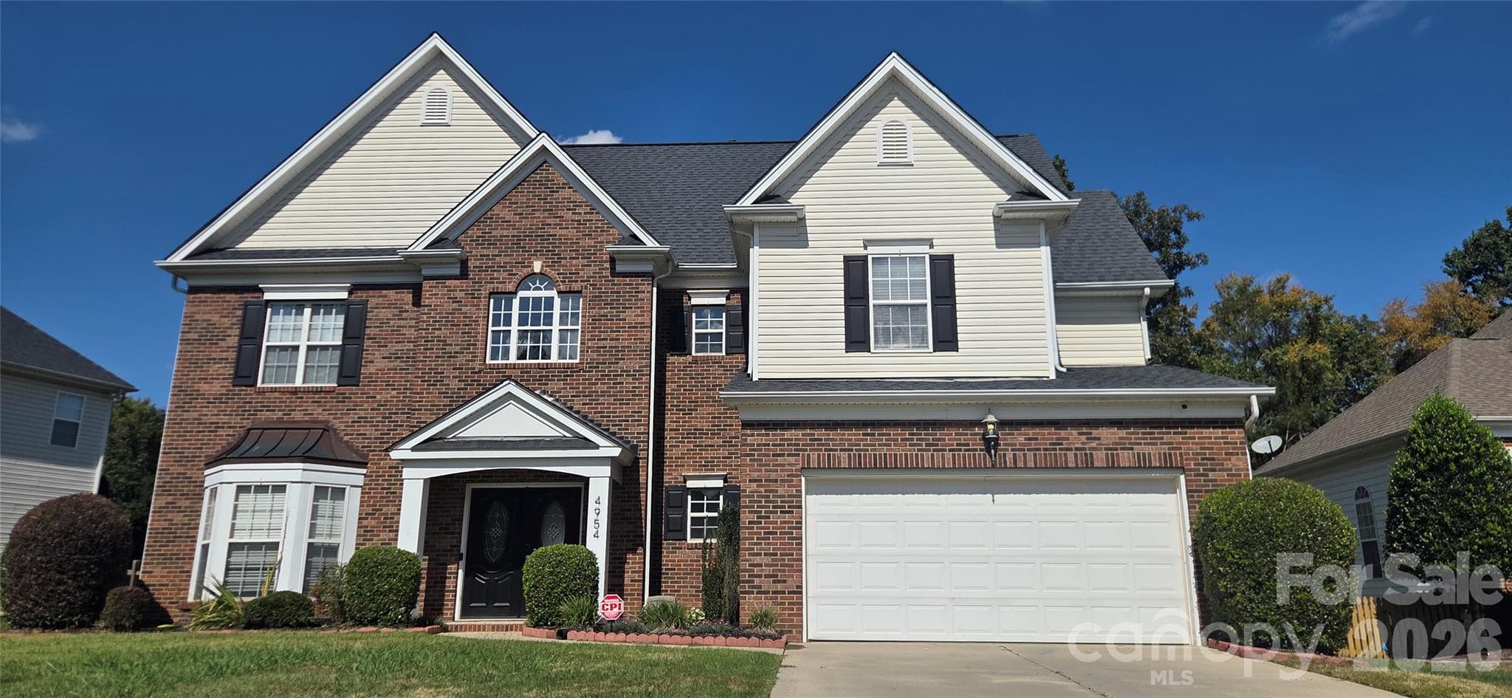
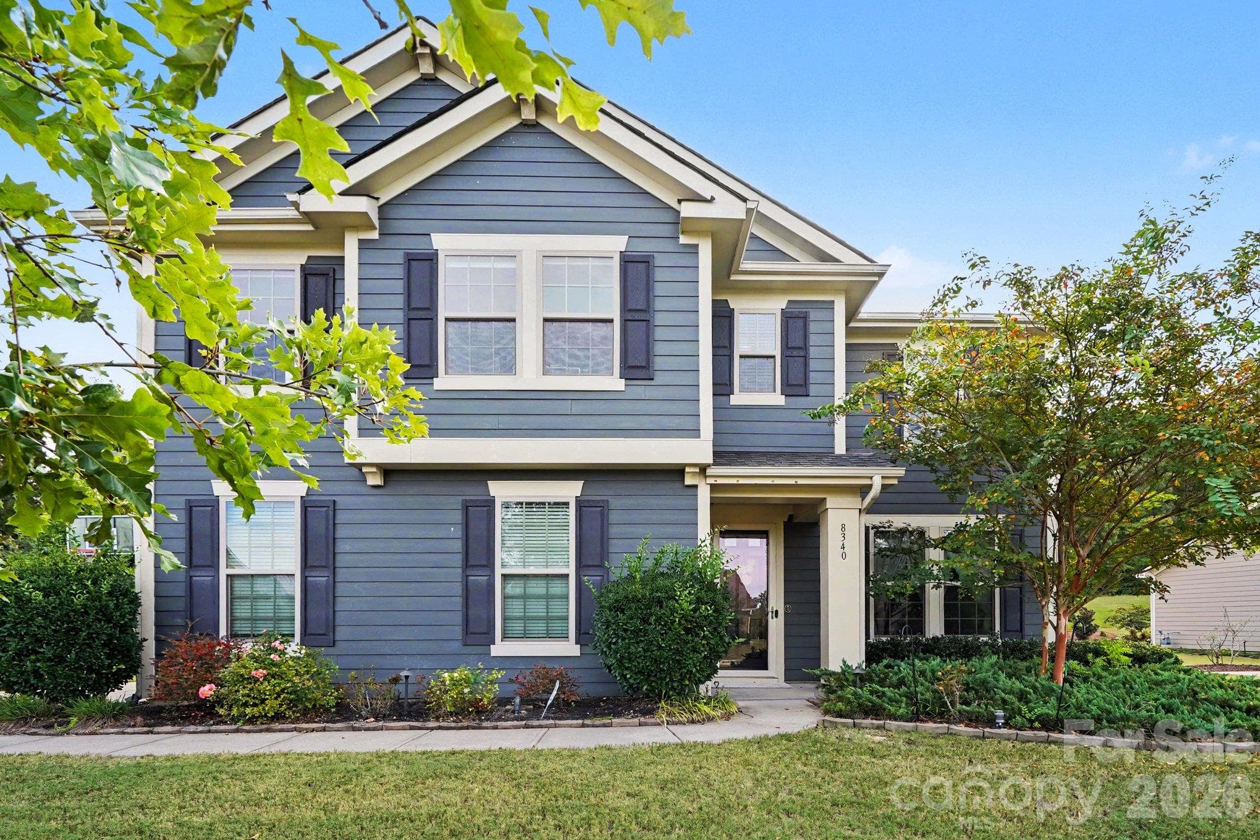
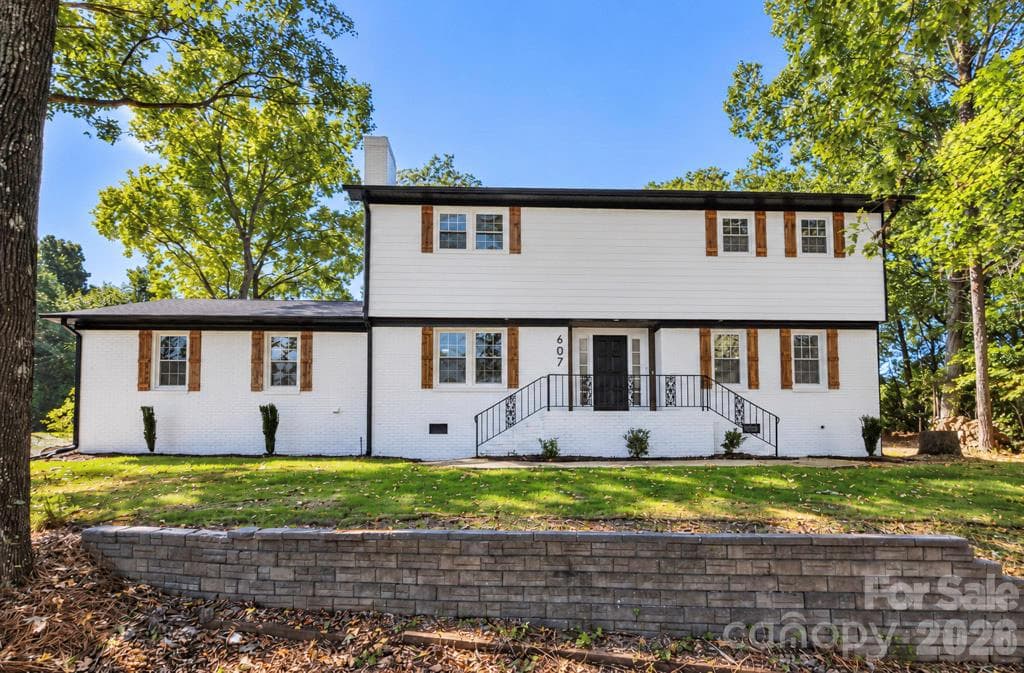
Data source: Listing information provided by Canopy MLS (carolina) via Trestle/CoreLogic. Last updated 9 days ago.
Information herein deemed reliable but not guaranteed; all measurements, school assignments, HOA fees, taxes, and feature lists are approximate and should be independently verified. Equal Housing Opportunity.