
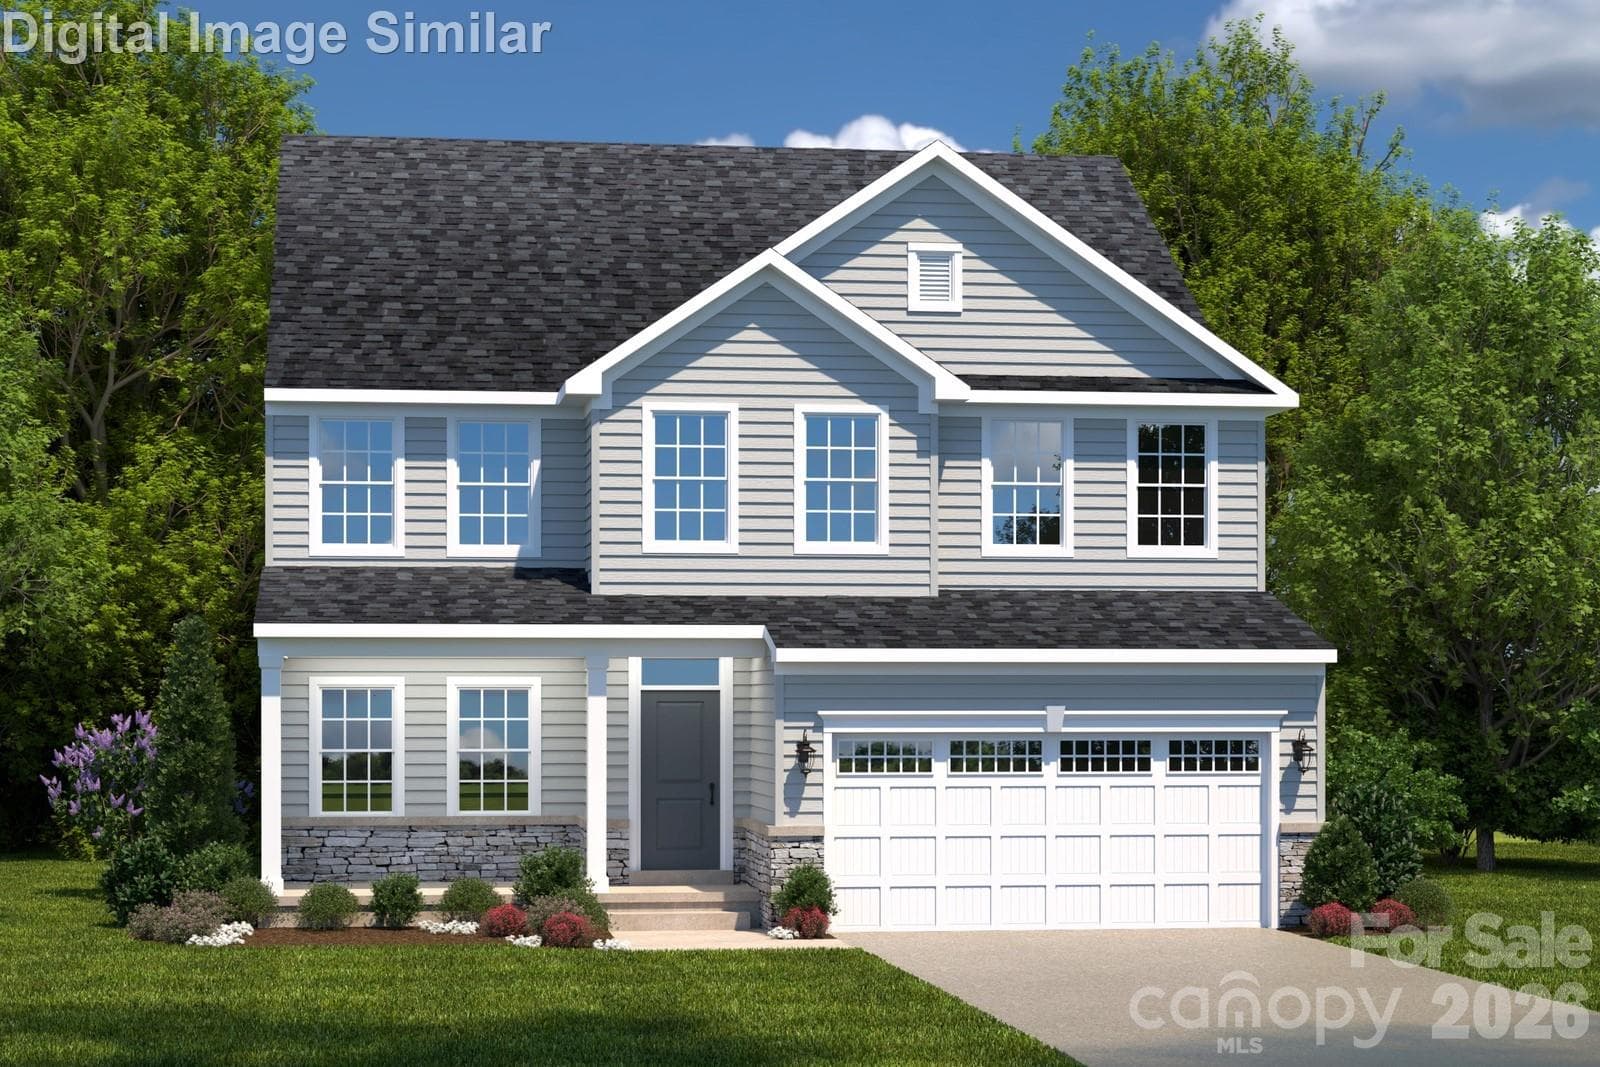
Feel at home in the elevated Ballenger floorplan — where thoughtful design meets everyday comfort. - Ballenger C - Charlotte
The Hudson - A spacious, upscale home designed for those looking to upgrade to more luxury and better schools. - Charlotte
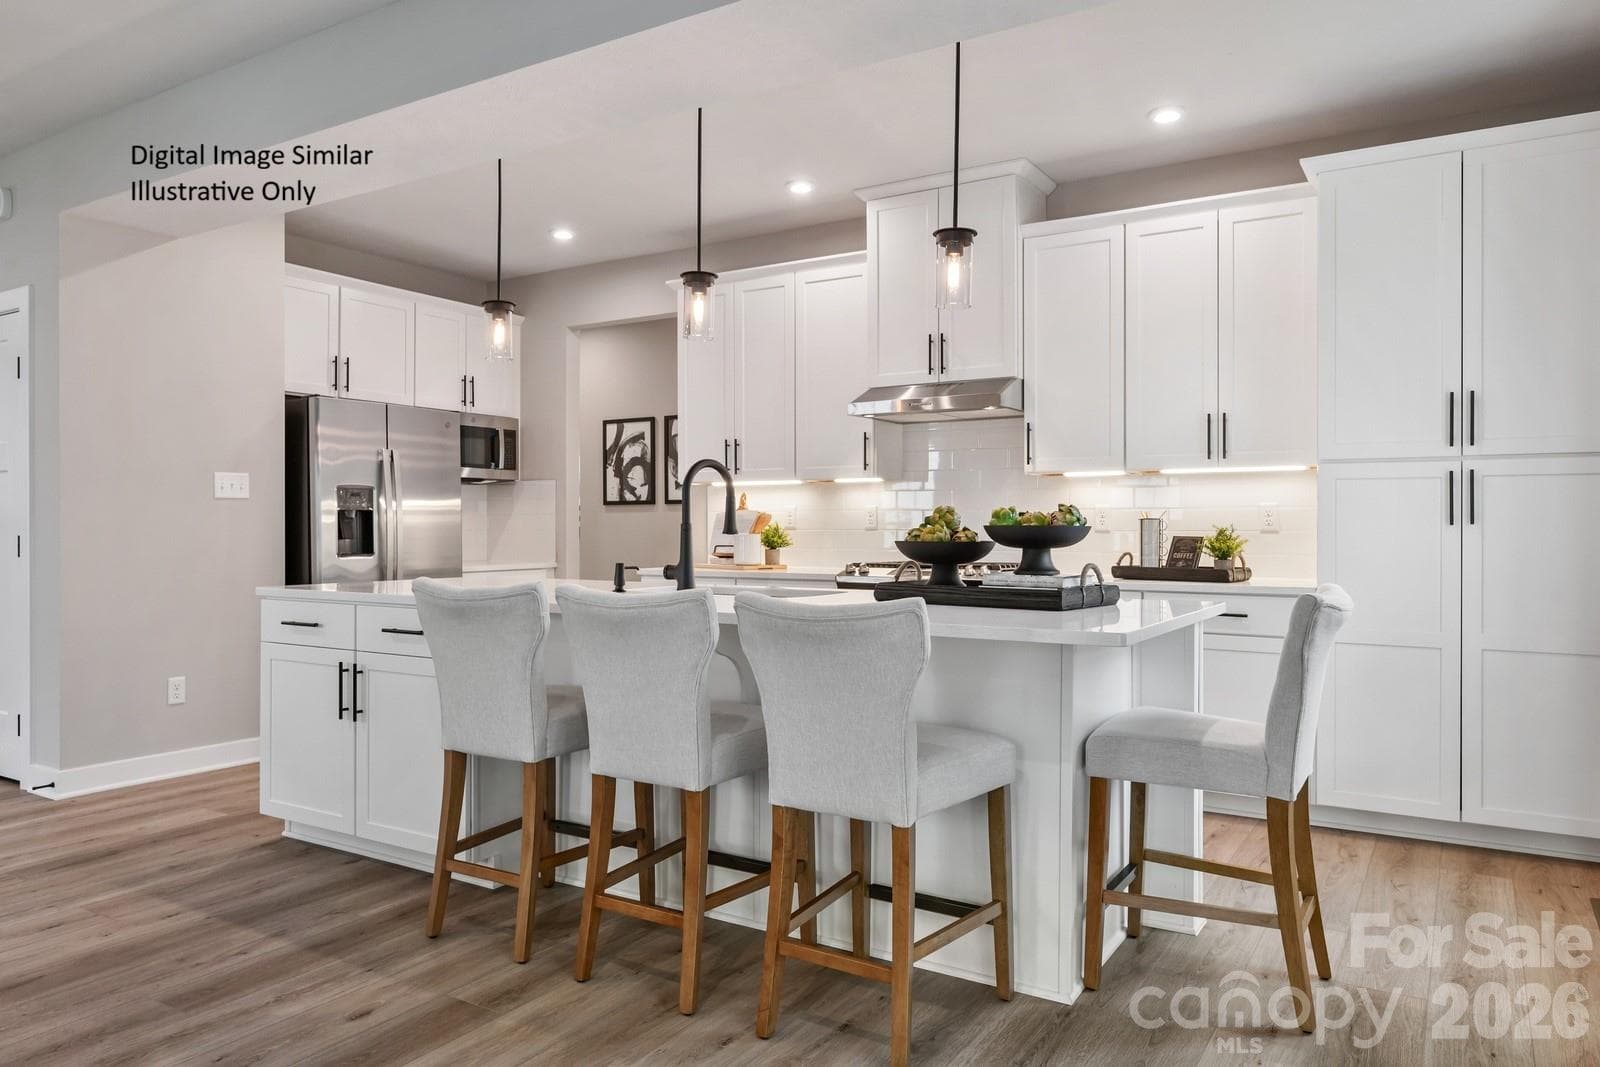
A kitchen made for entertaining! - Charlotte
Representative Photo Only - Charlotte
Connected spaces that inspire — a great room for entertaining, with a kitchen and dining area perfect for gathering. - Charlotte
Representative Photo Only - Charlotte
Unified living area — never miss a moment or a conversation - Charlotte
Representative Photo Only - Charlotte
Your private retreat — filled with sunshine, space, and windows that welcome the light. - Charlotte
Representative Photo Only - Charlotte
Luxury lives here — with sleek shower doors, dual sinks, and windows that bring in natural light. - Charlotte
Representative Photo Only - Charlotte
Welcome your guests with cozy charm and comfort — where every corner feels like home. - Charlotte
Representative Photo Only - Charlotte
For the little princess — a space to dream, play, and make it truly their own. - Charlotte
Representative Photo Only - Charlotte
A sporty space for your all-star — where energy meets comfort and dreams take shape. - Charlotte
Representative Photo Only - Charlotte
Shared bath serenity — relax in the tub and unwind in style - Charlotte
Representative Photo Only - Charlotte
Make the flex space your own — perfect for a home office, cozy reading nook, or creative corner. - Charlotte
Representative Photo Only - Charlotte
Ballenger Floor Plan - Charlotte
Representative Photo Only - Charlotte
Area Photo - The Queen City!  Live just 3 miles from I-485 & I-77 for quick access to all of Charlotte - shopping, dining, work and play. - Charlotte
Representative Photo Only - Charlotte
Area Photo - Mountain Island Lake - Explore and enjoy.  Fun outdoors sports less than 10 miles away for the whole family to enjoy together - Charlotte
Representative Photo Only - Charlotte
Area Photo - Quick drive to Riverbend Village.  Less than 5 miles from shopping, dining, and everyday essentials. - Charlotte
Representative Photo Only - Charlotte
Area Photo - Super Target, Lowes, PetSmart and more - only miles away.  Everything you need is right around the corner for easy, everyday living! - Charlotte
Representative Photo Only - Charlotte
Hudson Floor plan main level - Charlotte
Hudson Floor plan upper level - Charlotte
Area Photo - the Queen City!  Live just 3 miles from I-485 & I-77 for quick access to all of Charlotte - shopping, dining, work and play. - Charlotte
Area Photo -Mountain Island Lake - Explore and enjoy!  Fun outdoor spots less than 10 miles away for the whole family to enjoy together. - Charlotte
Area Photo - Quick drive to Riverbend Village.  Less than 5 miles from shopping, dining, and everyday essentials. - Charlotte
Area Photo - Super Target, Lowes, PetSmart and more - only miles away.  Everything you need is right around the corner for easy, everyday living! - Charlotte
46 photos

$446,990

Charlotte, NC 28216
Listed by Jerry Smith · Smith Capital Partners LLC
Bedrooms
3
Bathrooms
2.5
Living area
2,149 sqft
Year built
2026

About this home

Welcome to the Ballenger — a spacious, flexible home designed to fit your lifestyle. Choose from beautiful exteriors with covered entries and personalize your interior with options like a flex room for office, studying, or relaxing. The open-concept family room flows into a kitchen with quartz countertops and stainless-steel appliances. Want to elevate your cooking space? Add a wall oven for the baker in you. Add extra windows or a covered porch to enjoy sunny days, or a fireplace for cozy nights. A coat closet and family entry on the main level add everyday convenience. Upstairs features three large bedrooms, including an owner’s suite with two walk-in closets and a spa-like bath featuring dual vanities and a framed shower door. A linen closet and second-floor laundry add everyday ease. Need flexibility? Fourth bedroom has been converted to a loft — perfect for a playroom, homework zone, or creative space. Located in a peaceful, well-planned community just minutes from I-485, I-77, and local schools, this home offers more than just a place to live — it’s a lifestyle. Enjoy shopping nearby and dining at Riverbend Village, Super Target, and Lowe’s, or explore the natural beauty of Mountain Island Lake. A pocket park and gathering space — ideal for making memories and connecting with neighbors. To be built. Primary residence or investment opportunity. Photos for illustrative purposes only. Price is for cash purchase.

Highlights

New construction

Property details

MLS #
CAR4345531
Property type
Single Family Residence
Subdivision
Kelton
Status
Active
Days on market
116
On market date
February 10, 2026
Stories
N/A
Total bathrooms
2.5
Garage spaces
2
Parking spaces
N/A
Lot size
N/A
Loading map…

Nearby schools

Within 10 miles. School directory data from the National Center for Education Statistics (NCES), accessed via the Urban Institute Education Data API. Local Score is calculated by INNOVATE Real Estate; where a state rating is shown, it comes from that state's own official school report card.

Elementary
Long Creek Elementary
1.35 mi away · Grades 0-5
Zoned school (attendance boundary, 2015-16 data)
2.6
Local Score (state rating (2025) blended 70/30 with student-teacher ratio) -- not an official state rating
State rating: D (2025)
Enrollment
496
Student:teacher ratio
12.1:1
District
Charlotte-Mecklenburg Schools
Middle
Francis Bradley Middle
5.13 mi away · Grades 6-8
Zoned school (attendance boundary, 2015-16 data)
3.0
Local Score (state rating (2025) blended 70/30 with student-teacher ratio) -- not an official state rating
State rating: C (2025)
Enrollment
1,075
Student:teacher ratio
17.6:1
District
Charlotte-Mecklenburg Schools
High
Cato Middle College High School
9.52 mi away · Grades 11-13
Zoned school (attendance boundary, 2015-16 data)
3.8
Local Score (state rating (2025) blended 70/30 with student-teacher ratio) -- not an official state rating
State rating: A (2025)
Enrollment
166
Student:teacher ratio
41.5:1
District
Charlotte-Mecklenburg Schools

Walkability

Blended score for Charlotte's center, calculated by INNOVATE Real Estate from two sources: the EPA's National Walkability Index (street network, transit, land-use mix) and Google Places amenity data (what's actually reachable on foot from this point). EPA National Walkability Index only -- nearby-amenity data not cached yet for this area.

28
Car-dependent
out of 100
EPA National Walkability Index
5.7 / 20 -- Least walkable

Market position

How this listing compares to current activity in Charlotte, from live MLS data.

On the market 116 days -- 44 more days than Charlotte's current average of 72 days.
For reference, the median list price across 3,641 active listings in Charlotte right now is $399,500.

Mortgage calculator

Estimate only - actual rate and payment depend on your lender, credit, and loan program.

$
%
%
Adjust tax / insurance estimates
% / yr
$
/mo
Est. monthly payment
$2,842/mo
$89,398 down
$357,592 loan
Principal & interest$2,319
Property tax (est.)$372
Home insurance (est.)$150

Similar homes you might like

Data source: Listing information provided by Canopy MLS (carolina) via Trestle/CoreLogic. Last updated June 6, 2026.

Information herein deemed reliable but not guaranteed; all measurements, school assignments, HOA fees, taxes, and feature lists are approximate and should be independently verified. Equal Housing Opportunity.






