


$749,900
About this home
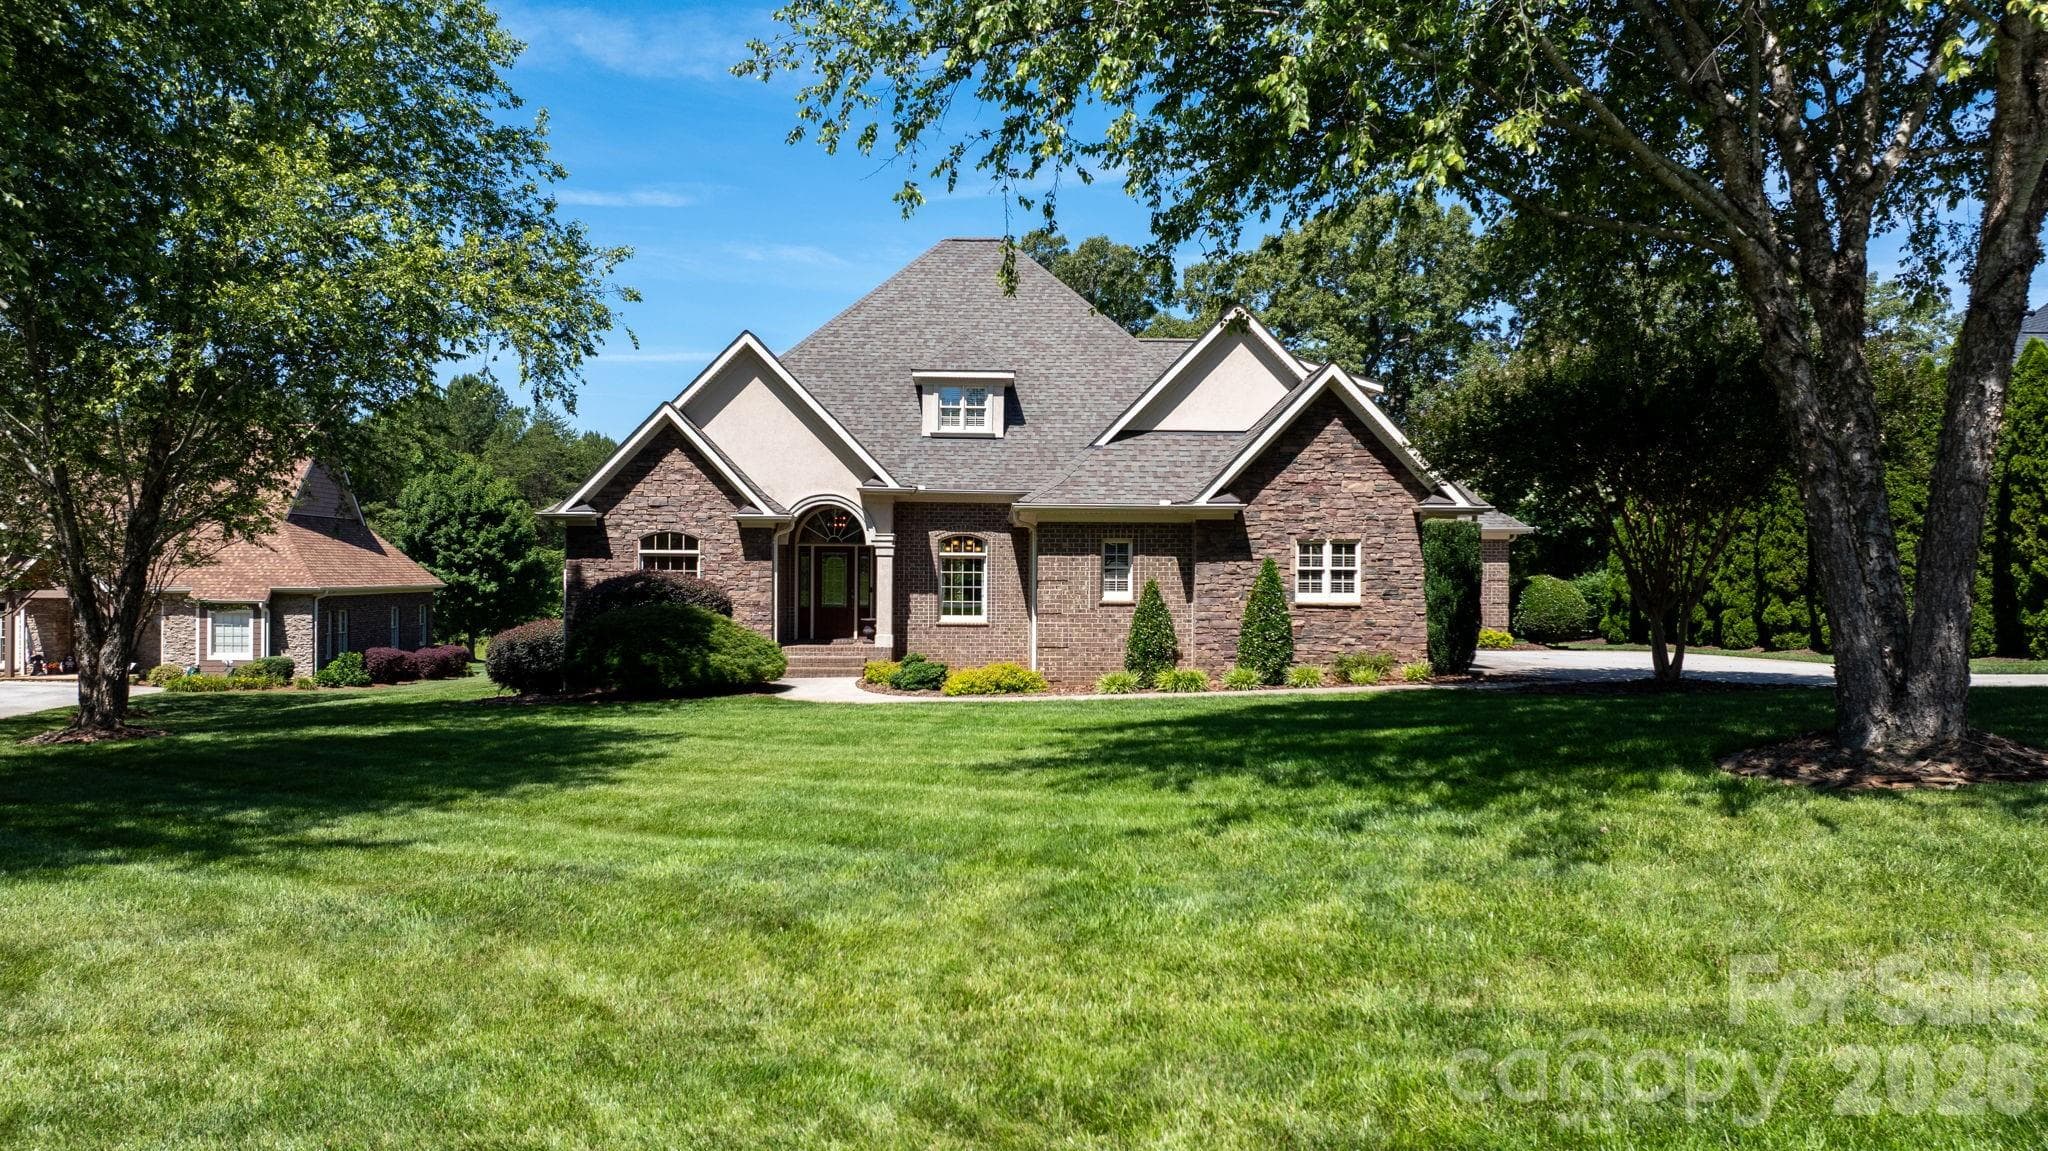
Step inside and experience a home where thoughtful design meets quality craftsmanship at every turn. From the inviting keeping room with its coffered ceiling and fresh paint to the elegant formal dining room highlighted by a tray ceiling and updated lighting, every space feels intentional and refined. The kitchen is both stylish and functional, featuring quartz countertops, abundant cabinetry, expansive prep space, and a gas range—ideal for everyday living and entertaining alike. The impressive two-story great room showcases a dramatic wall of windows, flooding the space with natural light, while the cozy fireplace and beautifully refinished hardwood floors add warmth and character throughout the main level. The spacious owner’s suite provides a true retreat with room for substantial furnishings, a spa-inspired bath complete with jetted tub, walk-in shower, dual vanities, and exceptional storage—including a hidden closet for added convenience. Secondary bedrooms are thoughtfully positioned on the same level and offer generous closet space. The finished basement expands the living possibilities with a large recreation area, kitchenette, and deluxe bath featuring a walk-in shower—perfect for guests, extended family, or multi-generational living. Outdoor entertaining is effortless on the paver patio with a built-in firepit, creating the perfect setting for evenings with friends and family. This home blends elegance, comfort, and versatility—schedule your private showing today
Highlights
Property details
- MLS #
- CAR4345210
- Property type
- Single Family Residence
- Subdivision
- Fairway Farms
- Status
- Active
- Days on market
- 52
- On market date
- February 11, 2026
- Stories
- N/A
- Total bathrooms
- 3.5
- Garage spaces
- 2
- Parking spaces
- N/A
- Lot size
- N/A
Location
Get directions →Nearby schools
Within 10 miles. School directory data from the National Center for Education Statistics (NCES), accessed via the Urban Institute Education Data API. Local Score is calculated by INNOVATE Real Estate; where a state rating is shown, it comes from that state's own official school report card.
- Enrollment
- 525
- Student:teacher ratio
- 14.2:1
- District
- Catawba County Schools
- Enrollment
- 451
- Student:teacher ratio
- 16.7:1
- District
- Catawba County Schools
- Enrollment
- 344
- Student:teacher ratio
- 26.5:1
- District
- Catawba County Schools
Walkability
Blended score for Newton's center, calculated by INNOVATE Real Estate from two sources: the EPA's National Walkability Index (street network, transit, land-use mix) and Google Places amenity data (what's actually reachable on foot from this point). 60% EPA National Walkability Index + 40% nearby-amenity density (Google Places).
Market position
How this listing compares to current activity in Newton, from live MLS data.
Mortgage calculator
Estimate only - actual rate and payment depend on your lender, credit, and loan program.
Adjust tax / insurance estimates
Similar homes you might like

Data source: Listing information provided by Canopy MLS (carolina) via Trestle/CoreLogic. Last updated April 24, 2026.
Information herein deemed reliable but not guaranteed; all measurements, school assignments, HOA fees, taxes, and feature lists are approximate and should be independently verified. Equal Housing Opportunity.