


$369,000
About this home
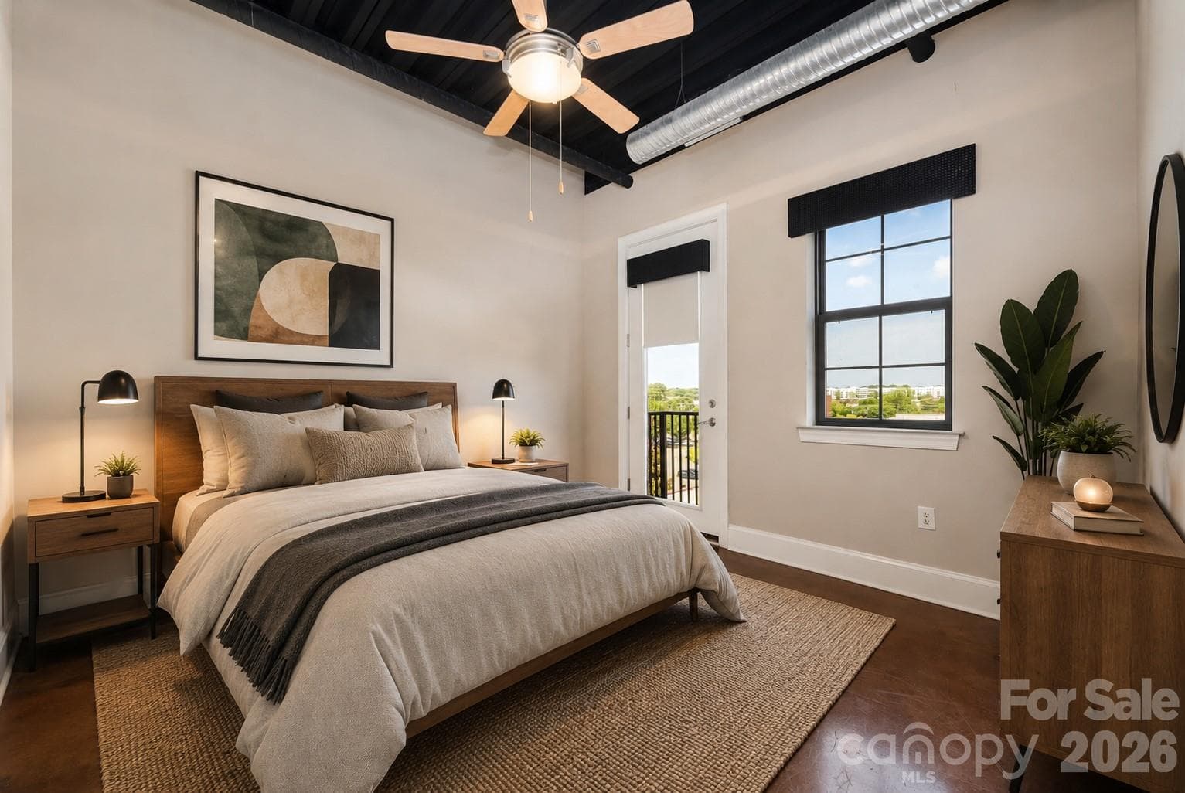
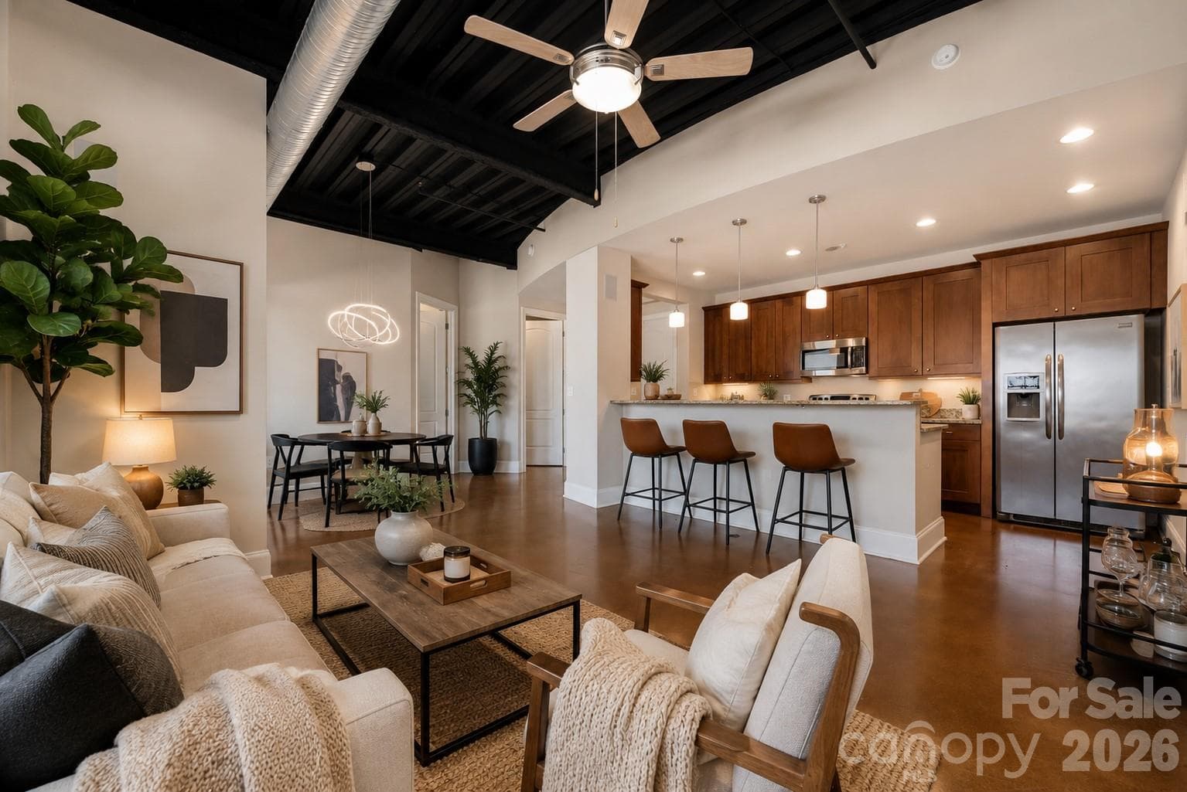
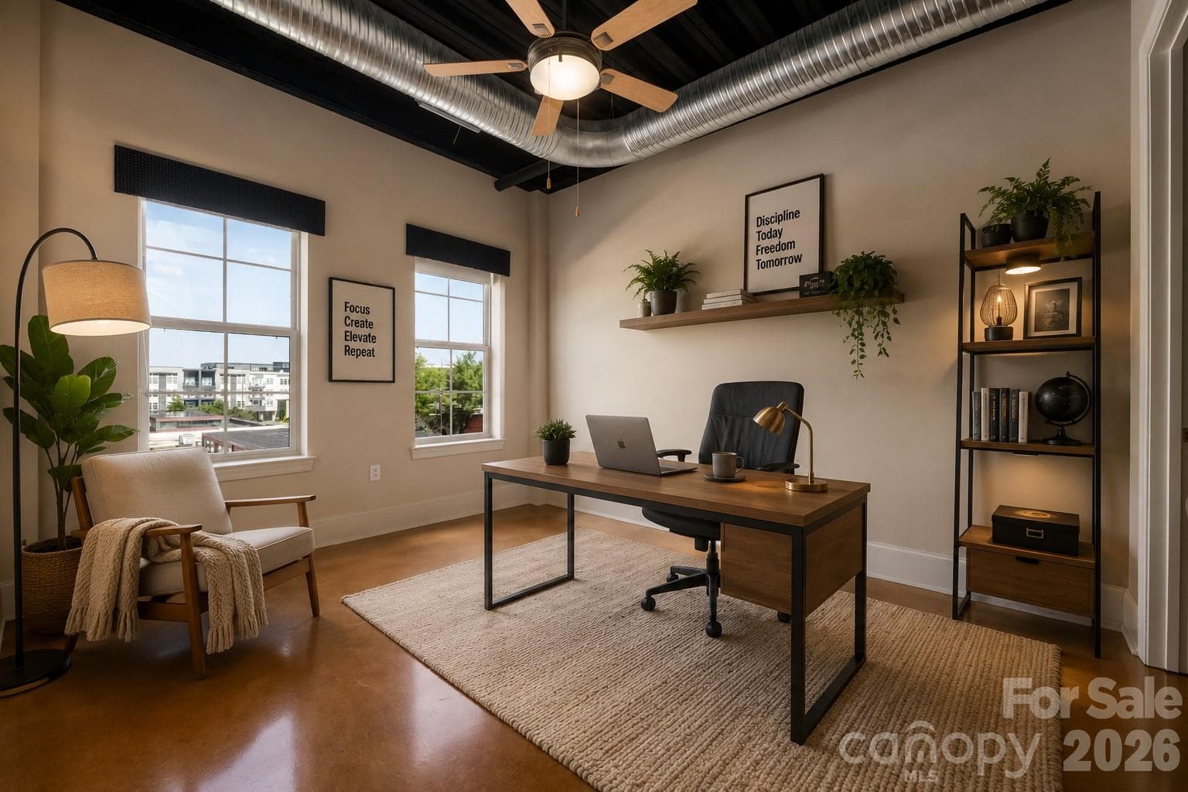
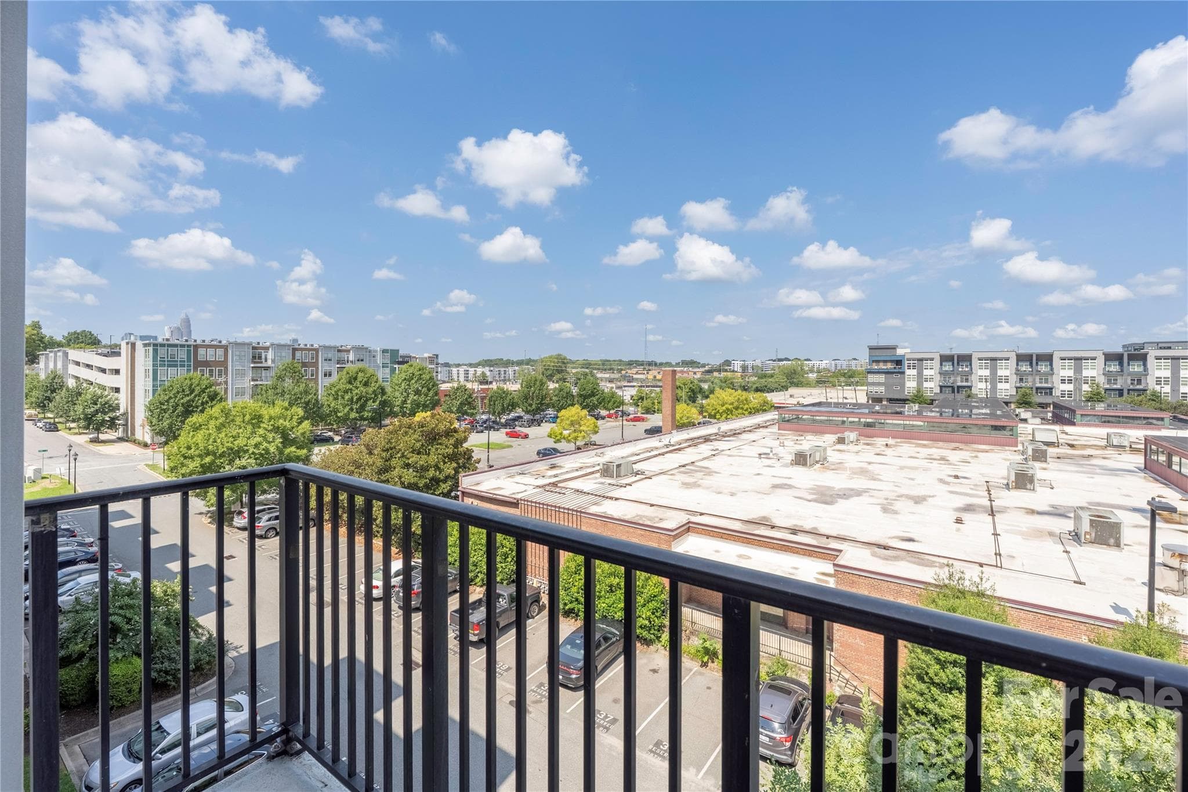
MOTIVATED SELLER | PRICE IMPROVEMENT | BUYER INCENTIVES AVAILABLE Recently improved pricing and motivated seller offering flexibility for the right offer, including potential buyer incentives such as HOA dues coverage or a rate buy-down option. A strong opportunity to secure a well-located NoDa condo with added affordability options—ask for details. Located in the heart of NoDa, this industrial-inspired condo offers walkability and everyday functionality—just steps from restaurants, breweries, coffee shops, and galleries, with quick access to Villa Heights, Plaza Midwood, South End, and Uptown via nearby light rail. Inside, the home features 10-foot ceilings, exposed concrete floors, and an open-concept layout that feels bright and flexible rather than confined. Designed for modern living, the floor plan offers two bedrooms and two full bathrooms—ideal for a dedicated home office, guest space, or roommate setup. The kitchen includes granite countertops, stainless steel appliances, ample cabinetry, and bar seating that flows into the main living area, making the space well-suited for both daily living and casual entertaining. Two private balconies extend the living space outdoors, offering views toward Uptown and a quiet place to start or end the day. Residents also enjoy access to a rooftop terrace with skyline views and nearby green space for pets and outdoor time. Additional highlights include HVAC replacement in 2024, all appliances conveying, and HOA coverage of water and sewer for simplified monthly budgeting. This is a low-maintenance, lock-and-leave home designed for buyers who want character, walkability, and flexibility without sacrificing convenience or access to Charlotte’s most vibrant urban neighborhoods. Please note: listing photos include virtually staged images.
Property details
- MLS #
- CAR4345033
- Property type
- Condominium
- Subdivision
- 28th Row
- Status
- Active
- Days on market
- 122
- On market date
- February 13, 2026
- Stories
- N/A
- Total bathrooms
- 2
- Garage spaces
- N/A
- Parking spaces
- N/A
- Lot size
- N/A
Location
Get directions →Nearby schools
Within 10 miles. School directory data from the National Center for Education Statistics (NCES), accessed via the Urban Institute Education Data API. Local Score is calculated by INNOVATE Real Estate; where a state rating is shown, it comes from that state's own official school report card (e.g. NC Dept. of Public Instruction, SC Report Card).
- Enrollment
- 369
- Student:teacher ratio
- 9.7:1
- District
- Charlotte-Mecklenburg Schools
- Enrollment
- 1,090
- Student:teacher ratio
- 22.7:1
- District
- Charlotte-Mecklenburg Schools
- Enrollment
- 166
- Student:teacher ratio
- 41.5:1
- District
- Charlotte-Mecklenburg Schools
Walkability
Blended score for Charlotte's center, calculated by INNOVATE Real Estate from two sources: the EPA's National Walkability Index (street network, transit, land-use mix) and Google Places amenity data (what's actually reachable on foot from this point). 60% EPA National Walkability Index + 40% nearby-amenity density (Google Places).
Market position
How this listing compares to current activity in Charlotte, from live MLS data.
Mortgage calculator
Estimate only - actual rate and payment depend on your lender, credit, and loan program.
Adjust tax / insurance estimates
Similar homes you might like








Data source: Listing information provided by Canopy MLS (carolina) via Trestle/CoreLogic. Last updated June 15, 2026.
Information herein deemed reliable but not guaranteed; all measurements, school assignments, HOA fees, taxes, and feature lists are approximate and should be independently verified. Equal Housing Opportunity.