


$479,000
About this home
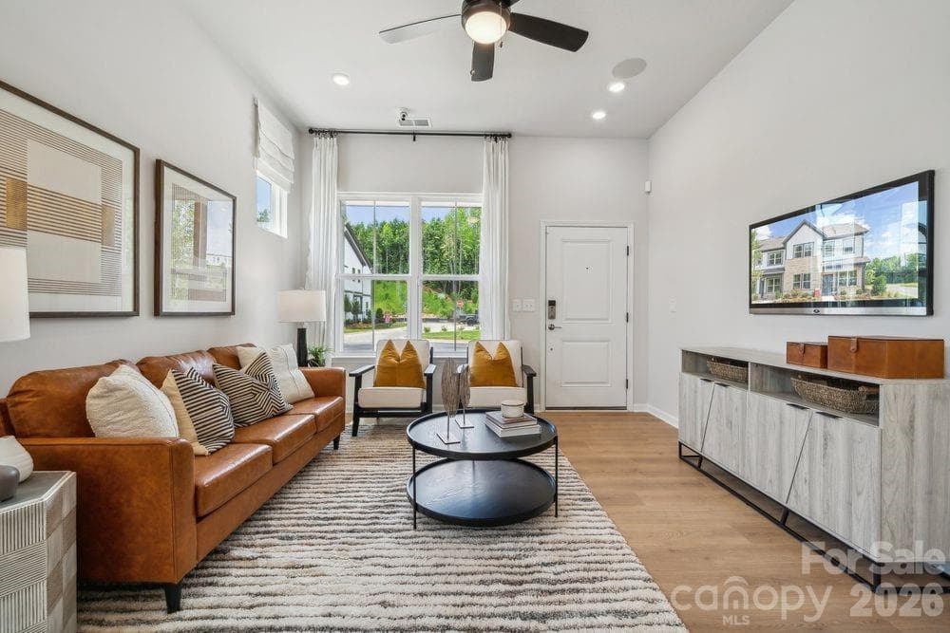
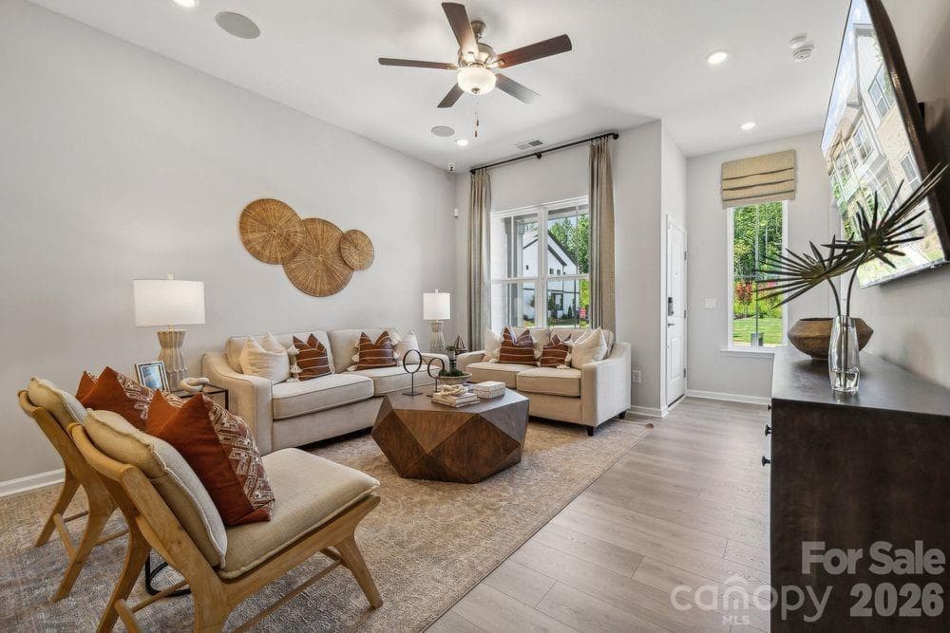
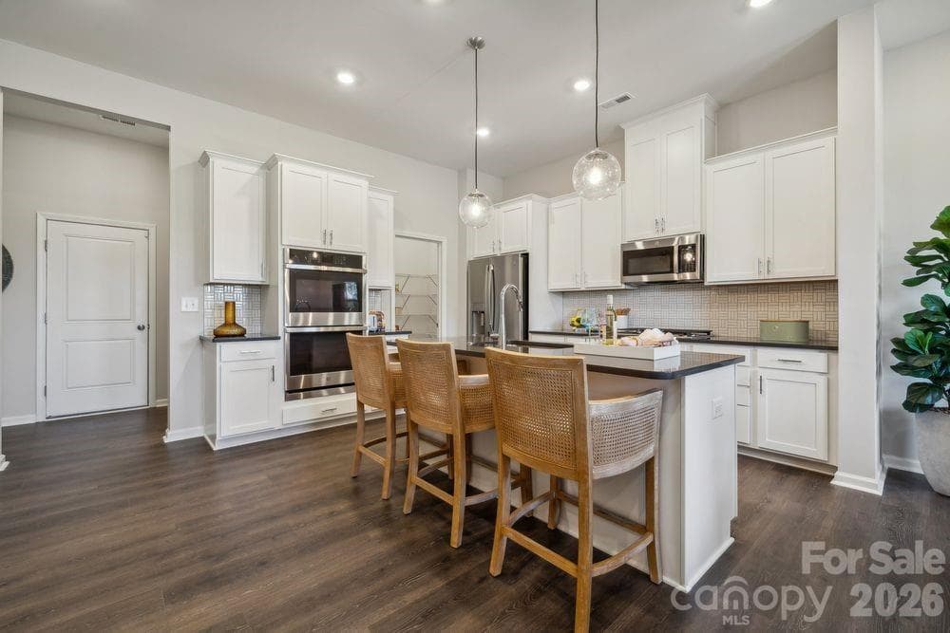
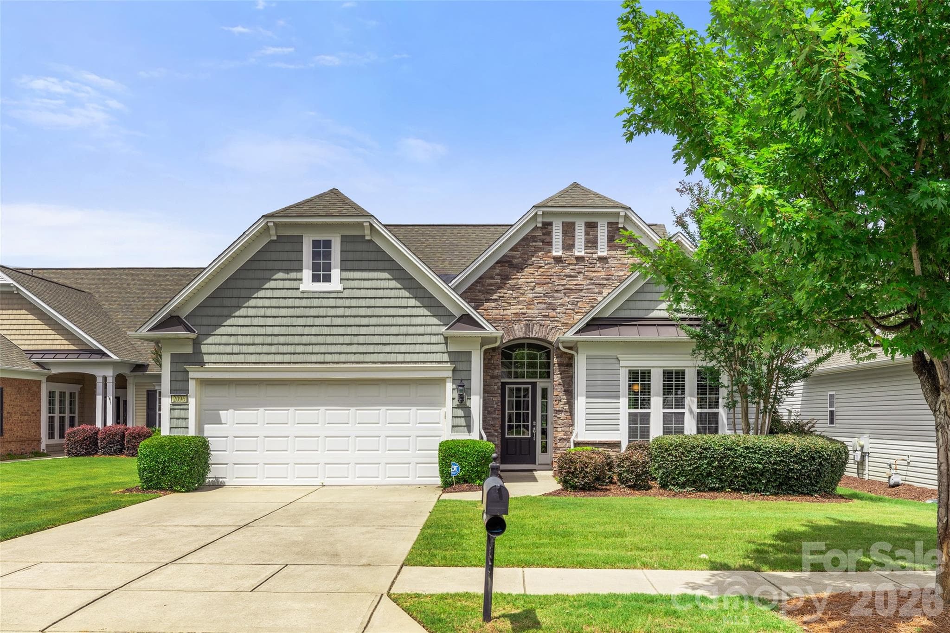
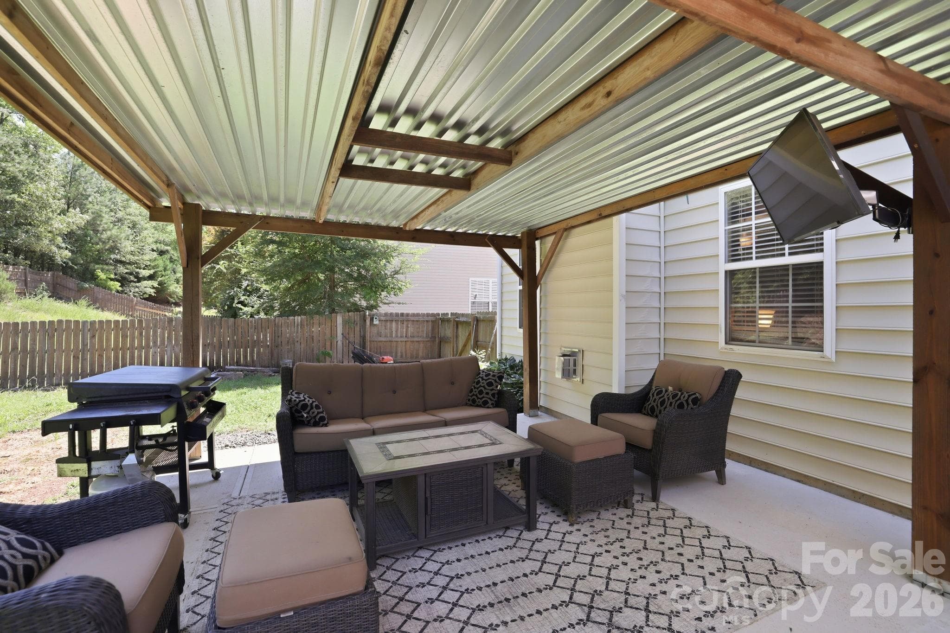
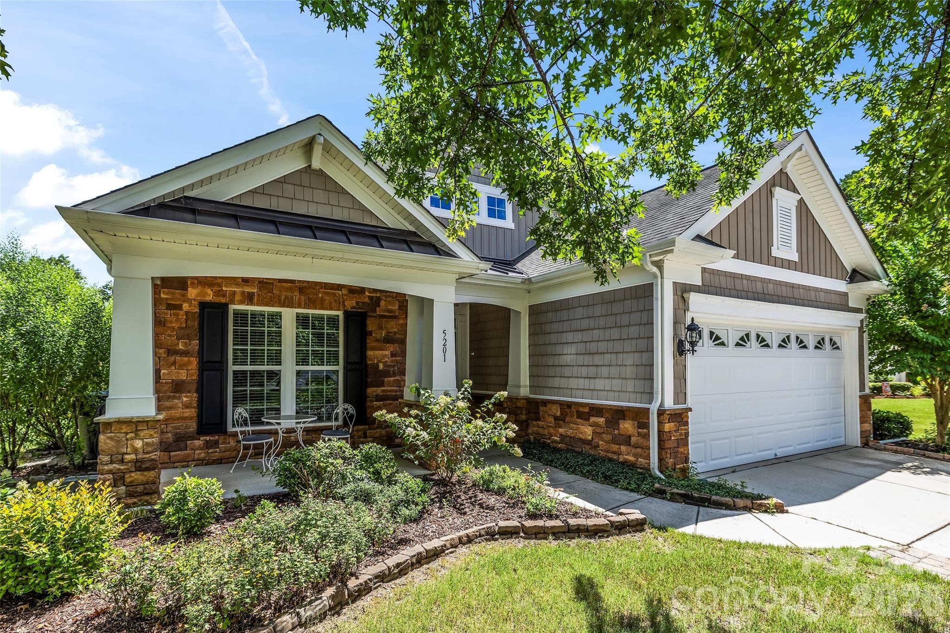
Prepare to be impressed with this gorgeous home! This is the popular master down Bayview floorplan was built by Pulte Homes in Belair at Carolina Lakes. The home features a rocking chair front porch, two story foyer, first floor owner's bedroom, 3 bedrooms, 3 full bathrooms and a rear screened porch. The kitchen comes with granite countertops, tile backsplash, stainless-steel appliances with gas stove and a large work island. The great room includes a vaulted ceiling and gas log fireplace to create a cozy environment on those chilly winter days. The Owner's bedroom includes a vaulted ceiling and large walk-in closet. The owner's bath has dual vanities and a large walk-in shower. All bathrooms include Corian countertops and tile floors. The formal dining Room includes a tray ceiling and decorative trim package. The Laundry Room is on the main level. The 2nd floor features a large loft with walk-in closet and a bedroom with a full bathroom. You will enjoy relaxing on your rear screened porch with a view of the treed rear yard, a great place to sip your morning coffee and watch the birds. Your rocking chair front porch with its metal roof that provides the perfect accent to home's appearance. This is also a great place to relax while you welcome neighbors and friends! Belair at Carolina Lakes has many amenities that include a swimming pool with a Splash Zone, clubhouse, playground, and sitting areas. This home is located in the maintenance free section of the community and your HOA fee includes yard maintenance. The roof was replaced in 2009. HVAC was replaced in 2020. Hot water heater was replaced in 2023. The HVAC duct work was thoroughly cleaned in 2024. The CO/Smoke detectors are new. Dryer vents cleaned recently. Brinks Security System, Lennox programmable thermostat. Please don’t wait, this home is perfect for you!
Highlights
Property details
- MLS #
- CAR4344915
- Property type
- Single Family Residence
- Subdivision
- Belair at Carolina Lakes
- Status
- Active
- Days on market
- 87
- On market date
- March 24, 2026
- Stories
- N/A
- Total bathrooms
- 3
- Garage spaces
- 2
- Parking spaces
- N/A
- Lot size
- N/A
Location
Get directions →Nearby schools
Within 10 miles. School directory data from the National Center for Education Statistics (NCES), accessed via the Urban Institute Education Data API. Local Score is calculated by INNOVATE Real Estate; where a state rating is shown, it comes from that state's own official school report card (e.g. NC Dept. of Public Instruction, SC Report Card).
- Enrollment
- 1,007
- Student:teacher ratio
- 17.1:1
- District
- Lancaster 01
- Enrollment
- 960
- Student:teacher ratio
- 18.1:1
- District
- Lancaster 01
- Enrollment
- 1,539
- Student:teacher ratio
- 17.5:1
- District
- Lancaster 01
Walkability
Blended score for Indian Land's center, calculated by INNOVATE Real Estate from two sources: the EPA's National Walkability Index (street network, transit, land-use mix) and Google Places amenity data (what's actually reachable on foot from this point). 60% EPA National Walkability Index + 40% nearby-amenity density (Google Places).
Market position
How this listing compares to current activity in Indian Land, from live MLS data.
Mortgage calculator
Estimate only - actual rate and payment depend on your lender, credit, and loan program.
Adjust tax / insurance estimates
Similar homes you might like
Data source: Listing information provided by Canopy MLS (carolina) via Trestle/CoreLogic. Last updated June 19, 2026.
Information herein deemed reliable but not guaranteed; all measurements, school assignments, HOA fees, taxes, and feature lists are approximate and should be independently verified. Equal Housing Opportunity.