


$89,500
About this home
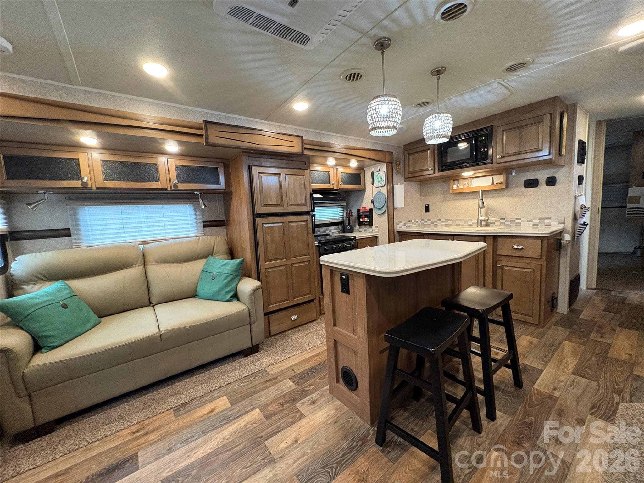
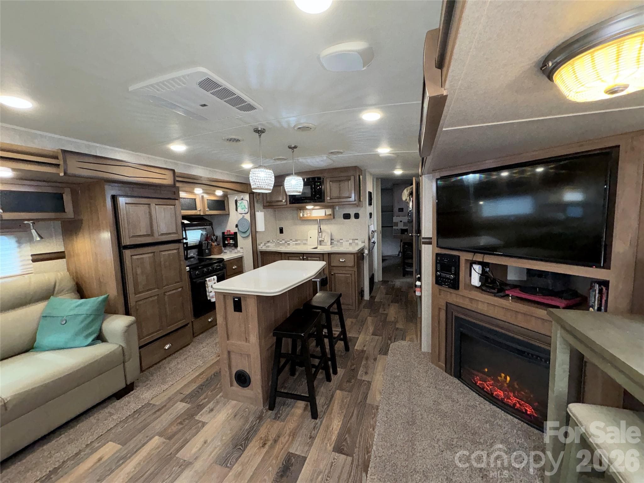
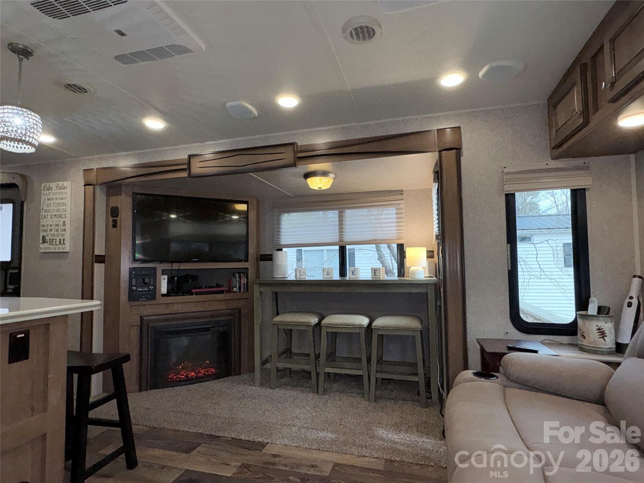
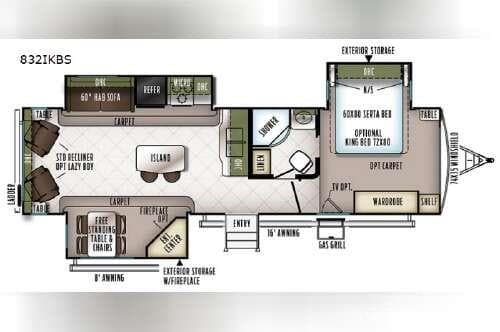
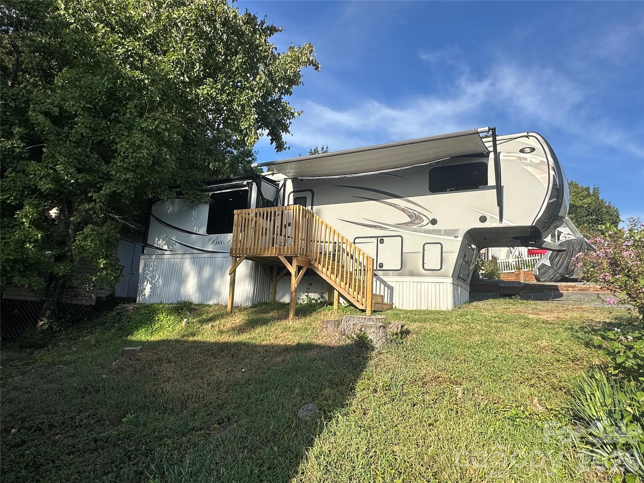
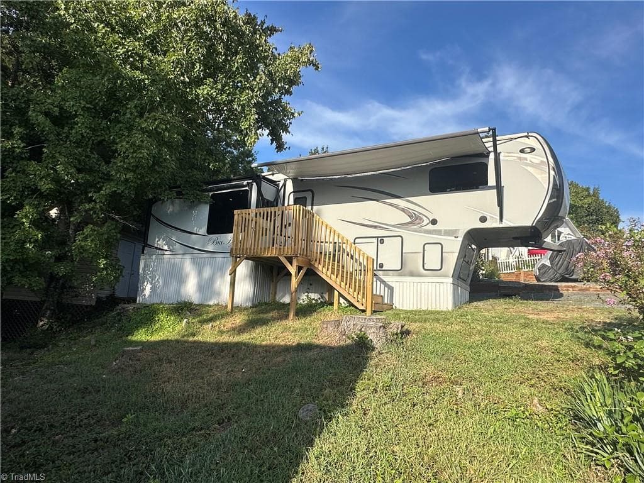
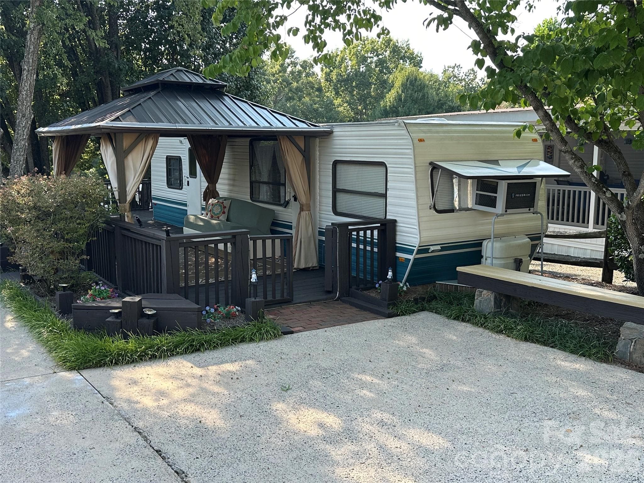
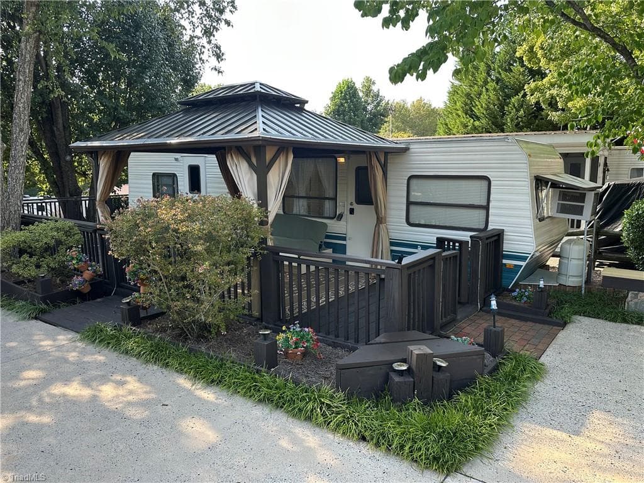
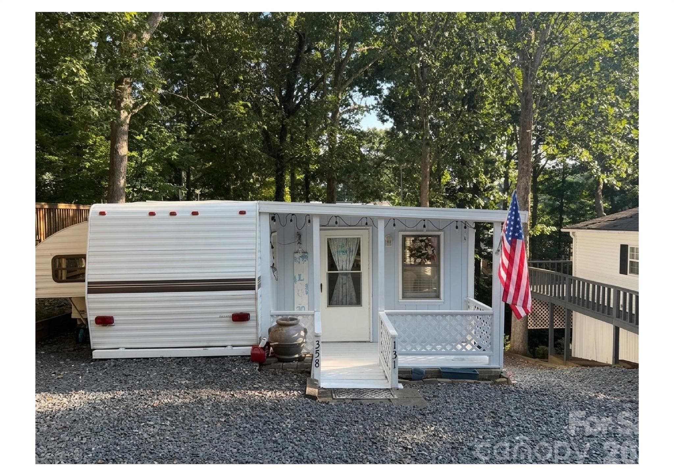
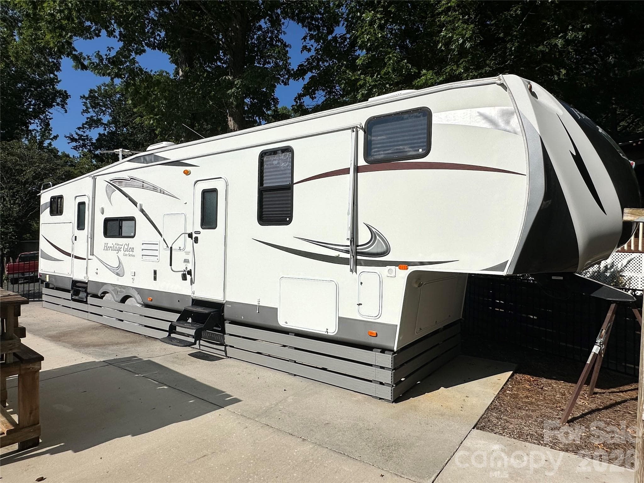
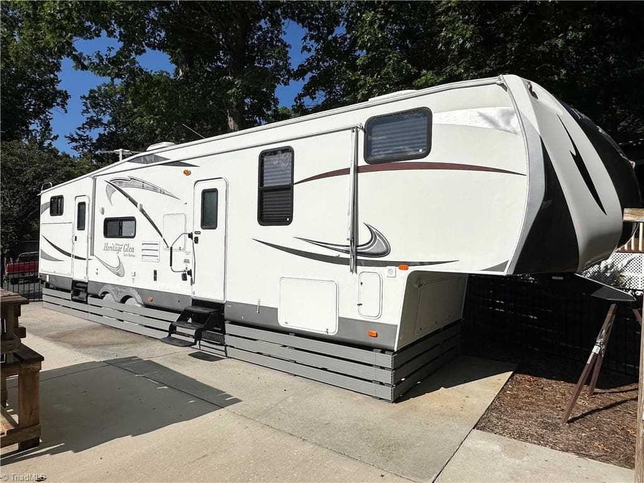
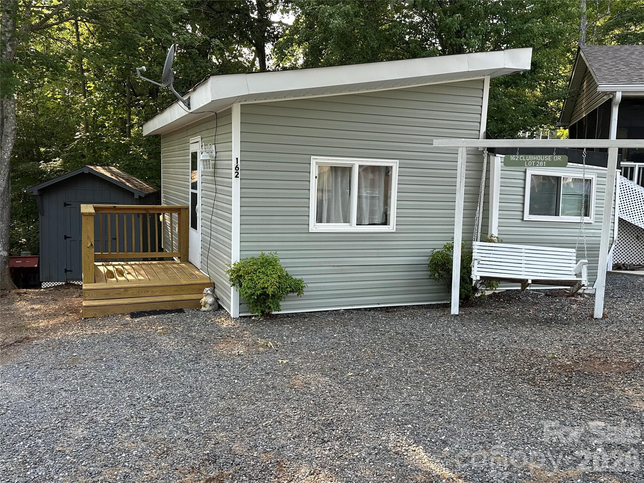
NOW is the perfect time to start living the LAKE LIFE you’ve been dreaming about! Remaining HOA dues are paid by seller for 2026! Badin Shores Resort isn’t just a summer destination—it’s an ACTIVE, YEAR-ROUND COMMUNITY where every season brings something to enjoy. Crisp fall weekends around the fire, peaceful lake views, community activities and the opportunity to have your own getaway ready and waiting whenever you need an escape makes this the perfect time to buy! Located inside the highly sought-after Badin Shores Resort, this stylish 2017 travel trailer sits on a DEEDED LOT and is offered ready for immediate enjoyment—just bring your suitcase and start making memories. Whether you’re looking for a weekend retreat, vacation property or your own place at the lake, you’ll appreciate the comfort, convenience and low-maintenance lifestyle this property provides. Outdoor living takes center stage with a covered porch (roof added in 2021) complete with comfortable seating and ambient lighting, creating the perfect setting for morning coffee, afternoon relaxation or evenings with friends and family. The shaded backyard extends your living space even further with a professionally designed terraced stone patio and wood-burning fire pit—especially inviting as the cooler fall evenings arrive! A 10x12 storage building provides plenty of room for lake toys, fishing gear, golf cart accessories and more, while a refrigerator inside the shed adds extra convenience for outdoor gatherings. Inside, the open-concept living area feels welcoming and spacious with a cozy fireplace beneath the wall-mounted TV, a reclining loveseat added in 2024 and a pull-out sleeper added in 2022 for additional guests. The center-island kitchen is well-equipped with a propane gas range, microwave, refrigerator/freezer, double sink, pendant lighting and a pub-style dining area that maximizes both function and floor space. The private bedroom offers excellent storage and a queen-size bed while providing room for a king-size mattress if desired. The bathroom features dual access from both the bedroom and hallway, offering privacy and convenience for owners and guests alike. Recent improvements include a refurbished deck with new handrails, painted decking, solar pathway lighting, a metal roof on the storage building and professionally designed terraced fire pit areas. Ownership in Badin Shores Resort means access to an incredible lineup of amenities including a waterfront beach and swimming area, boat ramp, fishing pier, outdoor pool, fitness center, pickleball and basketball courts, putt-putt golf, disc golf, horseshoe pits, playgrounds, picnic and grilling areas, covered pavilions, bath houses, restaurant, chapel, laundromat and a calendar of community activities and events. Conveniently located approximately one hour from Charlotte and Greensboro, there’s no need to wait until next summer to start enjoying Badin Lake. Buy now, enjoy the beauty of fall and the quieter lake season, and have your own place ready when those warm lake days return! Cash Sale Only. Deeded lot with title to camper to transfer at closing.
Highlights
Property details
- MLS
- Canopy MLS
- MLS #
- CAR4344721
- Property type
- Single Family Residence
- Subdivision
- Badin Shores Resort
- Status
- Active
- Days on market
- 212
- On market date
- February 15, 2026
- Stories
- N/A
- Total bathrooms
- 1
- Garage spaces
- N/A
- Parking spaces
- N/A
- Lot size
- N/A
Location
Get directions →Nearby schools
Within 10 miles. School directory data from the National Center for Education Statistics (NCES), accessed via the Urban Institute Education Data API. Local Score is calculated by INNOVATE Real Estate; where a state rating is shown, it comes from that state's own official school report card.
- Enrollment
- 231
- Student:teacher ratio
- 16.5:1
- District
- Montgomery County Schools
- Enrollment
- 354
- Student:teacher ratio
- 14.8:1
- District
- Montgomery County Schools
- Enrollment
- 596
- Student:teacher ratio
- 15.3:1
- District
- Stanly County Schools
Walkability
Blended score for New London's center, calculated by INNOVATE Real Estate from two sources: the EPA's National Walkability Index (street network, transit, land-use mix) and Google Places amenity data (what's actually reachable on foot from this point). 60% EPA National Walkability Index + 40% nearby-amenity density (Google Places).
Mortgage calculator
Estimate only - actual rate and payment depend on your lender, credit, and loan program.
Adjust tax / insurance estimates
Similar homes you might like
Data source: Listing information provided by Canopy MLS (carolina) via Trestle/CoreLogic. Last updated September 15, 2026.
Information herein deemed reliable but not guaranteed; all measurements, school assignments, HOA fees, taxes, and feature lists are approximate and should be independently verified. Equal Housing Opportunity.