



$25,000
About this home
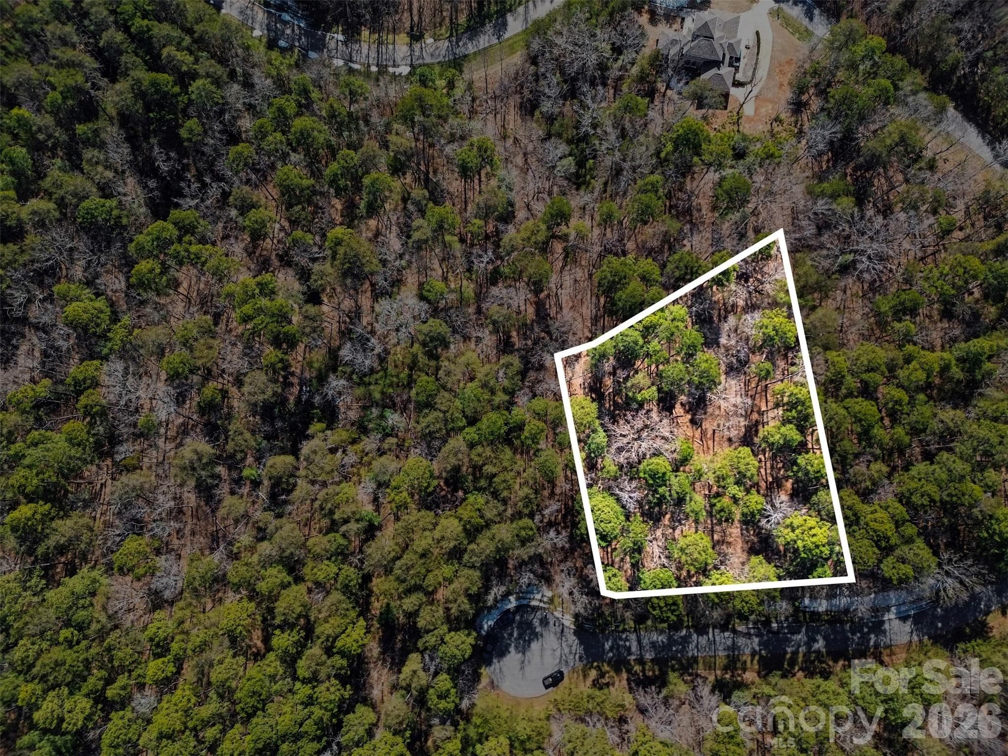
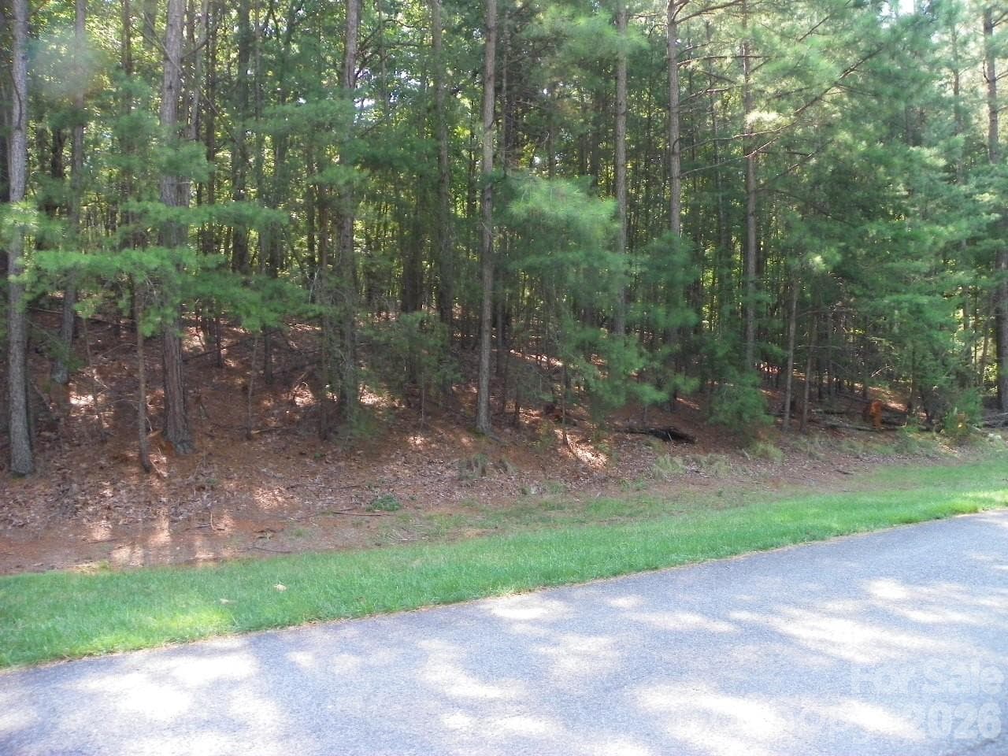
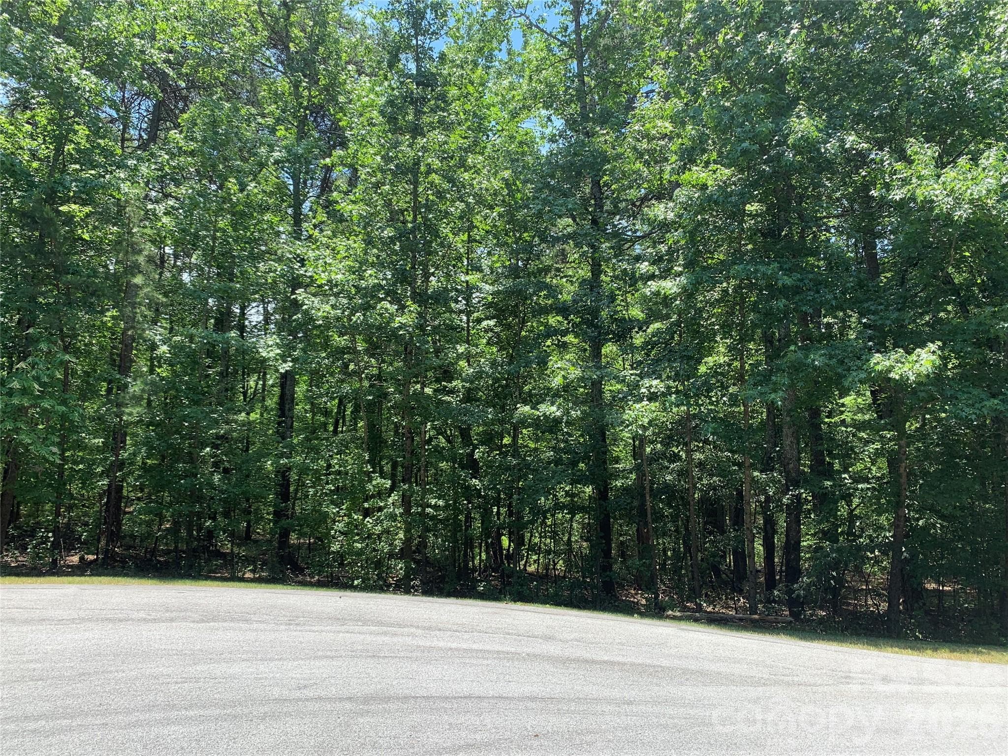
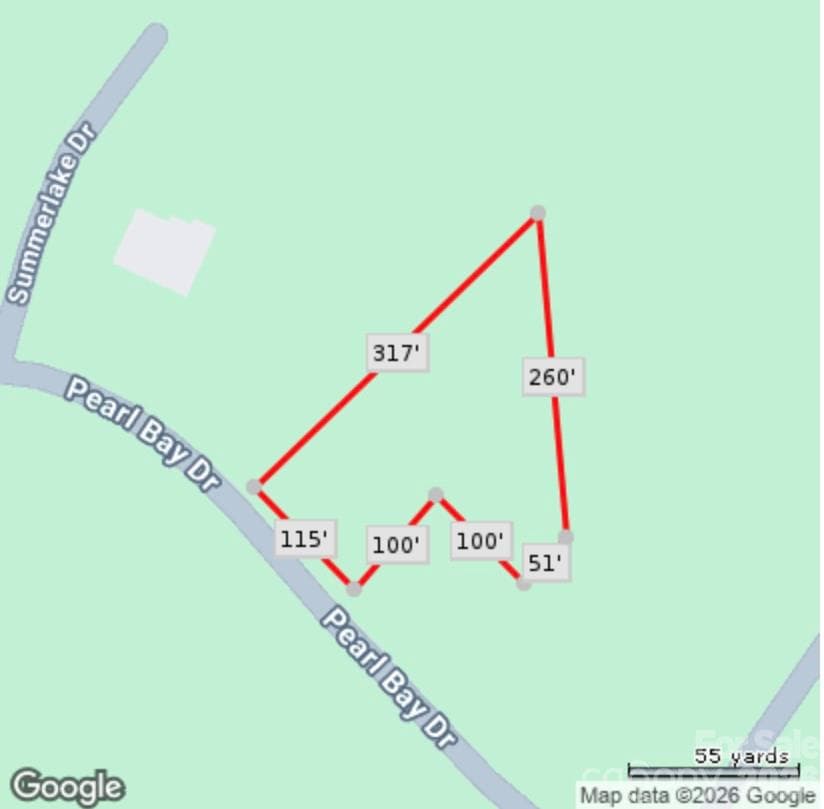
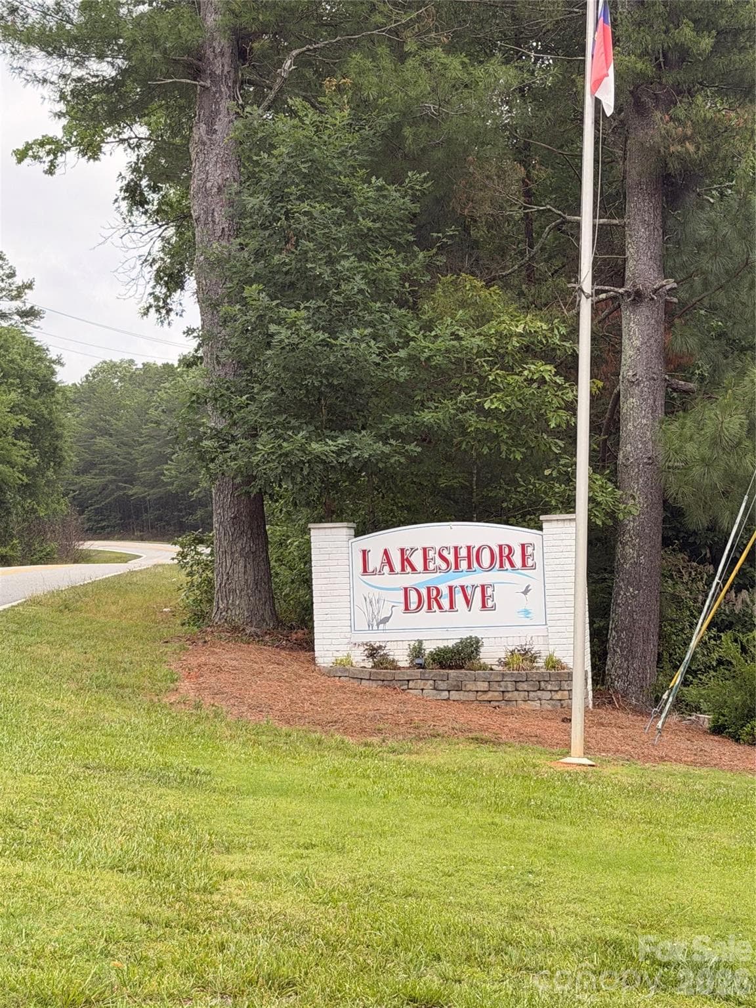
**Price Improvement**Don't let your piece of paradise slip away. Join the coveted Heron Bay community and begin your lakeside legacy today. Behind our private gated entrance, you’ll find a secure enclave where luxury meets the wild beauty of the Uwharrie National Forest. Whether you’re exploring miles of untouched shoreline, hitting the pickleball court, or launching from the private community dock, every day feels like a getaway. Build your dream home amidst lush forests and serene privacy. This lot boast a Cul-de-sac with immediate access to community walking trails as well as a short walk to the tranquil lakefront views of Badin Lake. https://listings.nextdoorphotos.com/listing-preview/231302411
Property details
- MLS
- Canopy MLS
- MLS #
- CAR4343582
- Property type
- Lot
- Subdivision
- Heron Bay
- Status
- Active
- Days on market
- 180
- On market date
- February 12, 2026
- Stories
- N/A
- Total bathrooms
- N/A
- Garage spaces
- N/A
- Parking spaces
- N/A
- Lot size
- N/A
Location
Get directions →Nearby schools
Within 10 miles. School directory data from the National Center for Education Statistics (NCES), accessed via the Urban Institute Education Data API. Local Score is calculated by INNOVATE Real Estate; where a state rating is shown, it comes from that state's own official school report card.
- Enrollment
- 231
- Student:teacher ratio
- 16.5:1
- District
- Montgomery County Schools
- Enrollment
- 354
- Student:teacher ratio
- 14.8:1
- District
- Montgomery County Schools
- Enrollment
- 596
- Student:teacher ratio
- 15.3:1
- District
- Stanly County Schools
Walkability
Blended score for New London's center, calculated by INNOVATE Real Estate from two sources: the EPA's National Walkability Index (street network, transit, land-use mix) and Google Places amenity data (what's actually reachable on foot from this point). 60% EPA National Walkability Index + 40% nearby-amenity density (Google Places).
Mortgage calculator
Estimate only - actual rate and payment depend on your lender, credit, and loan program.
Adjust tax / insurance estimates
Similar homes you might like

Data source: Listing information provided by Canopy MLS (carolina) via Trestle/CoreLogic. Last updated August 11, 2026.
Information herein deemed reliable but not guaranteed; all measurements, school assignments, HOA fees, taxes, and feature lists are approximate and should be independently verified. Equal Housing Opportunity.