



$1,395,000
About this home
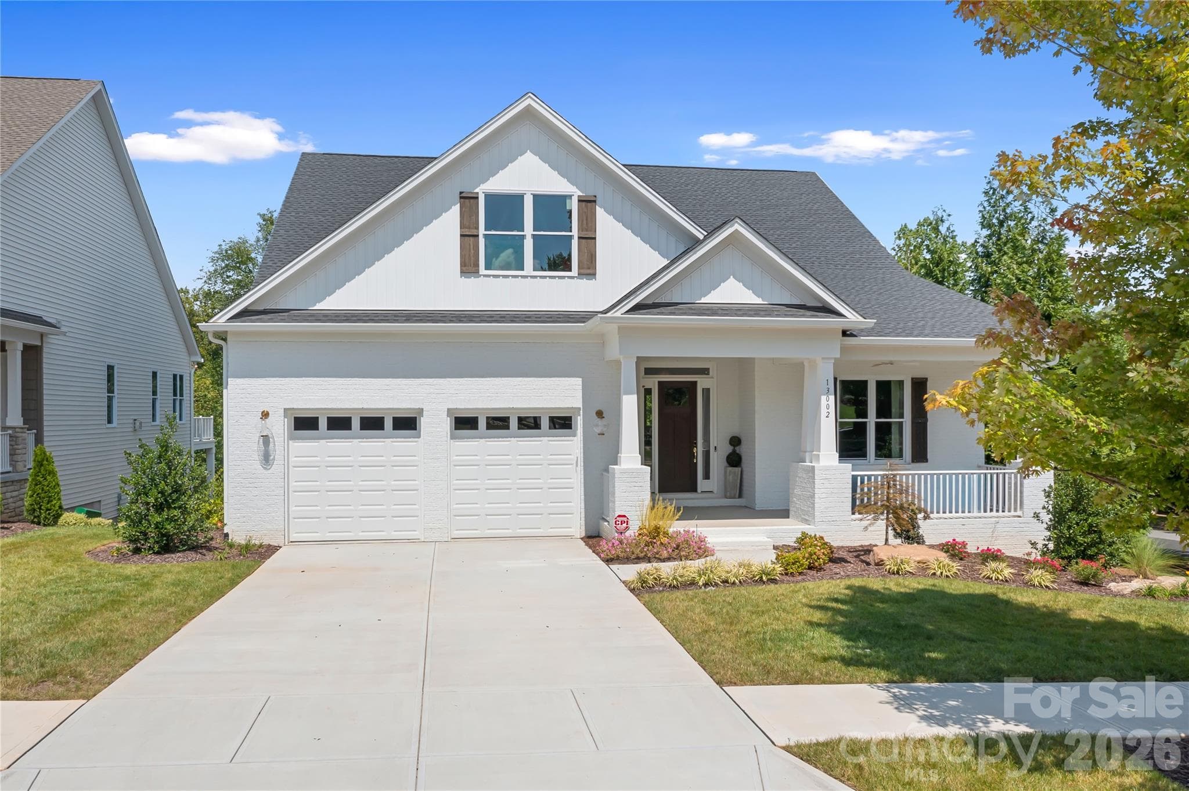
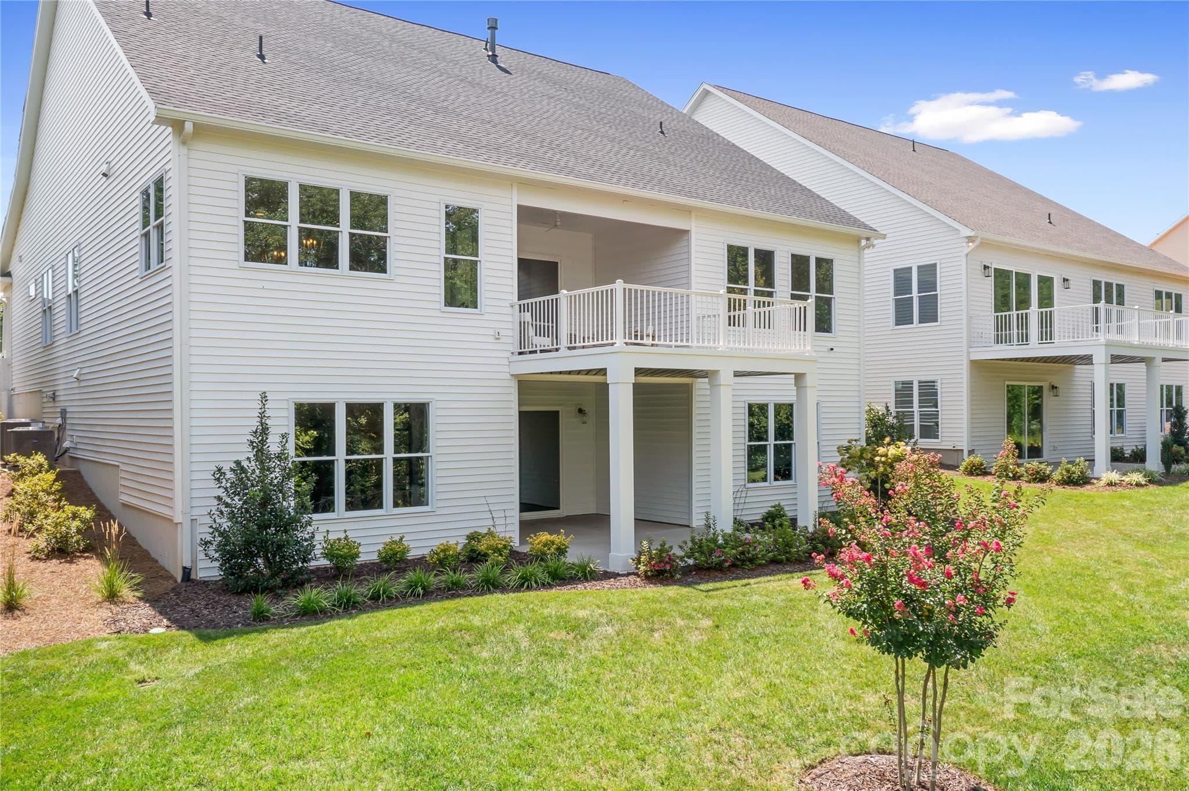
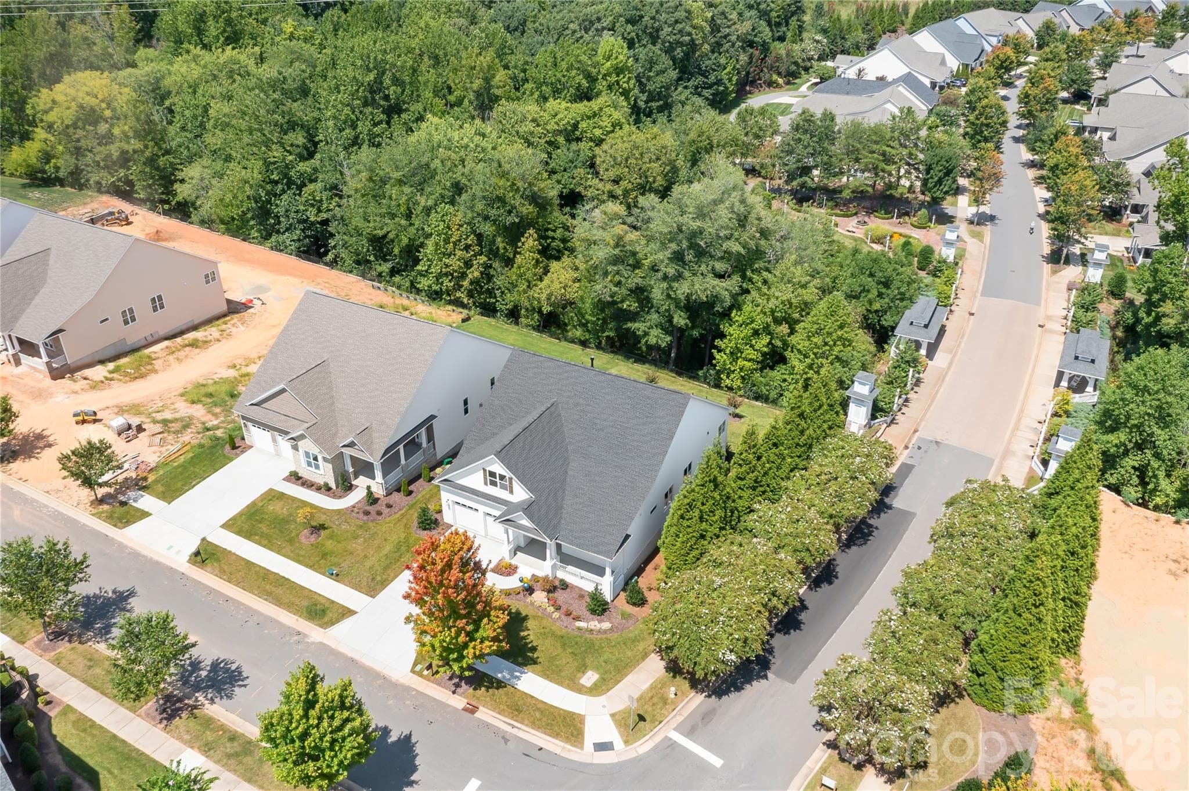
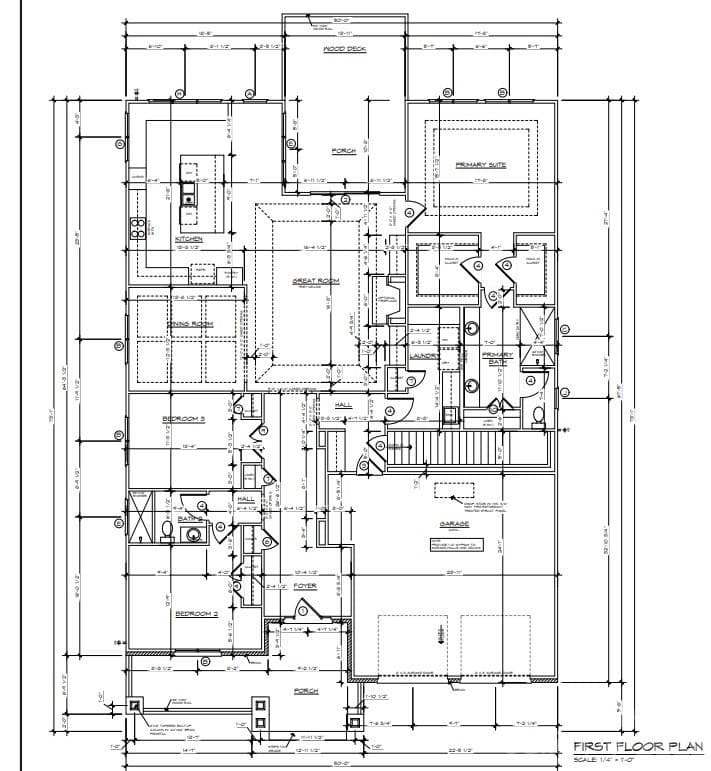
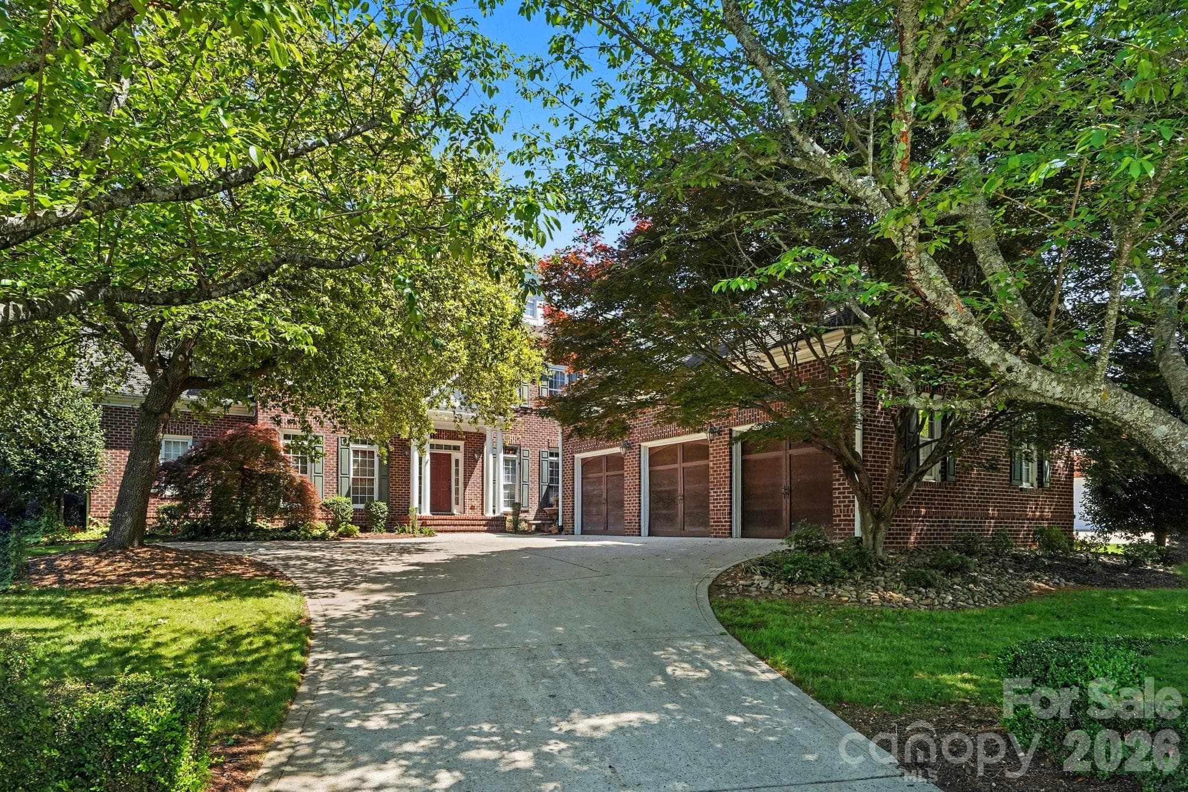
Bailey’s Glen, a premier active adult 55+ community, now offers homes with beautifully finished basements. This exceptional residence features an open and elegant floor plan with three bedrooms and two full baths on the main level, including a third bedroom currently styled as a private study. The gourmet kitchen is designed to impress with a large center island, gas cooktop, built-in microwave and oven, dramatic custom hood, quartz countertops, an inviting eat-in area, and a formal dining room accented by a coffered ceiling. The great room showcases a tray ceiling, gas fireplace, and custom built-in media cabinetry, creating a refined yet comfortable gathering space. The primary suite offers a spa-like retreat with a fully tiled shower, dual walk-in closets, and quartz countertops. Ten-foot ceilings on both the main level and finished basement enhance the home’s grand, light-filled feel. Outdoor living is equally impressive with a welcoming covered front porch, along with both covered and uncovered deck space overlooking the private backyard. The finished basement is ideal for entertaining or extended stays, featuring sliding glass doors to the yard, a well-appointed kitchenette with island, sink, and full-size refrigerator, a spacious recreation room, and a second primary suite. Generous storage throughout completes this exceptional home designed for luxury, comfort, and low-maintenance living. Bailey's Glen is like being on vacation and never having to leave. 2 full time lifestyle directors will keep your calendar busy! Come and enjoy the endless amenities! Pool, Fitness, Bocce, Pickleball, Shuffleboard, Pottery, Woodshop and so much more! Sales office is open Mon-Sat 10:00AM - 5:00PM. This home is currently under construction with a projected completion date of March 2026.
Highlights
Property details
- MLS #
- CAR4343414
- Property type
- Single Family Residence
- Subdivision
- Baileys Glen
- Status
- Active
- Days on market
- 1
- On market date
- February 4, 2026
- Stories
- N/A
- Total bathrooms
- 3
- Garage spaces
- 2
- Parking spaces
- N/A
- Lot size
- N/A
Location
Get directions →Nearby schools
Within 10 miles. School directory data from the National Center for Education Statistics (NCES), accessed via the Urban Institute Education Data API. Local Score is calculated by INNOVATE Real Estate; where a state rating is shown, it comes from that state's own official school report card (e.g. NC Dept. of Public Instruction, SC Report Card).
- Enrollment
- 861
- Student:teacher ratio
- 15.9:1
- District
- Charlotte-Mecklenburg Schools
- Enrollment
- 1,370
- Student:teacher ratio
- 17.3:1
- District
- Charlotte-Mecklenburg Schools
- Enrollment
- 166
- Student:teacher ratio
- 41.5:1
- District
- Charlotte-Mecklenburg Schools
Walkability
Blended score for Cornelius's center, calculated by INNOVATE Real Estate from two sources: the EPA's National Walkability Index (street network, transit, land-use mix) and Google Places amenity data (what's actually reachable on foot from this point). 60% EPA National Walkability Index + 40% nearby-amenity density (Google Places).
Market position
How this listing compares to current activity in Cornelius, from live MLS data.
Mortgage calculator
Estimate only - actual rate and payment depend on your lender, credit, and loan program.
Adjust tax / insurance estimates
Similar homes you might like
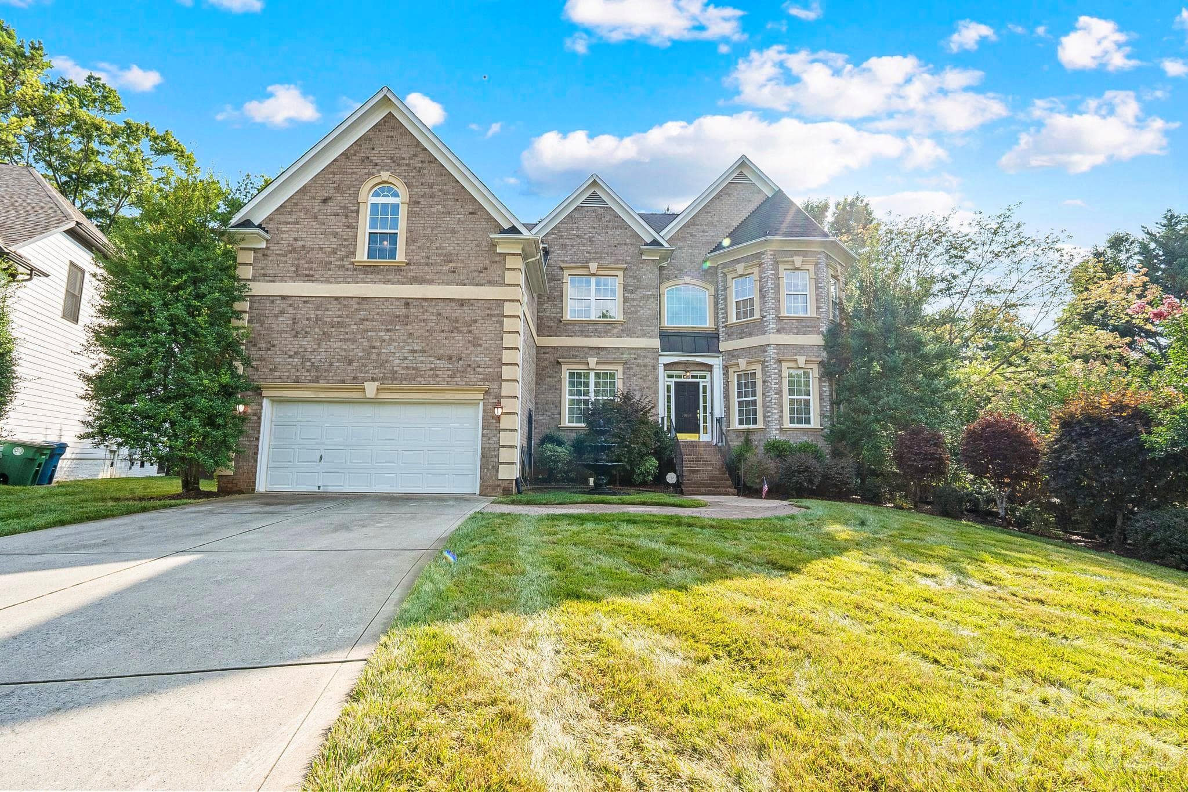
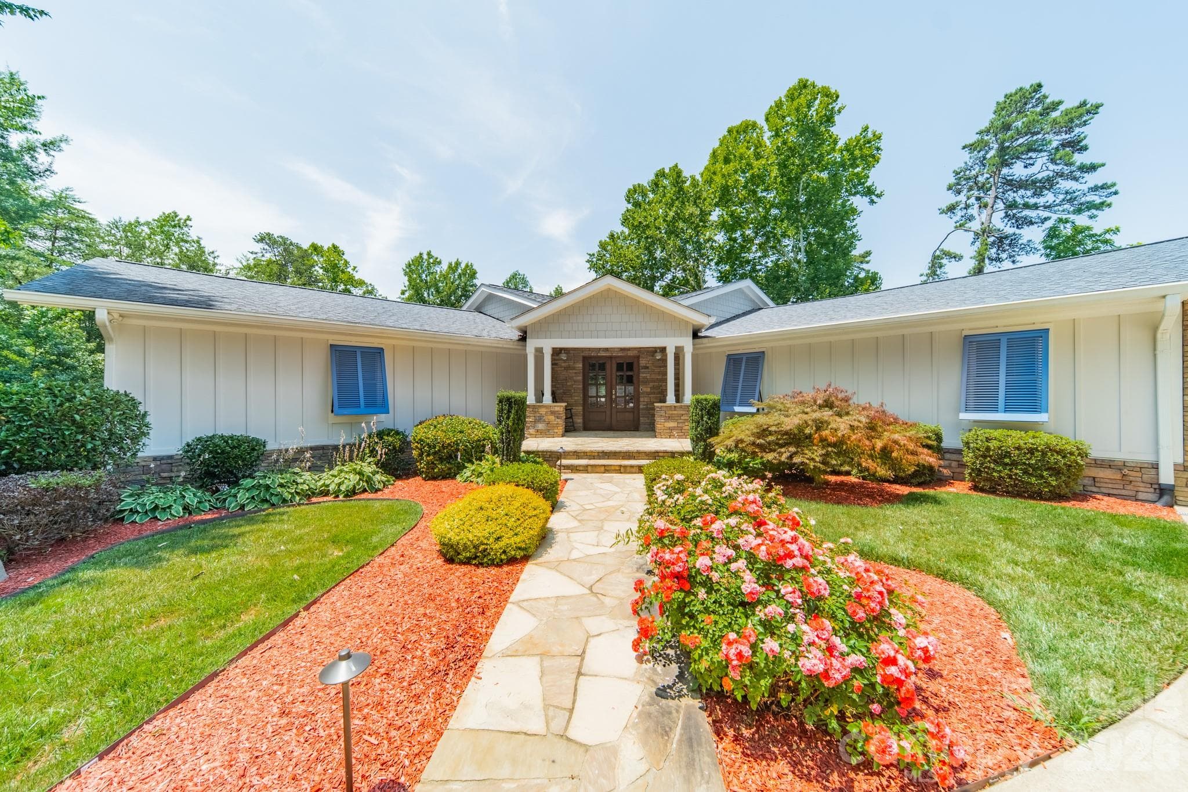


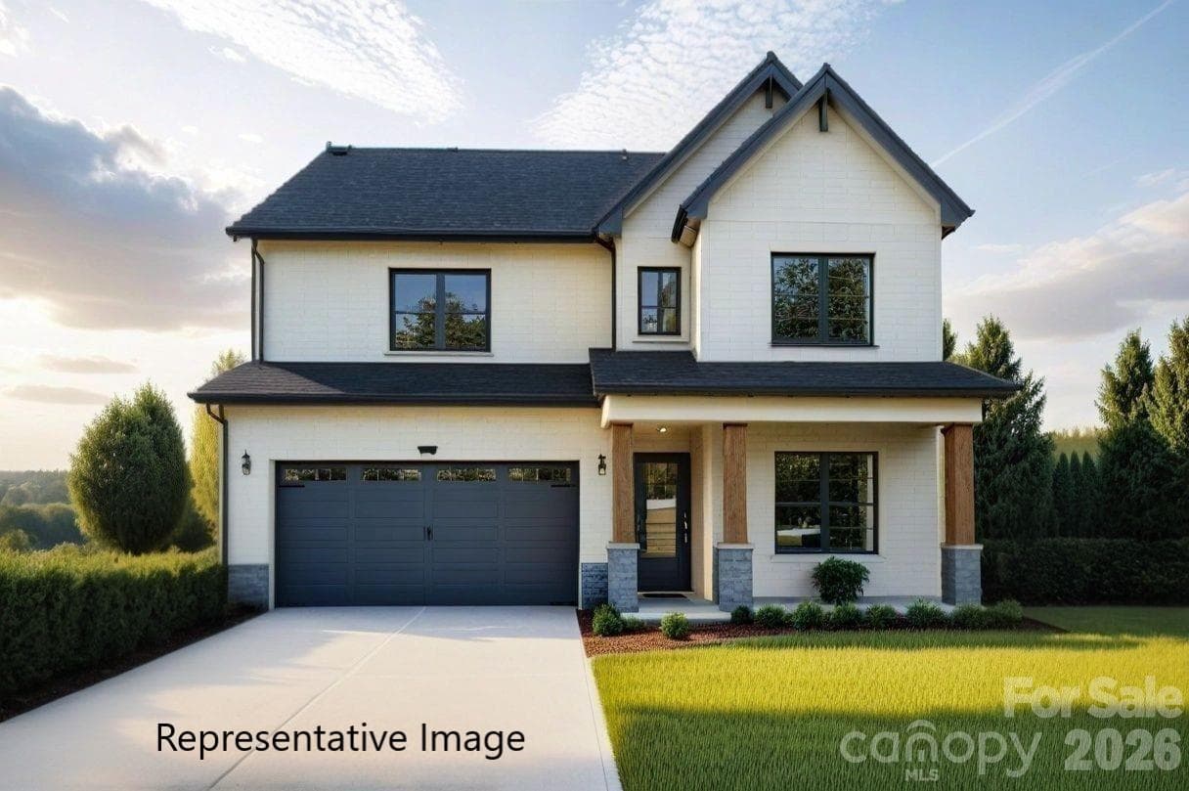
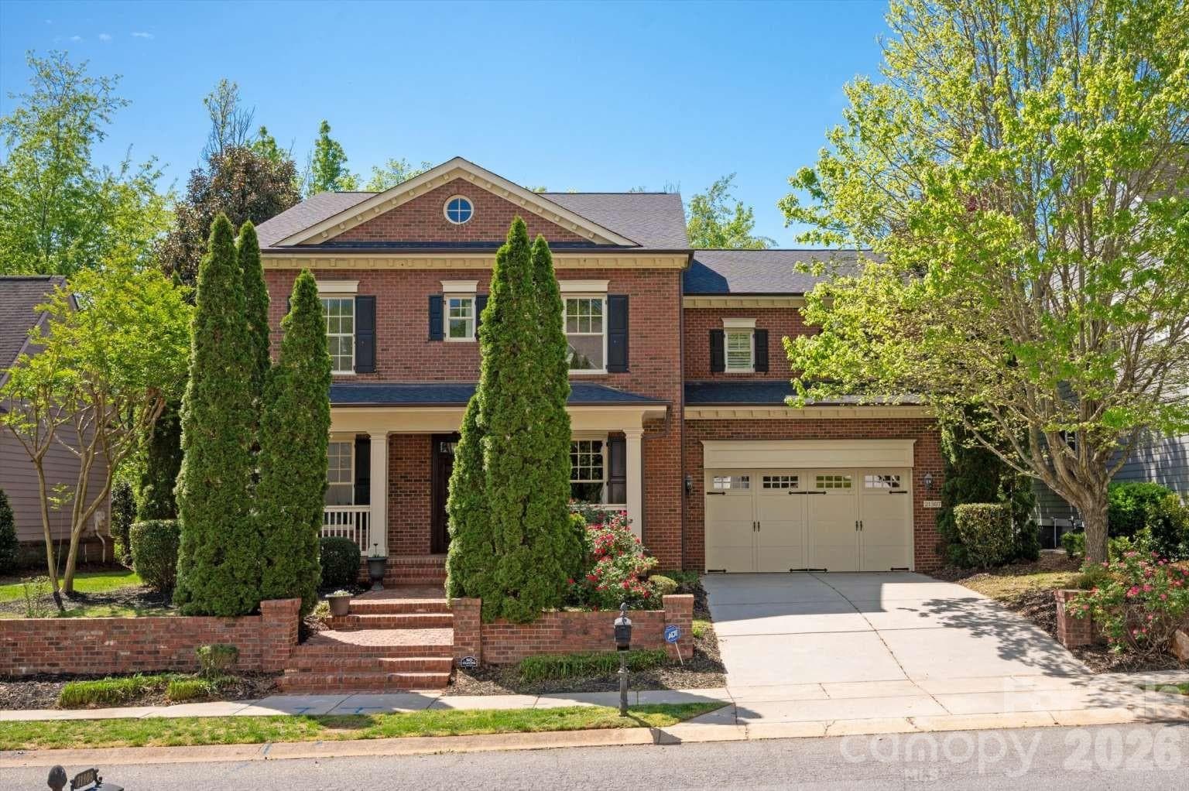
Data source: Listing information provided by Canopy MLS (carolina) via Trestle/CoreLogic. Last updated February 5, 2026.
Information herein deemed reliable but not guaranteed; all measurements, school assignments, HOA fees, taxes, and feature lists are approximate and should be independently verified. Equal Housing Opportunity.