


$895,000
About this home
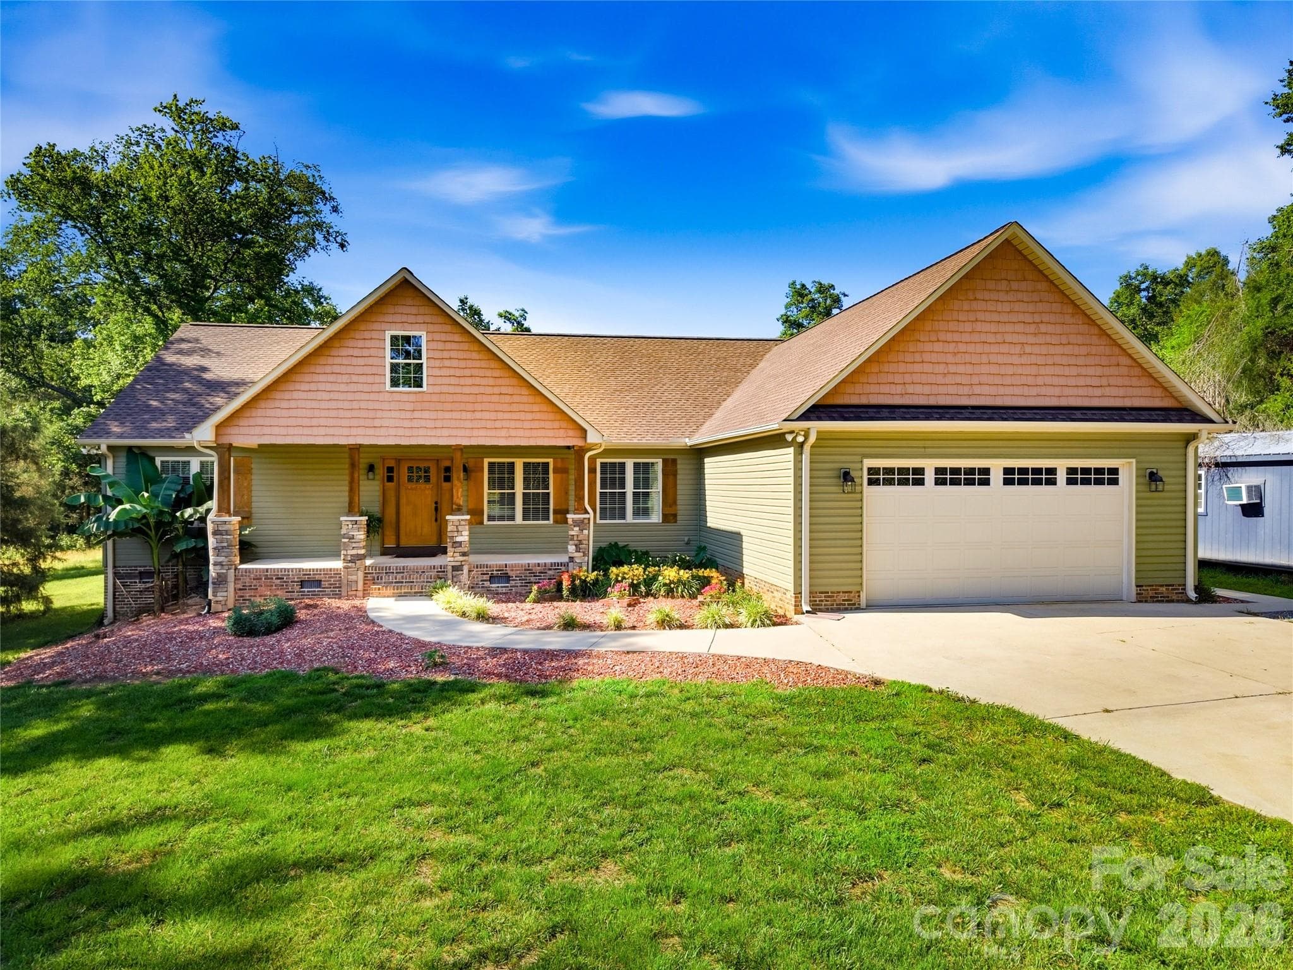
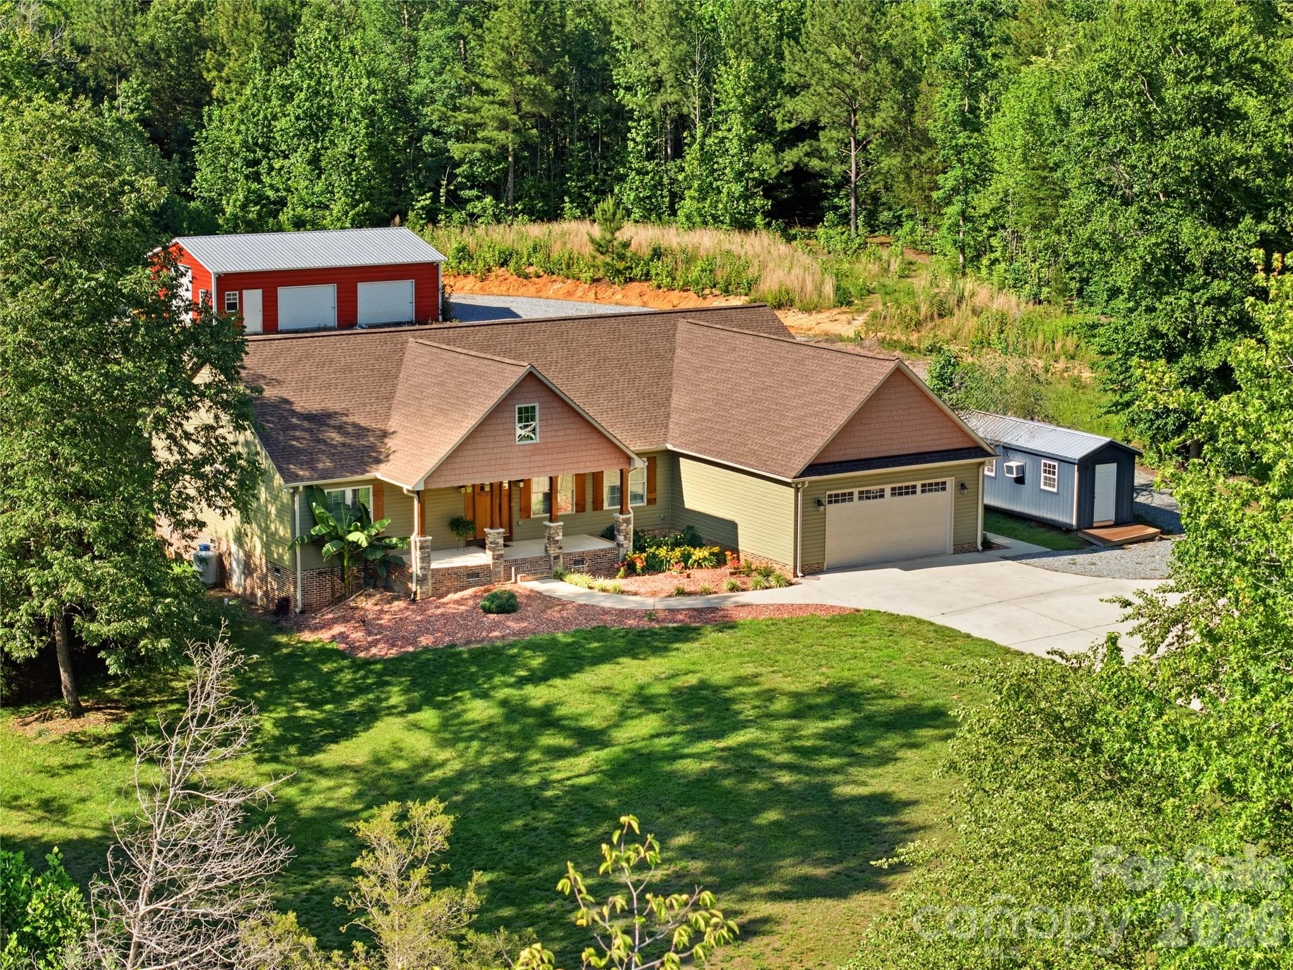
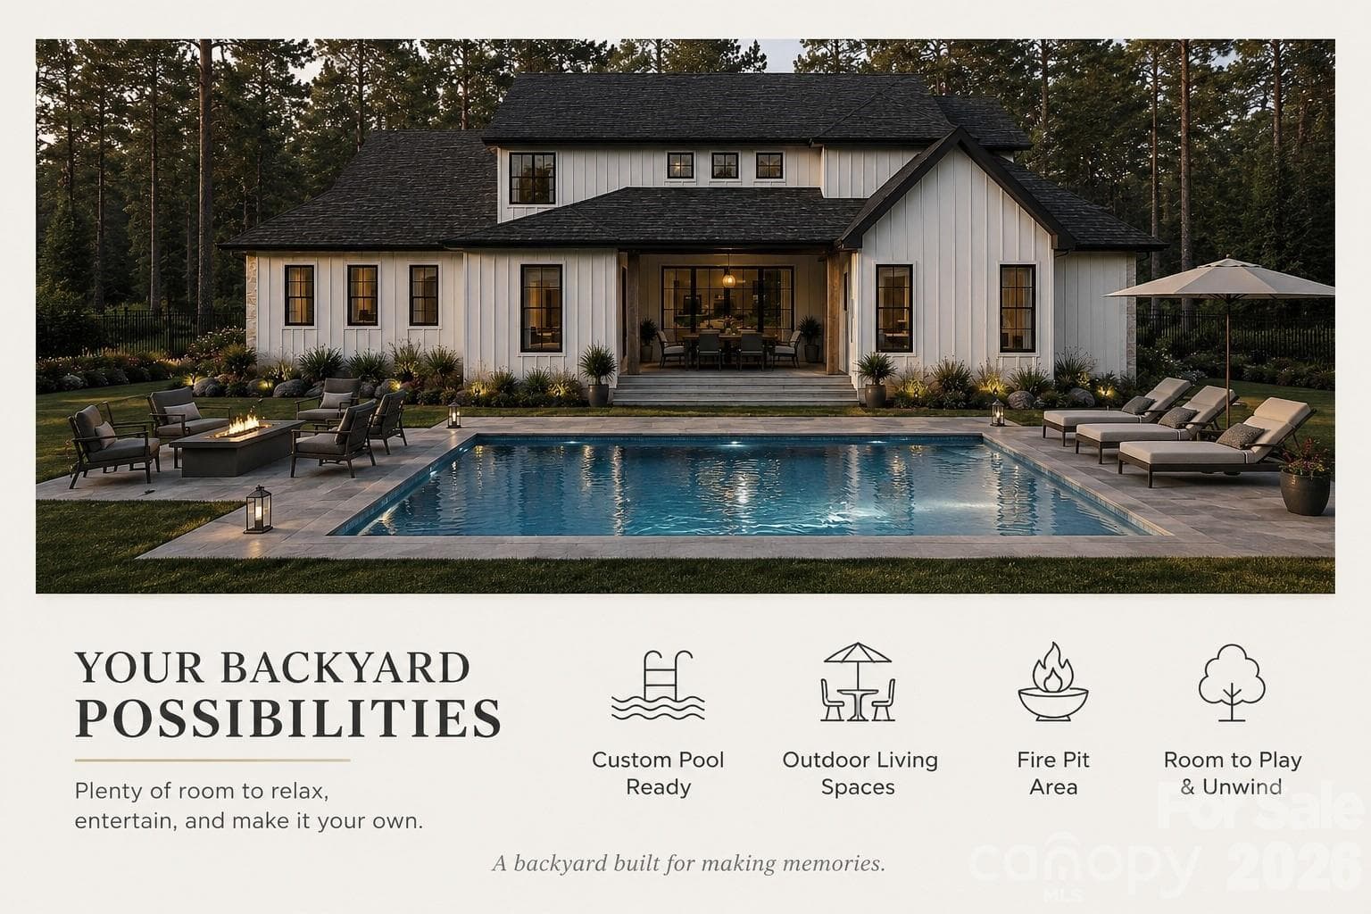
For those seeking a private rural retreat or future equestrian or livestock estate, this exceptional 18+ acre property offers scale, privacy, and flexibility with a gated entrance and long private drive creating a quiet, distinguished approach through rolling open pasture, mature wooded sections, and two creeks that wind through the property, adding natural character and water features across the land. The acreage provides a balanced mix of open and wooded terrain with potential for future grazing areas, barns, fencing, riding space, or small scale agricultural use, offering long term versatility for a variety of rural visions. An existing pole barn adds immediate utility for storage, equipment, or hobby use. The custom built 3 bedroom, 2.5 bath residence features an open concept layout connecting the kitchen, dining, and living spaces for comfortable daily living and entertaining, along with a split bedroom floor plan placing the primary suite in a private wing of the home, separate from two additional bedrooms and an office or bonus room. The kitchen includes stainless steel appliances, a flat top electric cooktop, built in convection ovens, pantry, center island, and pendant lighting, while the living area is anchored by a fireplace and hardwood flooring throughout the main living spaces. The primary suite offers dual vanities, a soaking tub, separate shower, walk in closet, and direct access to the screened porch, which is also accessible from the main living area for seamless indoor outdoor living. Outdoor living is enhanced by a spacious Trex rear deck, covered front porch, and expansive acreage offering room for future improvements, fencing, or expansion. An attached two car garage provides convenience, while a substantial 30x40 detached garage/workshop with three bays and 100 amp service delivers exceptional utility for equipment, trailers, agricultural use, or hobbies. The ability to subdivide the 18+ acres into multiple homesites significantly enhances the property's long term value, creating a rare opportunity for multigenerational living, future development, or investment.
Highlights
Property details
- MLS #
- CAR4343352
- Property type
- Single Family Residence
- Subdivision
- None
- Status
- Active
- Days on market
- 131
- On market date
- February 25, 2026
- Stories
- N/A
- Total bathrooms
- 2.5
- Garage spaces
- 2
- Parking spaces
- N/A
- Lot size
- N/A
Location
Get directions →Nearby schools
Within 10 miles. School directory data from the National Center for Education Statistics (NCES), accessed via the Urban Institute Education Data API. Local Score is calculated by INNOVATE Real Estate; where a state rating is shown, it comes from that state's own official school report card.
- Enrollment
- 373
- Student:teacher ratio
- 12.0:1
- District
- Lincoln County Schools
- Enrollment
- 781
- Student:teacher ratio
- 17.8:1
- District
- Lincoln County Schools
- Enrollment
- 27
- Student:teacher ratio
- 3.4:1
- District
- Lincoln County Schools
Walkability
Blended score for Lincolnton's center, calculated by INNOVATE Real Estate from two sources: the EPA's National Walkability Index (street network, transit, land-use mix) and Google Places amenity data (what's actually reachable on foot from this point). 60% EPA National Walkability Index + 40% nearby-amenity density (Google Places).
Market position
How this listing compares to current activity in Lincolnton, from live MLS data.
Mortgage calculator
Estimate only - actual rate and payment depend on your lender, credit, and loan program.
Adjust tax / insurance estimates
Similar homes you might like


Data source: Listing information provided by Canopy MLS (carolina) via Trestle/CoreLogic. Last updated July 6, 2026.
Information herein deemed reliable but not guaranteed; all measurements, school assignments, HOA fees, taxes, and feature lists are approximate and should be independently verified. Equal Housing Opportunity.