
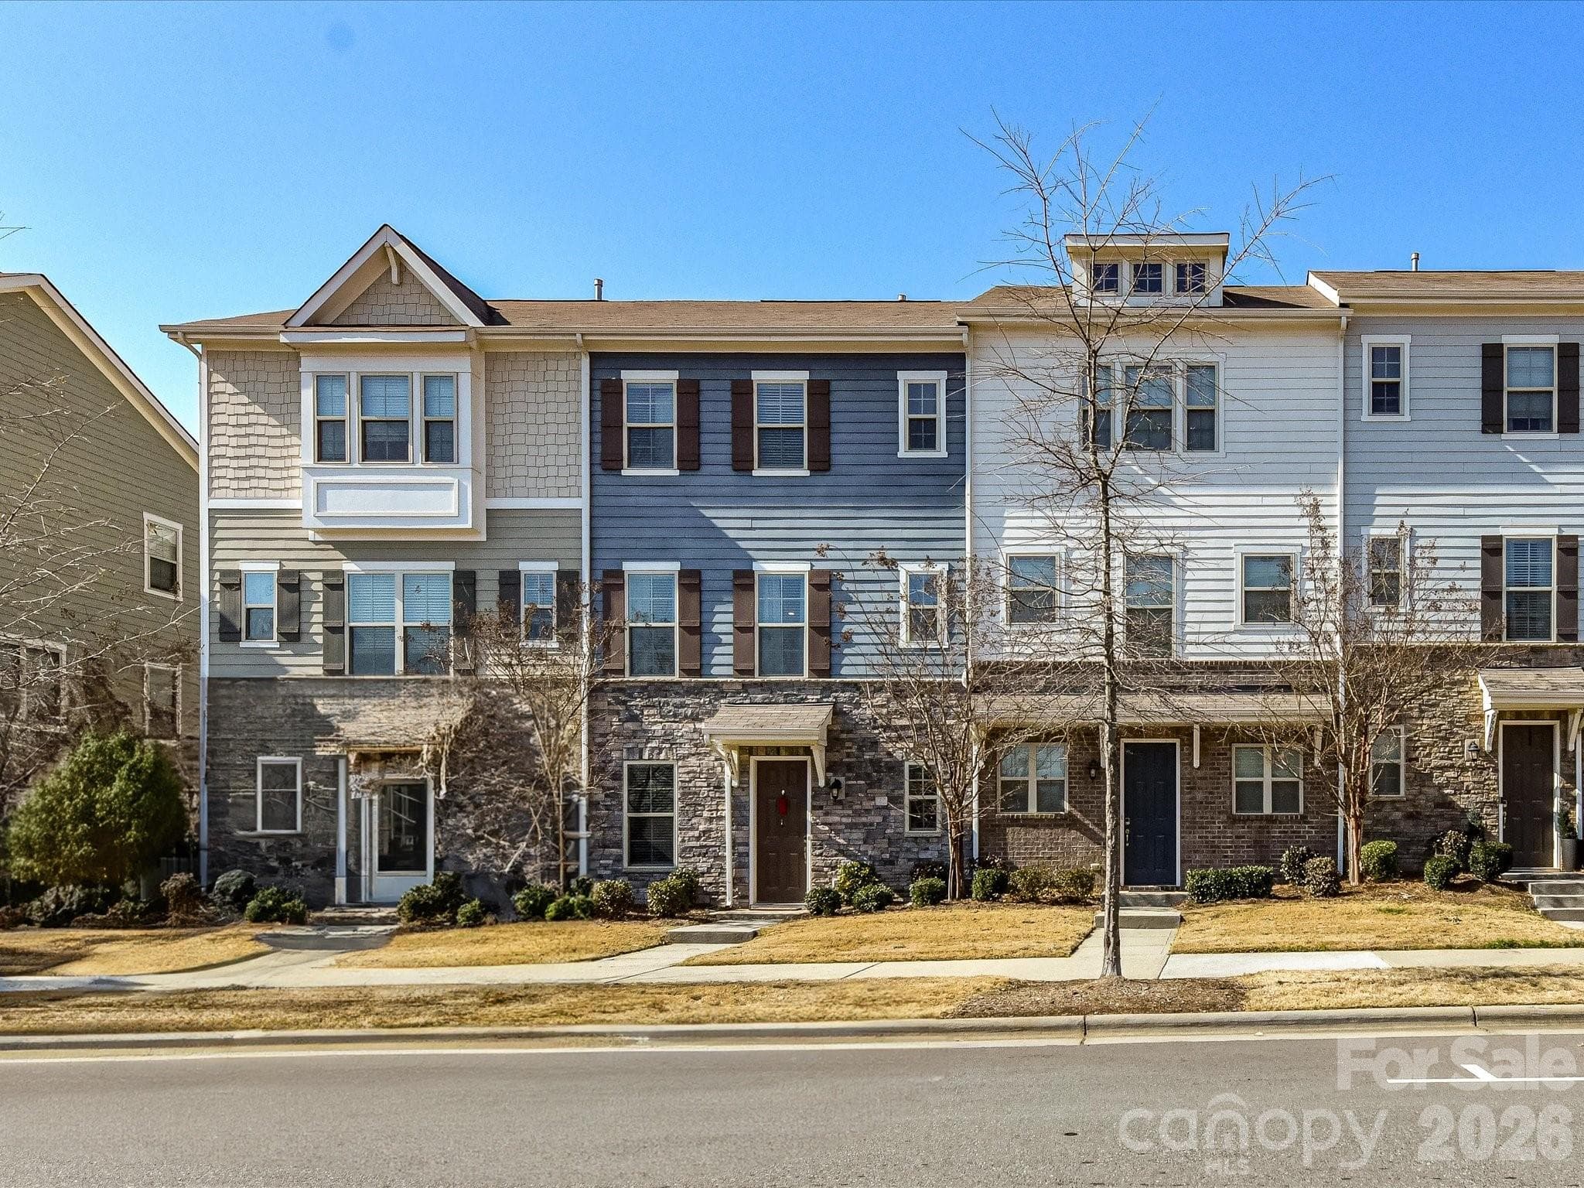
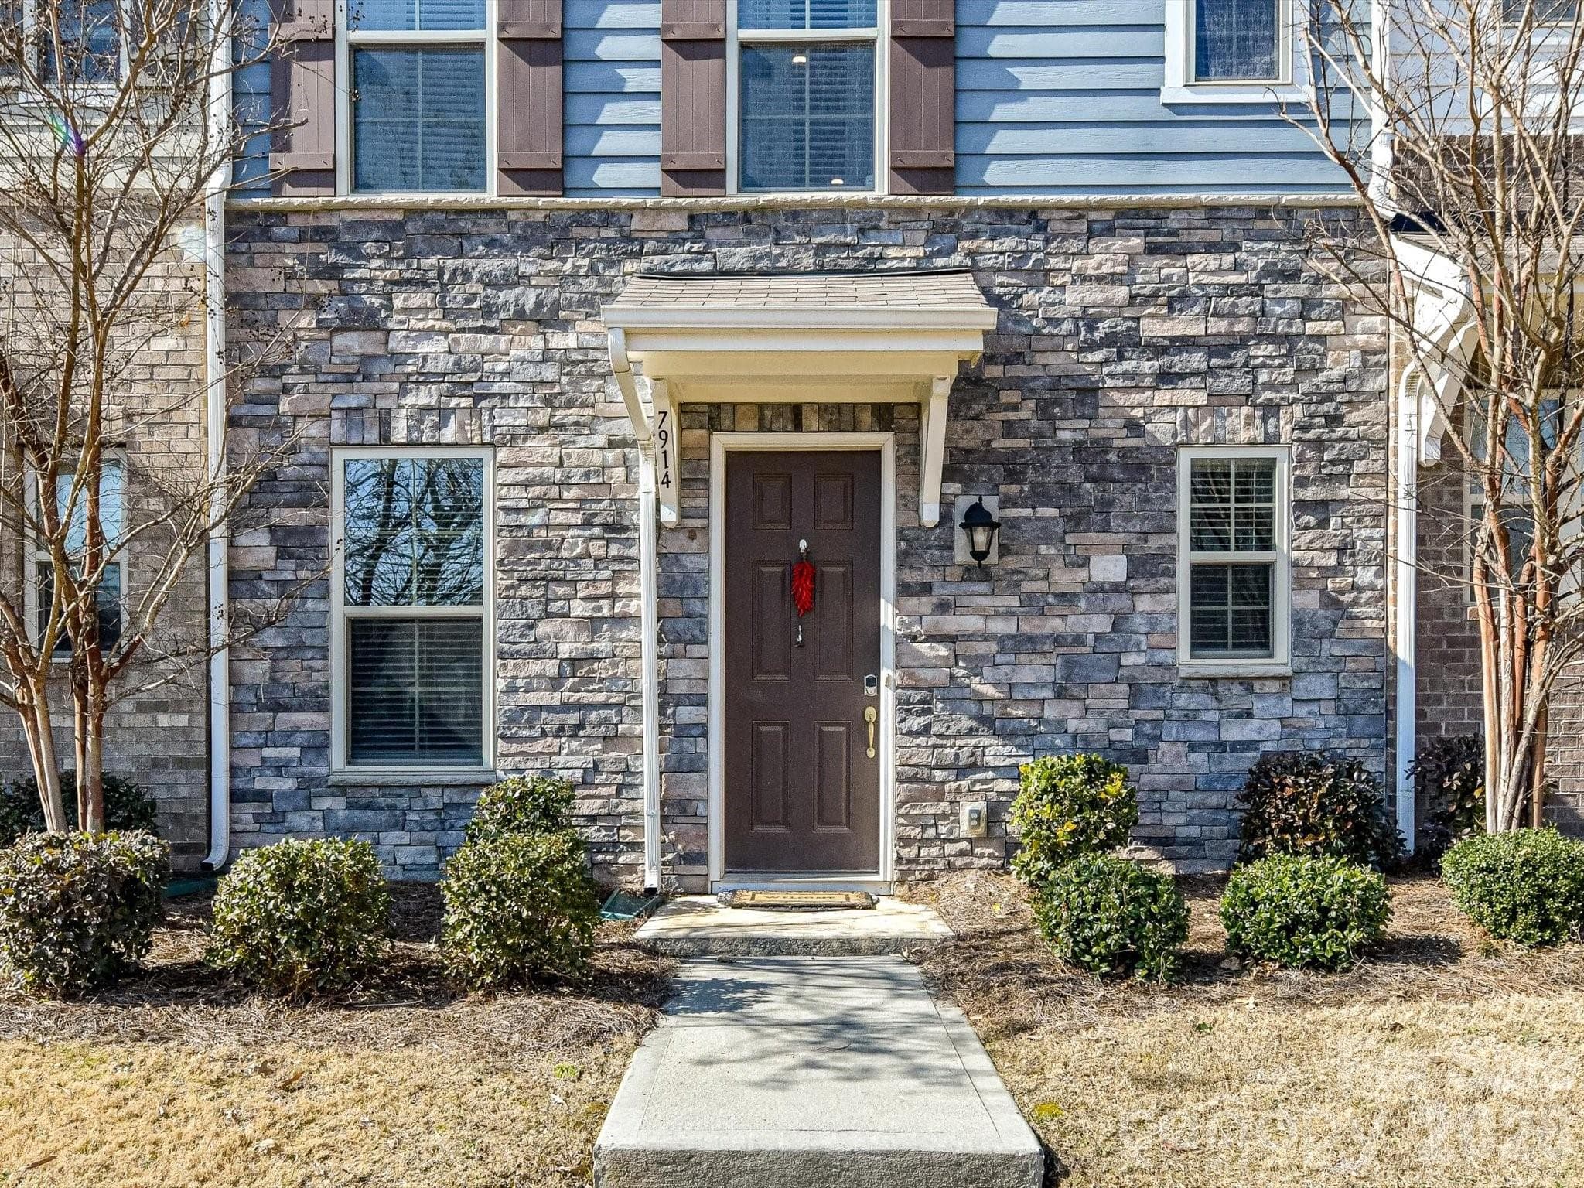
Welcome to Hadley! - Charlotte
Welcome home - Charlotte
Resort-style pool - Charlotte
Foyer - Charlotte
Office / Flex Space - Charlotte
Flex space opens to foyer - Charlotte
Foyer to stairs up to main level - Charlotte
Large open concept living - Charlotte
Spacious kitchen with bright cabinets - Charlotte
Plenty of workspace, gas cooktop and double ovens - Charlotte
Beautiful granite countertops with lots of natural light - Charlotte
Breakfast / dining area - Charlotte
Open concept to living room - Charlotte
Spacious living area - Charlotte
Tons of natural light - Charlotte
Powder room across from walk-in pantry - Charlotte
Stairs to upper level / bedrooms - Charlotte
Landing on upper level - Charlotte
Primary suite - Charlotte
Beautiful space with tray ceiling - Charlotte
Plenty of space and storage in this townhome - Charlotte
Large primary bathroom with double sinks and huge walk in closet - Charlotte
Secondary bedroom with ensuite and walk in closet - Charlotte
Ensuite secondary bathroom - Charlotte
Laundry closet conveniently located upstairs with the bedrooms - Charlotte
Great balcony space on the main level - Charlotte
View of back of the townhome and double car garage - Charlotte
Resort style pool with sundeck - Charlotte
Tons of lounge space at the pool - Charlotte
Cabana for entertaining - Charlotte
Grills for cookouts - Charlotte
Convenient access to the Light Rail - Charlotte
Water feature - Charlotte
Central mailbox - Charlotte
Entrance to Hadley - Charlotte
Floorplan - Charlotte
36 photos

$357,000

Charlotte, NC 28273
Listed by Liz Khodak · Helen Adams Realty
Bedrooms
2
Bathrooms
2.5
Living area
1,634 sqft
Year built
2019

About this home

Back on the market at no fault of the sellers. Enjoy low-maintenance living in this three-story townhome with 2 bedroom suites, 2.5 baths, a flexible home office, and a 2-car attached garage with upgraded epoxy flooring. Designed for easy living, the open-concept main level features an island kitchen with 42" white cabinetry, granite countertops, tile backsplash, stainless steel appliances including a gas range with double ovens, microwave, and walk-in pantry. The kitchen opens to the dining area and great room, creating a comfortable, functional layout. Community amenities include a resort-style pool with sun shelf, gas grills, cabanas, changing rooms, landscaping & exterior maintenance, as well as dog bag stations. Conveniently located near Arrowood light rail Station, major roadways, shopping and dining. Community does have a rental cap that has been met and there is a waitlist.

Property details

MLS #
CAR4342539
Property type
Townhouse
Subdivision
Hadley at Arrowood Station
Status
Active
Days on market
89
On market date
February 17, 2026
Stories
N/A
Total bathrooms
2.5
Garage spaces
2
Parking spaces
N/A
Lot size
N/A
Loading map…

Nearby schools

Within 10 miles. School directory data from the National Center for Education Statistics (NCES), accessed via the Urban Institute Education Data API. Local Score is calculated by INNOVATE Real Estate; where a state rating is shown, it comes from that state's own official school report card.

Elementary
Starmount Academy of Excellen
0.71 mi away · Grades -1-5
Zoned school (attendance boundary, 2015-16 data)
2.6
Local Score (state rating (2025) blended 70/30 with student-teacher ratio) -- not an official state rating
State rating: D (2025)
Enrollment
435
Student:teacher ratio
13.2:1
District
Charlotte-Mecklenburg Schools
Middle
Carmel Middle
4.16 mi away · Grades 6-8
Zoned school (attendance boundary, 2015-16 data)
3.0
Local Score (state rating (2025) blended 70/30 with student-teacher ratio) -- not an official state rating
State rating: C (2025)
Enrollment
1,159
Student:teacher ratio
17.3:1
District
Charlotte-Mecklenburg Schools
High
Cato Middle College High School
12.38 mi away · Grades 11-13
Zoned school (attendance boundary, 2015-16 data)
3.8
Local Score (state rating (2025) blended 70/30 with student-teacher ratio) -- not an official state rating
State rating: A (2025)
Enrollment
166
Student:teacher ratio
41.5:1
District
Charlotte-Mecklenburg Schools

Walkability

Blended score for Charlotte's center, calculated by INNOVATE Real Estate from two sources: the EPA's National Walkability Index (street network, transit, land-use mix) and Google Places amenity data (what's actually reachable on foot from this point). 60% EPA National Walkability Index + 40% nearby-amenity density (Google Places).

51
Somewhat walkable
out of 100
EPA National Walkability Index
11.7 / 20 -- Above average walkable
Google Places amenity density
40 / 100
Restaurants & cafes8
Grocery stores0
Parks0
Schools2
Transit stops20
Pharmacies0

Market position

How this listing compares to current activity in Charlotte, from live MLS data.

On the market 89 days -- 17 more days than Charlotte's current average of 72 days.
For reference, the median list price across 3,641 active listings in Charlotte right now is $399,500.

Mortgage calculator

Estimate only - actual rate and payment depend on your lender, credit, and loan program.

$
%
%
Adjust tax / insurance estimates
% / yr
$
/mo
Est. monthly payment
$2,300/mo
$71,400 down
$285,600 loan
Principal & interest$1,852
Property tax (est.)$298
Home insurance (est.)$150

Similar homes you might like

Data source: Listing information provided by Canopy MLS (carolina) via Trestle/CoreLogic. Last updated May 24, 2026.

Information herein deemed reliable but not guaranteed; all measurements, school assignments, HOA fees, taxes, and feature lists are approximate and should be independently verified. Equal Housing Opportunity.



