
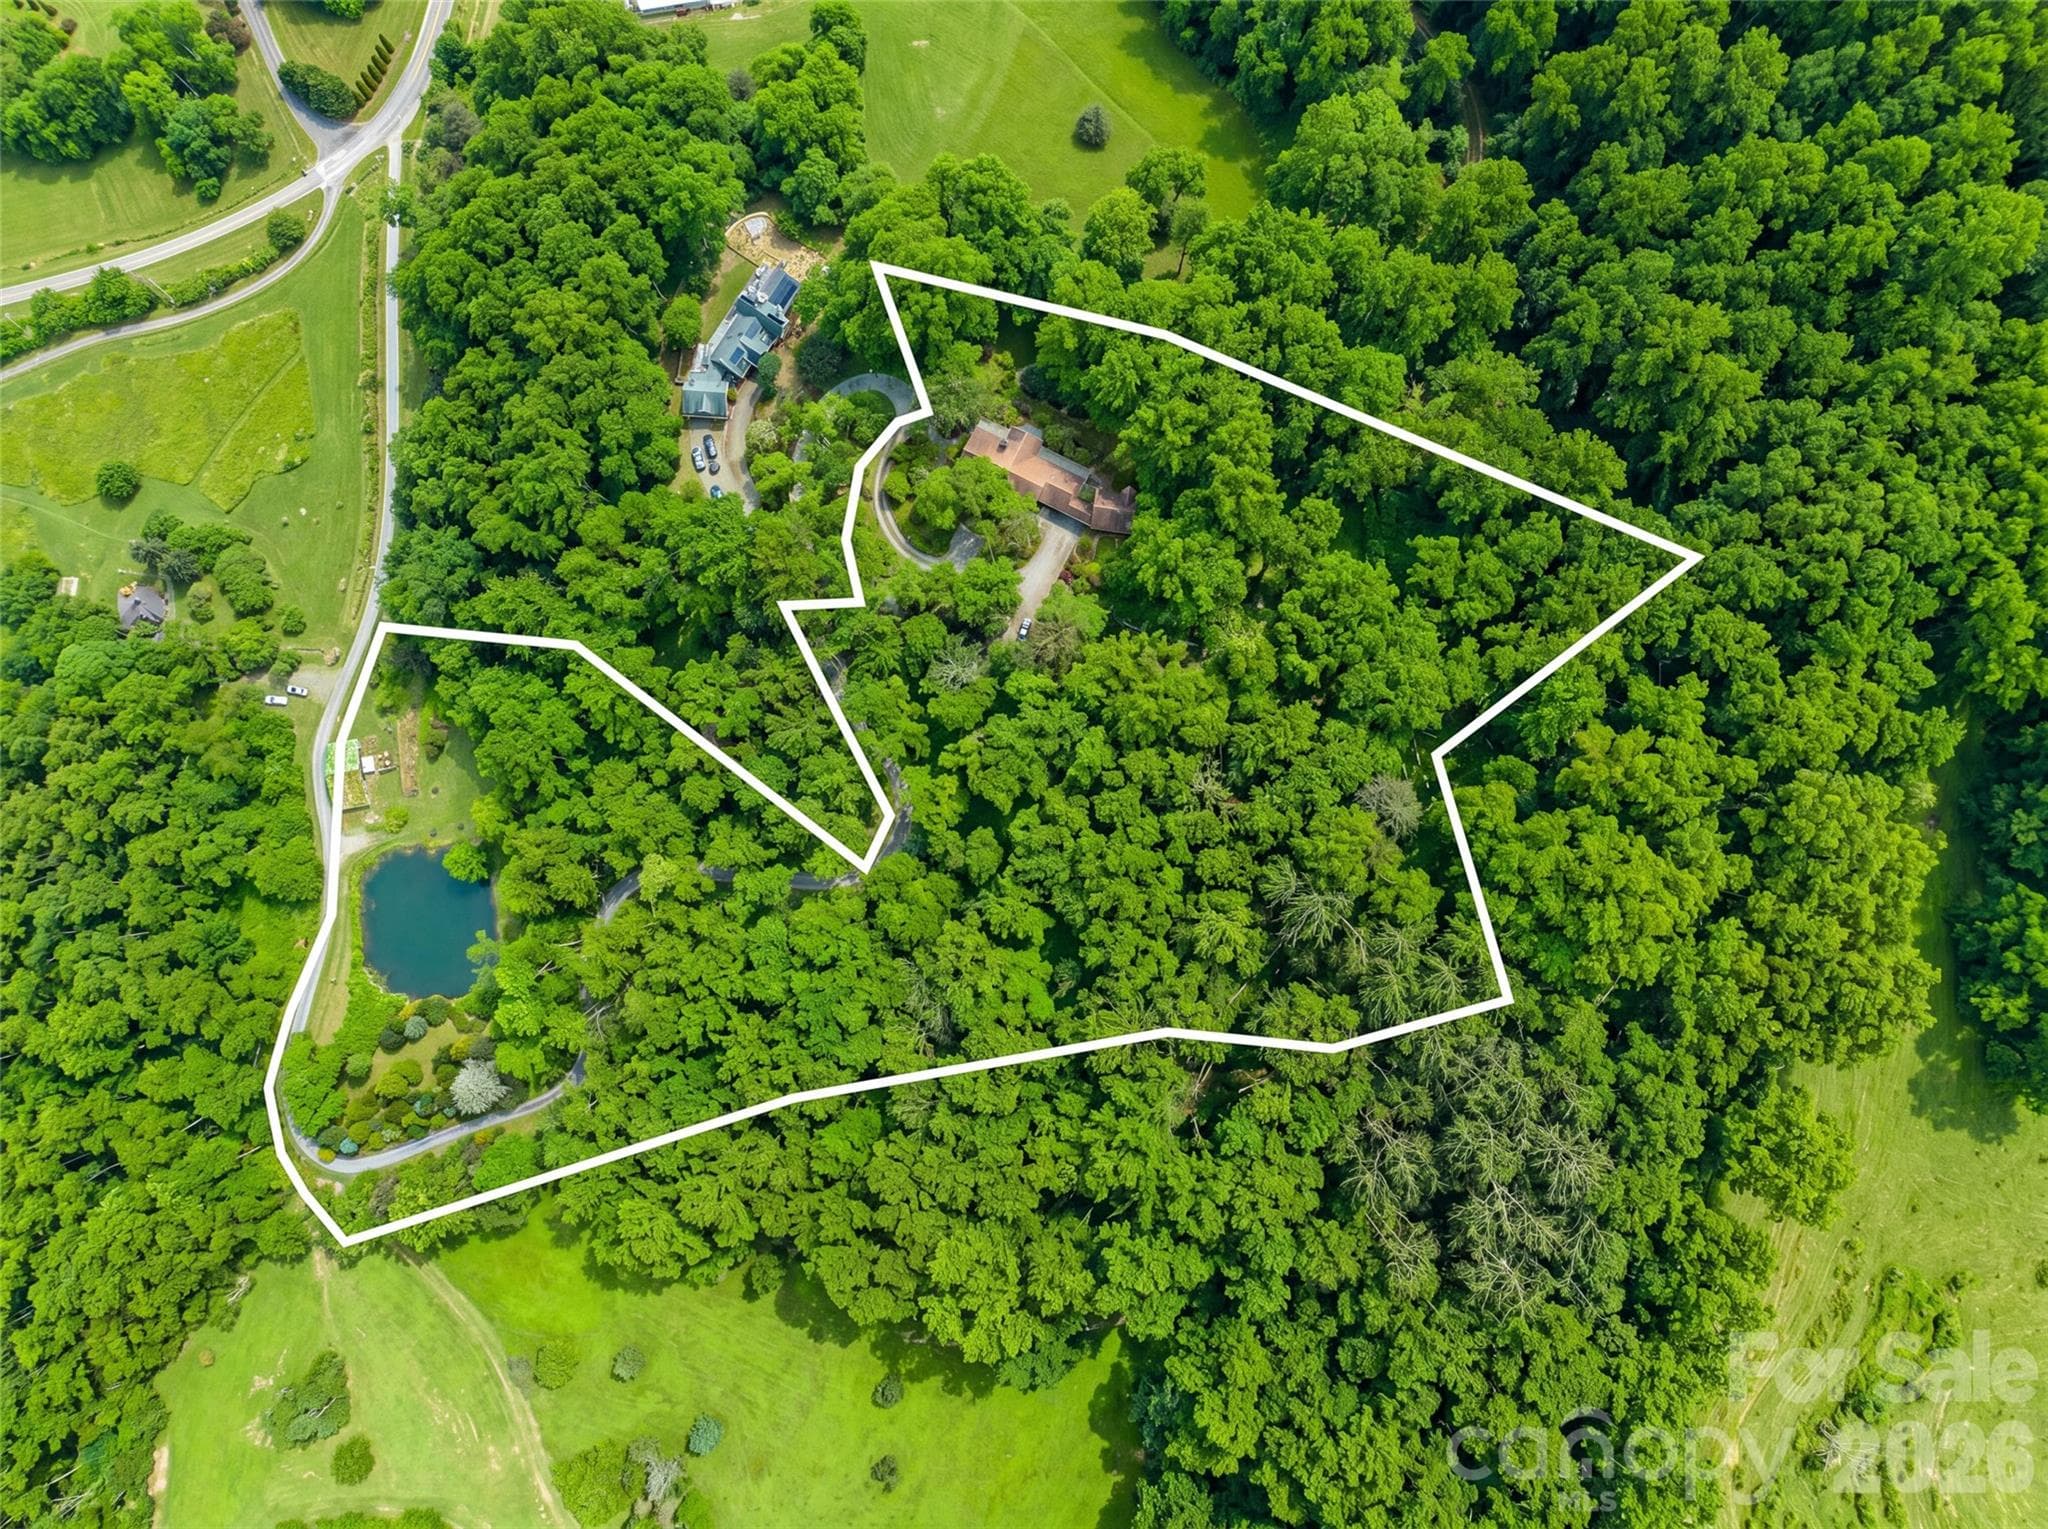
8.5 Acres! - 198 Brooks Branch Road, Leicester
198 Brooks Branch - 198 Brooks Branch Road, Leicester
Welcome to your homestead - 198 Brooks Branch Road, Leicester
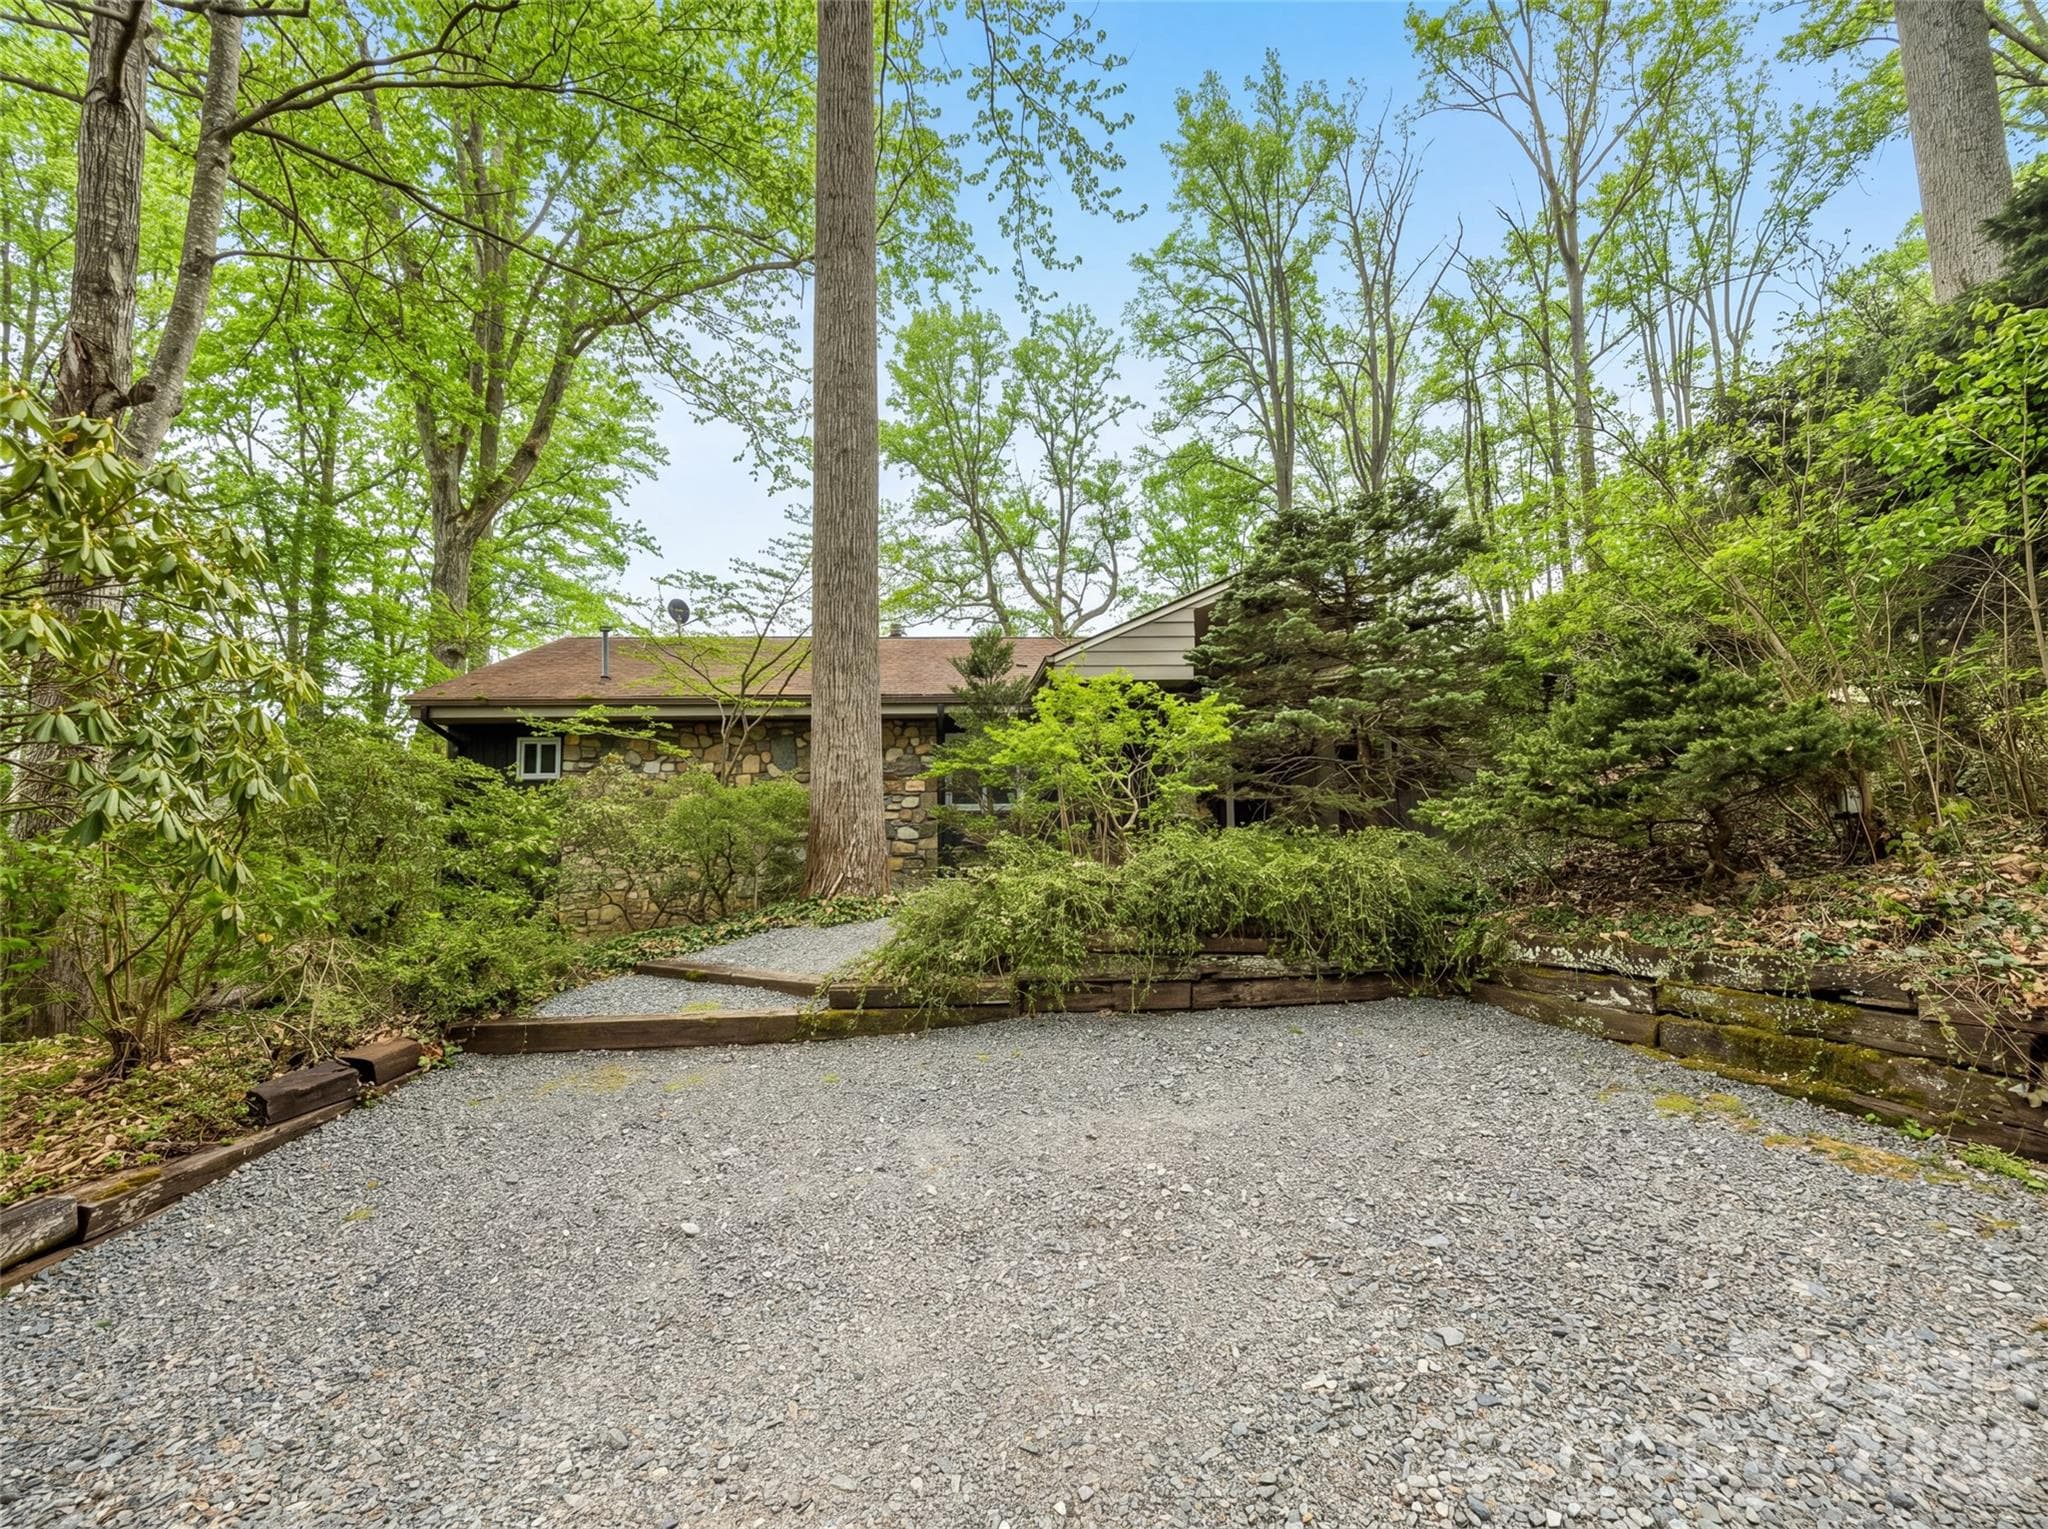
Ample parking - 198 Brooks Branch Road, Leicester
Separate 1 bedroom apartment. - 198 Brooks Branch Road, Leicester
Your Dream Kitchen - 198 Brooks Branch Road, Leicester
Plenty of space to prep - 198 Brooks Branch Road, Leicester
And Entertain - 198 Brooks Branch Road, Leicester
Storage, storage, storage! - 198 Brooks Branch Road, Leicester
Breakfast Nook with views! - 198 Brooks Branch Road, Leicester
Half Bath off the Kitchen - 198 Brooks Branch Road, Leicester
Enjoy the birds and nature - 198 Brooks Branch Road, Leicester
Cozy fireplace and built-ins finish out this living - 198 Brooks Branch Road, Leicester
Living room opens to deck - 198 Brooks Branch Road, Leicester
Large dining room- opening out to deck! - 198 Brooks Branch Road, Leicester
Primary Bedroom - 198 Brooks Branch Road, Leicester
Sitting area off the primary suite. - 198 Brooks Branch Road, Leicester
Large Soaking Tub and walk-in Shower - 198 Brooks Branch Road, Leicester
Primary Bath - 198 Brooks Branch Road, Leicester
2nd Bedroom or office - 198 Brooks Branch Road, Leicester
3rd Bedroom - 198 Brooks Branch Road, Leicester
Lower level full bath - 198 Brooks Branch Road, Leicester
Office of lower level family room - 198 Brooks Branch Road, Leicester
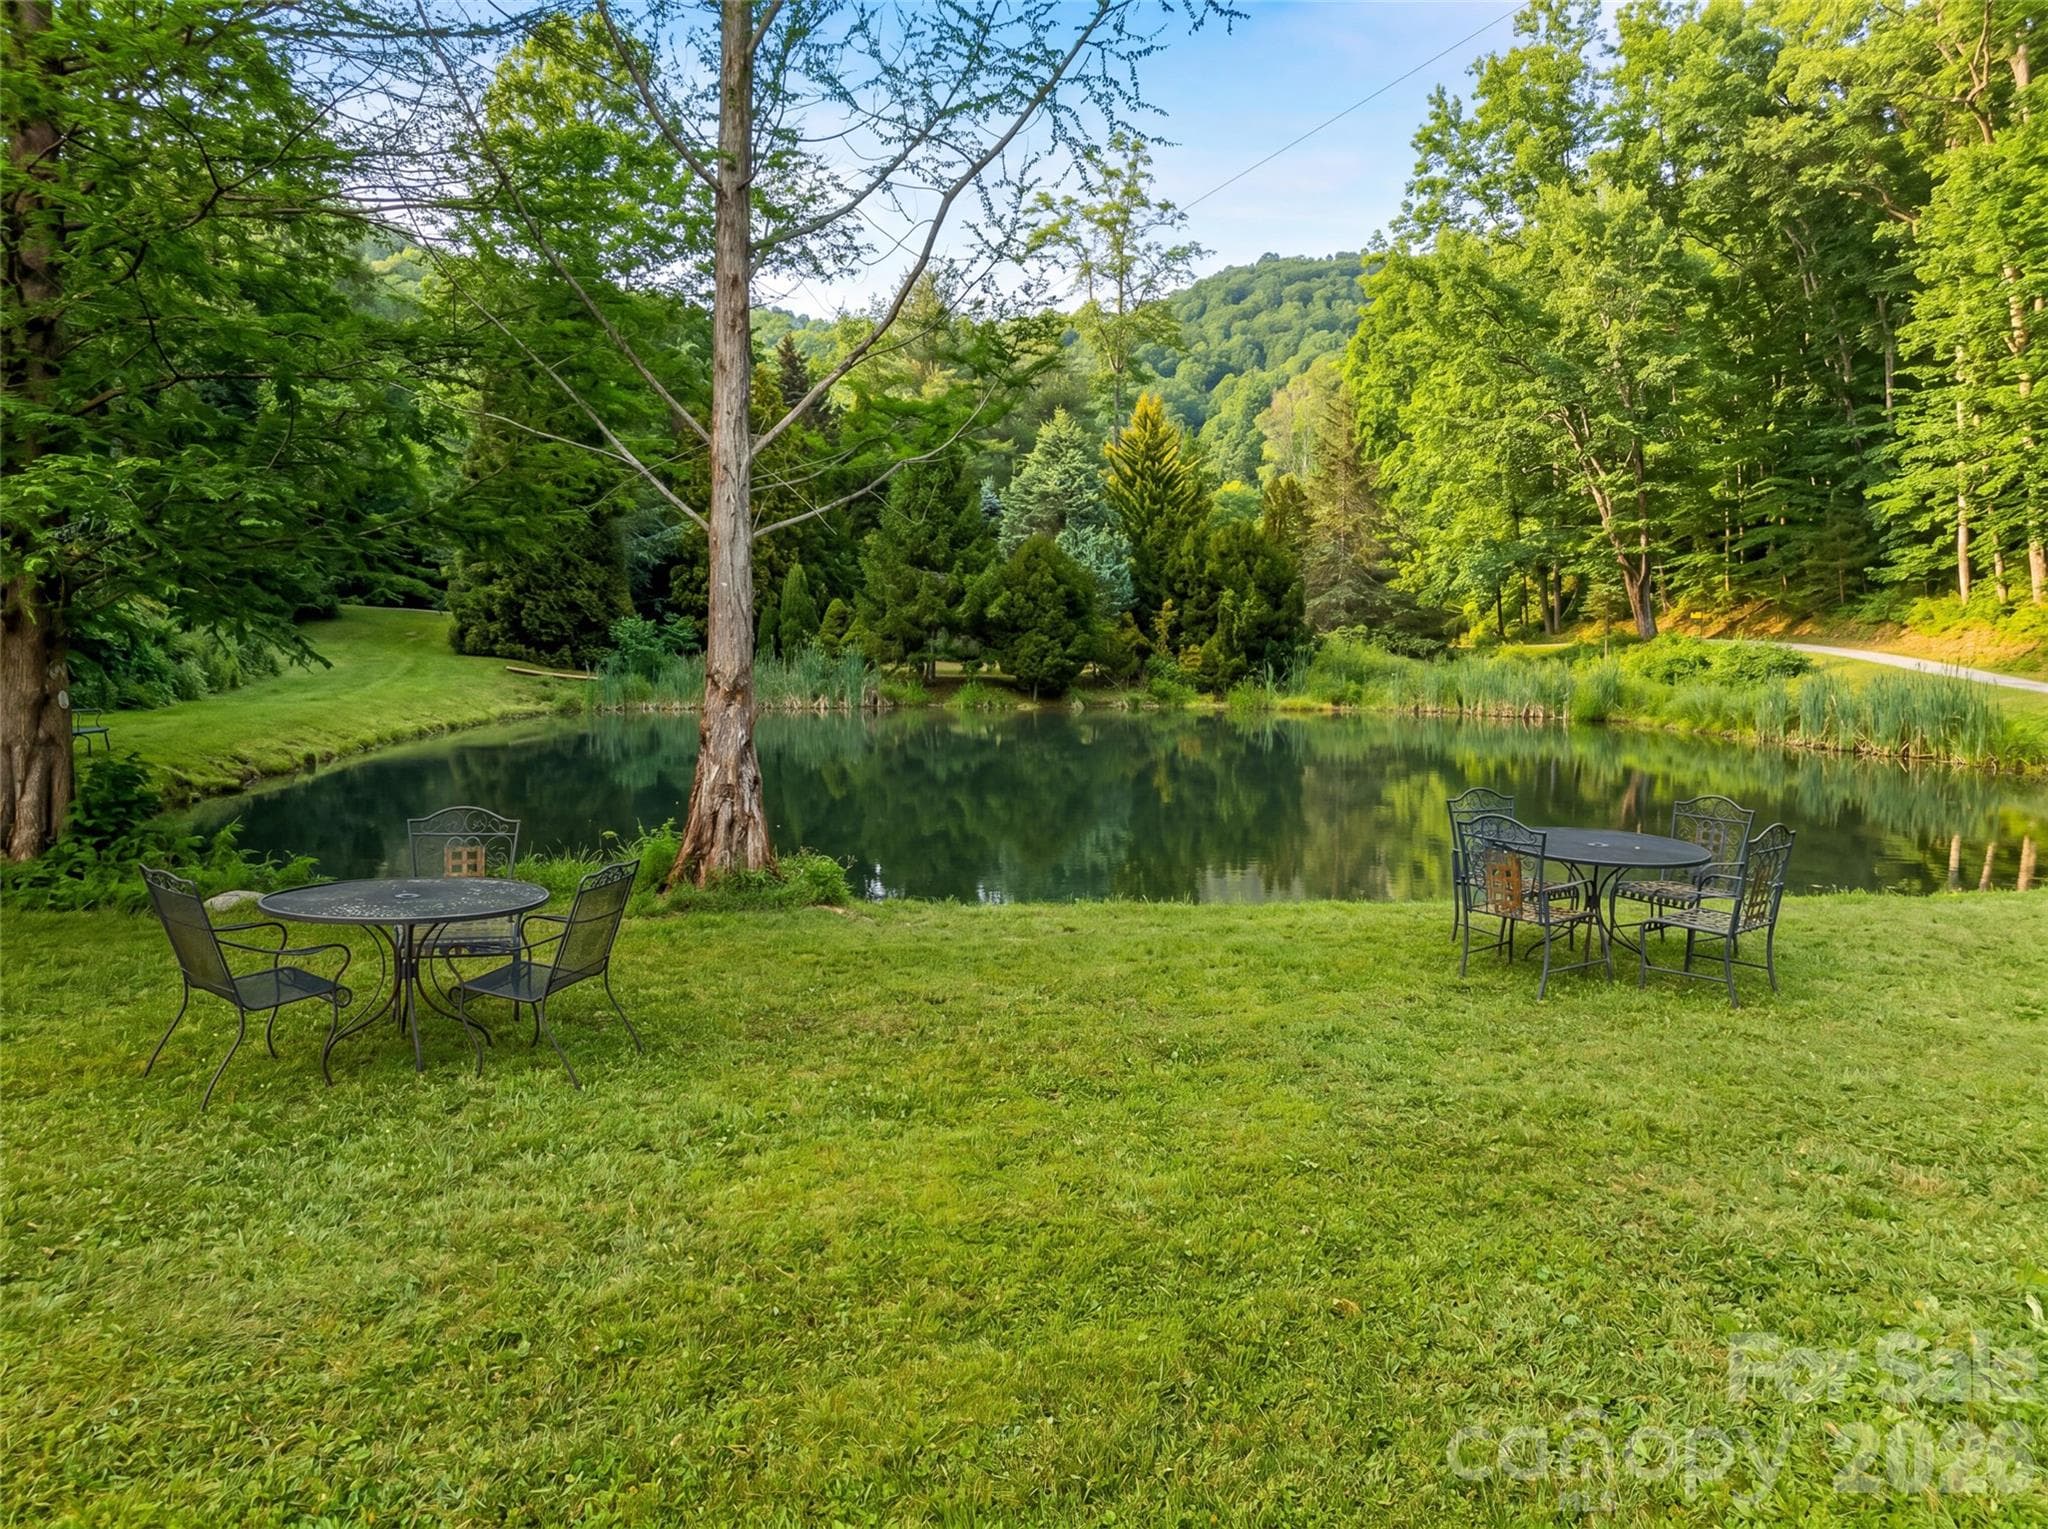
Spring Fed Pond With Fish! - 198 Brooks Branch Road, Leicester
Living room opens to deck - 198 Brooks Branch Road, Leicester
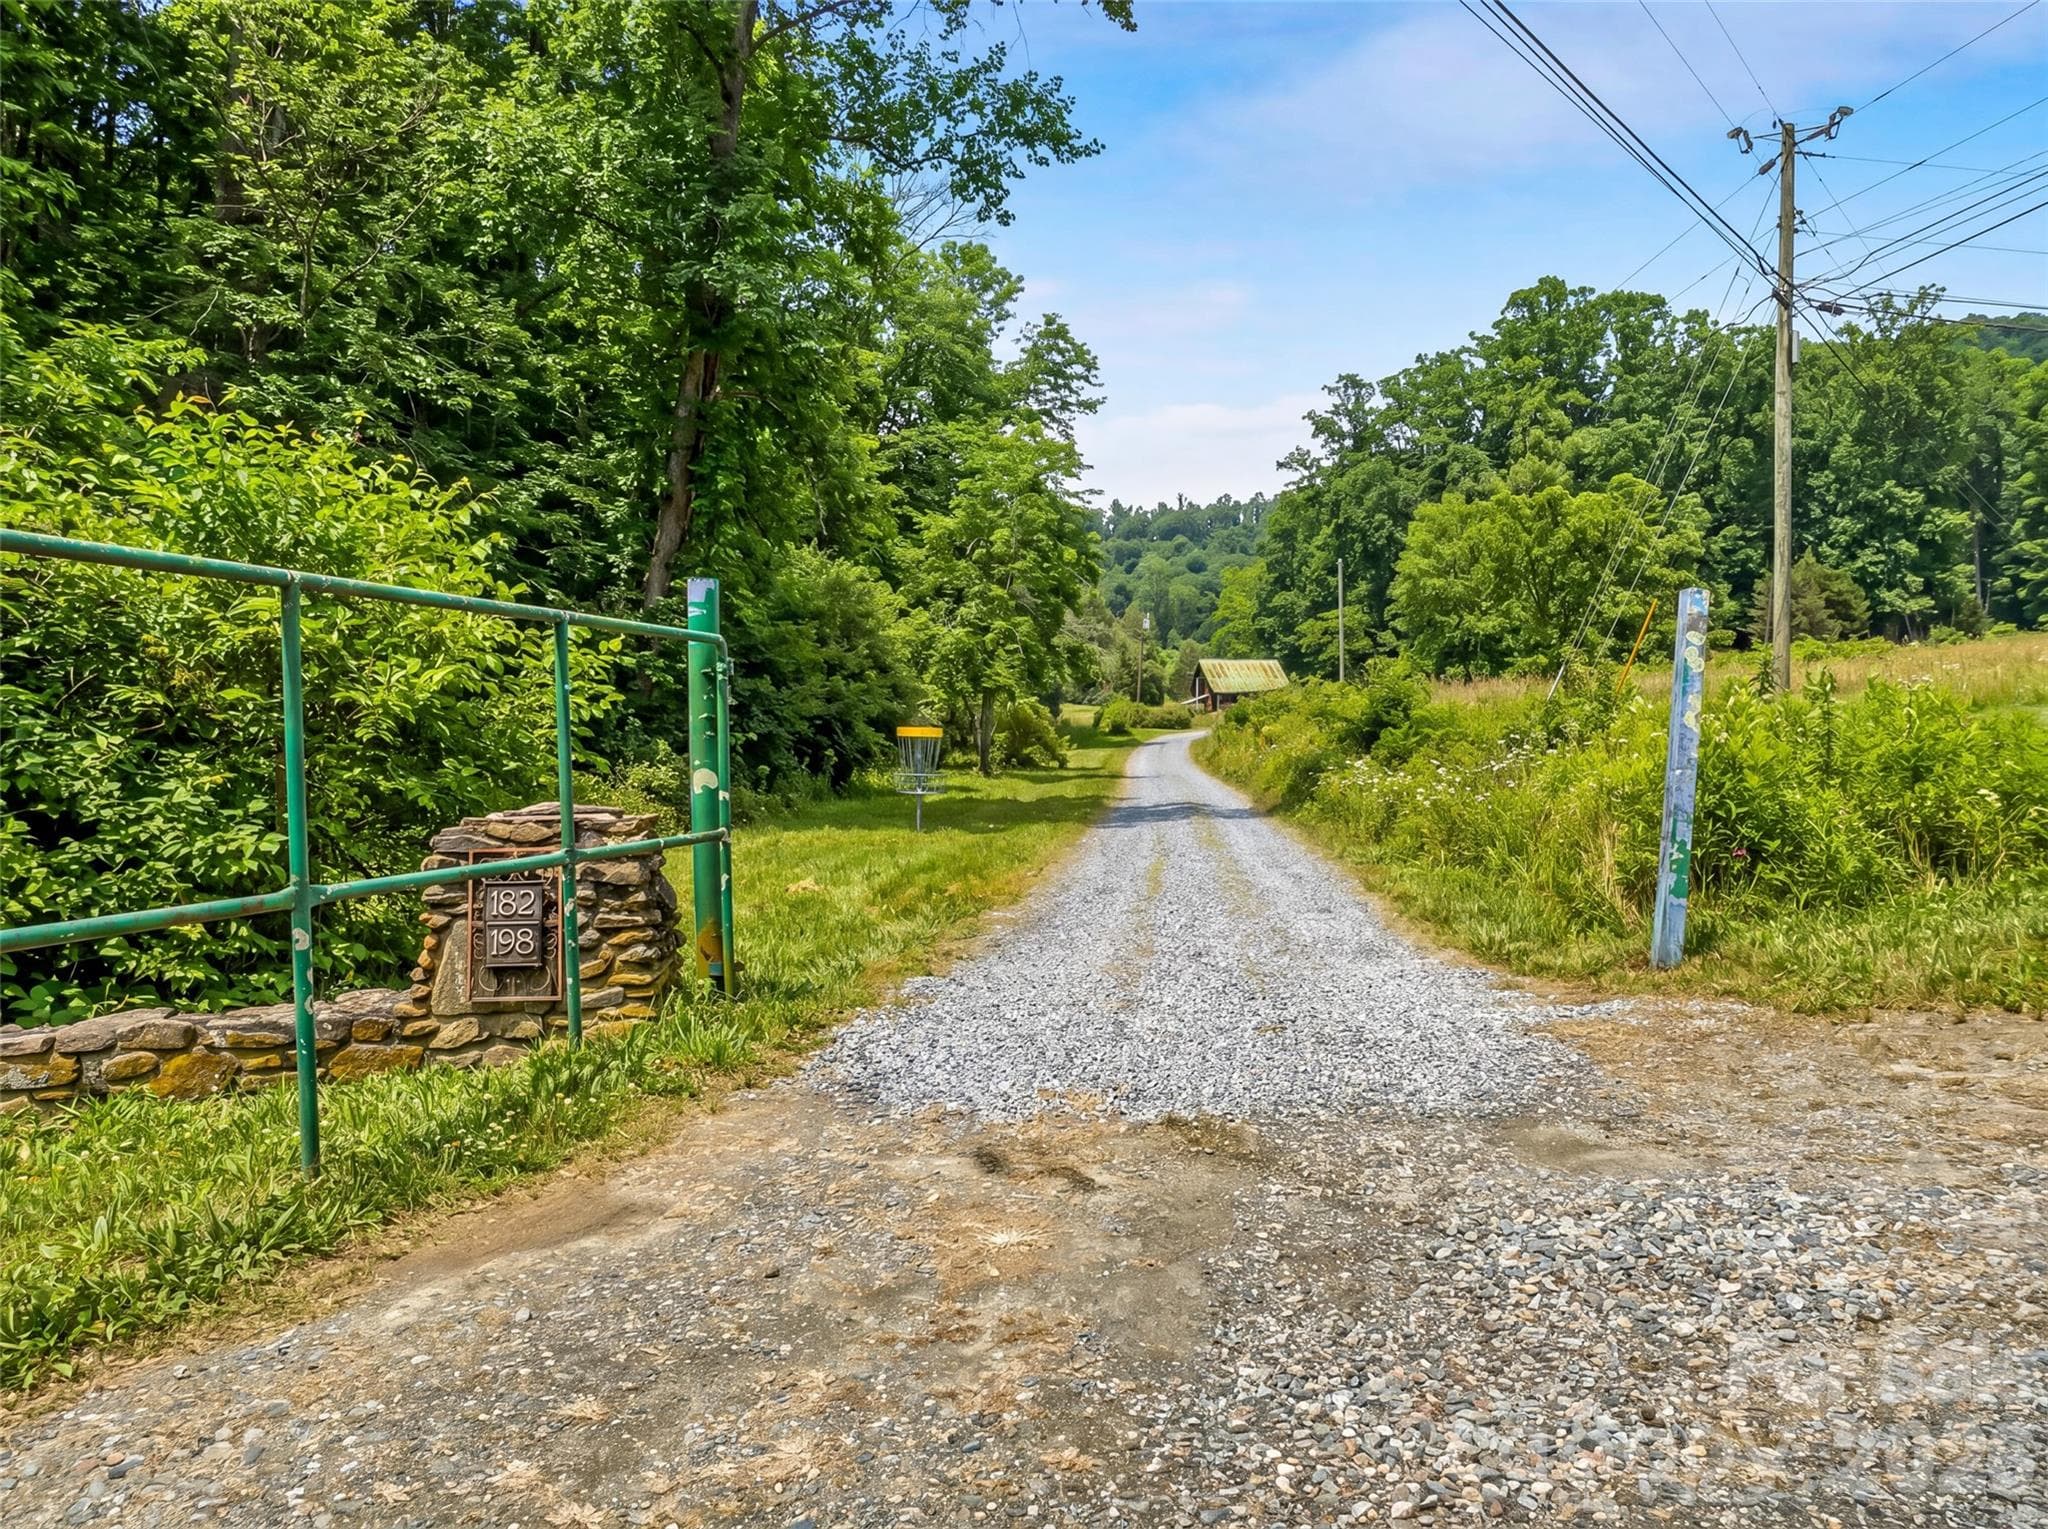
Classic Barn - 198 Brooks Branch Road, Leicester
Cozy fireplace and built-ins finish out this living room - 198 Brooks Branch Road, Leicester
18 hole Disc Golf Course - 198 Brooks Branch Road, Leicester
Large dining room- opening out to deck! - 198 Brooks Branch Road, Leicester
Lower part of property - 198 Brooks Branch Road, Leicester
Privacy and nature - 198 Brooks Branch Road, Leicester
Flat parking area - 198 Brooks Branch Road, Leicester
Apartment Bedroom - 198 Brooks Branch Road, Leicester
Single Family Residence at 198 Brooks Branch Road, Leicester, photo 35 of 57
Apartment Bathroom - 198 Brooks Branch Road, Leicester
Large back deck with fenced in dog run - 198 Brooks Branch Road, Leicester
Apartment Kitchen - 198 Brooks Branch Road, Leicester
Single Family Residence at 198 Brooks Branch Road, Leicester, photo 39 of 57
Apartment Living Room - 198 Brooks Branch Road, Leicester
Single Family Residence at 198 Brooks Branch Road, Leicester, photo 41 of 57
Single Family Residence at 198 Brooks Branch Road, Leicester, photo 42 of 57
Breeze way to the 1 bedroom apartment - 198 Brooks Branch Road, Leicester
Single Family Residence at 198 Brooks Branch Road, Leicester, photo 44 of 57
New mini-split in apartment - 198 Brooks Branch Road, Leicester
Primary Suite - 198 Brooks Branch Road, Leicester
Apartment Bedroom - 198 Brooks Branch Road, Leicester
Apartment Bathroom - 198 Brooks Branch Road, Leicester
Apartment Kitchen - 198 Brooks Branch Road, Leicester
Apartment Living Room - 198 Brooks Branch Road, Leicester
Washer and Dryer! - 198 Brooks Branch Road, Leicester
Mature flowering plants cover the property. - 198 Brooks Branch Road, Leicester
Fruit trees and flowers bloom in every season - 198 Brooks Branch Road, Leicester
Home to over 200 Conifer species! - 198 Brooks Branch Road, Leicester
Workshop for the master wood worker! - 198 Brooks Branch Road, Leicester
Nestled between the mountains - 198 Brooks Branch Road, Leicester
57 photos

$895,900

198 Brooks Branch Road
Leicester, NC 28748
Listed by Ellen McGuire · Ivester Jackson Blackstream
Bedrooms
4
Bathrooms
3.5
Living area
3,191 sqft
Year built
1982

About this home

This unique homestead offers a rare blend of comfortable living, income potential, development possibilities, and truly distinctive outdoor amenities across almost 9 acres. With its generous acreage, the property may also offer opportunities for additional structures, tiny homes, guest accommodations, or other improvements, creating exciting possibilities for expanded use or future development. Inside the 3,235-square-foot main house, designed for both everyday living and entertaining, you’ll find numerous updates throughout. The heart of the home is a modern kitchen featuring an 8-foot center island, custom cabinetry, and quartz countertops. The spacious primary suite includes a completely remodeled bath with marble finishes, a custom vanity, large soaking tub, and roomy walk-in shower. Step outside through one of four doors onto the new, expanded Trex back deck and take in sweeping views—an ideal setting for morning coffee, watching the sunrise, or evening gatherings. Downstairs, a dedicated professional workshop provides exceptional space for serious projects, hobbies, or a home-based business. The grounds are equally impressive, with a large fenced area perfect for pups and an extraordinary conifer garden that serves as a designated reference site with more than 200 species. Adding to the property's one-of-a-kind appeal are a stocked pond, a barn ready for chickens, and a disc-golf course winding through the woods. Hiking trails meander throughout the property, including one leading to the top of a ridge with expansive views and camping opportunities. Enjoy apples and blueberries grown on the property while watching ducks on the pond. A separate, updated one-bedroom apartment adds even more flexibility for guests, multi-generational living, a home office, or potential rental income. The combination of nearly 9 acres, existing improvements, multiple-use spaces, and the potential for additional structures opens the door to a variety of possibilities for creating a private compound, retreat, or expanded residential setting. Only 25 minutes from downtown Asheville, this secluded property offers an exceptional combination of space, privacy, versatility, income potential, and unforgettable outdoor features—a truly unique property that must be seen to be fully appreciated.

Highlights

Fireplace

Property details

MLS
Canopy MLS
MLS #
CAR4342516
Property type
Single Family Residence
Subdivision
none
Status
Active
Days on market
228
On market date
February 6, 2026
Stories
N/A
Total bathrooms
3.5
Garage spaces
N/A
Parking spaces
N/A
Lot size
N/A
Loading map…

Nearby schools

Within 10 miles. School directory data from the National Center for Education Statistics (NCES), accessed via the Urban Institute Education Data API. Local Score is calculated by INNOVATE Real Estate; where a state rating is shown, it comes from that state's own official school report card.

Elementary
Leicester Elementary
3.53 mi away · Grades 0-4
Zoned school (attendance boundary, 2015-16 data)
3.3
Local Score (state rating (2025) blended 70/30 with student-teacher ratio) -- not an official state rating
State rating: C (2025)
Enrollment
379
Student:teacher ratio
12.2:1
District
Buncombe County Schools
Middle
Eblen Intermediate
6.72 mi away · Grades 5-6
Zoned school (attendance boundary, 2015-16 data)
2.6
Local Score (state rating (2025) blended 70/30 with student-teacher ratio) -- not an official state rating
State rating: D (2025)
Enrollment
593
Student:teacher ratio
14.1:1
District
Buncombe County Schools
High
Early College
10.72 mi away · Grades 9-13
Zoned school (attendance boundary, 2015-16 data)
3.8
Local Score (state rating (2025) blended 70/30 with student-teacher ratio) -- not an official state rating
State rating: A (2025)
Enrollment
278
Student:teacher ratio
25.3:1
District
Buncombe County Schools

Walkability

Blended score for Leicester's center, calculated by INNOVATE Real Estate from two sources: the EPA's National Walkability Index (street network, transit, land-use mix) and Google Places amenity data (what's actually reachable on foot from this point). 60% EPA National Walkability Index + 40% nearby-amenity density (Google Places).

14
Very car-dependent
out of 100
EPA National Walkability Index
4.7 / 20 -- Least walkable
Google Places amenity density
0 / 100
Restaurants & cafes0
Grocery stores0
Parks0
Schools0
Transit stops0
Pharmacies0

Mortgage calculator

Estimate only - actual rate and payment depend on your lender, credit, and loan program.

$
%
%
Adjust tax / insurance estimates
% / yr
$
/mo
Est. monthly payment
$5,545/mo
$179,180 down
$716,720 loan
Principal & interest$4,649
Property tax (est.)$747
Home insurance (est.)$150

Similar homes you might like

Data source: Listing information provided by Canopy MLS (carolina) via Trestle/CoreLogic. Last updated 25 days ago.

Information herein deemed reliable but not guaranteed; all measurements, school assignments, HOA fees, taxes, and feature lists are approximate and should be independently verified. Equal Housing Opportunity.