


$260,000
About this home
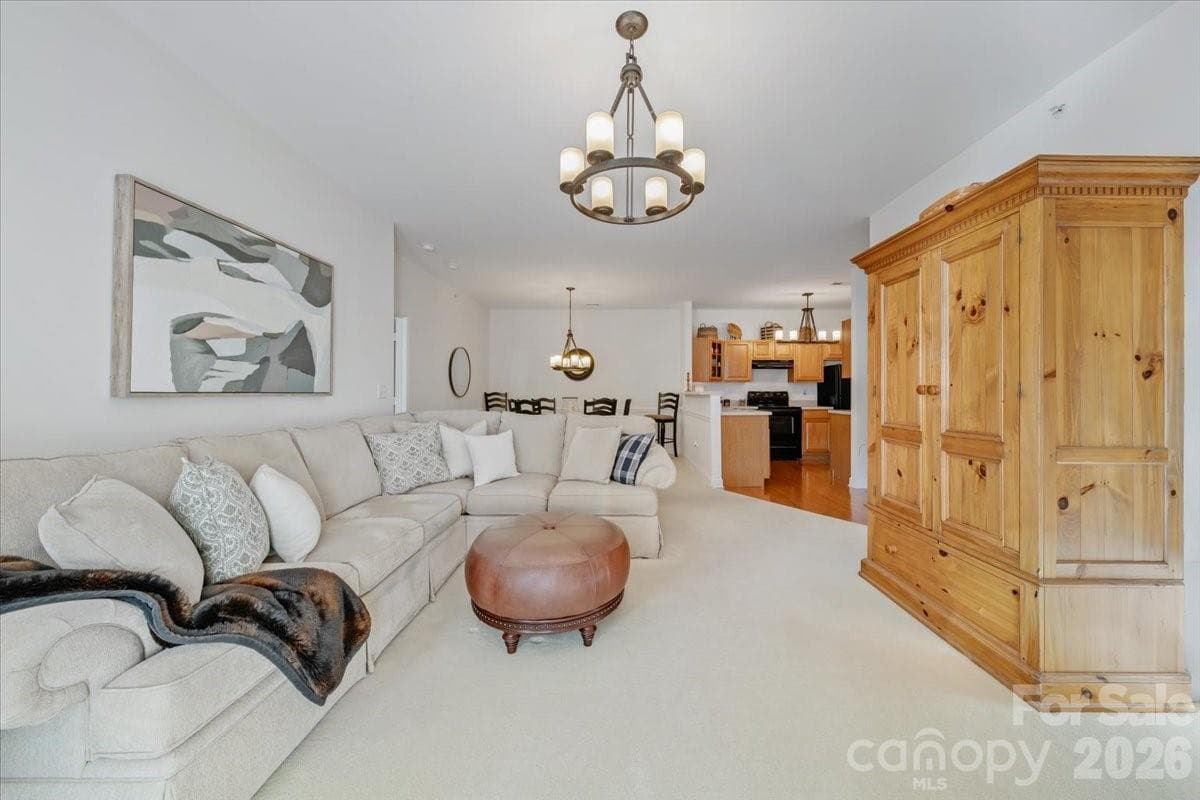
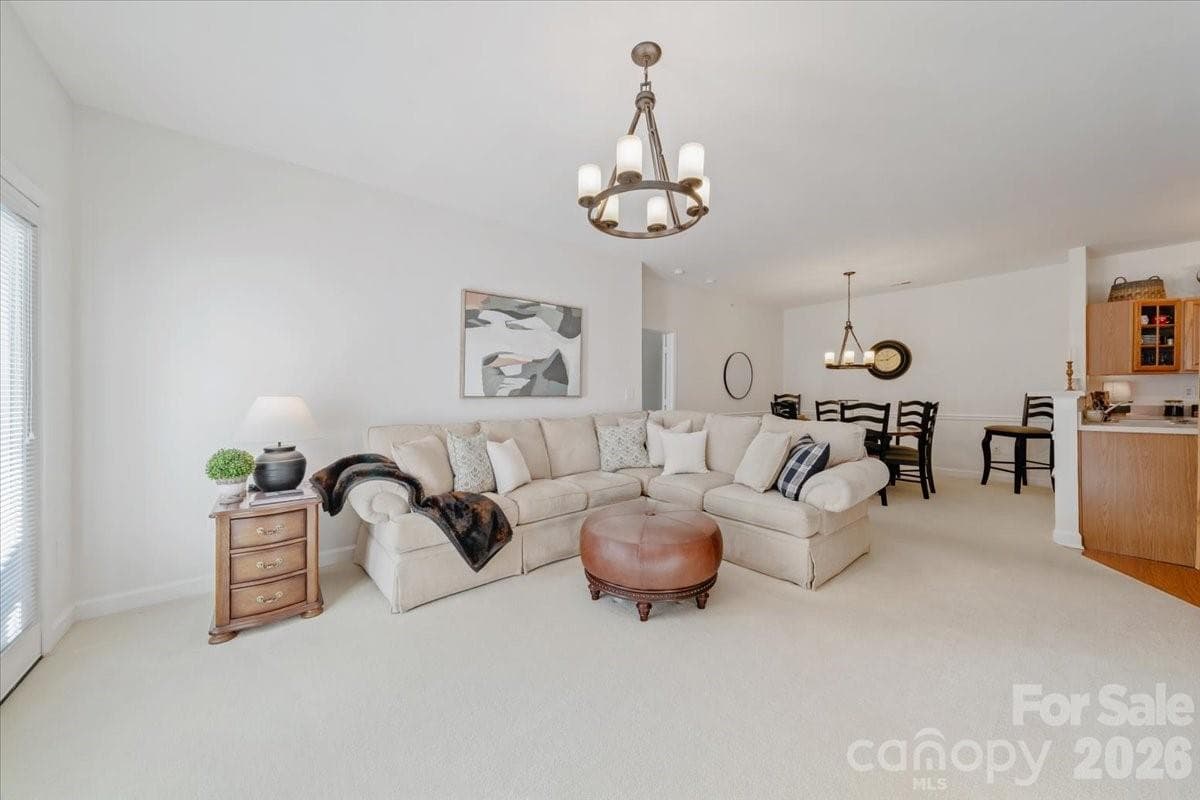
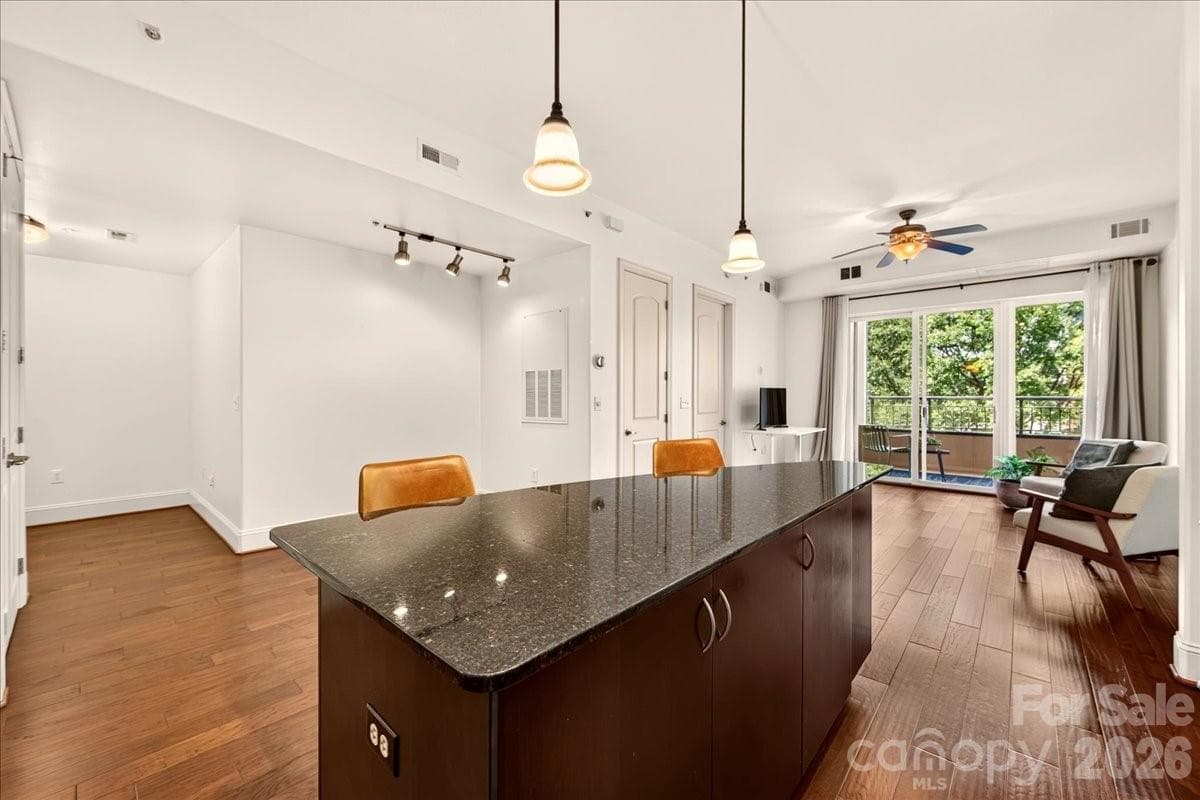
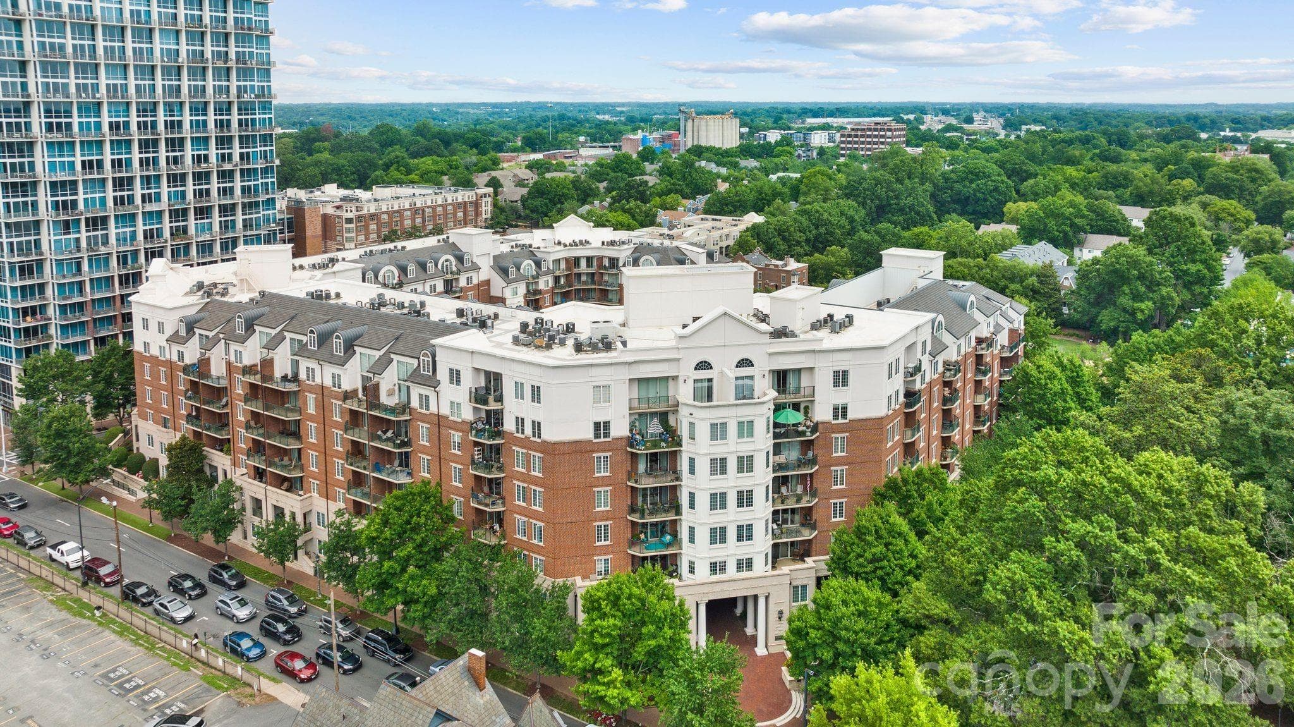
NEW PRICE & SOUGHT-AFTER FIRST FLOOR UNIT! Nestled in the heart of Ballantyne, this sought-after main-level Copper Ridge condo is a true gem—no stairs, no hassle! Step into this immaculate 2-bedroom, 2-bathroom (split floor plan), where charm meets comfort and natural light pours into every corner. The open floor plan invites you to relax in the cozy family room, complete with a fireplace & door that lead to your own covered patio—perfect for morning coffee or evening unwinding. (additional storage as well with shelving) The spacious dining area flows seamlessly into the eat-in kitchen, featuring a breakfast bar that’s perfect for casual meals. The primary suite boasts a serene ambiance with a walk-in closet and en-suite bathroom, while the split floor plan offers privacy for the secondary bedroom—ideal as a guest room, home office, den or roommate. Plus, you’ll appreciate the convenience of an assigned parking space. Living here means low-maintenance ease, with water, exterior upkeep, and trash removal included in the HOA. You’ll also enjoy an array of community amenities, from two swimming pools, tennis courts a fitness center, clubhouse, and picnic areas. The lighted streets and manicured common areas create a welcoming vibe, making this neighborhood a standout. Convenience is key, and this location delivers! Just a short drive to Ballantyne Village & The Bowl- vibrant dining & shopping & coveted Ballantyne Spa. Whether you’re looking for relaxation, recreation, or easy access to everything you need, this condo checks all the boxes. Don’t miss out on this perfect Ballantyne lifestyle—schedule your visit today! This unit is tucked away at the back of the developled which is perfect for low traffic and no cross through traffic.
Highlights
Property details
- MLS #
- CAR4340204
- Property type
- Condominium
- Subdivision
- Copper Ridge
- Status
- Active
- Days on market
- 122
- On market date
- February 11, 2026
- Stories
- N/A
- Total bathrooms
- 2
- Garage spaces
- N/A
- Parking spaces
- N/A
- Lot size
- N/A
Location
Get directions →Nearby schools
Within 10 miles. School directory data from the National Center for Education Statistics (NCES), accessed via the Urban Institute Education Data API. Local Score is calculated by INNOVATE Real Estate; where a state rating is shown, it comes from that state's own official school report card.
- Enrollment
- 880
- Student:teacher ratio
- 16.0:1
- District
- Charlotte-Mecklenburg Schools
- Enrollment
- 1,498
- Student:teacher ratio
- 17.8:1
- District
- Charlotte-Mecklenburg Schools
- Enrollment
- 3,494
- Student:teacher ratio
- 21.3:1
- District
- Charlotte-Mecklenburg Schools
Walkability
Blended score for Charlotte's center, calculated by INNOVATE Real Estate from two sources: the EPA's National Walkability Index (street network, transit, land-use mix) and Google Places amenity data (what's actually reachable on foot from this point). 60% EPA National Walkability Index + 40% nearby-amenity density (Google Places).
Market position
How this listing compares to current activity in Charlotte, from live MLS data.
Mortgage calculator
Estimate only - actual rate and payment depend on your lender, credit, and loan program.
Adjust tax / insurance estimates
Similar homes you might like


Data source: Listing information provided by Canopy MLS (carolina) via Trestle/CoreLogic. Last updated June 13, 2026.
Information herein deemed reliable but not guaranteed; all measurements, school assignments, HOA fees, taxes, and feature lists are approximate and should be independently verified. Equal Housing Opportunity.