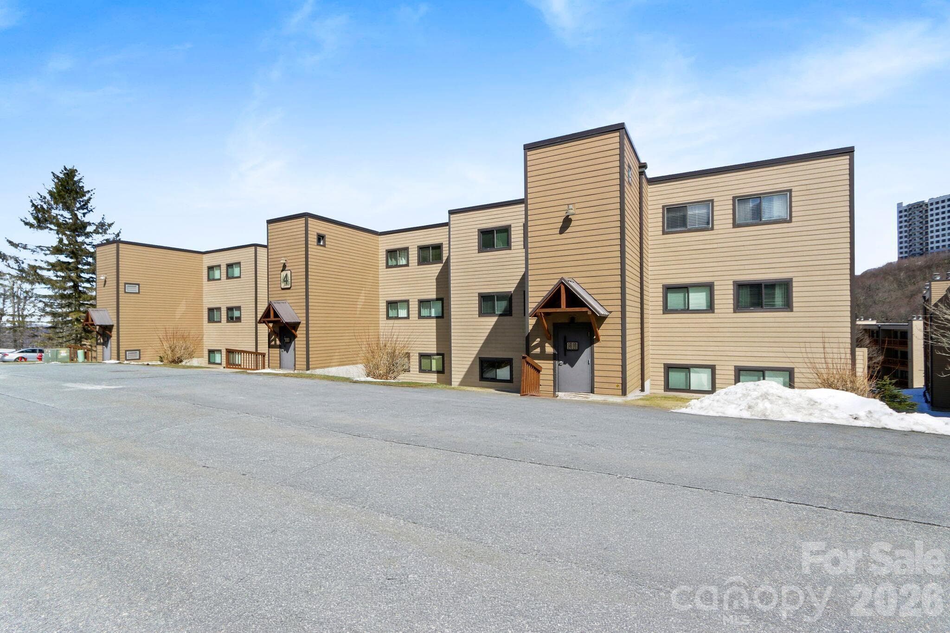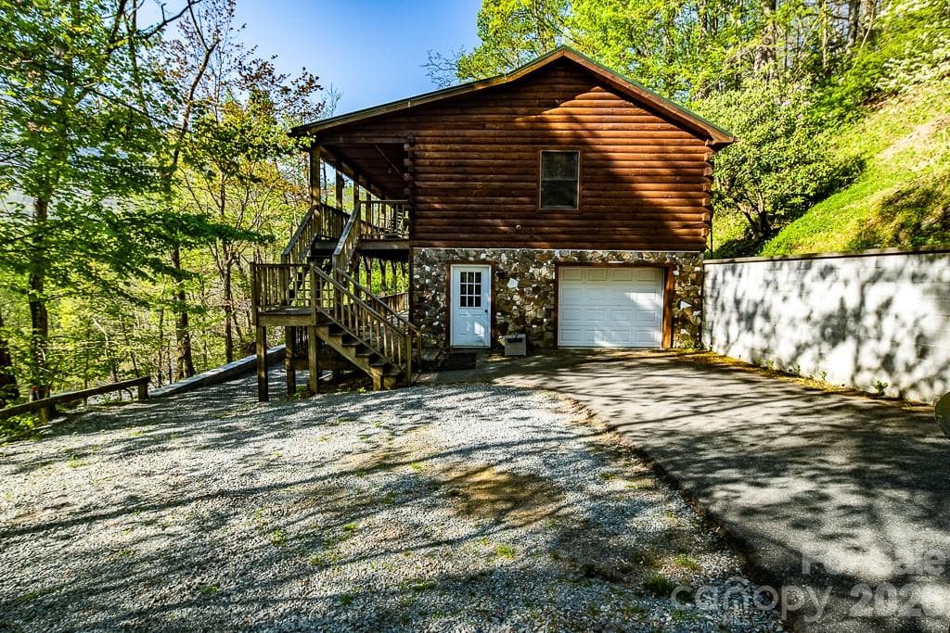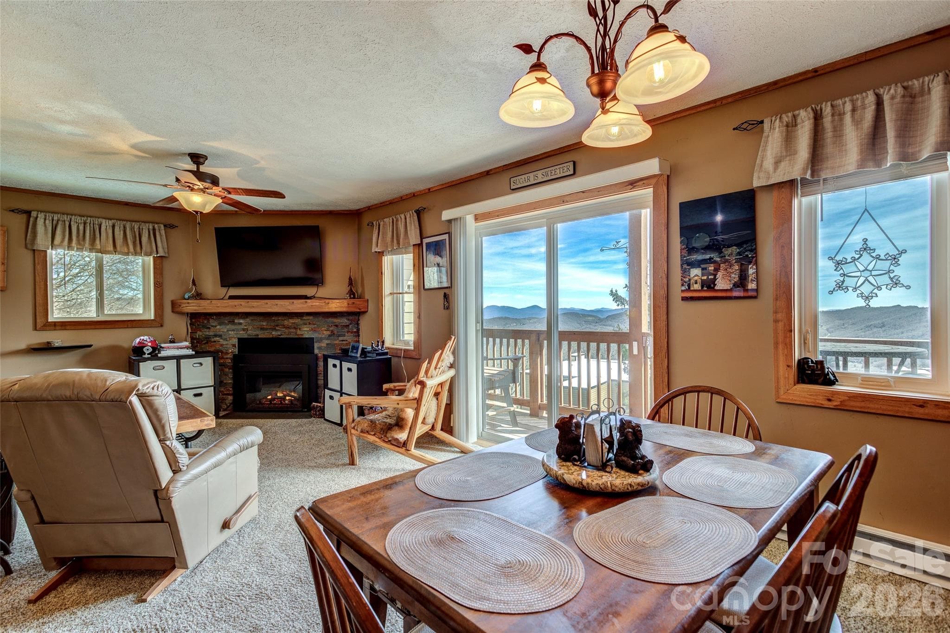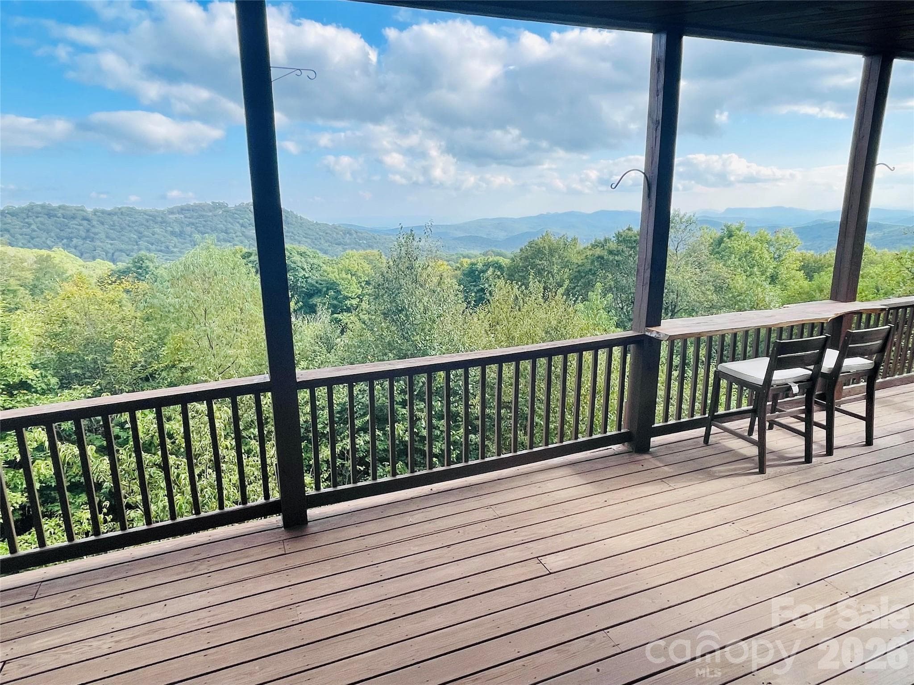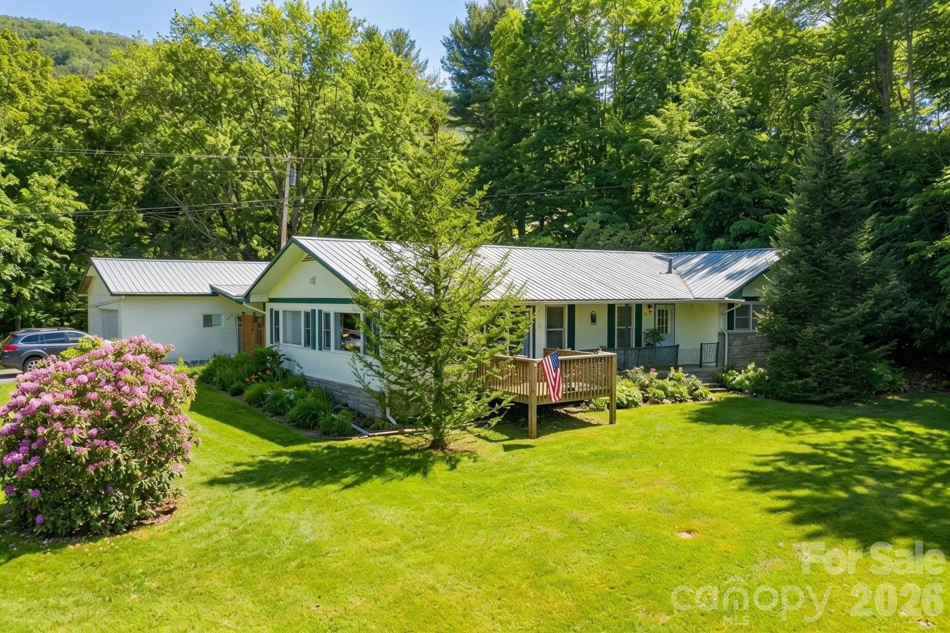
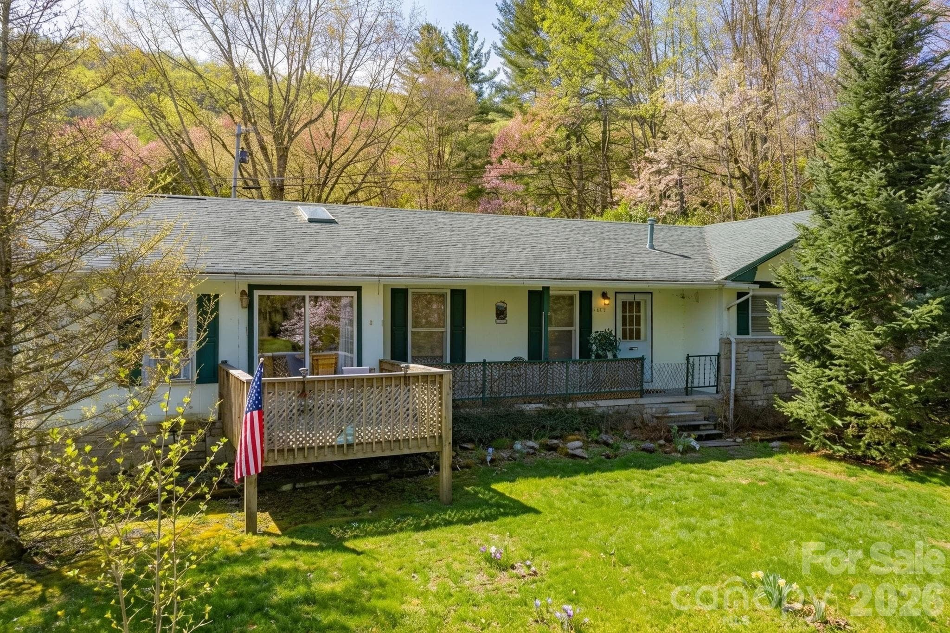
Single Family Residence at Banner Elk
Single Family Residence at Banner Elk, photo 2 of 46
Single Family Residence at Banner Elk, photo 3 of 46
Single Family Residence at Banner Elk, photo 4 of 46
Single Family Residence at Banner Elk, photo 5 of 46
Single Family Residence at Banner Elk, photo 6 of 46
Single Family Residence at Banner Elk, photo 7 of 46
Single Family Residence at Banner Elk, photo 8 of 46
Single Family Residence at Banner Elk, photo 9 of 46
Single Family Residence at Banner Elk, photo 10 of 46
Single Family Residence at Banner Elk, photo 11 of 46
Single Family Residence at Banner Elk, photo 12 of 46
Single Family Residence at Banner Elk, photo 13 of 46
Single Family Residence at Banner Elk, photo 14 of 46
Single Family Residence at Banner Elk, photo 15 of 46
Single Family Residence at Banner Elk, photo 16 of 46
Single Family Residence at Banner Elk, photo 17 of 46
Single Family Residence at Banner Elk, photo 18 of 46
Single Family Residence at Banner Elk, photo 19 of 46
Single Family Residence at Banner Elk, photo 20 of 46
Single Family Residence at Banner Elk, photo 21 of 46
Single Family Residence at Banner Elk, photo 22 of 46
Single Family Residence at Banner Elk, photo 23 of 46
Single Family Residence at Banner Elk, photo 24 of 46
Single Family Residence at Banner Elk, photo 25 of 46
Single Family Residence at Banner Elk, photo 26 of 46
Single Family Residence at Banner Elk, photo 27 of 46
Single Family Residence at Banner Elk, photo 28 of 46
Single Family Residence at Banner Elk, photo 29 of 46
Single Family Residence at Banner Elk, photo 30 of 46
Single Family Residence at Banner Elk, photo 31 of 46
Single Family Residence at Banner Elk, photo 32 of 46
Single Family Residence at Banner Elk, photo 33 of 46
Garage has been virtually decluttered - Banner Elk
Single Family Residence at Banner Elk, photo 36 of 46
Single Family Residence at Banner Elk, photo 37 of 46
Single Family Residence at Banner Elk, photo 38 of 46
Single Family Residence at Banner Elk, photo 39 of 46
Single Family Residence at Banner Elk, photo 40 of 46
Single Family Residence at Banner Elk, photo 41 of 46
Single Family Residence at Banner Elk, photo 42 of 46
Single Family Residence at Banner Elk, photo 43 of 46
Single Family Residence at Banner Elk, photo 44 of 46
Single Family Residence at Banner Elk, photo 45 of 46
Single Family Residence at Banner Elk, photo 46 of 46
46 photos

$499,000

Banner Elk, NC 28604
Listed by Jessica Auten · Premier Sotheby's International Realty
Bedrooms
3
Bathrooms
3
Living area
1,981 sqft
Year built
1969

About this home

Located less than five minutes from downtown Banner Elk, Lees-McRae College and Sugar Mountain, this single-level ranch residence offers location, flexibility and privacy on a park-like, flat 1.57-acre setting. While officially listed as a three-bedroom home, the layout provides four distinct sleeping areas, including a versatile guest suite off the kitchen with its own stone fireplace, full bath, walk-in closet, private deck and abundant natural light—ideal as a second primary suite, in-law space or bonus living area. The open kitchen and dining area flow into the main living room, which features a second stone fireplace crafted from Grandfather Mountain stone. French doors lead to a large rear deck overlooking the fenced backyard, garden space and wooded edge. The same Grandfather Mountain stone is used on the exterior, adding timeless character and regional significance. One bedroom is currently used as a laundry room and can be easily converted back. The unfinished basement offers a second laundry area, abundant storage and space for a gym, studio or workshop. Outdoor living is unmatched, with a covered front porch, expansive back deck, stone path to a creekside platform beneath a mature shade tree, and ample room for gardening or small livestock. A heated, detached two-car garage with workshop or office is connected by a covered breezeway. Additional features include accessible design elements and a high-efficiency HVAC system with advanced air filtration. A rare opportunity combining convenience, unrestricted usable land, and flexible living space—minutes from everything Banner Elk and the High Country has to offer.

Highlights

Fireplace

Property details

MLS #
CAR4338330
Property type
Single Family Residence
Subdivision
None
Status
Active
Days on market
163
On market date
January 20, 2026
Stories
N/A
Total bathrooms
3
Garage spaces
2
Parking spaces
N/A
Lot size
N/A
Loading map…

Nearby schools

Within 10 miles. School directory data from the National Center for Education Statistics (NCES), accessed via the Urban Institute Education Data API. Local Score is calculated by INNOVATE Real Estate; where a state rating is shown, it comes from that state's own official school report card.

Elementary
Banner Elk Elementary
1.49 mi away · Grades -1-5
Zoned school (attendance boundary, 2015-16 data)
4.0
Local Score (state rating (2025) blended 70/30 with student-teacher ratio) -- not an official state rating
State rating: B (2025)
Enrollment
172
Student:teacher ratio
12.3:1
District
Avery County Schools
Middle
Avery Middle
5.58 mi away · Grades 6-8
Zoned school (attendance boundary, 2015-16 data)
1.9
Local Score (state rating (2025) blended 70/30 with student-teacher ratio) -- not an official state rating
State rating: F (2025)
Enrollment
257
Student:teacher ratio
12.9:1
District
Avery County Schools
High
Avery County High
5.63 mi away · Grades 9-12
Zoned school (attendance boundary, 2015-16 data)
3.3
Local Score (state rating (2025) blended 70/30 with student-teacher ratio) -- not an official state rating
State rating: C (2025)
Enrollment
580
Student:teacher ratio
14.1:1
District
Avery County Schools

Walkability

Blended score for Banner Elk's center, calculated by INNOVATE Real Estate from two sources: the EPA's National Walkability Index (street network, transit, land-use mix) and Google Places amenity data (what's actually reachable on foot from this point). 60% EPA National Walkability Index + 40% nearby-amenity density (Google Places).

23
Car-dependent
out of 100
EPA National Walkability Index
7.5 / 20 -- Below average walkable
Google Places amenity density
0 / 100
Restaurants & cafes0
Grocery stores0
Parks0
Schools0
Transit stops0
Pharmacies0

Mortgage calculator

Estimate only - actual rate and payment depend on your lender, credit, and loan program.

$
%
%
Adjust tax / insurance estimates
% / yr
$
/mo
Est. monthly payment
$3,155/mo
$99,800 down
$399,200 loan
Principal & interest$2,589
Property tax (est.)$416
Home insurance (est.)$150

Similar homes you might like

Data source: Listing information provided by Canopy MLS (carolina) via Trestle/CoreLogic. Last updated July 2, 2026.

Information herein deemed reliable but not guaranteed; all measurements, school assignments, HOA fees, taxes, and feature lists are approximate and should be independently verified. Equal Housing Opportunity.