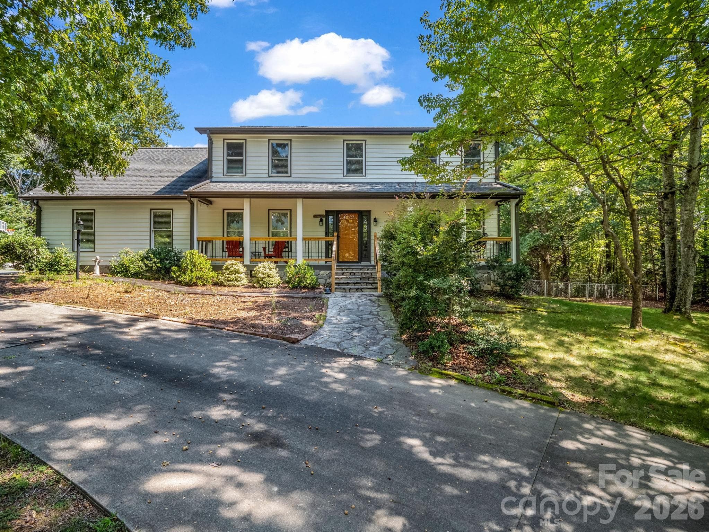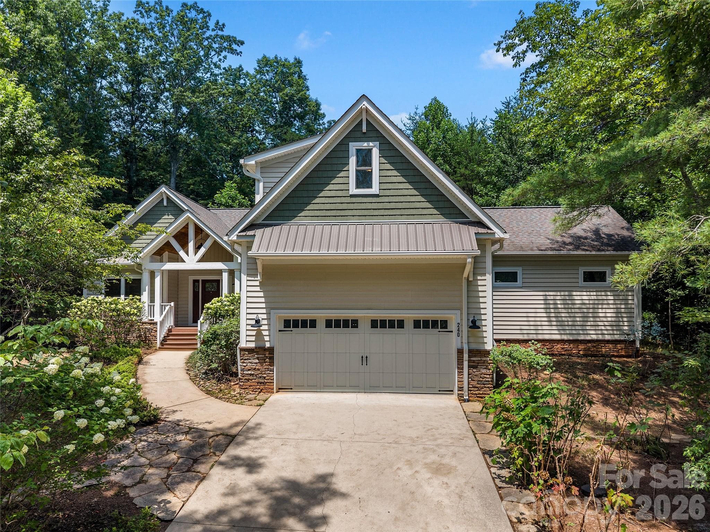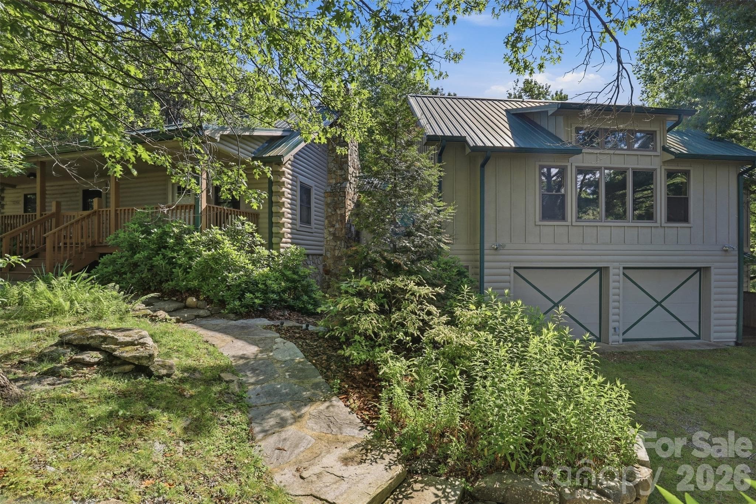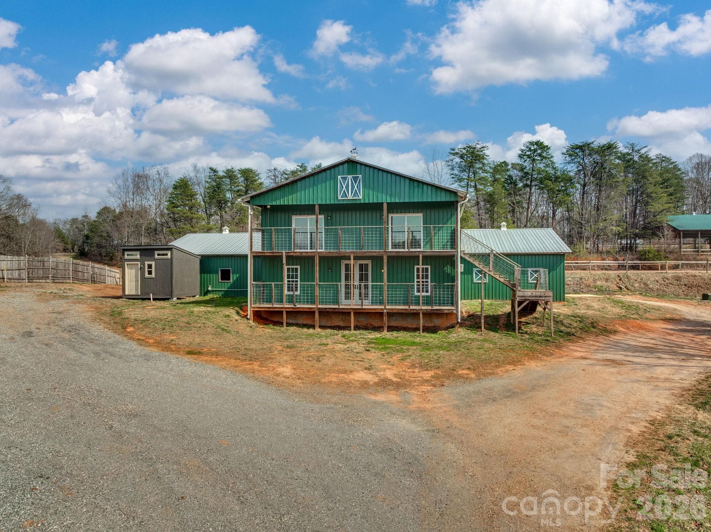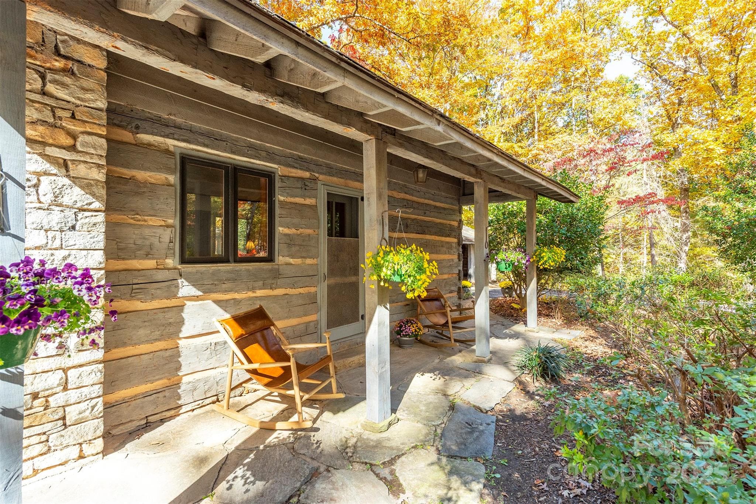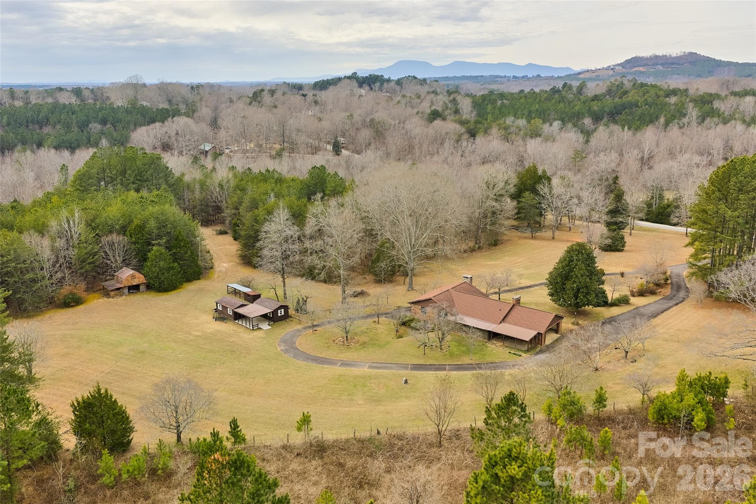
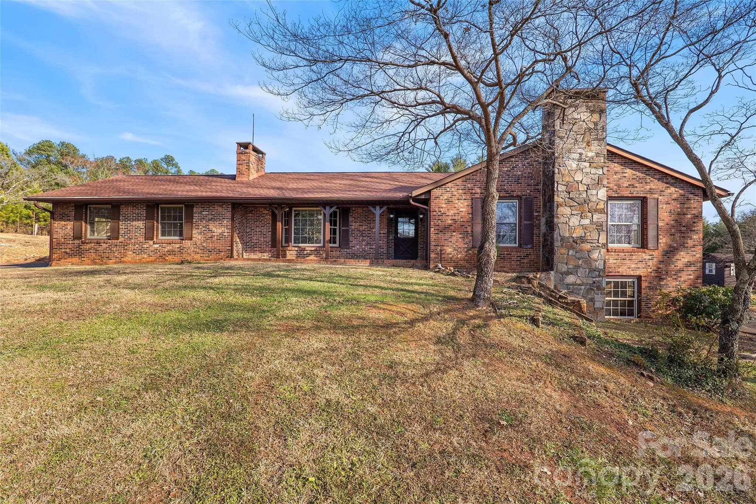
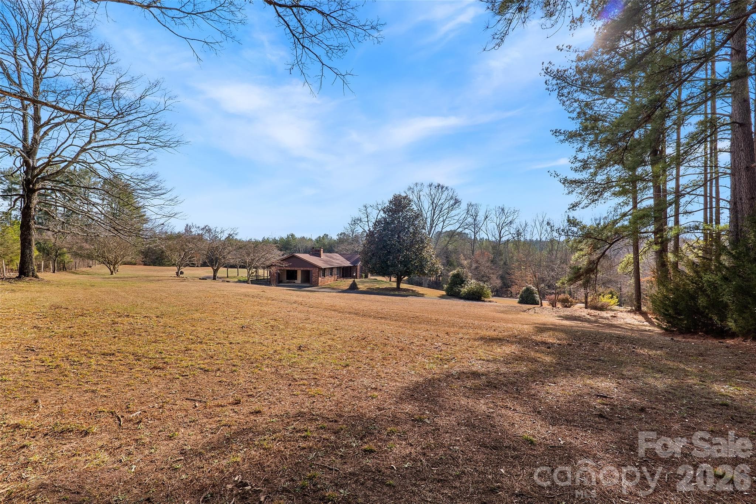
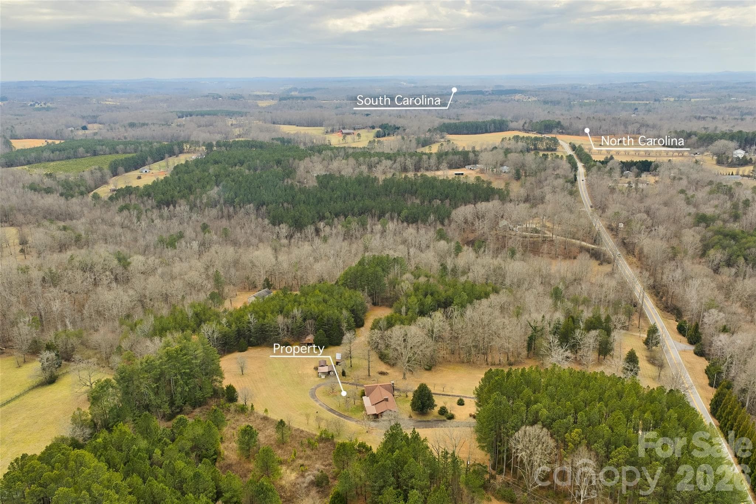
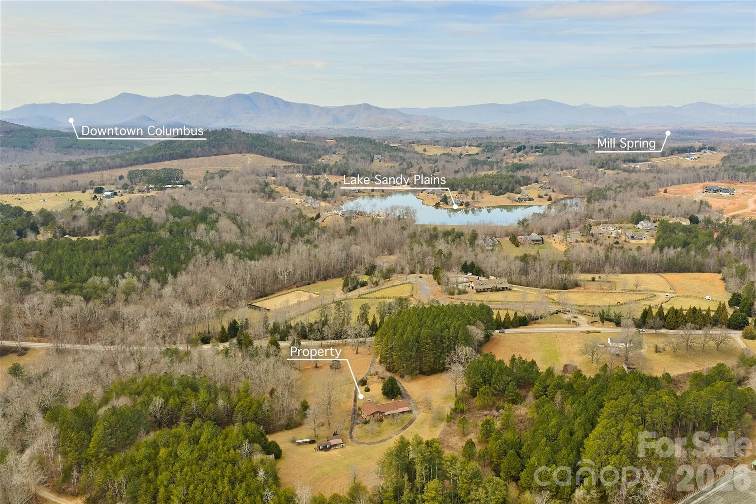
THIS is why it's called the "Foothills" of the Blue Ridge!  First time on Market!  Home has 2nd living quarters in basement!!!  Circular drive makes it easy to pull in and out.  GREAT if you are an equestrian! - 591 Landrum Road, Columbus
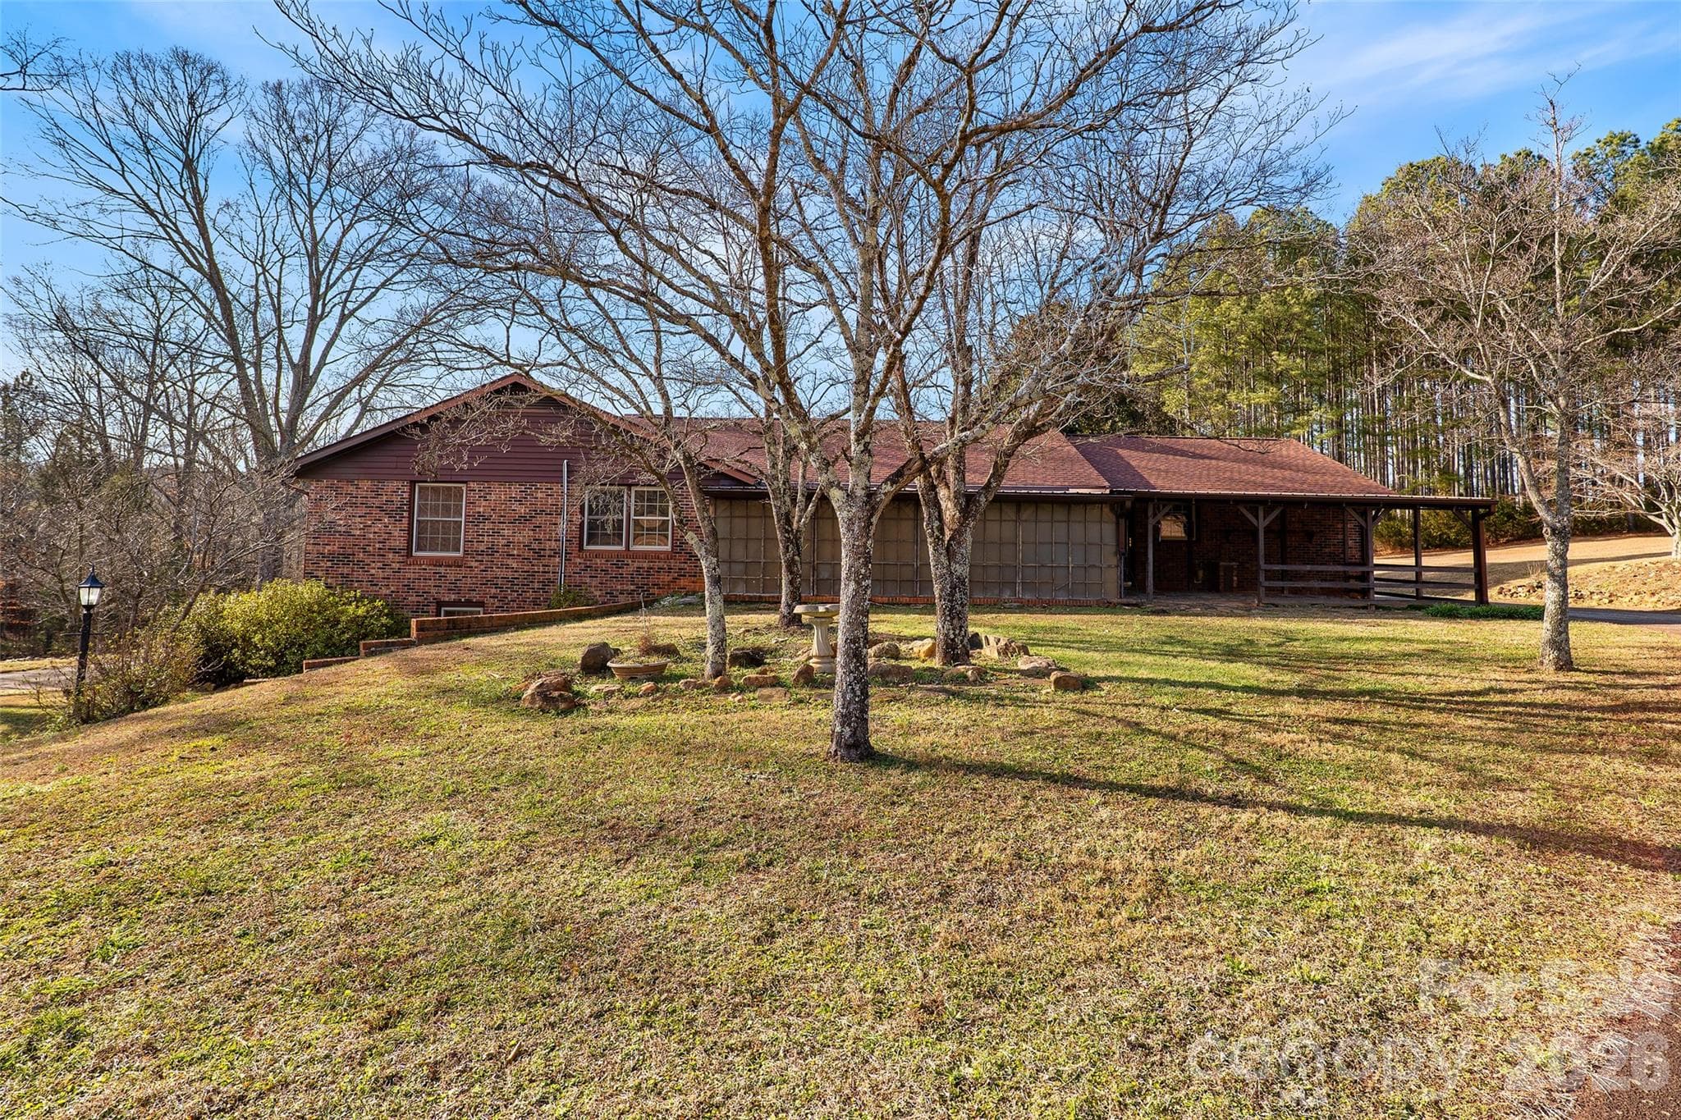
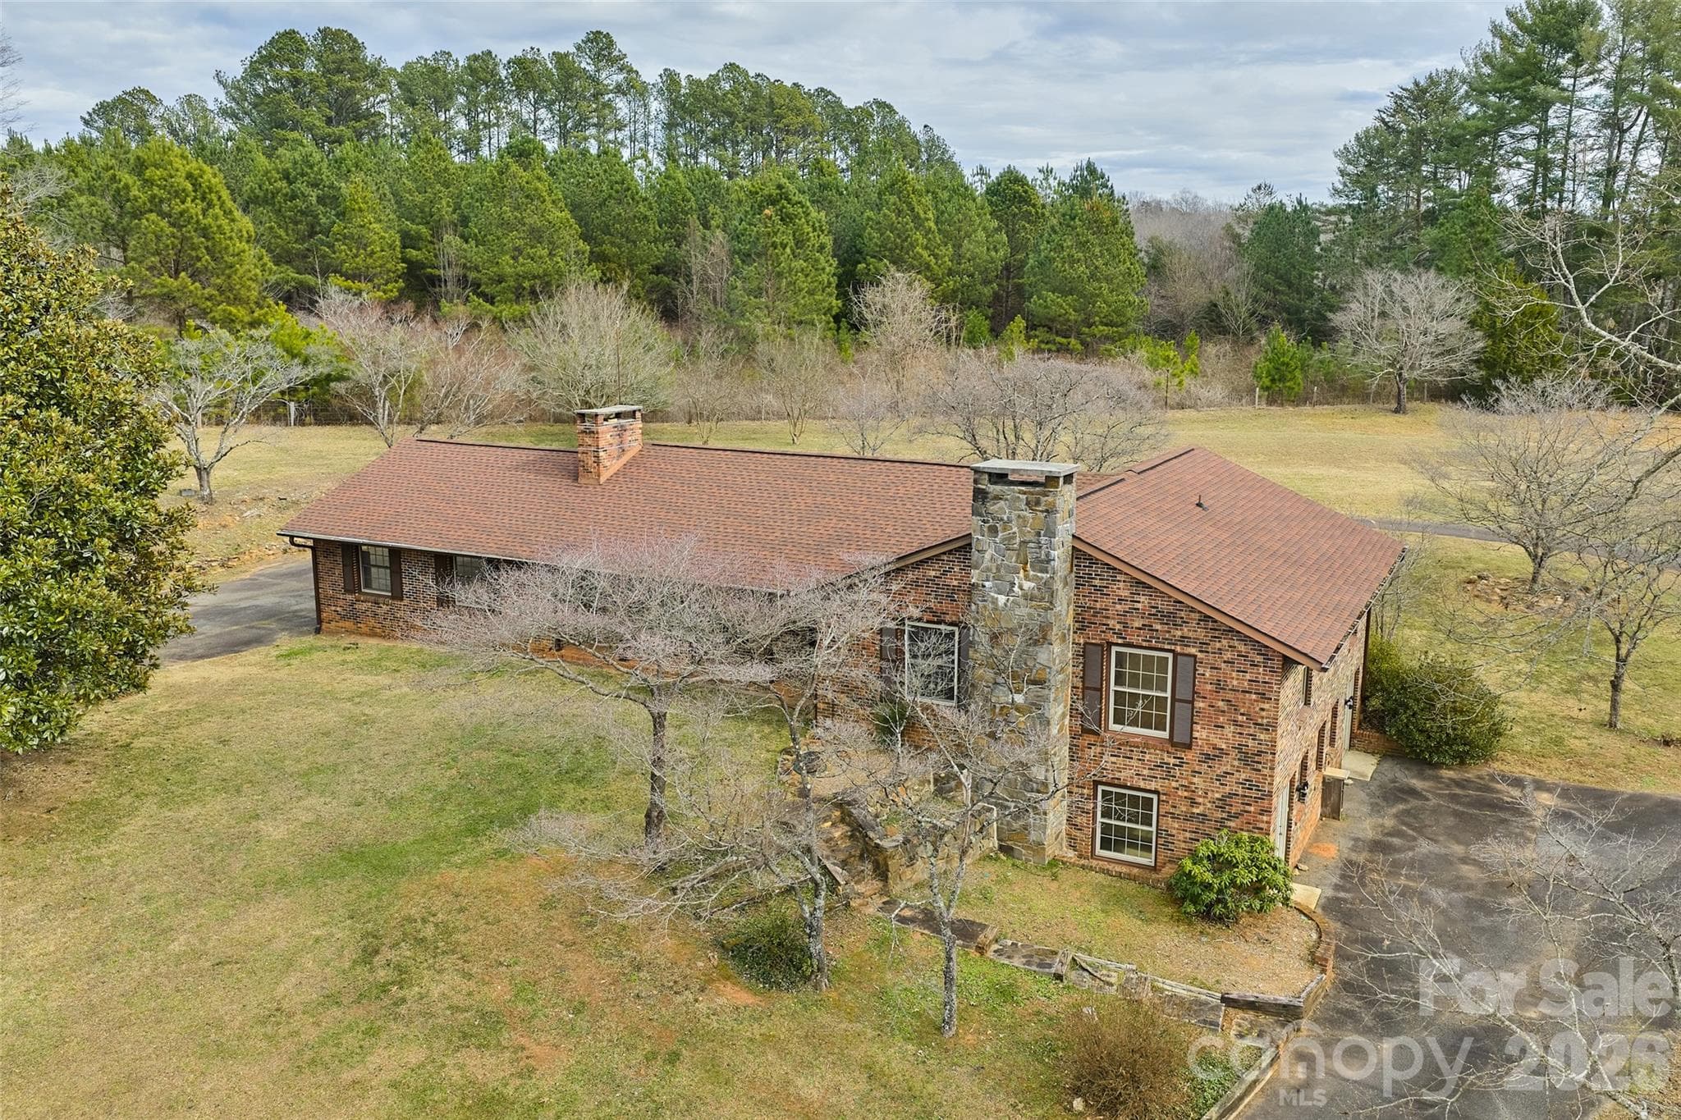
Front view of all brick home with impressive rock fireplace - 591 Landrum Road, Columbus
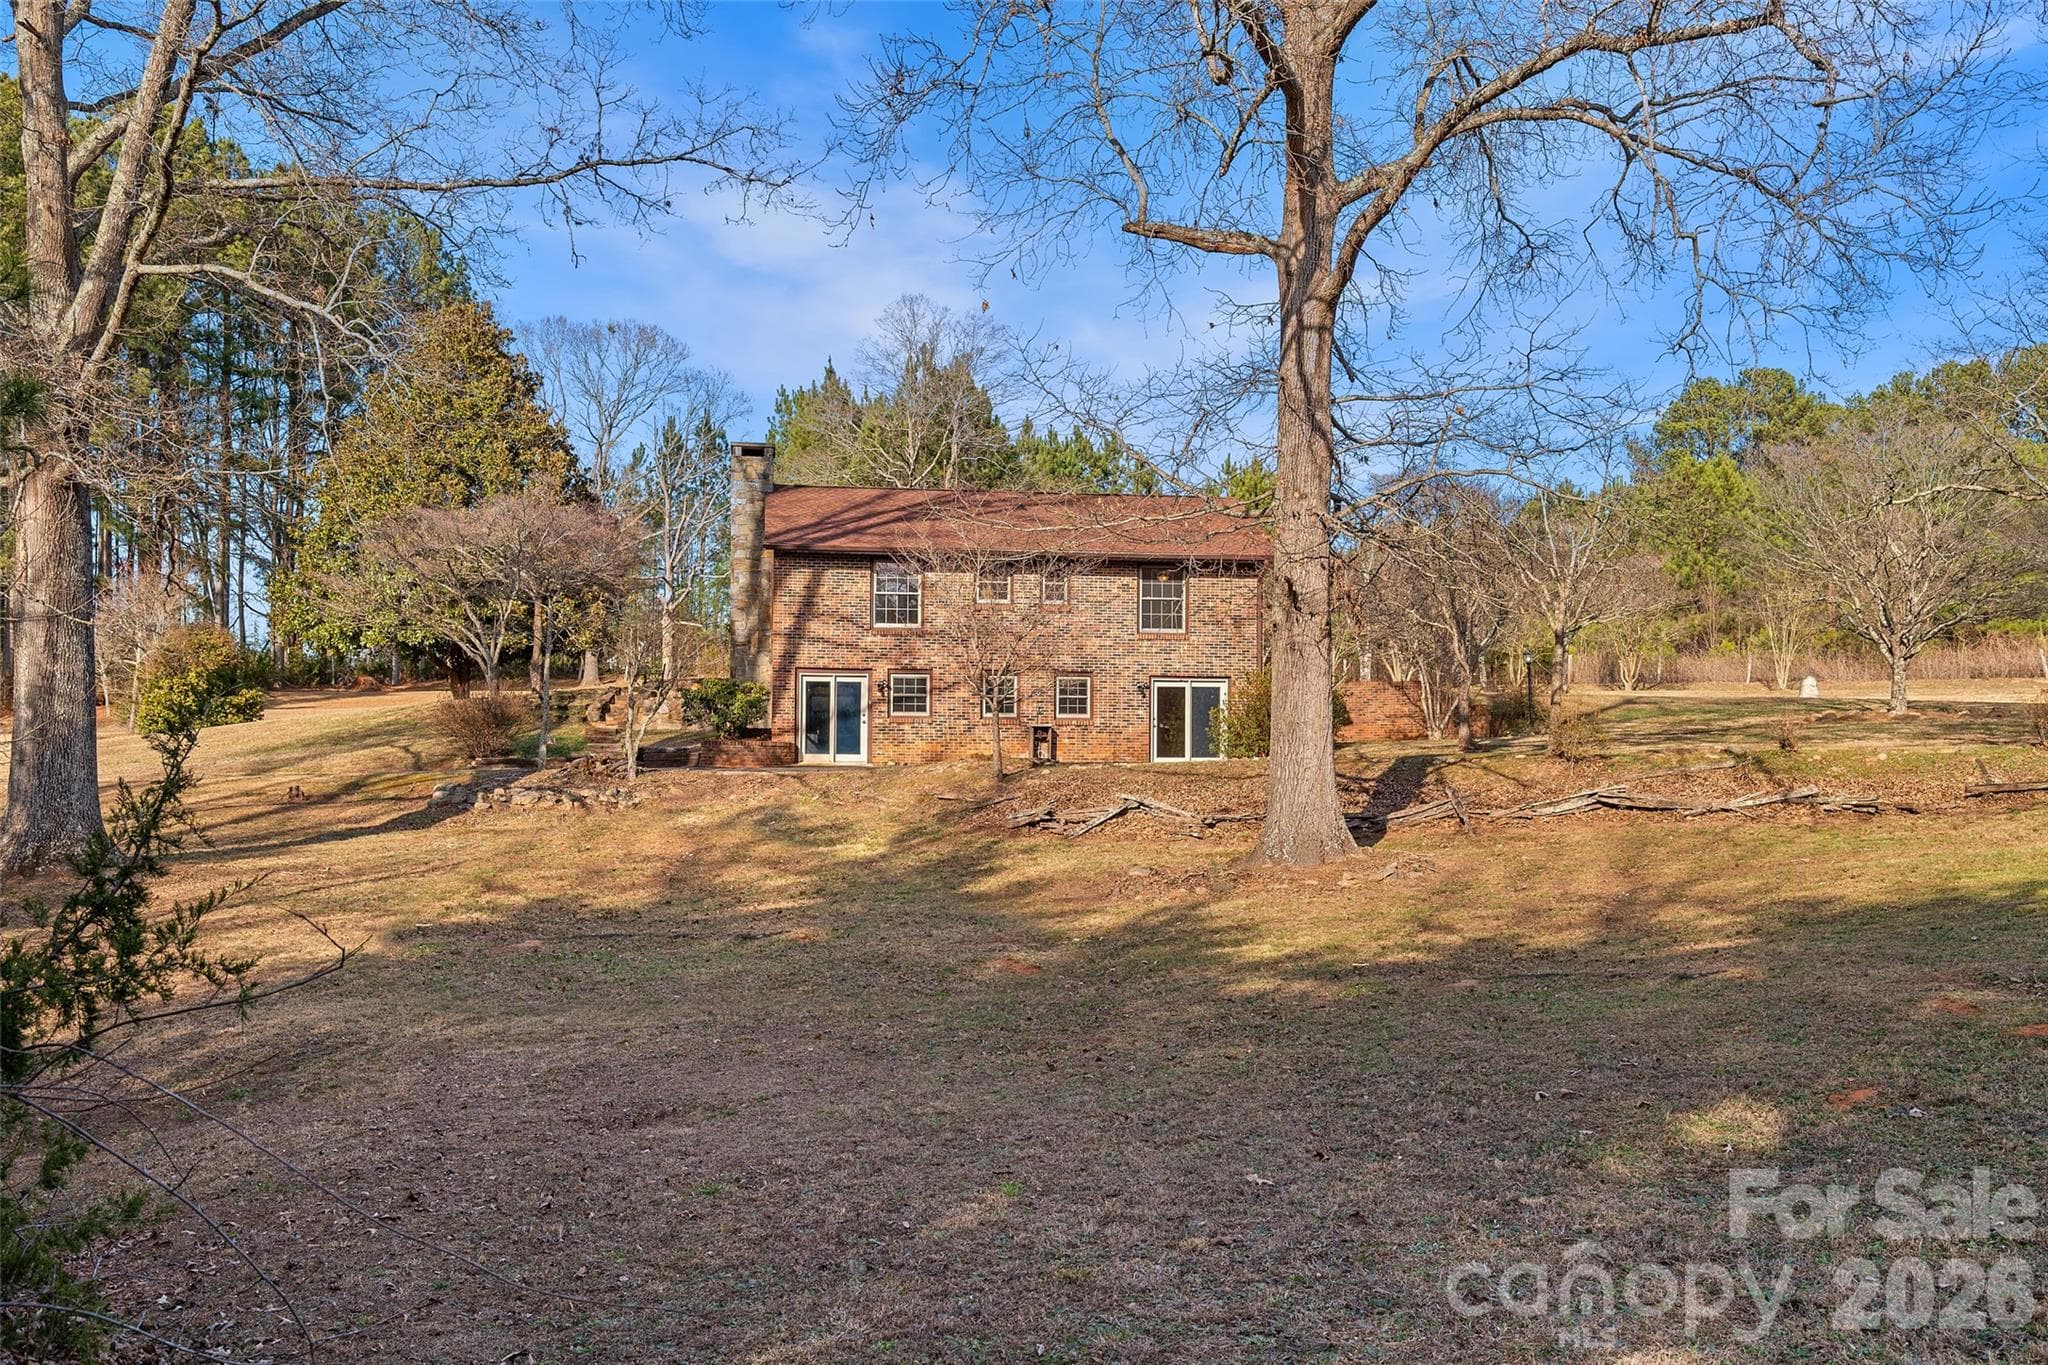
Rear view showing expansive screen porch and covered patio - 591 Landrum Road, Columbus
Property is bordered on right by Collinsville Creek - 591 Landrum Road, Columbus
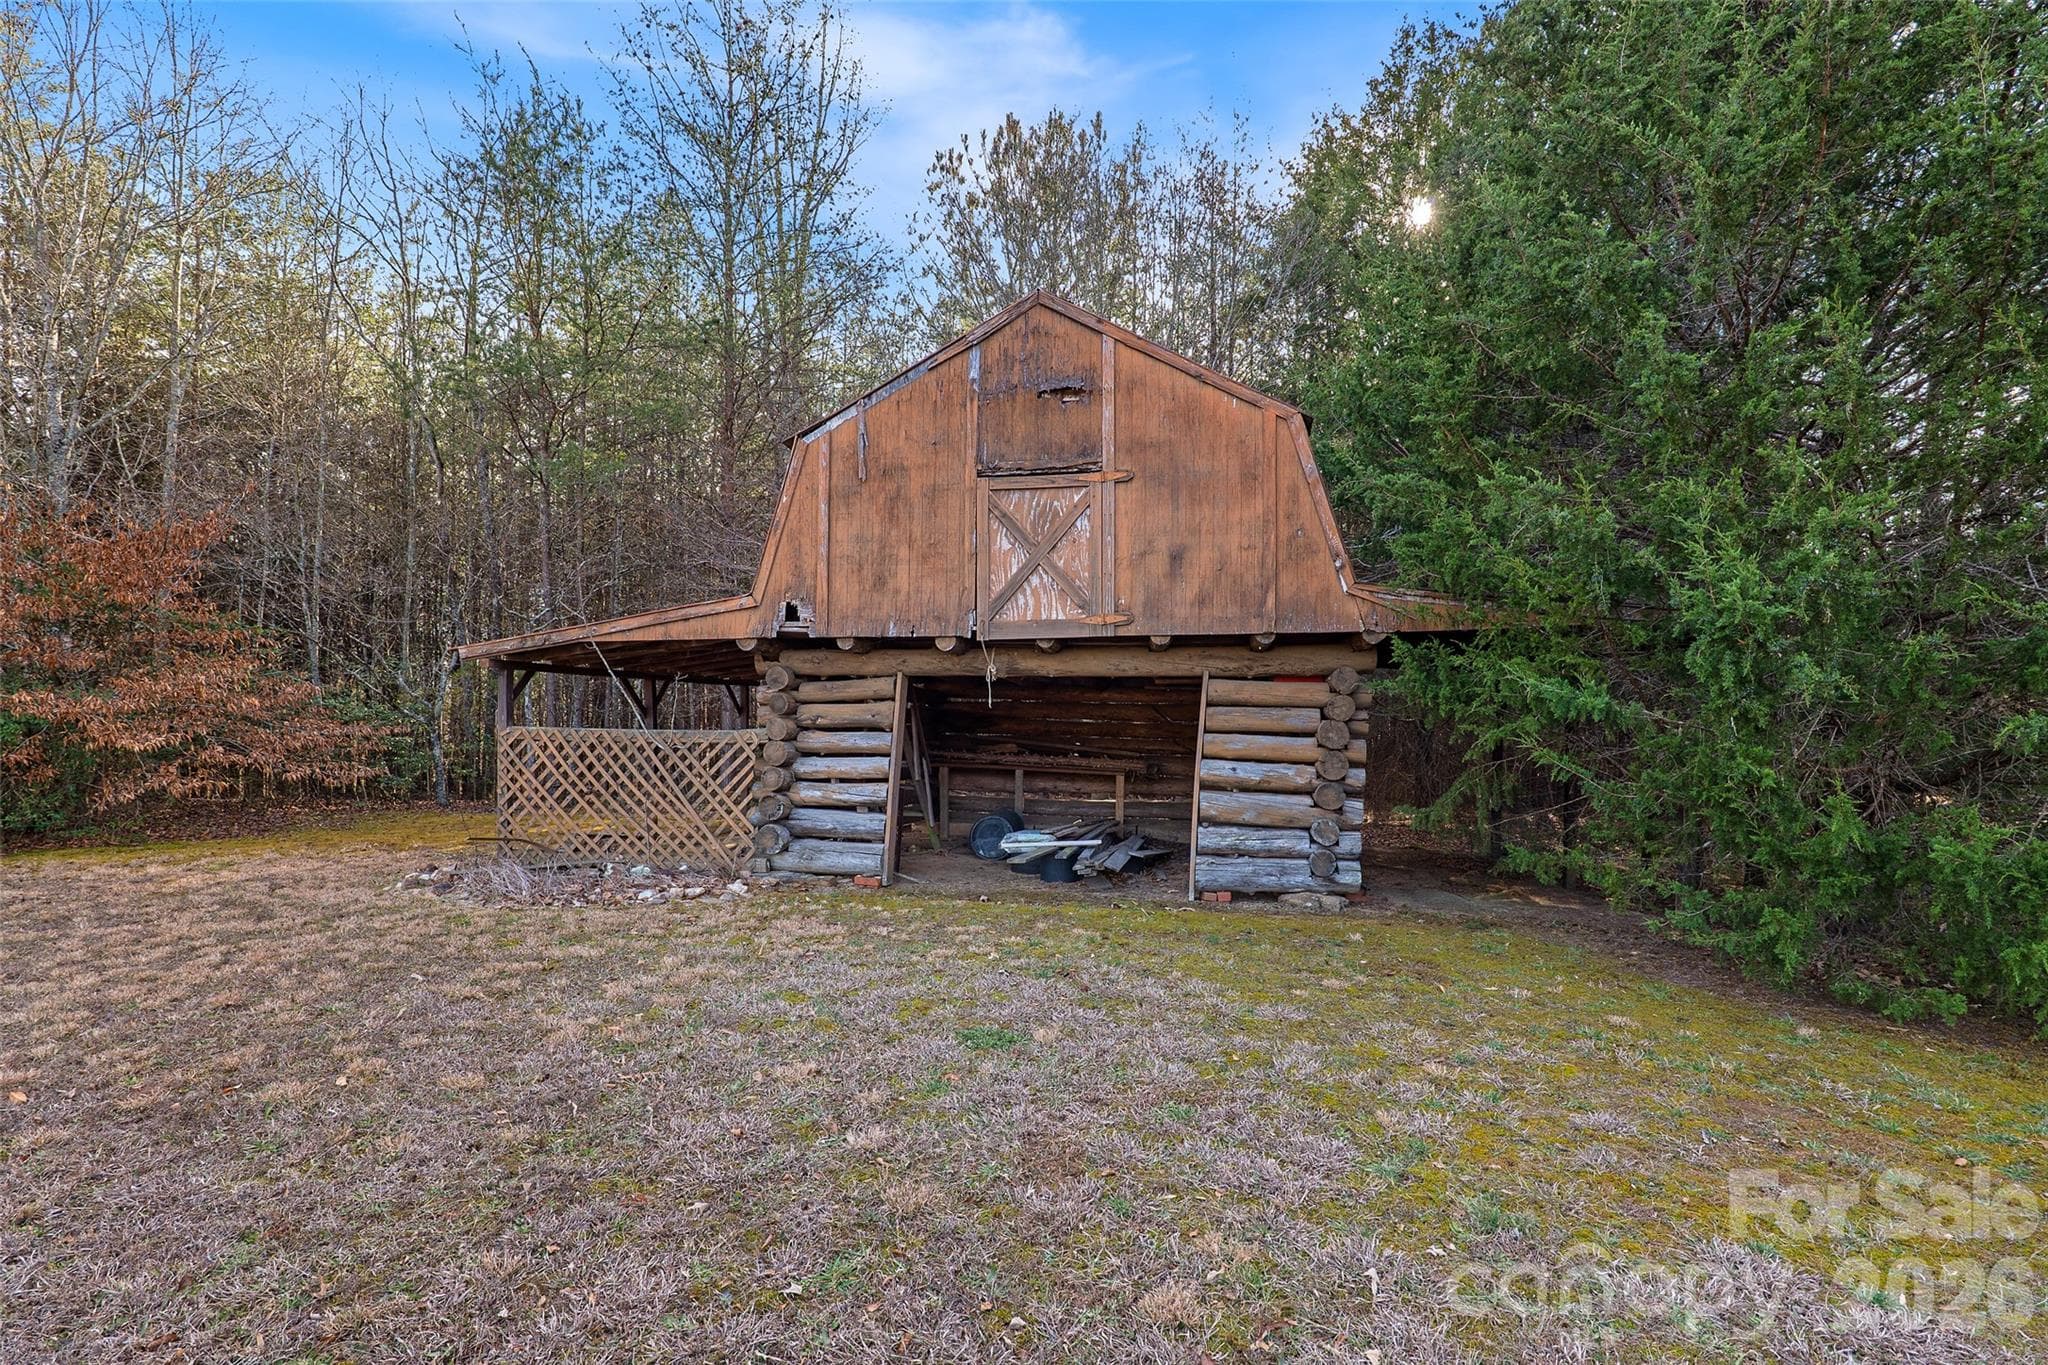
Restore this log barn and have loft for hay and/or storage for farm equipment - 591 Landrum Road, Columbus
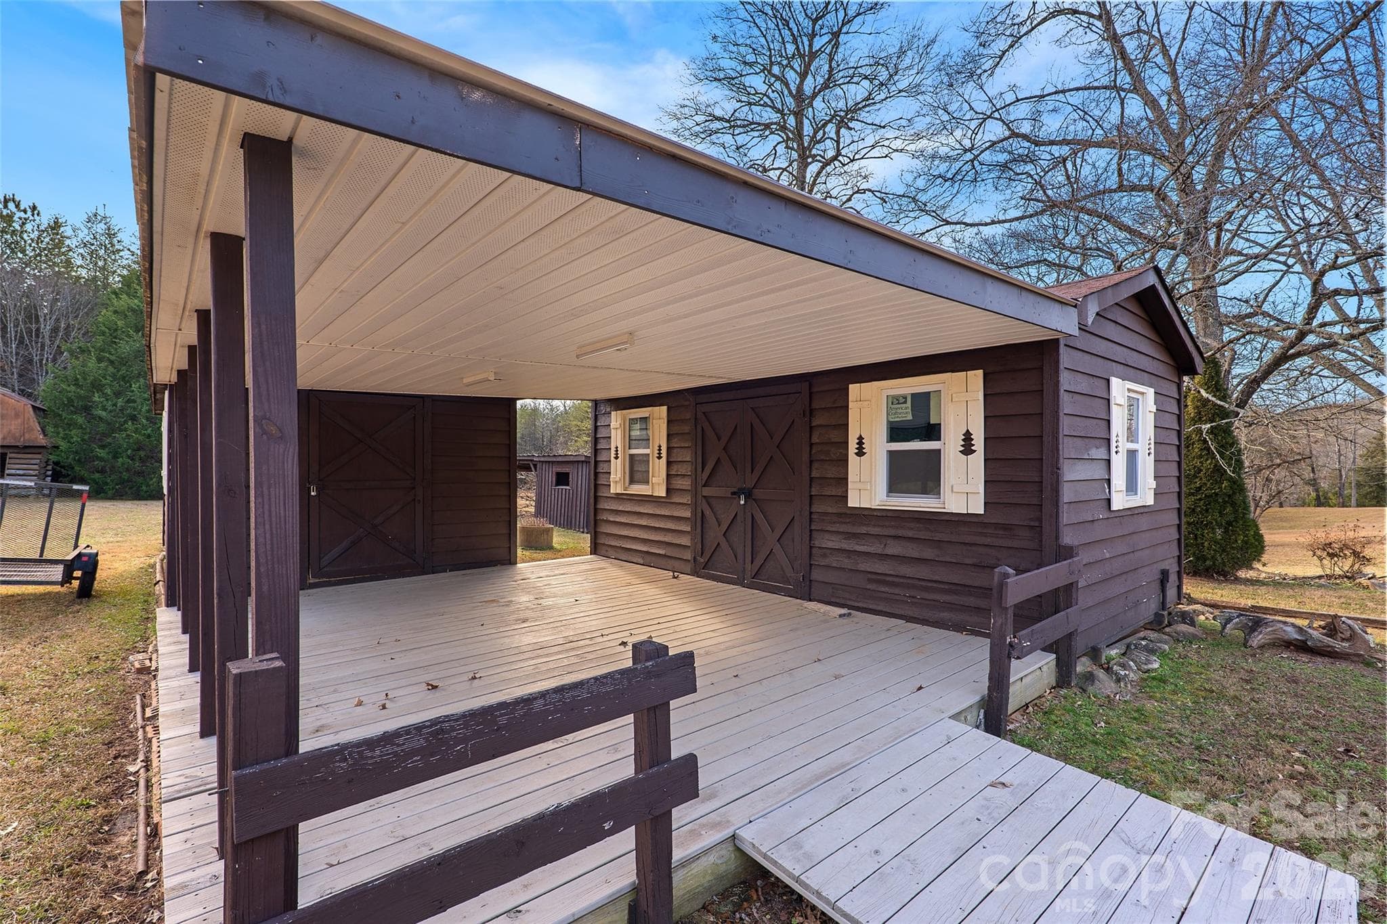
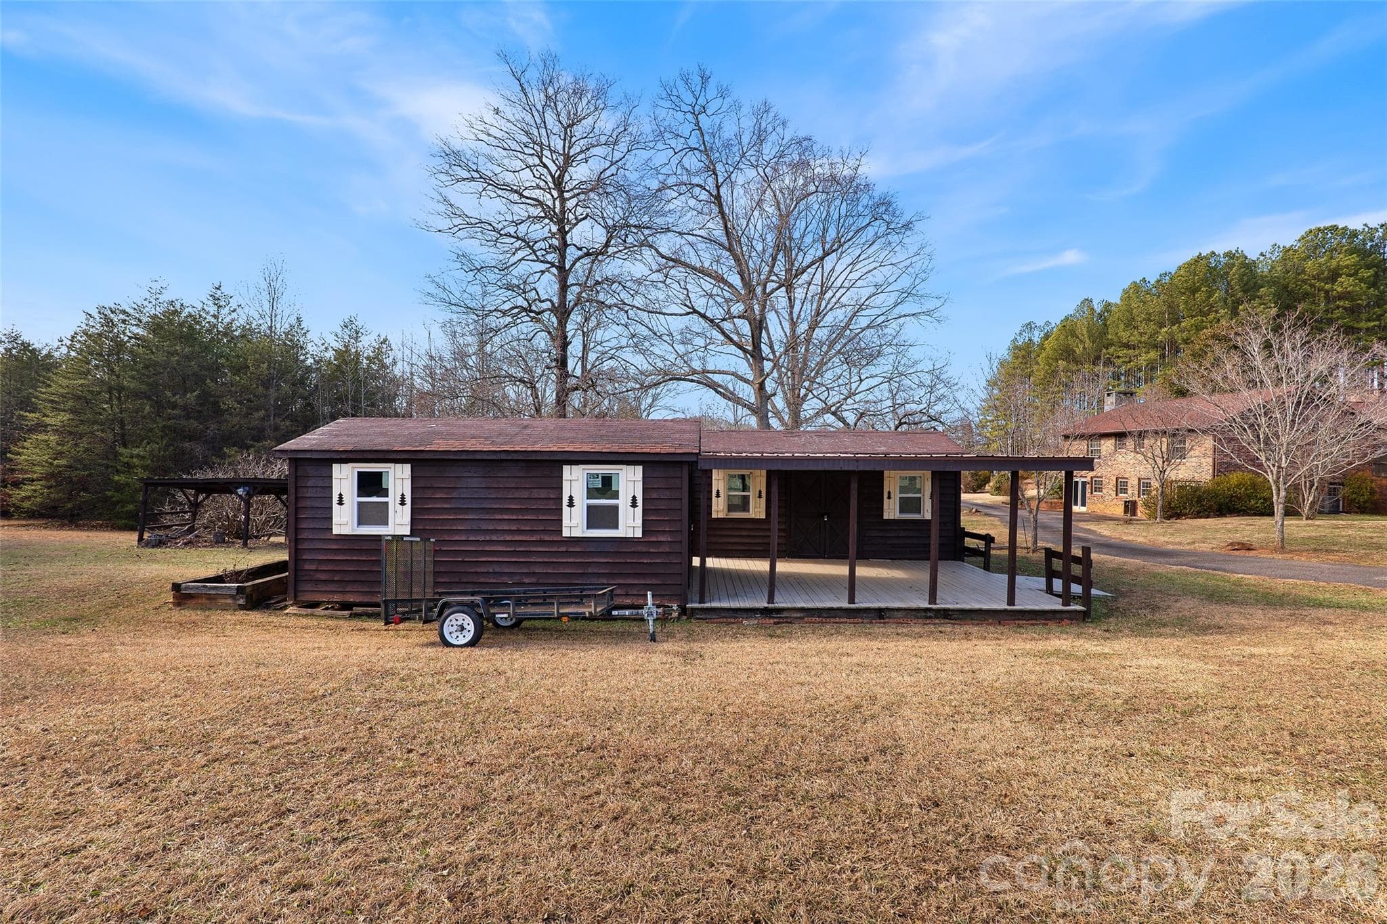
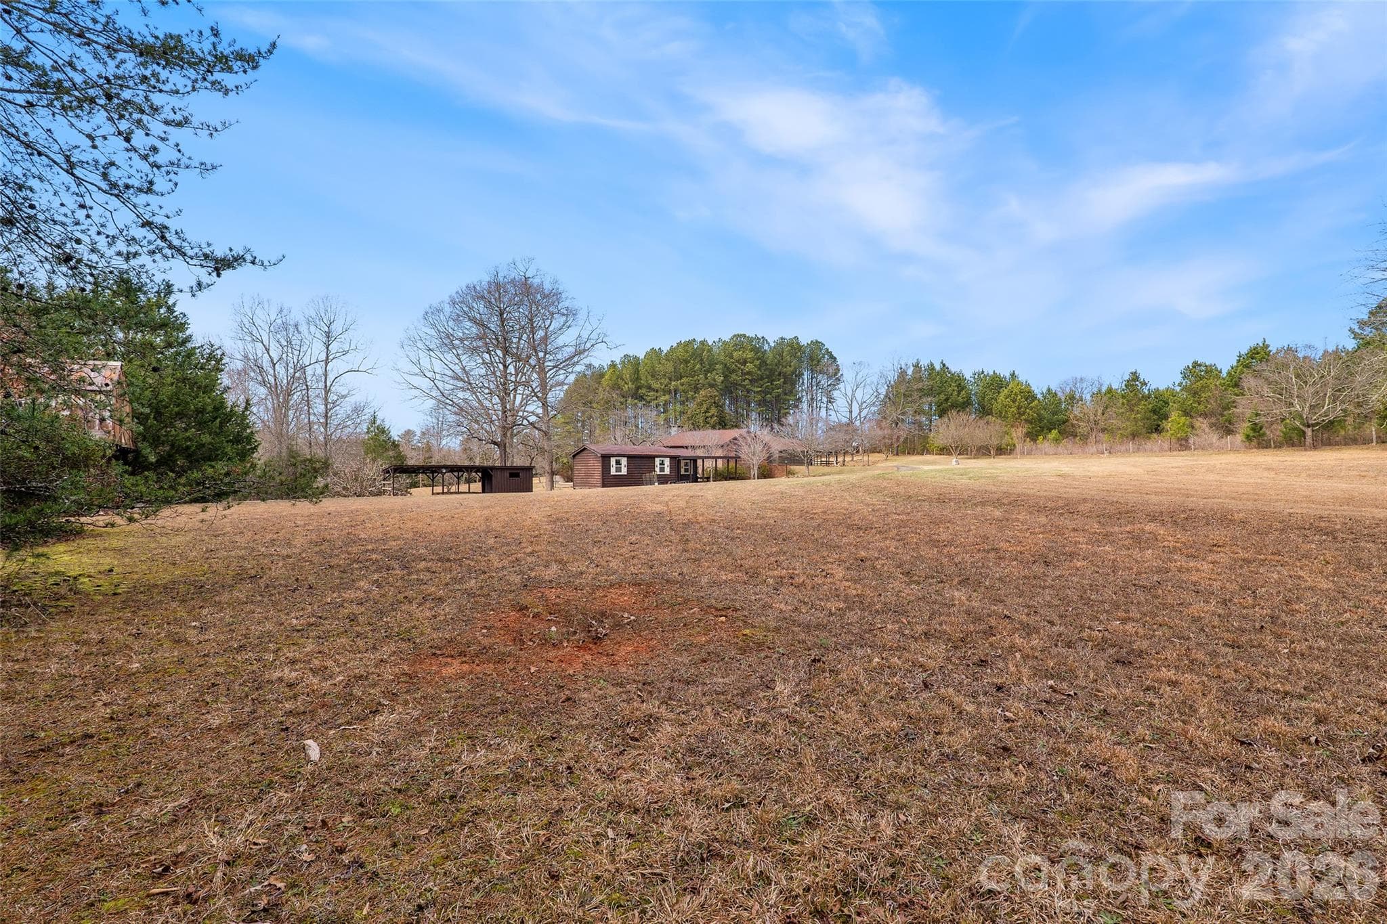
Two NICE storage buildings with covered porch - 591 Landrum Road, Columbus
View 2 of storage buildings - 591 Landrum Road, Columbus
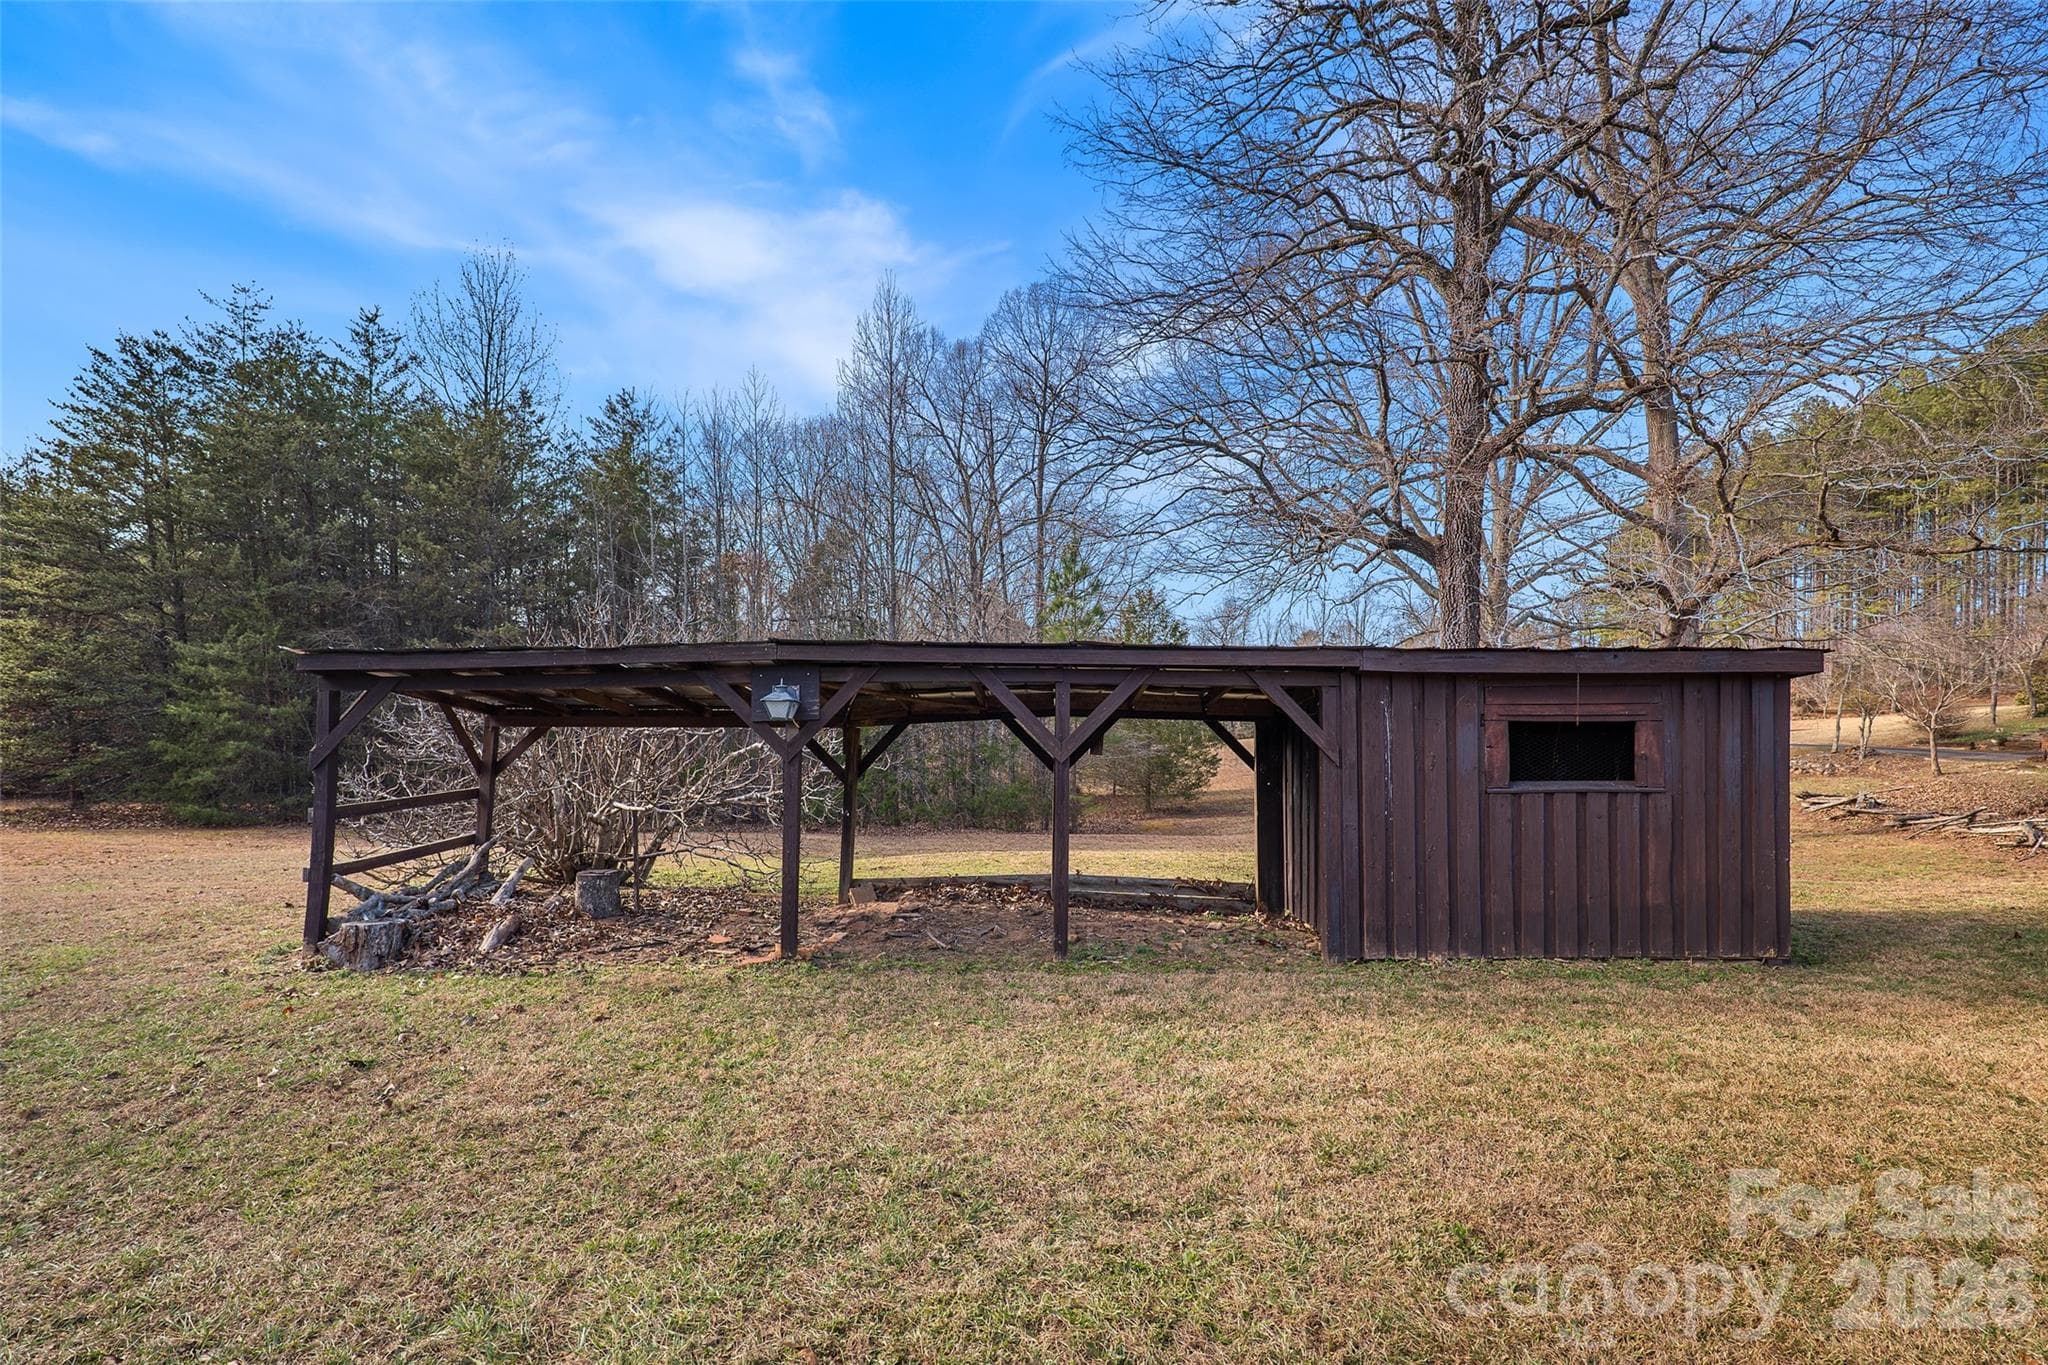
Cluck, Cluck, Cluck go the chickens! - 591 Landrum Road, Columbus
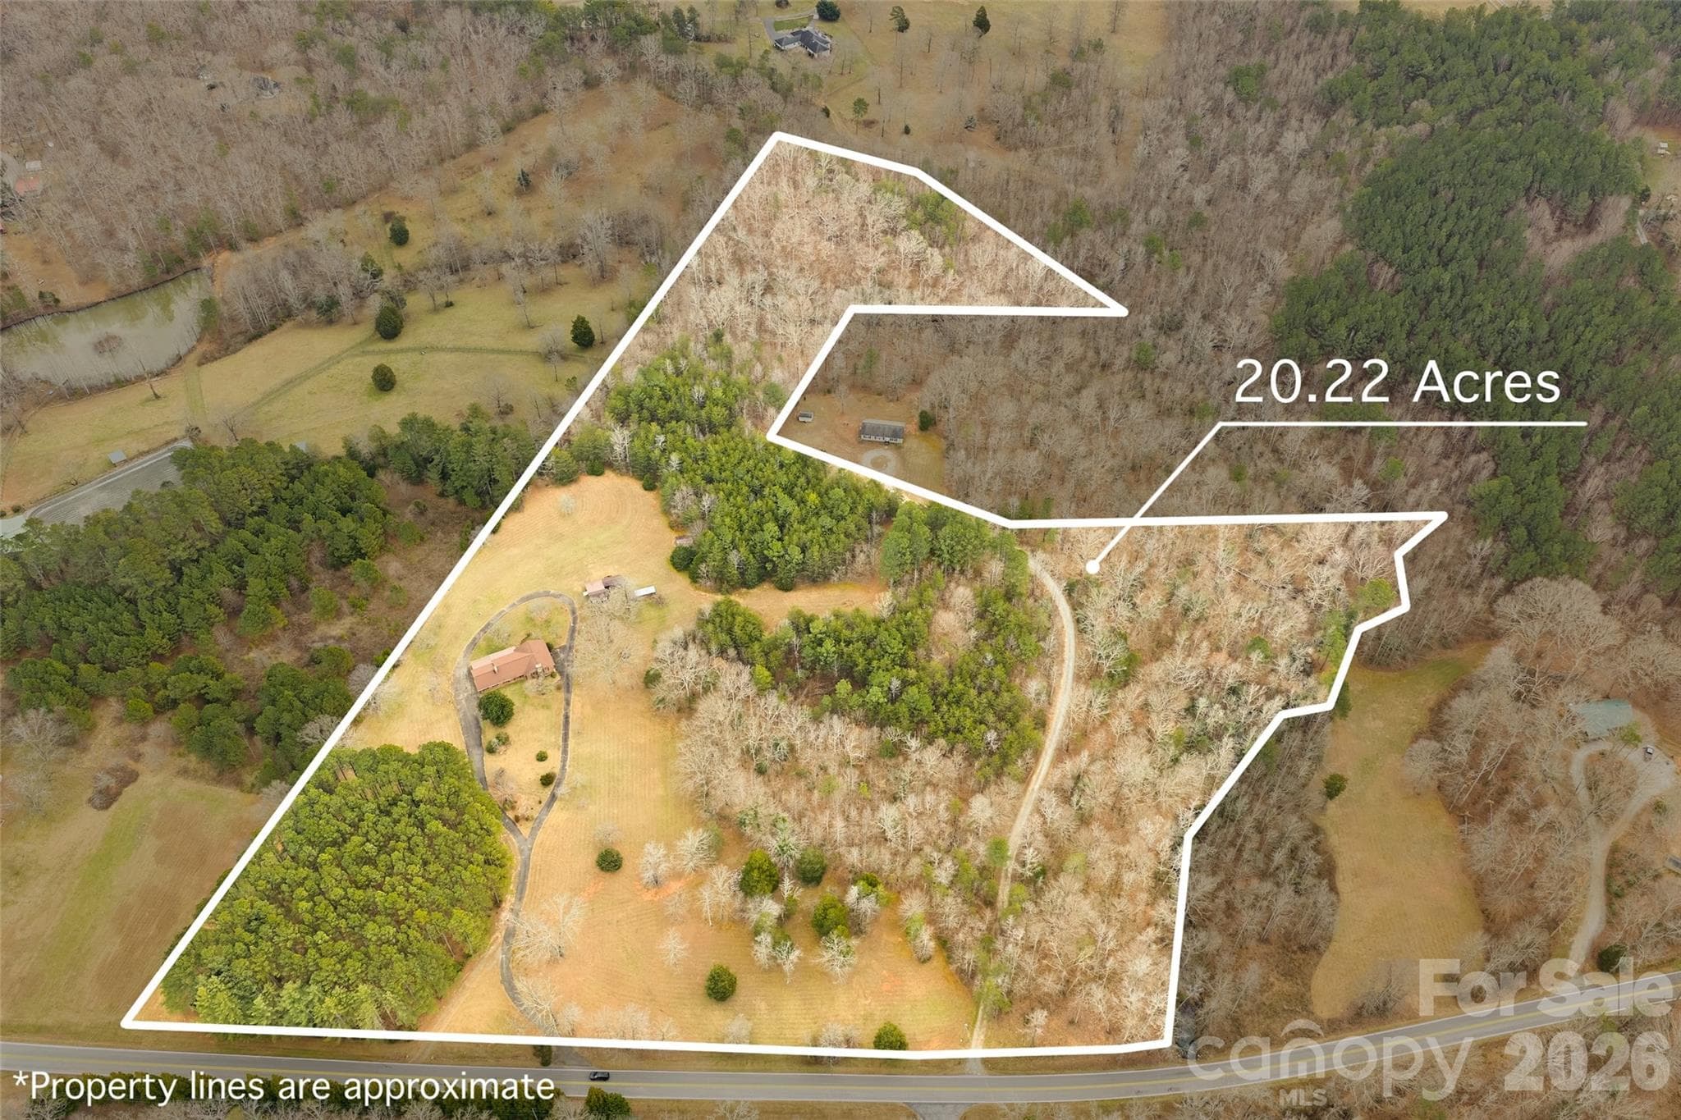
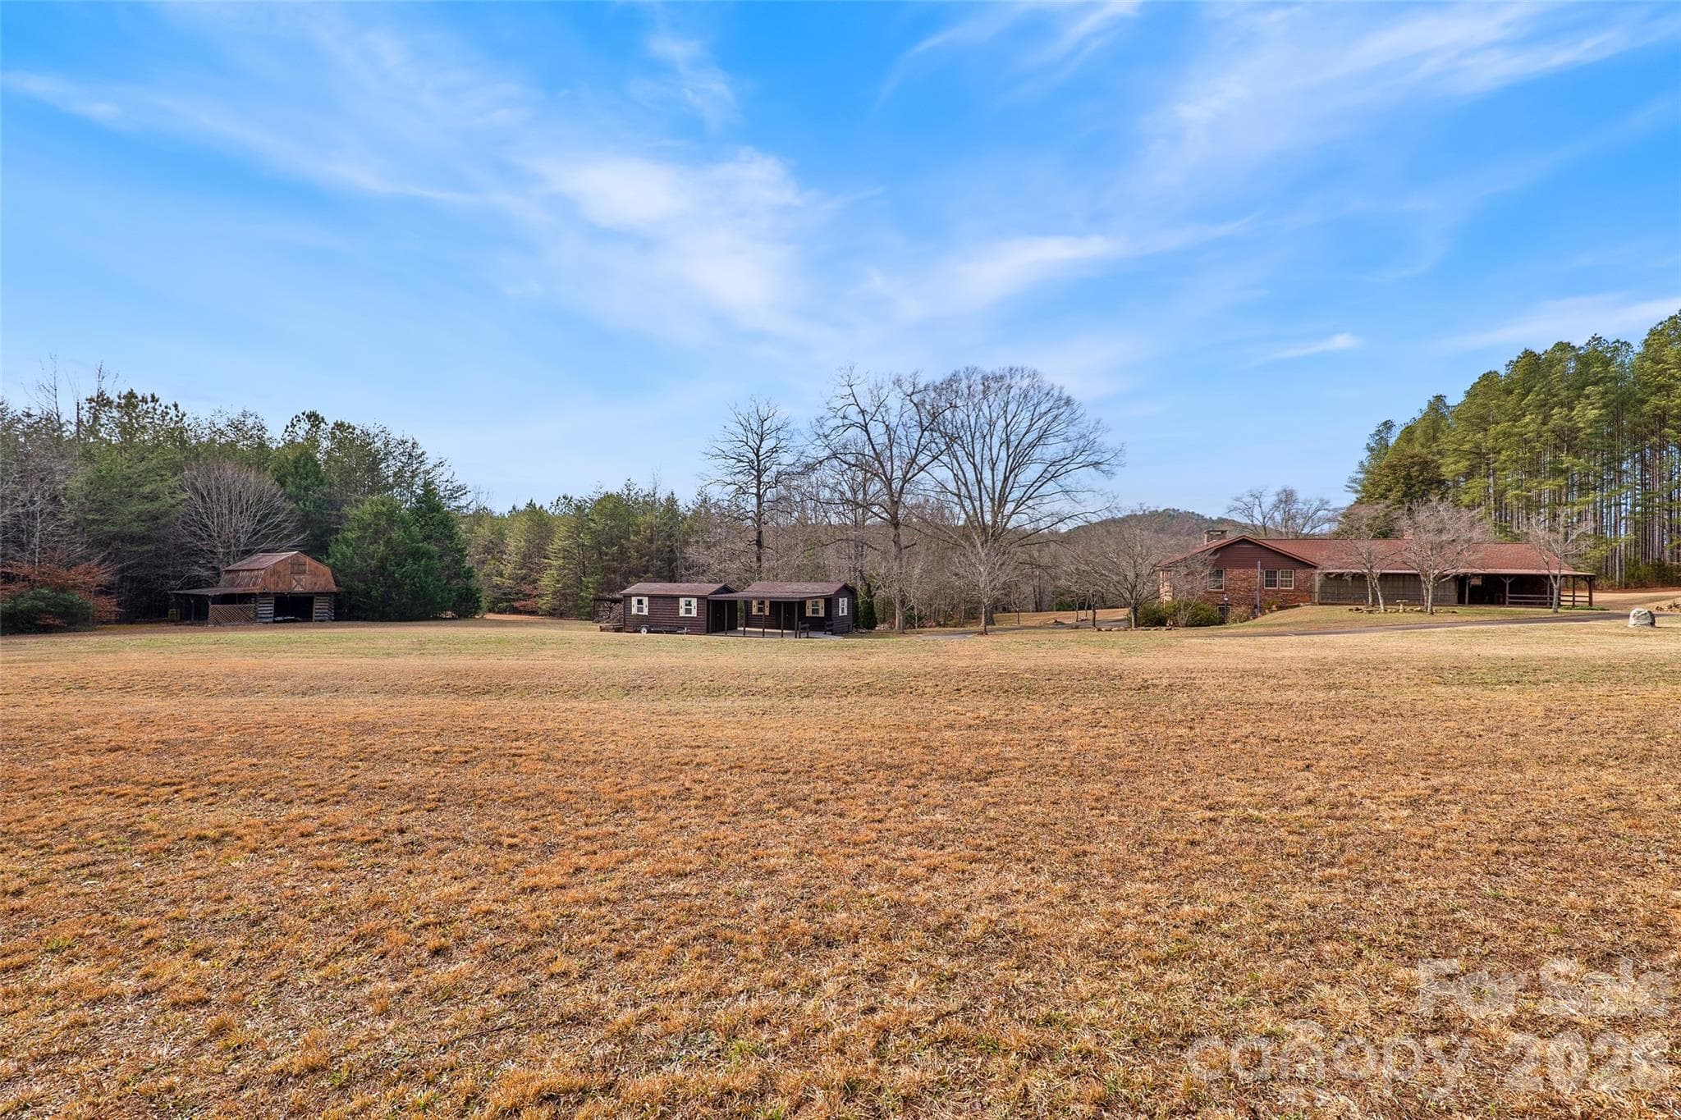
The possibilities are limitless on this beautiful sprawling property! - 591 Landrum Road, Columbus
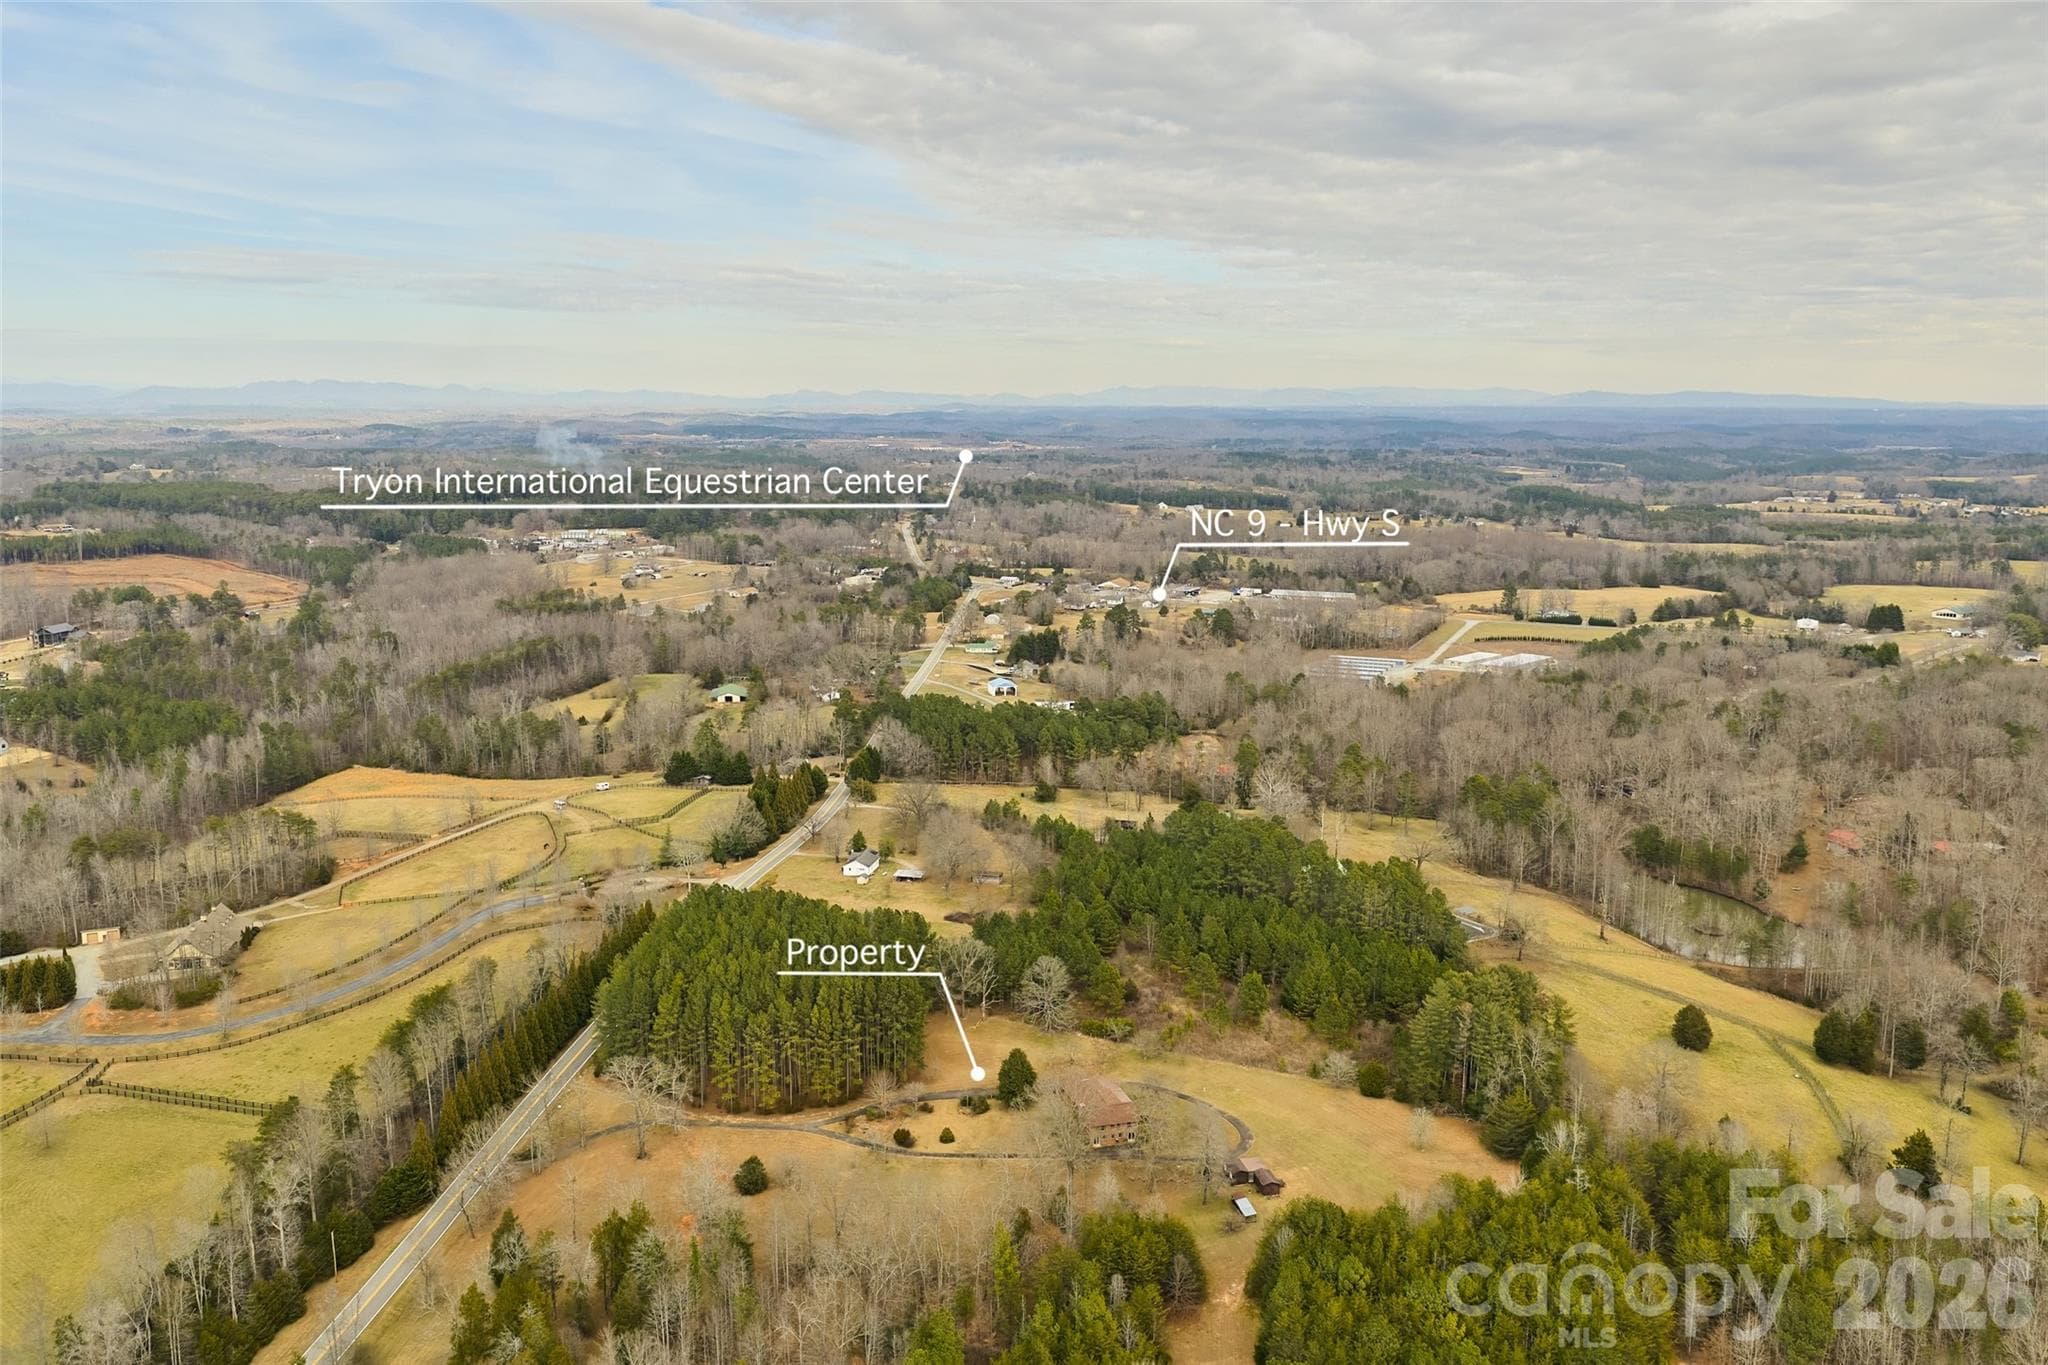
You can see TIEC in the distance 5 miles away. - 591 Landrum Road, Columbus
Single Family Residence at 591 Landrum Road, Columbus, photo 11 of 51
Single Family Residence at 591 Landrum Road, Columbus, photo 12 of 51
Single Family Residence at 591 Landrum Road, Columbus, photo 13 of 51
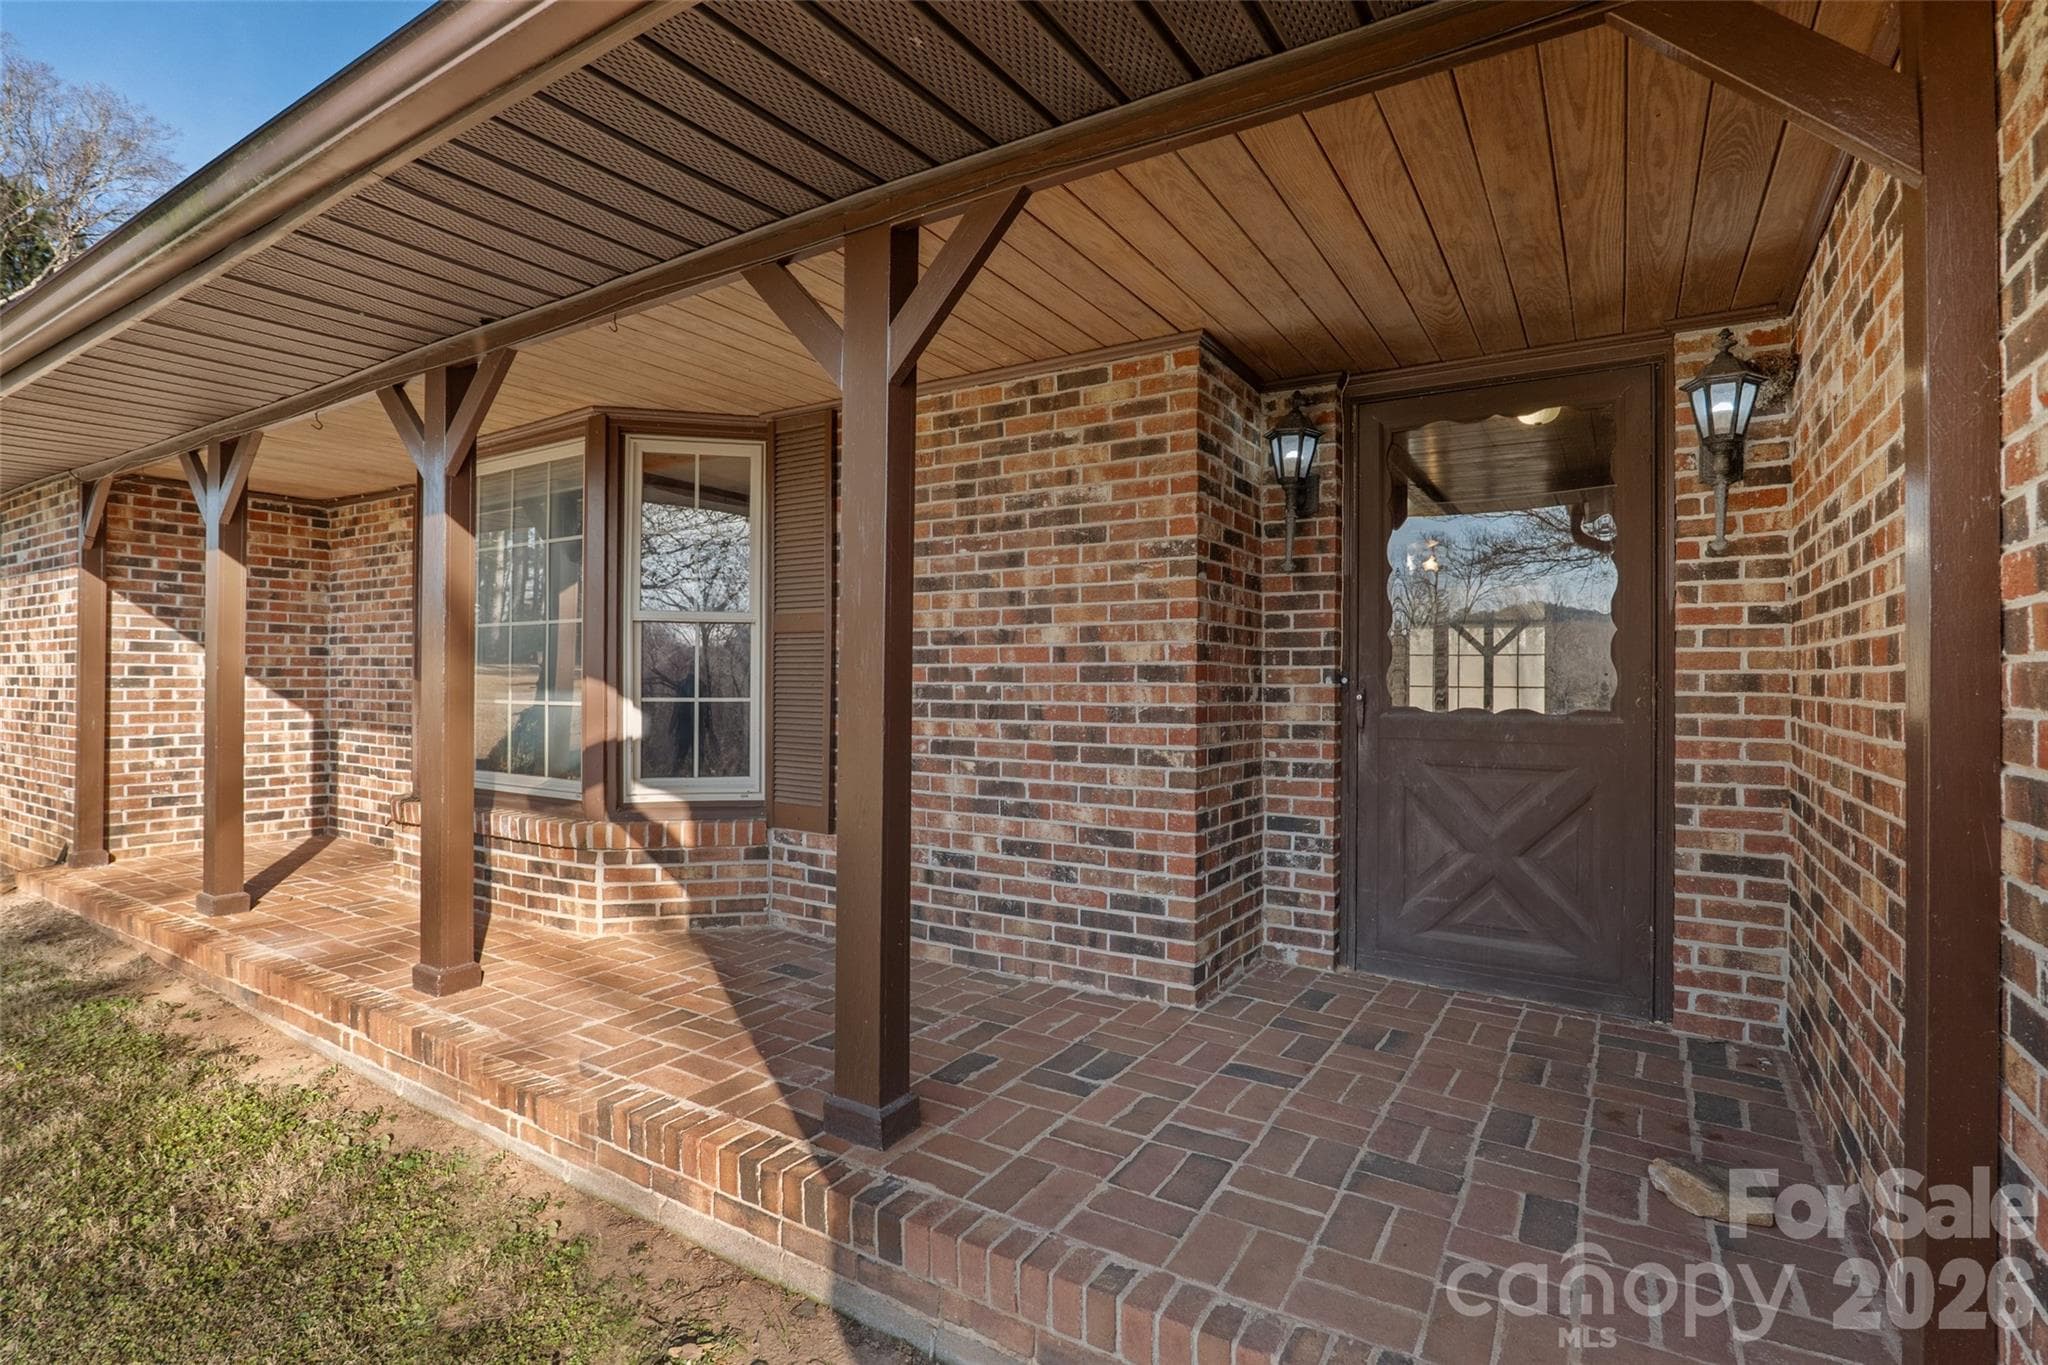
Welcome Home!  Low maintenance exterior allows time to enjoy other interests! - 591 Landrum Road, Columbus
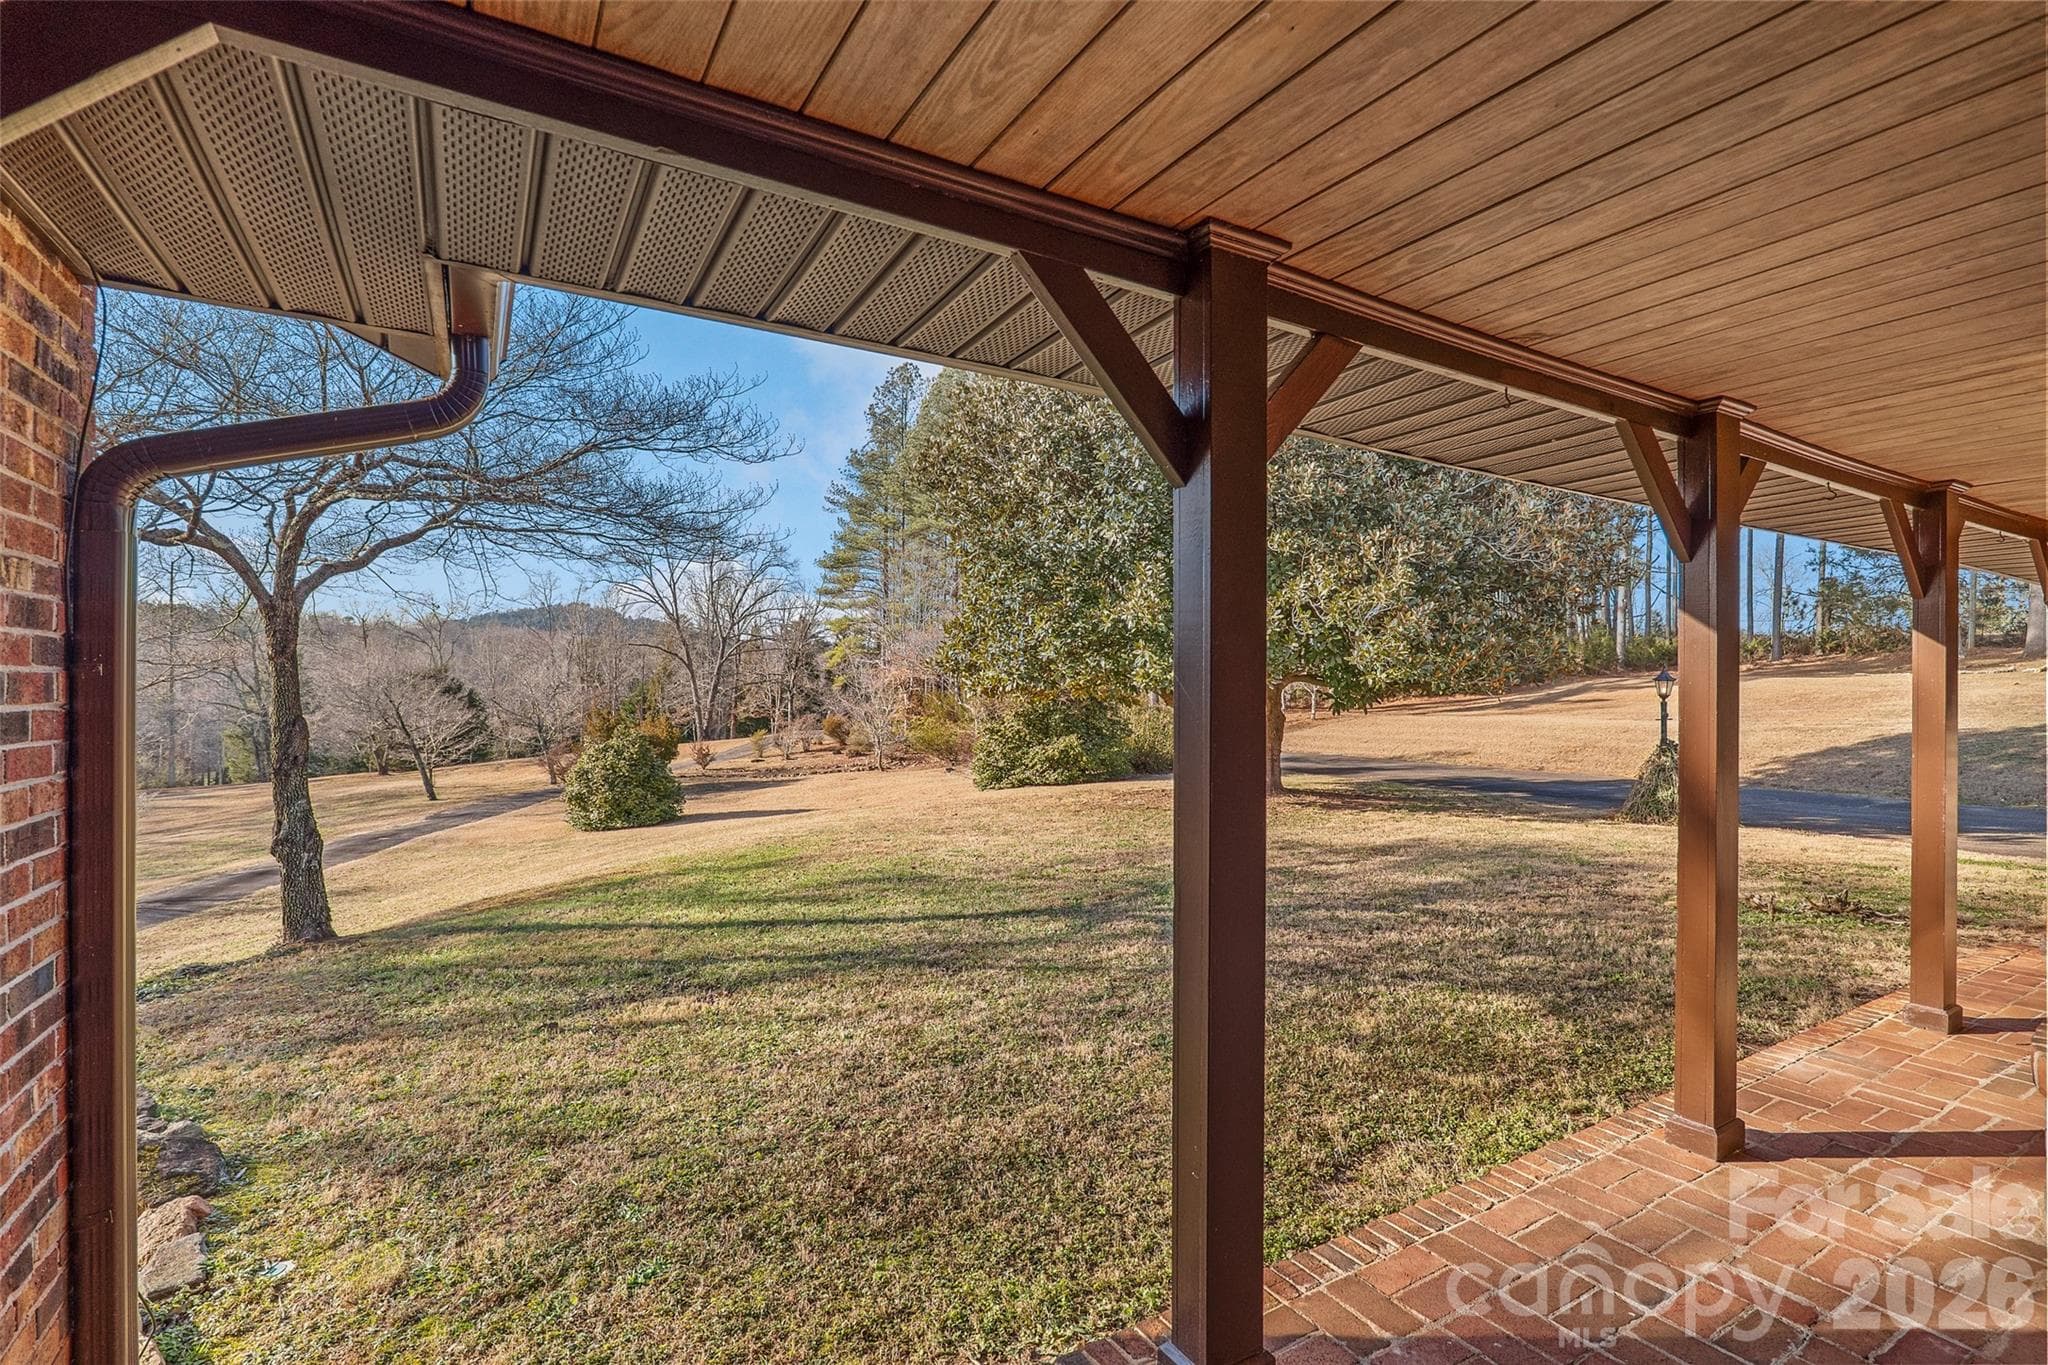
Mountain view from front porch. - 591 Landrum Road, Columbus
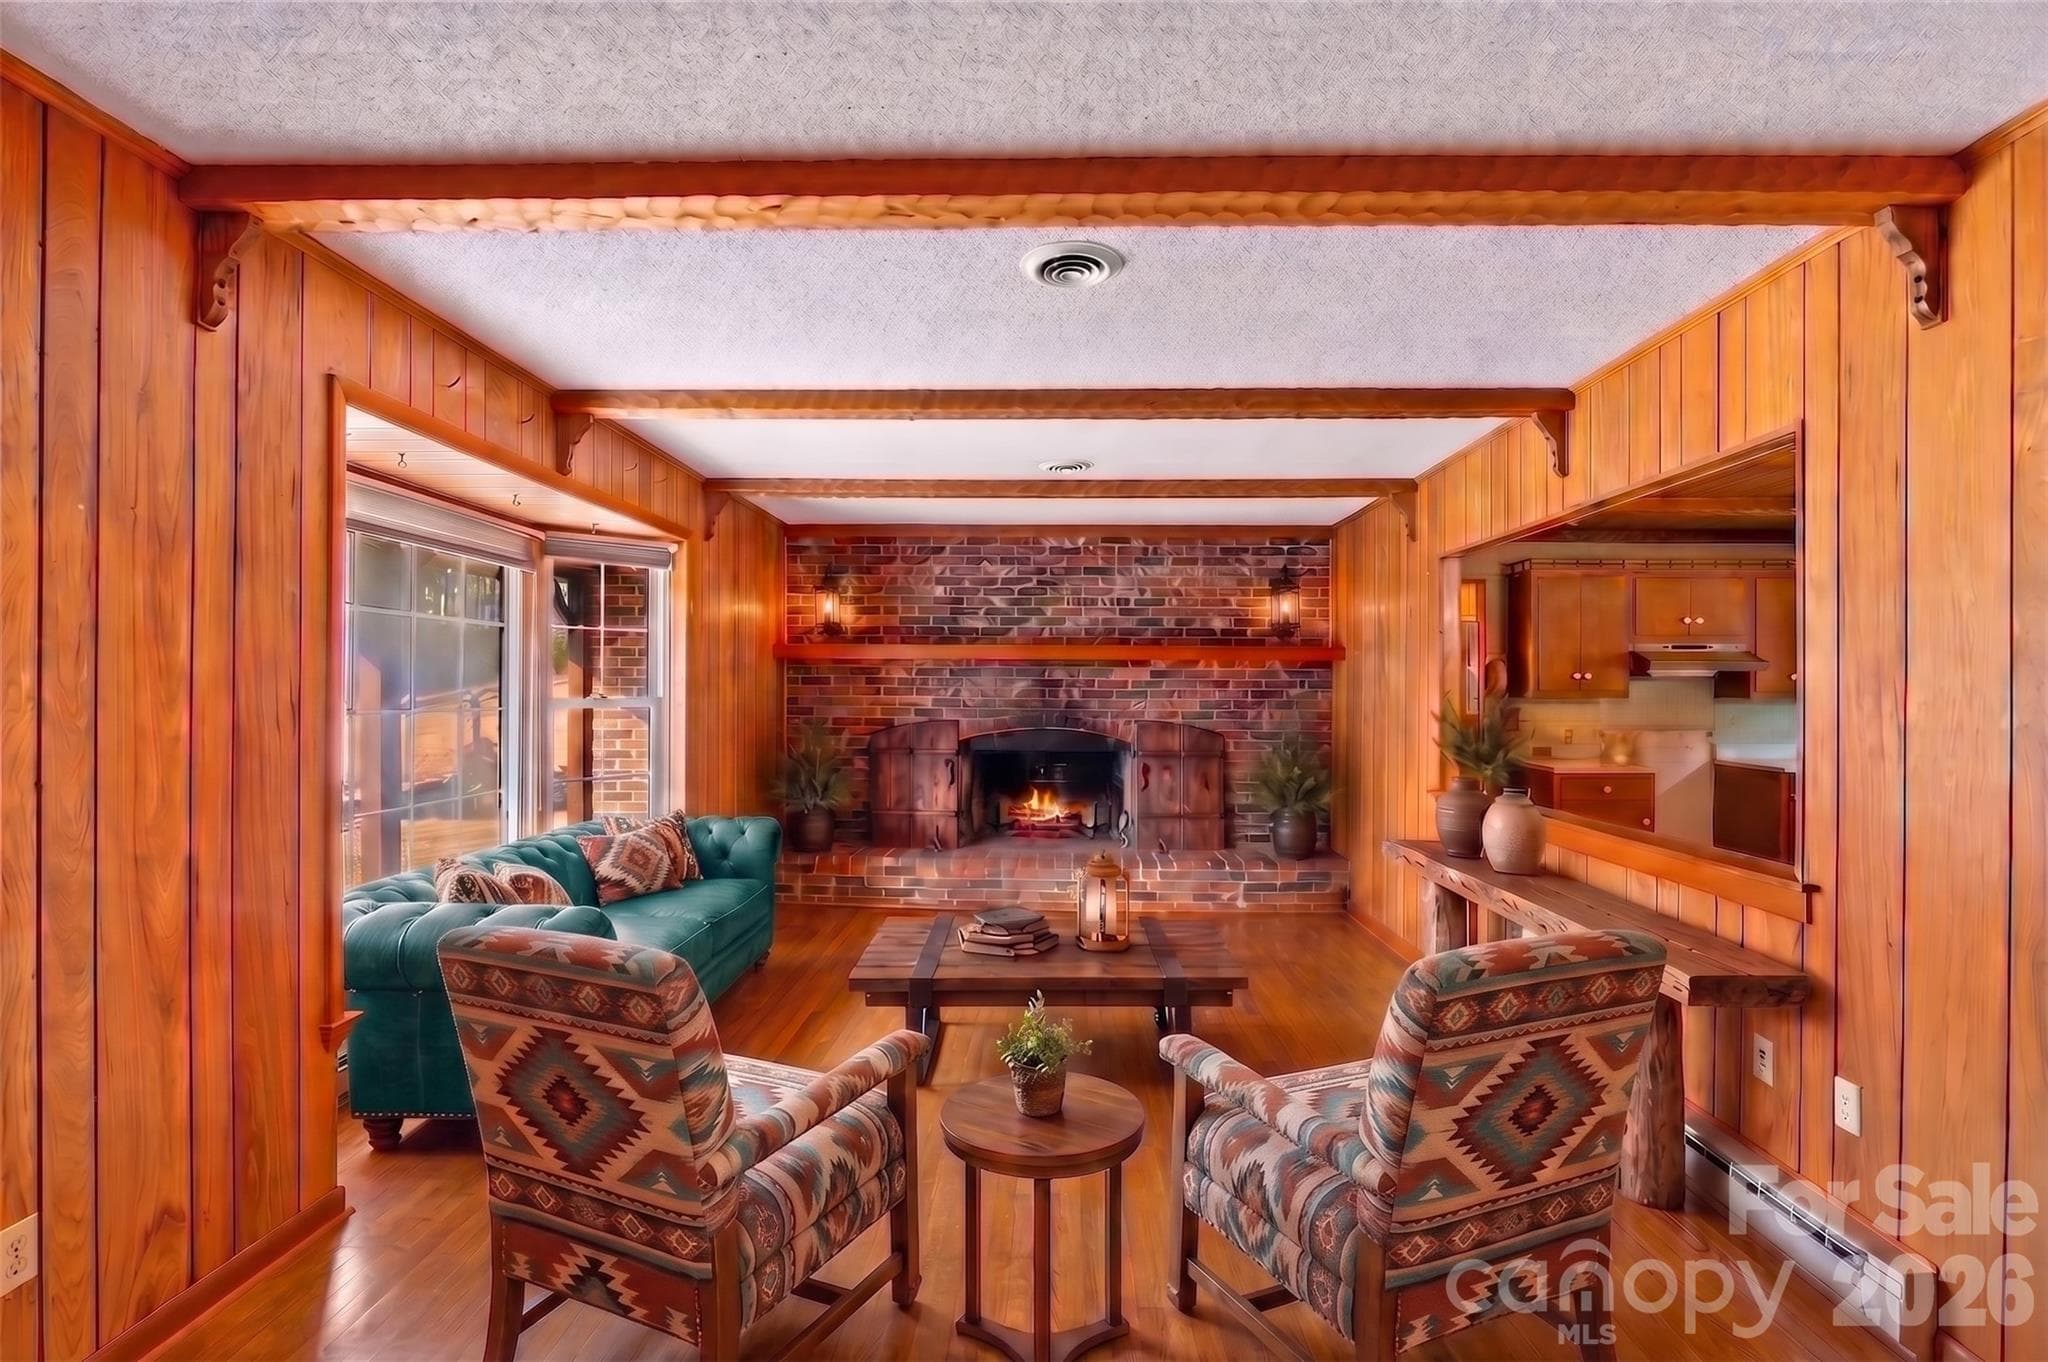
VIRTUALLY STAGED LIVING ROOM - 591 Landrum Road, Columbus
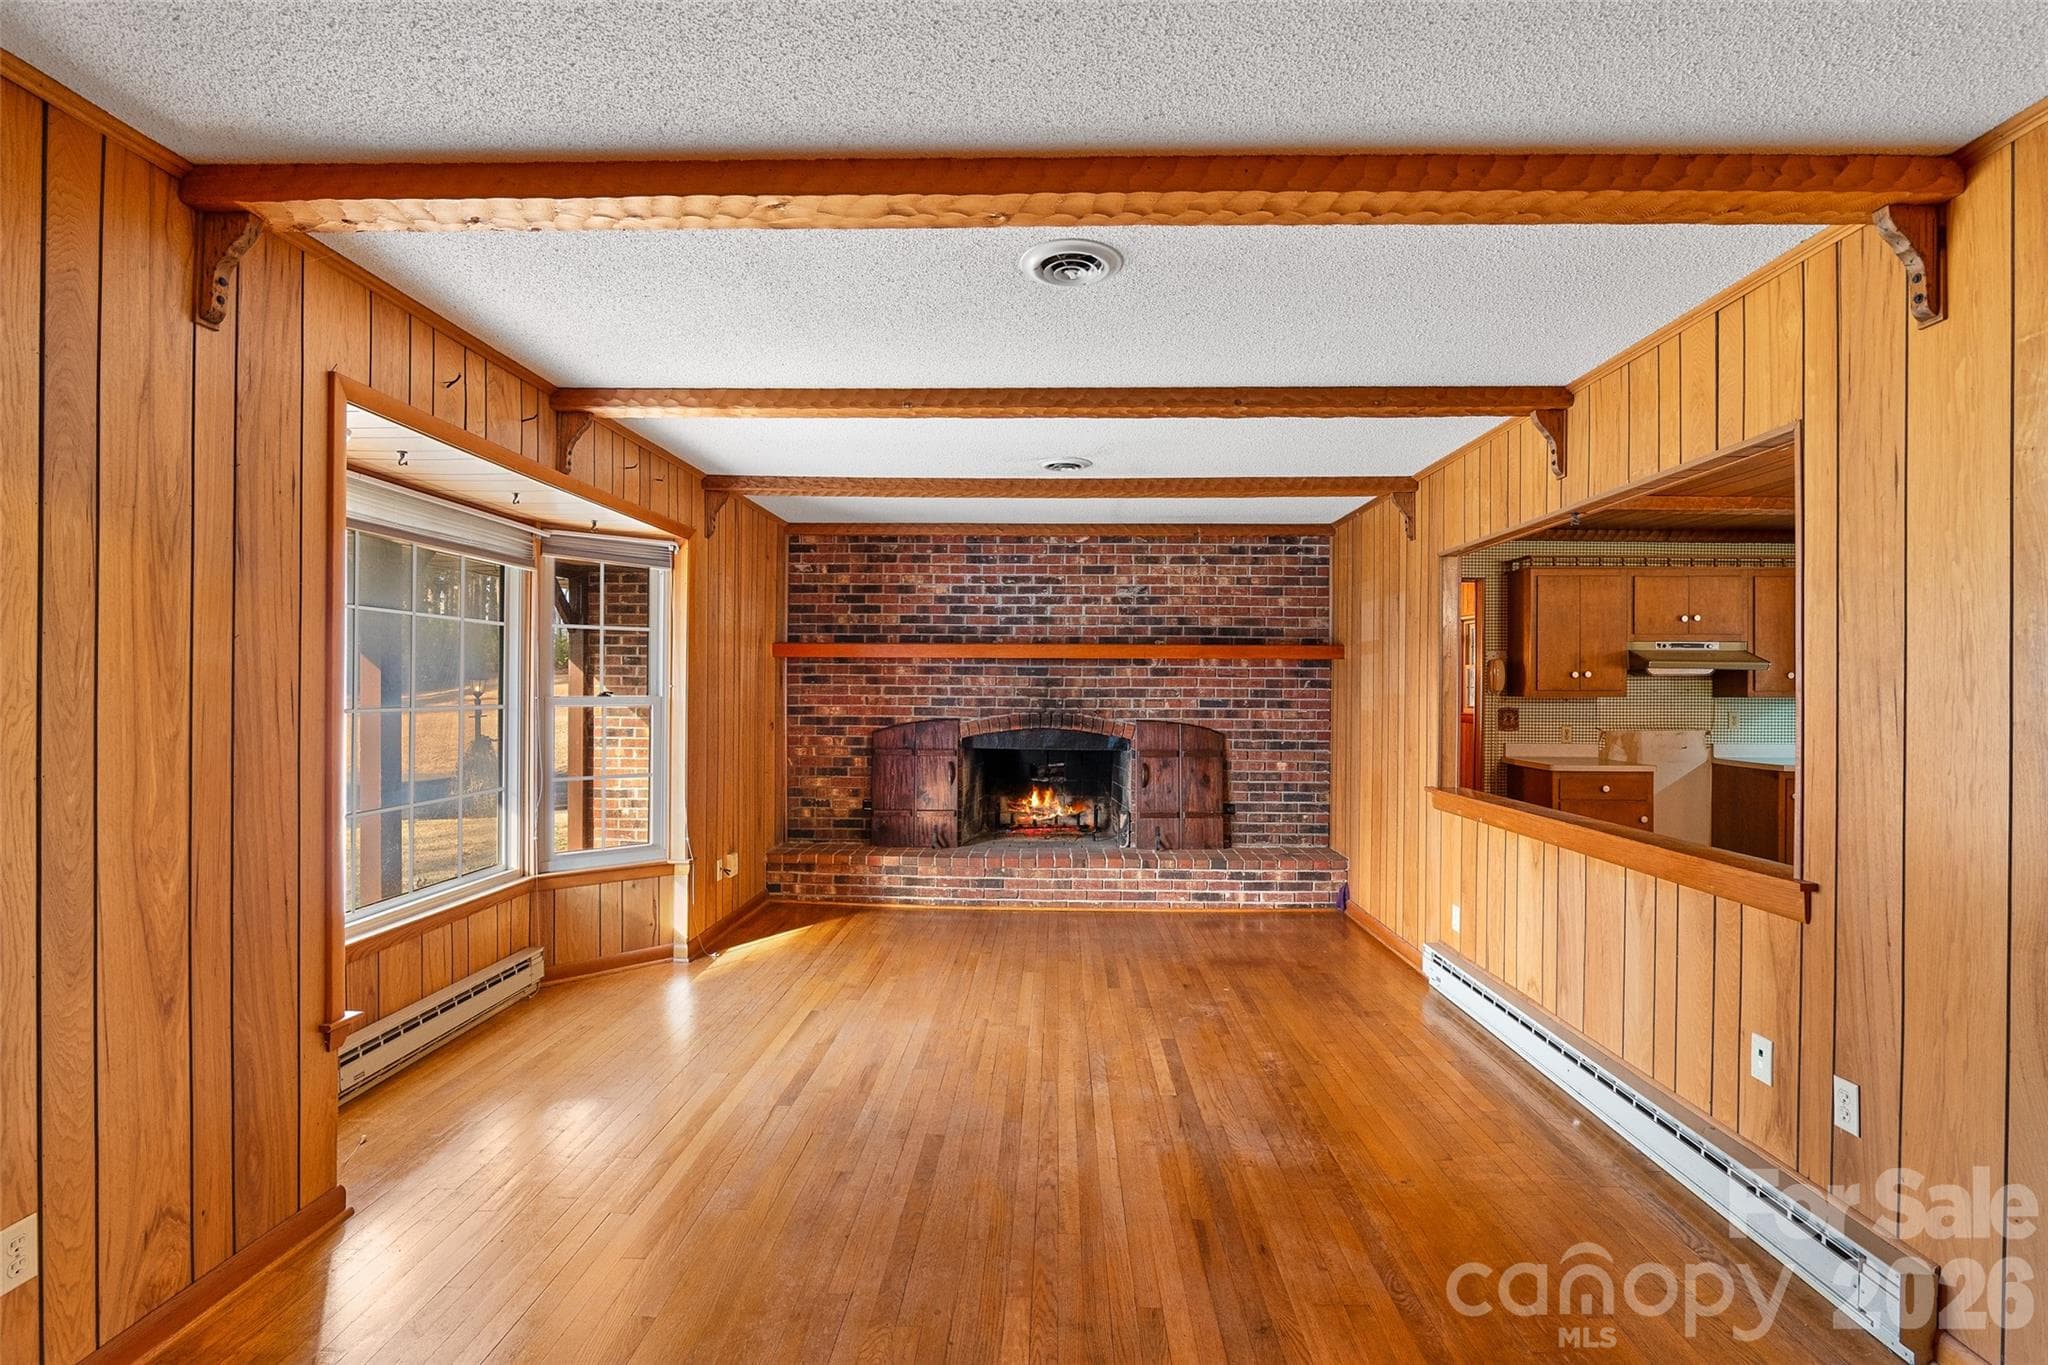
Use your imagination as to what you can create!  Beautiful fireplace (needs re-pointed), oak wood floors and wood beamed ceiling! - 591 Landrum Road, Columbus
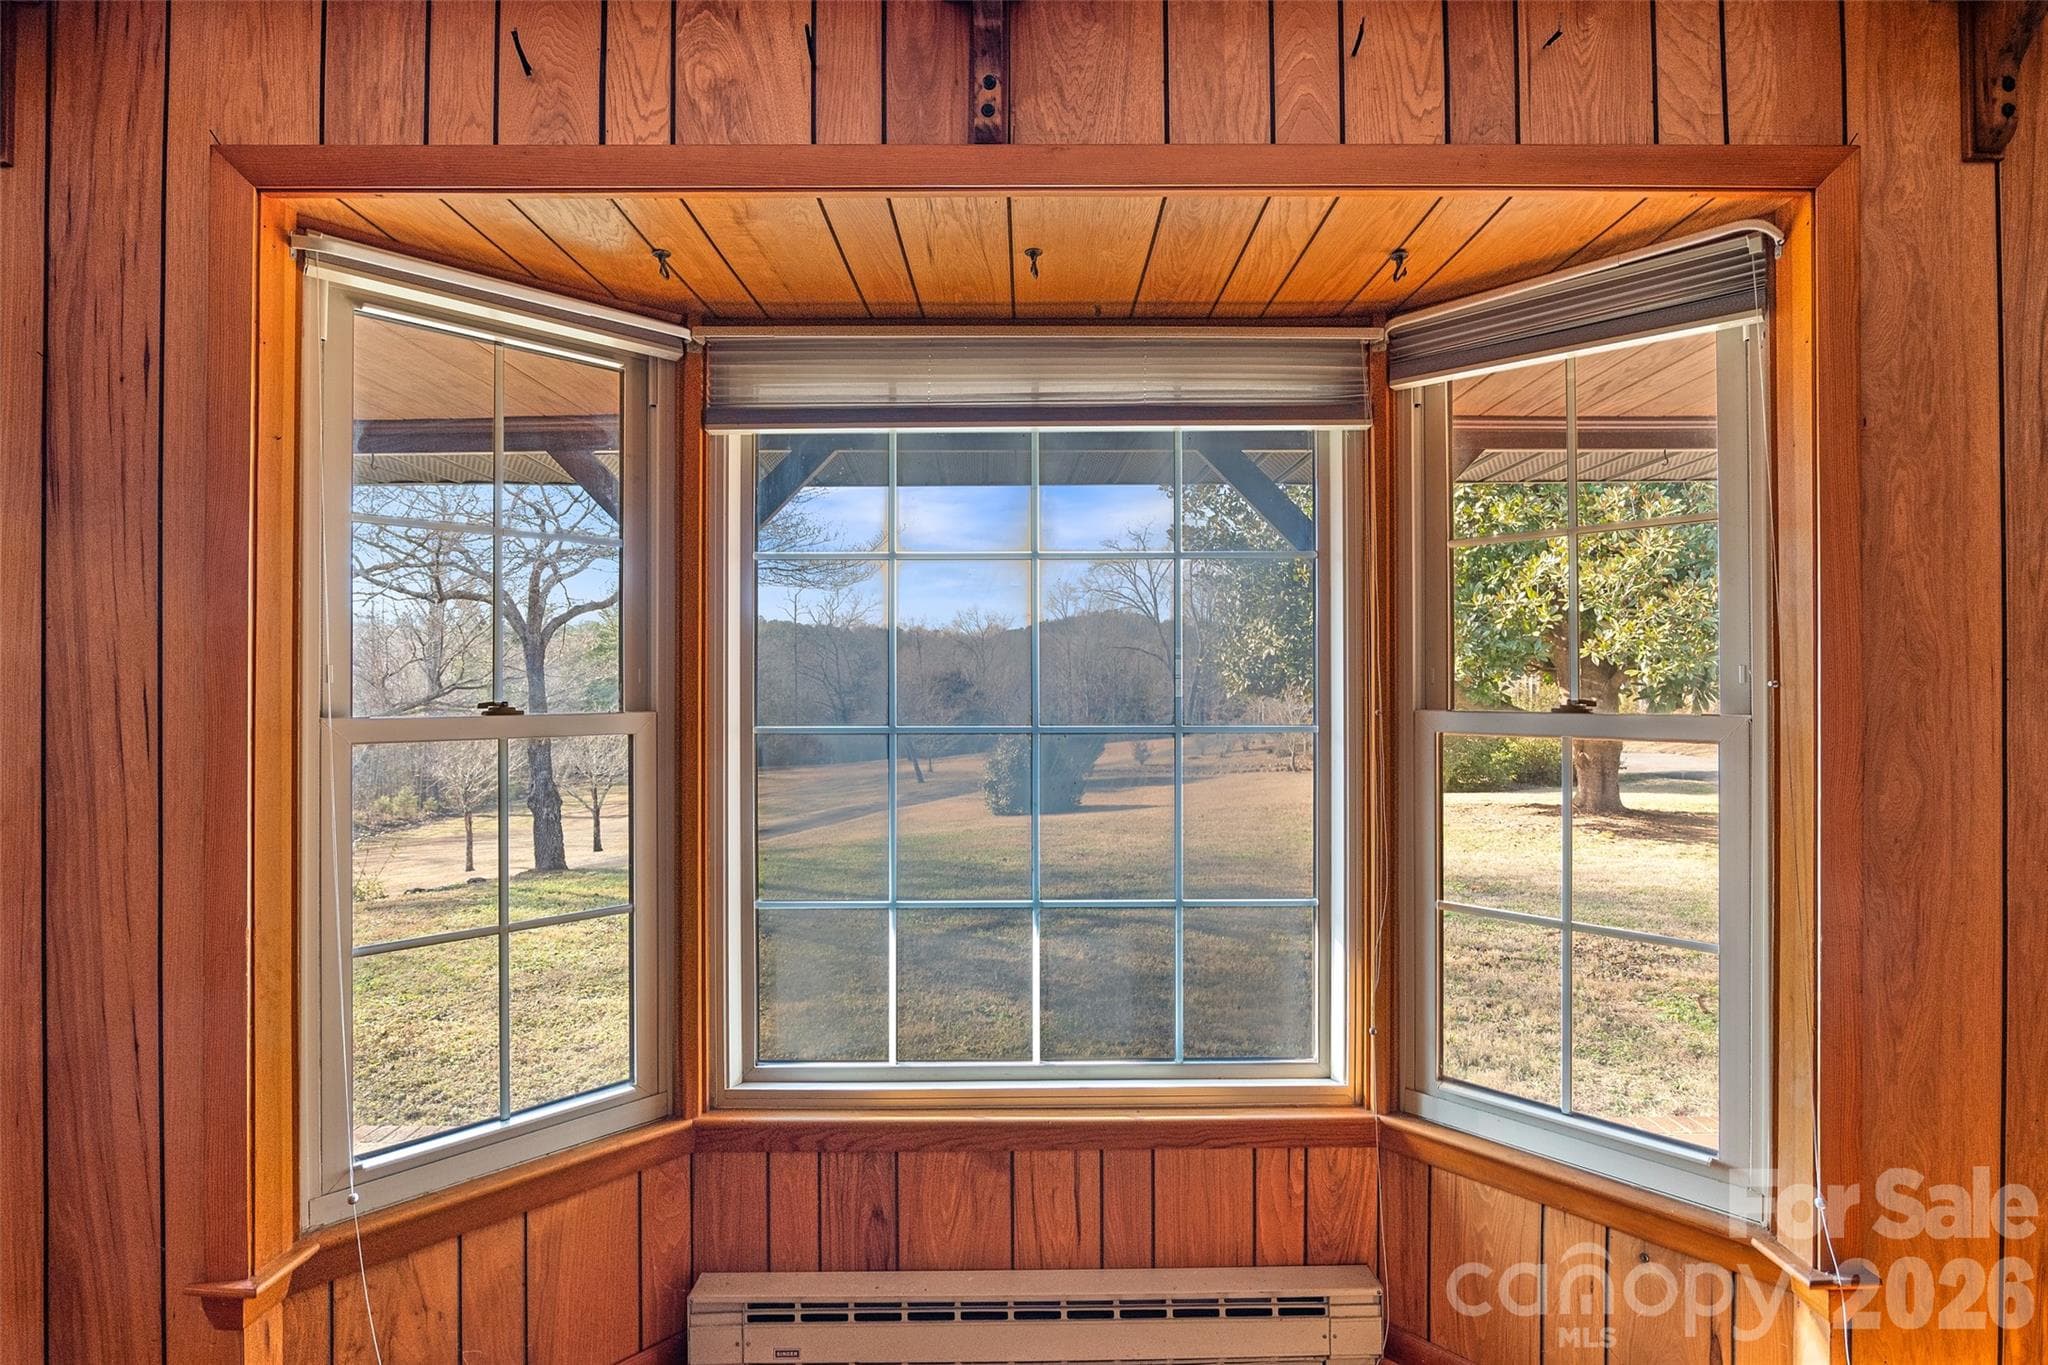
Pastoral and mountain views from bay window in living room. - 591 Landrum Road, Columbus
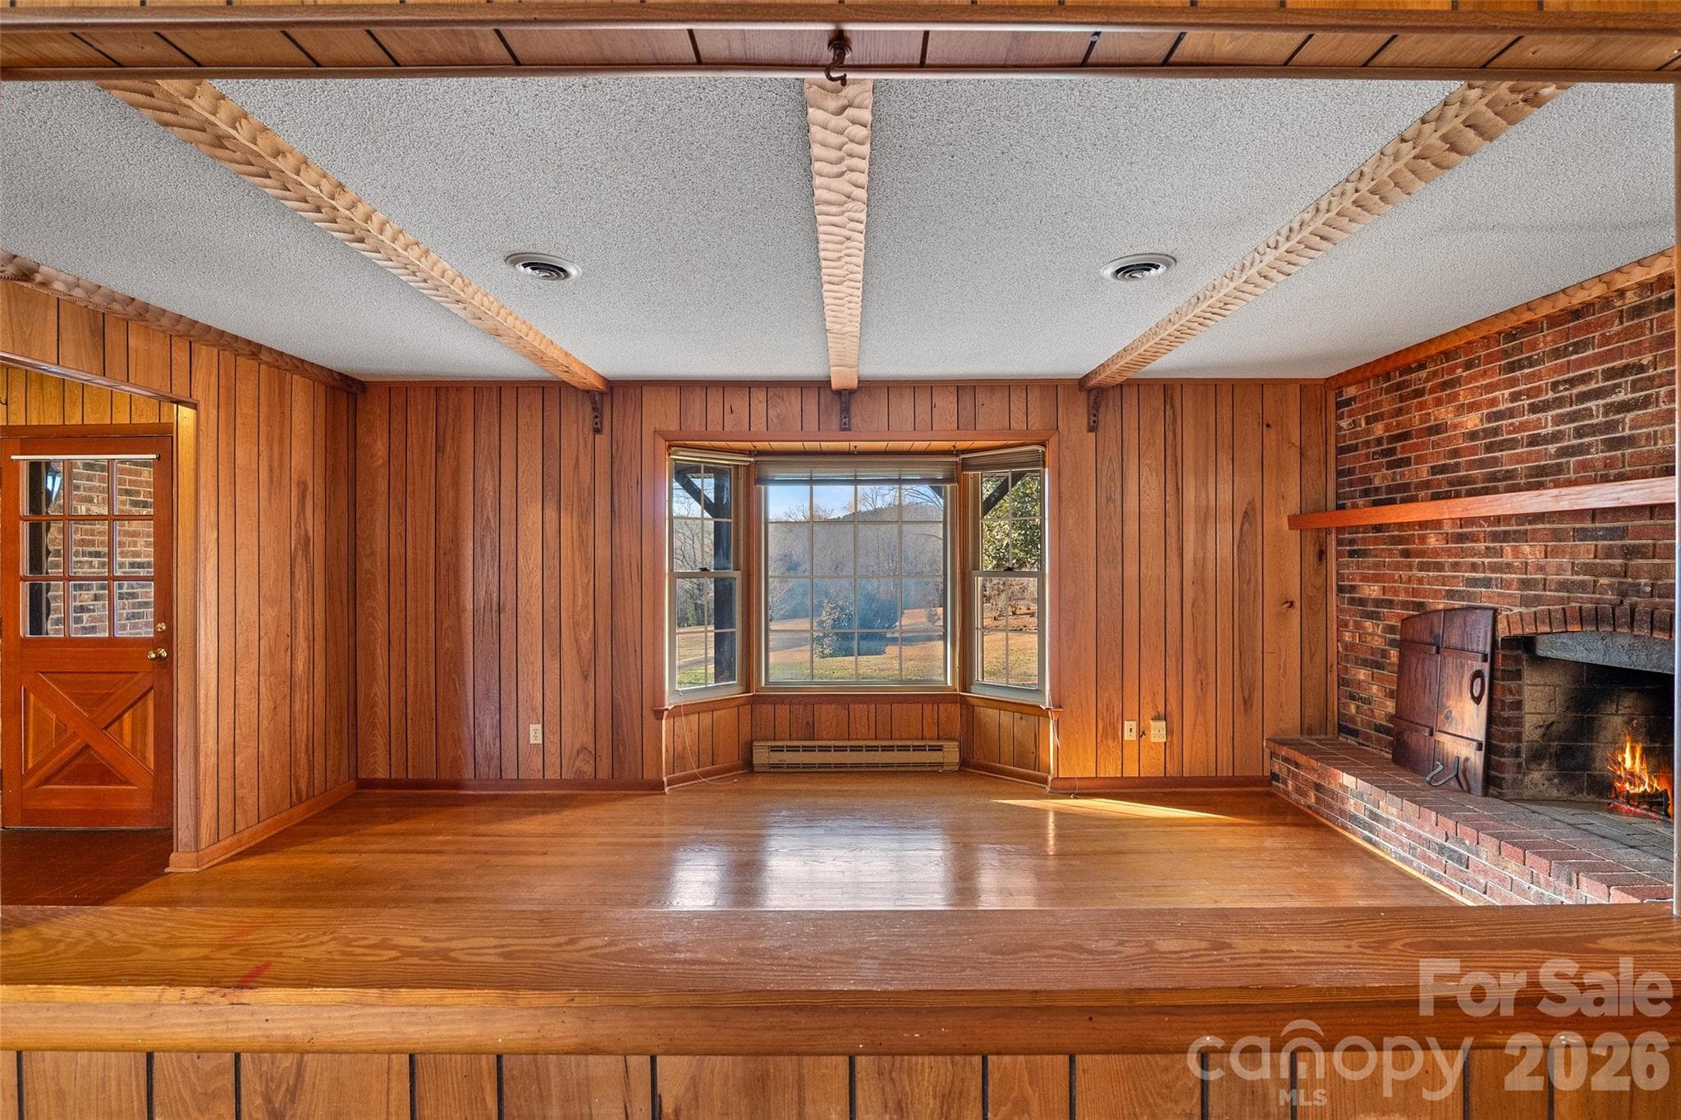
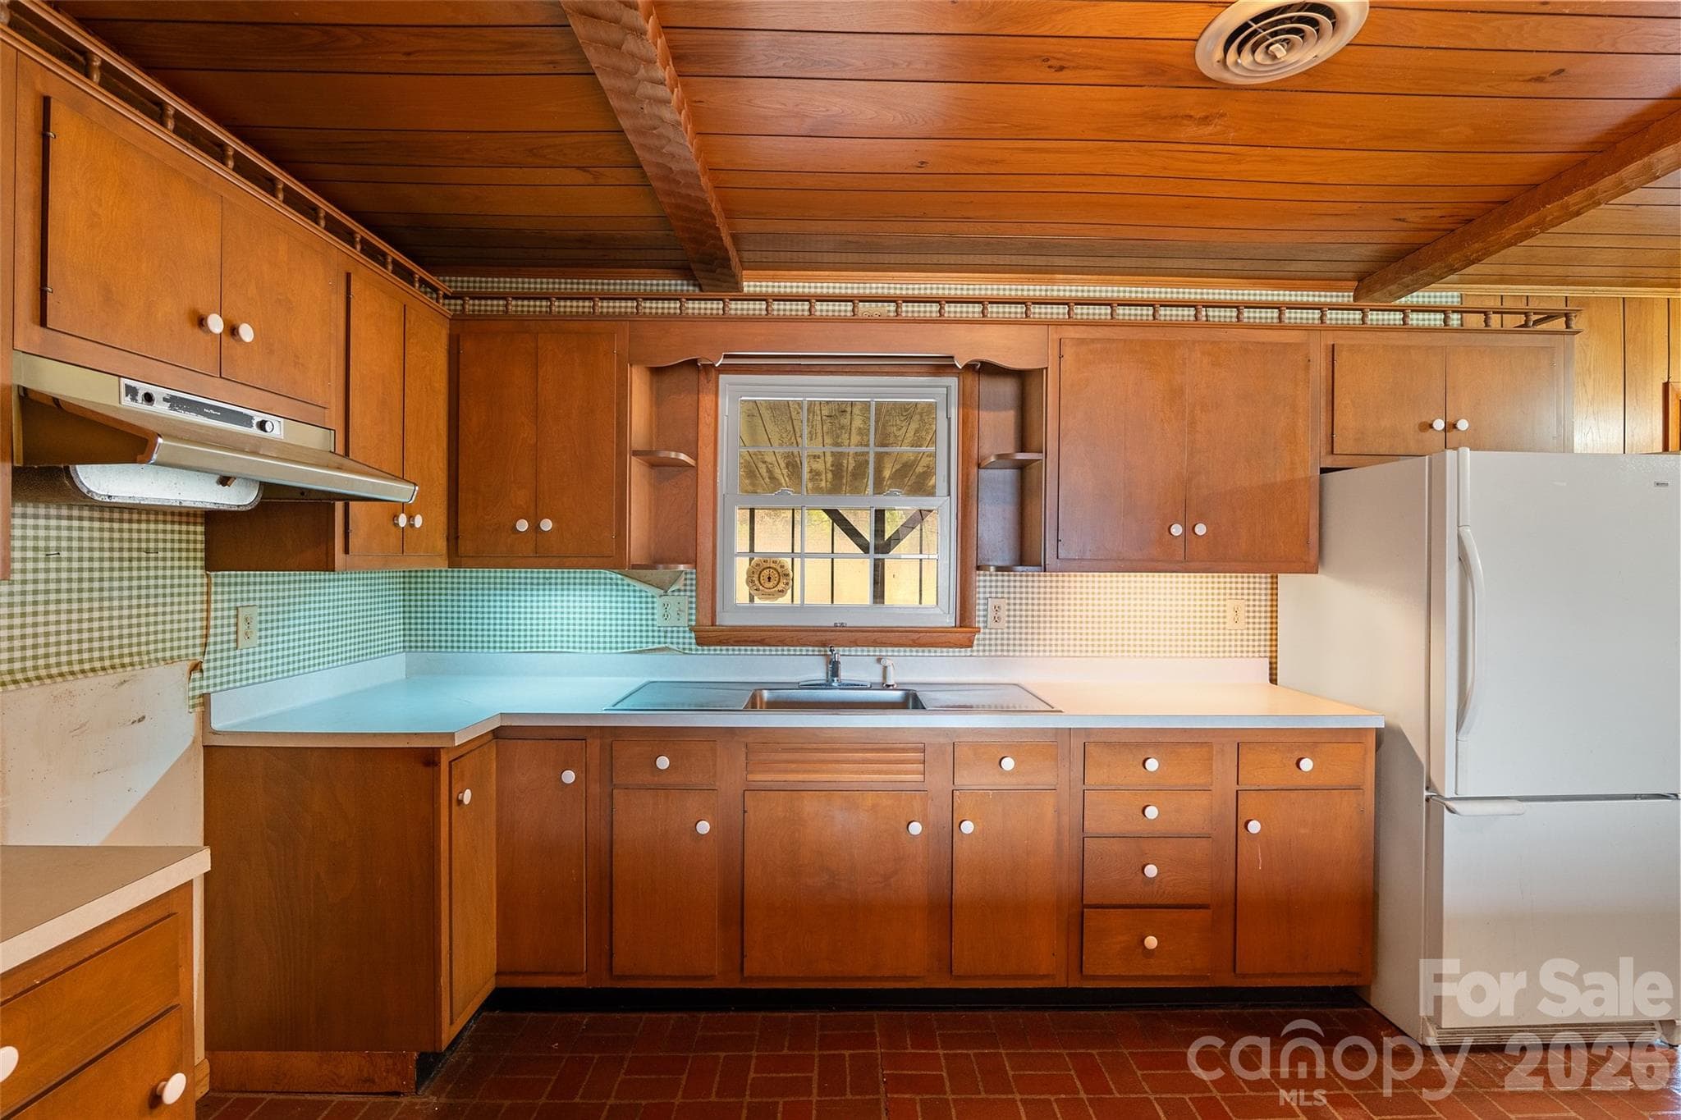
Passthrough window from kitchen to living room.  Entry door from front porch to left. - 591 Landrum Road, Columbus
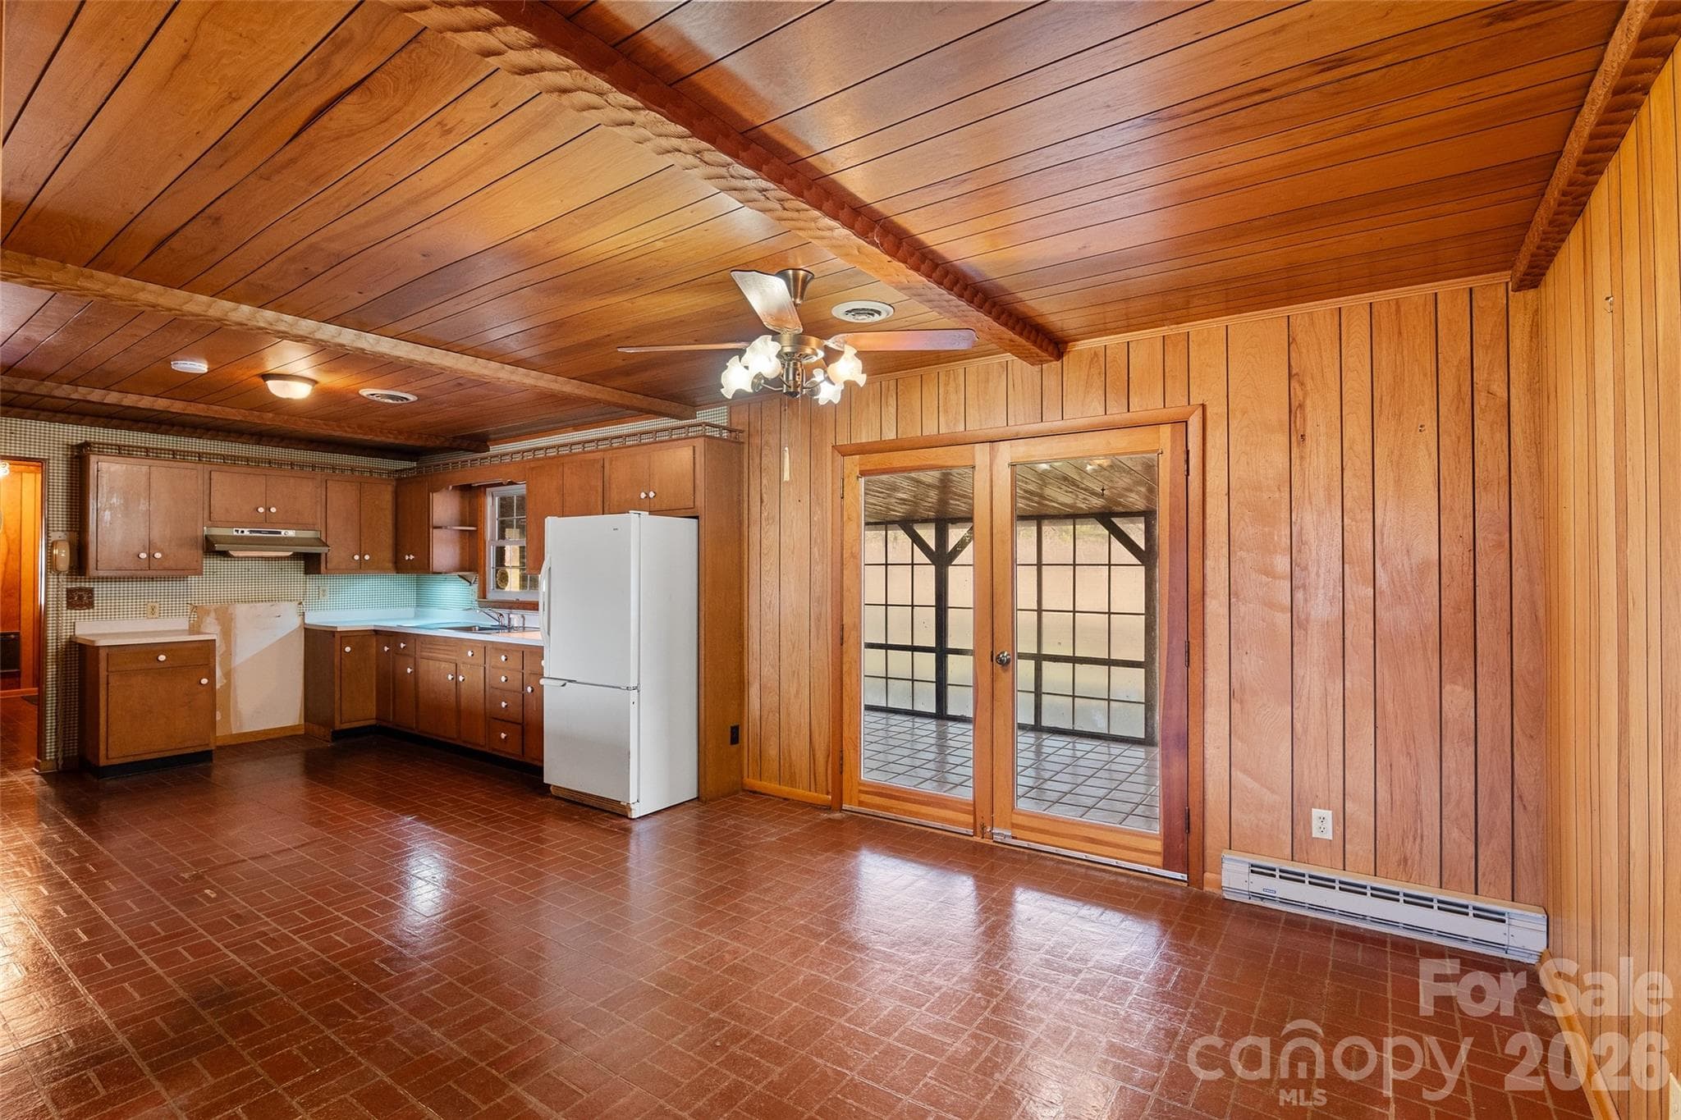
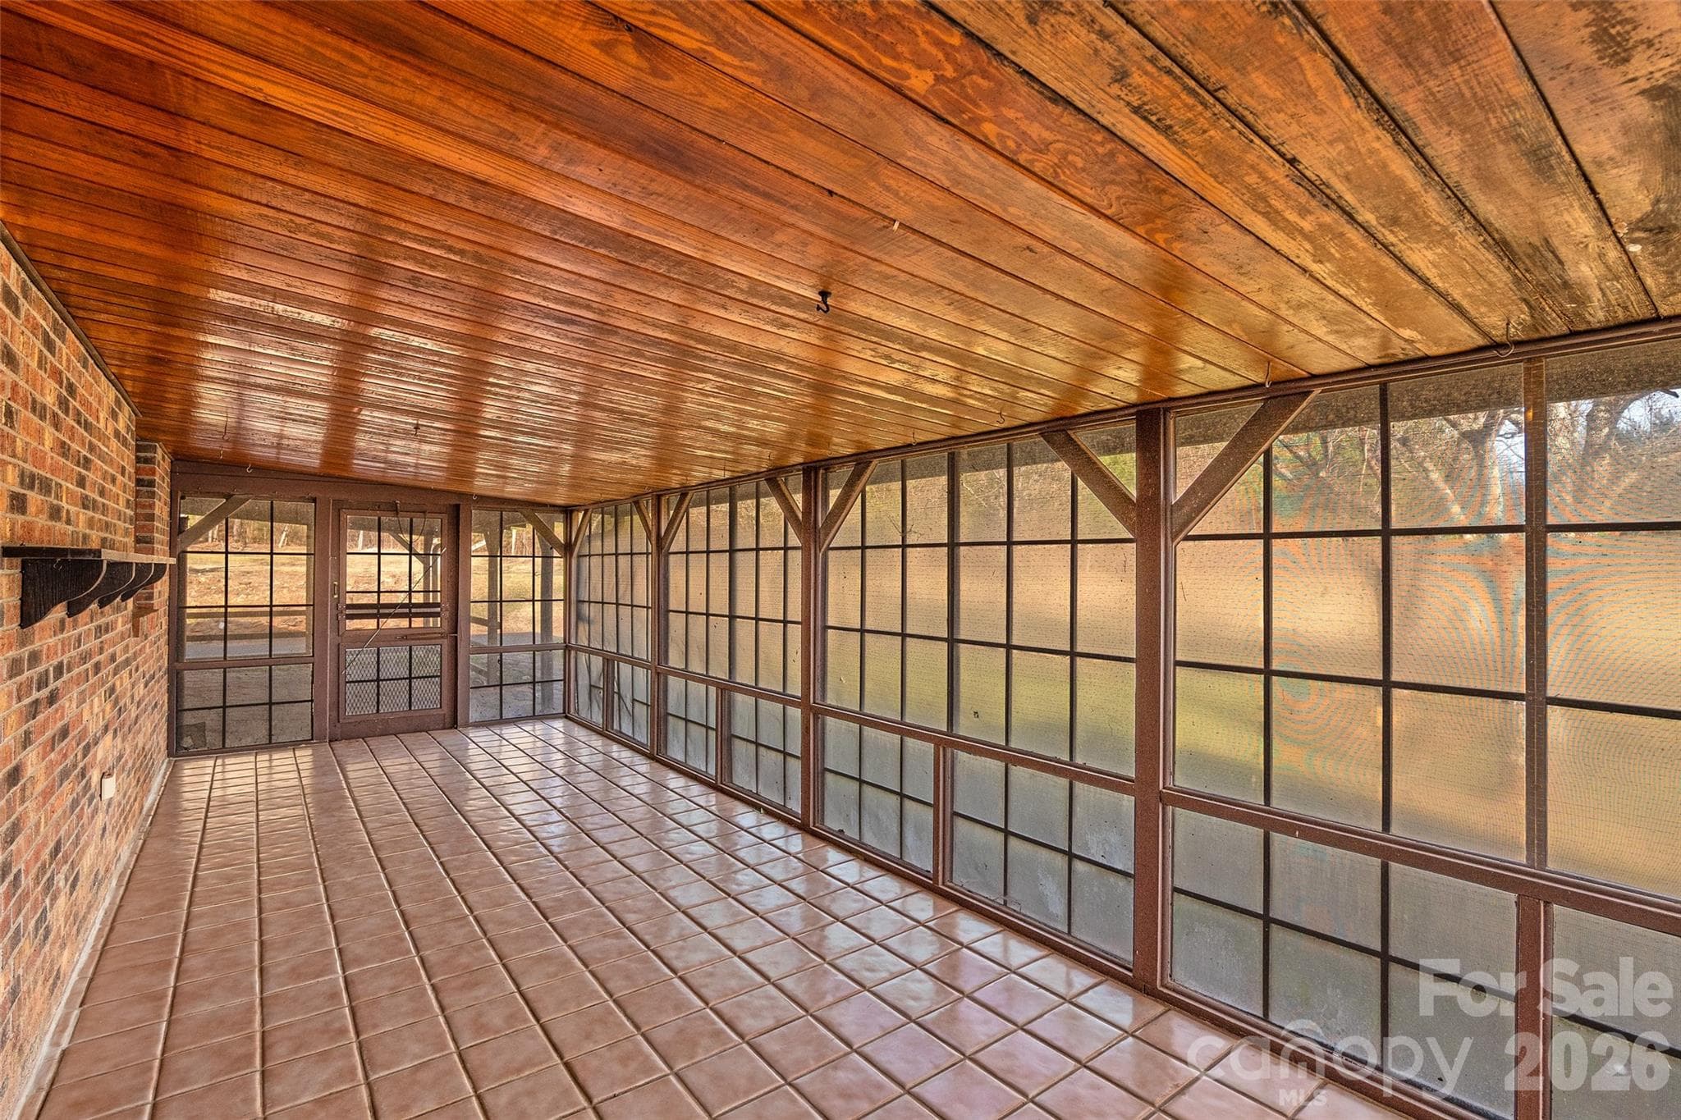
Dining area view from front entry.  French doors lead to expansive screened porch - 591 Landrum Road, Columbus
Rear screened porch facing entry to covered patio. - 591 Landrum Road, Columbus
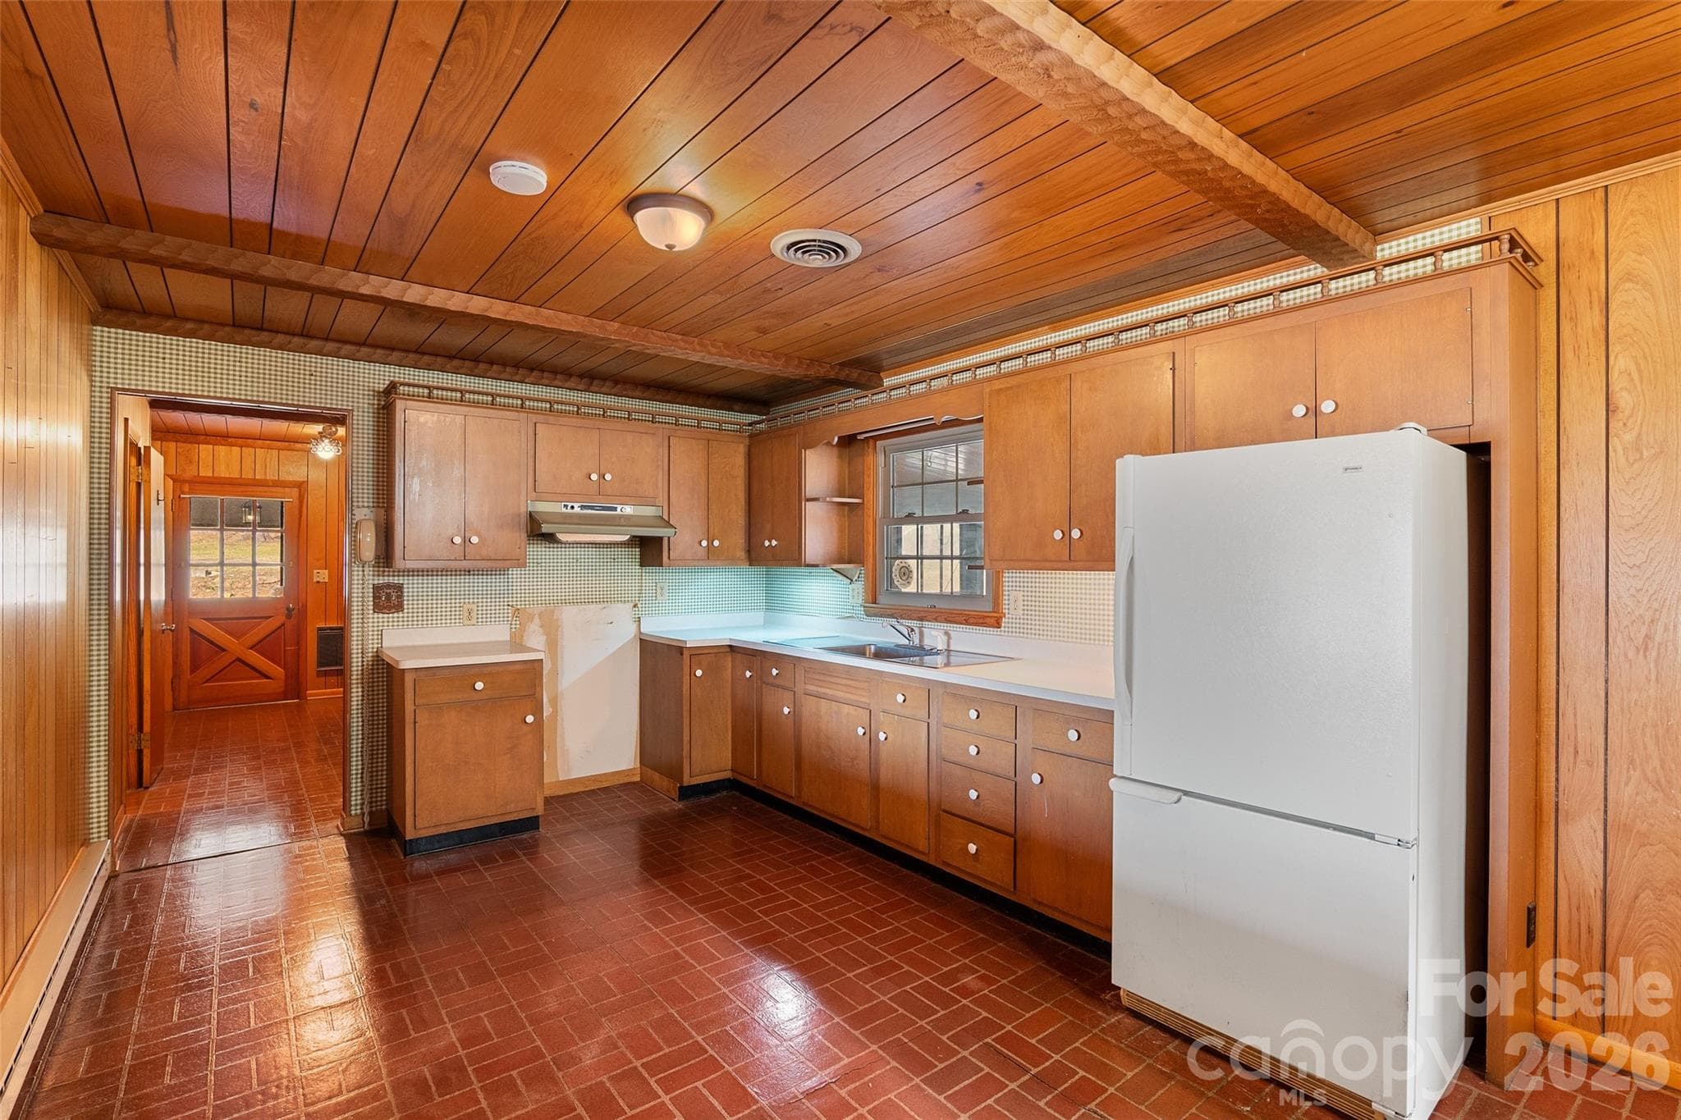
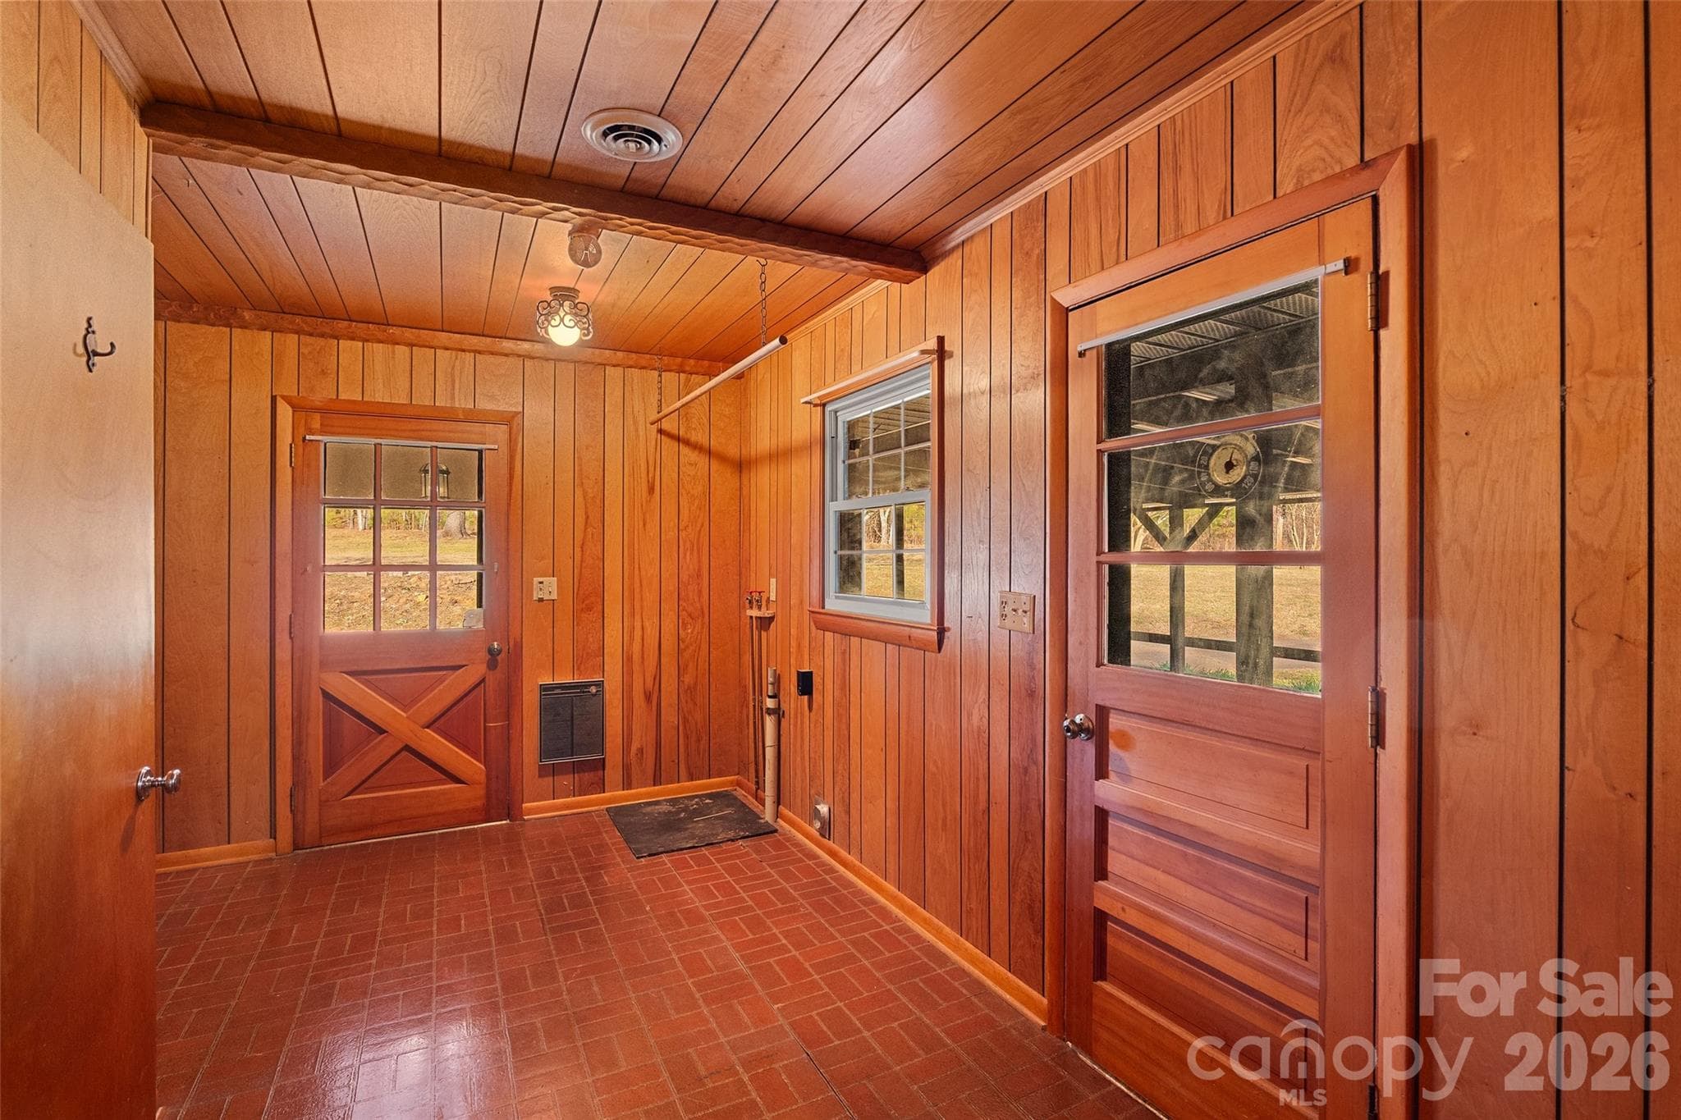
Kitchen view to mudroom and garage door.  There is a small 1/2 bath to the left in the mudroom. - 591 Landrum Road, Columbus
Single Family Residence at 591 Landrum Road, Columbus, photo 23 of 51
Dining Room - 591 Landrum Road, Columbus
Laundry room is pretty expansive.  Built in shelving is recessed to the left - 591 Landrum Road, Columbus
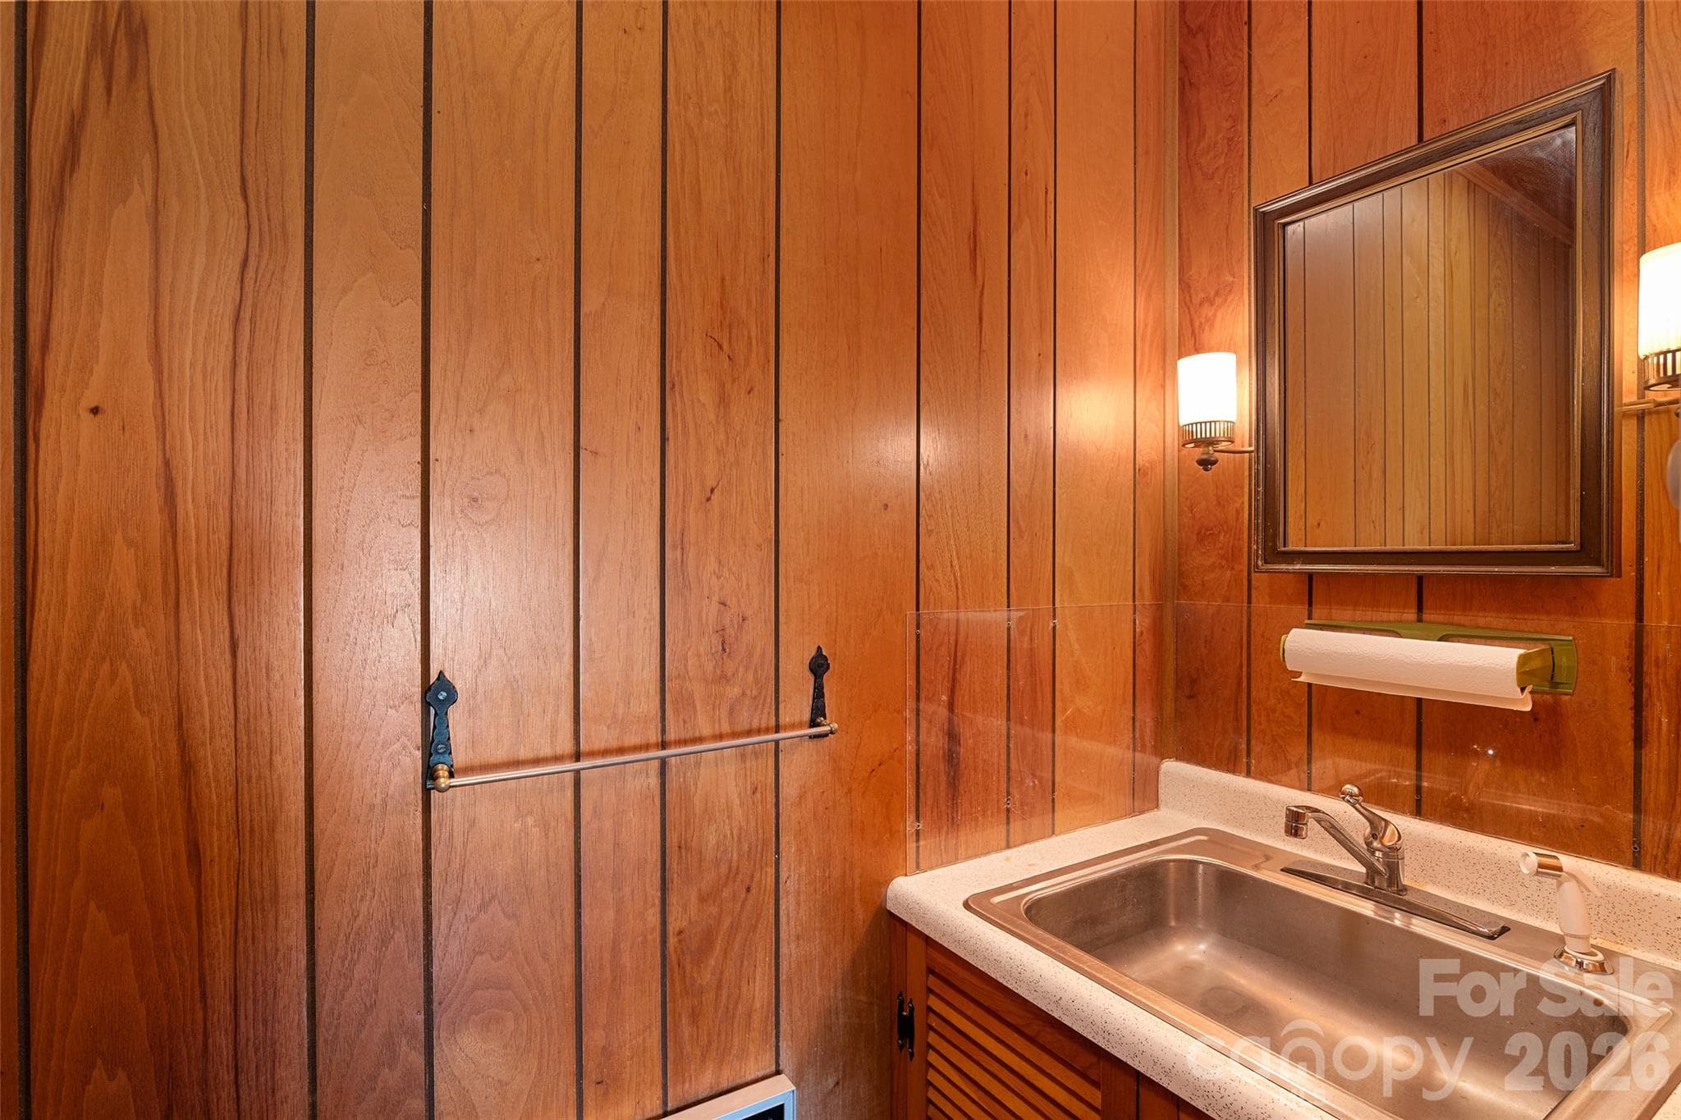
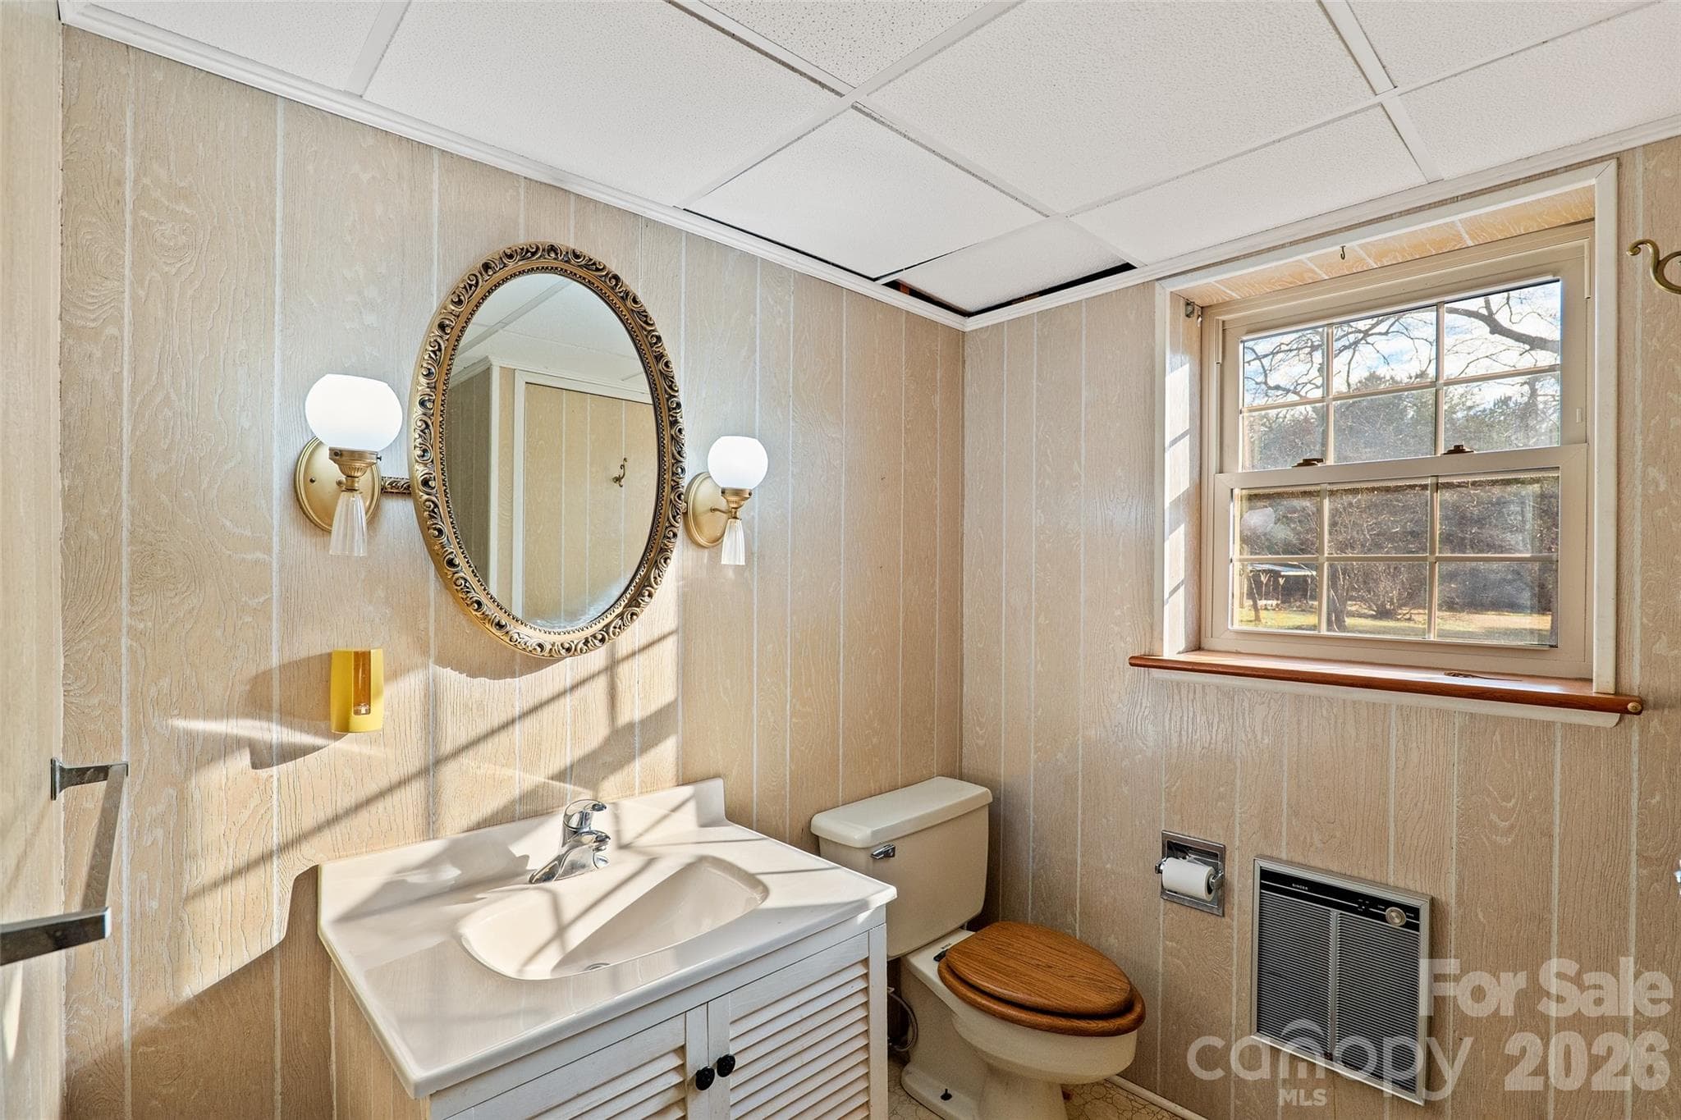
Half bath off mud/laundry room - 591 Landrum Road, Columbus
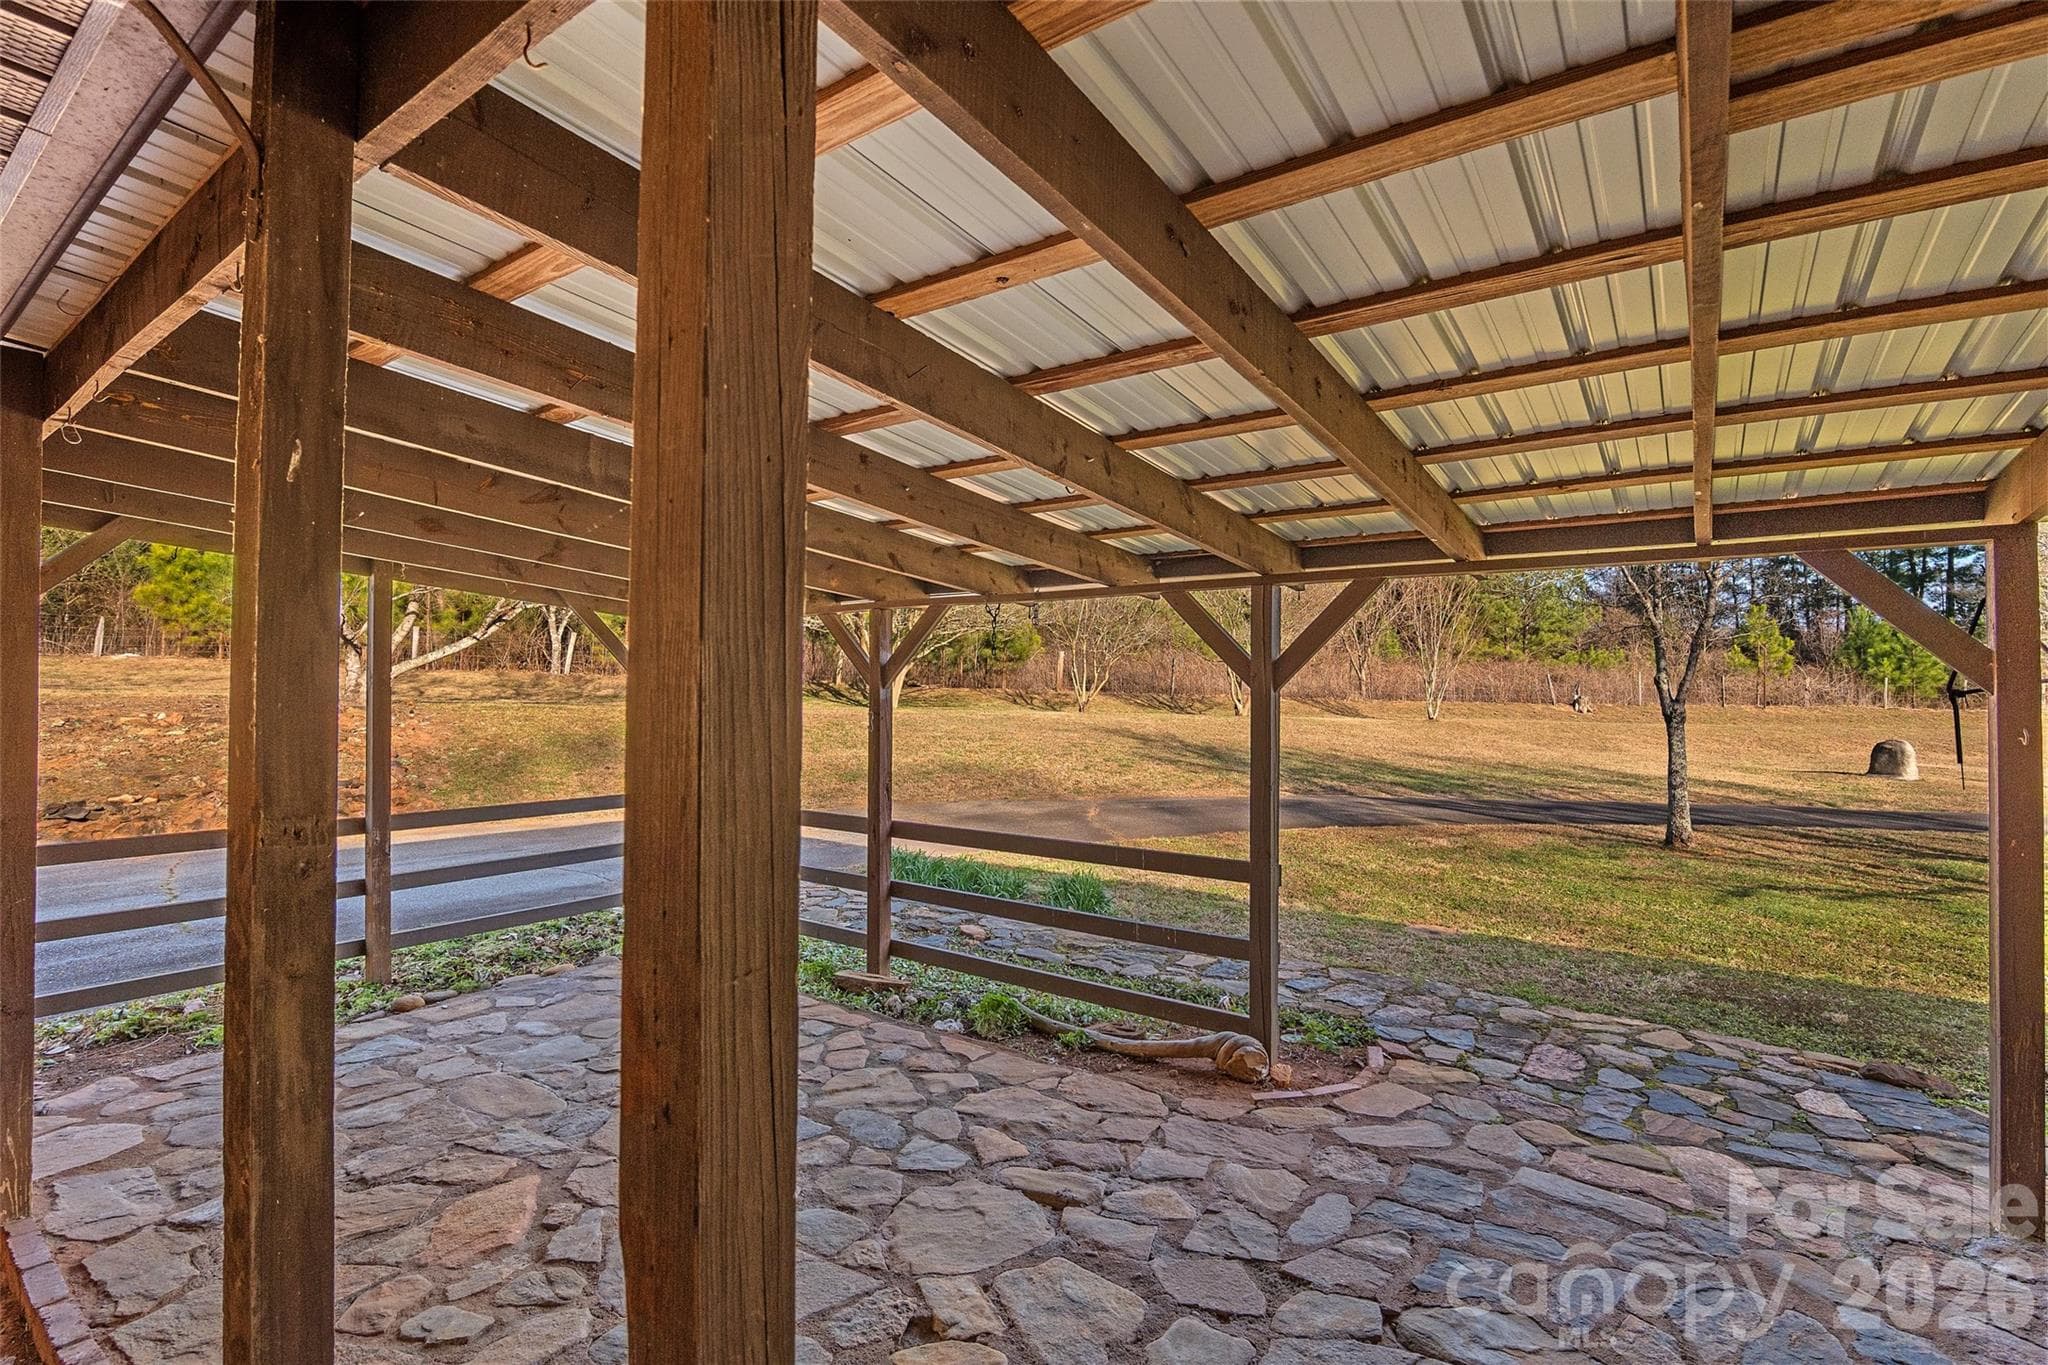
Covered rear patio. - 591 Landrum Road, Columbus
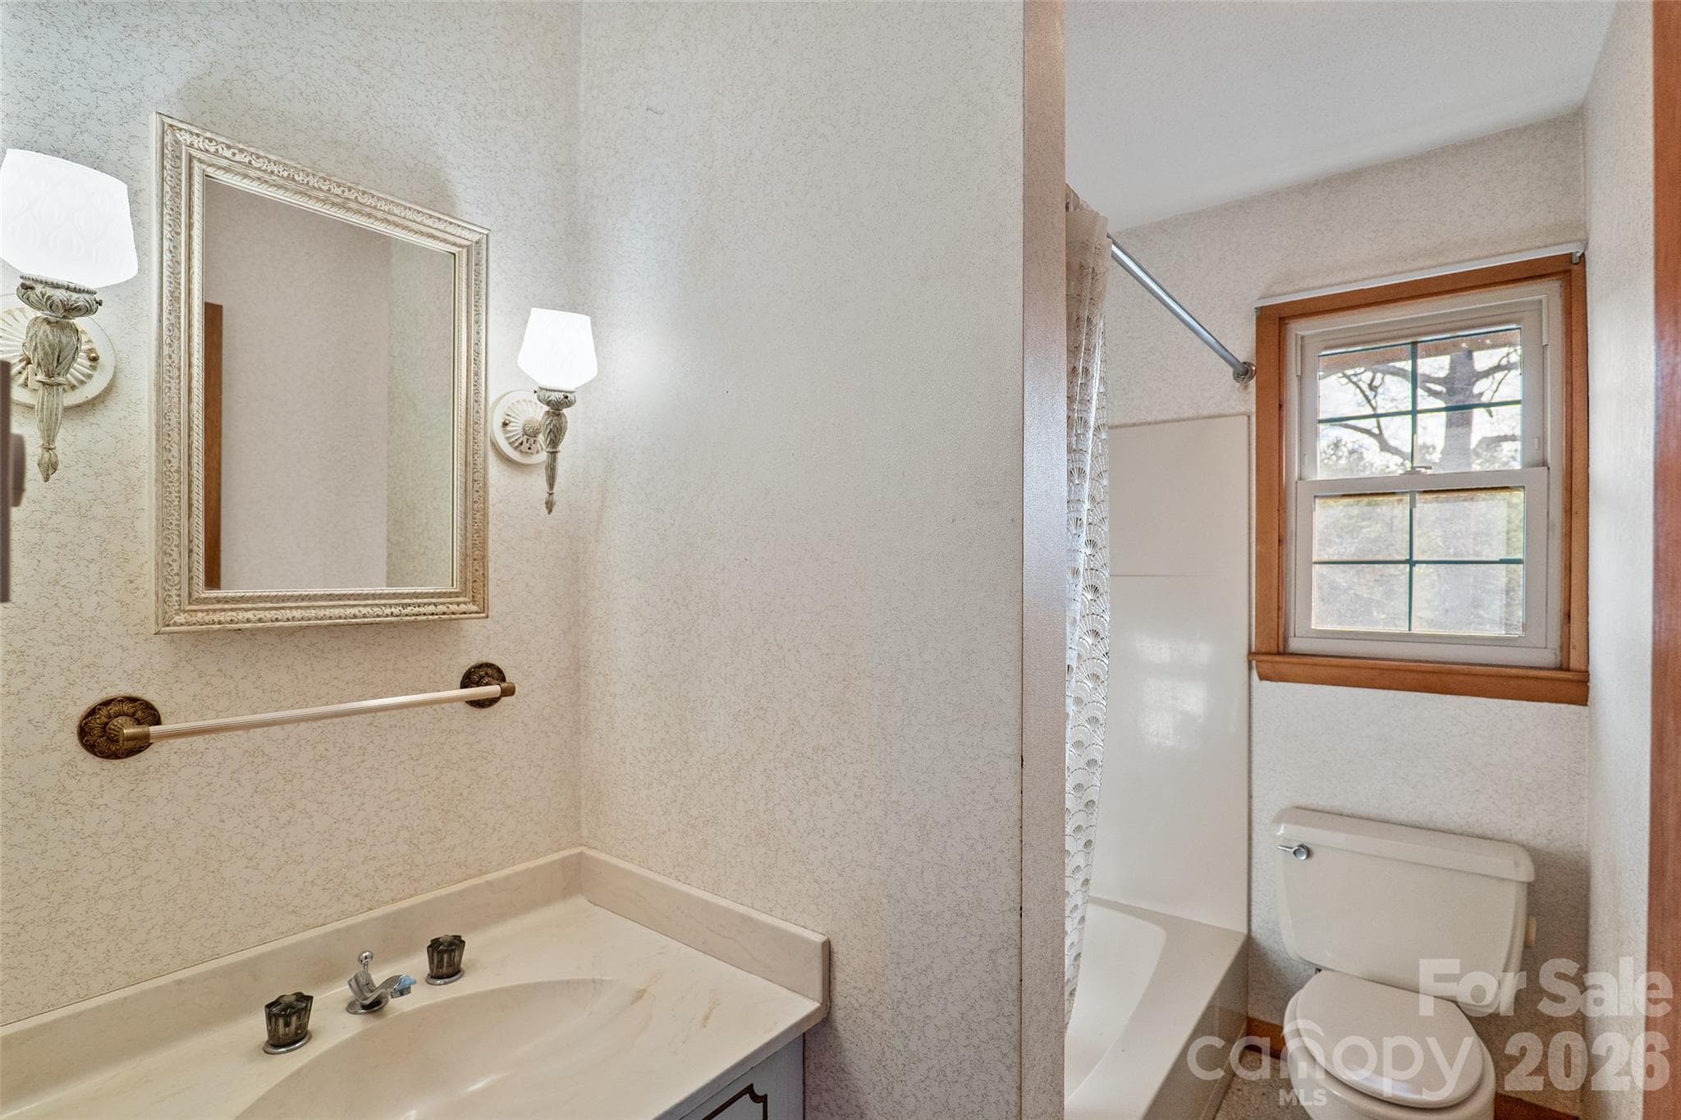
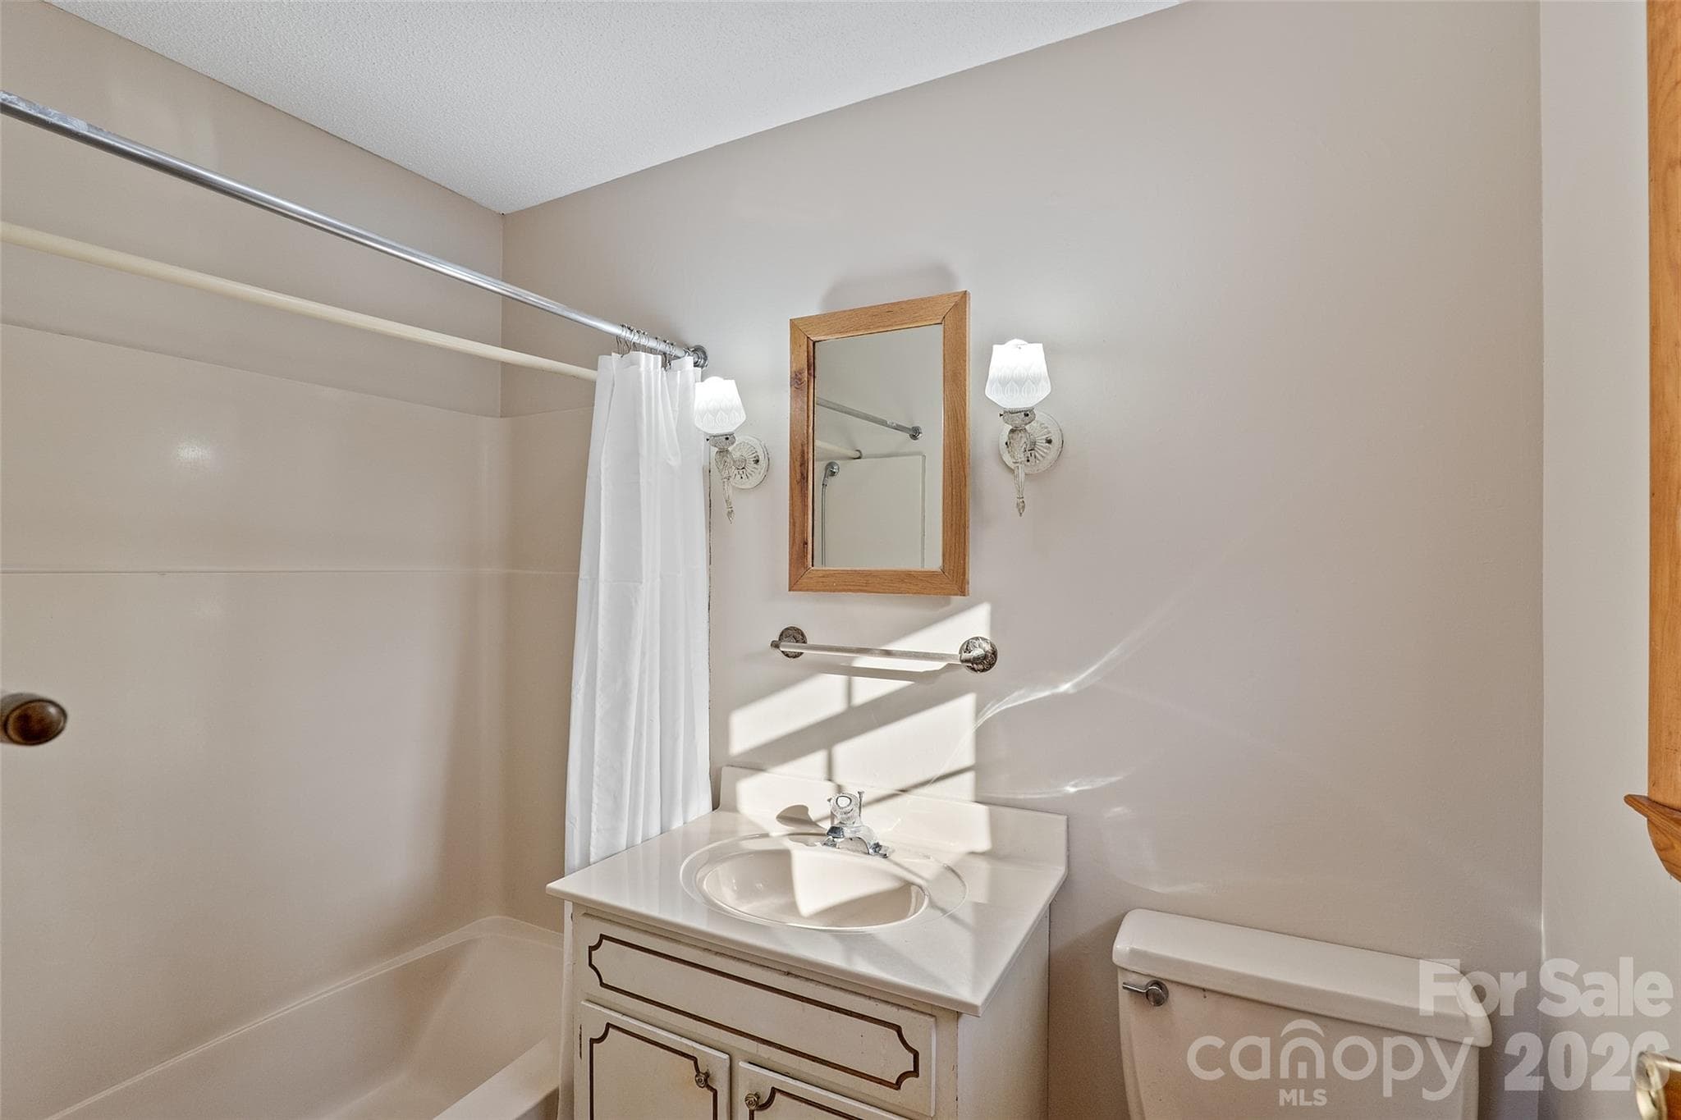
Hall bath - 591 Landrum Road, Columbus
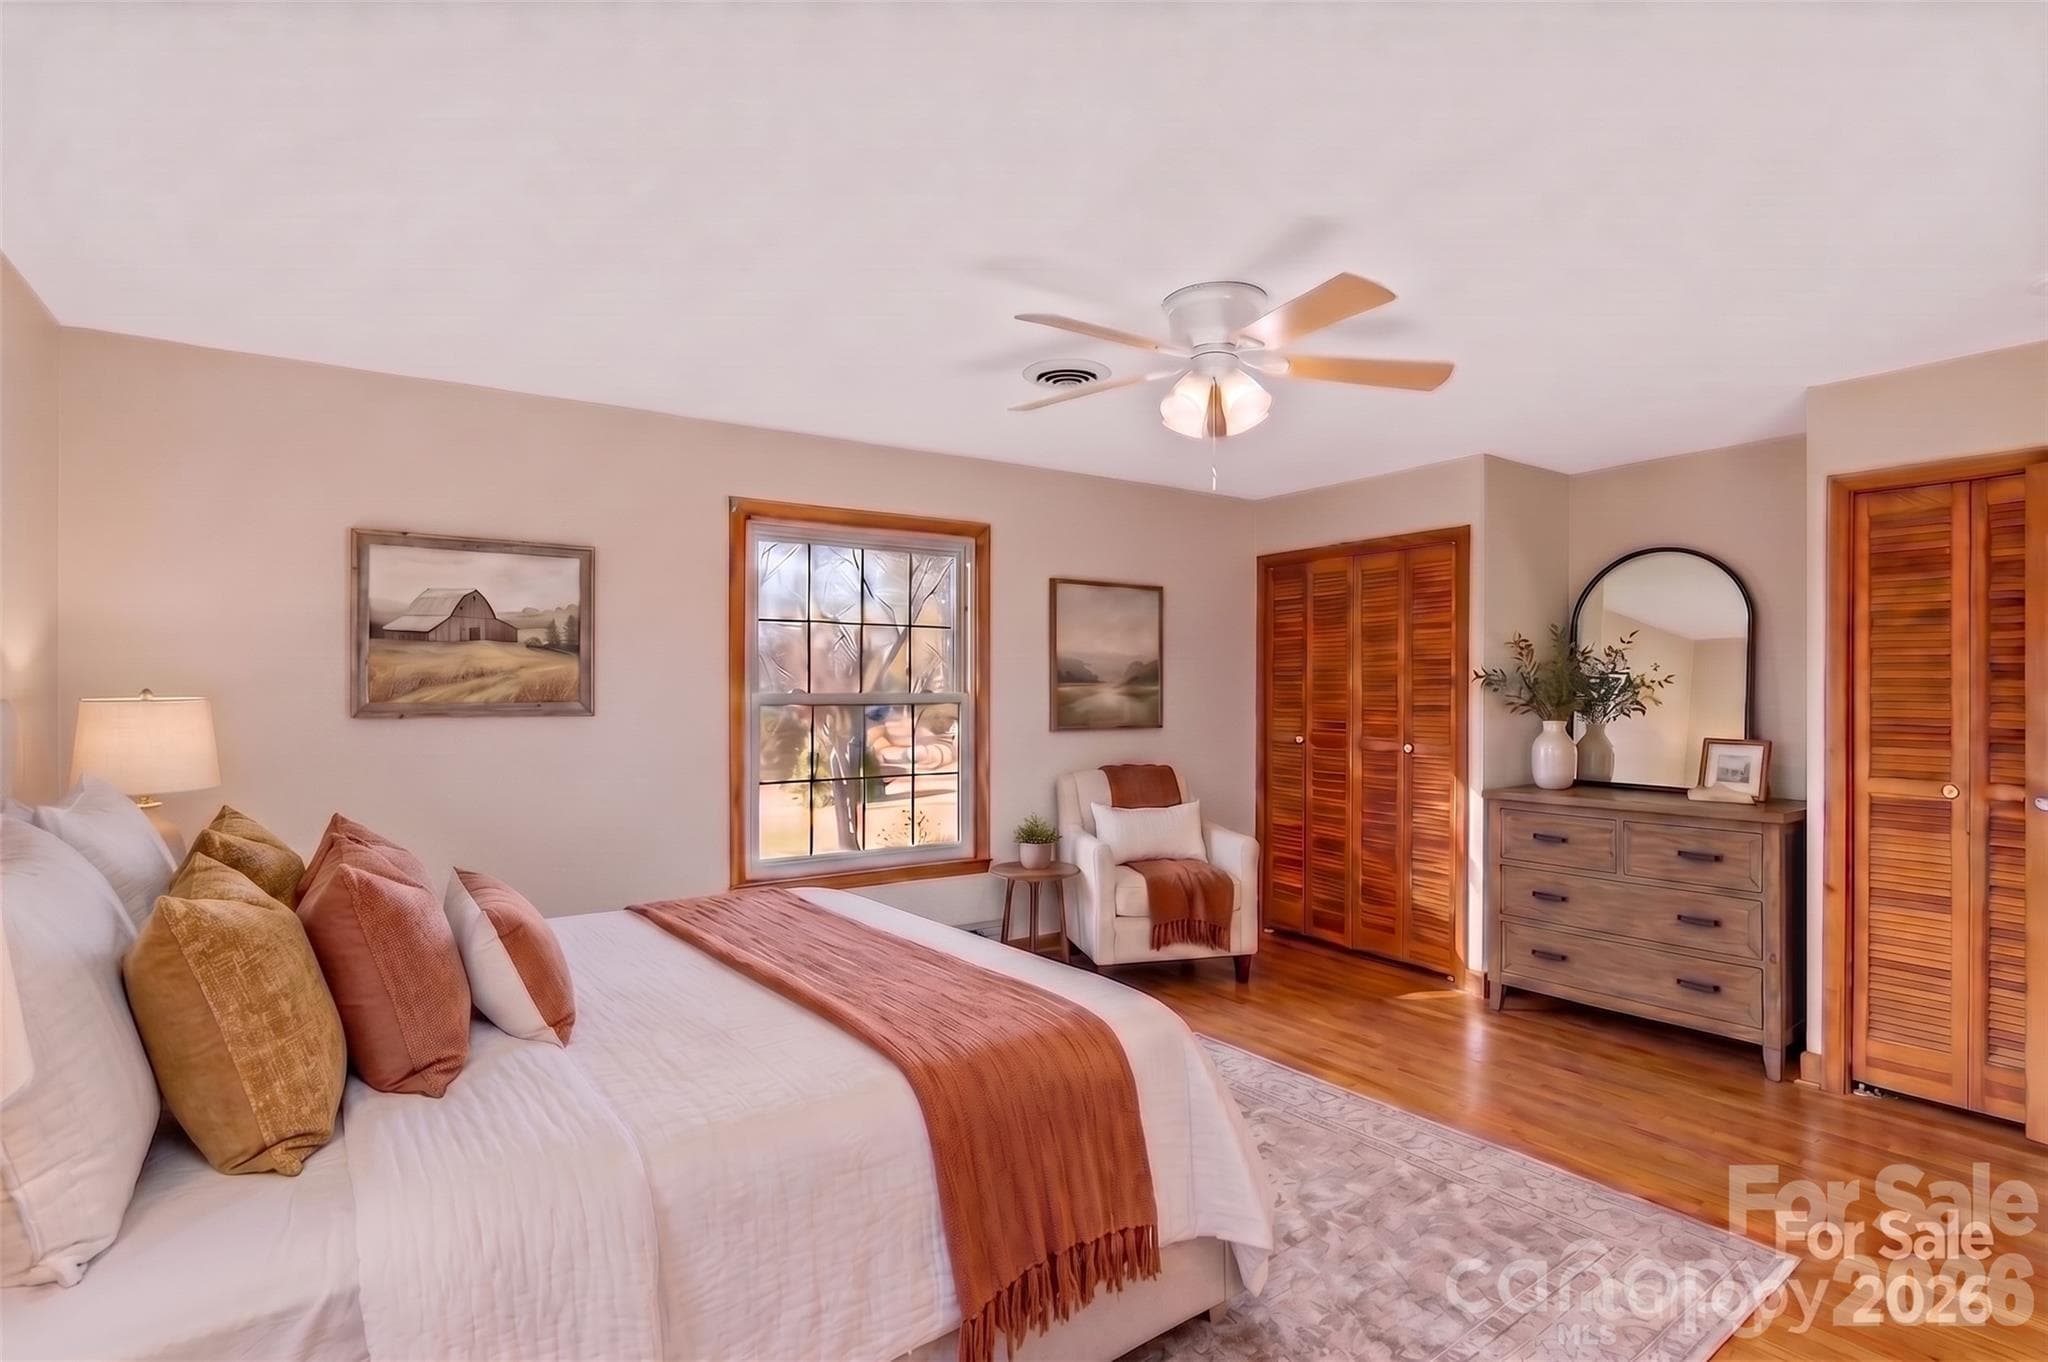
VIRTUALLY STAGED PRIMARY SUITE - 591 Landrum Road, Columbus
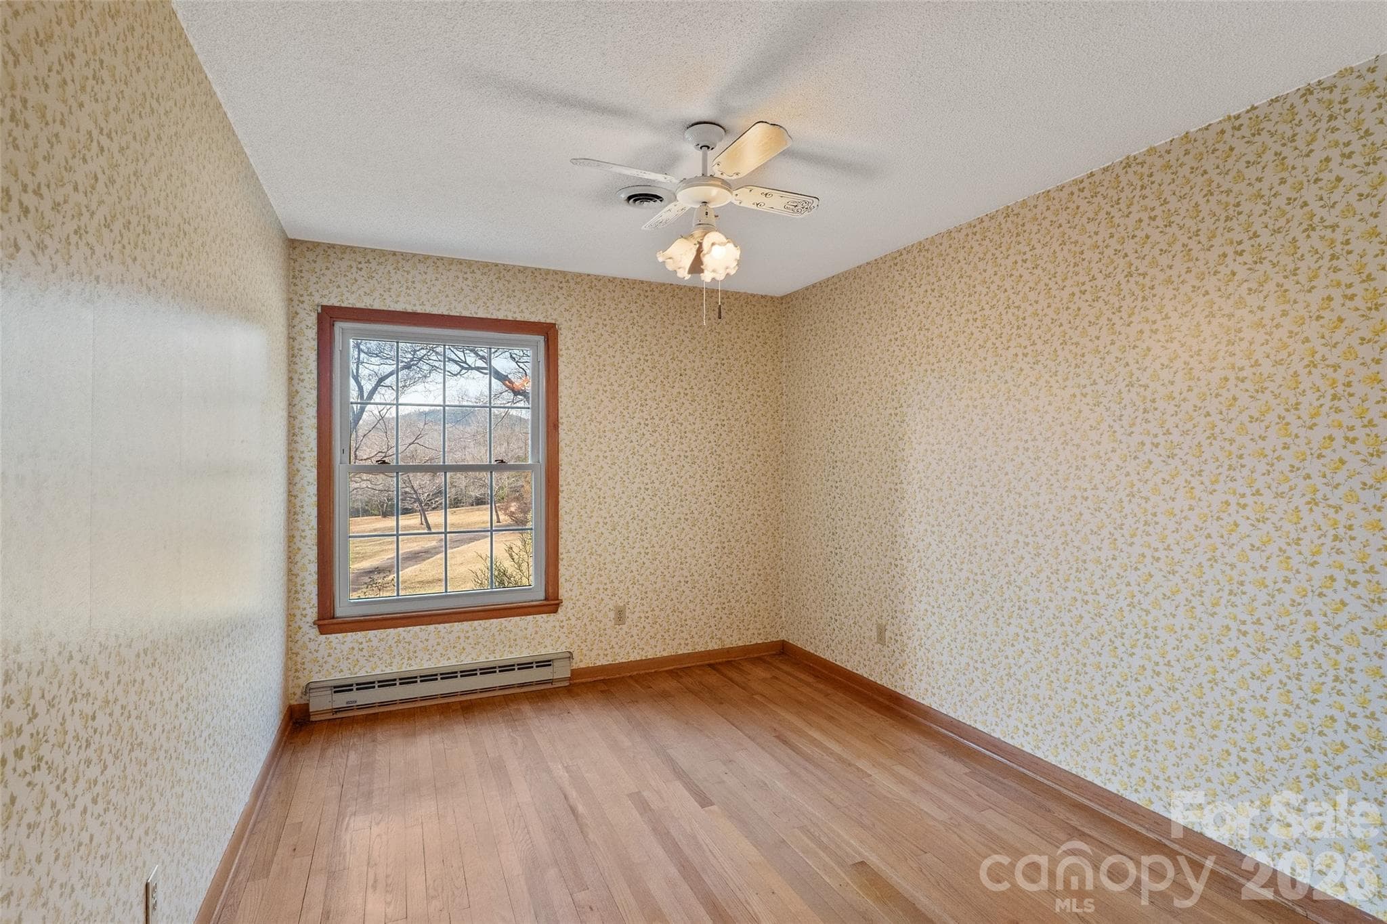
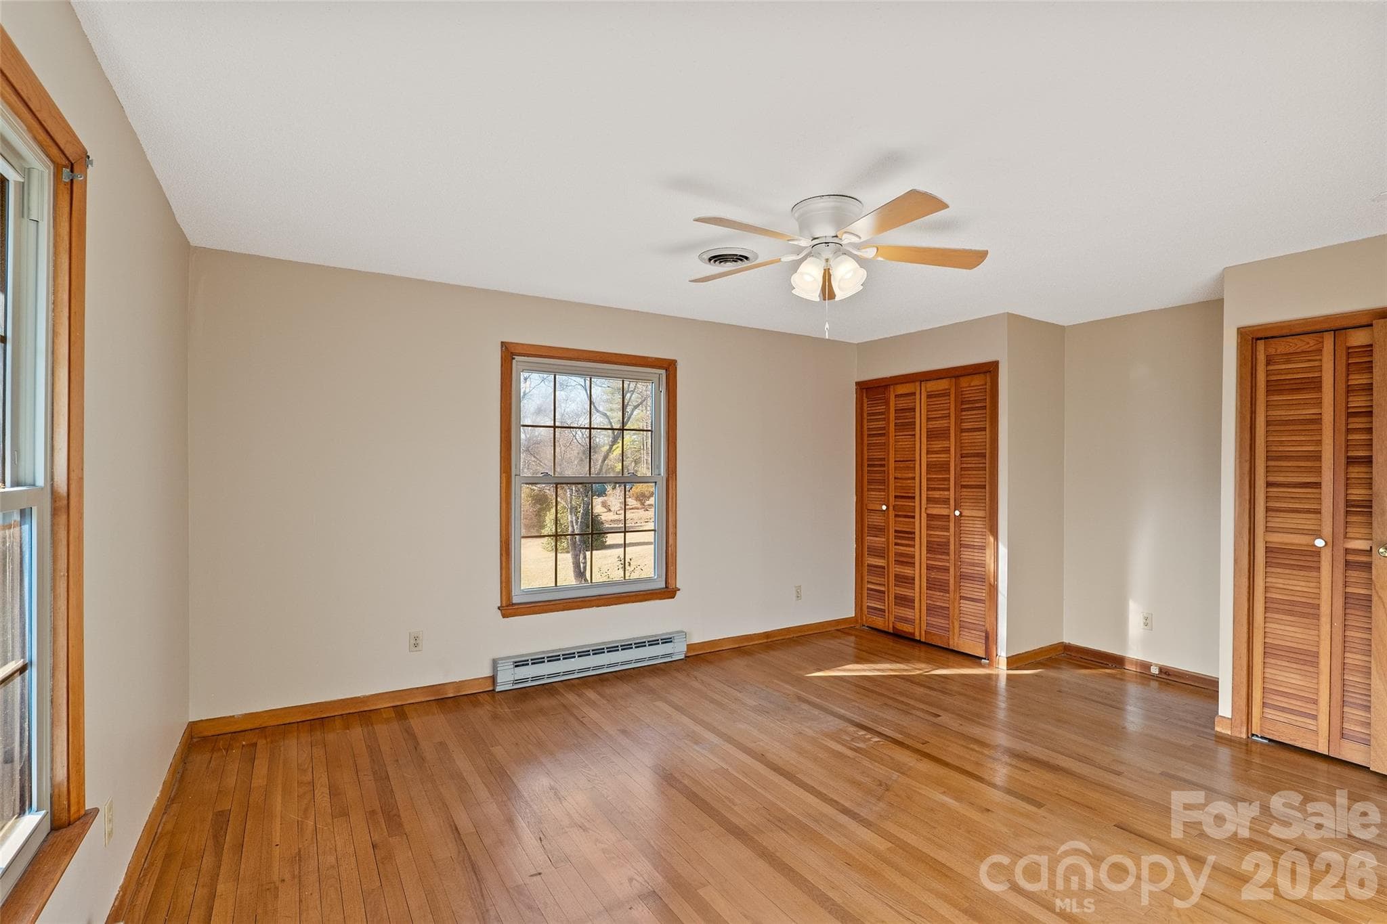
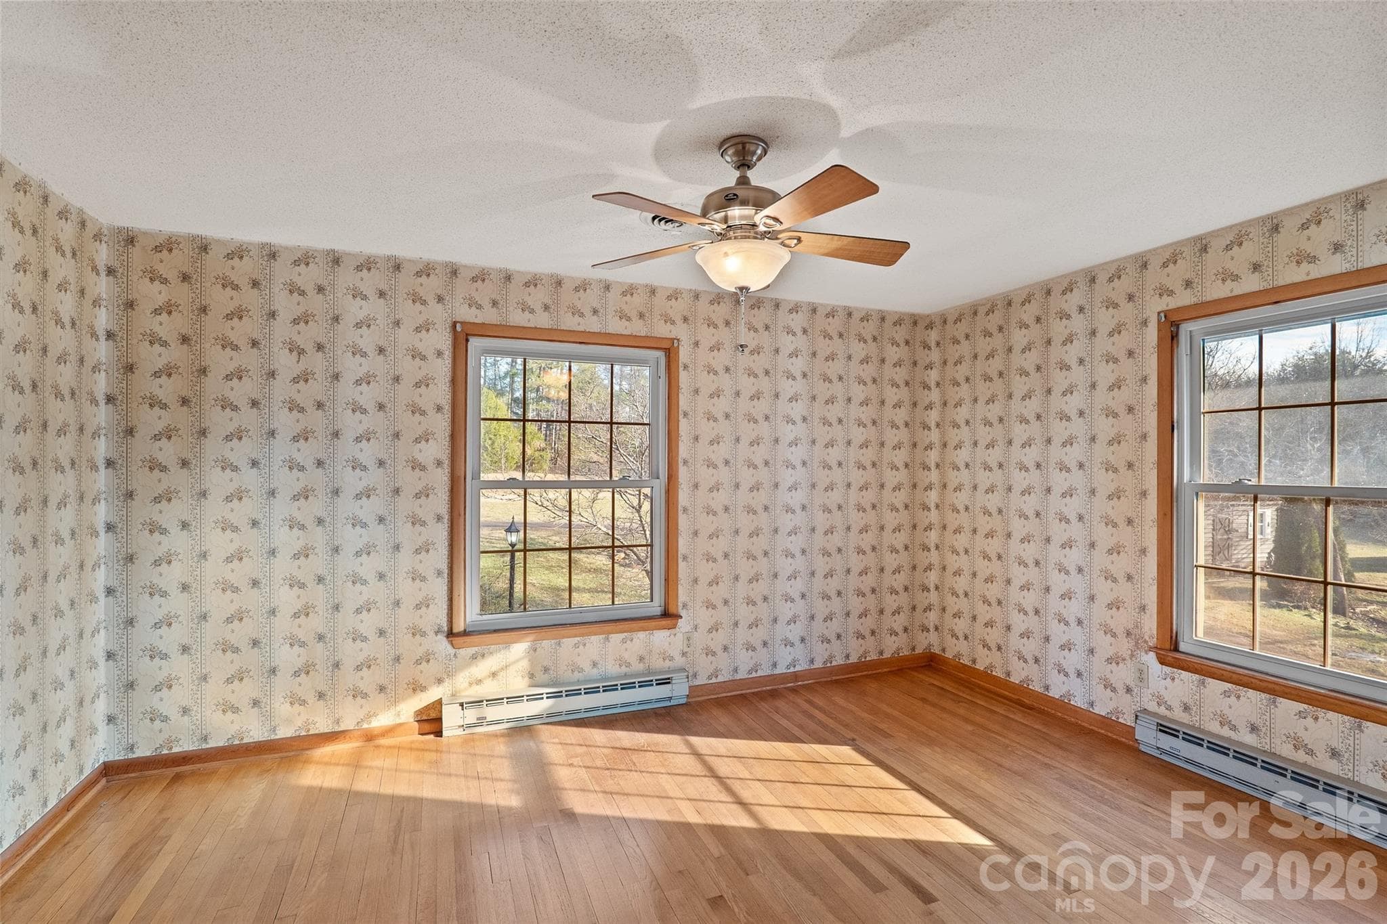
Bedroom one with oak hardwood floors - 591 Landrum Road, Columbus
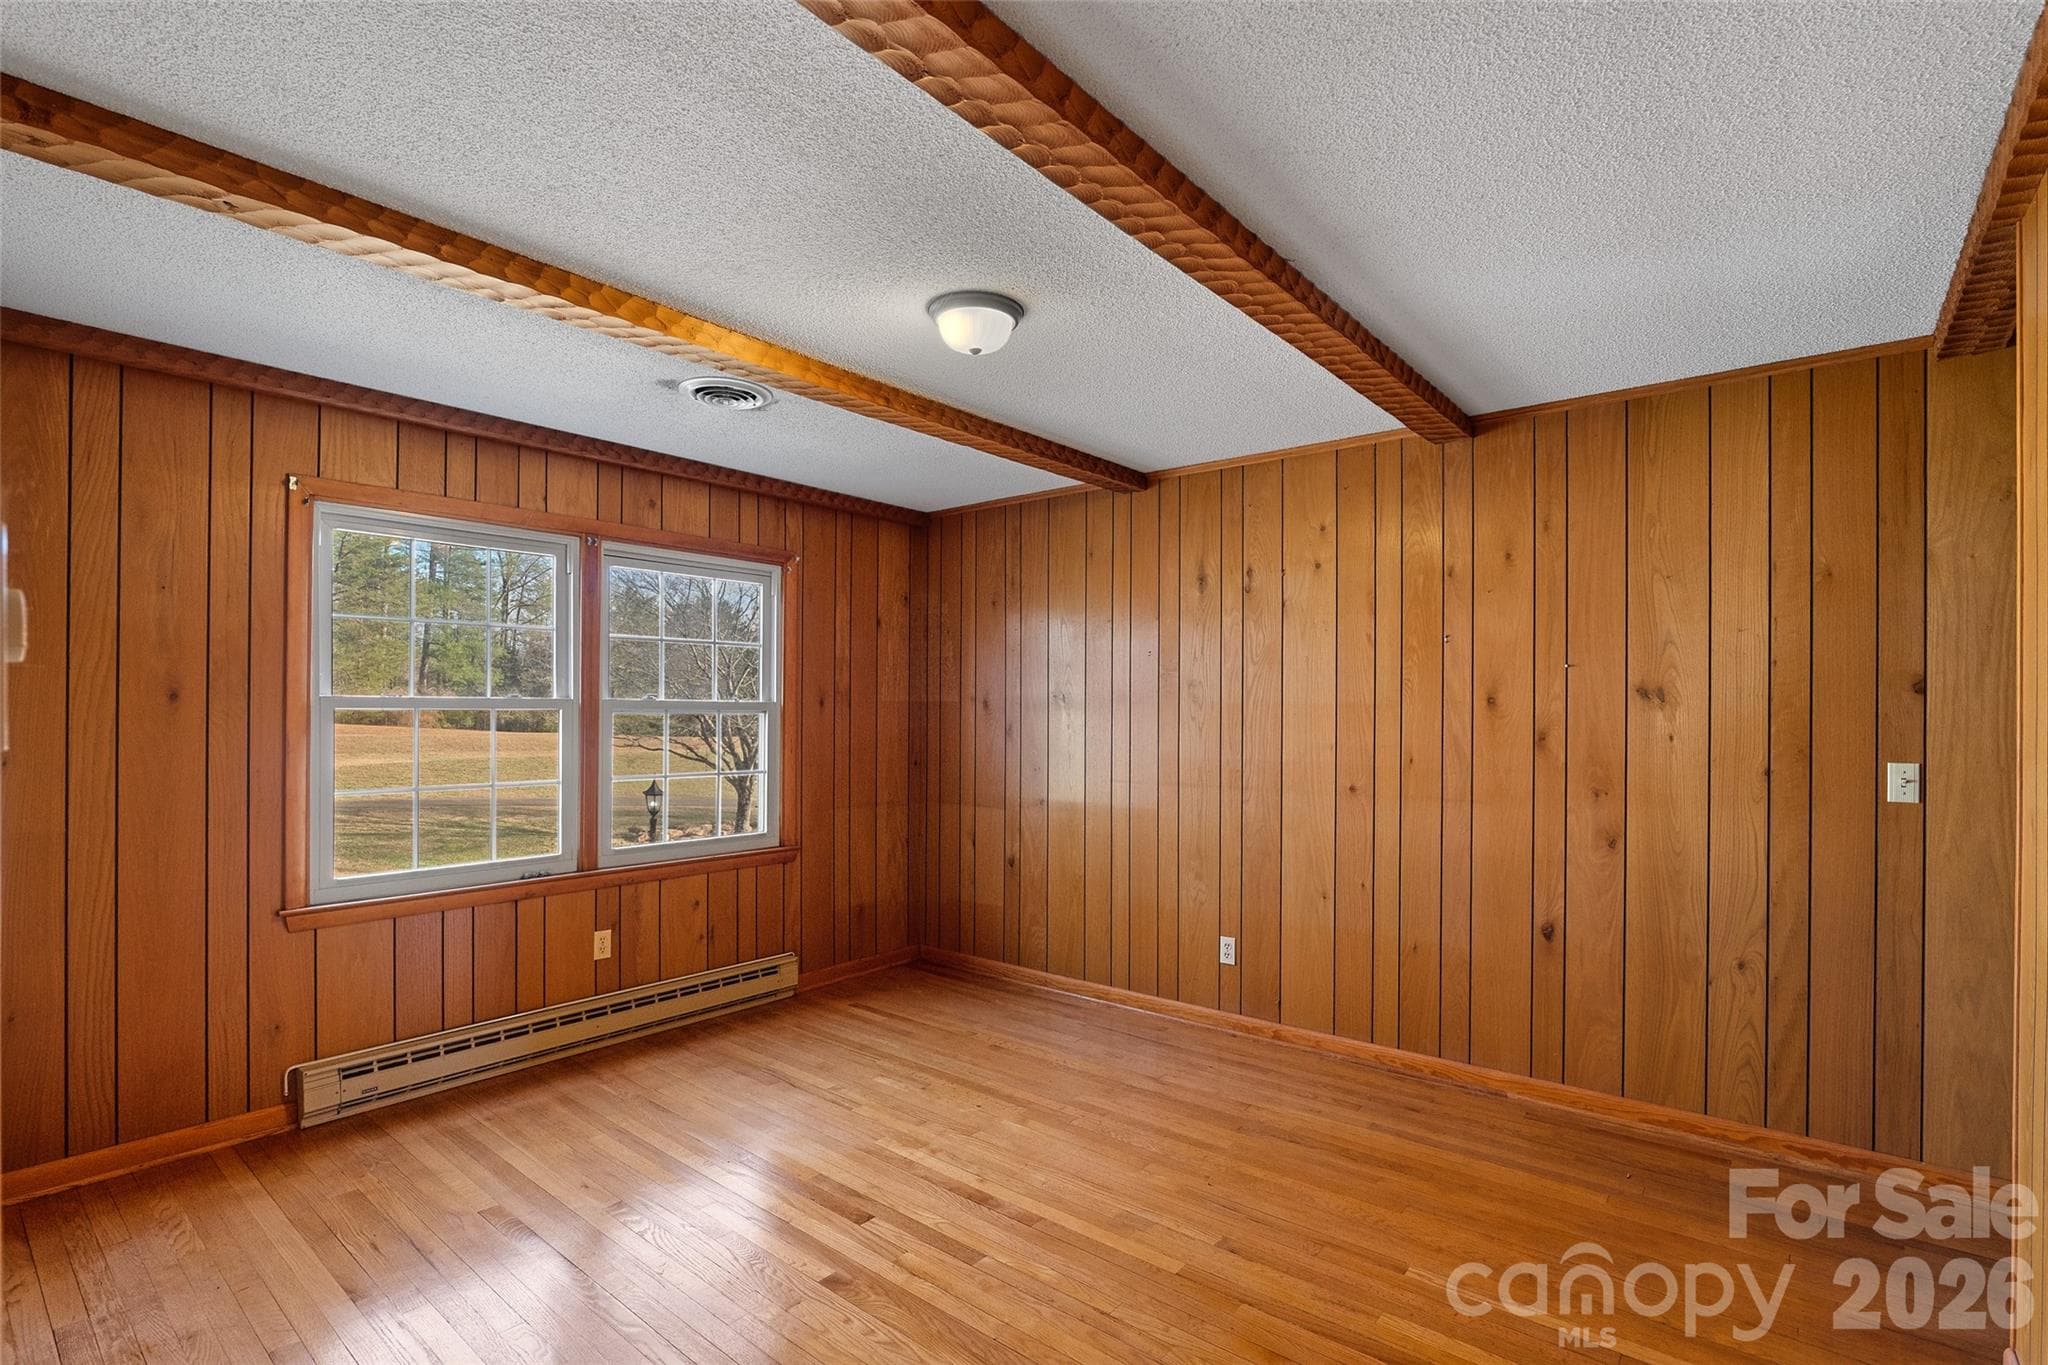
Bedroom 2 has beamed ceiling - 591 Landrum Road, Columbus
Bedroom 3 - 591 Landrum Road, Columbus
en-suite bath - 591 Landrum Road, Columbus
Stairs from upper level to walk-out basement apartment - 591 Landrum Road, Columbus
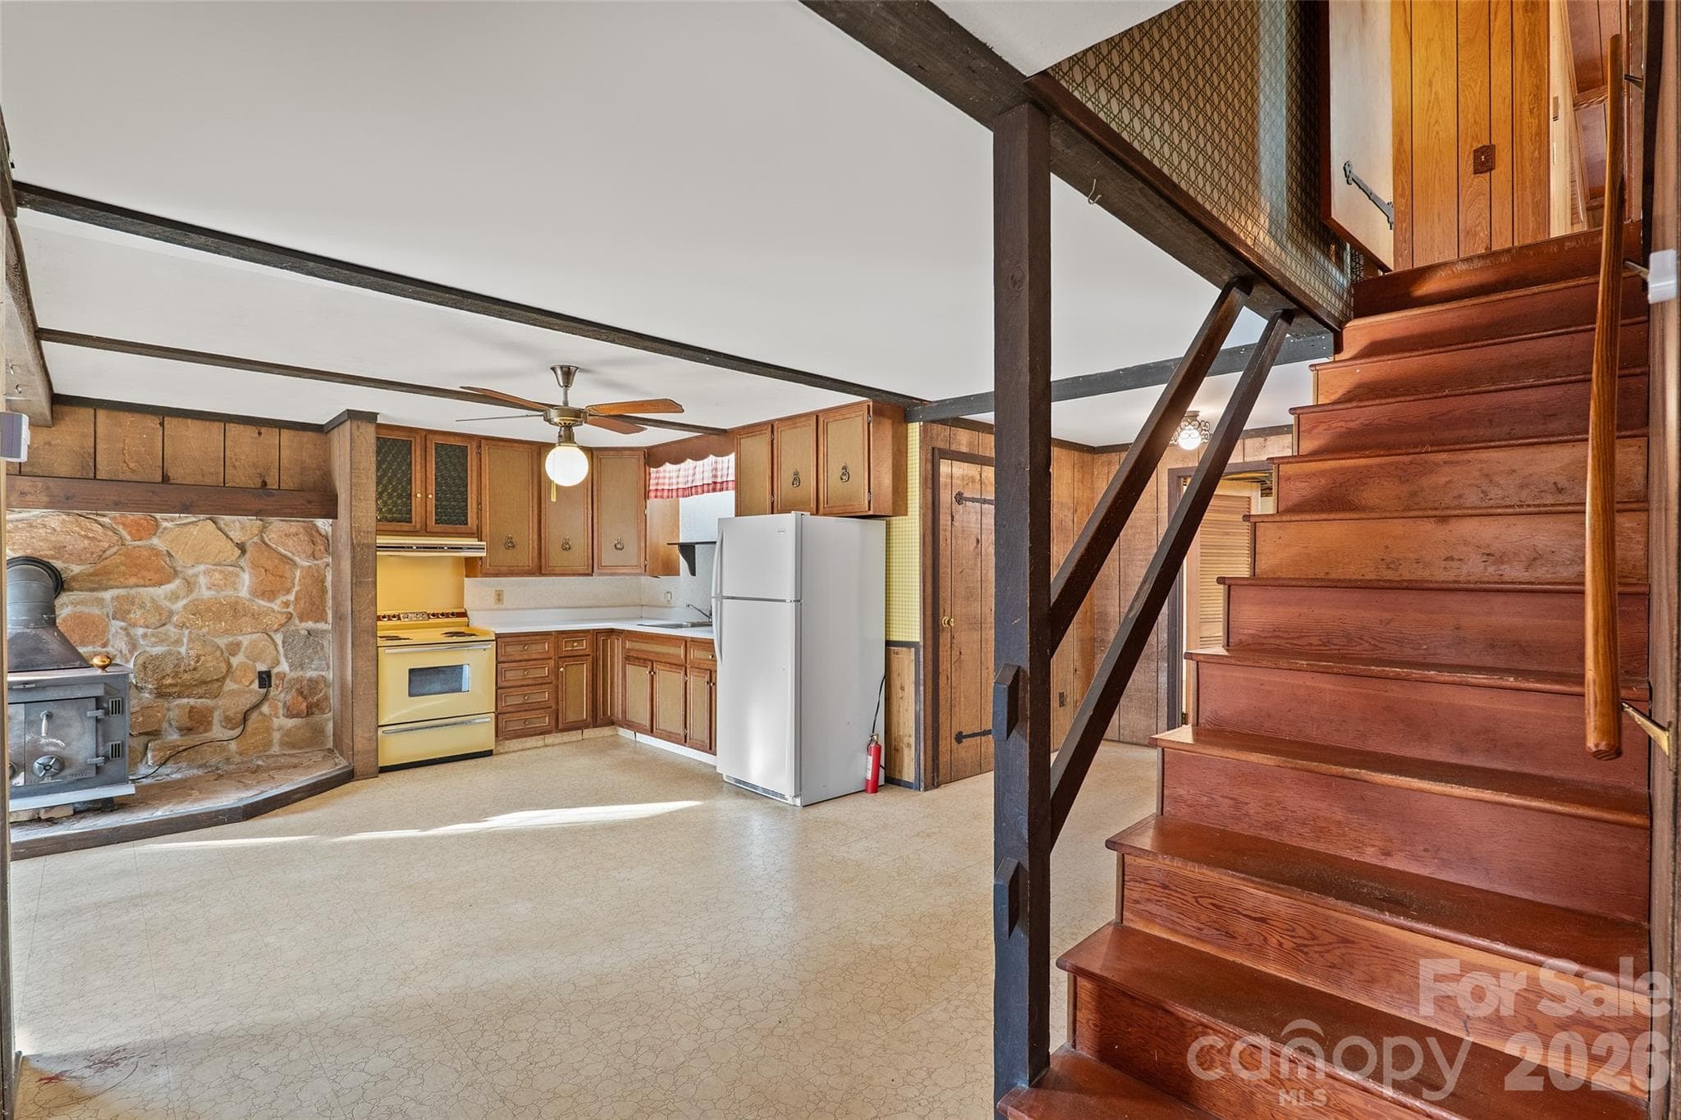
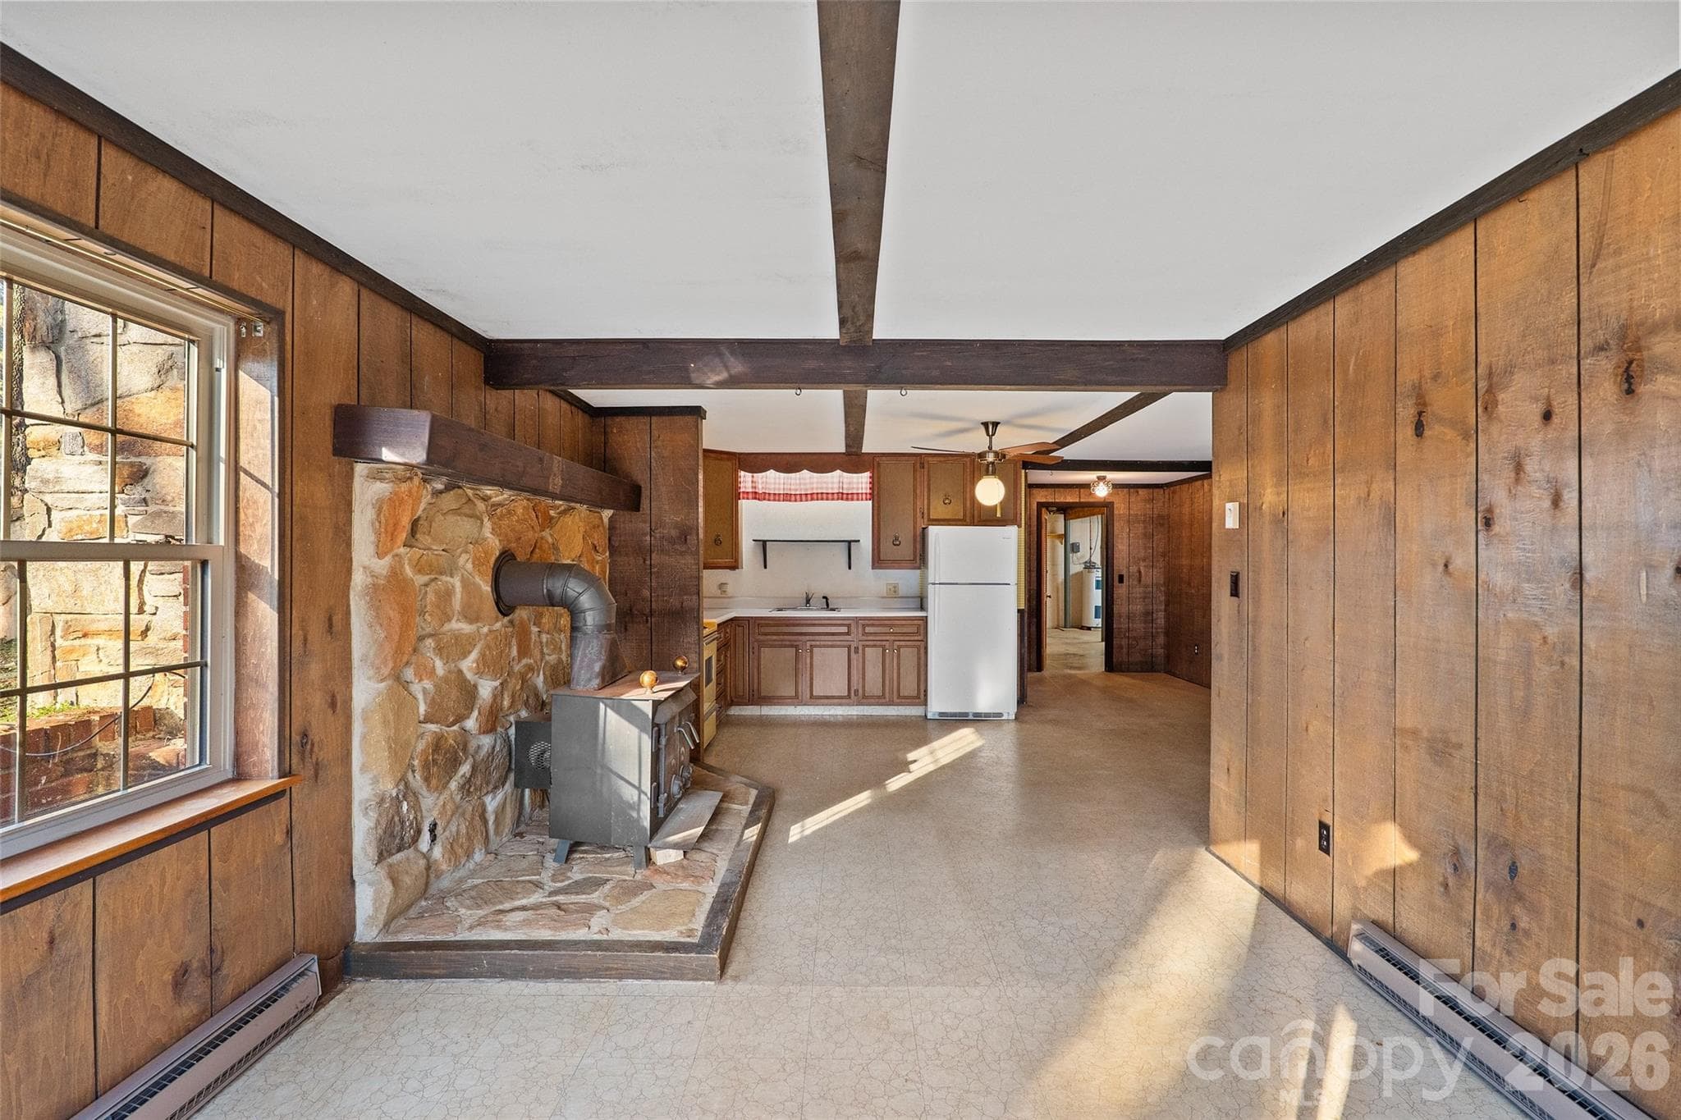
View from Stairs to kitchen - 591 Landrum Road, Columbus
View from outside entry door - 591 Landrum Road, Columbus
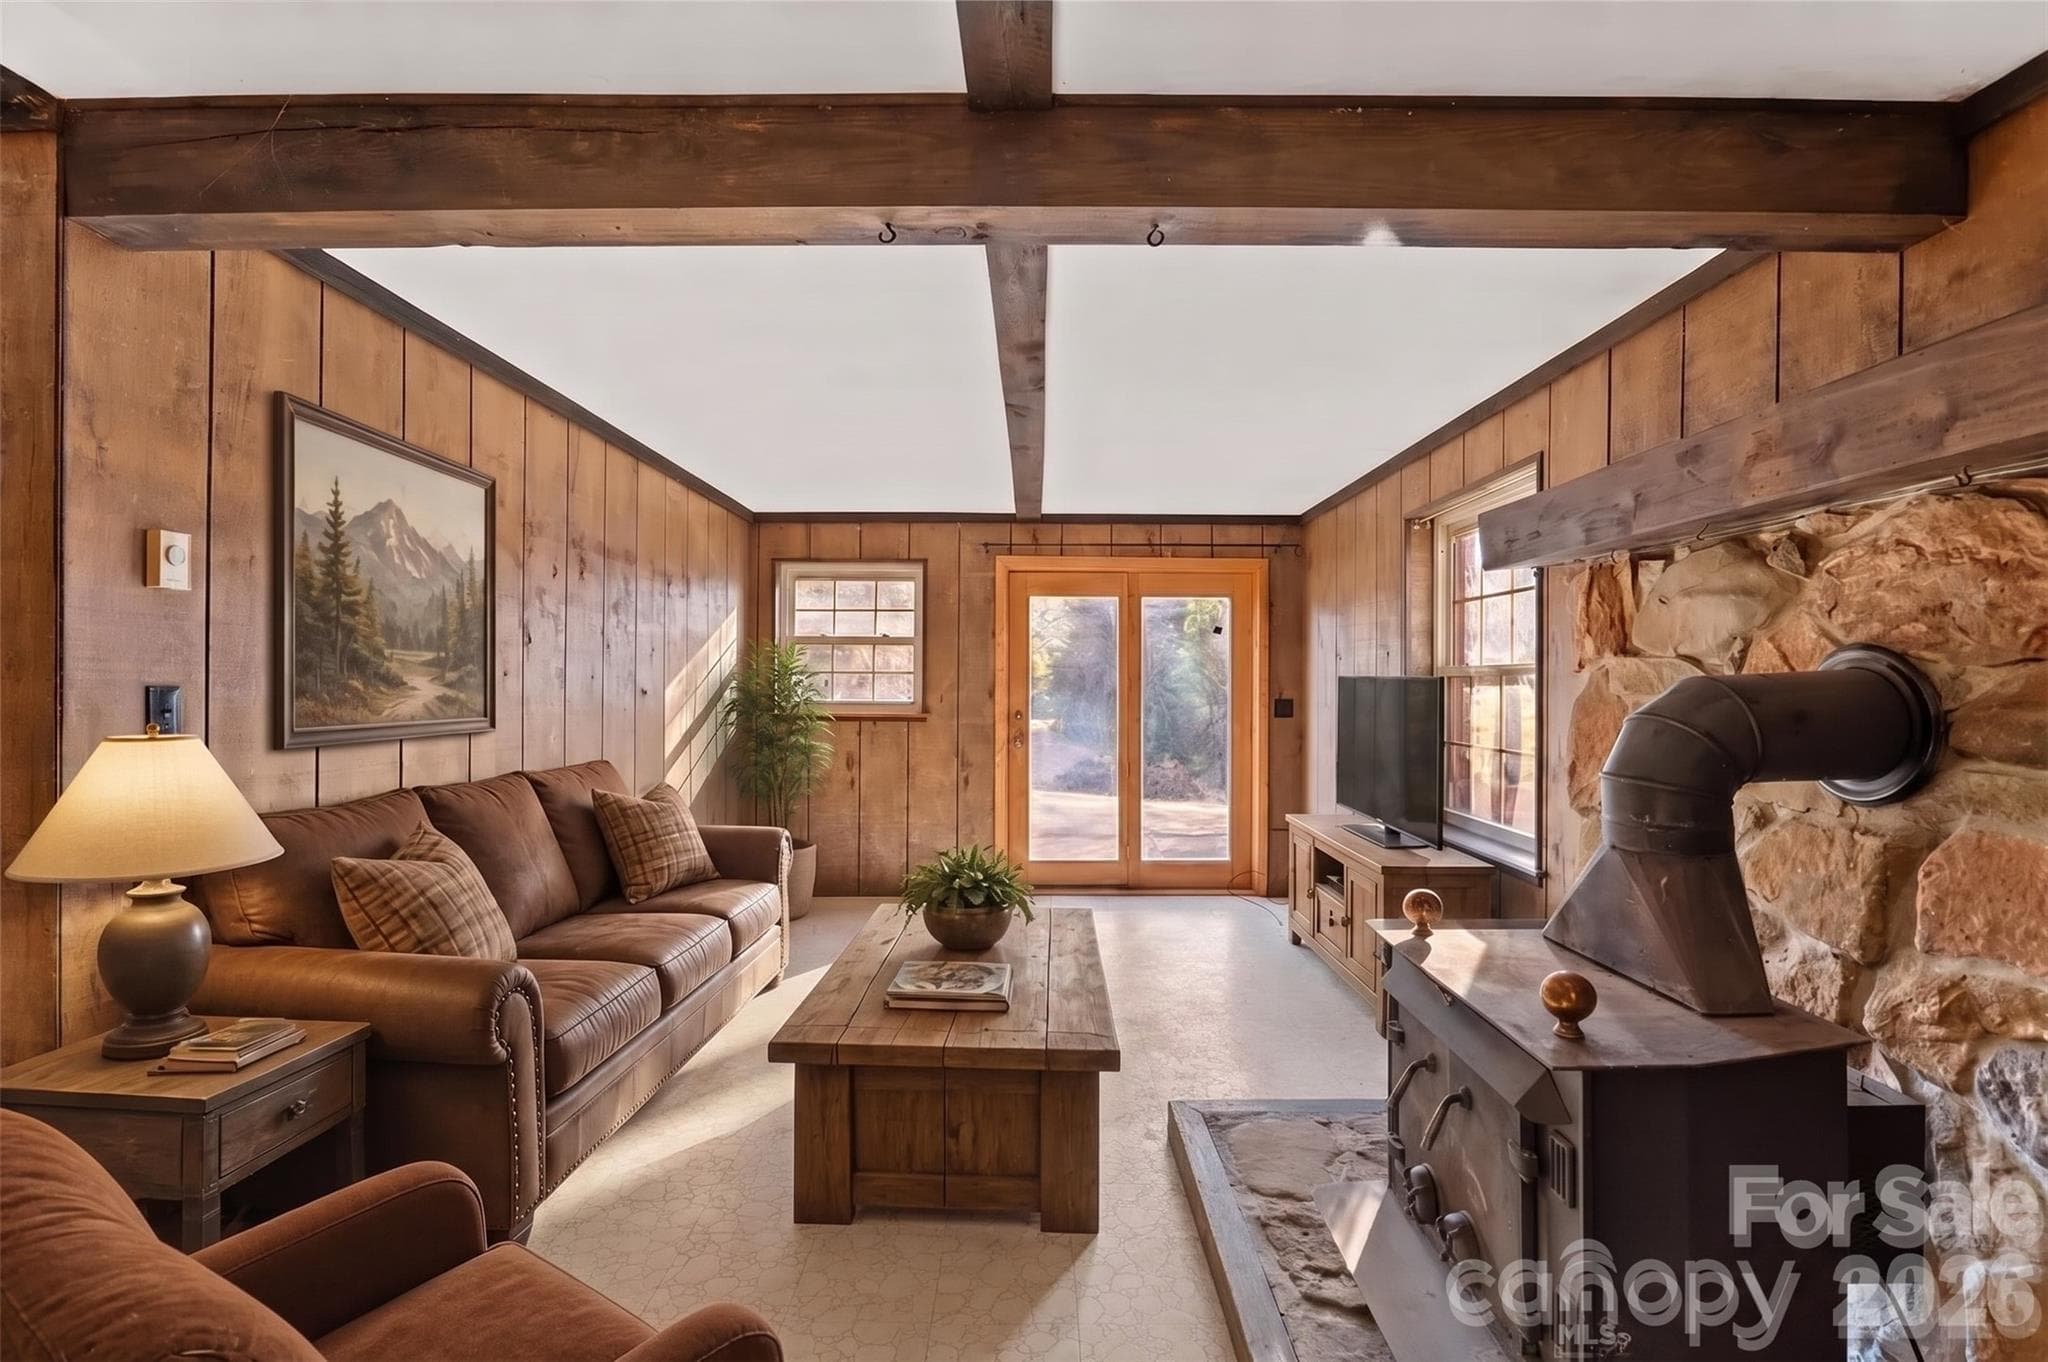
VIRTUALLY STAGED - 591 Landrum Road, Columbus
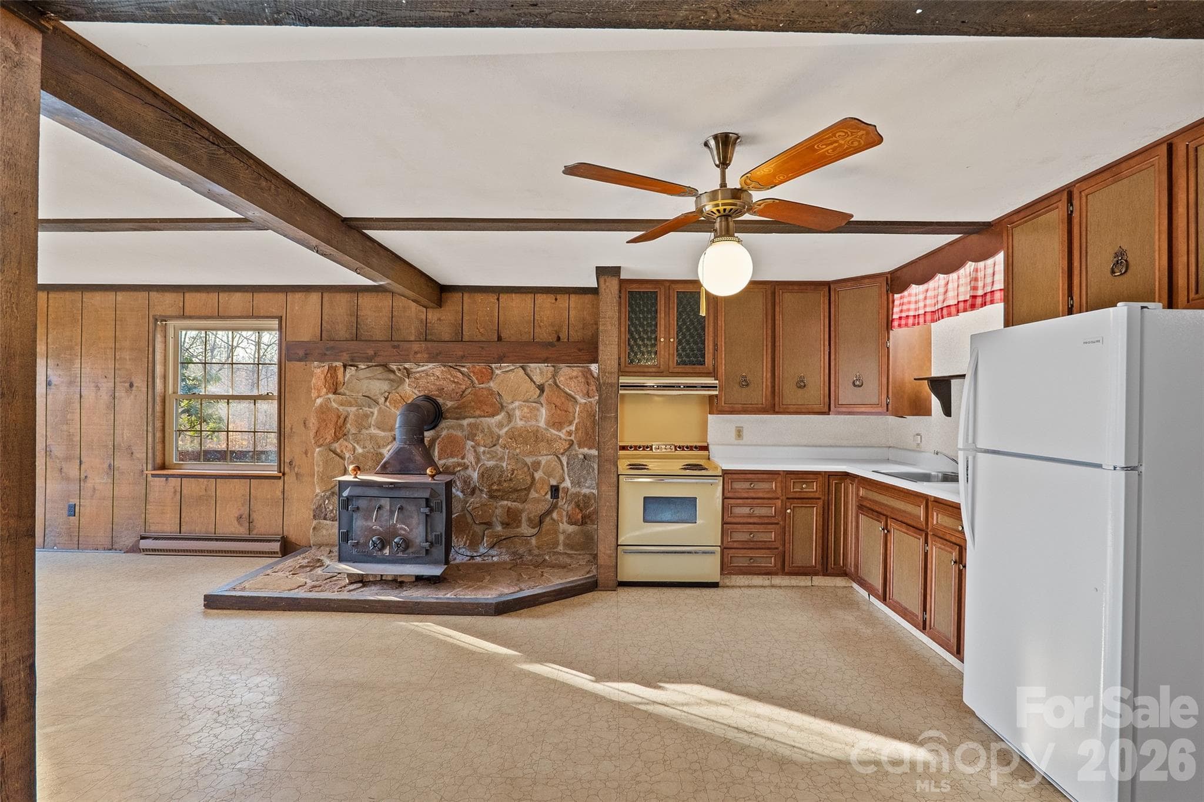
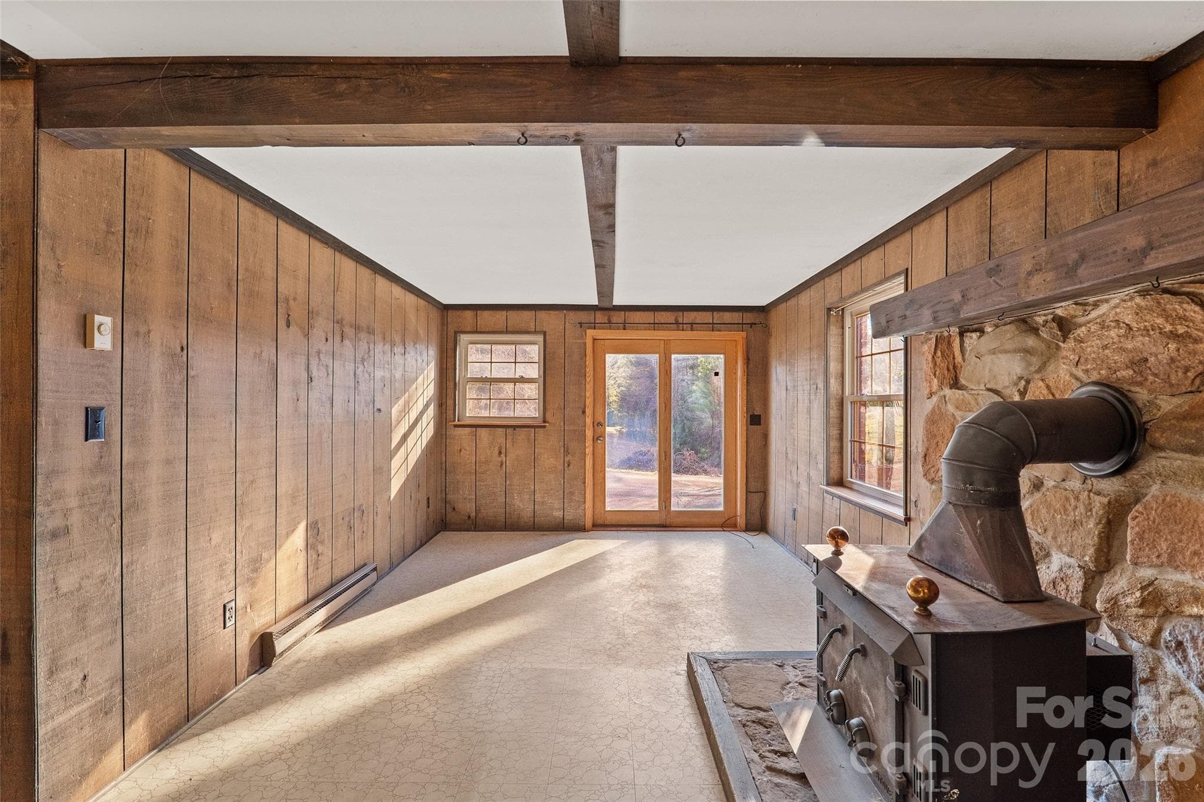
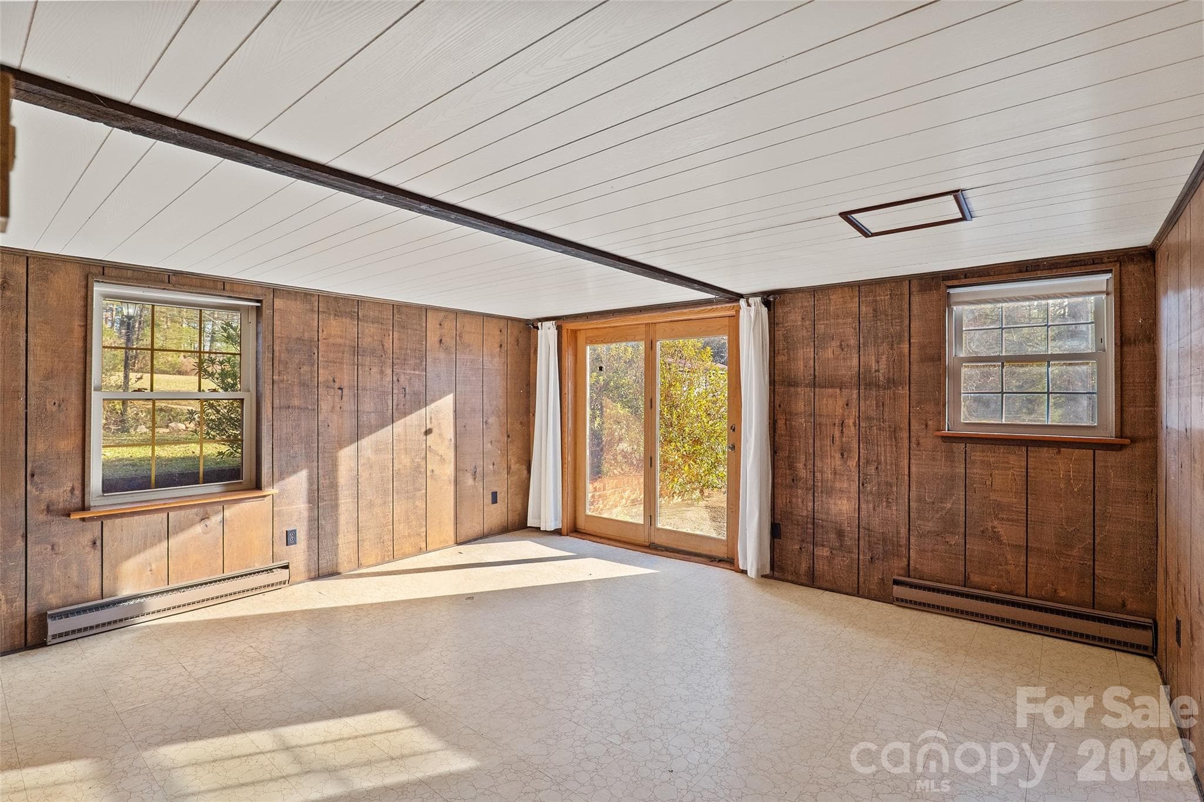
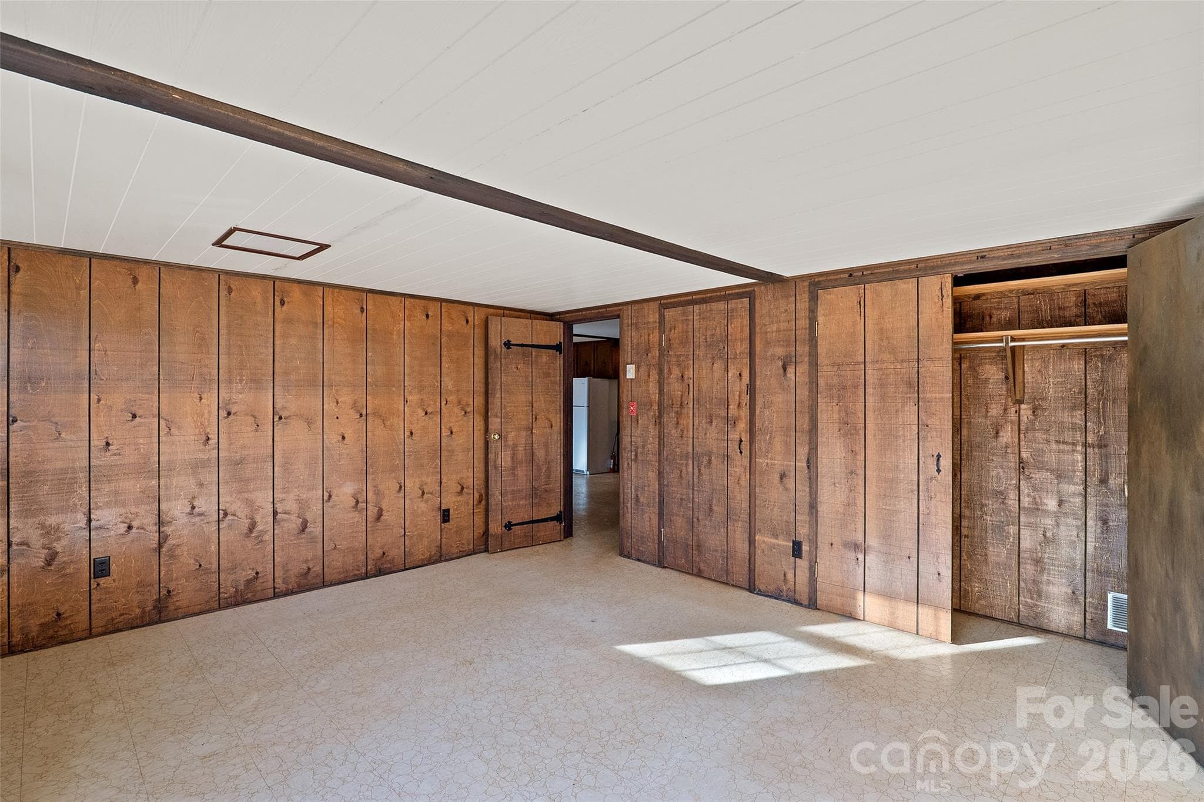
View toward living/den area - 591 Landrum Road, Columbus
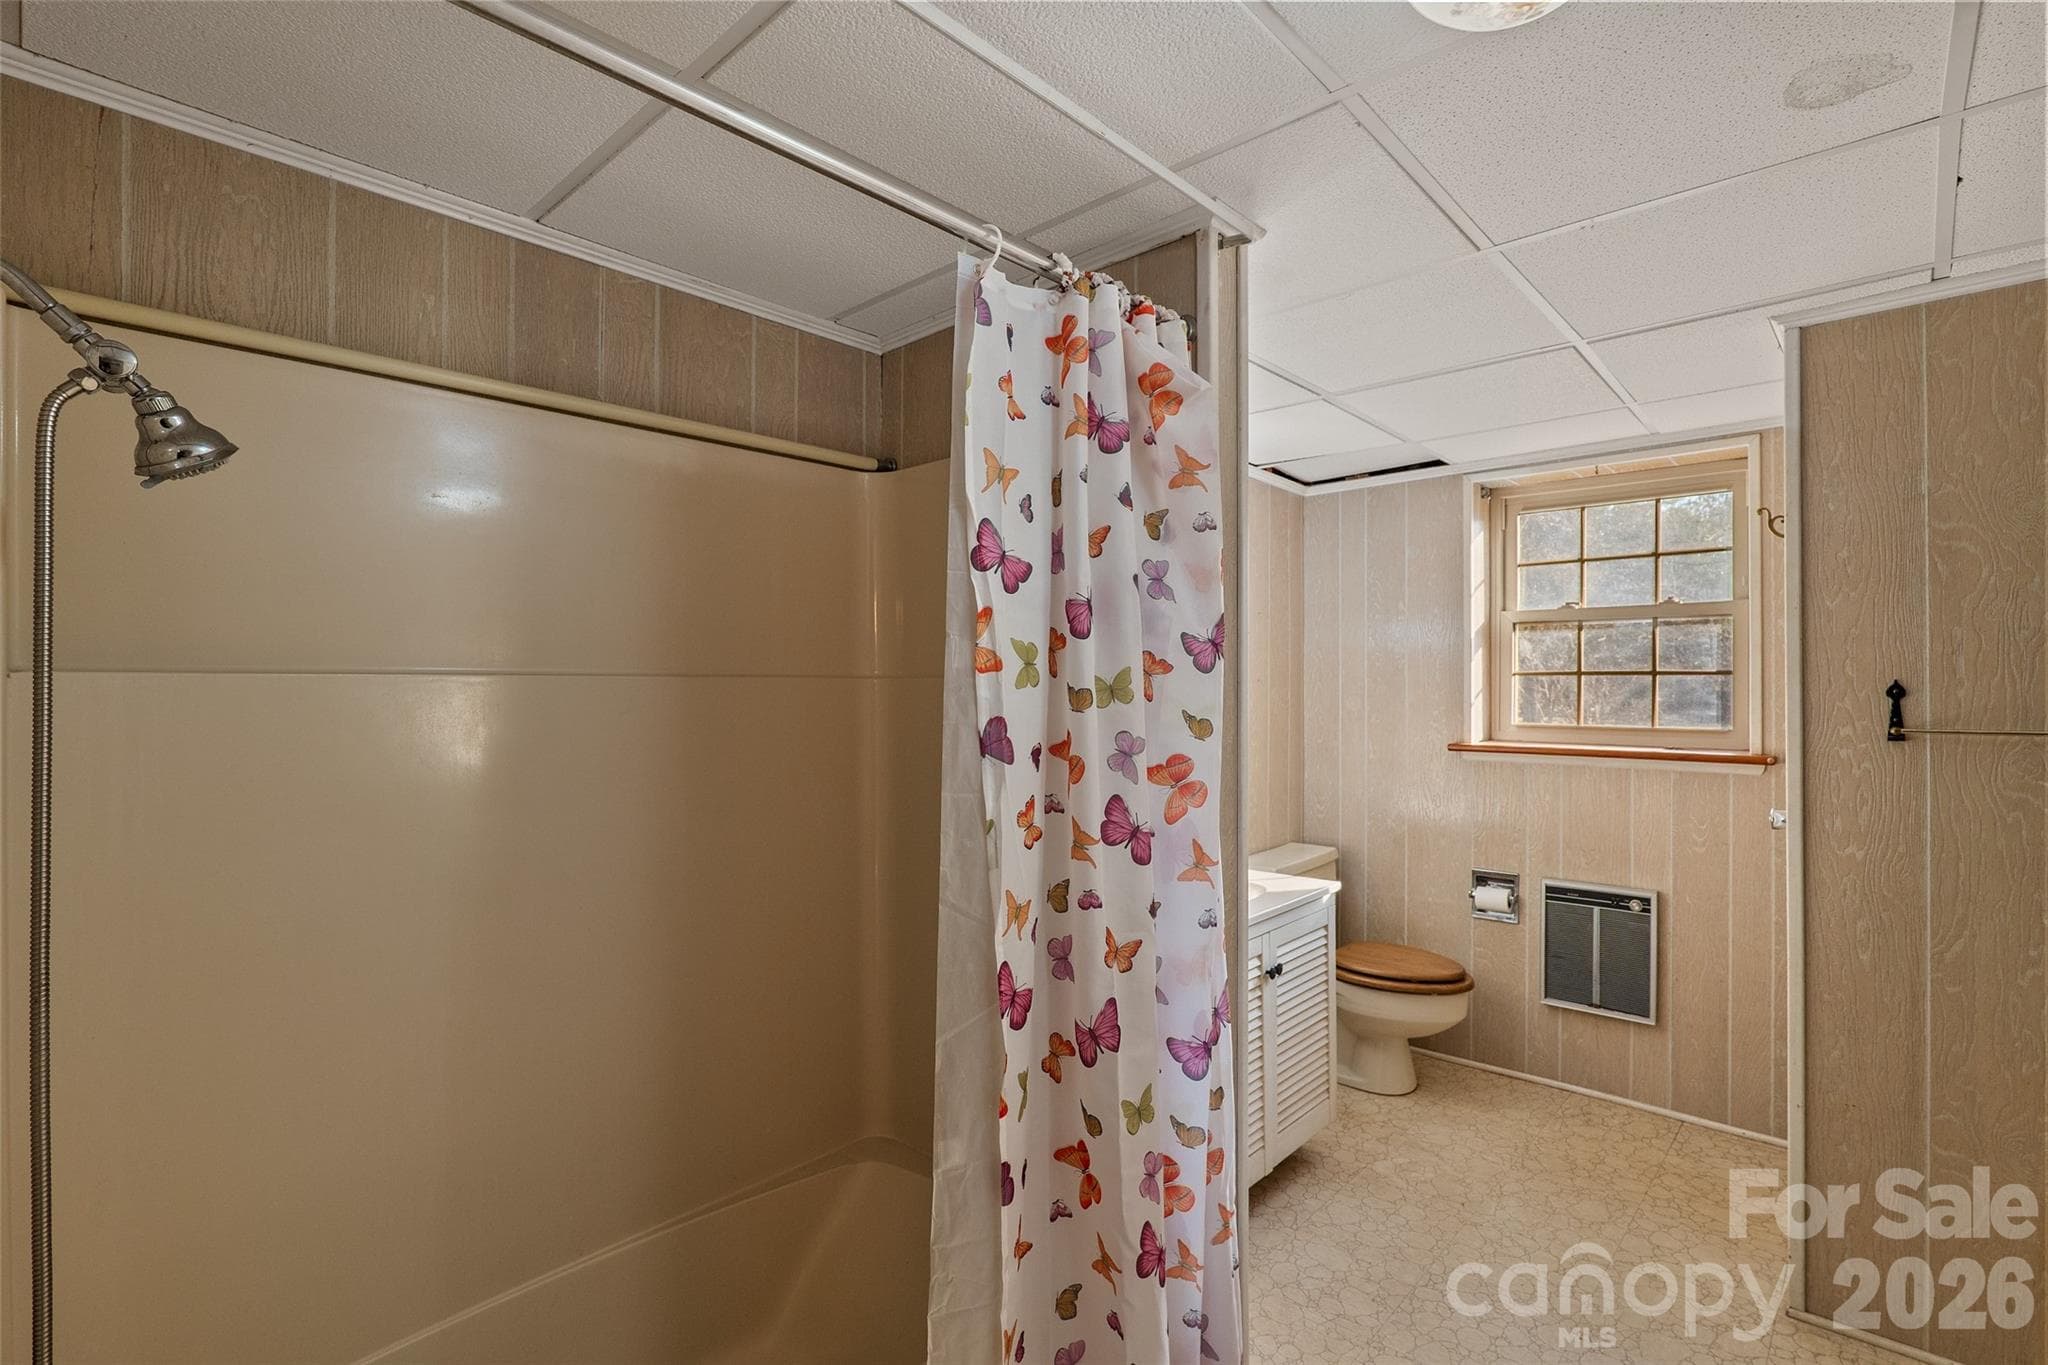
Apartment bath - 591 Landrum Road, Columbus
View 2 of apartment bath - 591 Landrum Road, Columbus
Bedroom 1 has its own entry/exit door - 591 Landrum Road, Columbus
View 2 of apartment bedroom 1 - 591 Landrum Road, Columbus
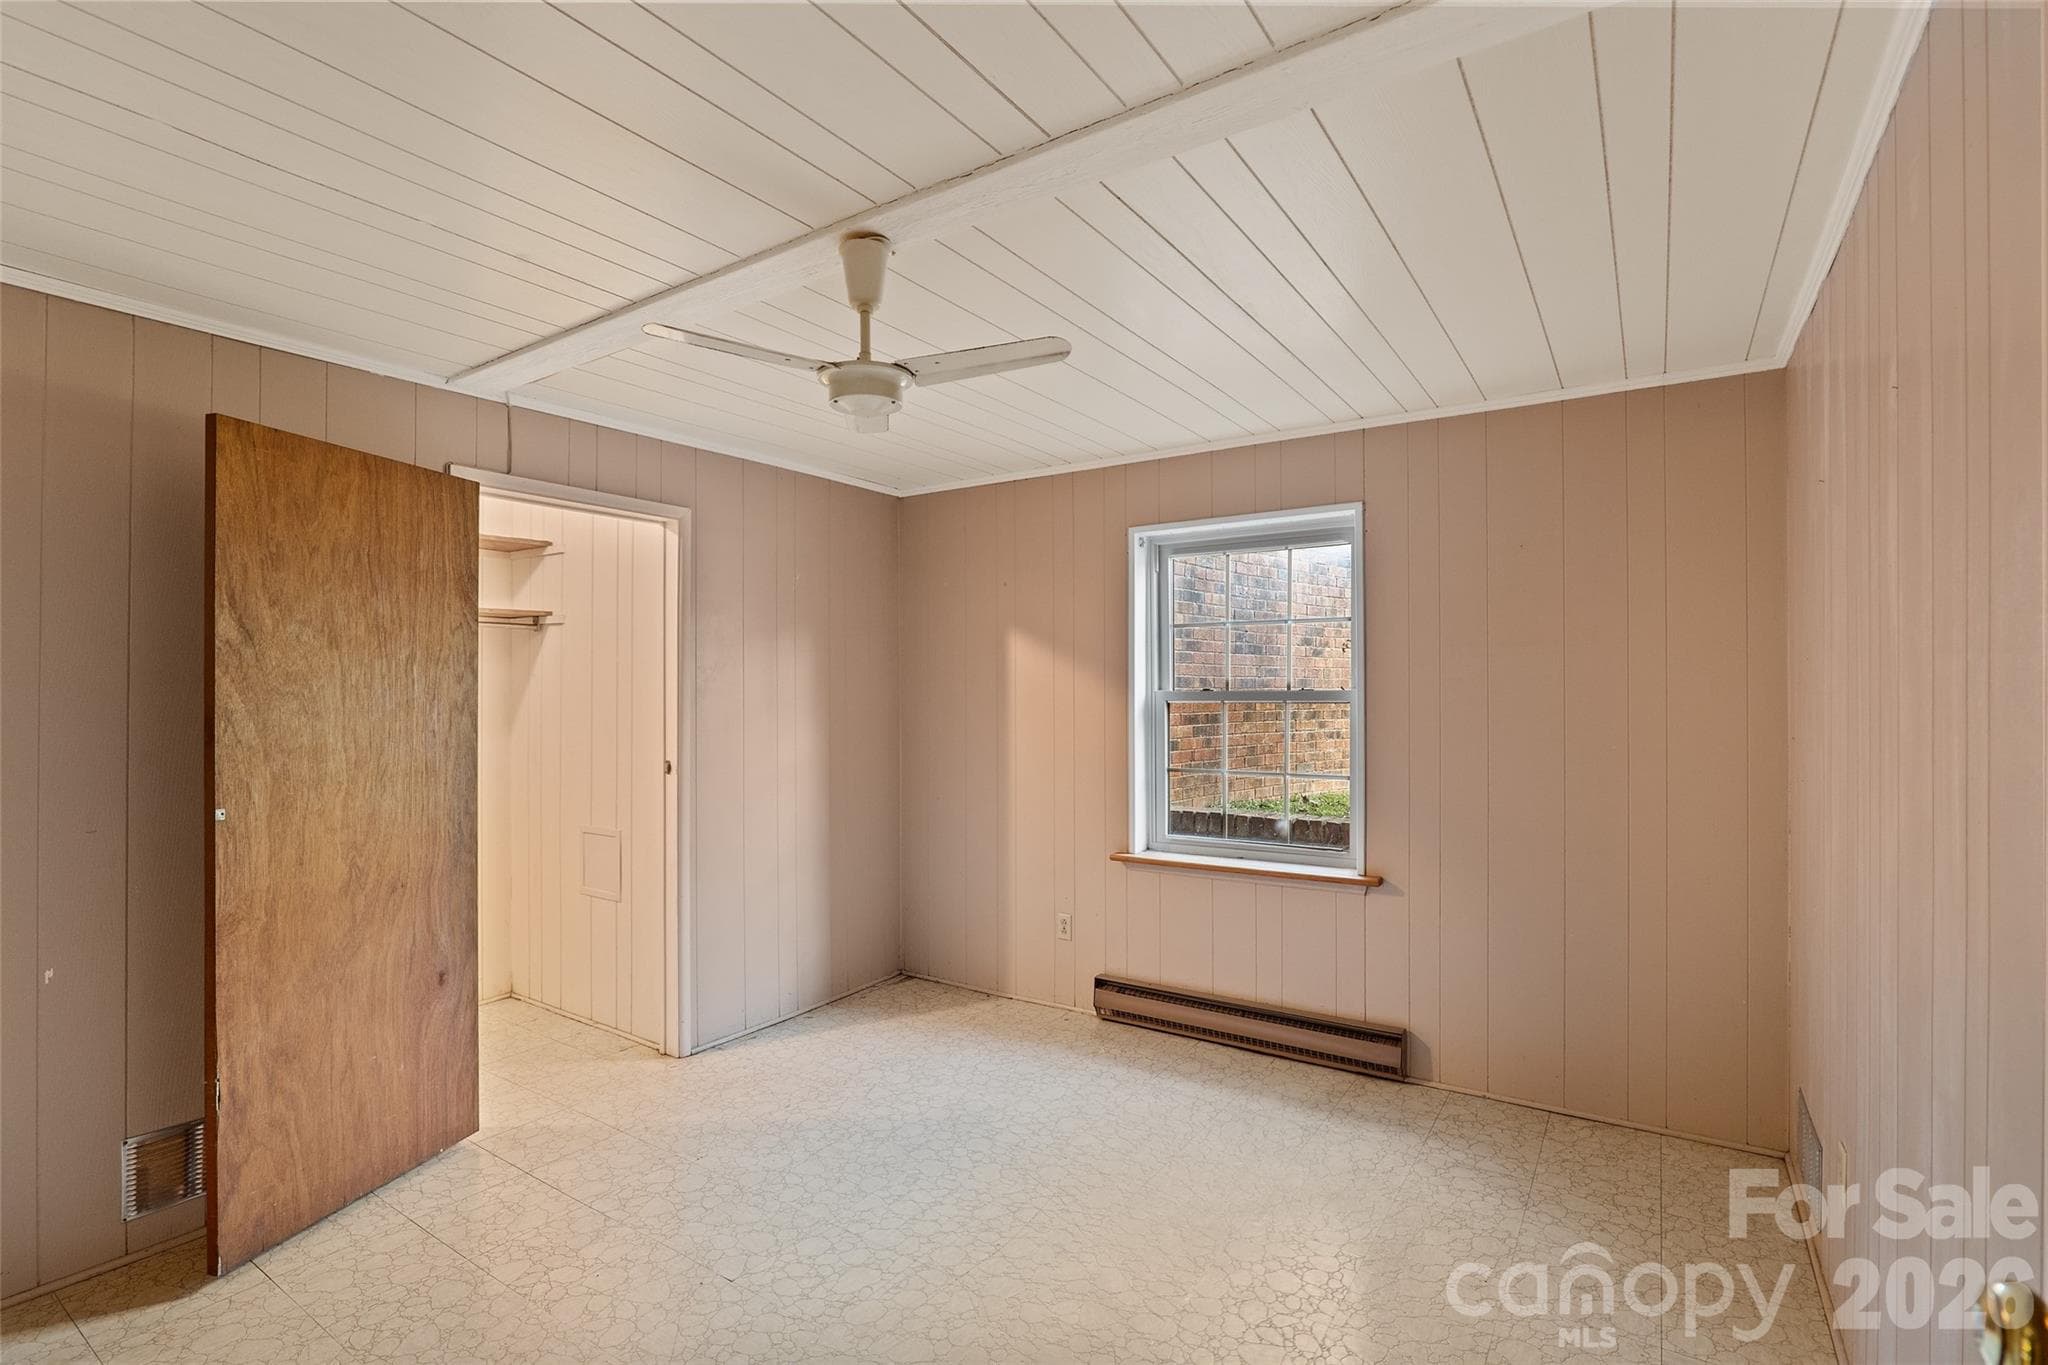
Apartment bedroom 2 - 591 Landrum Road, Columbus
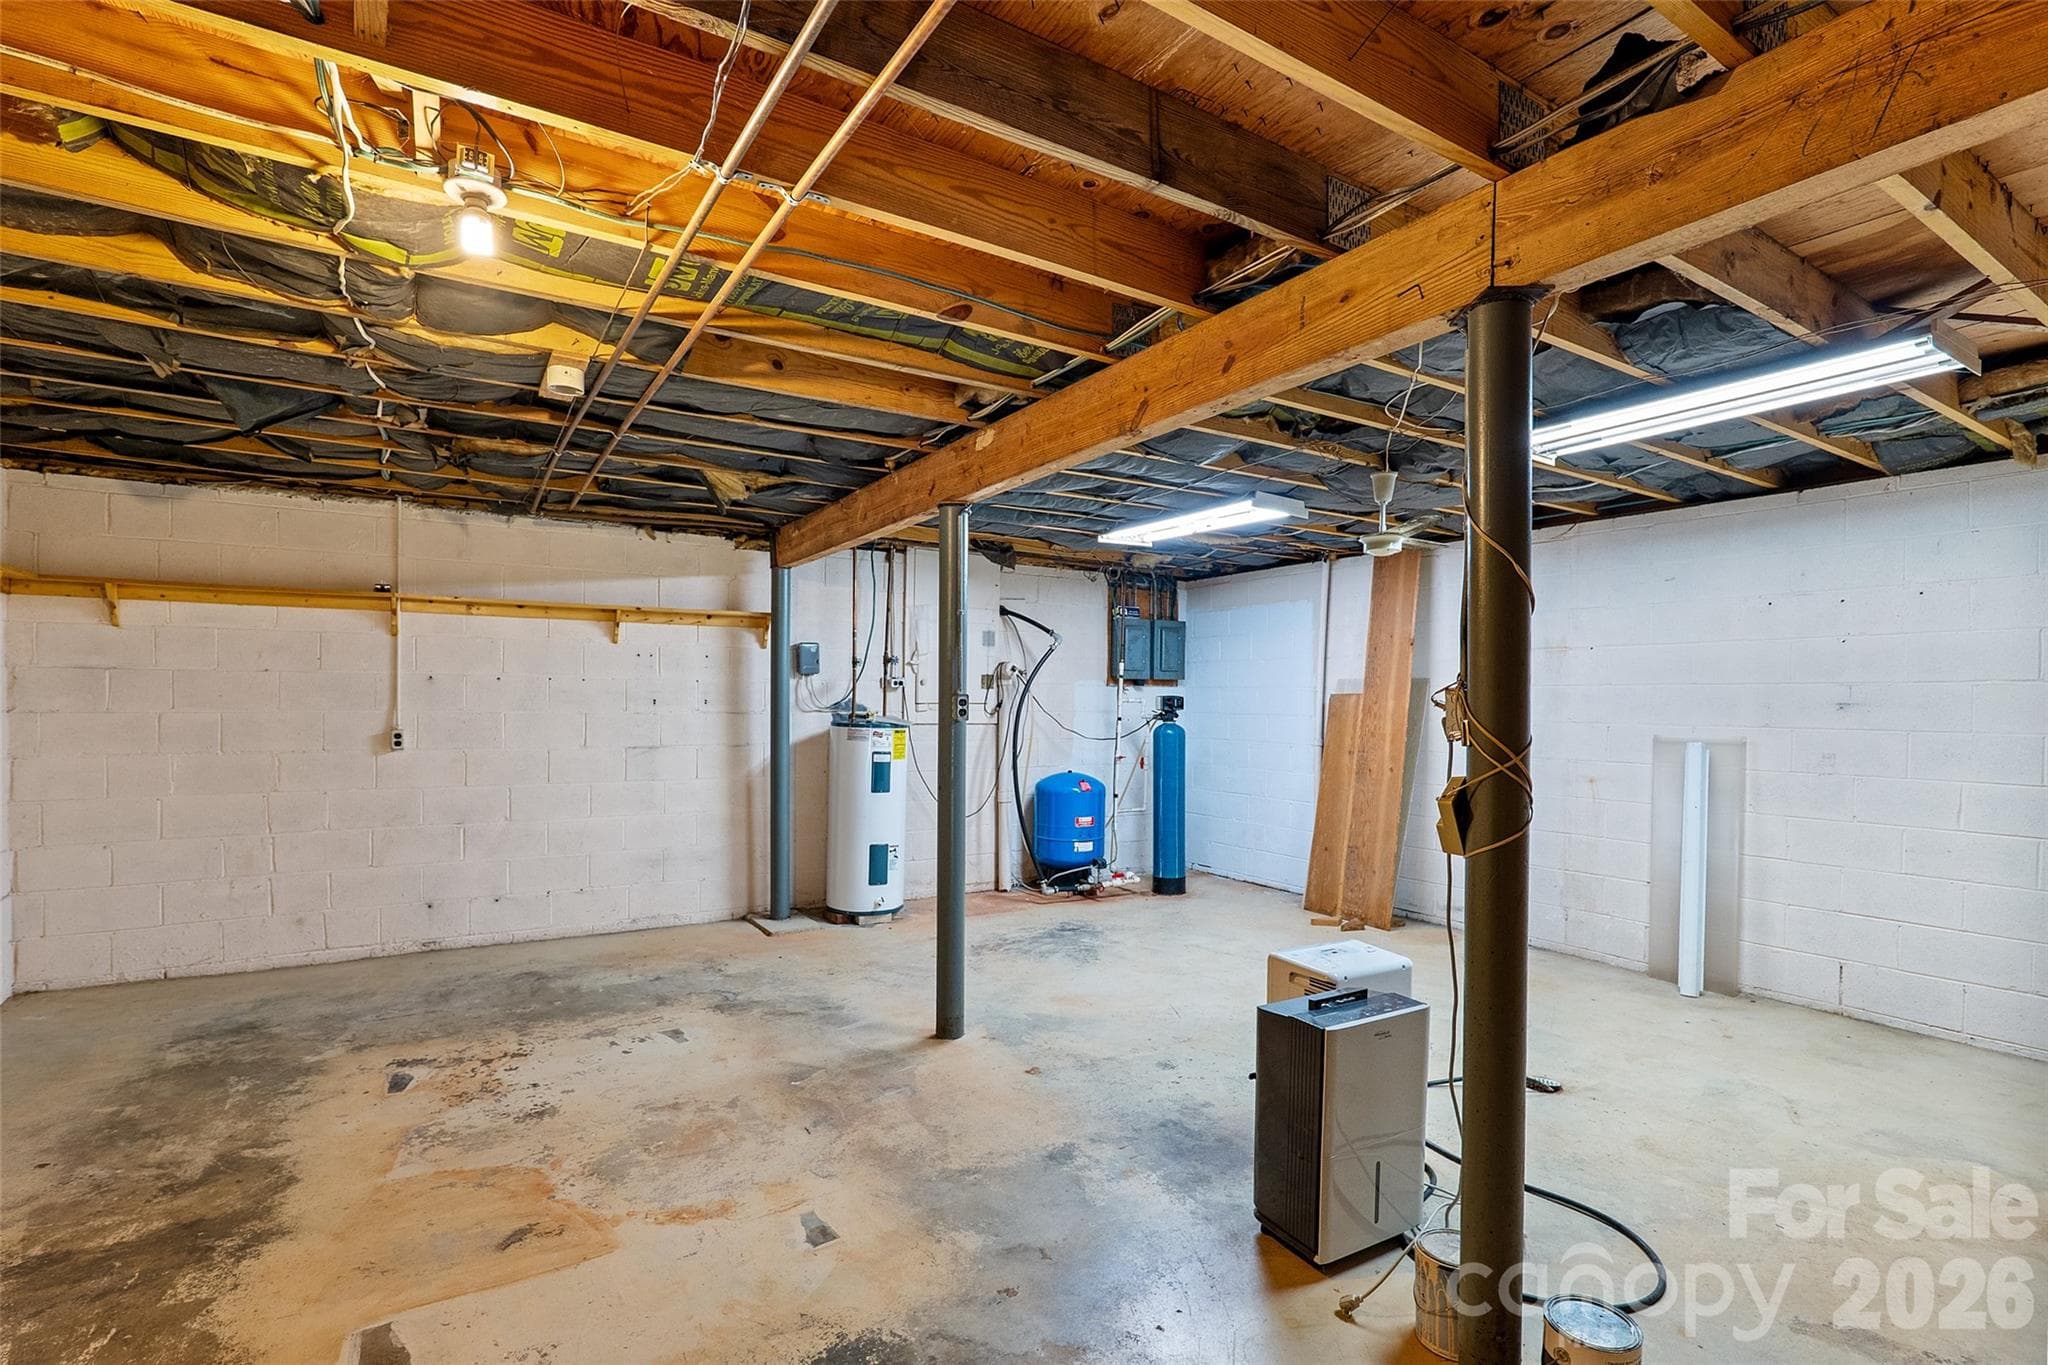
Unfinished basement showing water filtration system. - 591 Landrum Road, Columbus
Single Family Residence at 591 Landrum Road, Columbus, photo 45 of 51
Single Family Residence at 591 Landrum Road, Columbus, photo 46 of 51
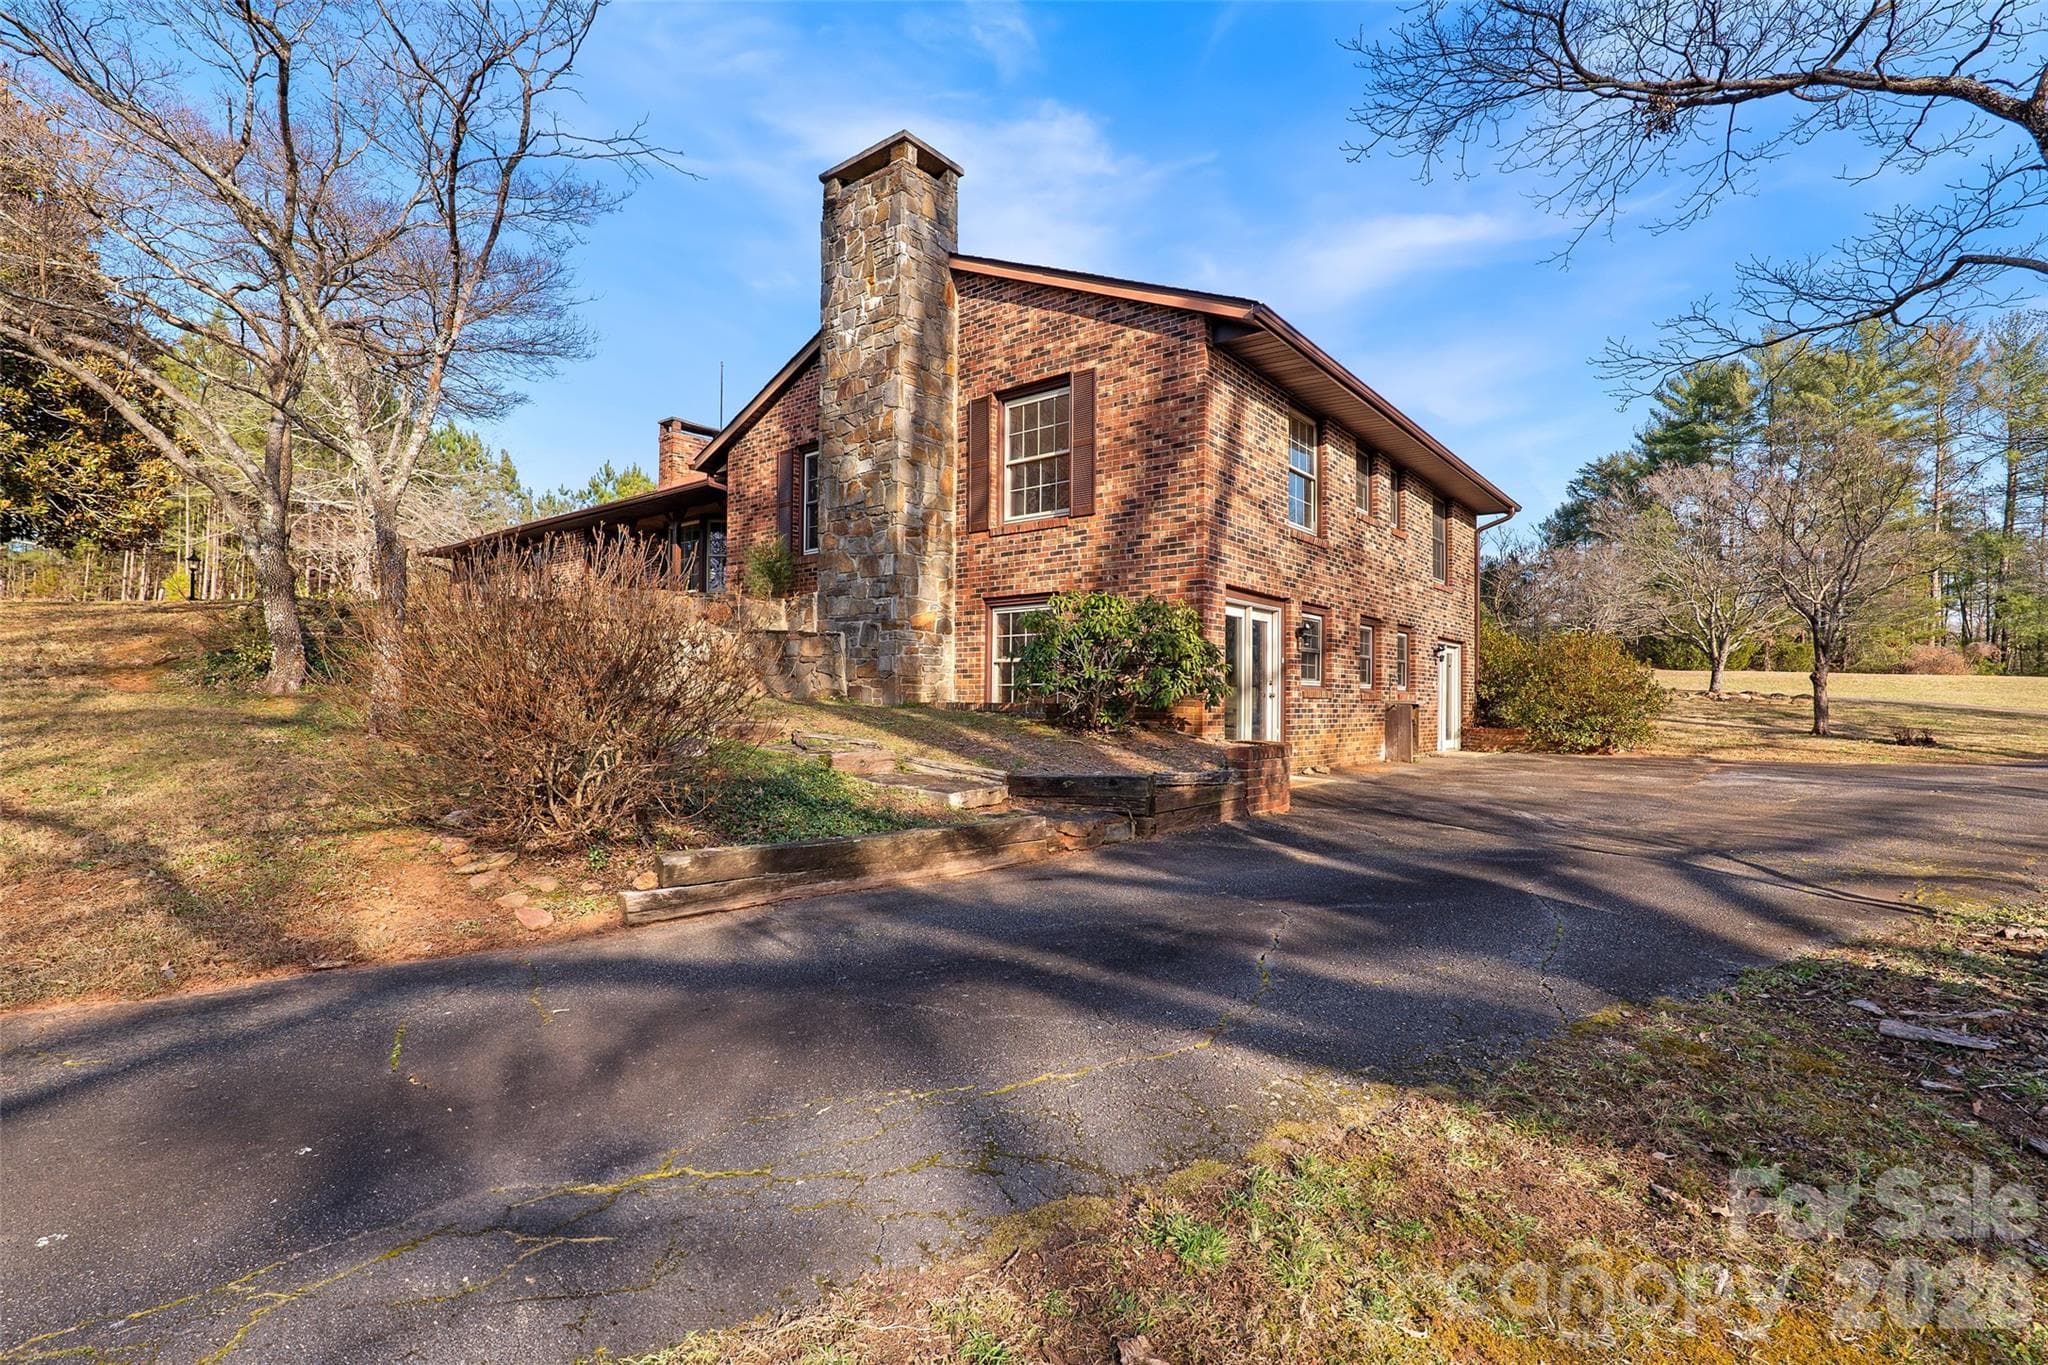
View of outside entrance to basement apartment.  Would make great AIRBNB! - 591 Landrum Road, Columbus
Single Family Residence at 591 Landrum Road, Columbus, photo 48 of 51
Polk County's own equine surgical hospital, Tryon Equine Hospital is 3 miles down this road! - 591 Landrum Road, Columbus
Single Family Residence at 591 Landrum Road, Columbus, photo 50 of 51
Derbyshire equestrian community located across street.  CETA horse trail system meanders through this development as well. - 591 Landrum Road, Columbus
51 photos

$850,000

591 Landrum Road
Columbus, NC 28722
Listed by Debi Morris · Century 21 Mountain Lifestyles
Bedrooms
5
Bathrooms
3.5
Living area
3,035 sqft
Year built
1972

About this home

First time on the market! Properties offering this much usable land are increasingly rare. Welcome to this solid brick 5-bedroom, 3.5-bath home with a basement apartment, ready for your personal updates. With approved connection to the highly sought-after CETA horse trail system, this property offers an exceptional opportunity for an equestrian farm. The property spans 20.22 acres of mostly usable land, including approximately one acre along the creek line within the floodplain. Only 5 miles to TIEC!!! 3 miles to Tryon Equine surgical hospital!! Additional features include a log barn with loft, a shed with overhangs currently used as a chicken coop, and two attached outbuildings with covered concrete patio. There are no restrictions other than zoning, allowing for a wide range of potential uses. The possibilities are truly endless. Inside, the home features solid oak hardwood floors in the living room and all main-level bedrooms. The well is equipped with a water filtration system, and the roof was replaced in 2017. Outdoor living spaces include a large screened porch and a covered rear patio, ideal for enjoying the surrounding landscape. Conveniently located across from the desirable Derbyshire community, the property also includes Collinsville Creek along the southern boundary. 5.4 miles to I-26 and 5.8 to Ingles Short drive to quaint Landrum, SC with historic buildings and it's own horse trailer parking!!! Additionally, 663 Landrum Road (5 acres) is available for purchase—see MLS #4315052 for details.

Highlights

Fireplace

Property details

MLS
Canopy MLS
MLS #
CAR4337351
Property type
Single Family Residence
Subdivision
None
Status
Active
Days on market
272
On market date
January 19, 2026
Stories
N/A
Total bathrooms
3.5
Garage spaces
1
Parking spaces
N/A
Lot size
N/A
Loading map…

Nearby schools

Within 10 miles. School directory data from the National Center for Education Statistics (NCES), accessed via the Urban Institute Education Data API. Local Score is calculated by INNOVATE Real Estate; where a state rating is shown, it comes from that state's own official school report card.

Elementary
Polk Central Elementary School
4.06 mi away · Grades -1-5
Zoned school (attendance boundary, 2015-16 data)
3.6
Local Score (state rating (2025) blended 70/30 with student-teacher ratio) -- not an official state rating
State rating: C (2025)
Enrollment
341
Student:teacher ratio
11.8:1
District
Polk County Schools
Middle
Polk County Middle School
6.17 mi away · Grades 6-8
Zoned school (attendance boundary, 2015-16 data)
3.3
Local Score (state rating (2025) blended 70/30 with student-teacher ratio) -- not an official state rating
State rating: C (2025)
Enrollment
497
Student:teacher ratio
12.4:1
District
Polk County Schools
High
Polk County Early College
5.39 mi away · Grades 9-12
Zoned school (attendance boundary, 2015-16 data)
4.7
Local Score (state rating (2025) blended 70/30 with student-teacher ratio) -- not an official state rating
State rating: A (2025)
Enrollment
60
Student:teacher ratio
15.0:1
District
Polk County Schools

Walkability

Blended score for Columbus's center, calculated by INNOVATE Real Estate from two sources: the EPA's National Walkability Index (street network, transit, land-use mix) and Google Places amenity data (what's actually reachable on foot from this point). 60% EPA National Walkability Index + 40% nearby-amenity density (Google Places).

13
Very car-dependent
out of 100
EPA National Walkability Index
4.2 / 20 -- Least walkable
Google Places amenity density
0 / 100
Restaurants & cafes0
Grocery stores0
Parks0
Schools0
Transit stops0
Pharmacies0

Market position

How this listing compares to current activity in Columbus, from live MLS data.

On the market 272 days -- 70 more days than Columbus's current average of 202 days.
For reference, the median list price across 126 active listings in Columbus right now is $437,500.

Mortgage calculator

Estimate only - actual rate and payment depend on your lender, credit, and loan program.

$
%
%
Adjust tax / insurance estimates
% / yr
$
/mo
Est. monthly payment
$5,269/mo
$170,000 down
$680,000 loan
Principal & interest$4,410
Property tax (est.)$708
Home insurance (est.)$150

Similar homes you might like

Data source: Listing information provided by Canopy MLS (carolina) via Trestle/CoreLogic. Last updated 3 days ago.

Information herein deemed reliable but not guaranteed; all measurements, school assignments, HOA fees, taxes, and feature lists are approximate and should be independently verified. Equal Housing Opportunity.