


$799,000
About this home
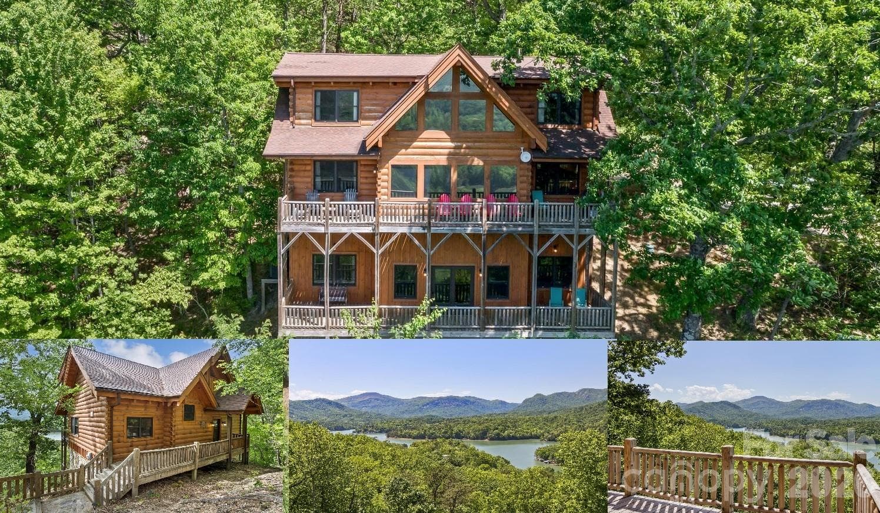
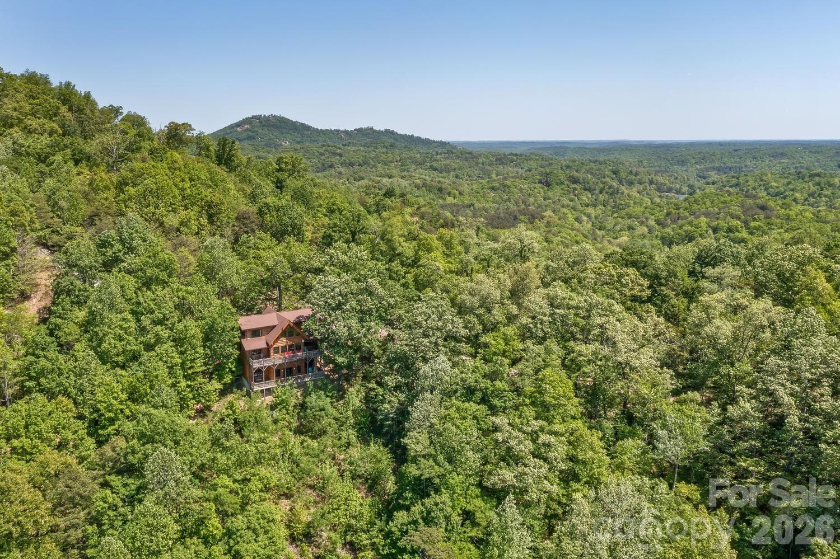
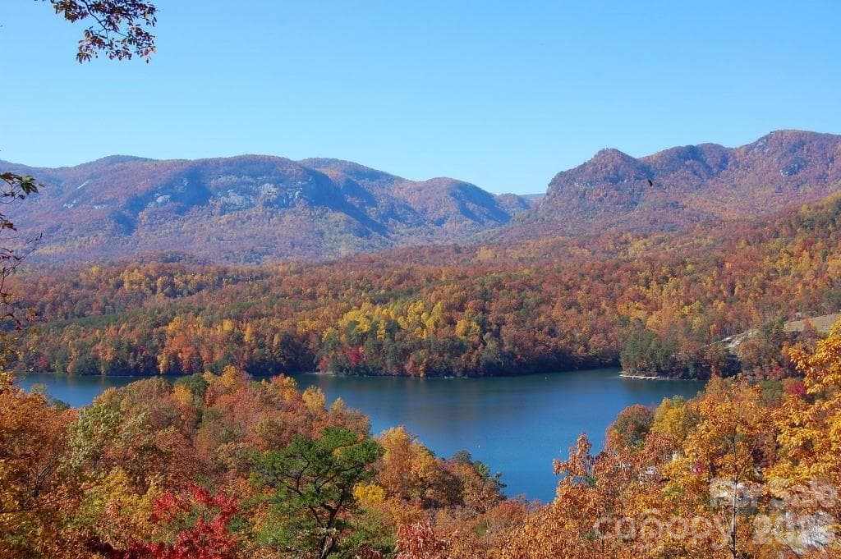
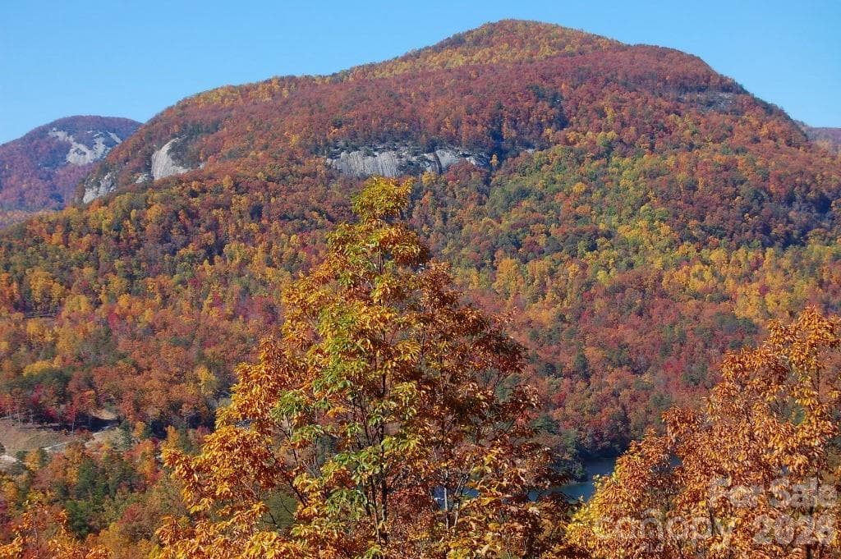
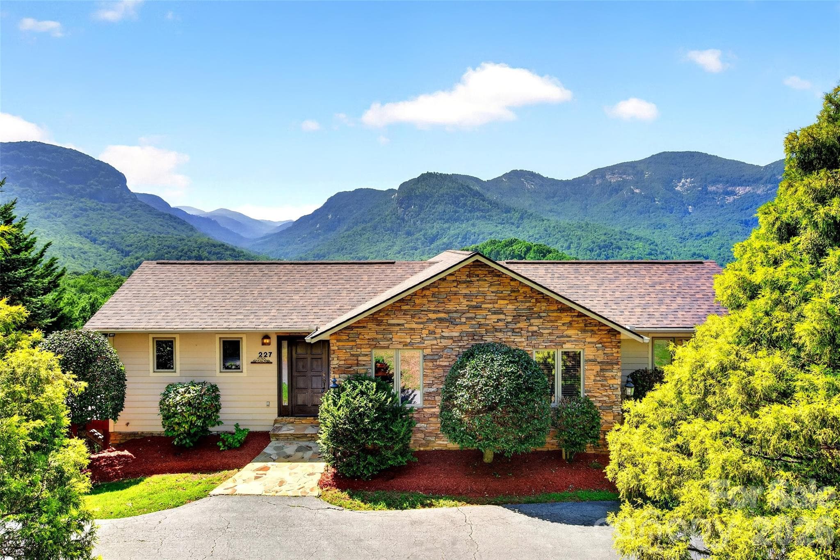
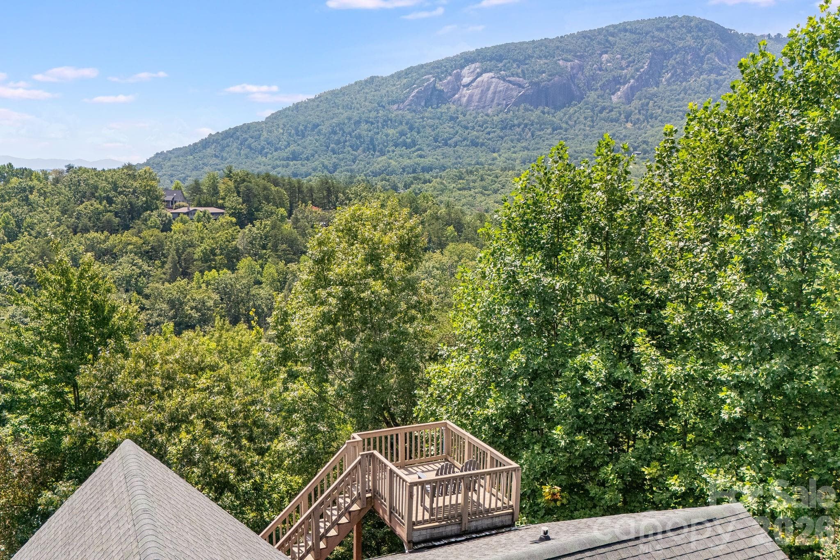
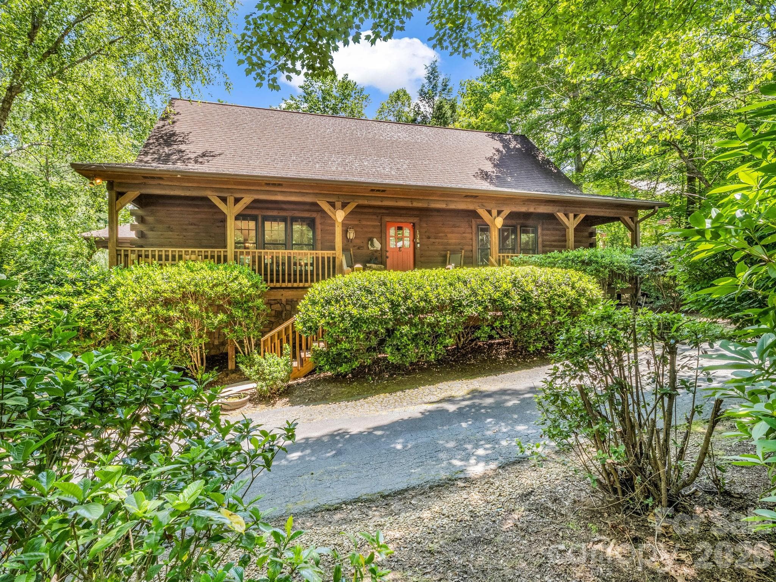
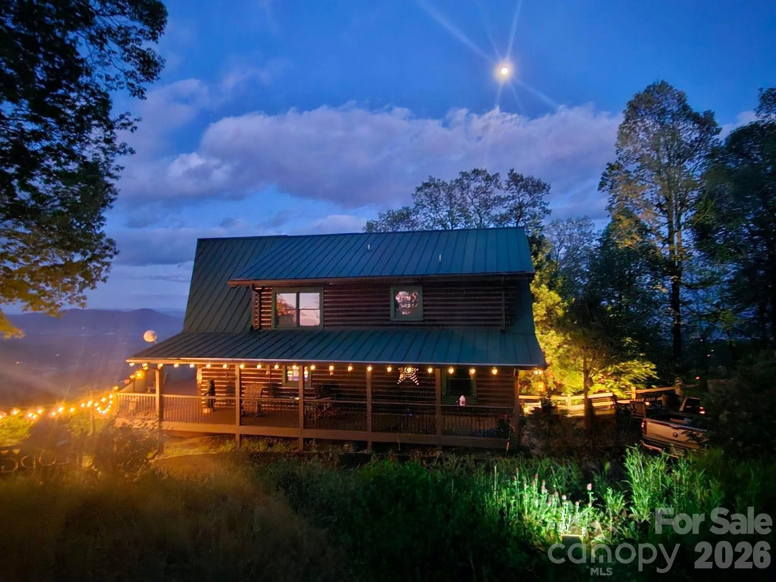
AMAZING, UP-CLOSE, 180 DEGREE VIEWS OF LAKE LURE, CHIMNEY ROCK & UP HICKORY NUT GORGE! Welcome to "THE OVERLOOK"- a custom-built log home that boasts year-round, pristine, unobstructed, panoramic views of protected mountain tops and quiet location tucked away in the forest! This home has amazing views from every room! This gorgeous 1.5 Story log home with a fully finished basement has 3-bedrooms, an Open Loft, a Bonus/Flex Room, 3 full and 2 half bathrooms and the best views you can get of Lake Lure and the Mountains plus access to all Riverbend at Lake Lure’s amenities including Mirror Lake with beach and picnic area, Little Mirror Lake and the Broad River, plus miles of private roads for taking long walks. Entry to the home is via a covered porch. The entry has a Half Bathroom complete with laundry hook-ups. Open, vaulted & beamed Living Area with rock front fireplace and "Buckstove" gas logs. The Living Room is open to the Dining Room and Kitchen and has lovely wood floors throughout. Well-equipped kitchen with stainless steel appliances including a large over/under refrigerator, a gas range, dishwasher, microwave, large sink, gorgeous granite countertops, and a breakfast bar, plus plenty of storage/pantry. Master Ensuite on main with double granite vanity and a huge luxury shower with stone and ceramic tile, plus a large walk-in closet. Enjoy the amazing views from your full-length rear deck with two covered porches! Upstairs you will find a large open Loft plus a large 2nd Bedroom with a huge closet, and a 2nd Full bathroom with granite countertops, a tub/shower, plus a large Bonus-Room. The fully finished basement has a wide stairway from the main floor leading to the large open Family Room with soaring ceilings and abundant natural light. Another full-length deck with two covered porches is accessible through the large sliding glass doors. 2nd Half Bath with the full-sized washer & dryer, plus a storage closet. A 3rd Bedroom with en-suite bathroom with a tub/shower and granite vanity, plus a large walk- in closet. There is also a large storage room/utility room. Instant Propane hot water, zoned, electric HVAC (heat pump, 2 units). More! This well-appointed home is being sold fully furnished and equipped. Just minutes to all area activities, restaurants and shopping! A MUST SEE! THE VIEWS ARE BETTER AND CLOSER IN PERSON! Don’t mis this one! SEE VIRTUAL TOUR WITH DRONE VIDEO!
Highlights
Property details
- MLS #
- CAR4336925
- Property type
- Single Family Residence
- Subdivision
- Riverbend at Lake Lure
- Status
- Active
- Days on market
- 158
- On market date
- January 17, 2026
- Stories
- N/A
- Total bathrooms
- 4
- Garage spaces
- N/A
- Parking spaces
- N/A
- Lot size
- N/A
Location
Get directions →Nearby schools
Within 10 miles. School directory data from the National Center for Education Statistics (NCES), accessed via the Urban Institute Education Data API. Local Score is calculated by INNOVATE Real Estate; where a state rating is shown, it comes from that state's own official school report card (e.g. NC Dept. of Public Instruction, SC Report Card).
- Enrollment
- 233
- Student:teacher ratio
- 13.7:1
- District
- Rutherford County Schools
- Enrollment
- 603
- Student:teacher ratio
- 14.4:1
- District
- Rutherford County Schools
- Enrollment
- 769
- Student:teacher ratio
- 13.7:1
- District
- Rutherford County Schools
Walkability
Blended score for Lake Lure's center, calculated by INNOVATE Real Estate from two sources: the EPA's National Walkability Index (street network, transit, land-use mix) and Google Places amenity data (what's actually reachable on foot from this point). 60% EPA National Walkability Index + 40% nearby-amenity density (Google Places).
Market position
How this listing compares to current activity in Lake Lure, from live MLS data.
Mortgage calculator
Estimate only - actual rate and payment depend on your lender, credit, and loan program.
Adjust tax / insurance estimates
Similar homes you might like

Data source: Listing information provided by Canopy MLS (carolina) via Trestle/CoreLogic. Last updated June 24, 2026.
Information herein deemed reliable but not guaranteed; all measurements, school assignments, HOA fees, taxes, and feature lists are approximate and should be independently verified. Equal Housing Opportunity.