


$439,000
About this home
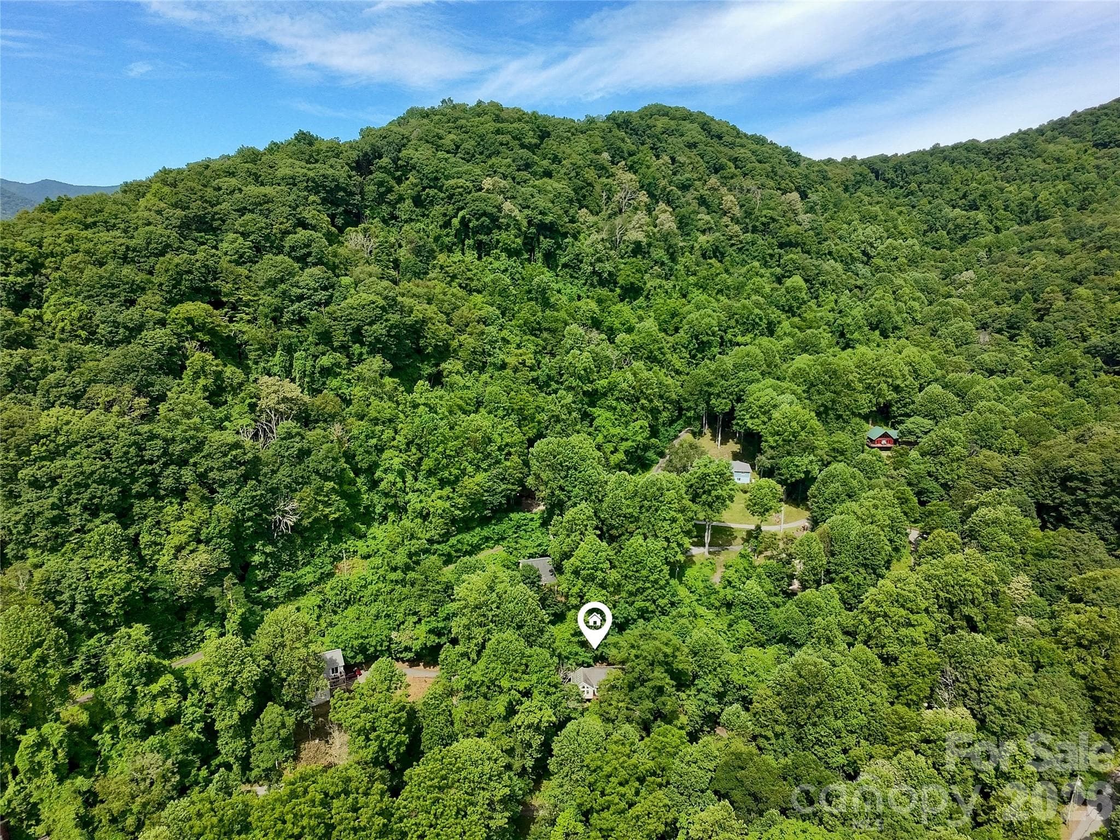
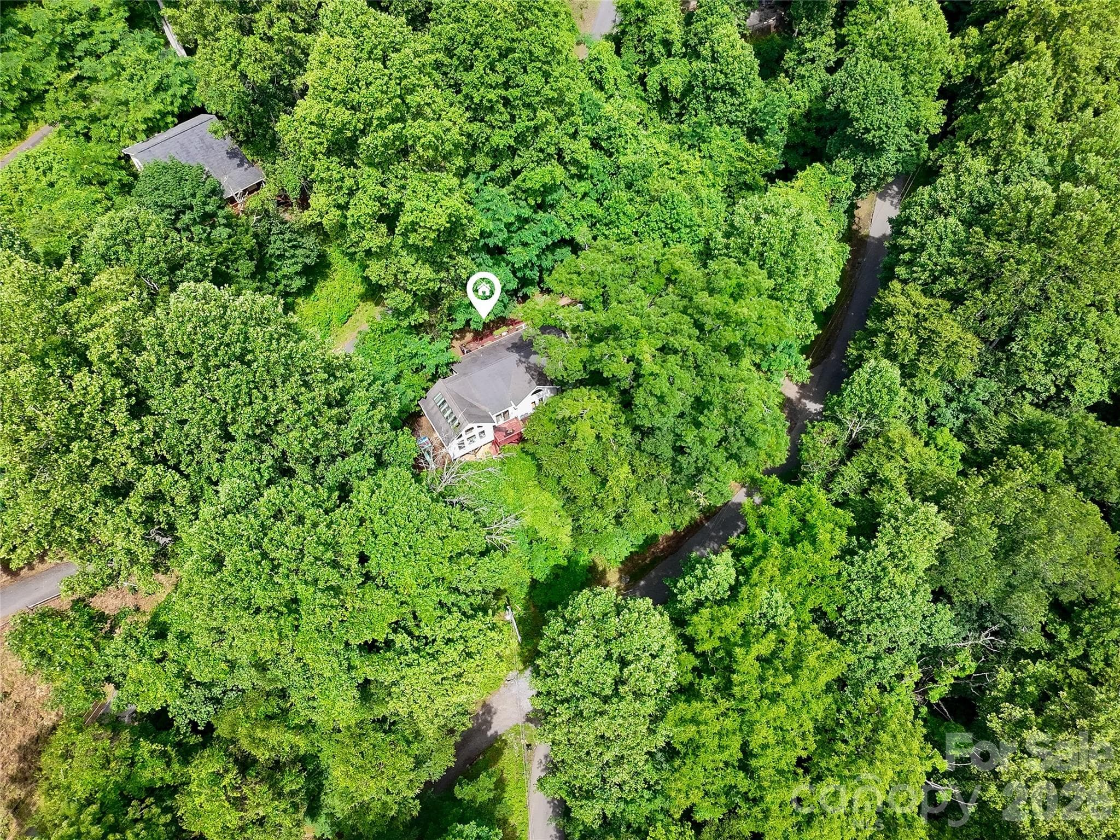
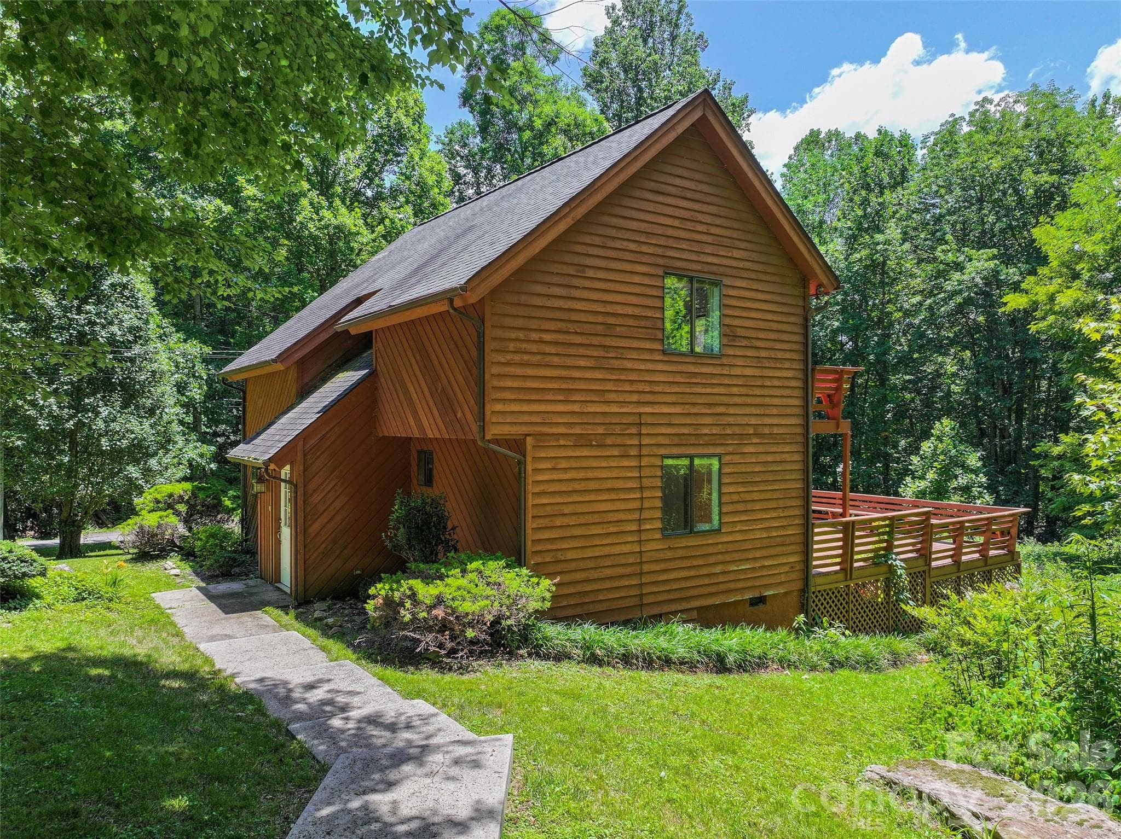
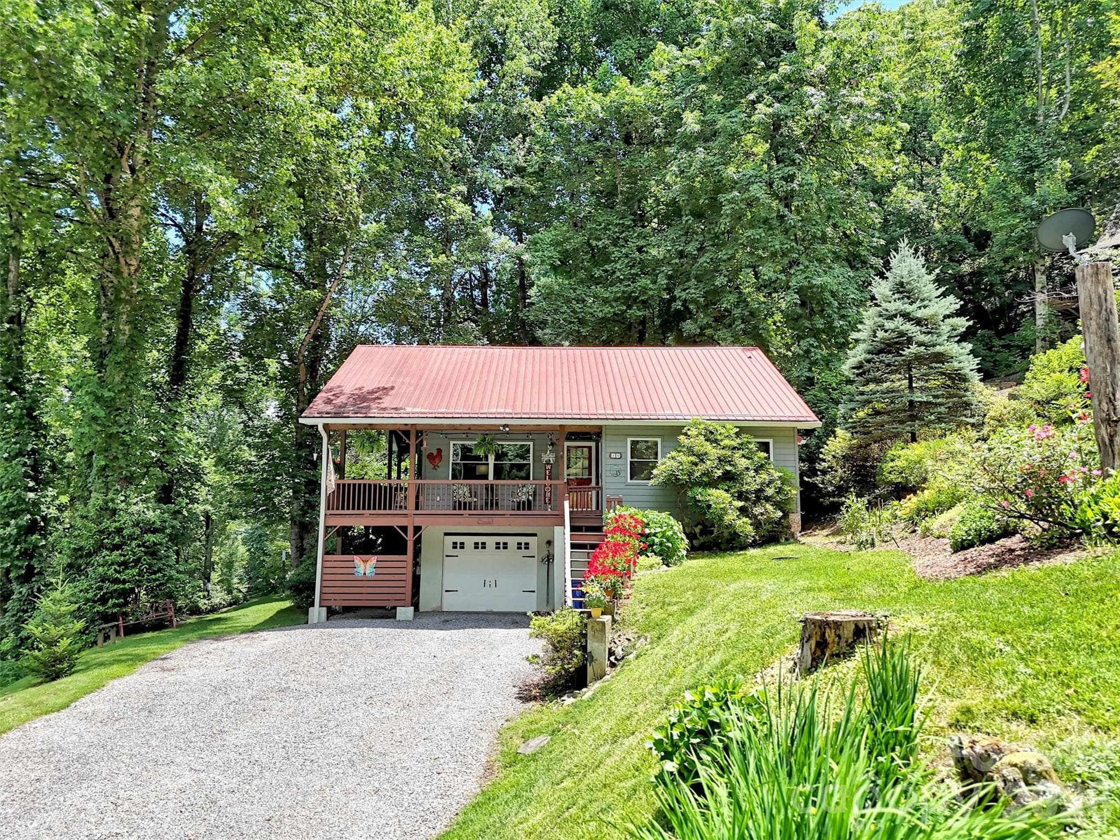
Perched above the Maggie Valley Club & Resort in a peaceful mountain setting, this inviting mountain escape offers cool summer evenings, vibrant fall colors, magical winter scenery, and the evergreen charm of Maggie Valley year-round. Located at 650 Creekside Dr., the property blends mountain serenity with easy access to golf, dining, hiking, and outdoor adventure. The property includes a SECOND DRIVEWAY and an ADDITIONAL BUILDABLE PARCEL, offering exceptional flexibility for future expansion, guest accommodations, rental potential, or added privacy for the lower-level suite. Designed for living in tune with nature, the home allows you to enjoy the soothing sounds of the nearby creek, fresh mountain air, and seasonal mountain views from multiple outdoor spaces. Vaulted ceilings and abundant windows create a warm, airy mountain feel, while skylights in the primary suite fill the space with soft natural light throughout the day. Golf enthusiasts will appreciate the easy access to Maggie Valley Club, while outdoor lovers are just minutes from hiking, camping, fishing, and the natural beauty of Great Smoky Mountains National Park. Enjoy nearby dining and horseback riding at Cataloochee Ranch, skiing at Cataloochee Ski Area, and the renowned mountaintop experience at The Swag. Whether you’re looking for a full-time residence, seasonal mountain home, or investment opportunity, this property offers the perfect blend of privacy, flexibility, and mountain lifestyle.
Highlights
Property details
- MLS #
- CAR4335648
- Property type
- Single Family Residence
- Subdivision
- Horseshoe Cove
- Status
- Active
- Days on market
- 119
- On market date
- March 6, 2026
- Stories
- N/A
- Total bathrooms
- 3
- Garage spaces
- 1
- Parking spaces
- N/A
- Lot size
- N/A
Location
Get directions →Nearby schools
Within 10 miles. School directory data from the National Center for Education Statistics (NCES), accessed via the Urban Institute Education Data API. Local Score is calculated by INNOVATE Real Estate; where a state rating is shown, it comes from that state's own official school report card.
- Enrollment
- 397
- Student:teacher ratio
- 14.2:1
- District
- Haywood County Schools
- Enrollment
- 767
- Student:teacher ratio
- 14.5:1
- District
- Haywood County Schools
- Enrollment
- 191
- Student:teacher ratio
- 23.9:1
- District
- Haywood County Schools
Walkability
Blended score for Maggie Valley's center, calculated by INNOVATE Real Estate from two sources: the EPA's National Walkability Index (street network, transit, land-use mix) and Google Places amenity data (what's actually reachable on foot from this point). 60% EPA National Walkability Index + 40% nearby-amenity density (Google Places).
Market position
How this listing compares to current activity in Maggie Valley, from live MLS data.
Mortgage calculator
Estimate only - actual rate and payment depend on your lender, credit, and loan program.
Adjust tax / insurance estimates
Similar homes you might like


Data source: Listing information provided by Canopy MLS (carolina) via Trestle/CoreLogic. Last updated July 3, 2026.
Information herein deemed reliable but not guaranteed; all measurements, school assignments, HOA fees, taxes, and feature lists are approximate and should be independently verified. Equal Housing Opportunity.