






$1,469,000
About this home
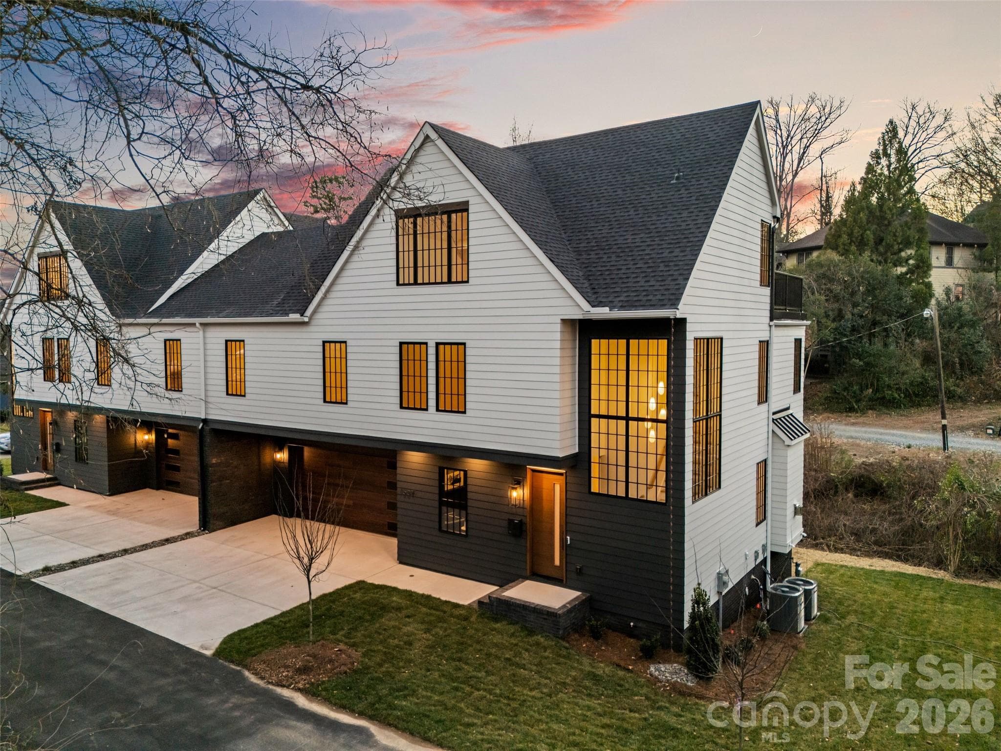
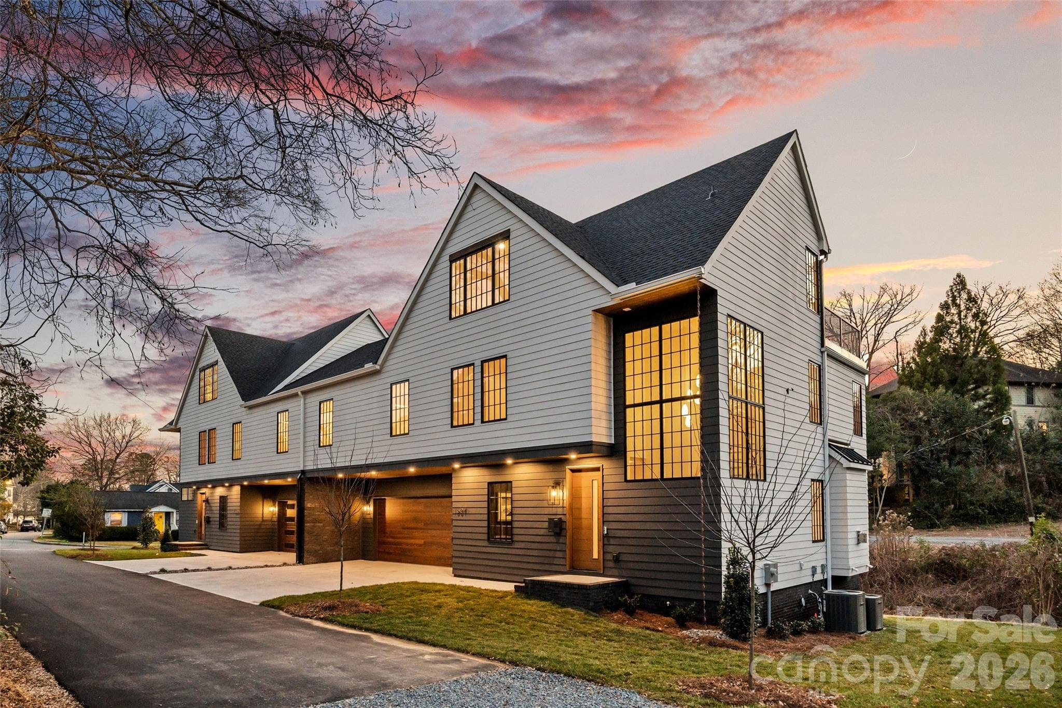
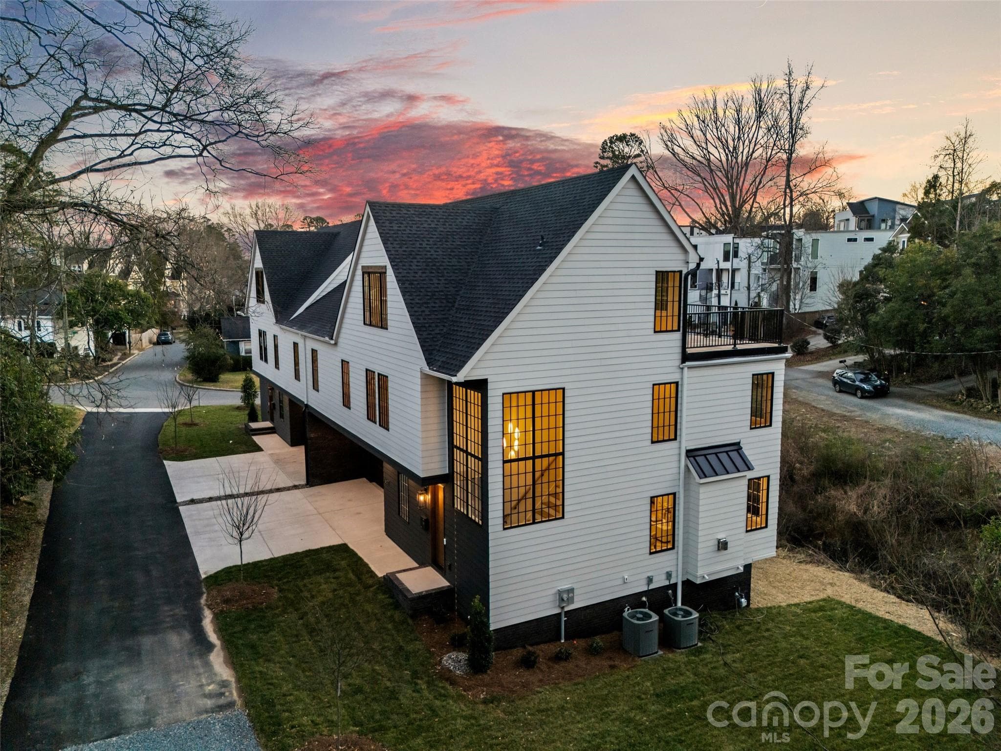
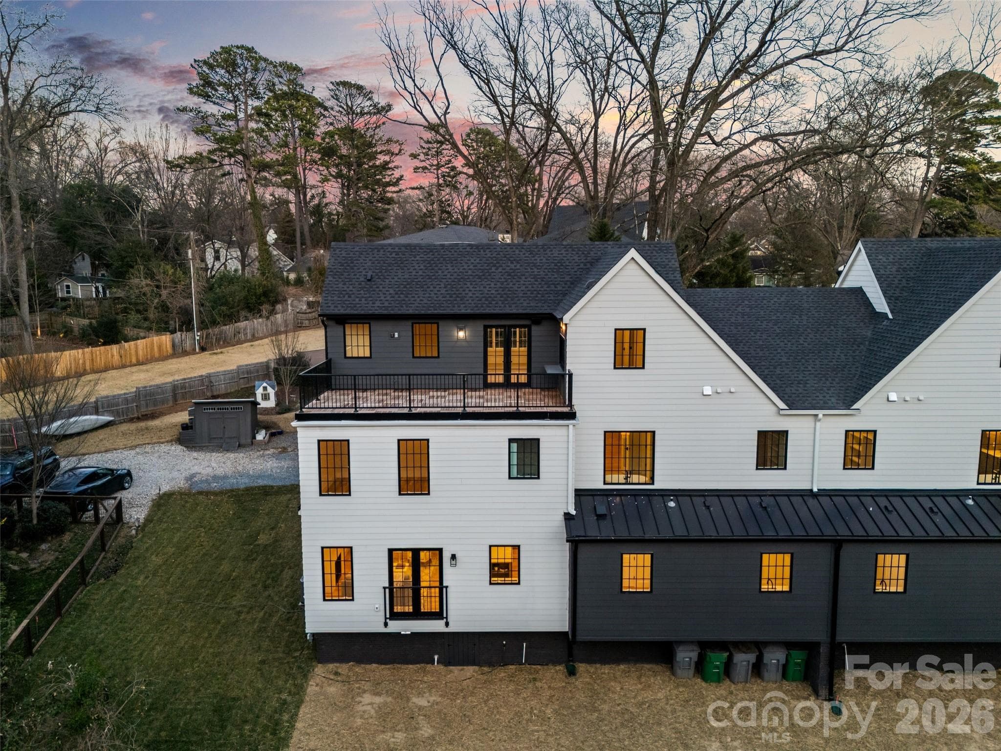
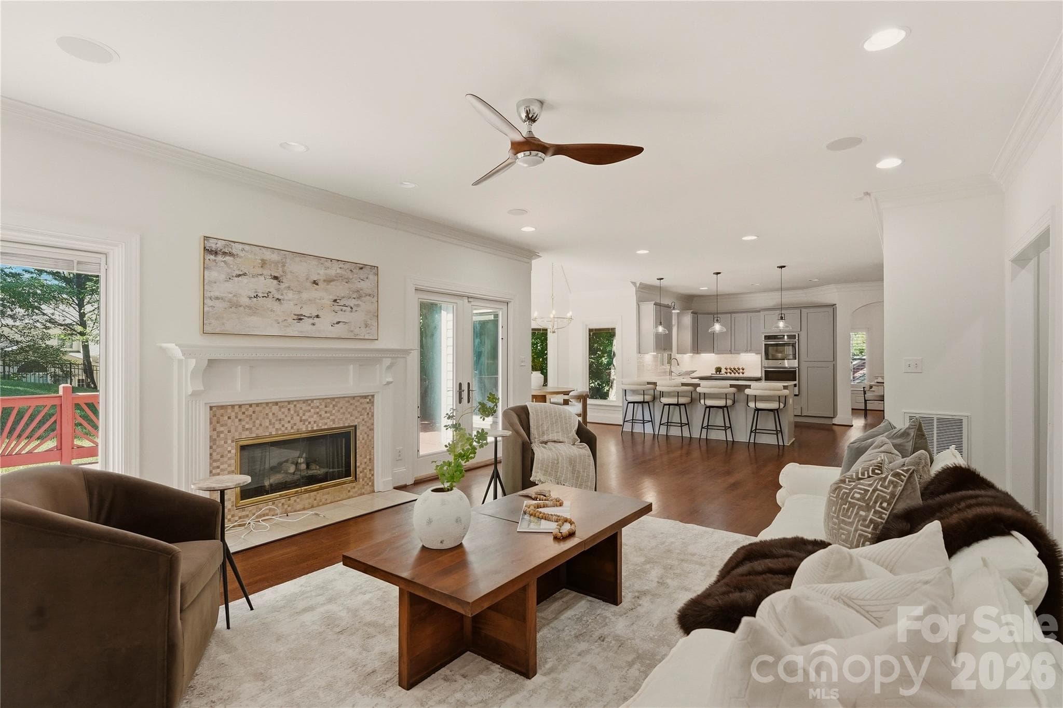
An extraordinary custom designed residence showcasing distinctive style with ample space for both relaxation and entertainment. From the double height chandeliered staircase windows to the carefully considered living spaces, this home offers a true sanctuary in the city. Open living area features soft, elegant design palette, fully vented fireplace, cove-lighted crown moulding, gorgeous lighting and Juliet balcony, anchored by the tasteful chef's kitchen. Outfitted with quartz counters, professional GE Cafe stainless appliances and custom hand-built full wood cabinets. 36” Range with integrated hood, wifi-connect built-in wide refrigerator with ice-maker, and island with microwave drawer; mini-pantry. Main level office/formal dining/lounge with lighted pocket doors. The luxurious Primary Suite offers a dramatic sense of space. A serene retreat w/ spa-inspired en-suite bath, curbless shower, soaking tub, double vanity and private toilet stall. Large walk-in hand-built closet. Every spacious bedroom has a full bath. 3rd level loft suite offers flexible living options from media room, entertainment space, or as a fourth bedroom with full bath. Clever ‘Secret Room’ behind standard closet can also be an extended walk-in closet or storage space. Top floor is where the party happens as you unwind outside on your large hardwood, 3rd level terrace, perfectly suited for sophisticated entertaining with 7 ft serving window via kitchenette, quartz exterior bar top, outdoor TV and A/V connections & fire pit with gas hookup. This brand new duet home boasts a comprehensive list of exceptional luxury amenities, incl elegant multi-paned full wood/aluminum clad windows single-sourced from forest to fabrication in USA, HERO Energy compliant, white oak flooring, 'secret room', mud/drop zone, upgraded A/V package, video doorbell, fully insulated crawl space, stunning 3rd level wood terrace, architectural and metal roof, and large 2-car attached garage. Nestled within a quiet cul-de-sac, you're never more than a few minutes from all that beautiful Plaza-Midwood has to offer. Walk to Central Ave restaurants/venues, or ride your bike to the greenway. Close to the Blue Line, freeways and Uptown
Highlights
Property details
- MLS #
- CAR4334543
- Property type
- Townhouse
- Subdivision
- Midwood
- Status
- Active
- Days on market
- 152
- On market date
- January 8, 2026
- Stories
- N/A
- Total bathrooms
- 4.5
- Garage spaces
- 2
- Parking spaces
- N/A
- Lot size
- N/A
Location
Get directions →Nearby schools
Within 10 miles. School directory data from the National Center for Education Statistics (NCES), accessed via the Urban Institute Education Data API. Local Score is calculated by INNOVATE Real Estate; where a state rating is shown, it comes from that state's own official school report card (e.g. NC Dept. of Public Instruction, SC Report Card).
- Enrollment
- 427
- Student:teacher ratio
- 14.7:1
- District
- Charlotte-Mecklenburg Schools
- Enrollment
- 848
- Student:teacher ratio
- 15.4:1
- District
- Charlotte-Mecklenburg Schools
- Enrollment
- 166
- Student:teacher ratio
- 41.5:1
- District
- Charlotte-Mecklenburg Schools
Walkability
Blended score for Charlotte's center, calculated by INNOVATE Real Estate from two sources: the EPA's National Walkability Index (street network, transit, land-use mix) and Google Places amenity data (what's actually reachable on foot from this point). 60% EPA National Walkability Index + 40% nearby-amenity density (Google Places).
Market position
How this listing compares to current activity in Charlotte, from live MLS data.
Mortgage calculator
Estimate only - actual rate and payment depend on your lender, credit, and loan program.
Adjust tax / insurance estimates
Similar homes you might like


Data source: Listing information provided by Canopy MLS (carolina) via Trestle/CoreLogic. Last updated June 10, 2026.
Information herein deemed reliable but not guaranteed; all measurements, school assignments, HOA fees, taxes, and feature lists are approximate and should be independently verified. Equal Housing Opportunity.