
$485,000
About this home
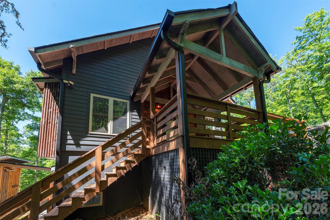
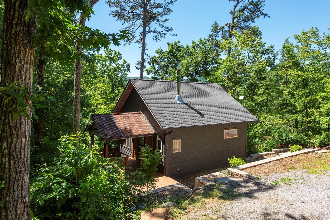
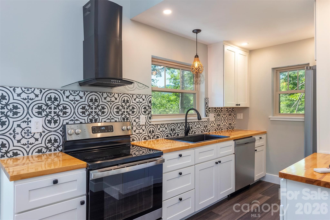
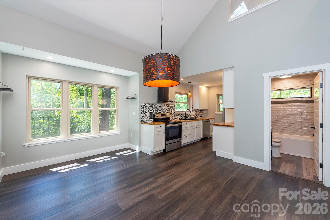
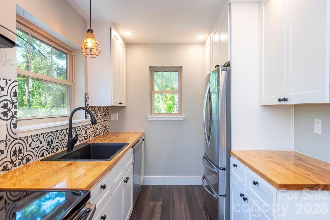
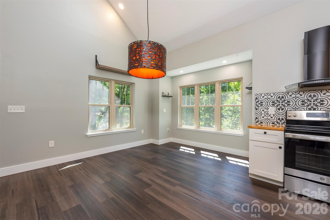
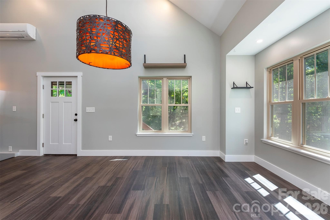
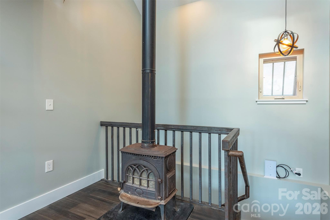
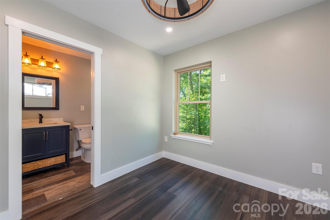
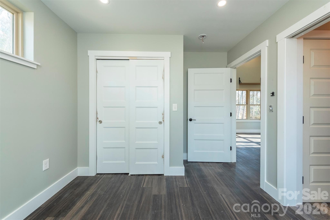
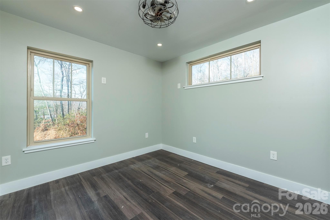
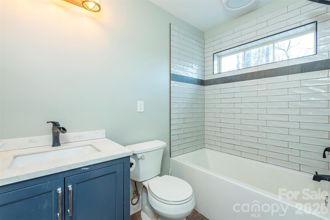
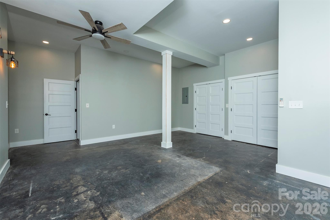
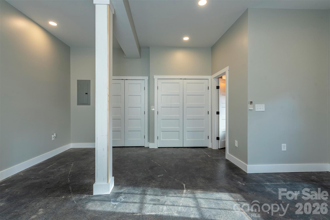
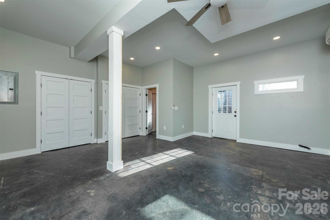
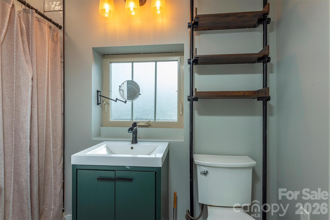
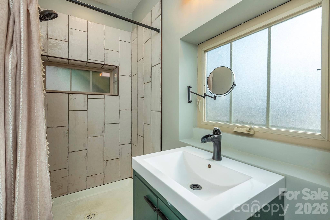
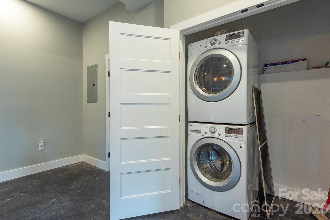
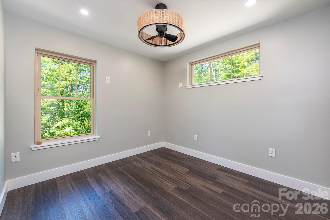
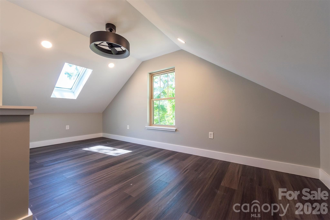
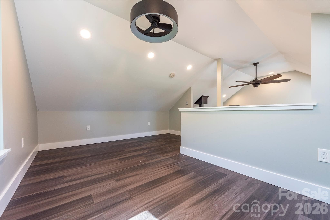
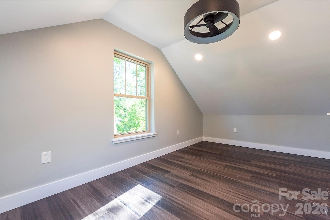
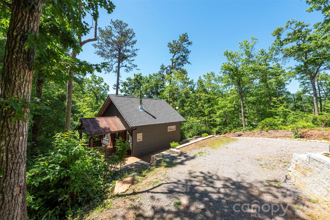
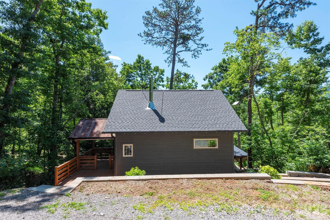
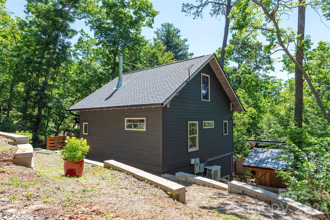
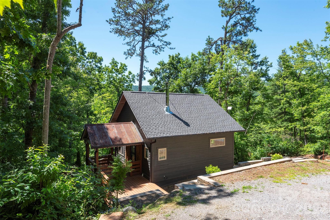
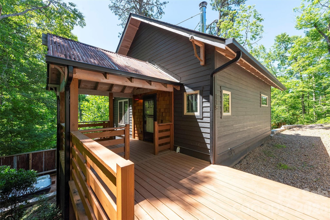
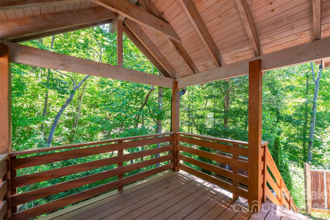
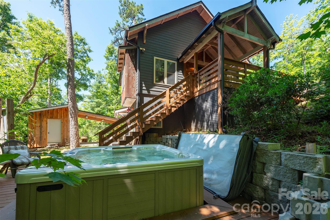
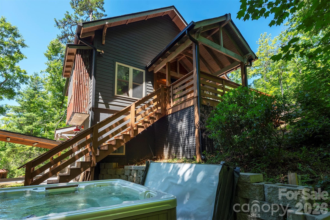
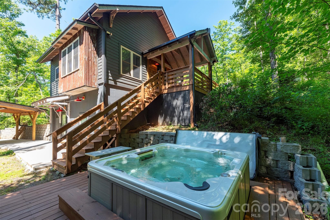
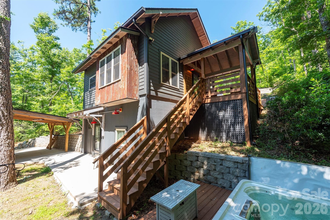
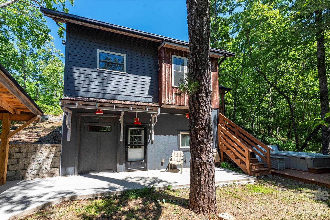
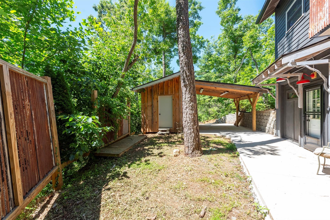
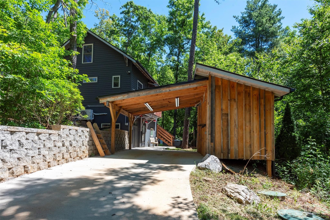
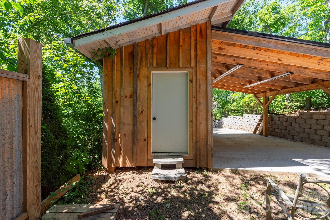
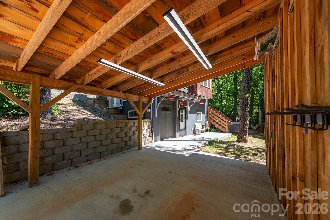
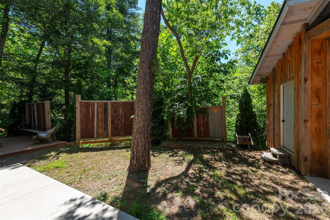
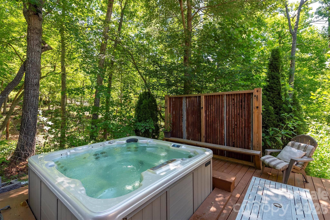
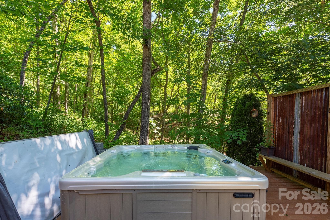
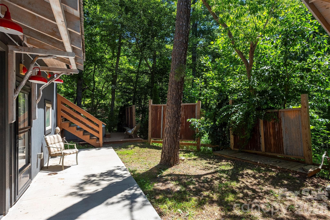
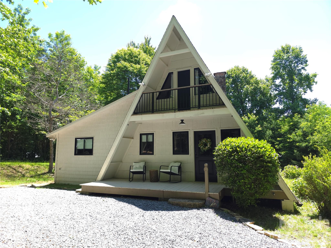
Tucked away at the end of the road in a peaceful Black Mountain neighborhood, this woodsy retreat offers a true treehouse feel with exceptional privacy and breathtaking long-range mountain views. Surrounded by forest and nature, the home feels worlds away while still being close to everything Western North Carolina has to offer. Designed for outdoor living, the property features an amazing covered deck and entrance, expansive outdoor gathering spaces, and a private hot tub—perfect for relaxing under the stars. Multiple parking areas provide ample space for guests, while a covered carport with storage adds everyday convenience. Durable hardboard siding and architectural shingles blend seamlessly into the natural surroundings. Inside, the home is filled with natural light from south-facing windows, vaulted ceilings, and skylights that enhance the open, airy feel. The main level features a cozy wood-burning fireplace, a spacious bedroom, and a beautifully appointed bathroom with a tiled shower. A versatile loft space overlooks the living area and can serve as an office, additional bedroom, playroom, or reading nook. The walk-in basement level offers a private primary suite with 9-foot ceilings, stained concrete floors, a tiled shower, and laundry conveniently located on the same level—ideal for comfort and separation of space. Designer light fixtures, recessed lighting, ceiling fans, and vinyl double-hung windows complete the thoughtfully finished interior. The kitchen is both stylish and functional, featuring soft-close cabinetry, stainless steel appliances, sealed butcher block countertops, and a statement exhaust hood—perfect for cooking and entertaining. Green home features include Superior Wall® construction with 2” x 6” exterior walls, R-19 insulation, spray foam insulation in the ceiling, and energy-efficient mini-split heating and cooling—offering year-round comfort and efficiency. A rare combination of privacy, views, craftsmanship, and outdoor living—this Black Mountain home is a true mountain sanctuary.
Highlights
Property details
- MLS #
- CAR4334458
- Property type
- Single Family Residence
- Subdivision
- None
- Status
- Active
- Days on market
- 150
- On market date
- January 29, 2026
- Stories
- N/A
- Total bathrooms
- 2
- Garage spaces
- N/A
- Parking spaces
- N/A
- Lot size
- N/A
Location
Get directions →Nearby schools
Within 10 miles. School directory data from the National Center for Education Statistics (NCES), accessed via the Urban Institute Education Data API. Local Score is calculated by INNOVATE Real Estate; where a state rating is shown, it comes from that state's own official school report card (e.g. NC Dept. of Public Instruction, SC Report Card).
- Enrollment
- 146
- Student:teacher ratio
- 11.2:1
- District
- Buncombe County Schools
- Enrollment
- 457
- Student:teacher ratio
- 13.4:1
- District
- Buncombe County Schools
- Enrollment
- 278
- Student:teacher ratio
- 25.3:1
- District
- Buncombe County Schools
Walkability
Blended score for Black Mountain's center, calculated by INNOVATE Real Estate from two sources: the EPA's National Walkability Index (street network, transit, land-use mix) and Google Places amenity data (what's actually reachable on foot from this point). 60% EPA National Walkability Index + 40% nearby-amenity density (Google Places).
Market position
How this listing compares to current activity in Black Mountain, from live MLS data.
Mortgage calculator
Estimate only - actual rate and payment depend on your lender, credit, and loan program.
Adjust tax / insurance estimates
Similar homes you might like




Data source: Listing information provided by Canopy MLS (carolina) via Trestle/CoreLogic. Last updated June 28, 2026.
Information herein deemed reliable but not guaranteed; all measurements, school assignments, HOA fees, taxes, and feature lists are approximate and should be independently verified. Equal Housing Opportunity.