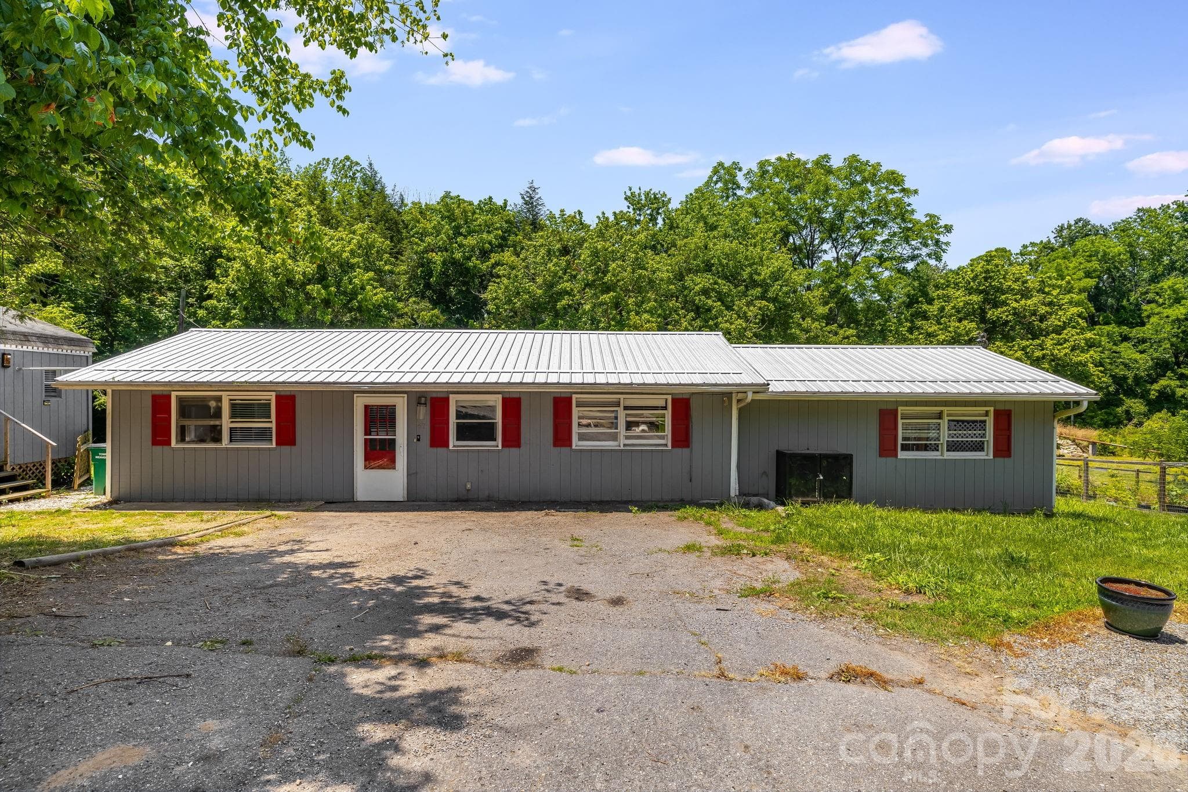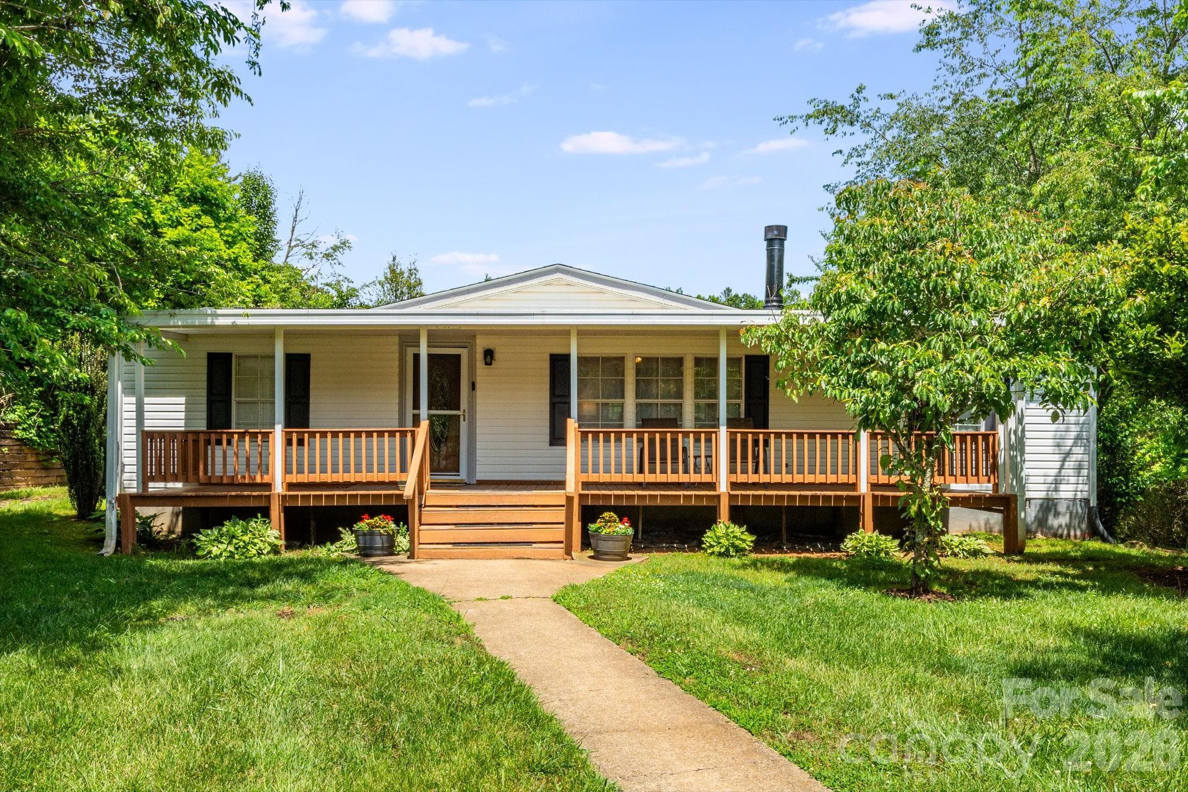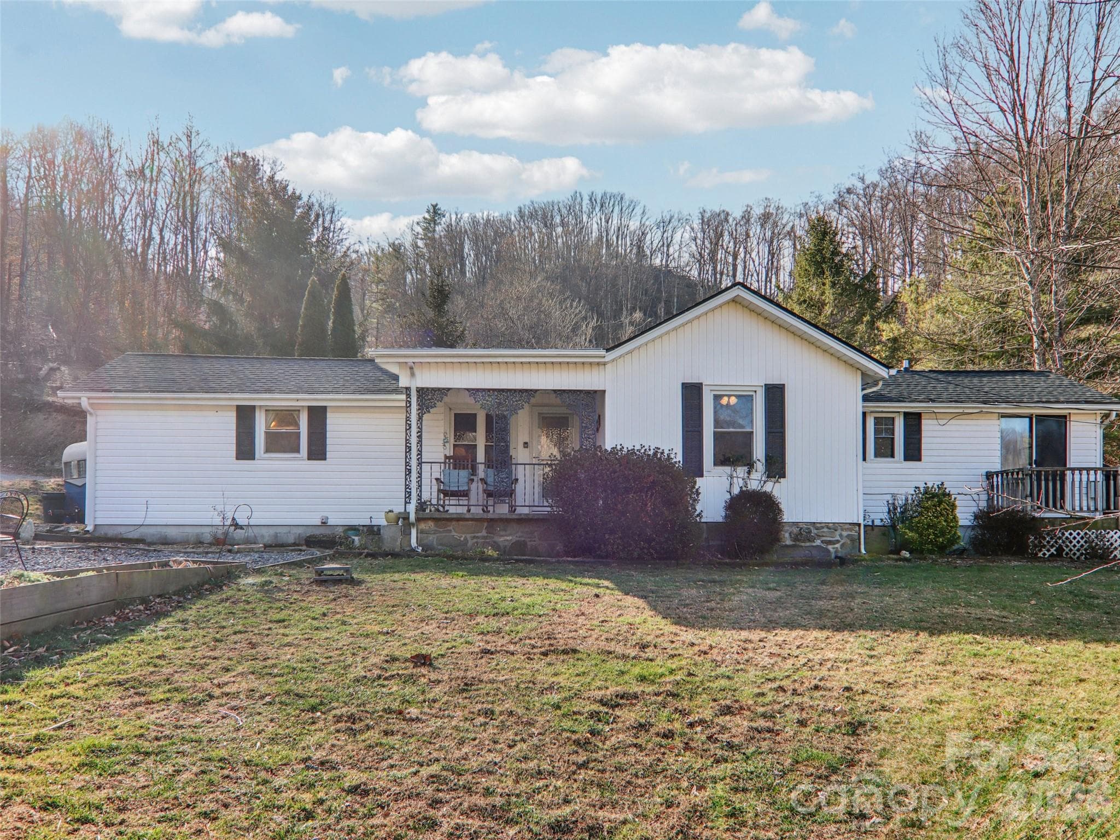
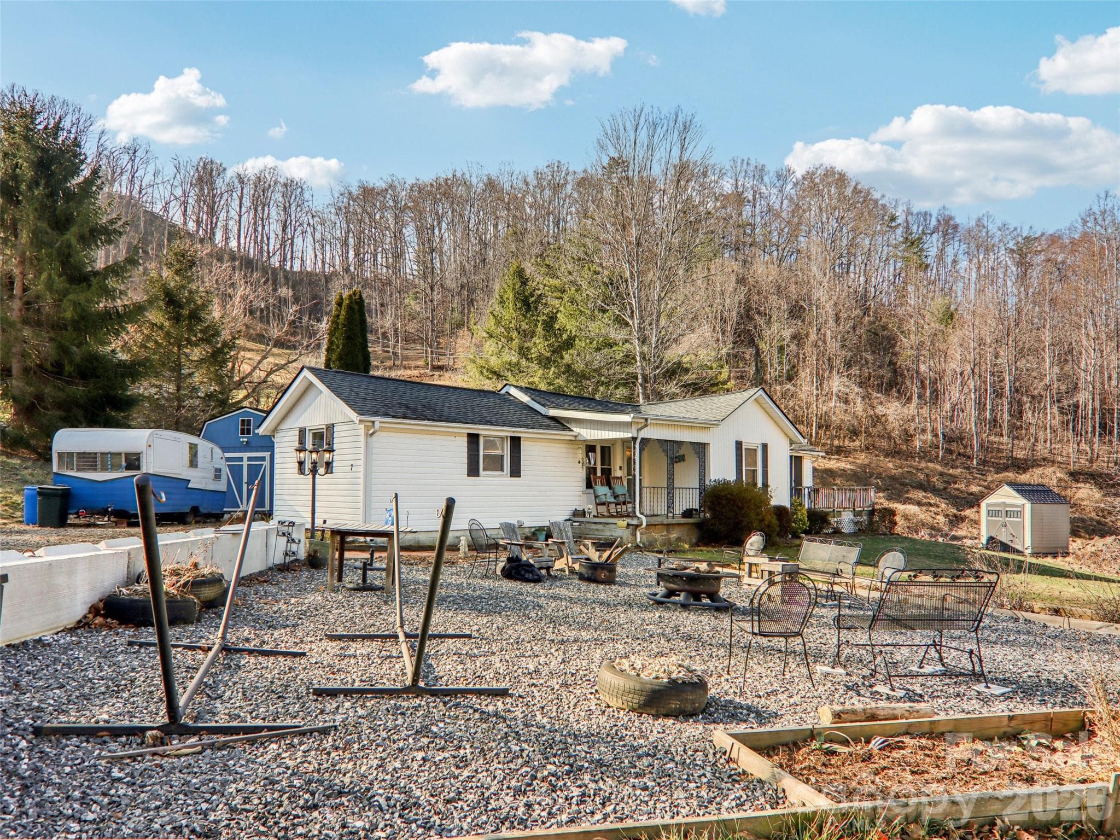
Charming single-level ranch set on nearly one acre, featuring a welcoming front porch, level front yard, and a peaceful, wooded backdrop just minutes from downtown Weaverville.
Gravel patio and outdoor seating area located in the front yard, offering a flexible space for relaxing or entertaining with views of the surrounding natural landscape and wooded hillside backdrop
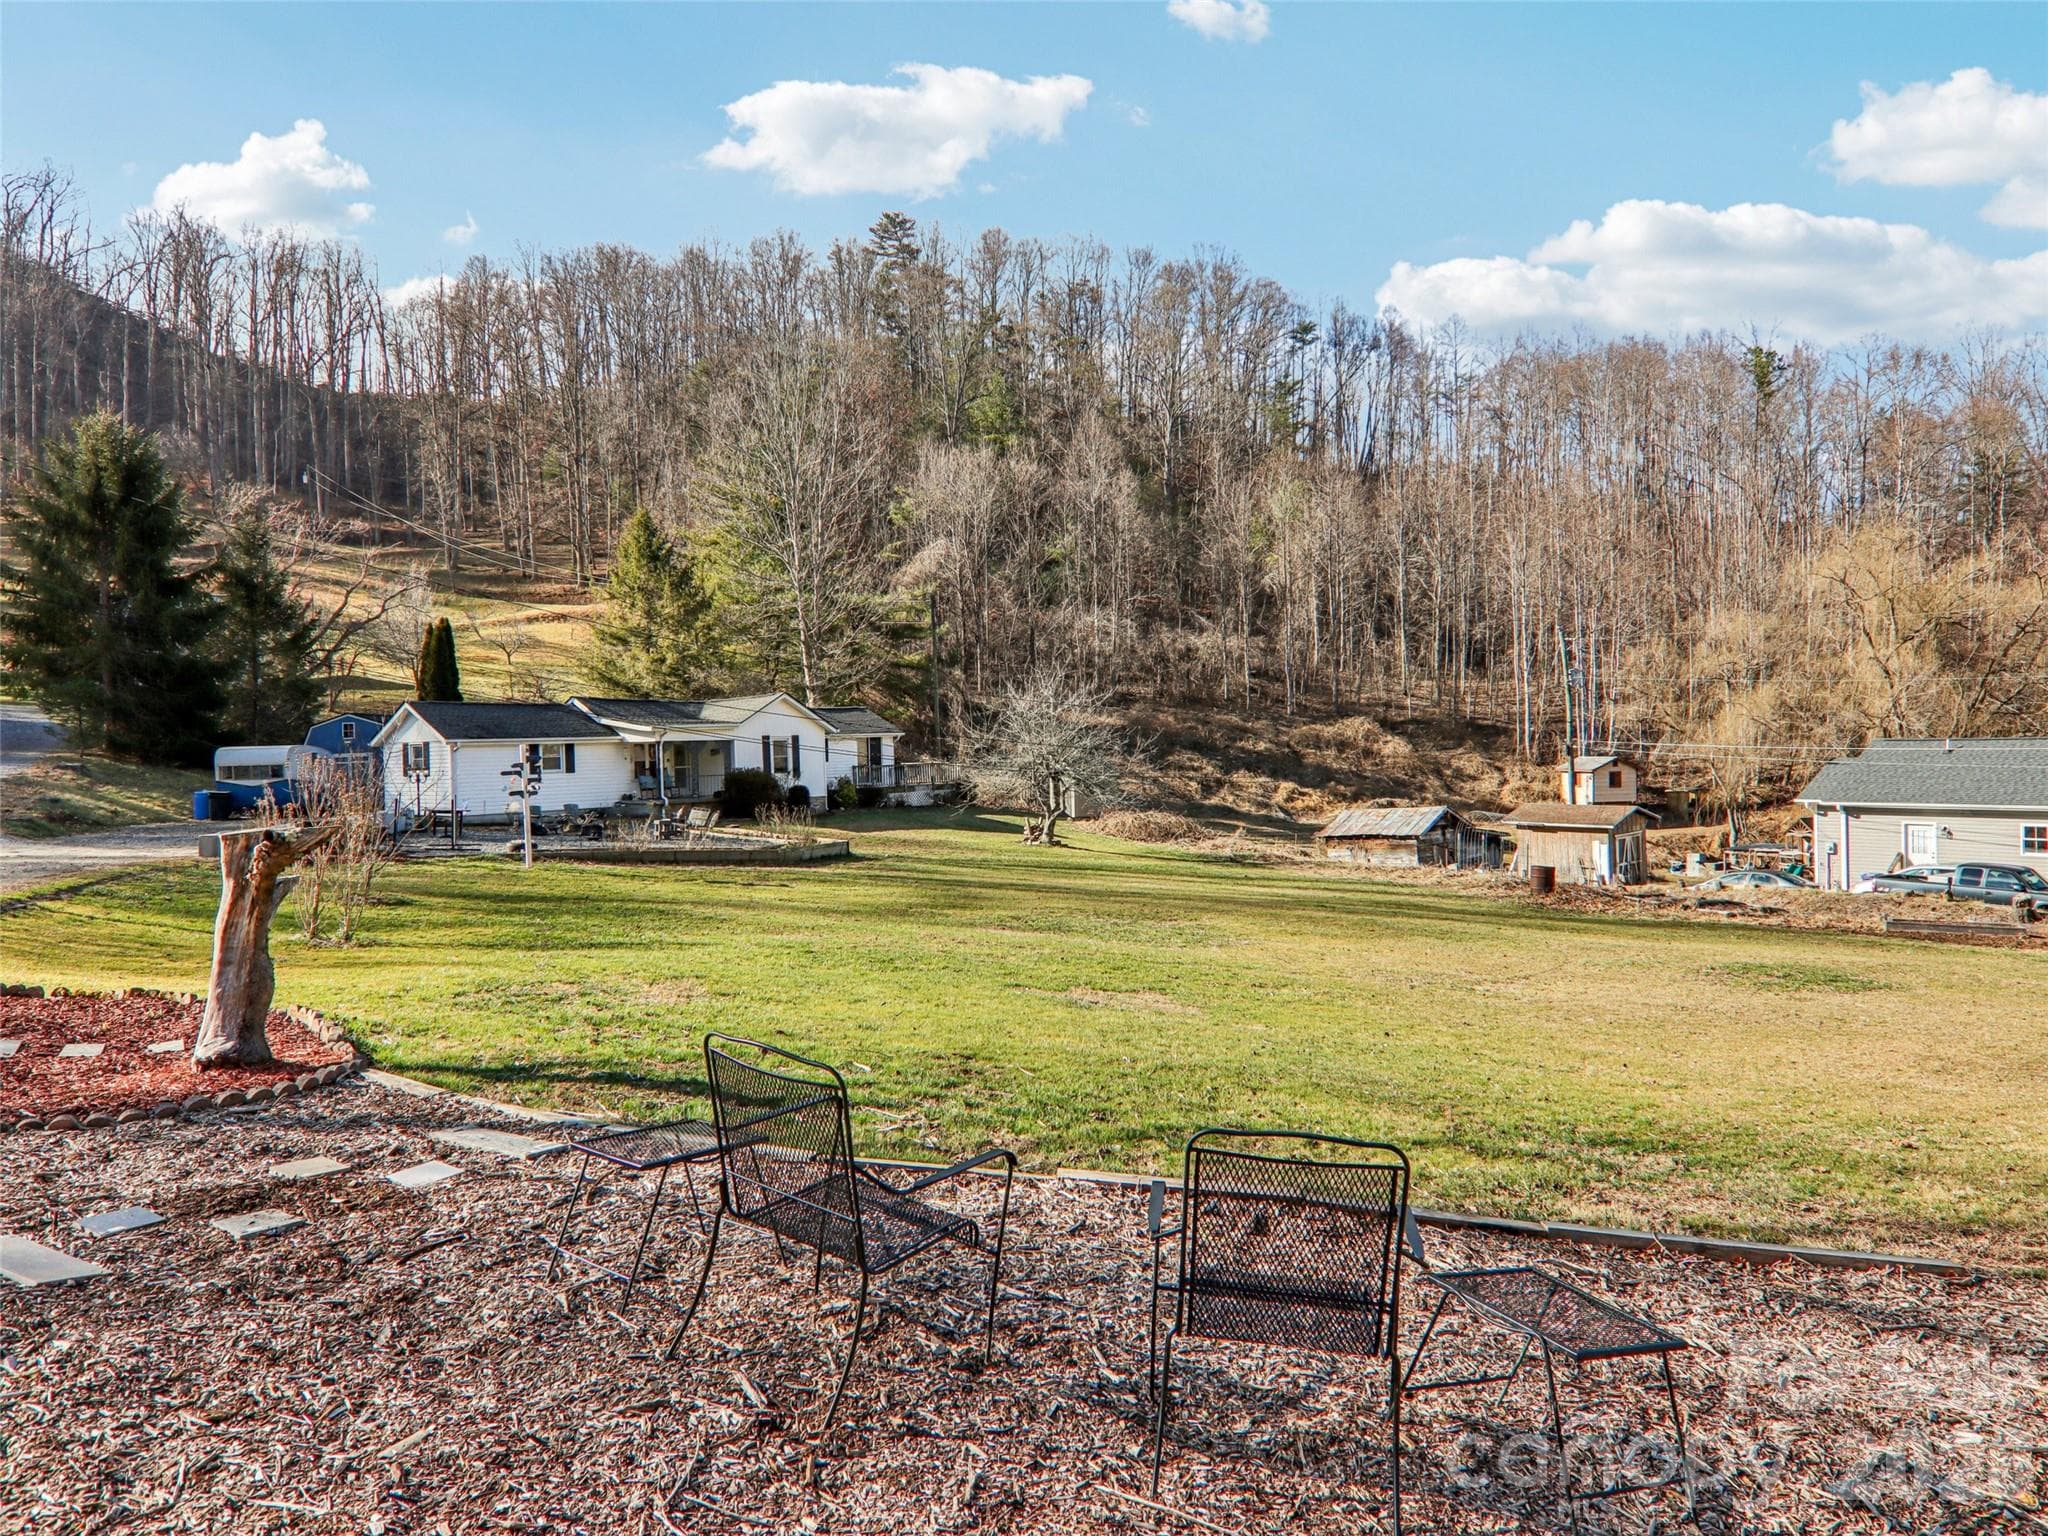
Expansive, gently sloping front yard with usable open space, mature trees, and a peaceful rural setting, offering views across the property toward the home and surrounding wooded hillsides.
Peaceful front porch view overlooking the expansive front yard and surrounding natural landscape, with mountain and wooded hillside views providing a tranquil setting to enjoy the outdoors.
Covered front porch with decorative ironwork, offering a comfortable spot to relax while overlooking the front yard, gravel patio, and outdoor gathering area.
Covered front porch offering a comfortable space to relax and enjoy the peaceful setting and views of the front yard.
Comfortable living room with wood-paneled walls, ceiling fan, and generous natural light, featuring a non-vented propane fireplace that adds supplemental warmth and character to the space.
Alternate angle of the living room showing the open flow toward the kitchen, wood-paneled walls, ceiling fan, and natural light, creating a comfortable and functional main living space.
Living room view oriented toward the front door, highlighting wood-paneled walls, ceiling fan, natural light, and access to the covered front porch.
Living room view looking toward the front entry and dining area, highlighting the open layout, wood-paneled walls, ceiling fan, and natural light throughout the space
Dining area adjacent to the kitchen, with sightlines down the hallway leading to the laundry closet and third bedroom with deck access, highlighting the home’s functional layout and natural flow.
Updated kitchen viewed from the dining area, featuring granite countertops, wood cabinetry, stainless steel appliances, and generous counter space, with natural light from the window over the sink and direct access to the wrap-around deck.
Alternate view of the updated kitchen showcasing granite countertops, wood cabinetry, stainless steel appliances, ample counter space, and back door access to the wrap-around deck.
Closer view of the updated kitchen highlighting granite countertops, wood cabinetry, stainless steel range and microwave, window over the sink, and clean, functional workspace.
Alternate closer view of the updated kitchen
Alternate kitchen view into dining area and front entry
Dining area with hardwood floors, opening into the living room with wood-paneled walls and a gas fireplace
Laundry area conveniently located off the kitchen, with shelving for storage and easy everyday access
Second full bathroom with granite vanity top, wood cabinetry, and a tub/shower combination
Alternate view of the second full bathroom showing the tub/shower area and window with natural light
Bedroom 3 with luxury vinyl plank flooring, ceiling fan, and direct access to the deck via sliding glass door
Bedroom 2 with ceiling fan, carpeted flooring, and two windows providing natural light
Primary ensuite bathroom with updated vanity, solid-surface countertop, and walk-in shower
Primary bedroom with carpeted flooring, ceiling fan, closet, and ensuite bathroom entrance in the background
Alternate view of the primary bedroom with two windows providing natural light (one window shown)
Rear view of the home with wraparound deck and back porch
Outdoor gravel seating area with space for gathering and enjoying the surrounding yard and mountain backdrop
Detached storage shed with built-in shelves conveys
Rear view of the home with yard and storage shed
Alternate view of the rear and side of the home with storage shed
Fenced backyard with grassy yard area and storage shed
View of the front and side yard from the deck, with surrounding mountain landscape
Deck view overlooking the fenced backyard and wooded backdrop
Detached storage shed conveys
Detached Storage Shed conveys
Aerial view of the property showing the surrounding neighborhood and mountain setting
Aerial view showing an approximate outline of the property
Aerial view of the property showing the surrounding neighborhood and mountain setting
Aerial view showing an approximate outline of the property
Aerial view of the property showing the surrounding neighborhood and mountain setting
48 photos

$335,000

Weaverville, NC 28787
Listed by Robert Woodson · Howard Hanna Beverly-Hanks Asheville-North
Bedrooms
3
Bathrooms
2
Living area
1,403 sqft
Year built
1952

About this home

Charming single-level ranch on nearly one acre, just minutes from downtown Weaverville. This 3BR/2BA home offers comfortable one-level living in a peaceful, natural setting with level, usable land, a fenced backyard, raised garden beds, and natural water features, including a small spring in the backyard and small creeks along the front and rear portions of the property. Interior features include a remodeled kitchen (2018) with granite countertops, upgraded cabinetry, black stainless appliances, a propane range, and propane fireplace. Bathrooms have been updated, including a primary bath remodel (2018) and a hall bath refresh (2023). Enjoy covered front and rear porches, plus a well-loved wrap-around deck with access from the third bedroom. Additional features include ceiling fans, storm windows and doors, city water, and an onsite propane tank. New luxury vinyl plank flooring was added in the third bedroom in 2025. Three storage buildings provide excellent utility, including a wired workshop (not permitted). A wonderful opportunity for buyers seeking privacy, outdoor space, and proximity to Weaverville.

Highlights

Fireplace

Property details

MLS #
CAR4334252
Property type
Single Family Residence
Subdivision
None
Status
Active
Days on market
123
On market date
January 15, 2026
Stories
N/A
Garage spaces
N/A
Lot size
N/A
Loading map…

Nearby schools

Within 10 miles · public school directory data (NCES)

Elementary
Weaverville Elementary
5.37 mi away · Grades 2-4
Zoned school (attendance boundary, 2015-16 data)
4.0
Local Score (state rating (2025) blended 70/30 with student-teacher ratio) -- not an official state rating
State rating: B (2025)
Enrollment
304
Student:teacher ratio
13.8:1
District
Buncombe County Schools
Middle
North Buncombe Middle
5.08 mi away · Grades 7-8
Zoned school (attendance boundary, 2015-16 data)
3.3
Local Score (state rating (2025) blended 70/30 with student-teacher ratio) -- not an official state rating
State rating: C (2025)
Enrollment
485
Student:teacher ratio
12.4:1
District
Buncombe County Schools
High
Early College
10.43 mi away · Grades 9-13
Zoned school (attendance boundary, 2015-16 data)
3.8
Local Score (state rating (2025) blended 70/30 with student-teacher ratio) -- not an official state rating
State rating: A (2025)
Enrollment
278
Student:teacher ratio
25.3:1
District
Buncombe County Schools

Mortgage calculator

Estimate only - actual rate and payment depend on your lender, credit, and loan program.

$
%
%
Adjust tax / insurance estimates
% / yr
$
/mo
Est. monthly payment
$2,167/mo
$67,000 down
$268,000 loan
Principal & interest$1,738
Property tax (est.)$279
Home insurance (est.)$150

Similar homes you might like

Data source: Listing information provided by Canopy MLS (carolina) via Trestle/CoreLogic. Last updated May 18, 2026.

Information herein deemed reliable but not guaranteed; all measurements, school assignments, HOA fees, taxes, and feature lists are approximate and should be independently verified. Equal Housing Opportunity.