


$399,000
About this home
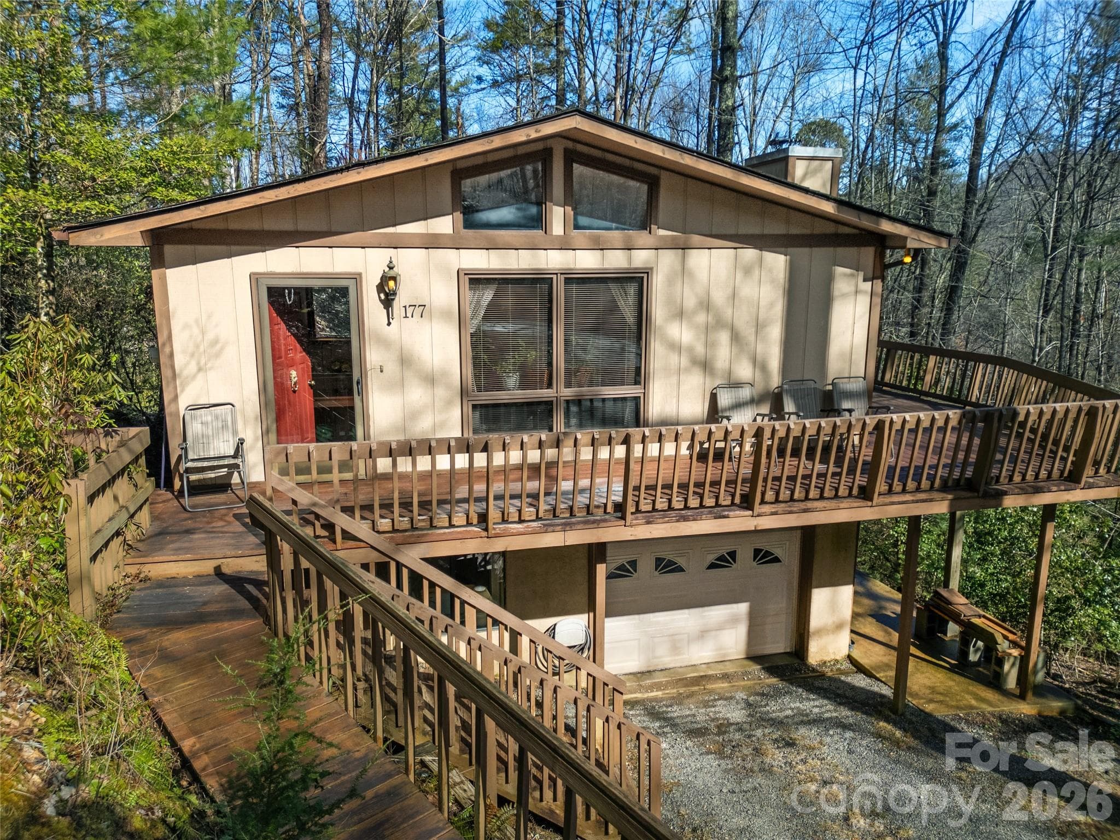
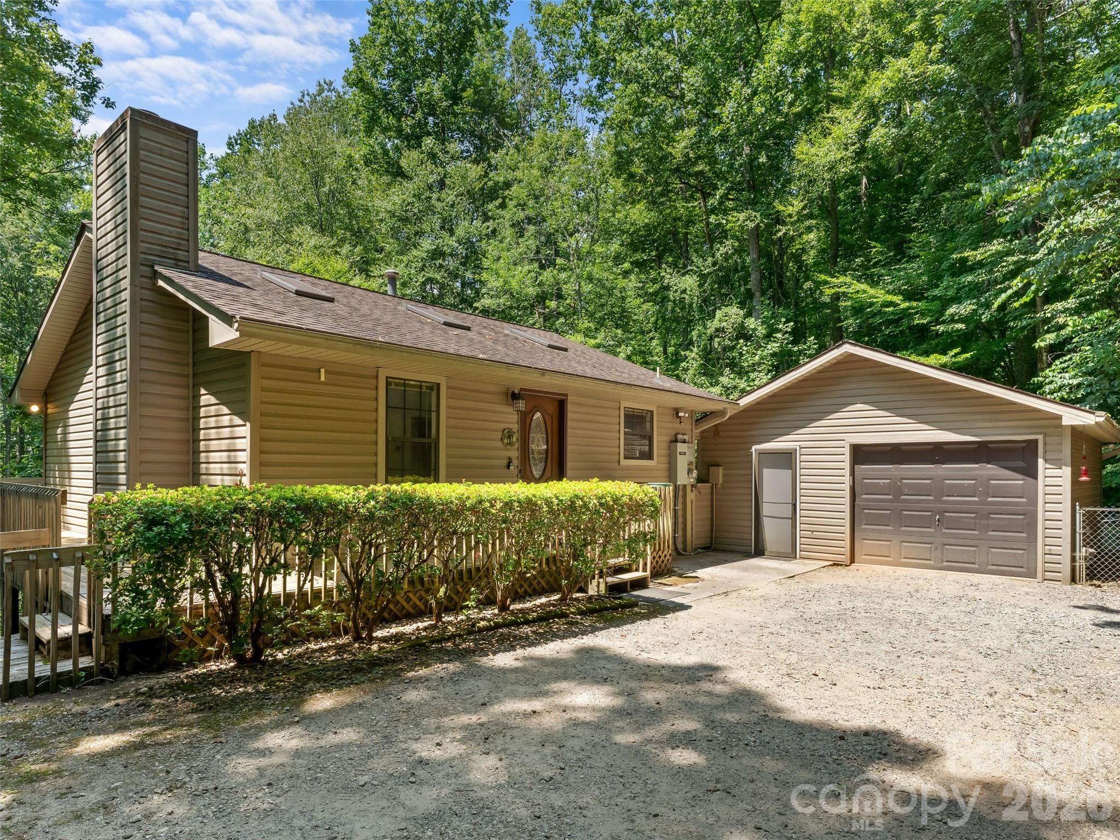
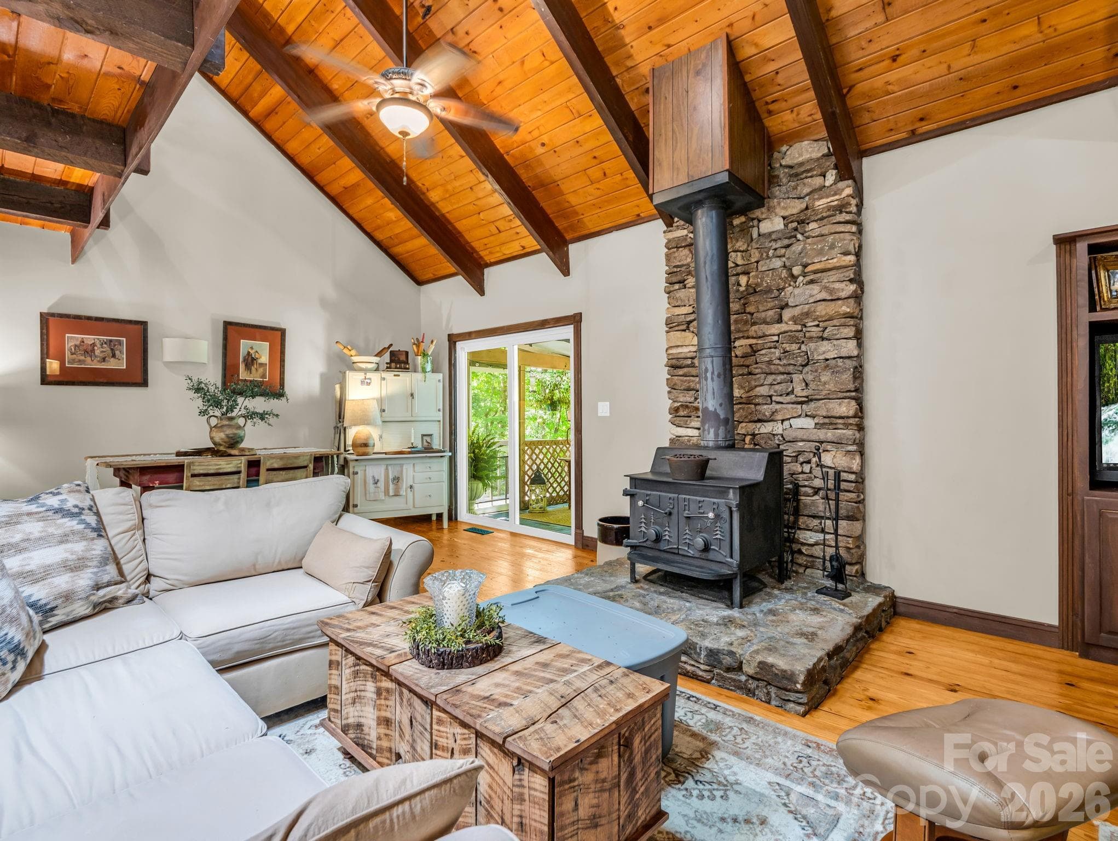
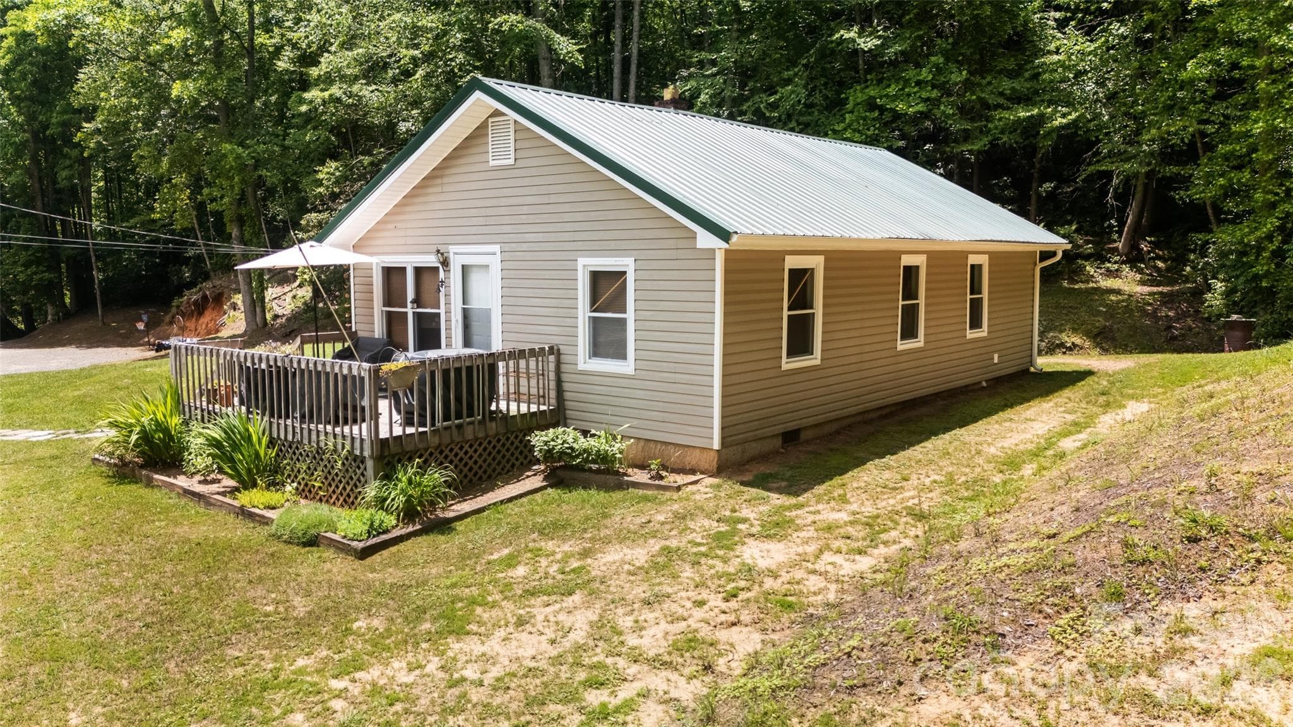
Nestled on 2.3 private wooded acres in the highly sought-after gated community of Connestee Falls, this inviting 2-bedroom 3-bath home offers a peaceful mountain retreat with a truly enchanting treehouse-like feel. Surrounded by mature hardwoods and lush greenery, the house provides a rare sense of privacy and connection to nature, with the sights and sounds of the forest providing a calming backdrop year-round. The open-concept main living area is warm and welcoming, with vaulted ceilings and expansive windows that flood the space with natural light and frame beautiful woodland views from nearly every angle. Whether relaxing by day or entertaining in the evenings, the layout is both comfortable and functional, allowing the outdoors to feel like a natural extension of the home. The two spacious bedrooms are thoughtfully designed for privacy and comfort, while three full bathrooms offer convenience for homeowners and guests alike. A large bonus room adds exceptional flexibility and is ideal for a guest suite, home office, hobby or craft room, fitness space, or artist’s studio. This versatile area allows the home to adapt easily to your lifestyle needs, whether for full-time living or a mountain escape. Step outside onto the private deck and immerse yourself in the peaceful wooded setting, perfect for enjoying morning coffee, listening to birdsong, or unwinding after a day of exploring all that Connestee Falls has to offer. The expansive 2.3-acre lot enhances a sense of seclusion while remaining part of a vibrant, amenity-rich community. Connestee Falls is known for its stunning natural beauty and exceptional amenities, including miles of hiking trails, waterfalls, lakes, an 18-hole golf course, clubhouse, swimming, tennis, pickleball, and year-round social activities. Located just minutes from downtown Brevard, you will enjoy easy access to local shops, dining, music, and outdoor adventures, including Pisgah National Forest and Dupont State Recreational Forest. Some furnishings are negotiable, offering an excellent opportunity for a smooth and seamless transition. Whether you are searching for a full-time residence, second home, or peaceful mountain getaway, this nature-infused property delivers privacy, charm, and the relaxed mountain lifestyle Connestee Falls is known for. Do not miss the chance to make this tranquil retreat your own.
Highlights
Property details
- MLS #
- CAR4333562
- Property type
- Single Family Residence
- Subdivision
- Connestee Falls
- Status
- Active
- Days on market
- 133
- On market date
- January 7, 2026
- Stories
- N/A
- Total bathrooms
- 3
- Garage spaces
- 1
- Parking spaces
- N/A
- Lot size
- N/A
Location
Get directions →Nearby schools
Within 10 miles. School directory data from the National Center for Education Statistics (NCES), accessed via the Urban Institute Education Data API. Local Score is calculated by INNOVATE Real Estate; where a state rating is shown, it comes from that state's own official school report card (e.g. NC Dept. of Public Instruction, SC Report Card).
- Enrollment
- 535
- Student:teacher ratio
- 11.4:1
- District
- Transylvania County Schools
- Enrollment
- 209
- Student:teacher ratio
- 10.5:1
- District
- Transylvania County Schools
- Enrollment
- 757
- Student:teacher ratio
- 13.1:1
- District
- Transylvania County Schools
Walkability
Blended score for Brevard's center, calculated by INNOVATE Real Estate from two sources: the EPA's National Walkability Index (street network, transit, land-use mix) and Google Places amenity data (what's actually reachable on foot from this point). 60% EPA National Walkability Index + 40% nearby-amenity density (Google Places).
Market position
How this listing compares to current activity in Brevard, from live MLS data.
Mortgage calculator
Estimate only - actual rate and payment depend on your lender, credit, and loan program.
Adjust tax / insurance estimates
Similar homes you might like
Data source: Listing information provided by Canopy MLS (carolina) via Trestle/CoreLogic. Last updated May 21, 2026.
Information herein deemed reliable but not guaranteed; all measurements, school assignments, HOA fees, taxes, and feature lists are approximate and should be independently verified. Equal Housing Opportunity.