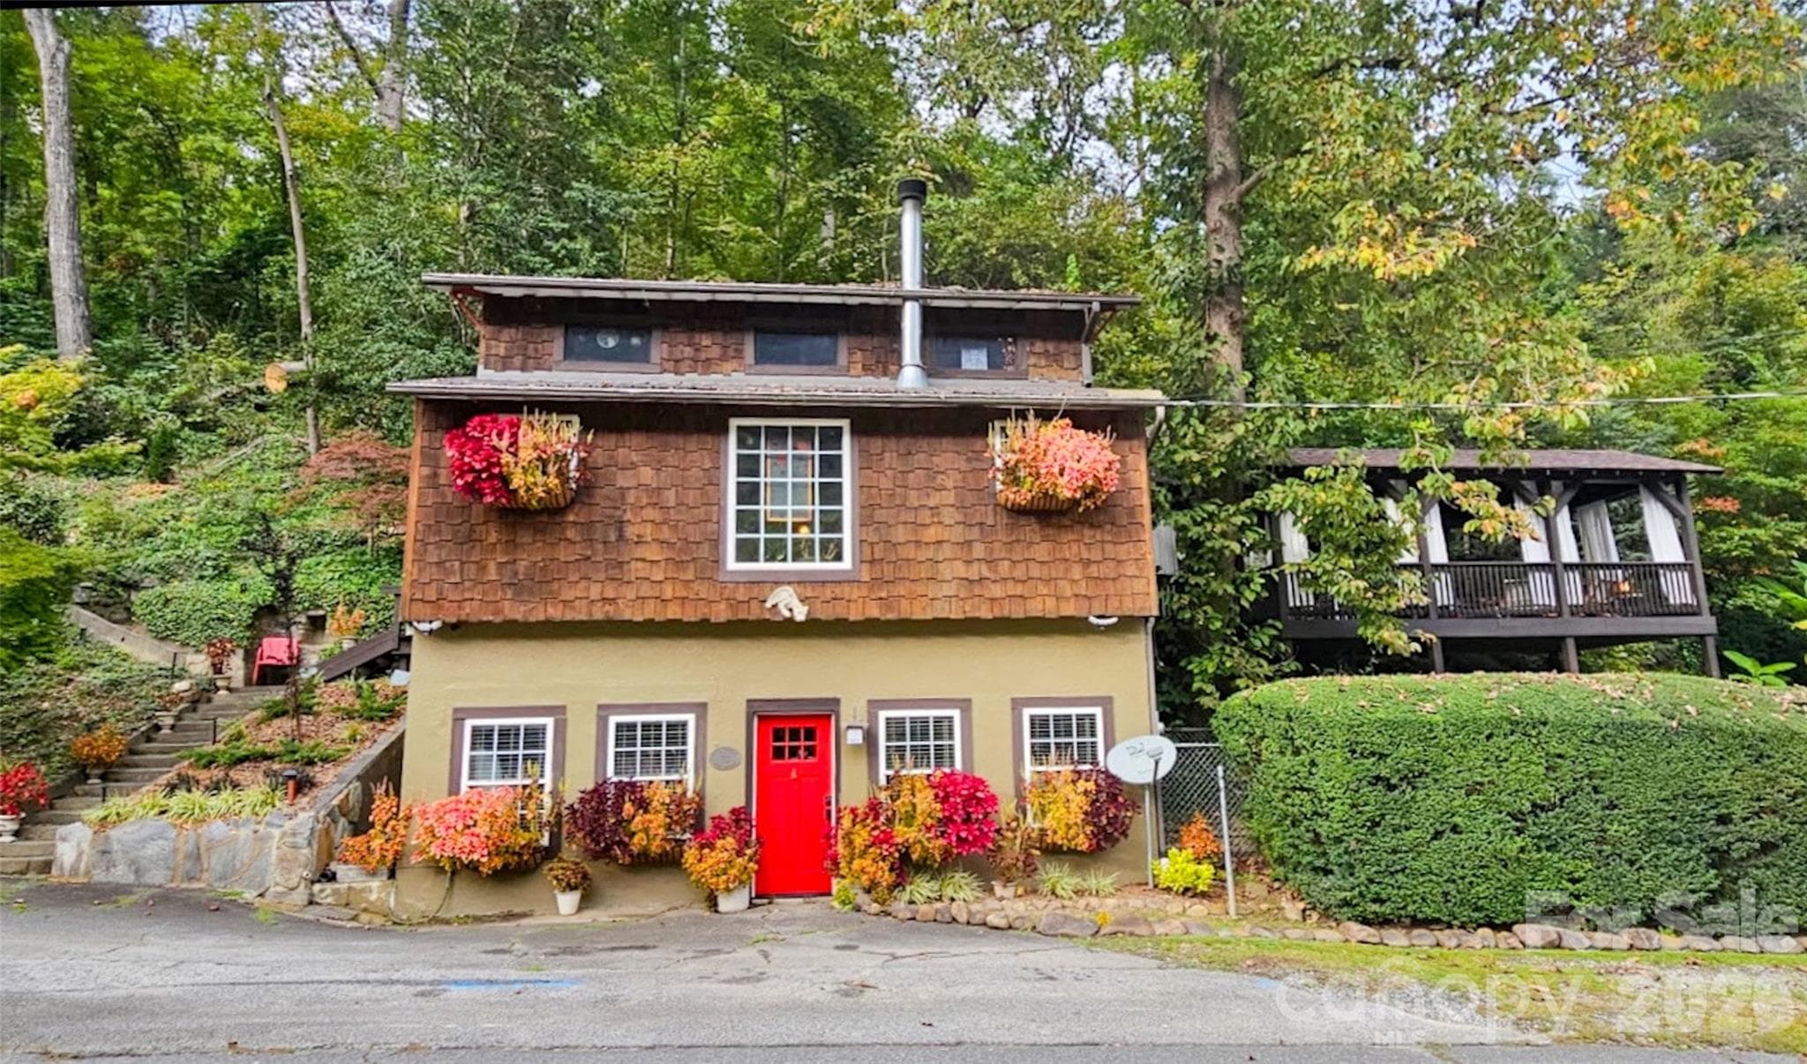
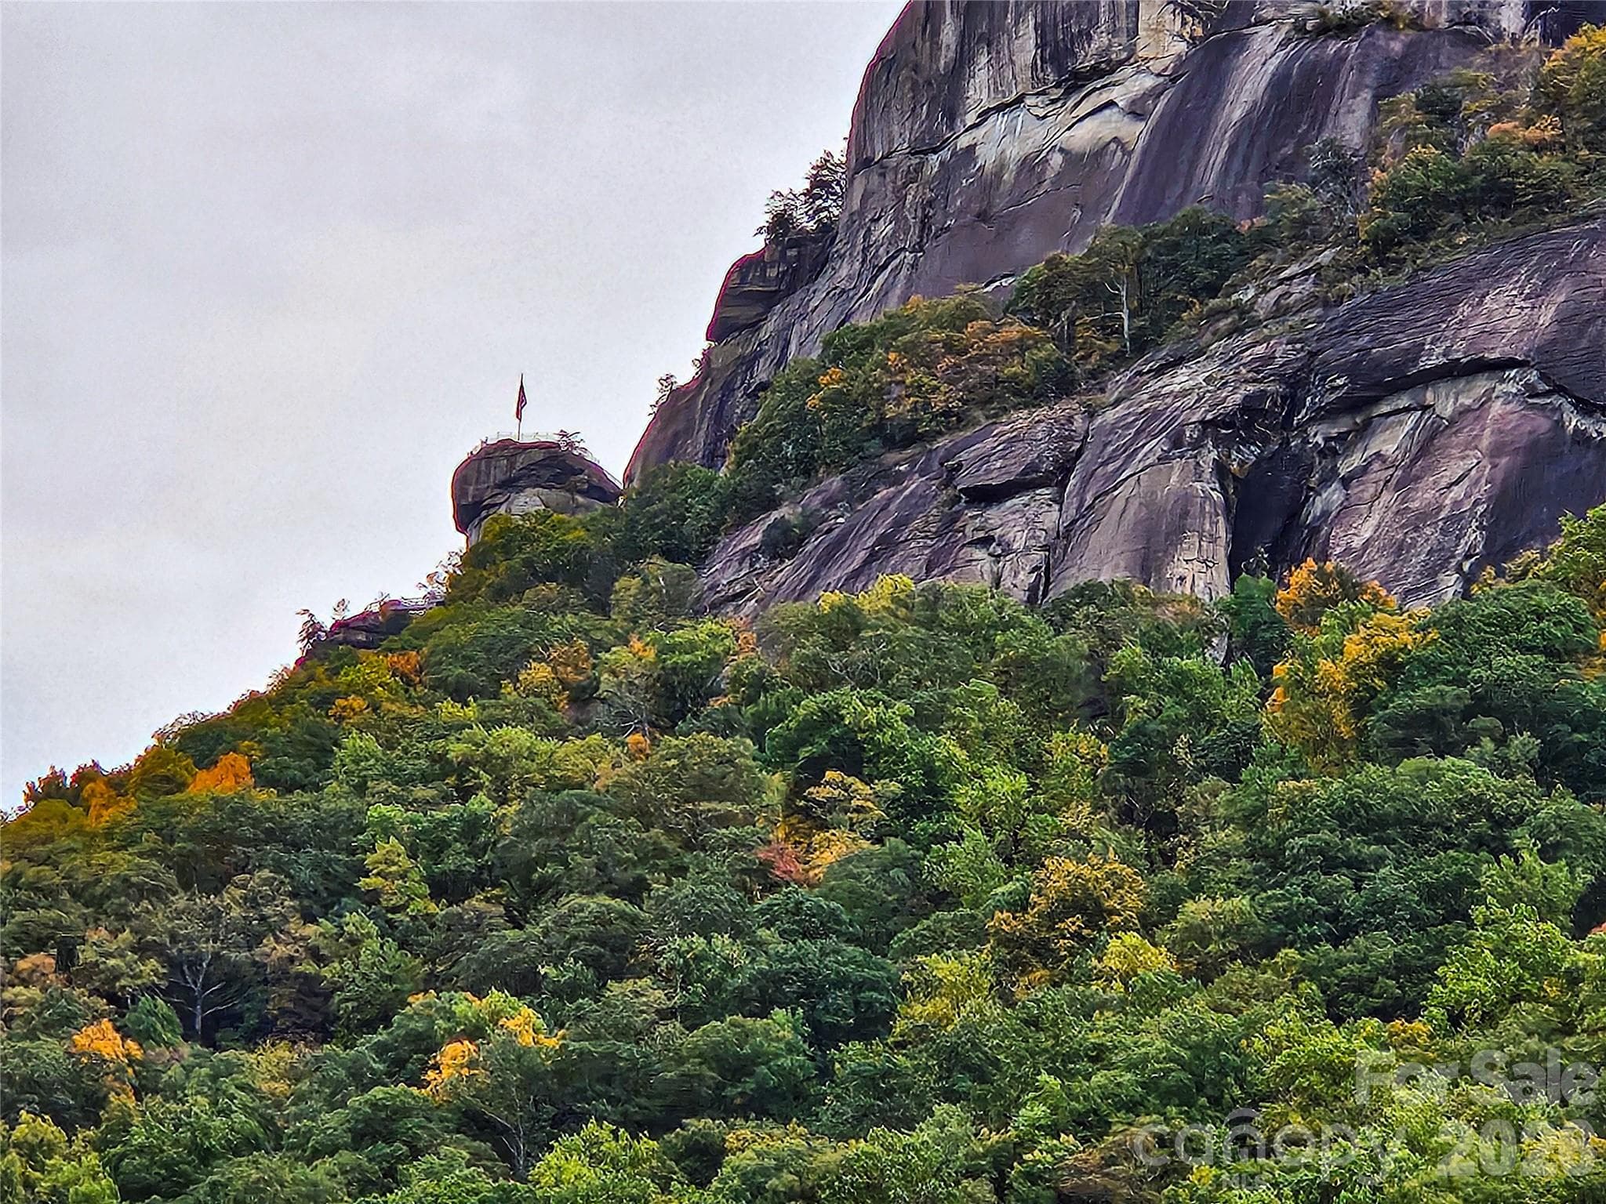
Single Family Residence at 712 Main Street, Chimney Rock
Single Family Residence at 712 Main Street, Chimney Rock, photo 2 of 48
Single Family Residence at 712 Main Street, Chimney Rock, photo 3 of 48
Single Family Residence at 712 Main Street, Chimney Rock, photo 4 of 48
Single Family Residence at 712 Main Street, Chimney Rock, photo 5 of 48
Single Family Residence at 712 Main Street, Chimney Rock, photo 6 of 48
Single Family Residence at 712 Main Street, Chimney Rock, photo 7 of 48
Single Family Residence at 712 Main Street, Chimney Rock, photo 8 of 48
Single Family Residence at 712 Main Street, Chimney Rock, photo 9 of 48
Single Family Residence at 712 Main Street, Chimney Rock, photo 10 of 48
Single Family Residence at 712 Main Street, Chimney Rock, photo 11 of 48
Single Family Residence at 712 Main Street, Chimney Rock, photo 12 of 48
Single Family Residence at 712 Main Street, Chimney Rock, photo 13 of 48
Single Family Residence at 712 Main Street, Chimney Rock, photo 14 of 48
Single Family Residence at 712 Main Street, Chimney Rock, photo 15 of 48
Single Family Residence at 712 Main Street, Chimney Rock, photo 16 of 48
Single Family Residence at 712 Main Street, Chimney Rock, photo 17 of 48
Single Family Residence at 712 Main Street, Chimney Rock, photo 18 of 48
Single Family Residence at 712 Main Street, Chimney Rock, photo 19 of 48
Single Family Residence at 712 Main Street, Chimney Rock, photo 20 of 48
Single Family Residence at 712 Main Street, Chimney Rock, photo 21 of 48
Single Family Residence at 712 Main Street, Chimney Rock, photo 22 of 48
Single Family Residence at 712 Main Street, Chimney Rock, photo 23 of 48
Single Family Residence at 712 Main Street, Chimney Rock, photo 24 of 48
Single Family Residence at 712 Main Street, Chimney Rock, photo 25 of 48
Single Family Residence at 712 Main Street, Chimney Rock, photo 26 of 48
Single Family Residence at 712 Main Street, Chimney Rock, photo 27 of 48
Single Family Residence at 712 Main Street, Chimney Rock, photo 28 of 48
Single Family Residence at 712 Main Street, Chimney Rock, photo 29 of 48
Single Family Residence at 712 Main Street, Chimney Rock, photo 30 of 48
Single Family Residence at 712 Main Street, Chimney Rock, photo 31 of 48
Single Family Residence at 712 Main Street, Chimney Rock, photo 32 of 48
Single Family Residence at 712 Main Street, Chimney Rock, photo 33 of 48
Single Family Residence at 712 Main Street, Chimney Rock, photo 34 of 48
Single Family Residence at 712 Main Street, Chimney Rock, photo 35 of 48
Single Family Residence at 712 Main Street, Chimney Rock, photo 36 of 48
Single Family Residence at 712 Main Street, Chimney Rock, photo 37 of 48
Single Family Residence at 712 Main Street, Chimney Rock, photo 38 of 48
Single Family Residence at 712 Main Street, Chimney Rock, photo 39 of 48
Single Family Residence at 712 Main Street, Chimney Rock, photo 40 of 48
Single Family Residence at 712 Main Street, Chimney Rock, photo 41 of 48
Single Family Residence at 712 Main Street, Chimney Rock, photo 42 of 48
Single Family Residence at 712 Main Street, Chimney Rock, photo 43 of 48
Single Family Residence at 712 Main Street, Chimney Rock, photo 44 of 48
Single Family Residence at 712 Main Street, Chimney Rock, photo 45 of 48
Single Family Residence at 712 Main Street, Chimney Rock, photo 46 of 48
Single Family Residence at 712 Main Street, Chimney Rock, photo 47 of 48
Single Family Residence at 712 Main Street, Chimney Rock, photo 48 of 48
48 photos

$549,000

712 Main Street
Chimney Rock, NC 28720
Listed by Mariah Leahy · Premier Sotheby’s International Realty
Bedrooms
4
Bathrooms
3
Living area
1,784 sqft
Year built
1948

About this home

A rare opportunity to own one of Chimney Rock’s recognizable and character-rich properties, just a half mile from downtown and offering remarkable versatility as a potential short-term rental investment, second home or full-time residence. Originally built as a motel, and according to local folklore, once owned by a noted Radio City Rockette, this iconic home blends legacy, architecture and location in a way that cannot be replicated. Set amid mature trees with dramatic, up-close views of Chimney Rock and Hickory Nut Falls, the property delivers an immersive mountain experience that appeals equally to discerning travelers and everyday living. Accessible to downtown dining, shopping and attractions enhances convenience while significantly strengthening potential rental demand. Inside, the home showcases soaring ceilings, rich wood interiors, a lofted upper level and a striking stone fireplace, creating a warm yet elevated atmosphere. The thoughtfully curated lodge-style design offers visual impact and comfortable livability, ideal for hosting guests, weekend escapes or full-time enjoyment. Outdoor living is a defining feature, highlighted by a covered pavilion-style deck ideal for entertaining, relaxing or taking in surrounding natural beauty throughout the seasons. The charming exterior, featuring shake siding, flower boxes and timeless mountain architecture, adds to the property’s lasting appeal and sense of arrival. For investors, this is a differentiated short-term rental asset with a story, walkability, and landmark views that support strong occupancy and premium rates. For second-home buyers, it offers a distinctive retreat with minimal compromise. For primary homeowners, it provides character, comfort, and a location that seamlessly blends lifestyle and convenience. Opportunities to acquire a property of this caliber, iconic, versatile and irreplaceable, are exceptionally rare in Chimney Rock.

Highlights

Fireplace

Property details

MLS
Canopy MLS
MLS #
CAR4332111
Property type
Single Family Residence
Subdivision
None
Status
Active
Days on market
240
On market date
January 5, 2026
Stories
N/A
Total bathrooms
3
Garage spaces
N/A
Parking spaces
N/A
Lot size
N/A
Loading map…

Nearby schools

Within 10 miles. School directory data from the National Center for Education Statistics (NCES), accessed via the Urban Institute Education Data API. Local Score is calculated by INNOVATE Real Estate; where a state rating is shown, it comes from that state's own official school report card.

Elementary
Pinnacle Elementary School
14.18 mi away · Grades -1-5
Zoned school (attendance boundary, 2015-16 data)
3.3
Local Score (state rating (2025) blended 70/30 with student-teacher ratio) -- not an official state rating
State rating: C (2025)
Enrollment
233
Student:teacher ratio
13.7:1
District
Rutherford County Schools
Middle
R-S Middle School
18.42 mi away · Grades 6-8
Zoned school (attendance boundary, 2015-16 data)
3.3
Local Score (state rating (2025) blended 70/30 with student-teacher ratio) -- not an official state rating
State rating: C (2025)
Enrollment
603
Student:teacher ratio
14.4:1
District
Rutherford County Schools
High
R-S Central High School
16.56 mi away · Grades 9-12
Zoned school (attendance boundary, 2015-16 data)
3.3
Local Score (state rating (2025) blended 70/30 with student-teacher ratio) -- not an official state rating
State rating: C (2025)
Enrollment
769
Student:teacher ratio
13.7:1
District
Rutherford County Schools

Walkability

Blended score for Chimney Rock's center, calculated by INNOVATE Real Estate from two sources: the EPA's National Walkability Index (street network, transit, land-use mix) and Google Places amenity data (what's actually reachable on foot from this point). 60% EPA National Walkability Index + 40% nearby-amenity density (Google Places).

17
Very car-dependent
out of 100
EPA National Walkability Index
5.7 / 20 -- Least walkable
Google Places amenity density
0 / 100
Restaurants & cafes0
Grocery stores0
Parks0
Schools0
Transit stops0
Pharmacies0

Mortgage calculator

Estimate only - actual rate and payment depend on your lender, credit, and loan program.

$
%
%
Adjust tax / insurance estimates
% / yr
$
/mo
Est. monthly payment
$3,456/mo
$109,800 down
$439,200 loan
Principal & interest$2,849
Property tax (est.)$458
Home insurance (est.)$150

Similar homes you might like

Data source: Listing information provided by Canopy MLS (carolina) via Trestle/CoreLogic. Last updated September 2, 2026.

Information herein deemed reliable but not guaranteed; all measurements, school assignments, HOA fees, taxes, and feature lists are approximate and should be independently verified. Equal Housing Opportunity.