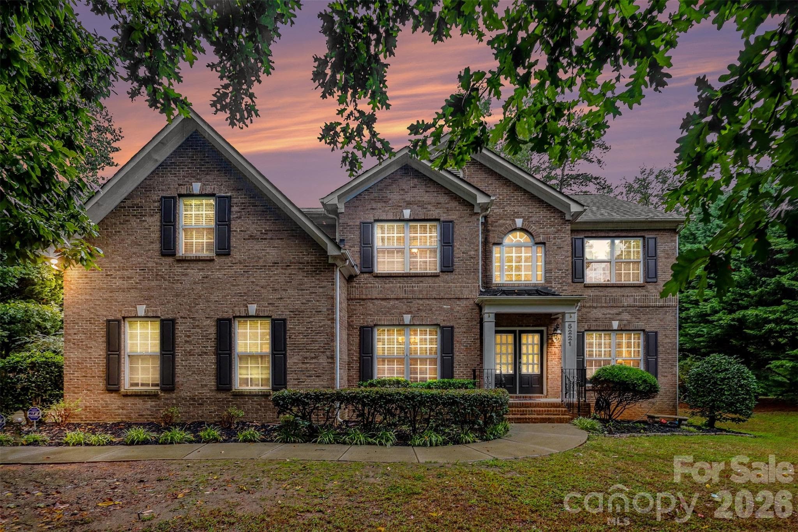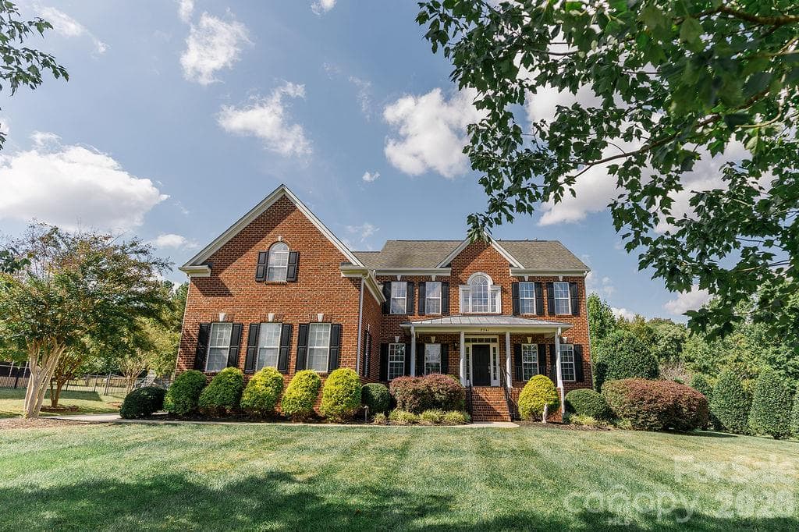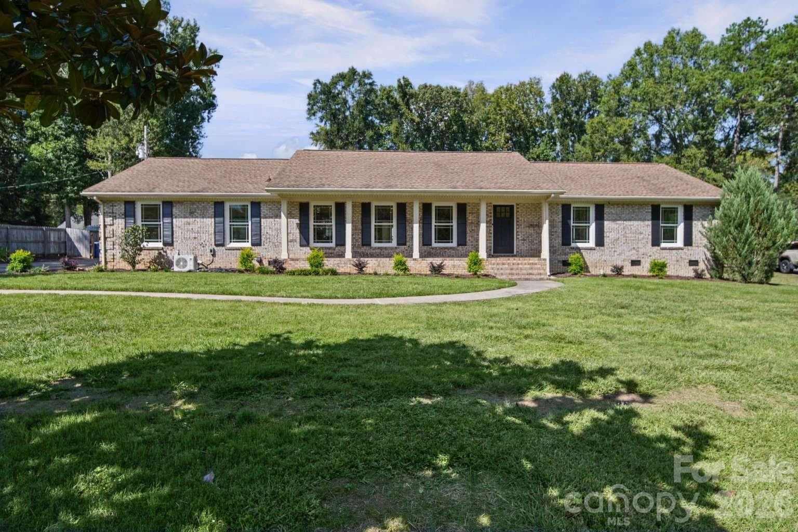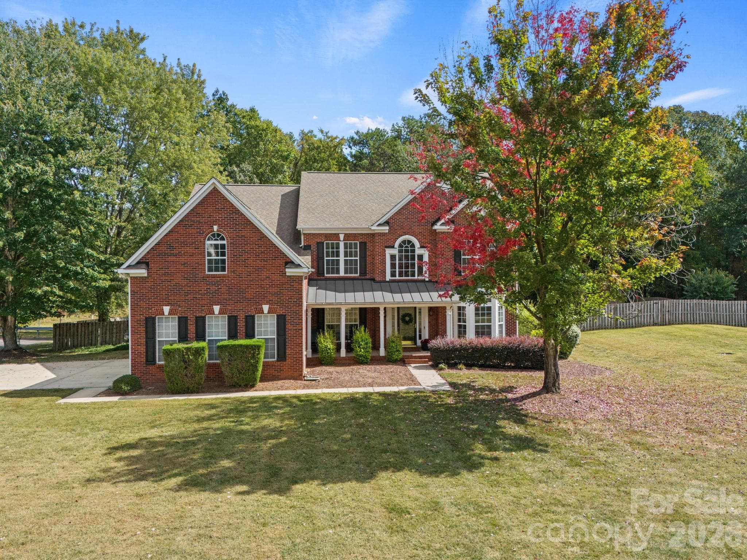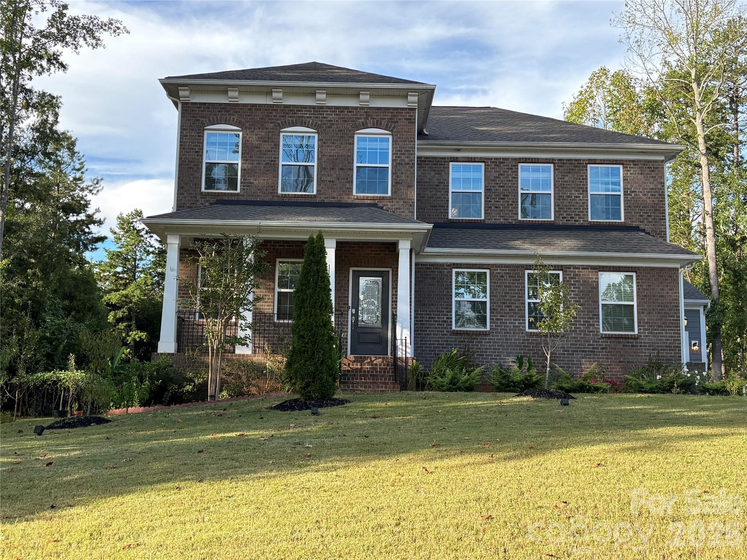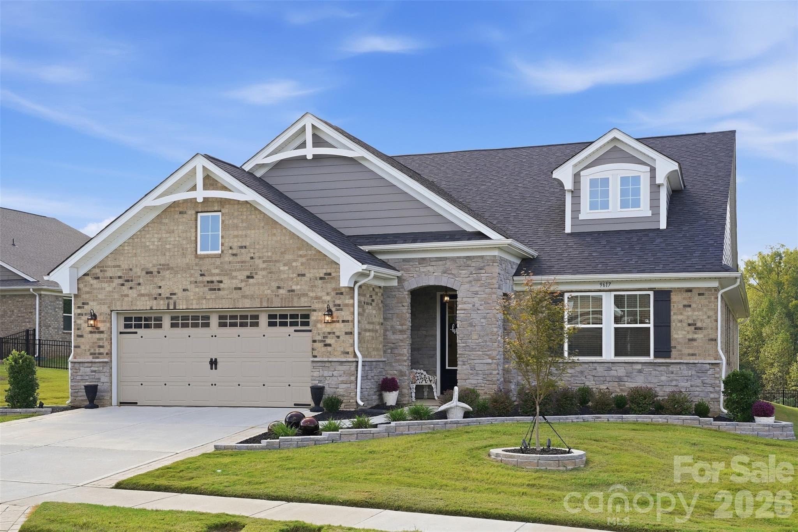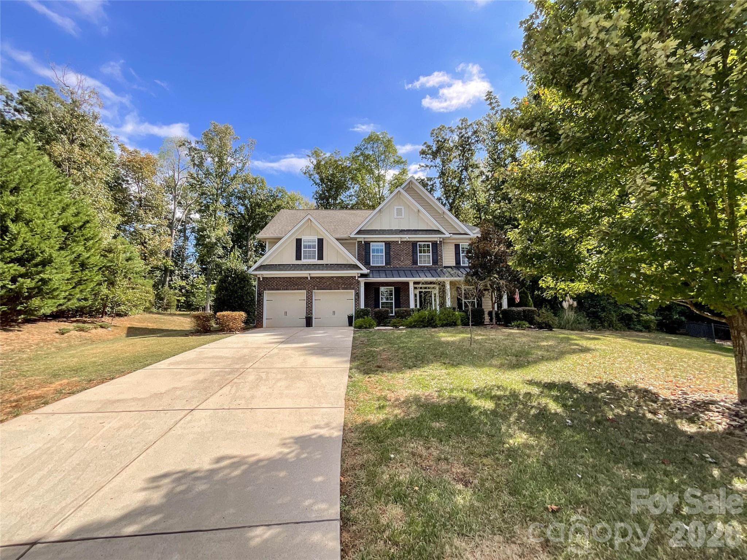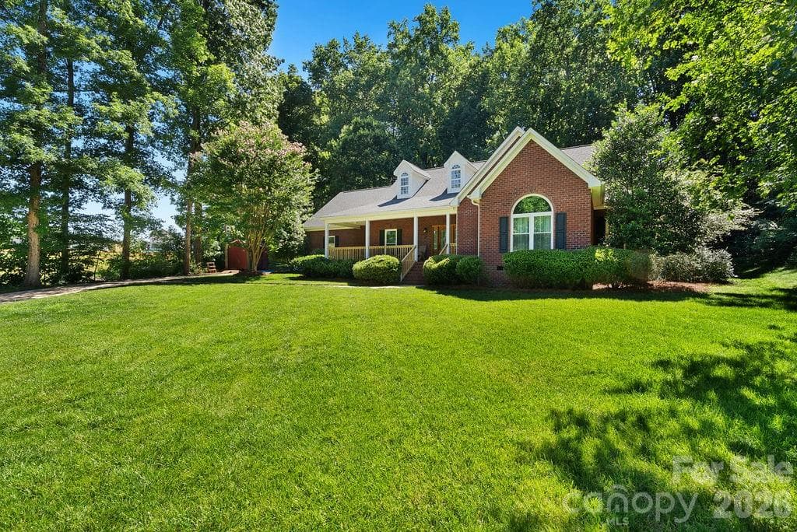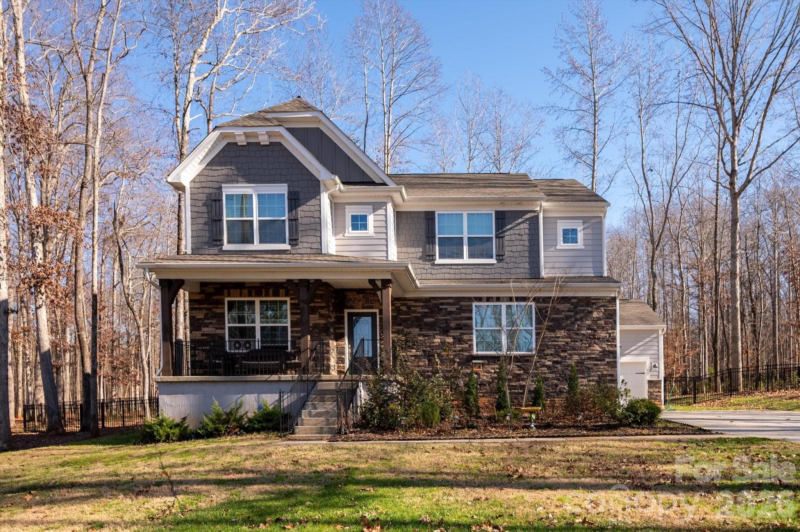
Single Family Residence at 13017 Cinnamon Fern Lane, Mint Hill
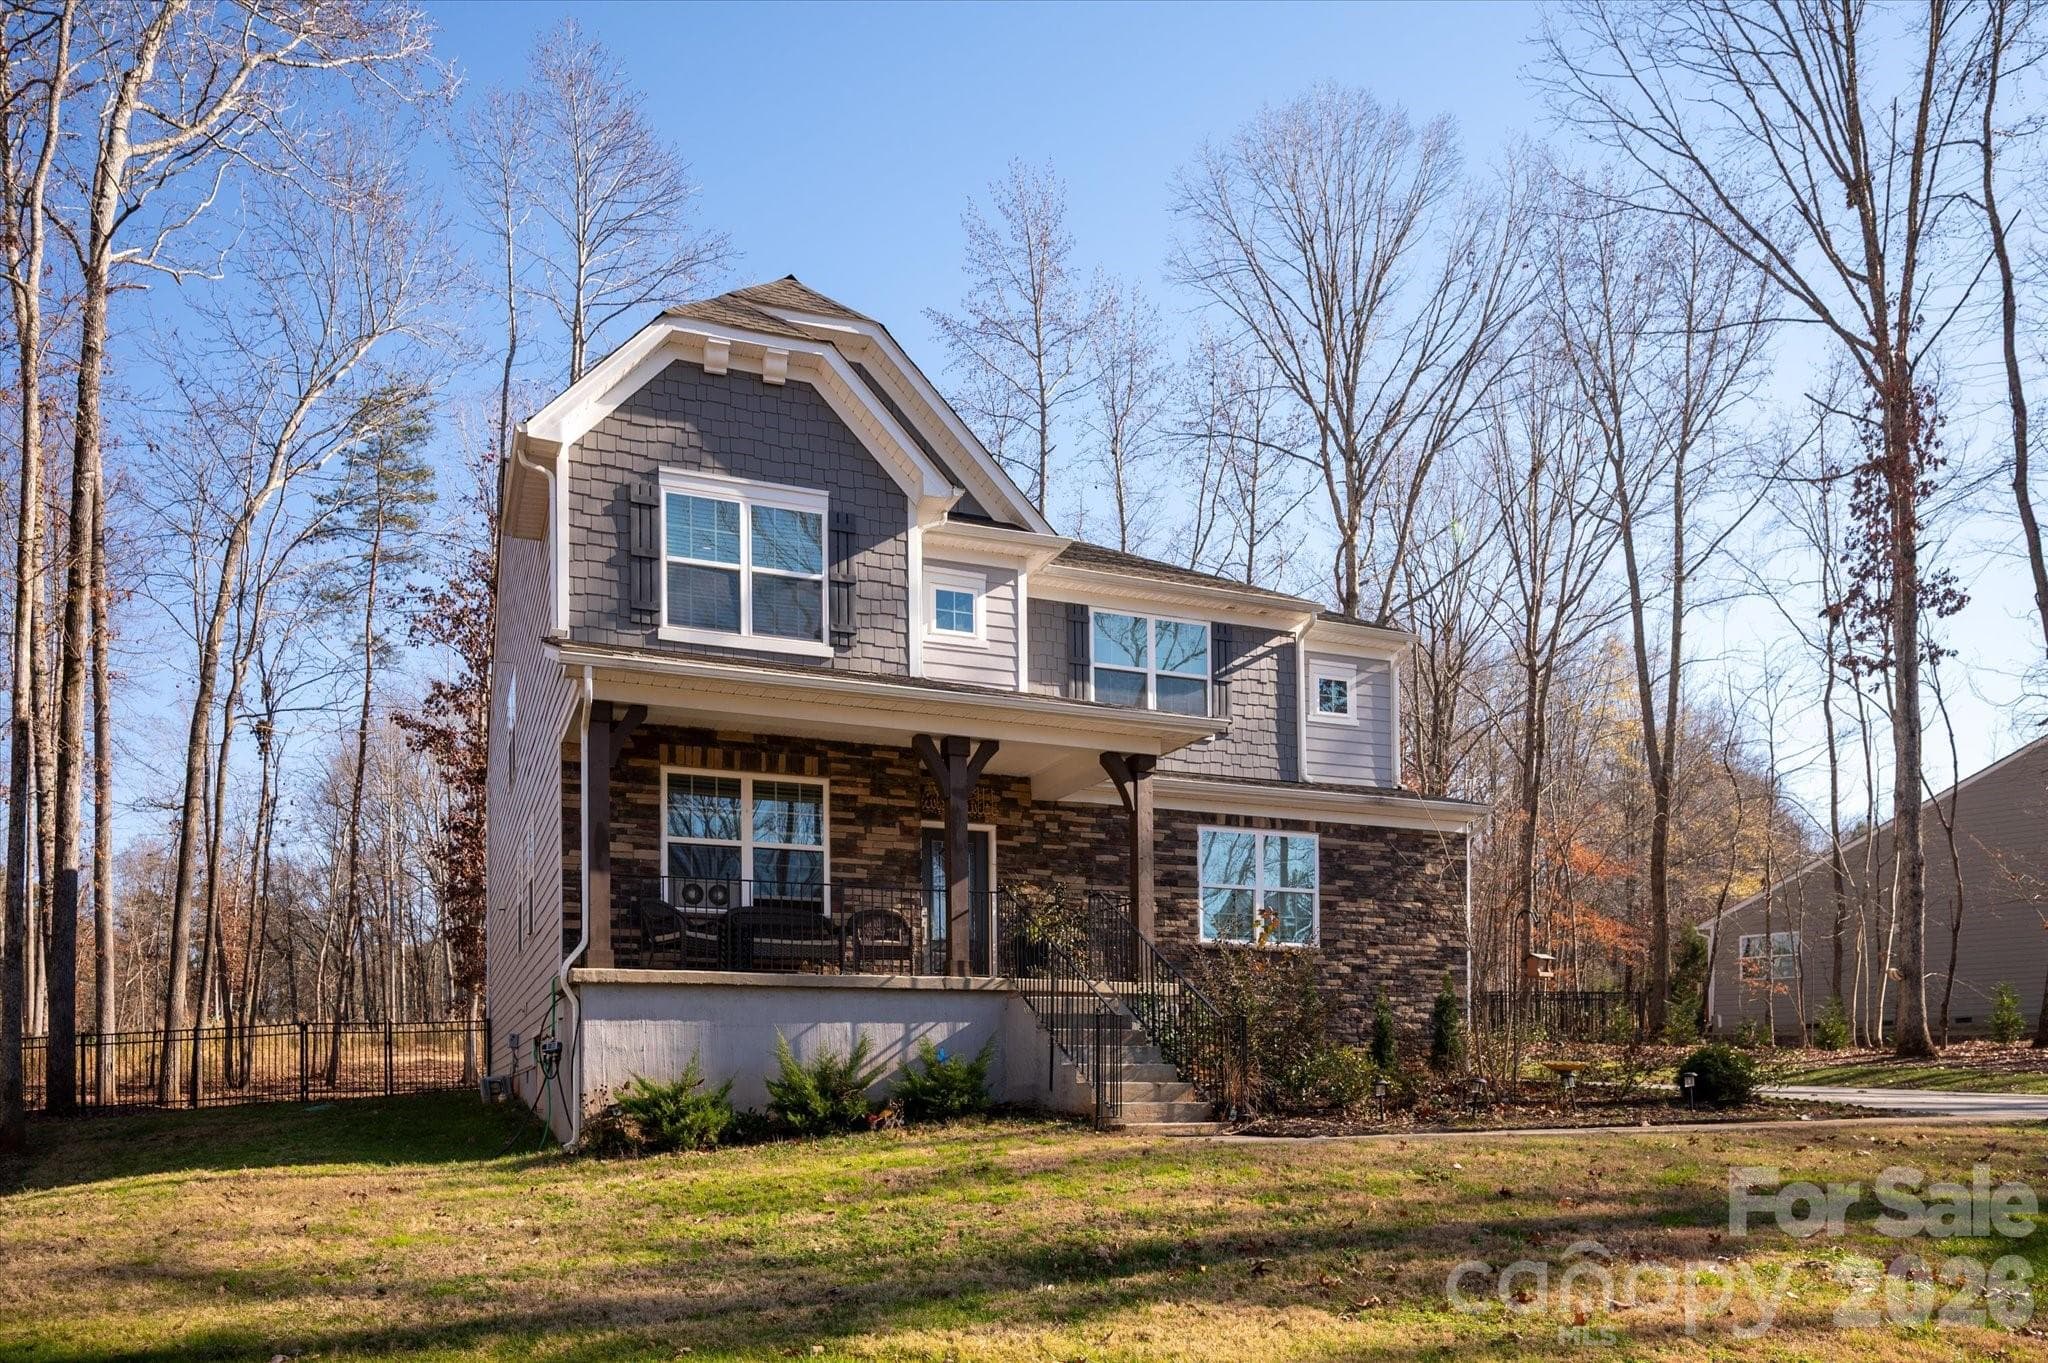
Single Family Residence at 13017 Cinnamon Fern Lane, Mint Hill, photo 2 of 48
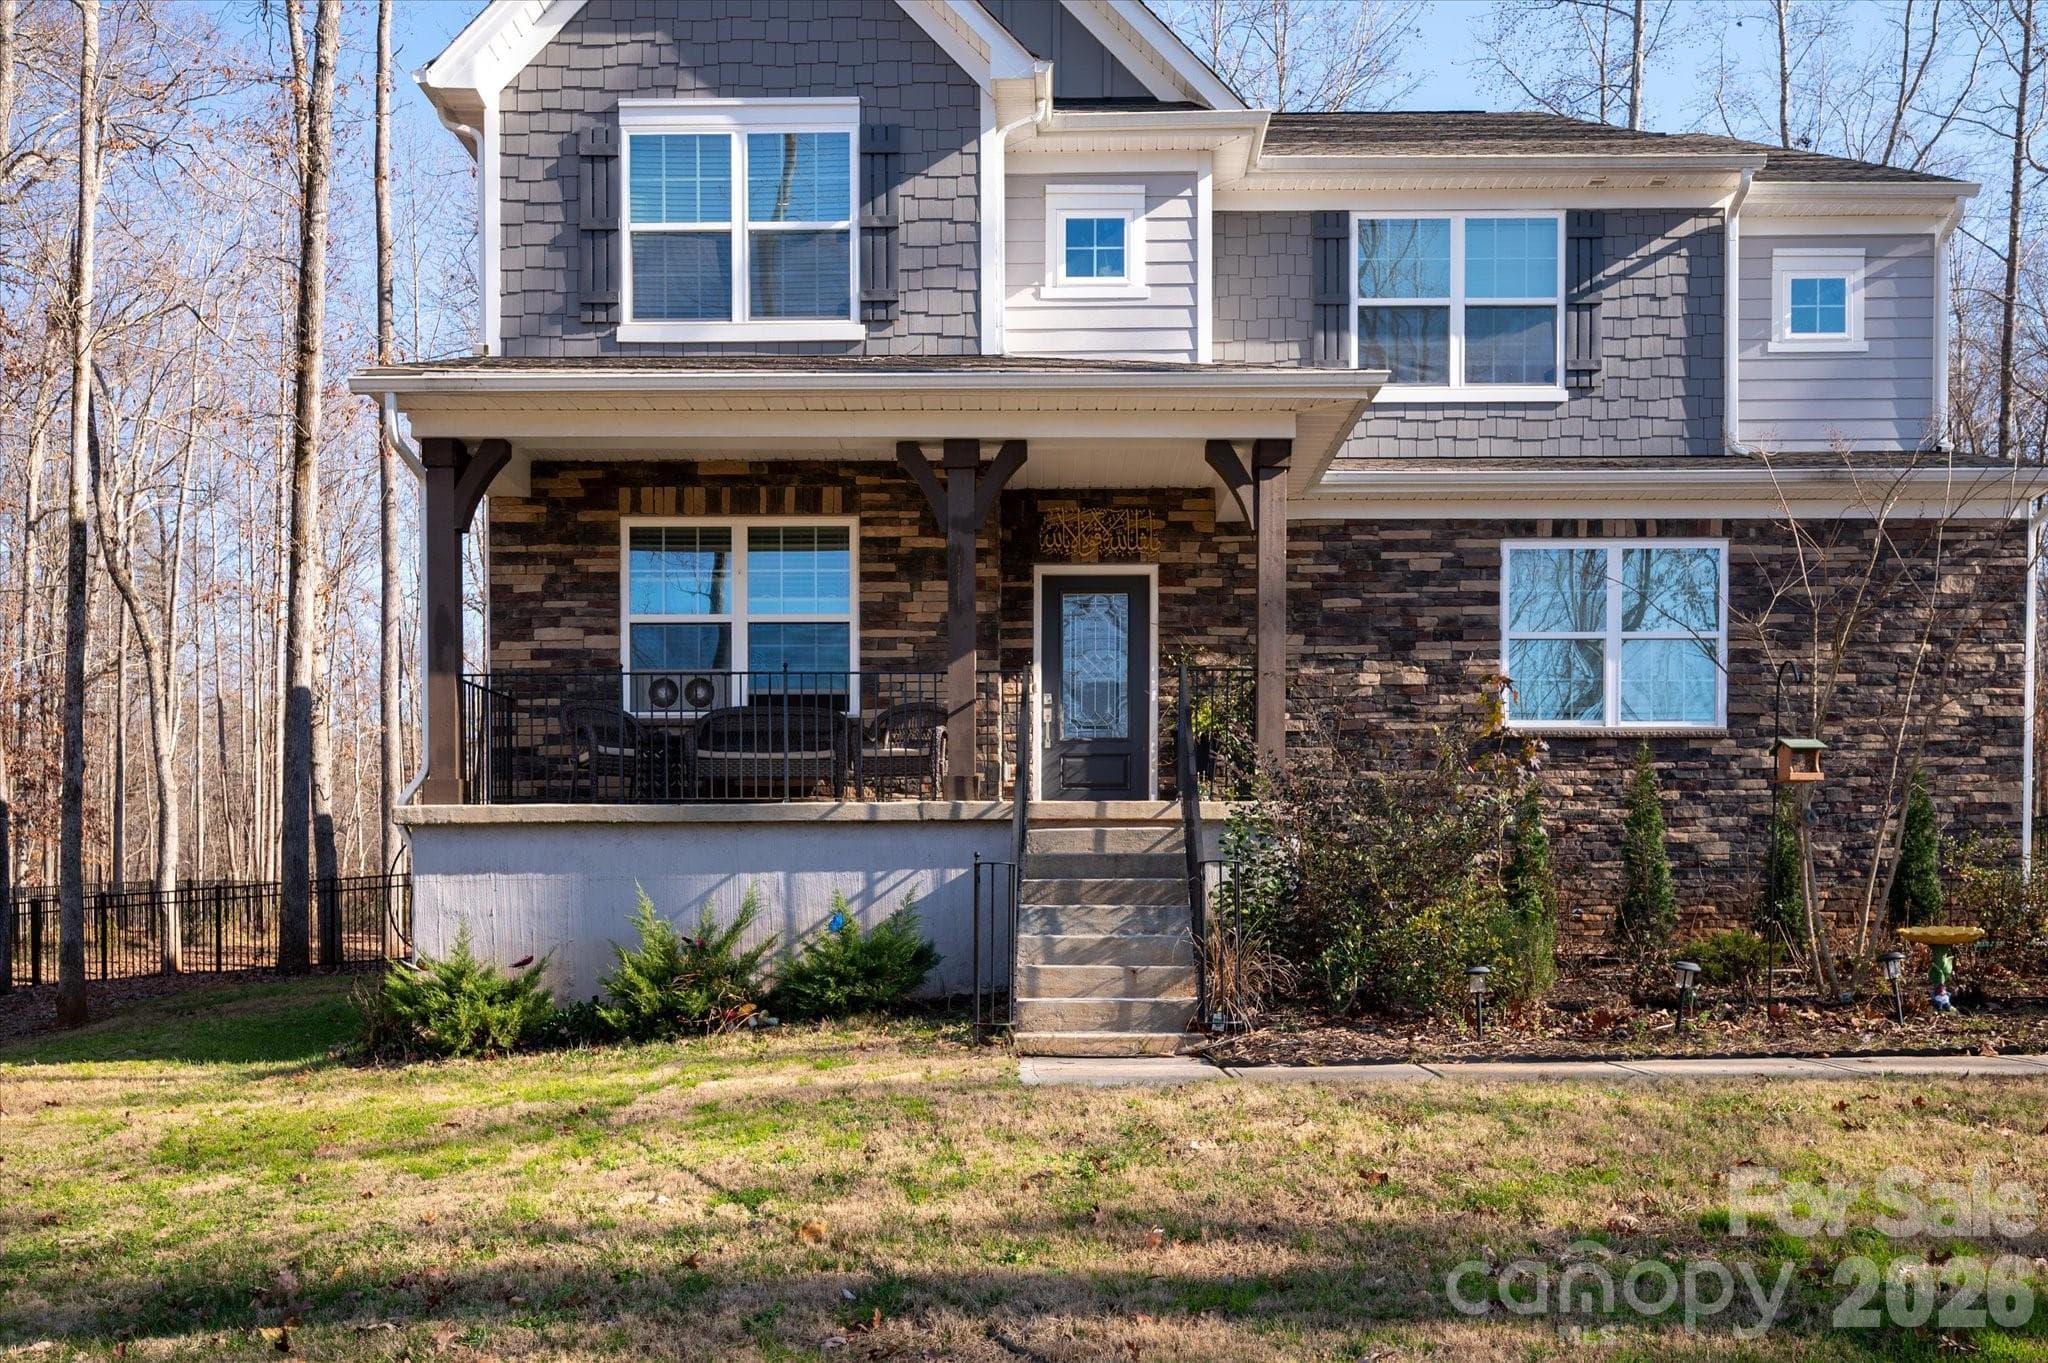
Single Family Residence at 13017 Cinnamon Fern Lane, Mint Hill, photo 3 of 48
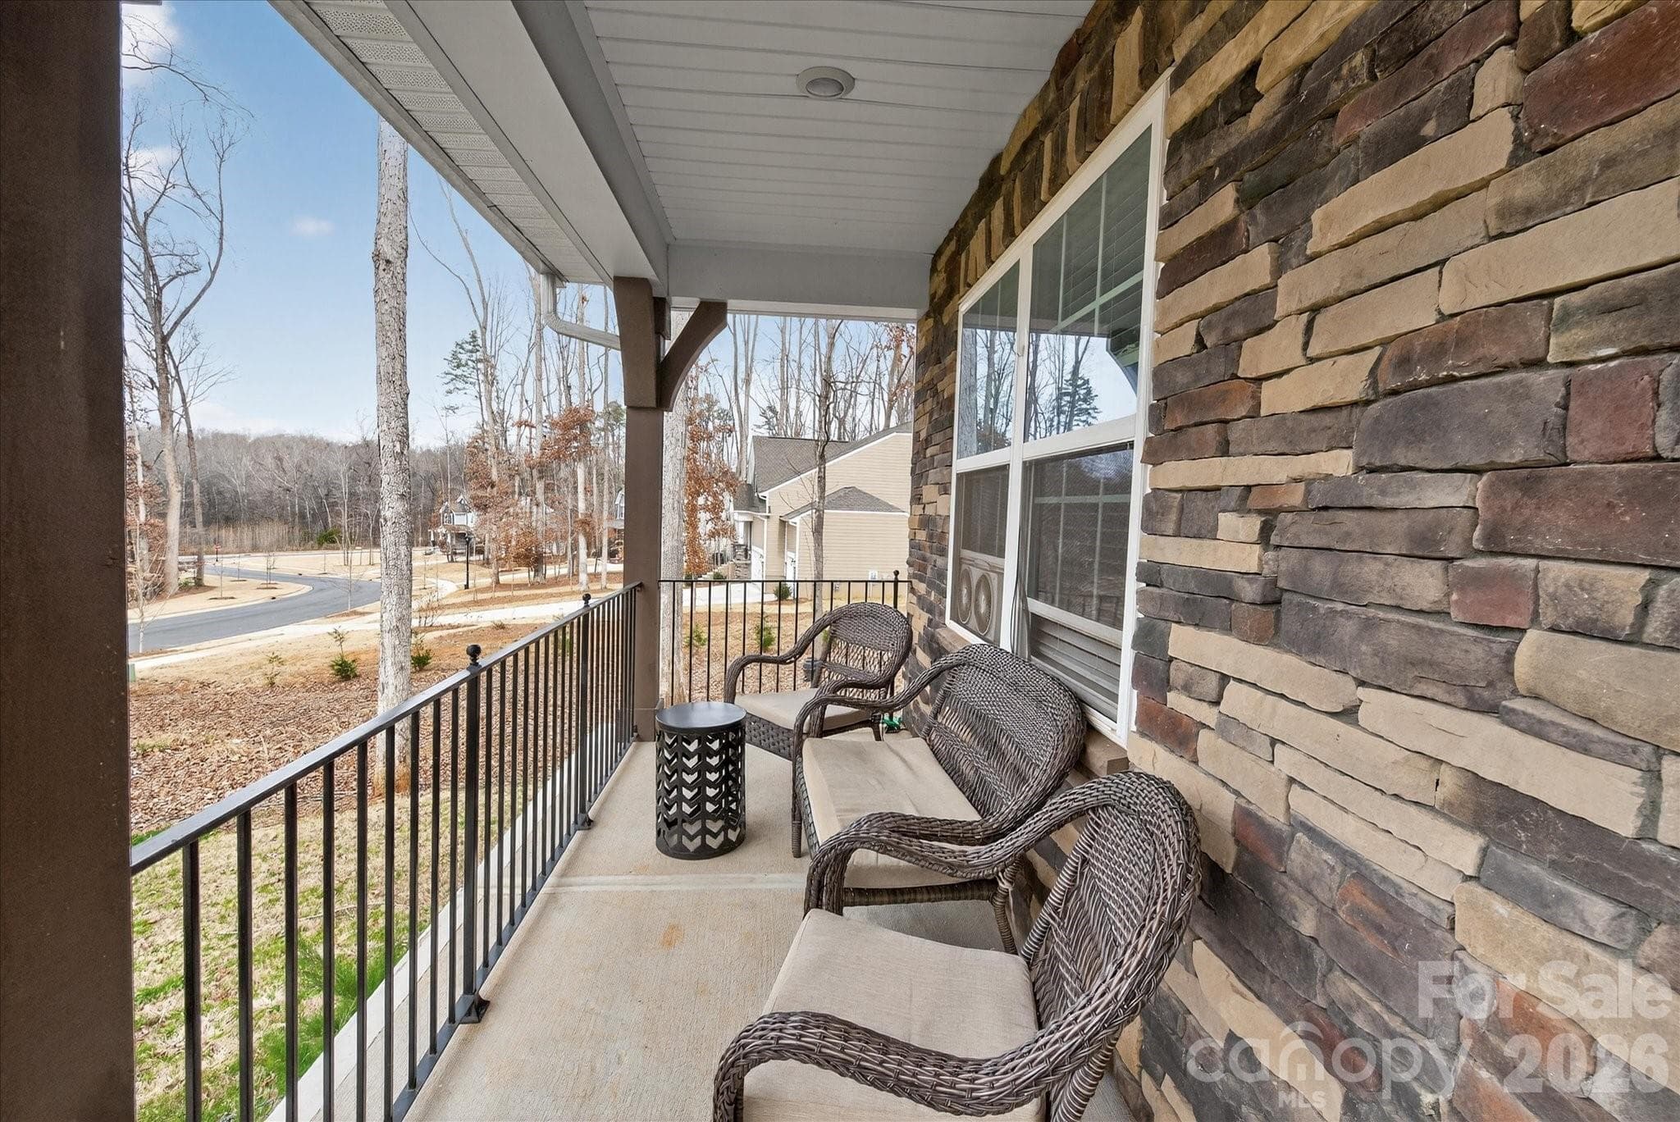
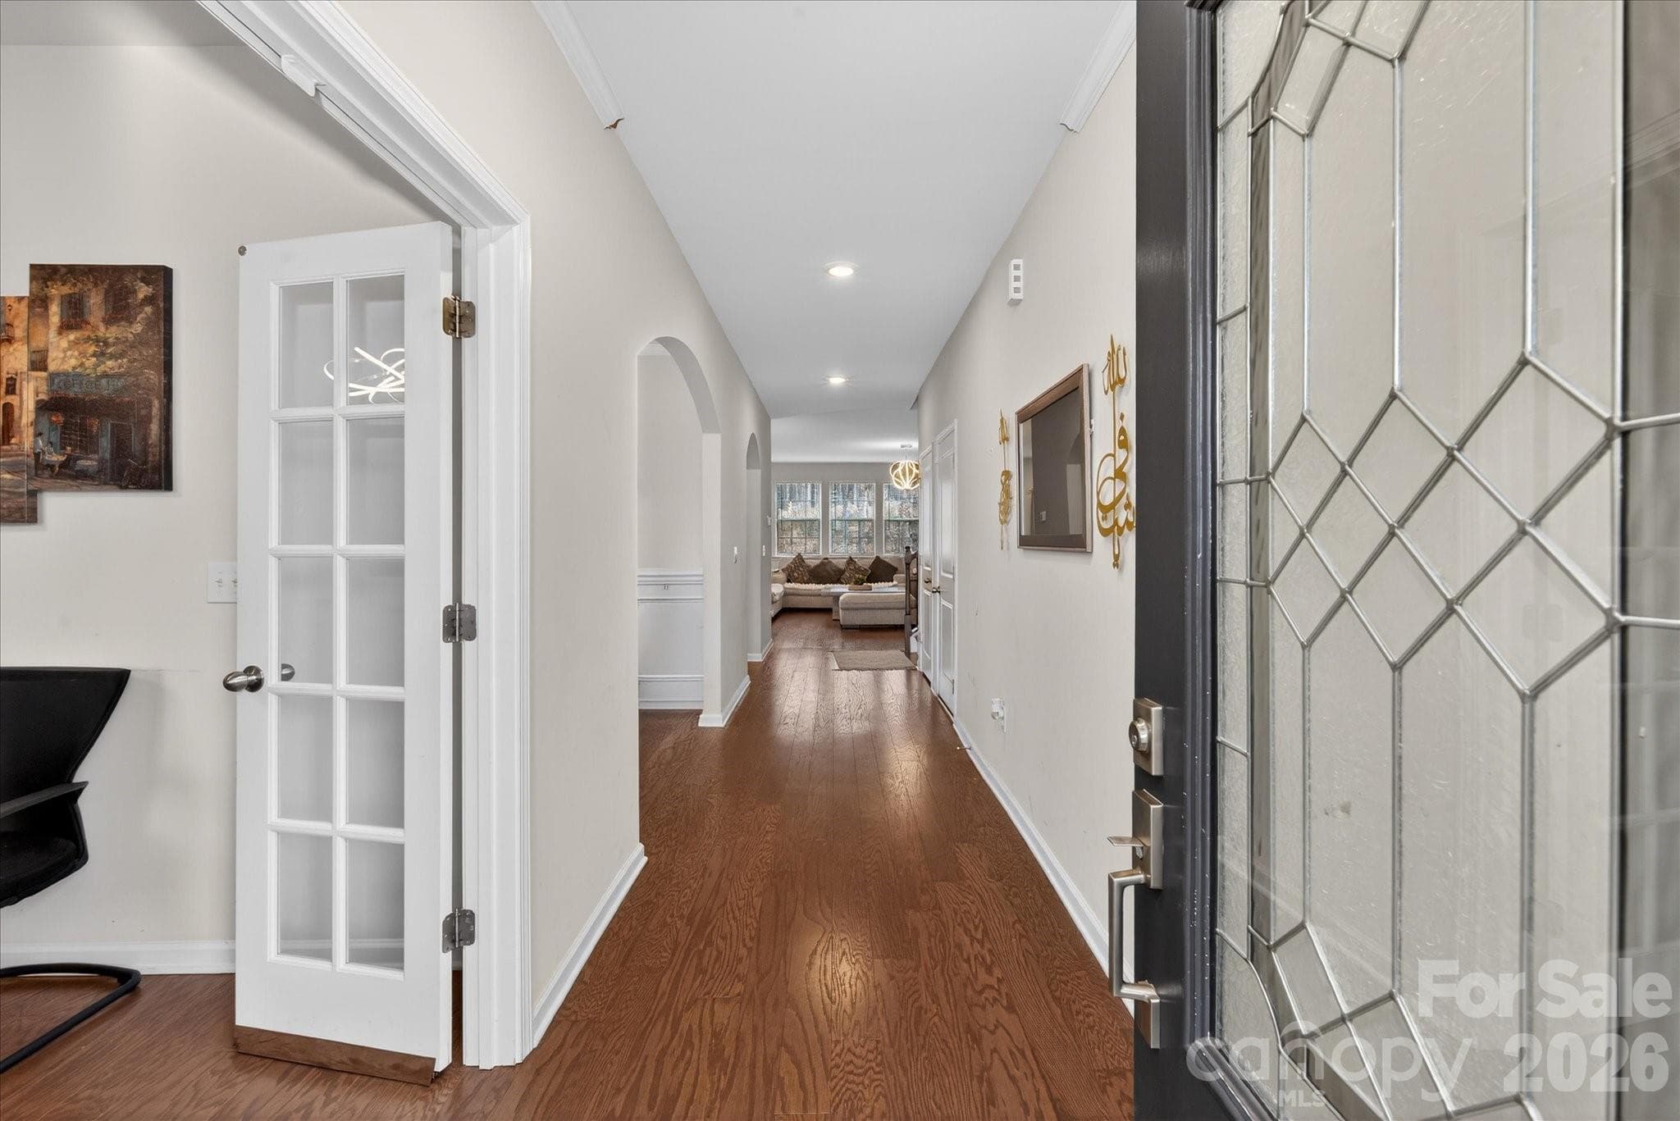
Front Porch - 13017 Cinnamon Fern Lane, Mint Hill
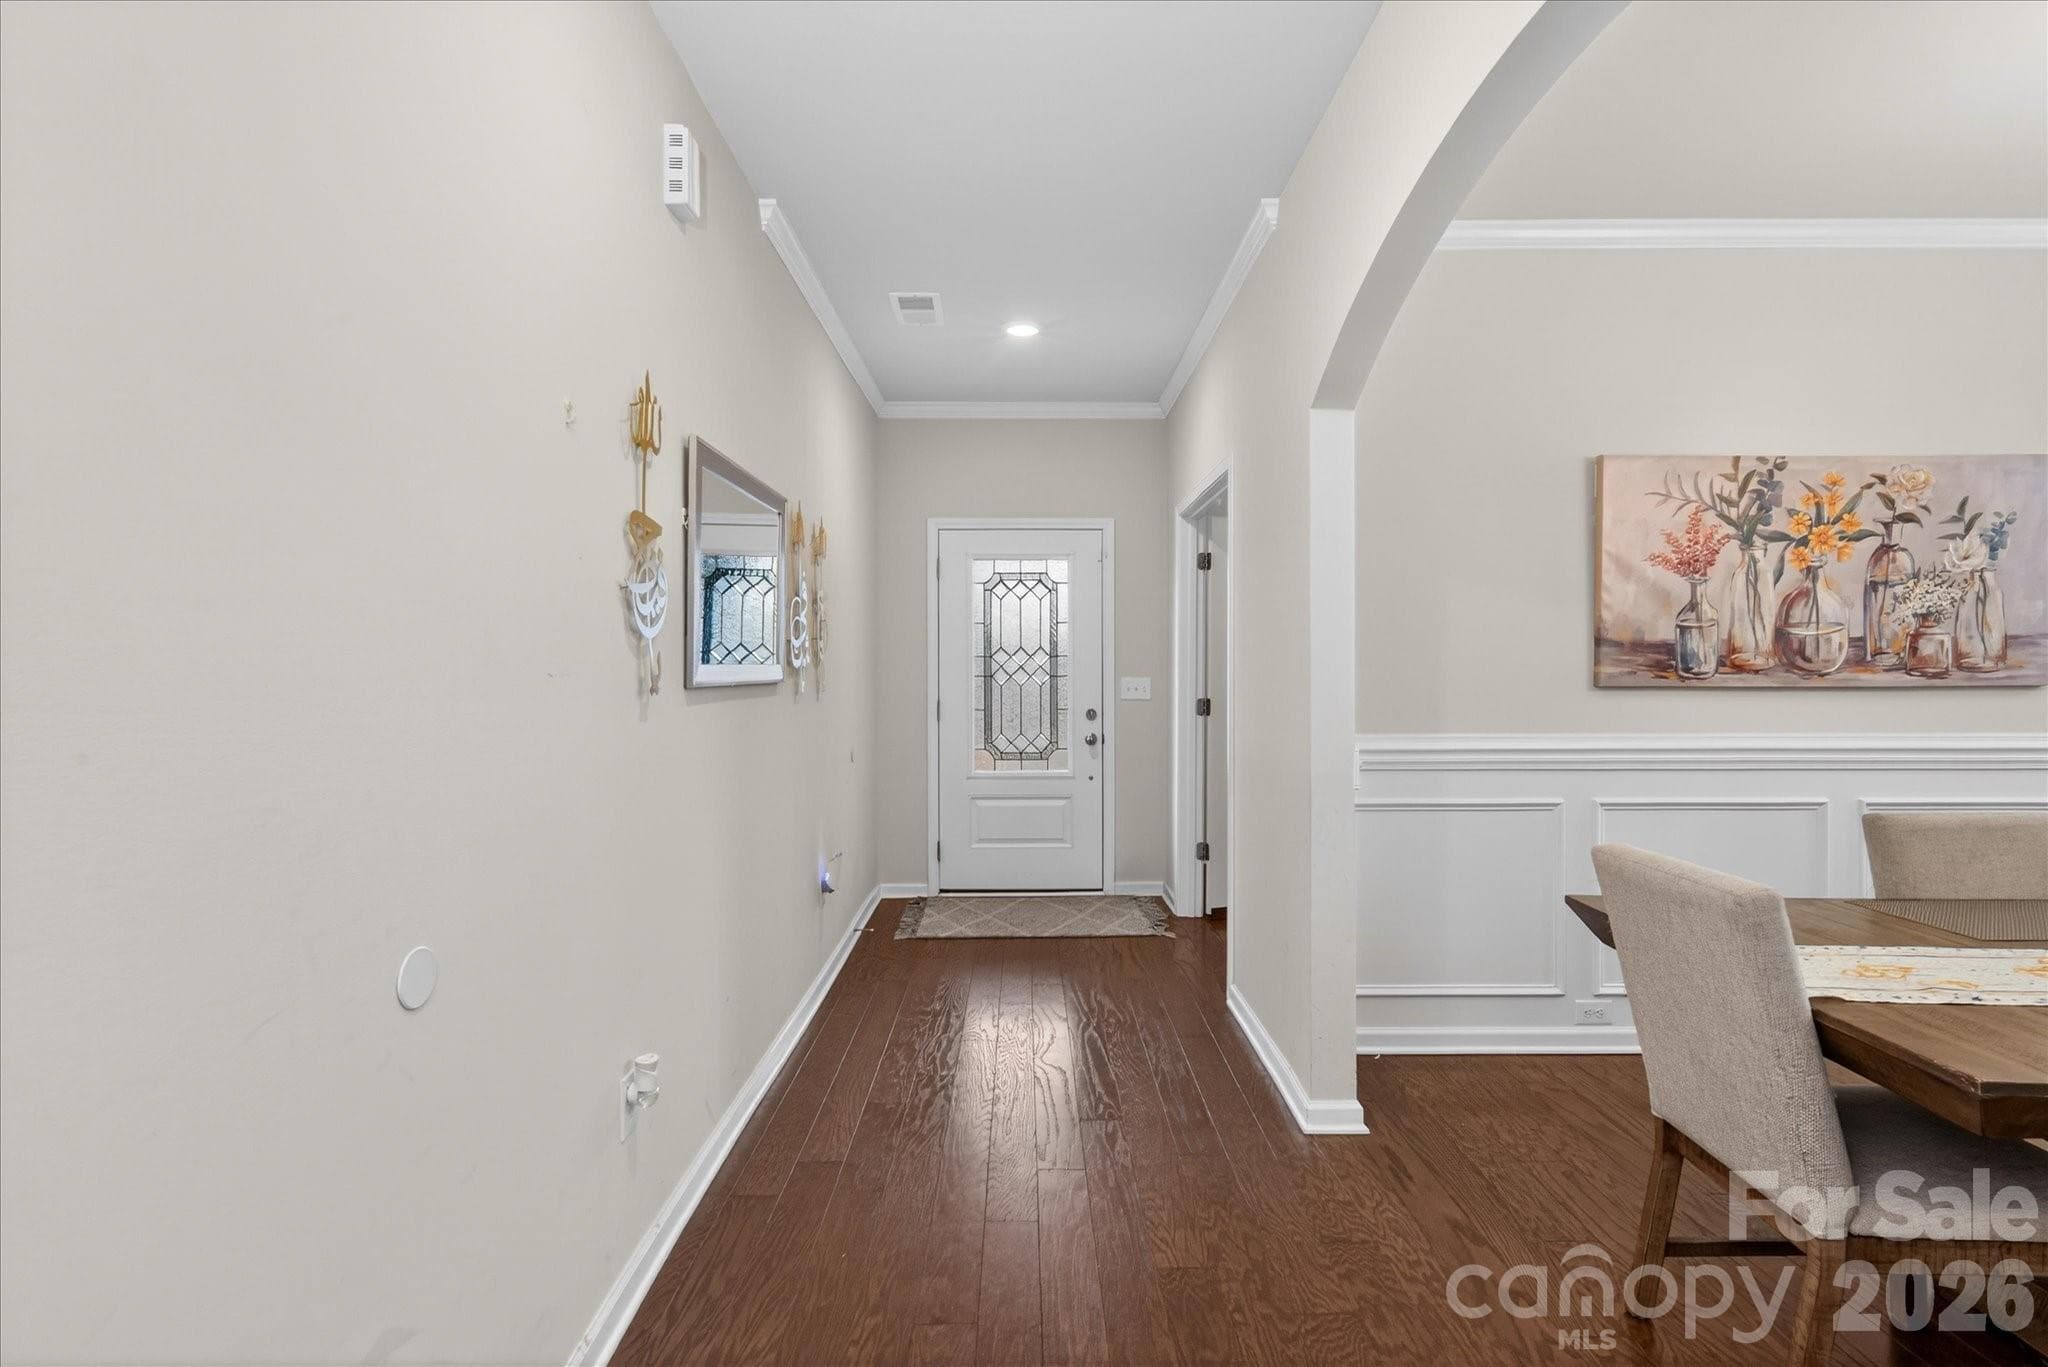
Foyer - 13017 Cinnamon Fern Lane, Mint Hill
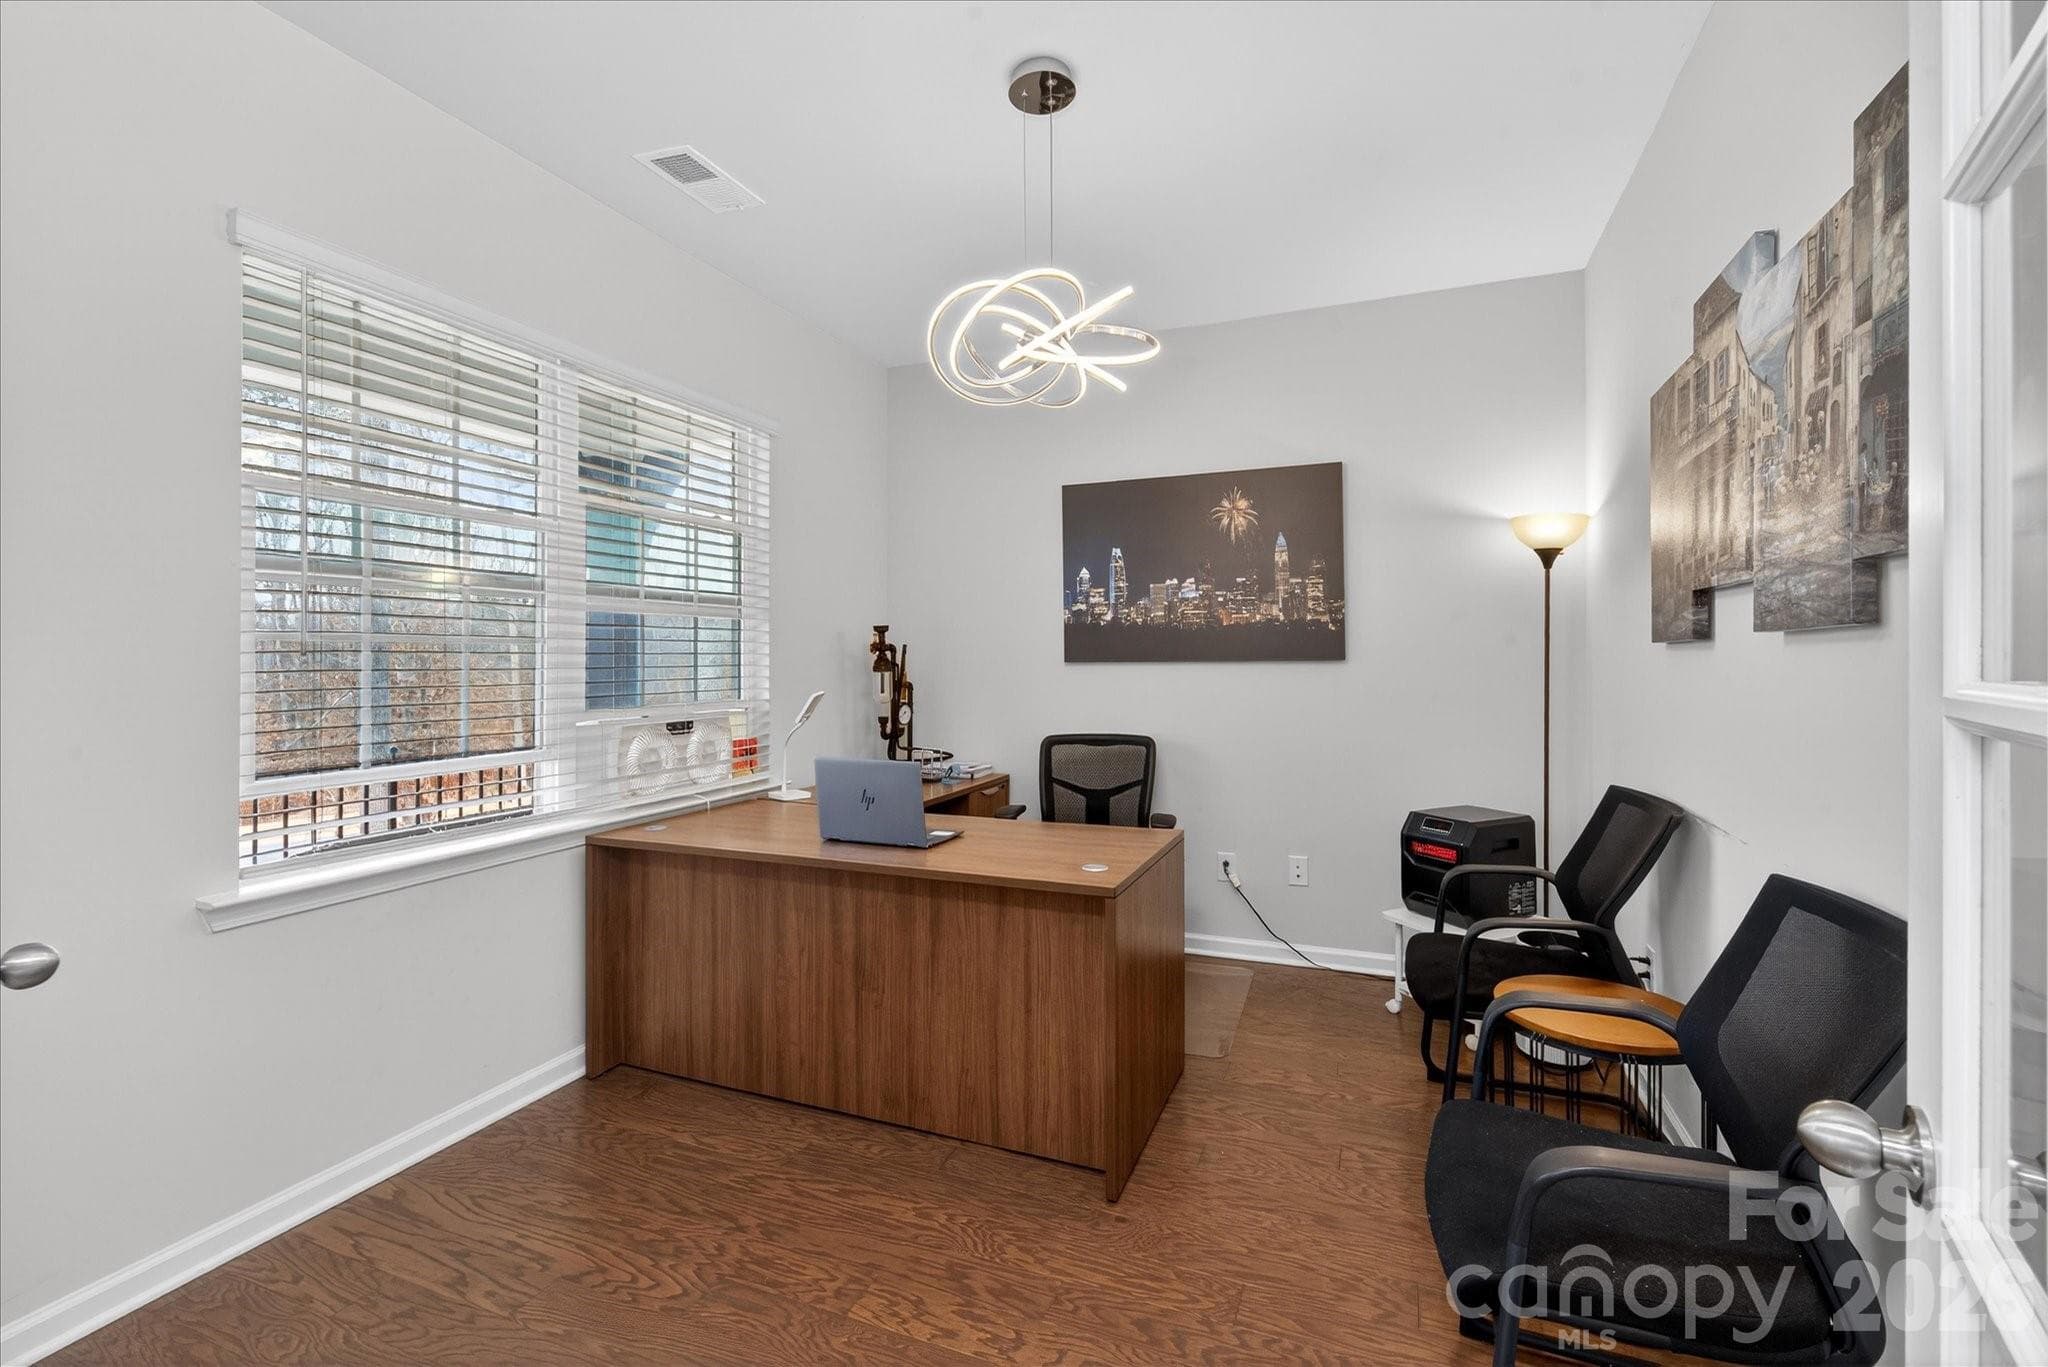
Office - 13017 Cinnamon Fern Lane, Mint Hill
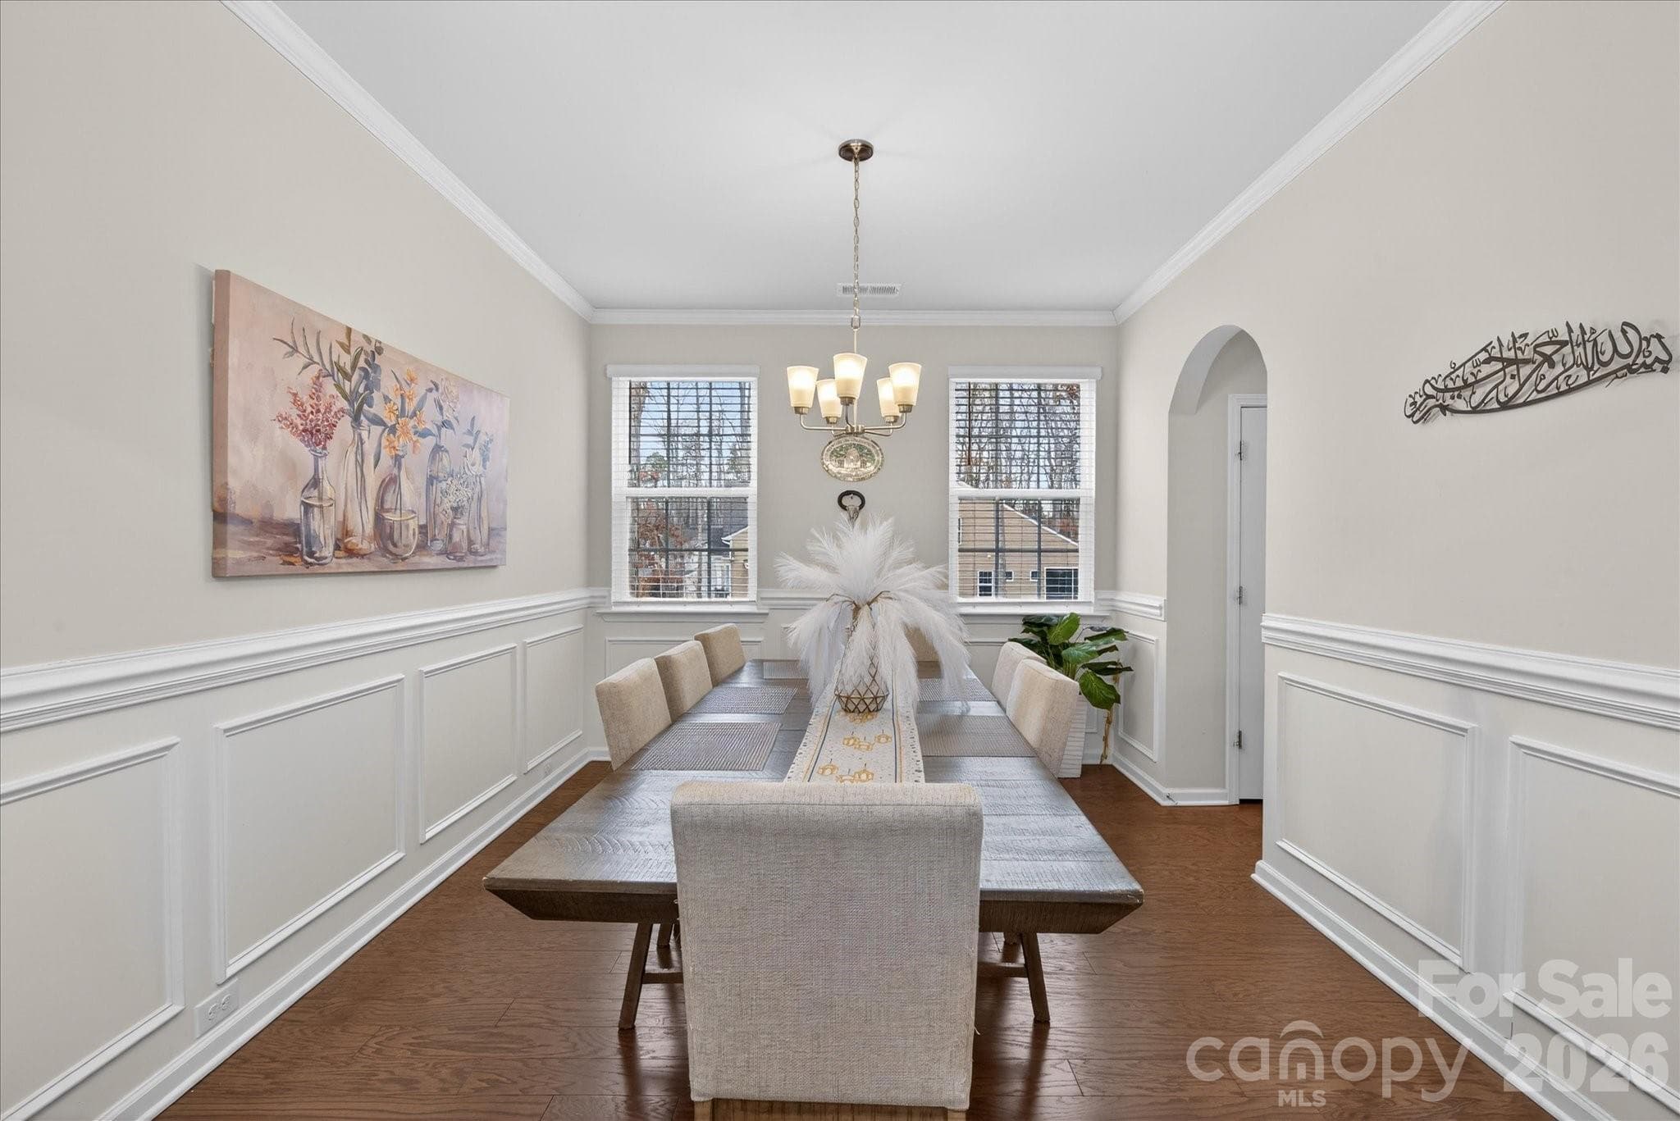
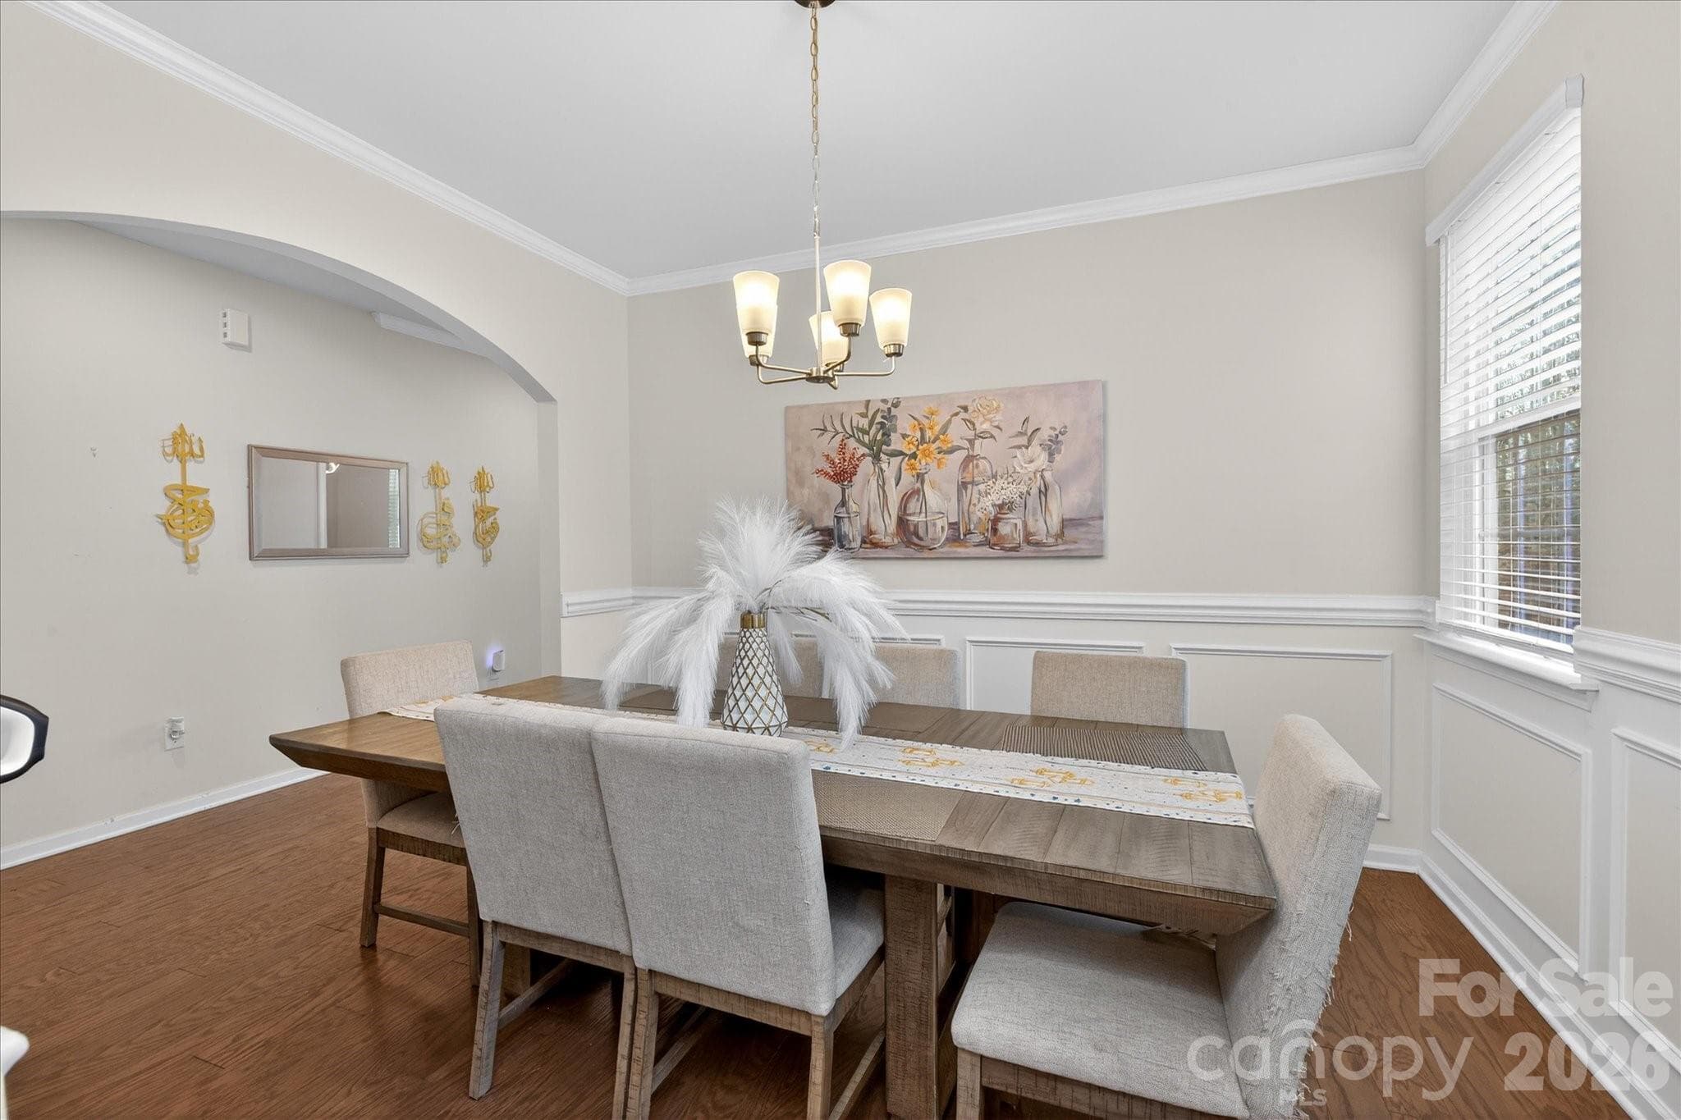
Dining Room - 13017 Cinnamon Fern Lane, Mint Hill
Single Family Residence at 13017 Cinnamon Fern Lane, Mint Hill, photo 10 of 48
Single Family Residence at 13017 Cinnamon Fern Lane, Mint Hill, photo 11 of 48
Single Family Residence at 13017 Cinnamon Fern Lane, Mint Hill, photo 12 of 48
Single Family Residence at 13017 Cinnamon Fern Lane, Mint Hill, photo 13 of 48
Single Family Residence at 13017 Cinnamon Fern Lane, Mint Hill, photo 14 of 48
Breakfast Area - 13017 Cinnamon Fern Lane, Mint Hill
Stairway-Family Rm - 13017 Cinnamon Fern Lane, Mint Hill
Family Room - 13017 Cinnamon Fern Lane, Mint Hill
Single Family Residence at 13017 Cinnamon Fern Lane, Mint Hill, photo 18 of 48
Single Family Residence at 13017 Cinnamon Fern Lane, Mint Hill, photo 19 of 48
Single Family Residence at 13017 Cinnamon Fern Lane, Mint Hill, photo 20 of 48
Single Family Residence at 13017 Cinnamon Fern Lane, Mint Hill, photo 21 of 48
Guest Bedroom - 13017 Cinnamon Fern Lane, Mint Hill
Guest Full Bath - 13017 Cinnamon Fern Lane, Mint Hill
Powder Room - 13017 Cinnamon Fern Lane, Mint Hill
Loft - 13017 Cinnamon Fern Lane, Mint Hill
Single Family Residence at 13017 Cinnamon Fern Lane, Mint Hill, photo 26 of 48
Primary Bedroom - 13017 Cinnamon Fern Lane, Mint Hill
Single Family Residence at 13017 Cinnamon Fern Lane, Mint Hill, photo 28 of 48
Primary Bathroom - 13017 Cinnamon Fern Lane, Mint Hill
Primary Walking Shower - 13017 Cinnamon Fern Lane, Mint Hill
Walking closer - 13017 Cinnamon Fern Lane, Mint Hill
Upstairs Bedroom - 13017 Cinnamon Fern Lane, Mint Hill
Upstairs Bathroom - 13017 Cinnamon Fern Lane, Mint Hill
Single Family Residence at 13017 Cinnamon Fern Lane, Mint Hill, photo 35 of 48
Upstairs Laundry Rm - 13017 Cinnamon Fern Lane, Mint Hill
Upstairs Bedroom - 13017 Cinnamon Fern Lane, Mint Hill
Upstairs Bathroom - 13017 Cinnamon Fern Lane, Mint Hill
Semi-cleared backyard - 13017 Cinnamon Fern Lane, Mint Hill
Single Family Residence at 13017 Cinnamon Fern Lane, Mint Hill, photo 40 of 48
Single Family Residence at 13017 Cinnamon Fern Lane, Mint Hill, photo 41 of 48
Single Family Residence at 13017 Cinnamon Fern Lane, Mint Hill, photo 42 of 48
Backyard patio-deck - 13017 Cinnamon Fern Lane, Mint Hill
Single Family Residence at 13017 Cinnamon Fern Lane, Mint Hill, photo 44 of 48
Single Family Residence at 13017 Cinnamon Fern Lane, Mint Hill, photo 45 of 48
Single Family Residence at 13017 Cinnamon Fern Lane, Mint Hill, photo 46 of 48
Single Family Residence at 13017 Cinnamon Fern Lane, Mint Hill, photo 47 of 48
Lennar Grisham Layout - 13017 Cinnamon Fern Lane, Mint Hill
48 photos

$775,000

13017 Cinnamon Fern Lane
Mint Hill, NC 28227
Listed by A.J. Lamti · Crescent Realty
Bedrooms
5
Bathrooms
4.5
Living area
3,459 sqft
Year built
2023

About this home

Discover refined, modern living in this stunning 5-bedroom, 4.5-bath home, built in 2023 as part of Lennar’s sought-after Grisham Collection. Situated on one of the largest lot in the Estates at Arlington Woods subdivision (1.48 acres), this property offers space, privacy, and tranquility—just minutes from I-485, yet surrounded by serene, calm living. The heart of the home is the beautifully appointed gourmet kitchen, featuring granite countertops, a stainless steel undermount sink, subway tile backsplash, gas cooktop, abundant cabinetry, and a walk-in pantry—perfect for both everyday living and entertaining. Elegant 5” wide engineered wood flooring flows throughout the foyer, kitchen, breakfast nook, powder room, and dining room, while 12”x12” ceramic tiles enhance all bathrooms and the laundry room. The bathrooms are thoughtfully designed with Venetian marble countertops, ceramic tiled walk-in shower, double vanities in the owner’s suite, guest bedroom and upstairs bathroom with Moen chrome faucets. Additional highlights include 9’ ceilings on the main level, crown molding in the foyer and dining room, and a focus on energy efficiency with a 14 SEER HVAC system, 90% efficient gas furnace, HVAC fresh air smart cycler, Low-E maintenance-free windows, and a 50-gallon electric water heater. The gas fire place creates a cozy, glowing ambience in the family room. The exterior is equally impressive with cement siding and stone accents, low-maintenance vinyl shutters, aluminum gutters with leaf guards, an insulated fiberglass front door, and a covered front porch with a rear patio deck—ideal for outdoor relaxation. A $28K commercial-grade black aluminum fence encloses the entire perimeter, complemented by a cleared backyard and $20K of newly planted shrubs along the fence line. The home also includes a built-in pest control system for added peace of mind. This exceptional property seamlessly blends modern comfort, energy efficiency, and generous outdoor space—an ideal retreat with convenient access to major routes.

Highlights

Fireplace

Property details

MLS
Canopy MLS
MLS #
CAR4330864
Property type
Single Family Residence
Subdivision
The Estates at Arlington Woods
Status
Active
Days on market
287
On market date
December 23, 2025
Stories
N/A
Total bathrooms
4.5
Garage spaces
3
Parking spaces
N/A
Lot size
N/A
Loading map…

Nearby schools

Within 10 miles. School directory data from the National Center for Education Statistics (NCES), accessed via the Urban Institute Education Data API. Local Score is calculated by INNOVATE Real Estate; where a state rating is shown, it comes from that state's own official school report card.

Elementary
Clear Creek Elementary
2.42 mi away · Grades -1-5
Zoned school (attendance boundary, 2015-16 data)
3.0
Local Score (state rating (2025) blended 70/30 with student-teacher ratio) -- not an official state rating
State rating: C (2025)
Enrollment
462
Student:teacher ratio
16.5:1
District
Charlotte-Mecklenburg Schools
Middle
Northeast Middle
5.21 mi away · Grades 6-8
Zoned school (attendance boundary, 2015-16 data)
2.6
Local Score (state rating (2025) blended 70/30 with student-teacher ratio) -- not an official state rating
State rating: D (2025)
Enrollment
572
Student:teacher ratio
14.7:1
District
Charlotte-Mecklenburg Schools
High
Cato Middle College High School
8.84 mi away · Grades 11-13
Zoned school (attendance boundary, 2015-16 data)
3.8
Local Score (state rating (2025) blended 70/30 with student-teacher ratio) -- not an official state rating
State rating: A (2025)
Enrollment
166
Student:teacher ratio
41.5:1
District
Charlotte-Mecklenburg Schools

Walkability

Blended score for Mint Hill's center, calculated by INNOVATE Real Estate from two sources: the EPA's National Walkability Index (street network, transit, land-use mix) and Google Places amenity data (what's actually reachable on foot from this point). 60% EPA National Walkability Index + 40% nearby-amenity density (Google Places).

16
Very car-dependent
out of 100
EPA National Walkability Index
3.8 / 20 -- Least walkable
Google Places amenity density
10 / 100
Restaurants & cafes0
Grocery stores0
Parks2
Schools0
Transit stops0
Pharmacies0

Market position

How this listing compares to current activity in Mint Hill, from live MLS data.

On the market 287 days -- 212 more days than Mint Hill's current average of 75 days.
For reference, the median list price across 128 active listings in Mint Hill right now is $582,500.

Mortgage calculator

Estimate only - actual rate and payment depend on your lender, credit, and loan program.

$
%
%
Adjust tax / insurance estimates
% / yr
$
/mo
Est. monthly payment
$4,817/mo
$155,000 down
$620,000 loan
Principal & interest$4,021
Property tax (est.)$646
Home insurance (est.)$150

Similar homes you might like

Data source: Listing information provided by Canopy MLS (carolina) via Trestle/CoreLogic. Last updated 15 days ago.

Information herein deemed reliable but not guaranteed; all measurements, school assignments, HOA fees, taxes, and feature lists are approximate and should be independently verified. Equal Housing Opportunity.