
















$2,950,000
About this home
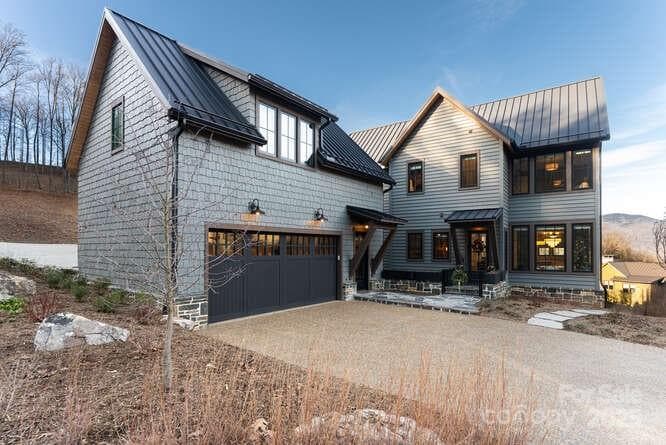
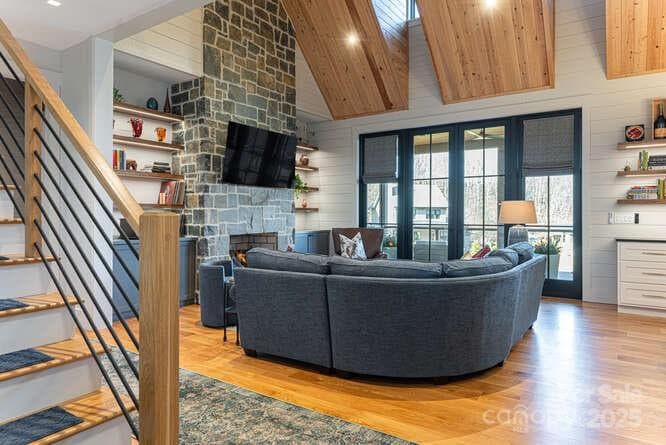
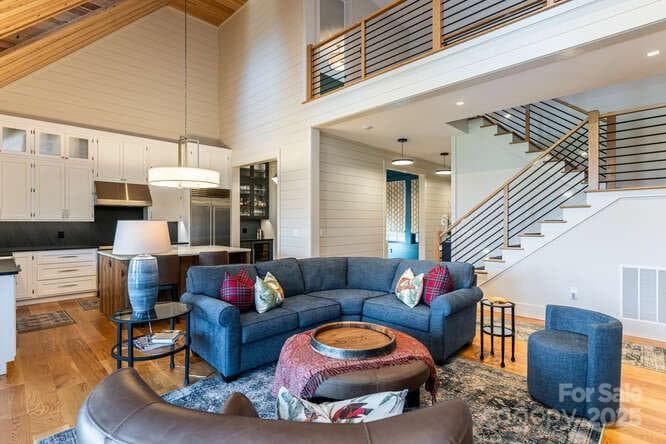
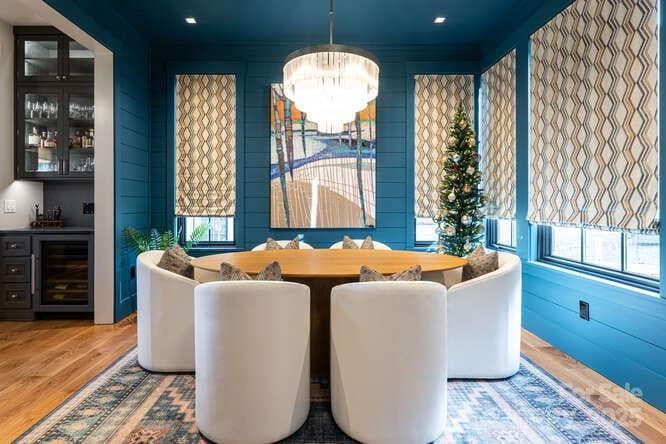
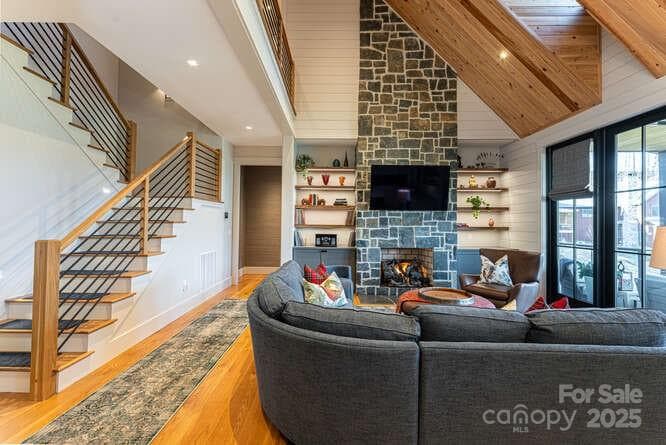
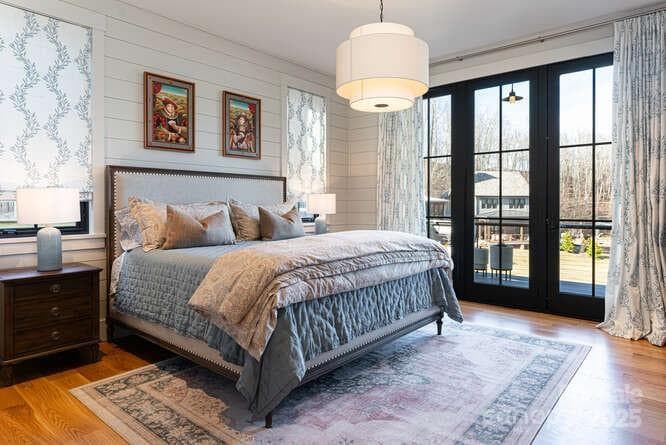
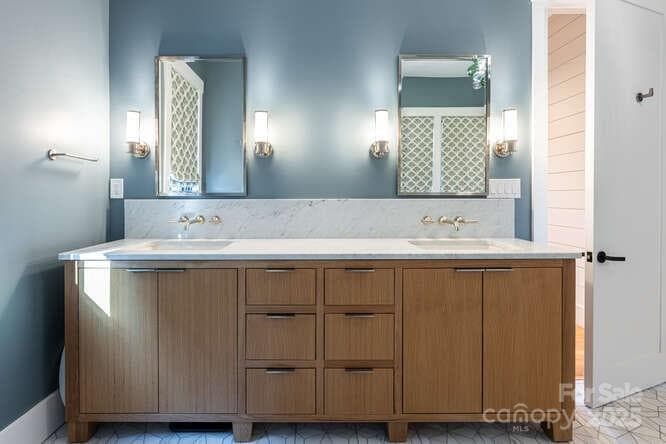
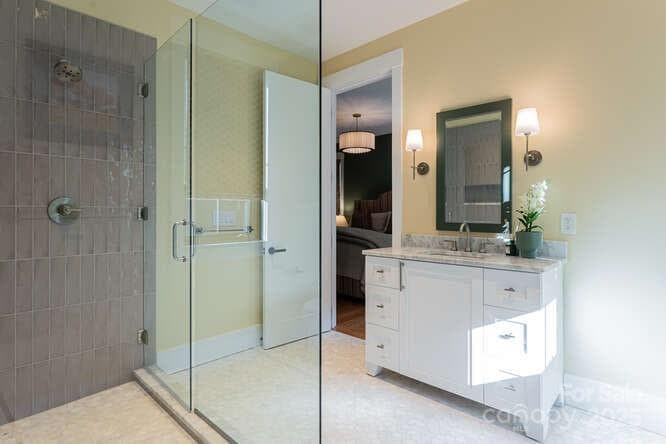
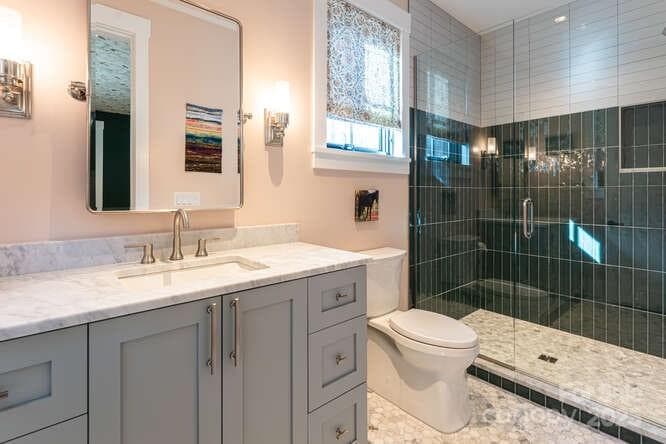
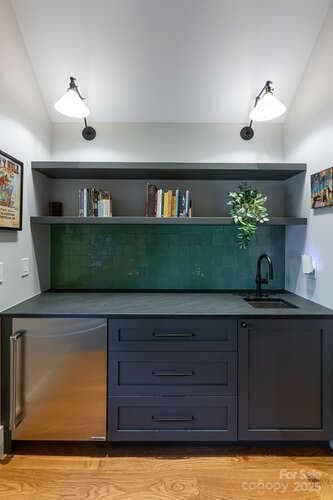
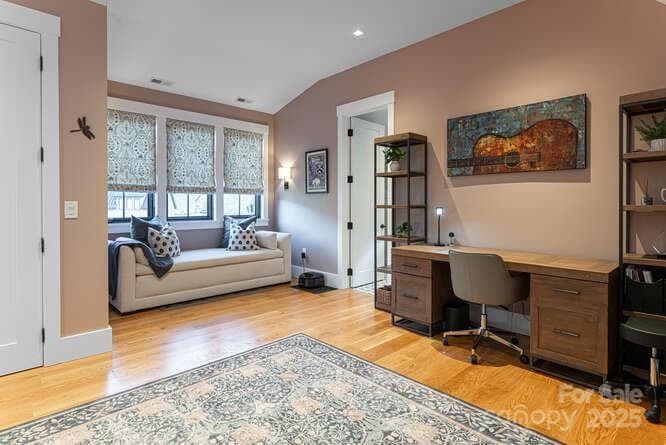
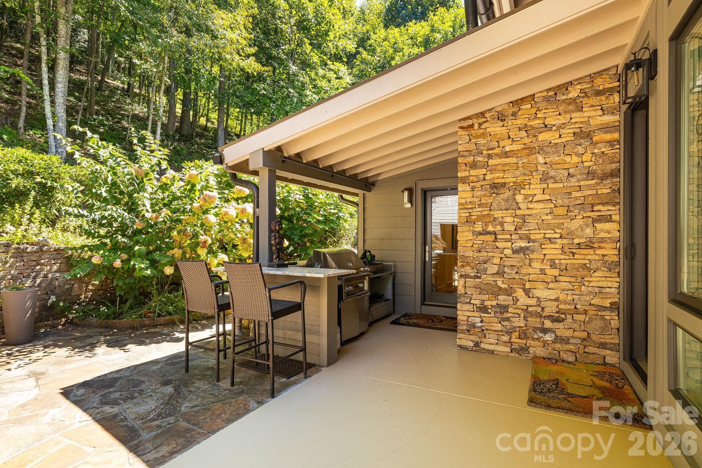
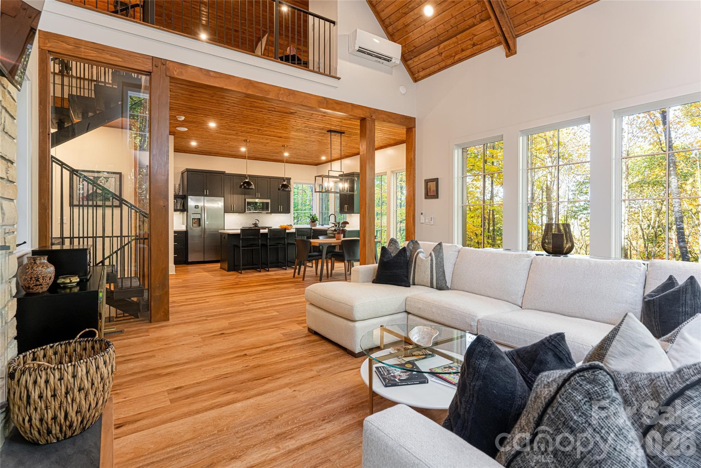
Effortless Mountain Living Set within the private gates of Balsam Mountain Preserve, this refined mountain residence is prepared for immediate enjoyment, pairing timeless architecture with a thoughtfully low-maintenance lifestyle. Completed less than one year ago, this offering represents the first resale in the Village and the largest of the Village home models, The Willow—an uncommon opportunity combining scale, design, and ease within this sought-after enclave. The interiors embody modern designer Appalachian luxury, expressed through a rich, nature-inspired palette and carefully curated finishes. Wide-plank engineered oak hardwood floors anchor the home, while expansive windows frame mountain views and introduce an abundance of natural light. Five well-appointed bedrooms, each with a private en-suite marble bath, provide comfort and privacy for both everyday living and hosting. The kitchen is elegantly composed, centered around a marble island and custom cabinetry designed for both beauty and discretion. Premium appliances include a Wolf induction range, Sub-Zero refrigeration, Cove dishwasher, Marvel wine refrigerator, and Whirlpool laundry. A concealed pantry supports uncluttered living, while bespoke Roman shades, tailored drapery, designer lighting, curated wall coverings, and refined textiles create a cohesive interior experience throughout. Living areas are grounded by a gas stone fireplace with custom built-ins, offering warmth and architectural presence. The primary suite serves as a private retreat, featuring heated marble floors, a steam shower in the primary bath, custom glass enclosures, and expansive custom-designed closets. All bathrooms are finished in marble with designer tilework and glass enclosures, reinforcing a sense of understated luxury. Outdoor living unfolds across a generous mountain-facing deck, thoughtfully appointed for year-round enjoyment and enhanced by an outdoor kitchen with grill, rotisserie, and pizza oven. Infrared heaters extend seasonal use, while a fenced front courtyard provides a discreet and practical space for pets. A rare feature within the Village, the detached two-car garage includes epoxy flooring, dual high-capacity his-and-hers electric vehicle chargers, and a substantial studio above with kitchenette and full bath—well suited for guests, extended family, or a private workspace. Additional considerations include a whole-house generator, expanded propane capacity, encapsulated crawl space with climate-controlled storage, integrated CAT6 wiring, fiber connectivity to the property, a fully integrated whole-house network, plumbing in place for an upstairs laundry, and custom built-ins throughout. This residence offers a composed balance of design, comfort, and effortless ownership within one of Western North Carolina’s most distinguished private communities.
Highlights
Property details
- MLS #
- CAR4330421
- Property type
- Single Family Residence
- Subdivision
- Balsam Mountain Preserve
- Status
- Active
- Days on market
- 122
- On market date
- December 23, 2025
- Stories
- N/A
- Total bathrooms
- 5.5
- Garage spaces
- 2
- Parking spaces
- N/A
- Lot size
- N/A
Location
Get directions →Nearby schools
Within 10 miles. School directory data from the National Center for Education Statistics (NCES), accessed via the Urban Institute Education Data API. Local Score is calculated by INNOVATE Real Estate; where a state rating is shown, it comes from that state's own official school report card (e.g. NC Dept. of Public Instruction, SC Report Card).
- Enrollment
- 459
- Student:teacher ratio
- 14.3:1
- District
- Jackson County Public Schools
- Enrollment
- 53
- Student:teacher ratio
- 10.6:1
- District
- Catamount School
- Enrollment
- 100
- Student:teacher ratio
- 25.0:1
- District
- Jackson County Public Schools
Walkability
Blended score for Sylva's center, calculated by INNOVATE Real Estate from two sources: the EPA's National Walkability Index (street network, transit, land-use mix) and Google Places amenity data (what's actually reachable on foot from this point). 60% EPA National Walkability Index + 40% nearby-amenity density (Google Places).
Market position
How this listing compares to current activity in Sylva, from live MLS data.
Mortgage calculator
Estimate only - actual rate and payment depend on your lender, credit, and loan program.
Adjust tax / insurance estimates
Similar homes you might like
Data source: Listing information provided by Canopy MLS (carolina) via Trestle/CoreLogic. Last updated April 25, 2026.
Information herein deemed reliable but not guaranteed; all measurements, school assignments, HOA fees, taxes, and feature lists are approximate and should be independently verified. Equal Housing Opportunity.