


$669,000
About this home
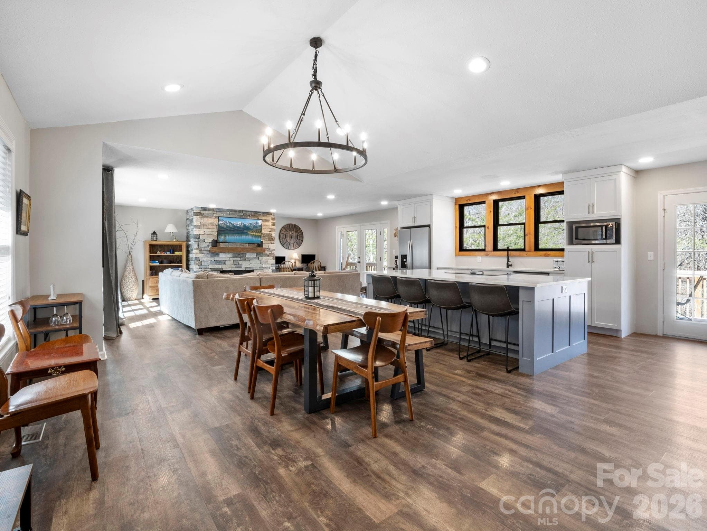
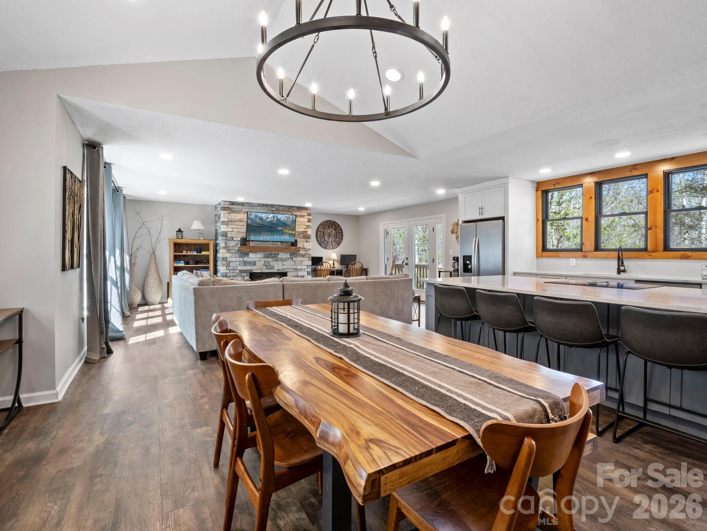
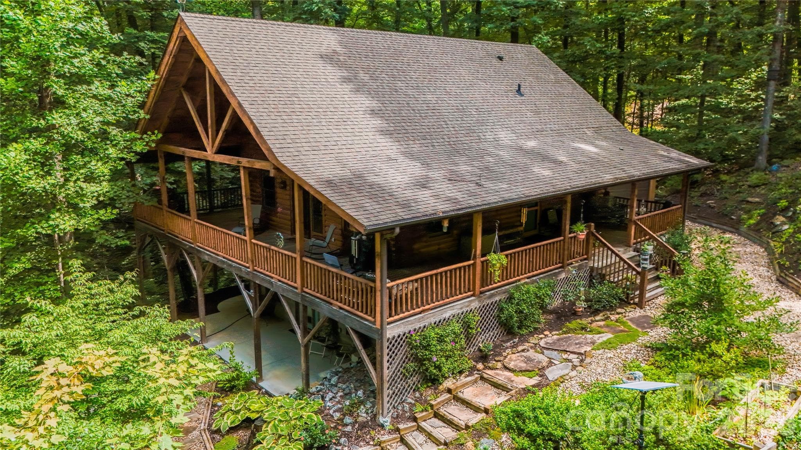
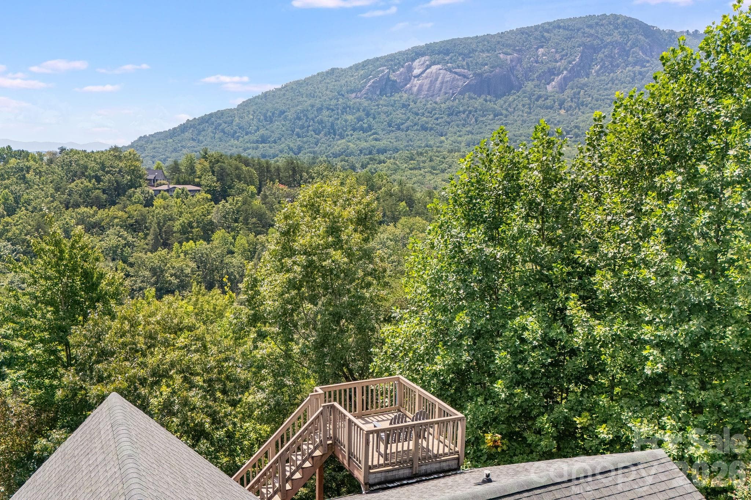
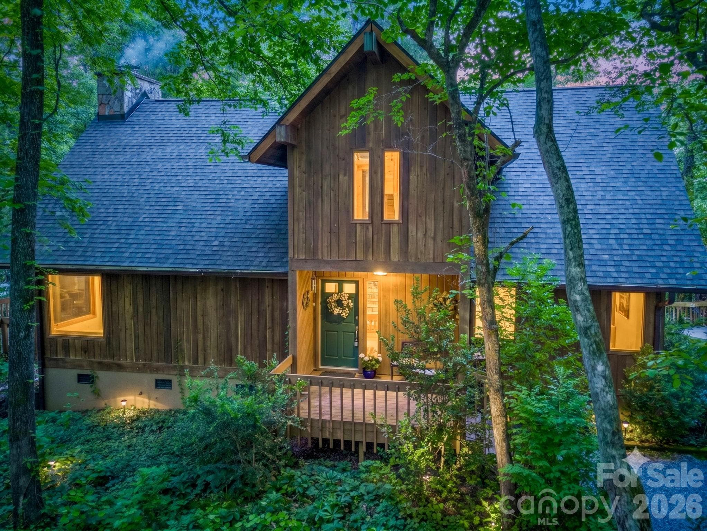
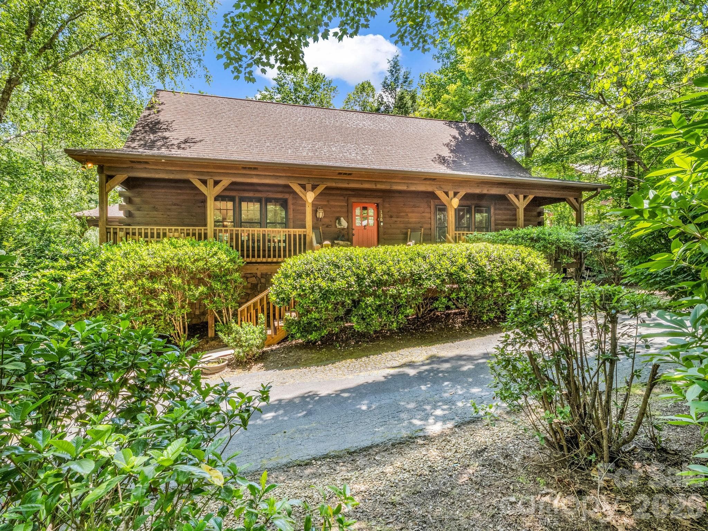
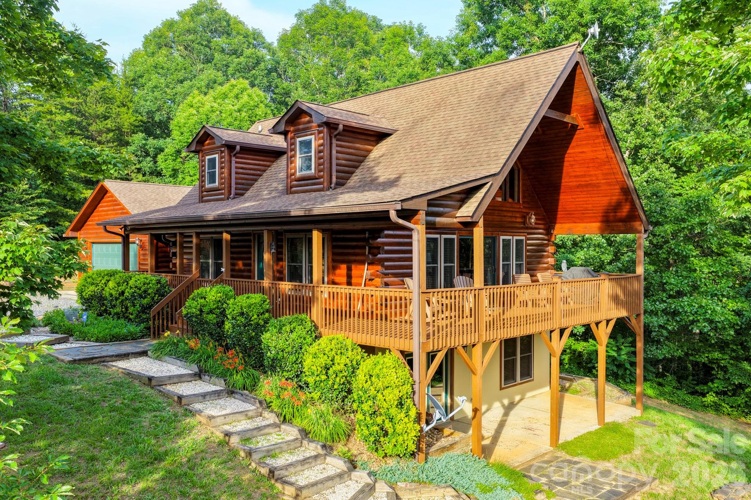
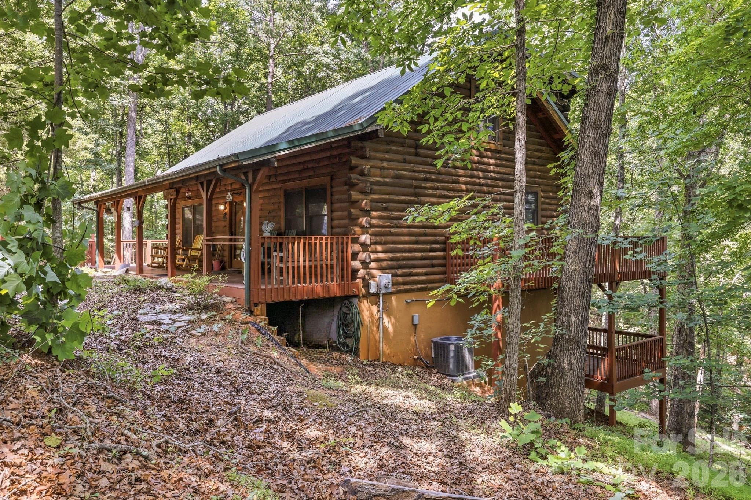
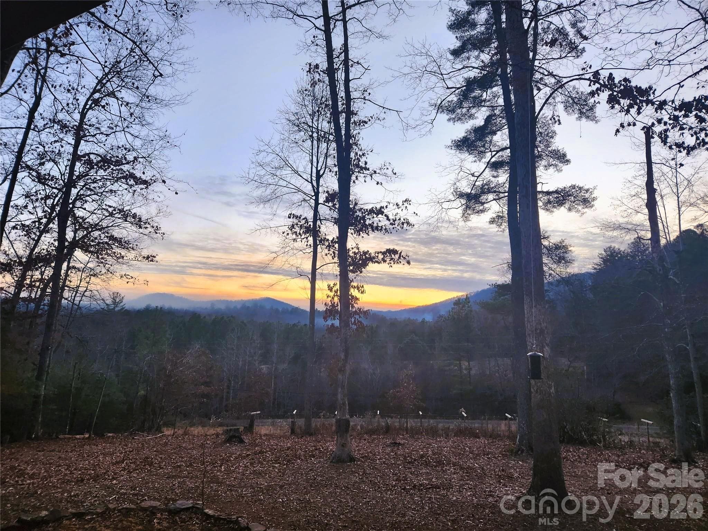
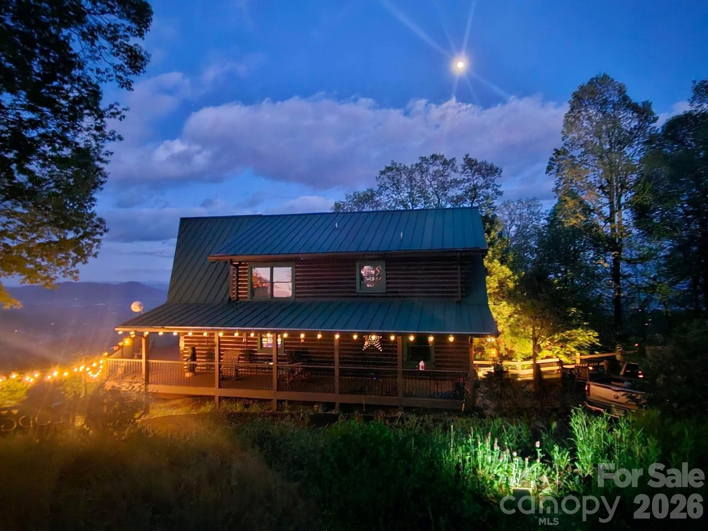
This recently renovated home with an open concept living space on the main level is located behind the gates of the Rumbling Bald on Lake Lure community, within a short golf cart ride to all amenities the resort has to offer. Enjoy 24-hour security, lake access, private beach, indoor/outdoor pools, pickle ball, tennis & sports courts, two 18-hole championship golf courses, fitness center, full-service salon & spa, restaurants, bars and much more. The main level features an open concept living room with a floor-to-ceiling stone gas fireplace, dining area and kitchen with a large island and SS appliances, three bedrooms, and two full baths. A large deck runs along the back of the home's main level & overlooks the back yard, which is bordered by a small creek and features a large fire pit area to enjoy starlit nights and marshmallow roasts. The lower-level finished basement has a large recreational room with another gas log fireplace, large laundry room with a closet, and an additional bonus/ sleeping room, and a large storage/utility room. Walk-out access with stairs leading down to the fire pit. Brand new HVAC unit installed May 2026.This home is being offer turnkey and has excellent potential as a vacation getaway, short-term vacation rental (STVR) property, or full-time residence.
Highlights
Property details
- MLS #
- CAR4329197
- Property type
- Single Family Residence
- Subdivision
- Rumbling Bald on Lake Lure
- Status
- Active
- Days on market
- 116
- On market date
- March 6, 2026
- Stories
- N/A
- Total bathrooms
- 3
- Garage spaces
- N/A
- Parking spaces
- N/A
- Lot size
- N/A
Location
Get directions →Nearby schools
Within 10 miles. School directory data from the National Center for Education Statistics (NCES), accessed via the Urban Institute Education Data API. Local Score is calculated by INNOVATE Real Estate; where a state rating is shown, it comes from that state's own official school report card (e.g. NC Dept. of Public Instruction, SC Report Card).
- Enrollment
- 233
- Student:teacher ratio
- 13.7:1
- District
- Rutherford County Schools
- Enrollment
- 603
- Student:teacher ratio
- 14.4:1
- District
- Rutherford County Schools
- Enrollment
- 769
- Student:teacher ratio
- 13.7:1
- District
- Rutherford County Schools
Walkability
Blended score for Lake Lure's center, calculated by INNOVATE Real Estate from two sources: the EPA's National Walkability Index (street network, transit, land-use mix) and Google Places amenity data (what's actually reachable on foot from this point). 60% EPA National Walkability Index + 40% nearby-amenity density (Google Places).
Market position
How this listing compares to current activity in Lake Lure, from live MLS data.
Mortgage calculator
Estimate only - actual rate and payment depend on your lender, credit, and loan program.
Adjust tax / insurance estimates
Similar homes you might like
Data source: Listing information provided by Canopy MLS (carolina) via Trestle/CoreLogic. Last updated June 30, 2026.
Information herein deemed reliable but not guaranteed; all measurements, school assignments, HOA fees, taxes, and feature lists are approximate and should be independently verified. Equal Housing Opportunity.