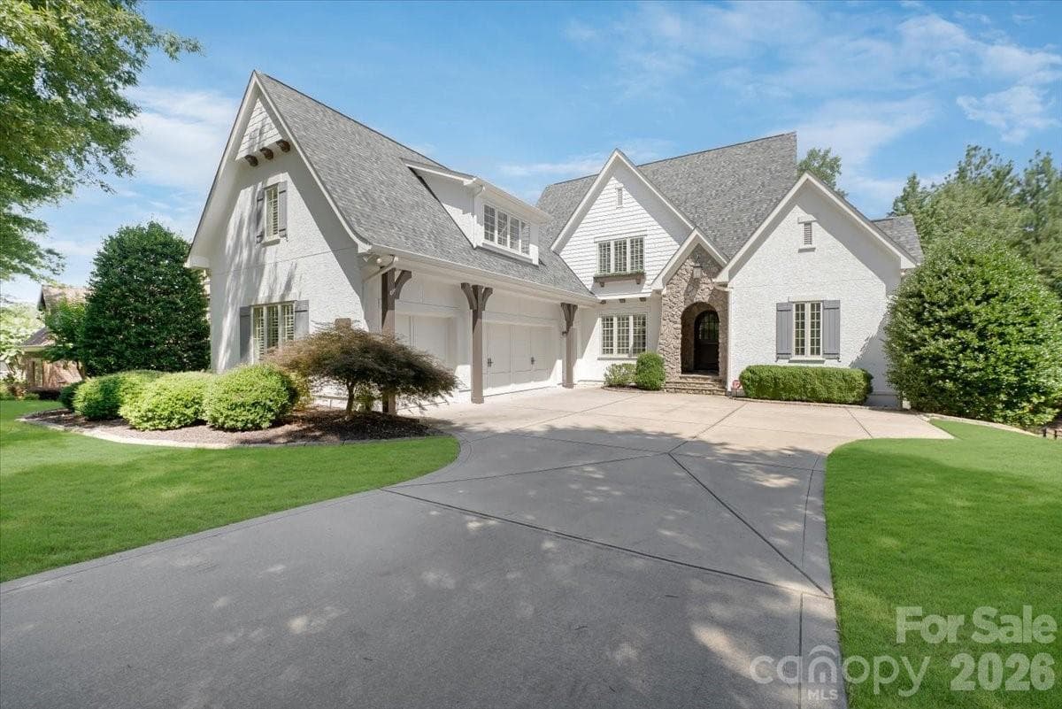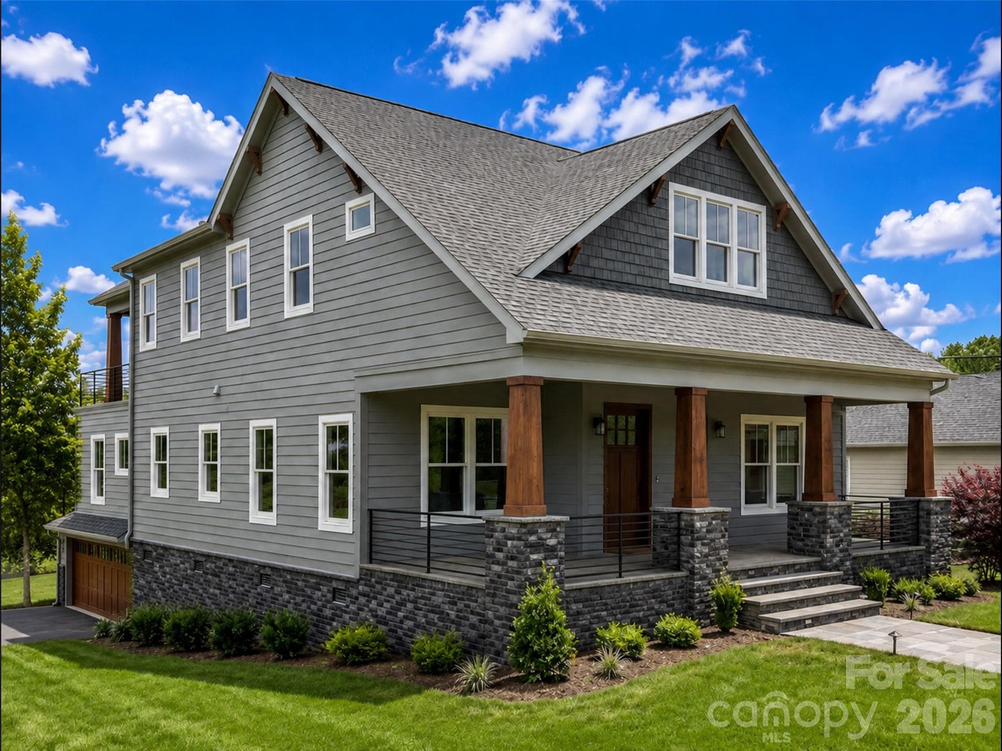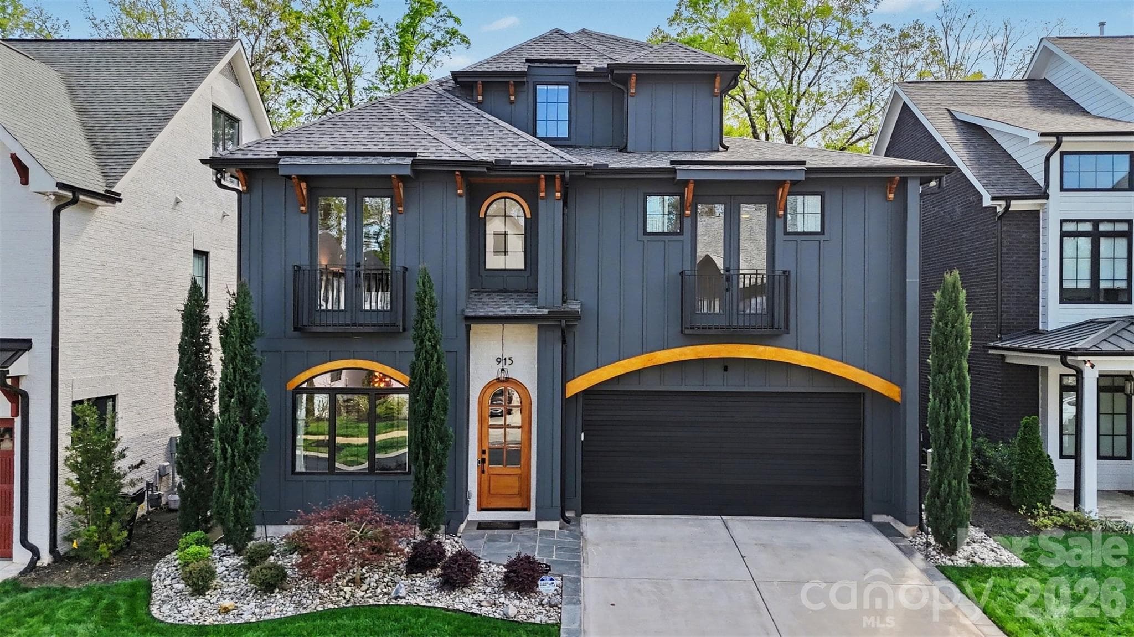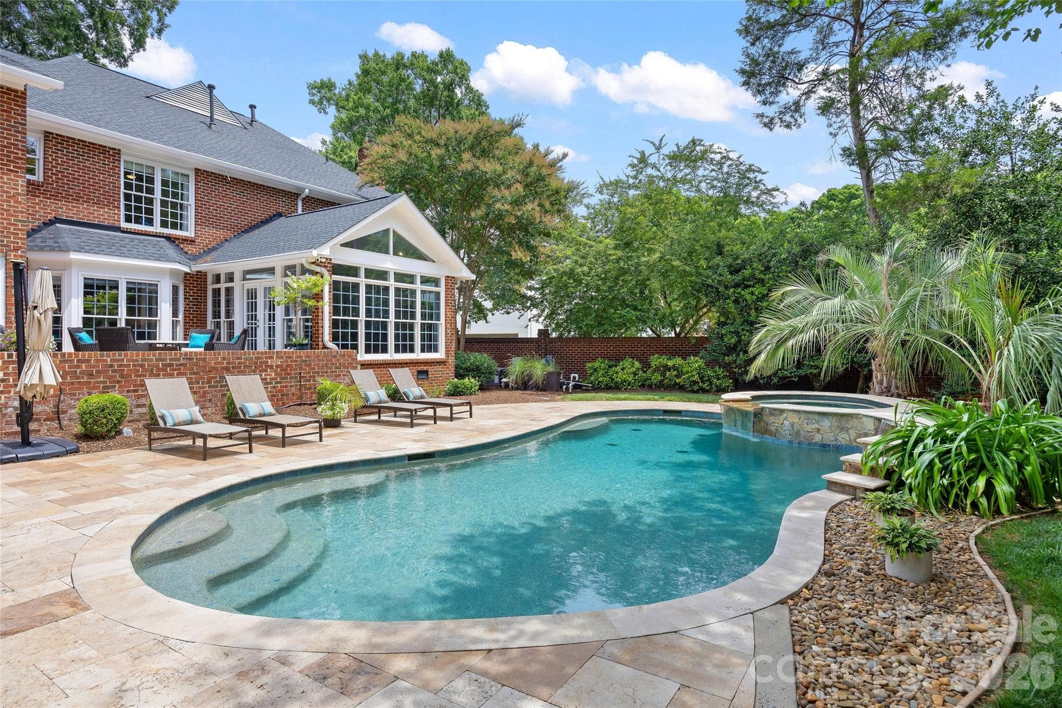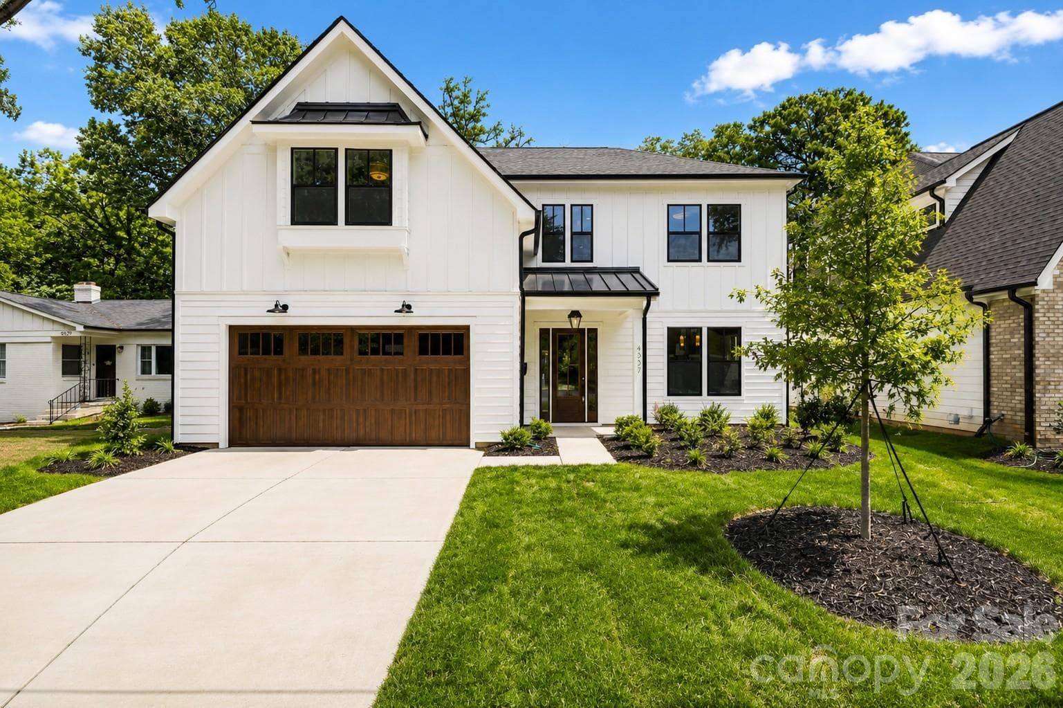
Welcome to 4337 Castleton Road - Charlotte
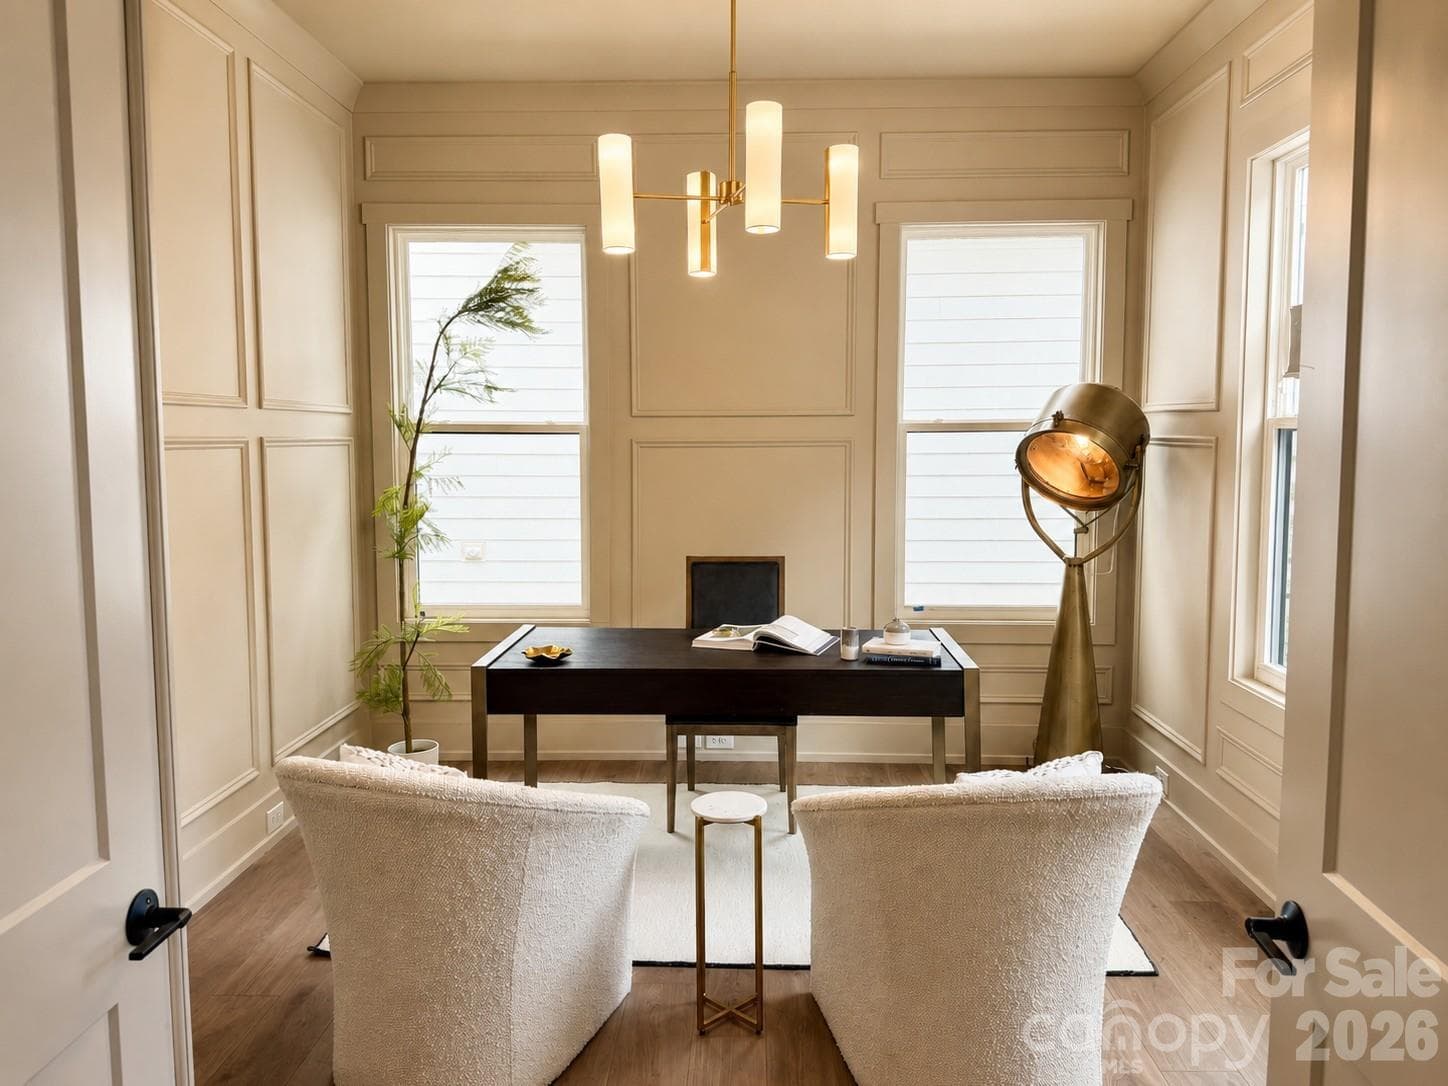
Color drenched office/ bedroom on the main floor - Charlotte
Single Family Residence at Charlotte, photo 3 of 53
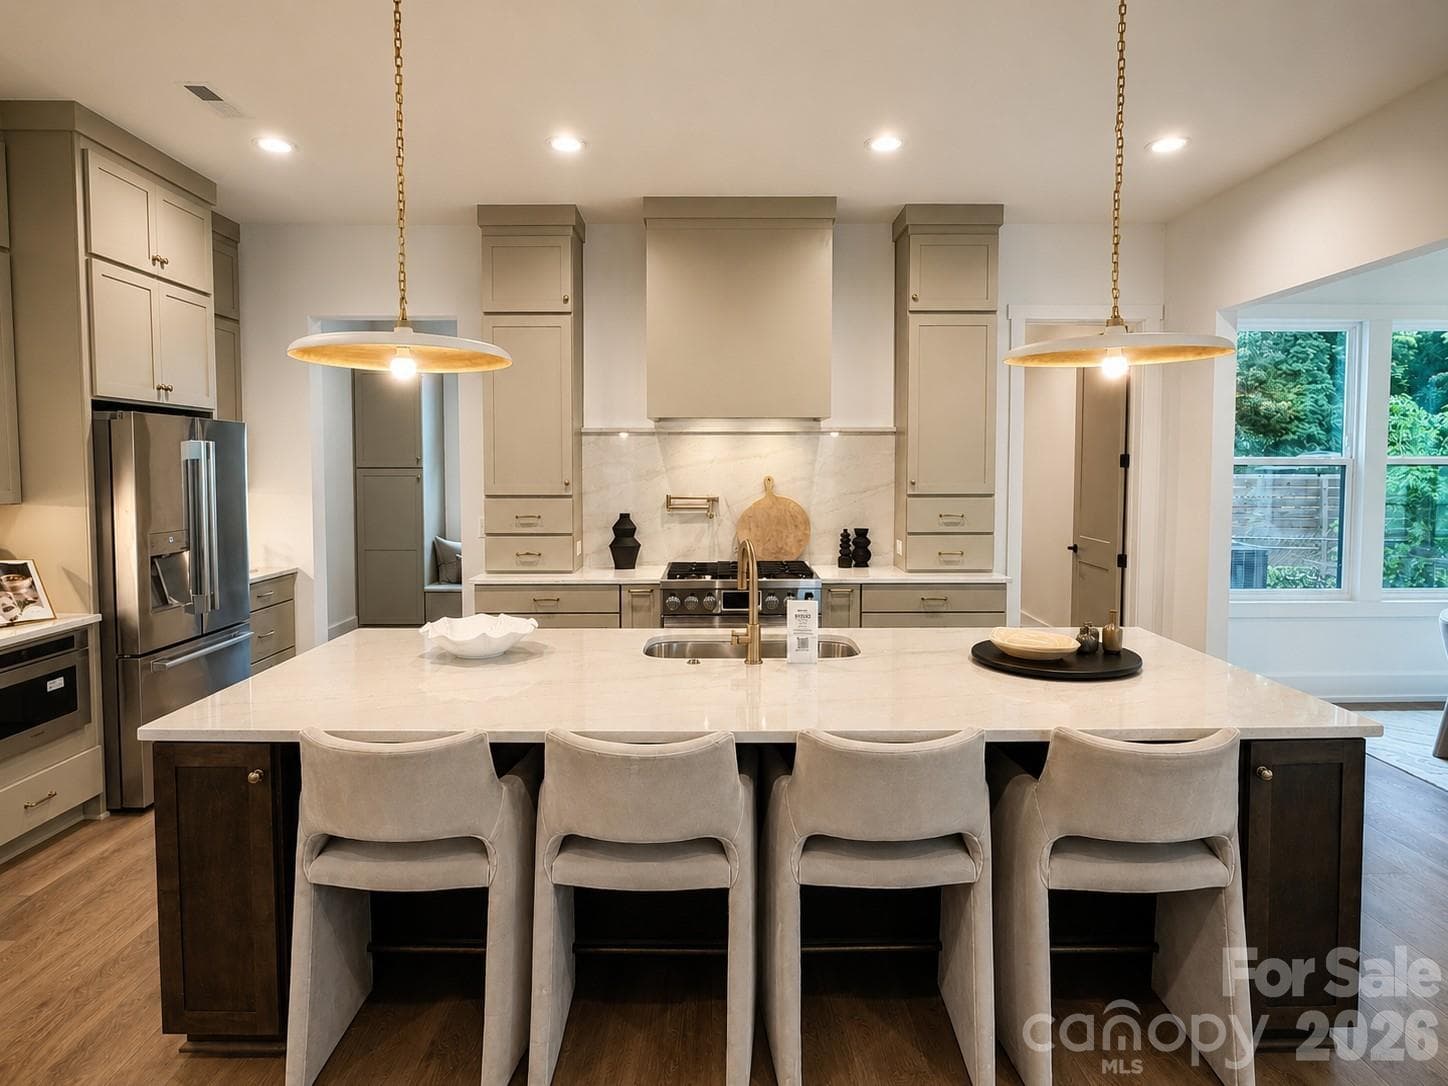
Gourmet kitchen with stacked cabinets - Charlotte
Single Family Residence at Charlotte, photo 5 of 53
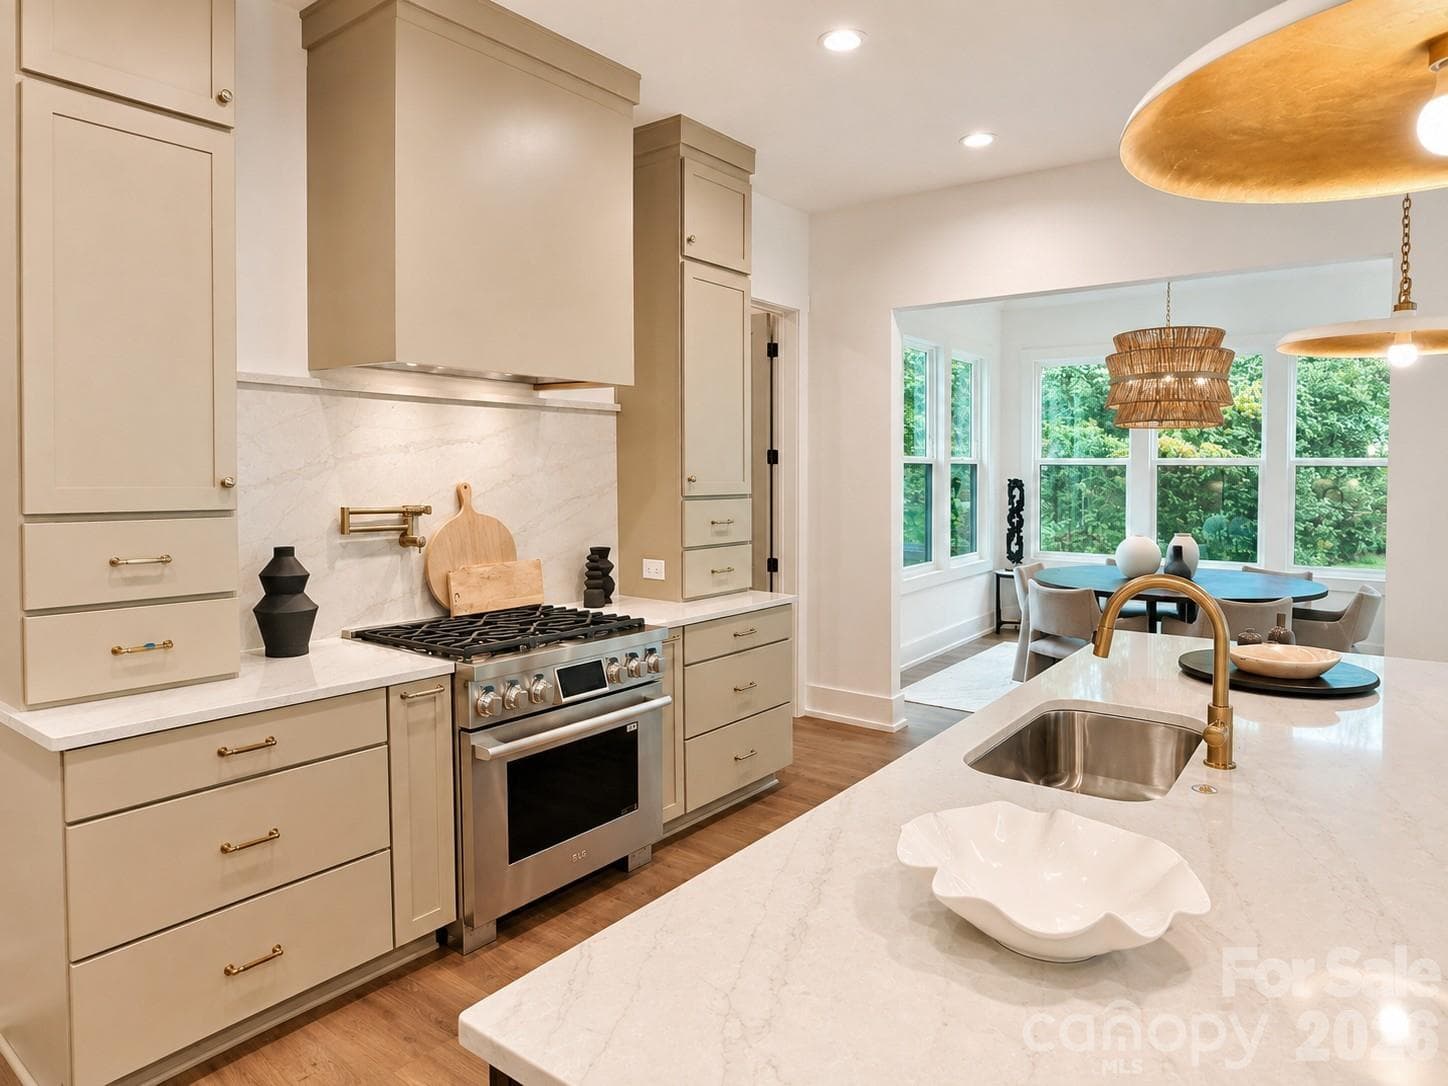
The gourmet kitchen is equipped with LG SKS appliances, Quartz countertop and backsplash at range hood, pot filler. - Charlotte
Single Family Residence at Charlotte, photo 7 of 53
Single Family Residence at Charlotte, photo 8 of 53
Bright and airy dining room with a view of the back yard. - Charlotte
Single Family Residence at Charlotte, photo 10 of 53
The kitchen over looking the great room - Charlotte
Single Family Residence at Charlotte, photo 12 of 53
Single Family Residence at Charlotte, photo 13 of 53
Single Family Residence at Charlotte, photo 14 of 53
Single Family Residence at Charlotte, photo 15 of 53
Single Family Residence at Charlotte, photo 16 of 53
Walk in pantry- the photo is digitally enhanced. - Charlotte
Plenty of storage at this mud room.  This photo has been virtually enhanced - Charlotte
Single Family Residence at Charlotte, photo 19 of 53
Single Family Residence at Charlotte, photo 20 of 53
Single Family Residence at Charlotte, photo 21 of 53
Open loft area - Charlotte
Large primary bedroom - Charlotte
This photo has been virtually enhanced - Charlotte
Primary bathroom with a walk in shower and soak in tbu - Charlotte
Single Family Residence at Charlotte, photo 26 of 53
Single Family Residence at Charlotte, photo 27 of 53
This photo has been virtually enhanced - Charlotte
Primary walk in closet- This photo is digitally enhanced. - Charlotte
This photo has been virtually enhanced - Charlotte
Primary walk in closet- This photo is digitally enhanced. - Charlotte
This photo has been virtually enhanced - Charlotte
This utilitarian laundry room equipped with cabinets for storage and a sink for convenience. This photo has been virtually enhanced - Charlotte
Single Family Residence at Charlotte, photo 34 of 53
Bedroom#3-shares a Jack and Jill bathroom with bedrm #4.  This photo has been digitally enhanced. - Charlotte
Single Family Residence at Charlotte, photo 36 of 53
Bedroom #4- this bedroom shares a Jack and Jill bathroom with bedroom #3. - Charlotte
Single Family Residence at Charlotte, photo 38 of 53
Jack and Jill bathroom- This photo has been virtually enhanced - Charlotte
Castleton Drone - Uptown - Charlotte
Jack and Jill bathroom - Charlotte
Single Family Residence at Charlotte, photo 42 of 53
This photo has been virtually enhanced - Charlotte
Single Family Residence at Charlotte, photo 44 of 53
Bedroom #5 - Charlotte
Single Family Residence at Charlotte, photo 46 of 53
Bathroom#4- - Charlotte
Builder of Integrity- Quality Builders Warranty - Charlotte
23x16 covered outdoor living space - Charlotte
Single Family Residence at Charlotte, photo 50 of 53
Spacious and a private back yard. - Charlotte
Single Family Residence at Charlotte, photo 52 of 53
Single Family Residence at Charlotte, photo 53 of 53
53 photos

$1,499,900

Charlotte, NC 28211
Listed by Linda Goss · EXP Realty LLC Ballantyne
Bedrooms
5
Bathrooms
4
Living area
3,458 sqft
Year built
2026

About this home

4337 Castleton Drive | The Redwood by VISTA HOMES Featuring the "Redwood" floorplan by premier semi custom builder VISTA HOMES. Built on a 13-year legacy, this well appointed single family, 5-bedroom, 4-bathroom residence boasts interiors curated by the renowned Stephanie Calderon Interior Design. The home’s dramatic silhouette opens into a soaring main level defined by 10-foot ceilings and expansive windows that flood the open-concept layout with natural light. Flawless craftsmanship is evident in every detail, from the bespoke designer lighting packages to the upscale architectural finishes. The gourmet kitchen is a chef's dream, boasting a premium LG Signature Kitchen Suite (SKS) commercial grade appliance package, a convenient pot filler, and custom stacked cabinetry reaching the ceiling. Elegant quartz countertops seamlessly transition into a matching quartz backsplash at the hood, all supported by a massive walk-in pantry. Sophisticated Functionality Thoughtful design extends to the everyday spaces, including a custom "Family Entry" drop zone and a dedicated laundry suite complete with a utility sink. Seamlessly transition outdoors to an expansive covered living area, perfectly designed for year-round entertaining. *Cabinets are now fully installed—come take a second look and fall in love! The Cotswold Lifestyle: Nestled in the highly sought-after South Charlotte enclave of Cotswold, this home offers the perfect blend of suburban tranquility and urban convenience. Known for its tree-lined streets, friendly community vibe, and top-tier shopping and dining at the Cotswold Shopping Center, this neighborhood provides a vibrant lifestyle just minutes from Uptown Charlotte and SouthPark. **Important School Information:** School enrollment, boundaries, and busing eligibility are determined solely by the CMS and are subject to change without notice. It is the Buyer’s sole responsibility to contact the school district to confirm current and future enrollment eligibility for this specific address. While deemed reliable, all school information provided in this listing is not guaranteed.

Highlights

FireplaceNew construction

Property details

MLS #
CAR4329159
Property type
Single Family Residence
Subdivision
Cotswold
Status
Active
Days on market
160
On market date
January 28, 2026
Stories
N/A
Total bathrooms
4
Garage spaces
2
Parking spaces
N/A
Lot size
N/A
Loading map…

Nearby schools

Within 10 miles. School directory data from the National Center for Education Statistics (NCES), accessed via the Urban Institute Education Data API. Local Score is calculated by INNOVATE Real Estate; where a state rating is shown, it comes from that state's own official school report card (e.g. NC Dept. of Public Instruction, SC Report Card).

Elementary
Cotswold Elementary
0.97 mi away · Grades 3-5
Zoned school (attendance boundary, 2015-16 data)
3.3
Local Score (state rating (2025) blended 70/30 with student-teacher ratio) -- not an official state rating
State rating: C (2025)
Enrollment
391
Student:teacher ratio
14.5:1
District
Charlotte-Mecklenburg Schools
Middle
Alexander Graham Middle
3.11 mi away · Grades 6-8
Zoned school (attendance boundary, 2015-16 data)
3.0
Local Score (state rating (2025) blended 70/30 with student-teacher ratio) -- not an official state rating
State rating: C (2025)
Enrollment
1,270
Student:teacher ratio
17.9:1
District
Charlotte-Mecklenburg Schools
High
Cato Middle College High School
6.43 mi away · Grades 11-13
Zoned school (attendance boundary, 2015-16 data)
3.8
Local Score (state rating (2025) blended 70/30 with student-teacher ratio) -- not an official state rating
State rating: A (2025)
Enrollment
166
Student:teacher ratio
41.5:1
District
Charlotte-Mecklenburg Schools

Walkability

Blended score for Charlotte's center, calculated by INNOVATE Real Estate from two sources: the EPA's National Walkability Index (street network, transit, land-use mix) and Google Places amenity data (what's actually reachable on foot from this point). 60% EPA National Walkability Index + 40% nearby-amenity density (Google Places).

67
Walkable
out of 100
EPA National Walkability Index
9.7 / 20 -- Below average walkable
Google Places amenity density
95 / 100
Restaurants & cafes20
Grocery stores3
Parks6
Schools16
Transit stops20
Pharmacies5

Market position

How this listing compares to current activity in Charlotte, from live MLS data.

On the market 160 days -- 88 more days than Charlotte's current average of 72 days.
For reference, the median list price across 3,662 active listings in Charlotte right now is $399,337.

Mortgage calculator

Estimate only - actual rate and payment depend on your lender, credit, and loan program.

$
%
%
Adjust tax / insurance estimates
% / yr
$
/mo
Est. monthly payment
$9,183/mo
$299,980 down
$1,199,920 loan
Principal & interest$7,783
Property tax (est.)$1,250
Home insurance (est.)$150

Similar homes you might like

Data source: Listing information provided by Canopy MLS (carolina) via Trestle/CoreLogic. Last updated July 8, 2026.

Information herein deemed reliable but not guaranteed; all measurements, school assignments, HOA fees, taxes, and feature lists are approximate and should be independently verified. Equal Housing Opportunity.