


$340,000
About this home
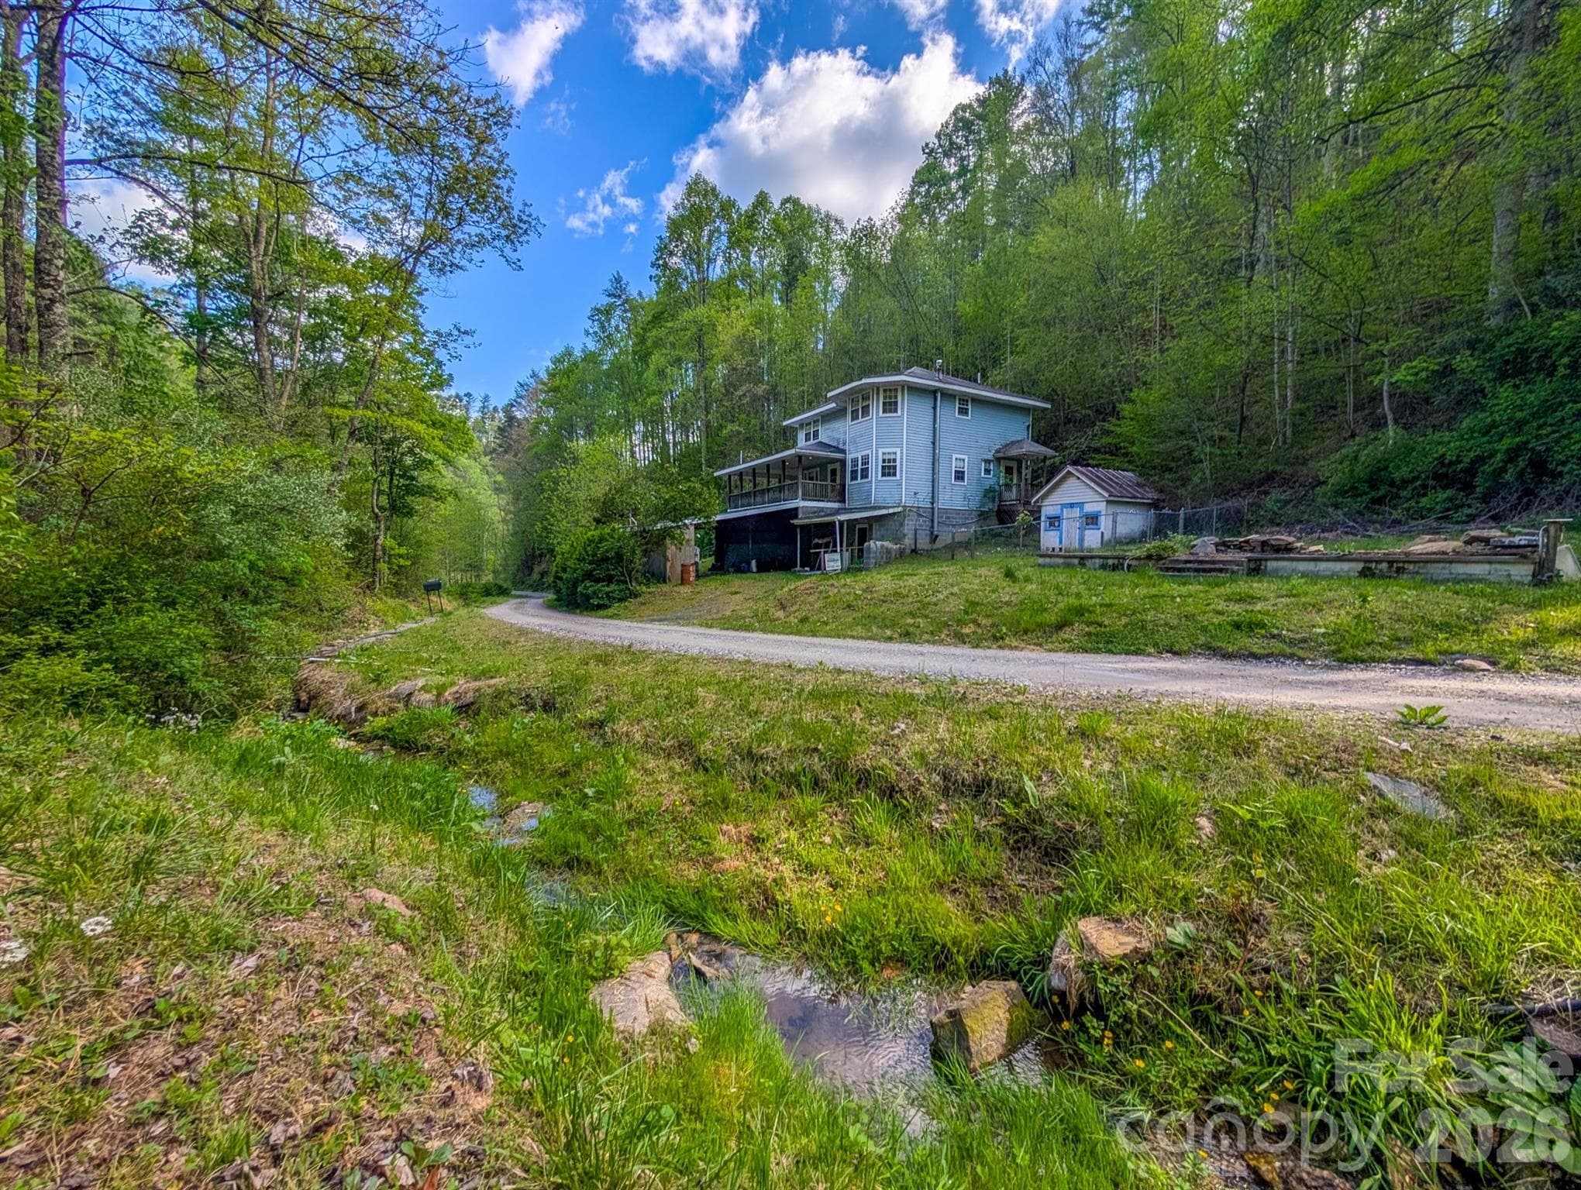
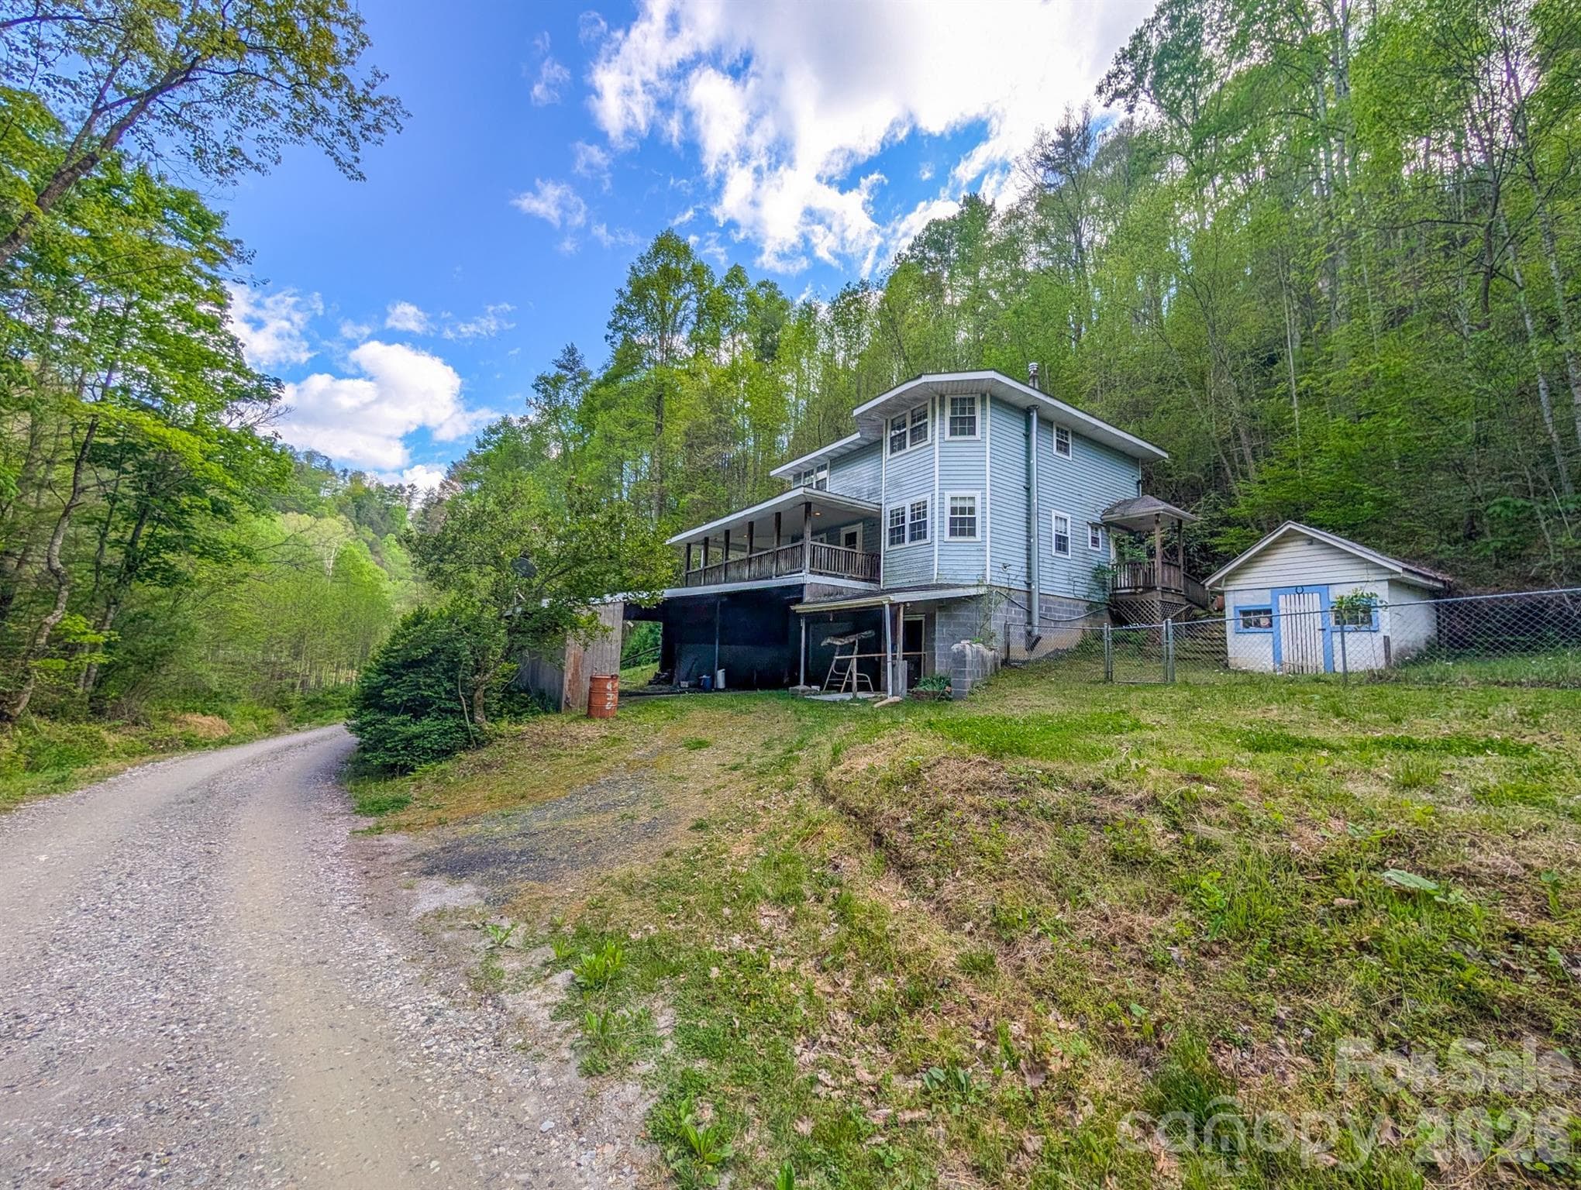
Welcome to 77 Griffith Branch Road, a peaceful mountain retreat set on 15.5+/- acres of wooded, untimbered land with a soothing creek just across the gravel road. Located in the Bradshaw Township of Mitchell County, this 2BR/1.5BA contemporary-style home offers both privacy and potential—an excellent opportunity for someone ready to bring new life to a cherished family property. Built in 1993 and lovingly known for generations as “Nanny & Big Papa's house in the mountains,” the home features a two-story layout with an unfinished basement, ideal for future workshop space or garage parking. The basement includes a propane wall heater and interior stairs leading to the main level. The main floor offers a galley-style kitchen, cozy but spacious living area with gas log fireplace and window A/C unit, a half bath, laundry/mud room for convenience, and an additional flexible room with a bay window—perfect for a dining room, den, office, or hobby space. A kerosene monitor heater provides supplemental heat. Step out onto the covered front porch, which wraps around to the side and connects to a ramped entry and fenced back yard—a wonderful place to listen to the creek and enjoy the surrounding woods. Upstairs you’ll find a large primary bedroom with bay window overlooking the property, a full bath, an additional bedroom, a bonus room, and a small storage/utility room. Pull-down attic stairs add even more storage options. Multiple heat sources are installed, including an oil furnace, kerosene monitor, propane gas logs, and propane wall heater in the basement. An older central vacuum system and an unused wood stove/furnace in the basement convey in as-is condition with no representation from seller. The land offers a mix of level area around the homesite and steep-to-sloping wooded acreage rising behind the property. An old slab foundation from a previous home still remains. Across the road, additional acreage includes an old barn beside the creek—an ideal spot for a picnic or quiet relaxation. A semi-circle driveway, attached drive-through carport, and basement garage bay add convenience. The property includes two wells (one currently in use; the second ris not in use), plus owned oil, propane, and kerosene tanks. A small shed also conveys. Everything in the home conveys unless otherwise arranged. The home was inherited and the current owner has not lived on the property. Located approximately 25 minutes to Burnsville, 22 minutes to Bakersville, and 35 minutes to Spruce Pine, with the North Toe River just minutes away, this property offers the tranquility of mountain living while still being close to town amenities. Whether you’re searching for a year-round residence or a peaceful vacation retreat, this unique property invites you to create your own mountain memories. No survey on record can be found, buyer is recommended to have survey done to confirm acreage - acreage listed is per Deed.
Highlights
Property details
- MLS #
- CAR4328405
- Property type
- Single Family Residence
- Subdivision
- None
- Status
- Active
- Days on market
- 168
- On market date
- December 14, 2025
- Stories
- N/A
- Total bathrooms
- 1.5
- Garage spaces
- 1
- Parking spaces
- N/A
- Lot size
- N/A
Location
Get directions →Nearby schools
Within 10 miles. School directory data from the National Center for Education Statistics (NCES), accessed via the Urban Institute Education Data API. Local Score is calculated by INNOVATE Real Estate; where a state rating is shown, it comes from that state's own official school report card.
- Enrollment
- 215
- Student:teacher ratio
- 13.4:1
- District
- Mitchell County Schools
- Enrollment
- 208
- Student:teacher ratio
- 12.2:1
- District
- Mitchell County Schools
- Enrollment
- 113
- Student:teacher ratio
- 22.6:1
- District
- Mitchell County Schools
Walkability
Blended score for Green Mountain's center, calculated by INNOVATE Real Estate from two sources: the EPA's National Walkability Index (street network, transit, land-use mix) and Google Places amenity data (what's actually reachable on foot from this point). 60% EPA National Walkability Index + 40% nearby-amenity density (Google Places).
Mortgage calculator
Estimate only - actual rate and payment depend on your lender, credit, and loan program.
Adjust tax / insurance estimates
Similar homes you might like


Data source: Listing information provided by Canopy MLS (carolina) via Trestle/CoreLogic. Last updated May 31, 2026.
Information herein deemed reliable but not guaranteed; all measurements, school assignments, HOA fees, taxes, and feature lists are approximate and should be independently verified. Equal Housing Opportunity.