


$190,000
About this home
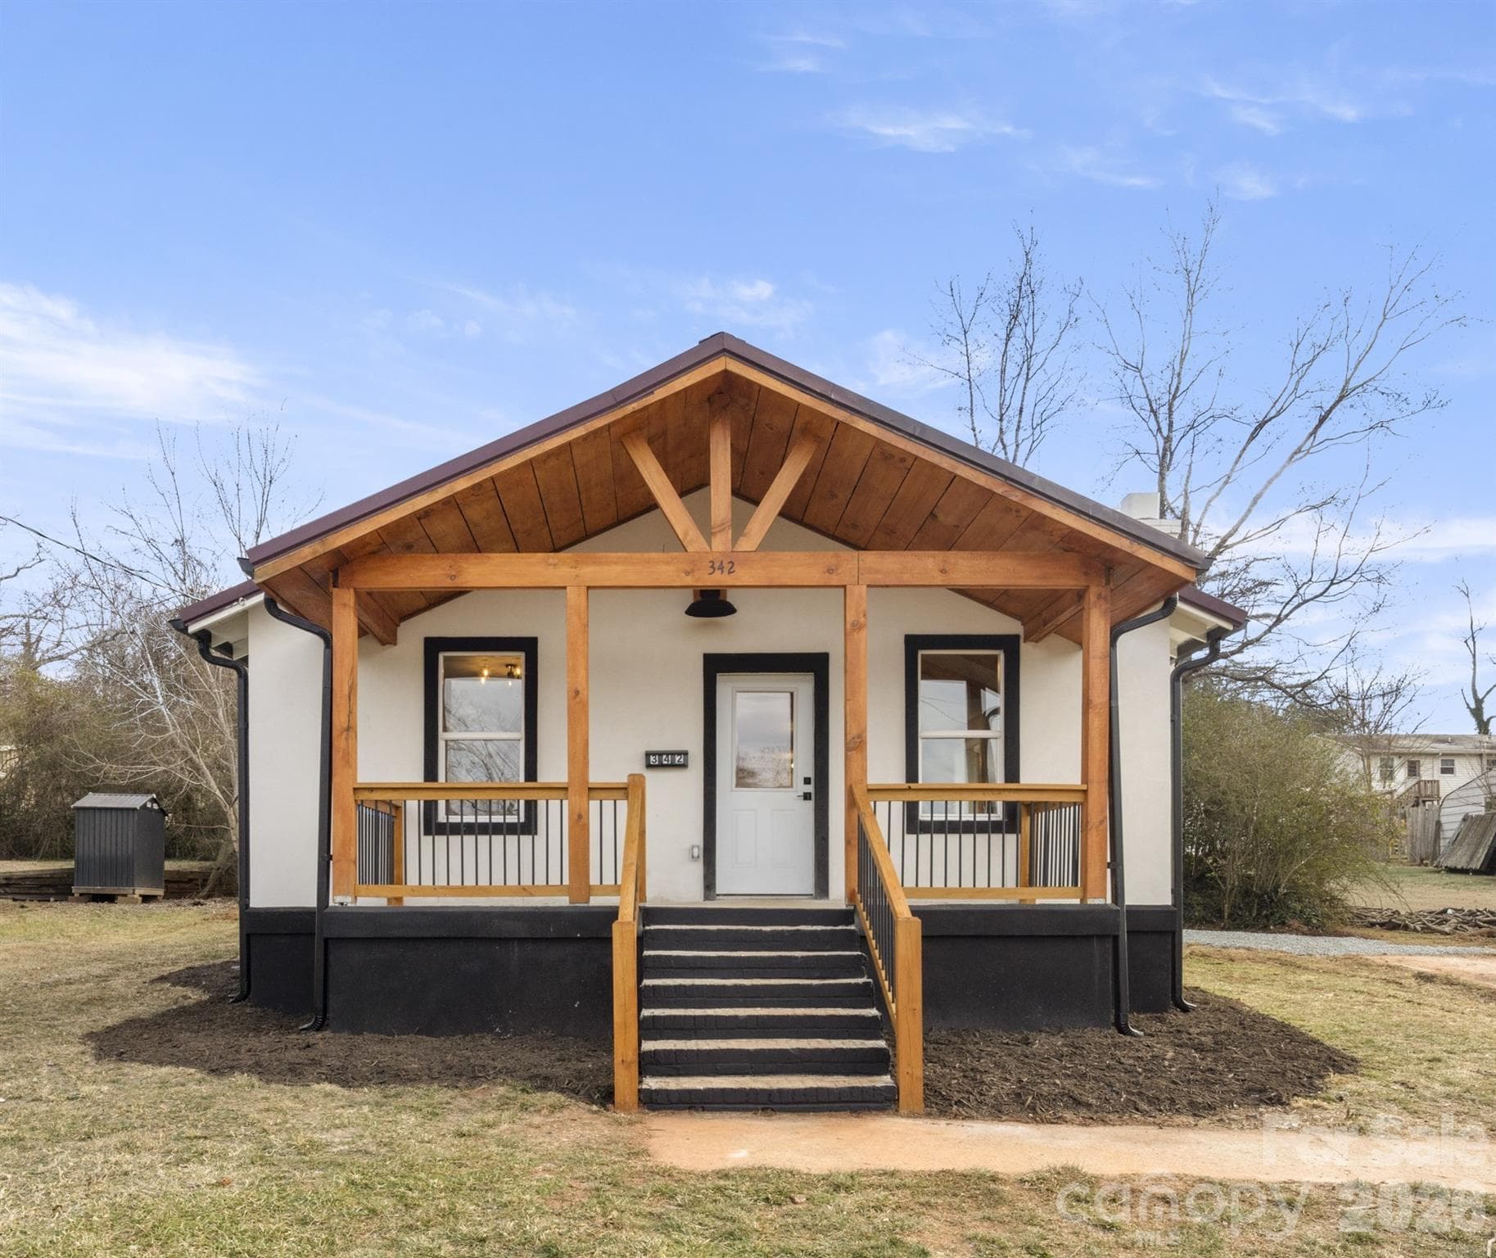
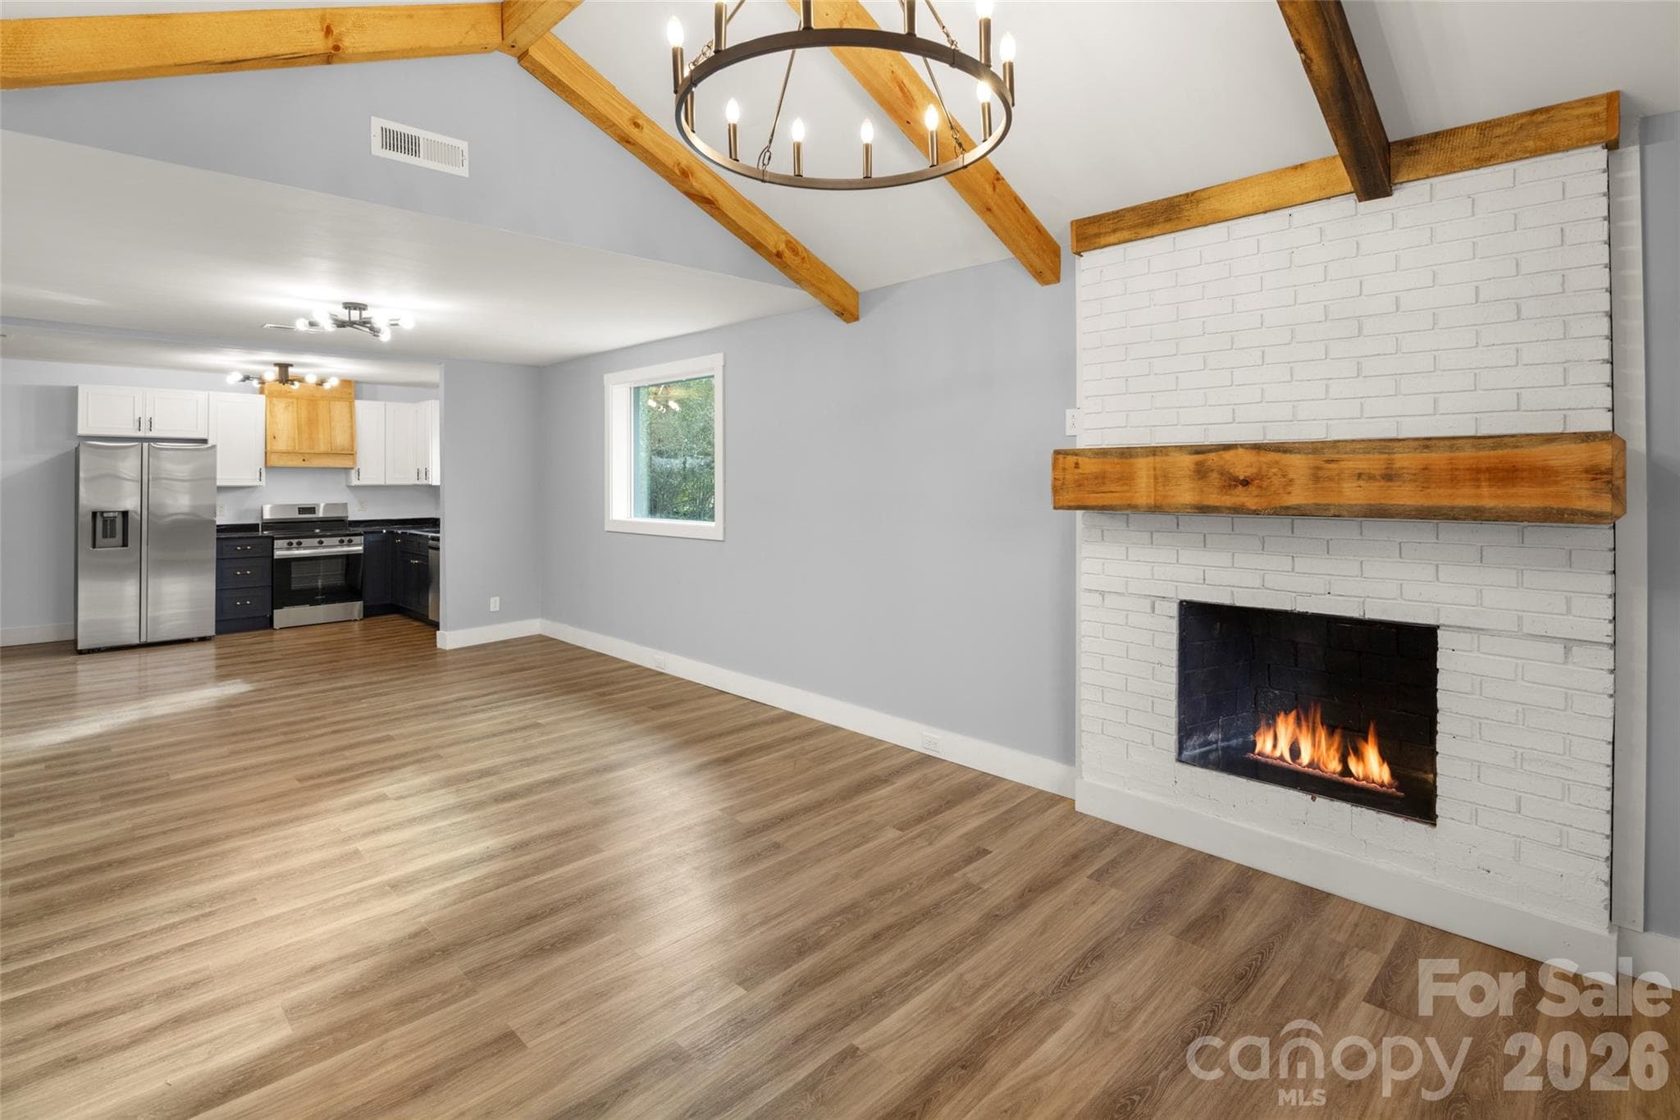
Back on the market after the previous contract ended for reasons unrelated to the property, this beautifully remodeled downtown Rutherfordton bungalow presents an exceptional opportunity to own a move-in-ready home at an approachable price point. The home successfully appraised during the prior transaction, and requested repairs were completed. Thoughtfully renovated from top to bottom, the two-bedroom, one-bath home combines character and modern updates with vaulted exposed-beam ceilings, a fireplace, luxury vinyl plank flooring, solid-surface countertops, custom cabinetry, designer finishes, dedicated laundry room and major system upgrades including plumbing, electrical, windows, HVAC, gutters, stucco siding and a metal roof. Directly across from Kiwanis Park and the Purple Martin Greenway, the property offers immediate access to trails, green space, playgrounds,and a dog park, while downtown restaurants, coffee shops, breweries, live music, local events and everyday conveniences are just a short distance away. In a market where accessible homes are increasingly difficult to find, this property offers the opportunity to enjoy a connected, low-maintenance lifestyle with many daily destinations reachable without getting in the car, along with the confidence of extensive renovations and the long-term value of a growing Western North Carolina downtown.
Highlights
Property details
- MLS #
- CAR4327663
- Property type
- Single Family Residence
- Subdivision
- None
- Status
- Active
- Days on market
- 98
- On market date
- January 22, 2026
- Stories
- N/A
- Total bathrooms
- 1
- Garage spaces
- N/A
- Parking spaces
- N/A
- Lot size
- N/A
Location
Get directions →Nearby schools
Within 10 miles. School directory data from the National Center for Education Statistics (NCES), accessed via the Urban Institute Education Data API. Local Score is calculated by INNOVATE Real Estate; where a state rating is shown, it comes from that state's own official school report card (e.g. NC Dept. of Public Instruction, SC Report Card).
- Enrollment
- 383
- Student:teacher ratio
- 13.7:1
- District
- Rutherford County Schools
- Enrollment
- 603
- Student:teacher ratio
- 14.4:1
- District
- Rutherford County Schools
- Enrollment
- 769
- Student:teacher ratio
- 13.7:1
- District
- Rutherford County Schools
Walkability
Blended score for Rutherfordton's center, calculated by INNOVATE Real Estate from two sources: the EPA's National Walkability Index (street network, transit, land-use mix) and Google Places amenity data (what's actually reachable on foot from this point). 60% EPA National Walkability Index + 40% nearby-amenity density (Google Places).
Market position
How this listing compares to current activity in Rutherfordton, from live MLS data.
Mortgage calculator
Estimate only - actual rate and payment depend on your lender, credit, and loan program.
Adjust tax / insurance estimates
Similar homes you might like




Data source: Listing information provided by Canopy MLS (carolina) via Trestle/CoreLogic. Last updated July 2, 2026.
Information herein deemed reliable but not guaranteed; all measurements, school assignments, HOA fees, taxes, and feature lists are approximate and should be independently verified. Equal Housing Opportunity.