


$950,000
About this home
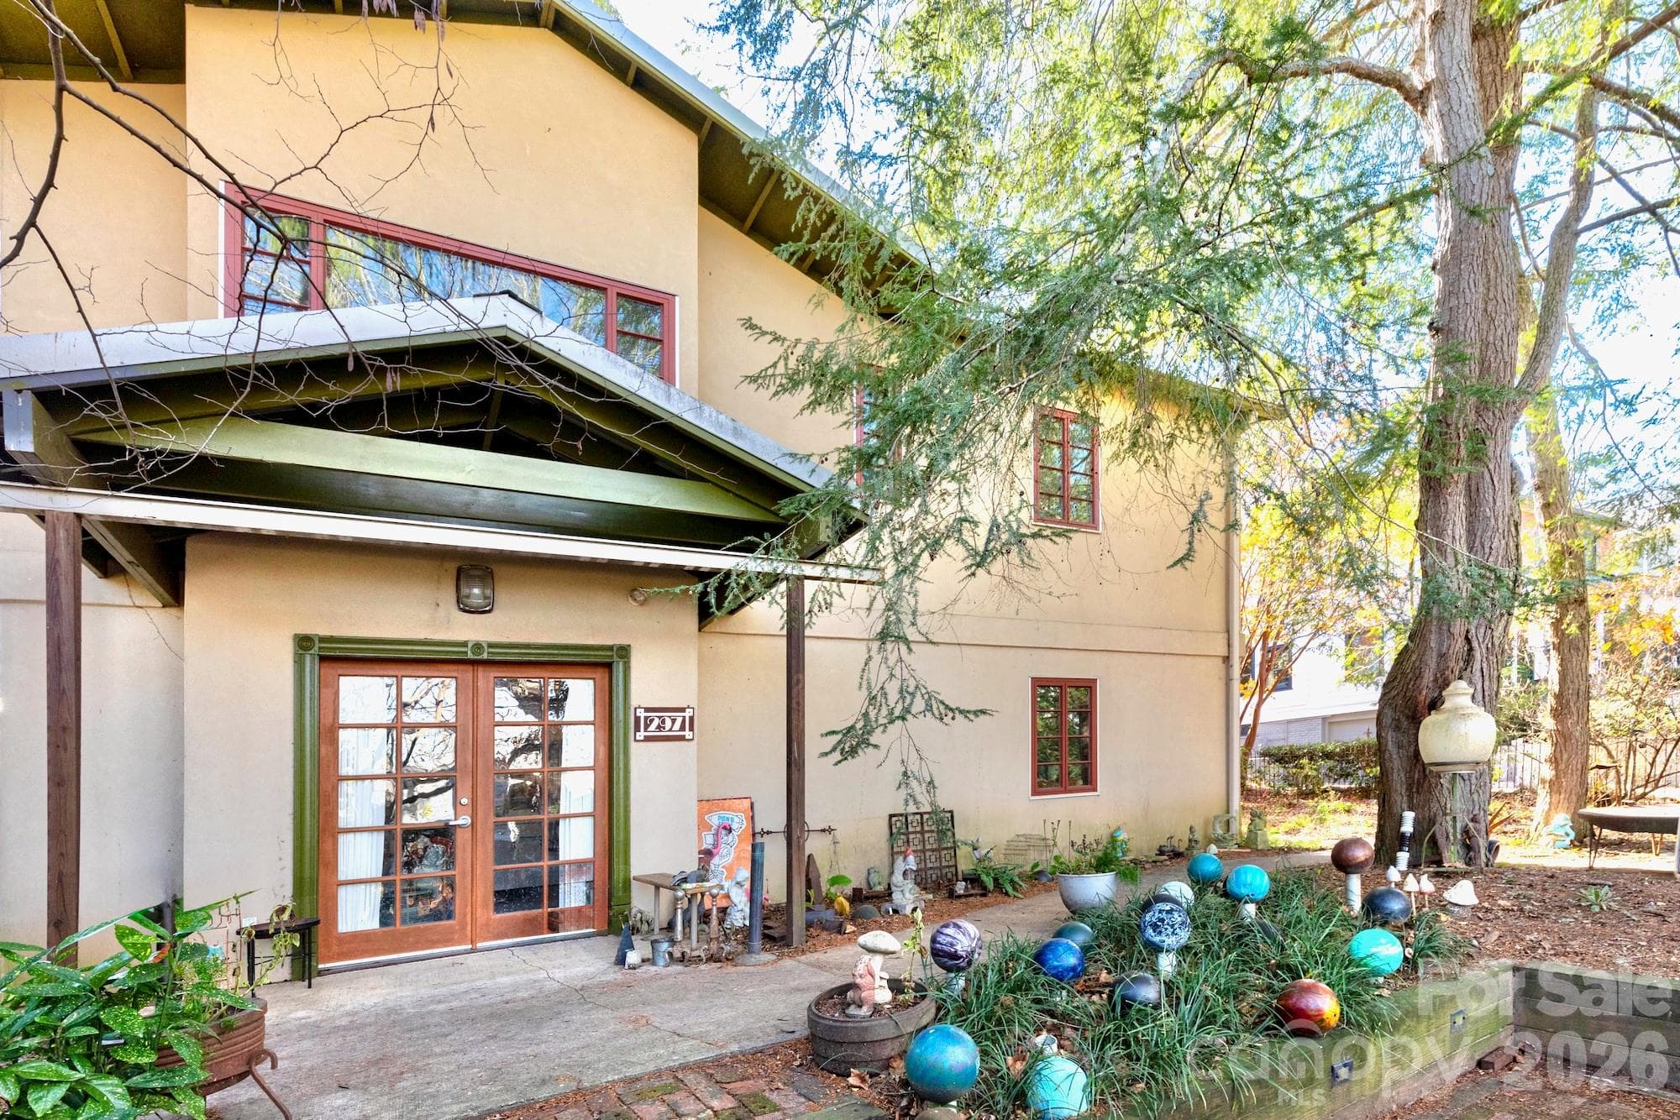
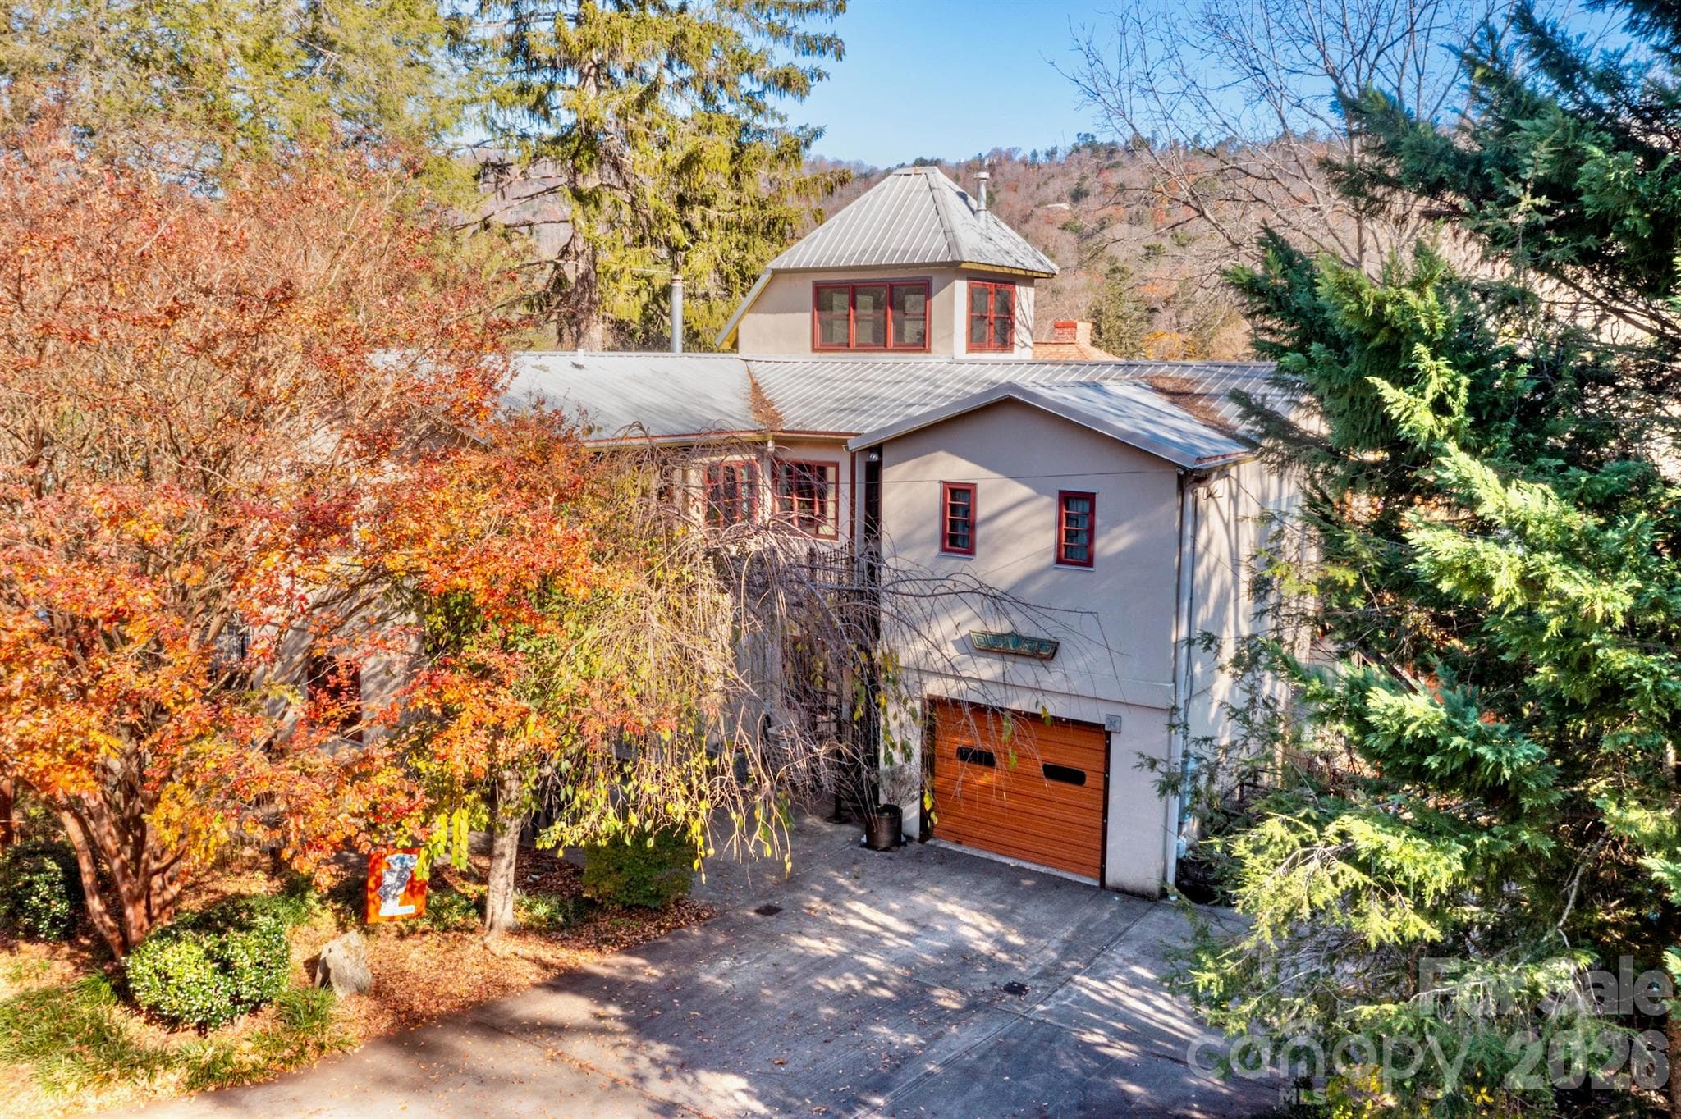
Is this the most interesting property available in Asheville? Even without the eclectic furnishings (some of which are available), the unique and versatile layout lends itself to a variety of uses: single-family, multifamily, rental, live/work, artist studio, retail/commercial, or a mix. Zoning is the rare and coveted Neighborhood Business. So many extraordinary touches and endless customizations make it special, showing the high quality and thoughtful design. The studio apartment is being left fully furnished/turnkey and has been a reliable rental at $1800+ per month. Second floor living area has been rented for $2600+ per month. The first floor live/work space is also being prepared for rental which will bring in additional revenue. Amazing location in a friendly neighborhood in between Charlotte St and Merrimon Ave and just a mile to downtown. 3 bedrooms, 4 bathrooms, 3 kitchens, plus a bonus loft at the top! City confirmed that homestay short term rental STR possibility with two of the units with minor modifications if you live in the third. Sellers explored connecting the first and second floors to make it a more traditional two-story home but preferred the current layout so that hasn't been done but is possible according to the sellers and the City. It is well built and well-maintained. Provide proof of funds or preapproval letter with showing request. Check out the 3-D walk-through to get a sense of the layout and efficient design. Sellers are willing to consider owner financing - make an offer!
Property details
- MLS #
- CAR4326761
- Property type
- Triplex
- Subdivision
- Hillside Park
- Status
- Active
- Days on market
- 147
- On market date
- December 4, 2025
- Stories
- N/A
- Total bathrooms
- 4
- Garage spaces
- 1
- Parking spaces
- N/A
- Lot size
- N/A
Location
Get directions →Nearby schools
Within 10 miles. School directory data from the National Center for Education Statistics (NCES), accessed via the Urban Institute Education Data API. Local Score is calculated by INNOVATE Real Estate; where a state rating is shown, it comes from that state's own official school report card (e.g. NC Dept. of Public Instruction, SC Report Card).
- Enrollment
- 390
- Student:teacher ratio
- 13.4:1
- District
- Asheville City Schools
- Enrollment
- 623
- Student:teacher ratio
- 11.5:1
- District
- Asheville City Schools
- Enrollment
- 1,135
- Student:teacher ratio
- 13.2:1
- District
- Asheville City Schools
Walkability
Blended score for Asheville's center, calculated by INNOVATE Real Estate from two sources: the EPA's National Walkability Index (street network, transit, land-use mix) and Google Places amenity data (what's actually reachable on foot from this point). 60% EPA National Walkability Index + 40% nearby-amenity density (Google Places).
Market position
How this listing compares to current activity in Asheville, from live MLS data.
Mortgage calculator
Estimate only - actual rate and payment depend on your lender, credit, and loan program.
Adjust tax / insurance estimates
Similar homes you might like


Data source: Listing information provided by Canopy MLS (carolina) via Trestle/CoreLogic. Last updated May 1, 2026.
Information herein deemed reliable but not guaranteed; all measurements, school assignments, HOA fees, taxes, and feature lists are approximate and should be independently verified. Equal Housing Opportunity.