Classic 1970  Rennovated Lakefront Cottage - 183 Blarney Road, Lake Lure
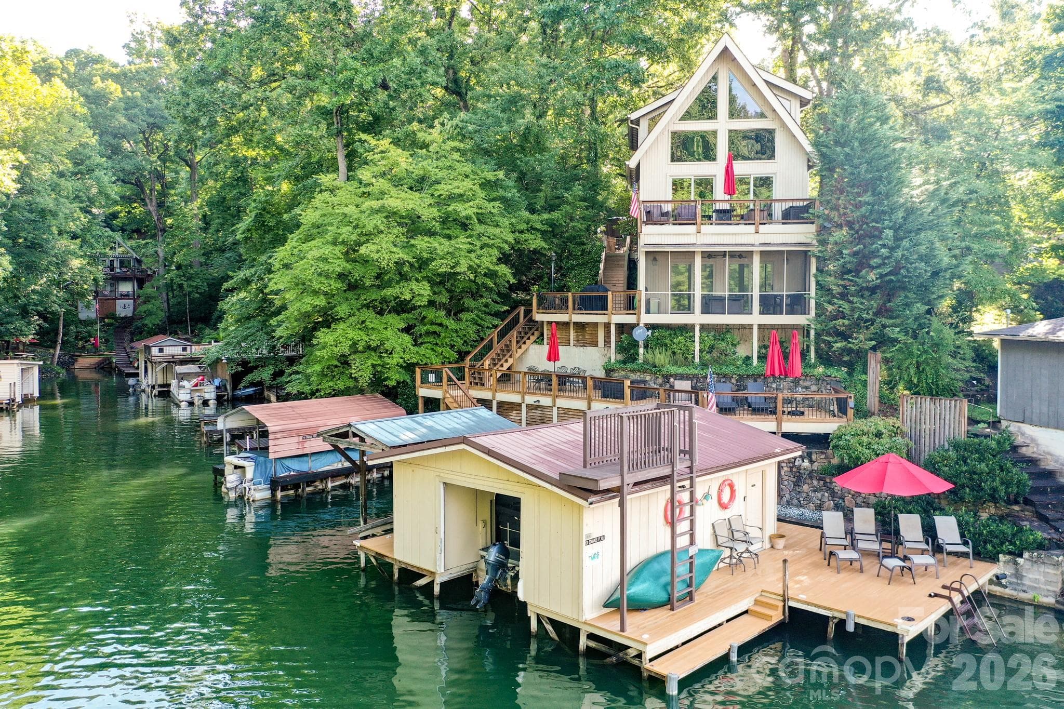
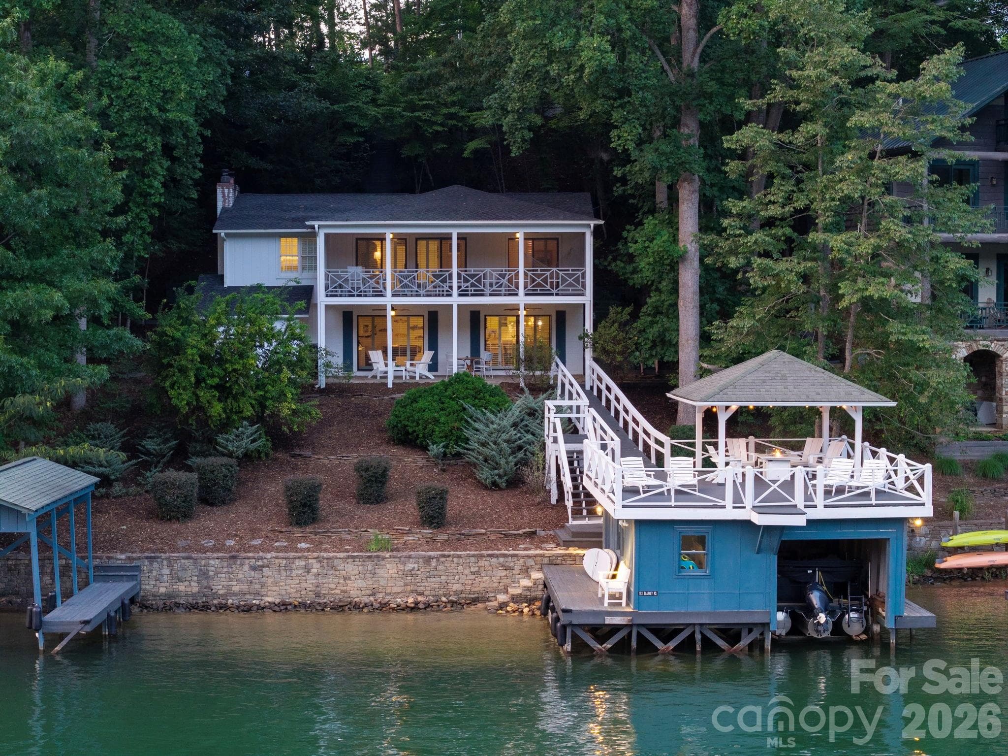
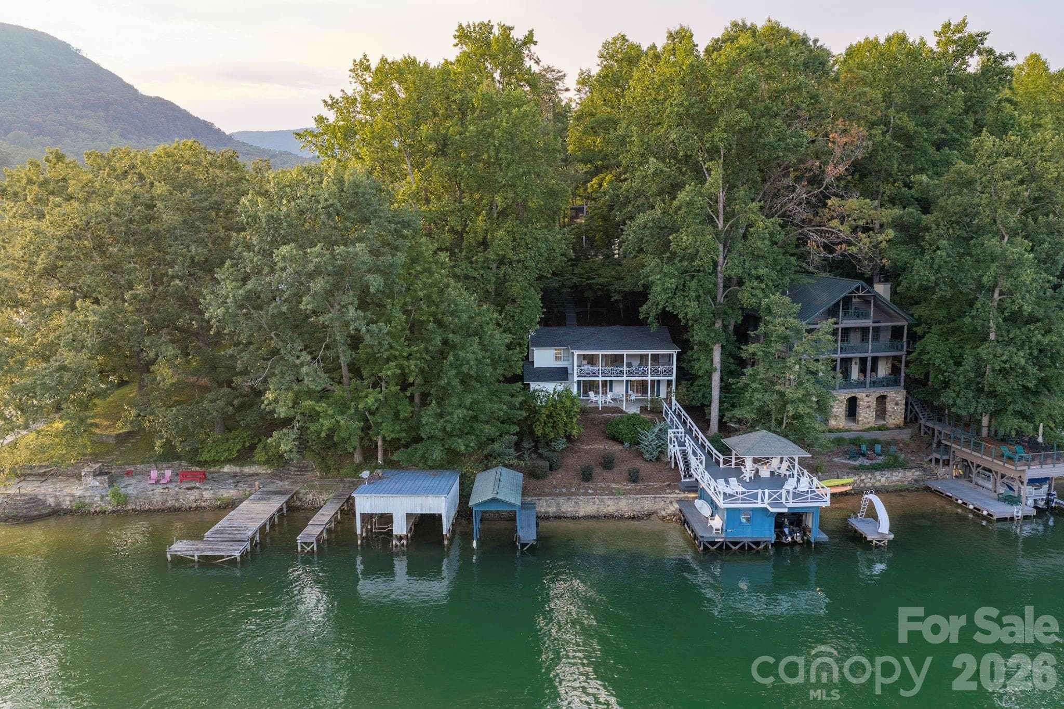
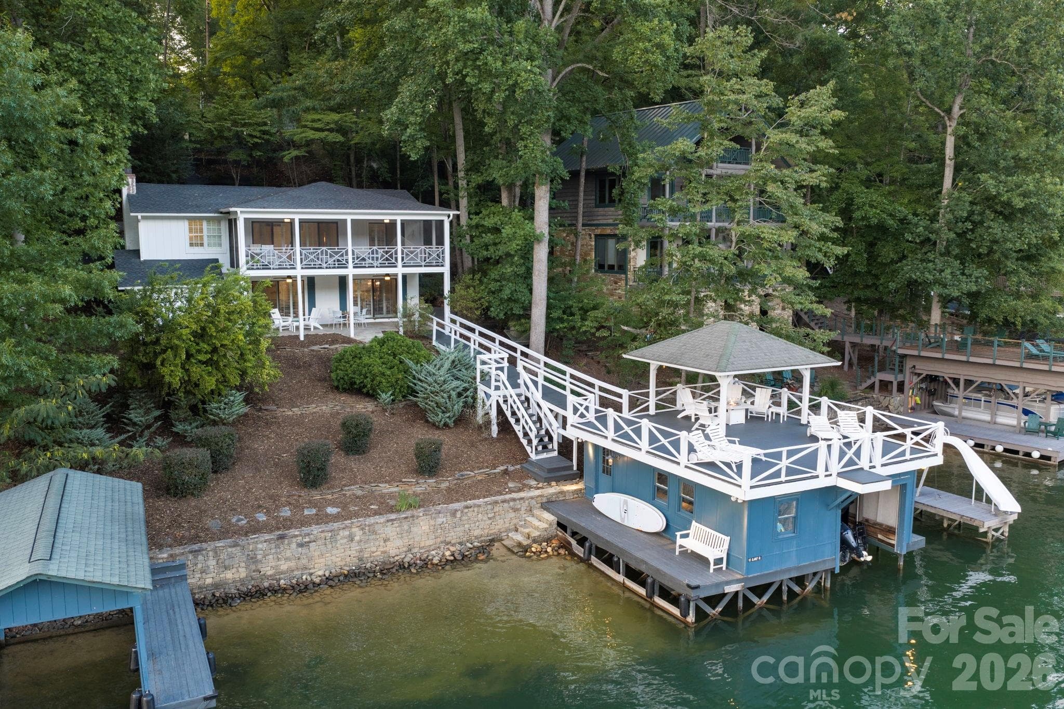
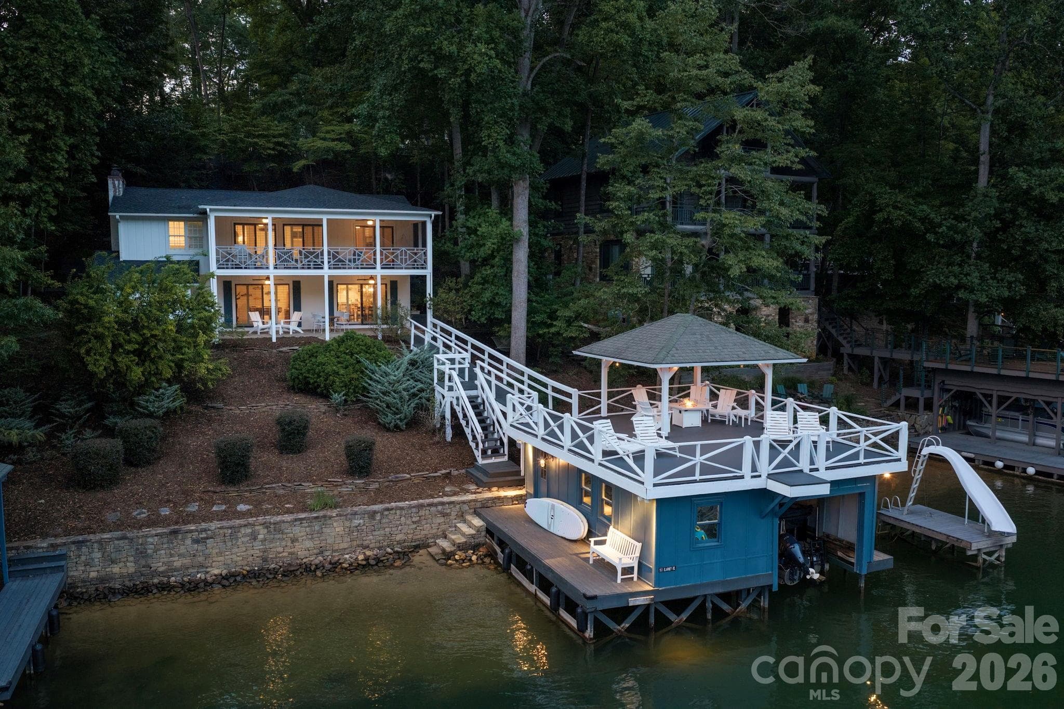
Double boathouse with private beach area - 183 Blarney Road, Lake Lure
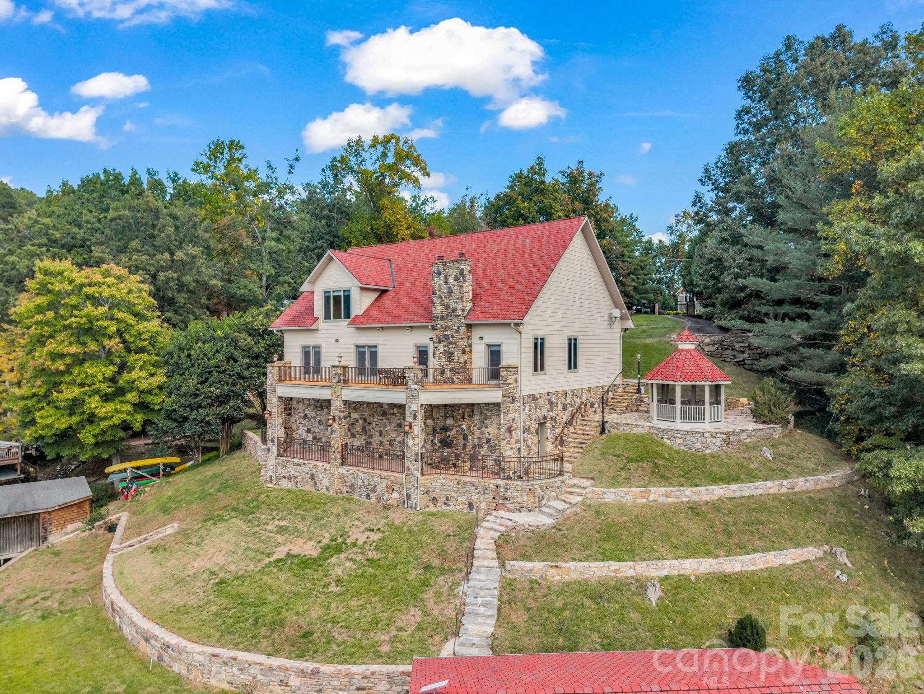
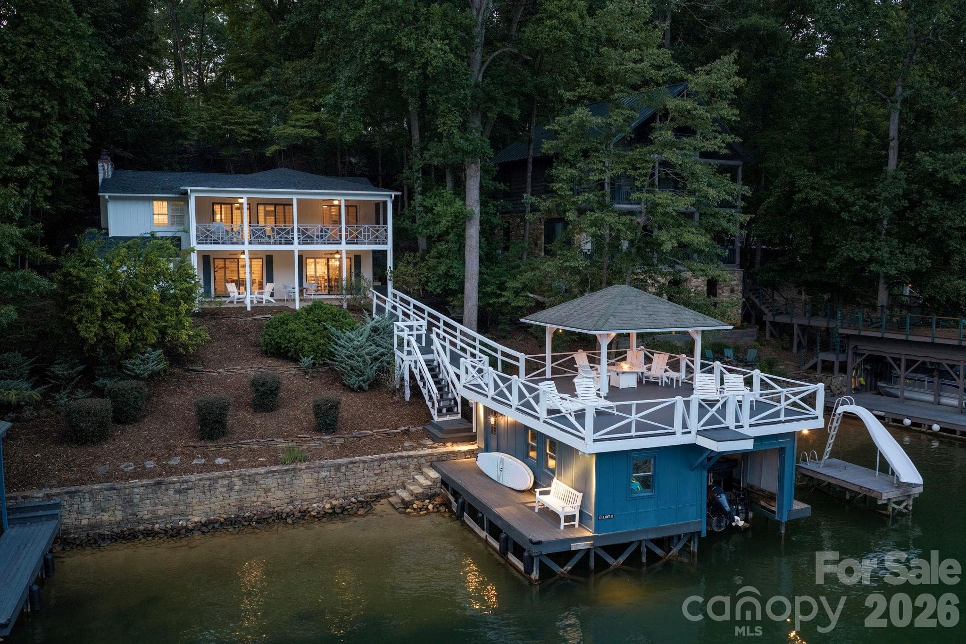
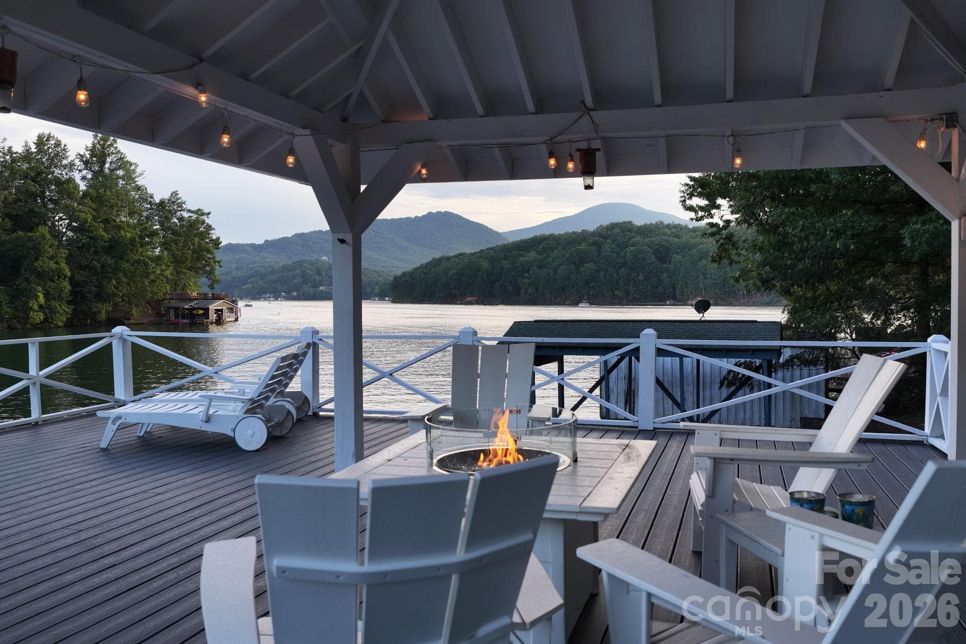
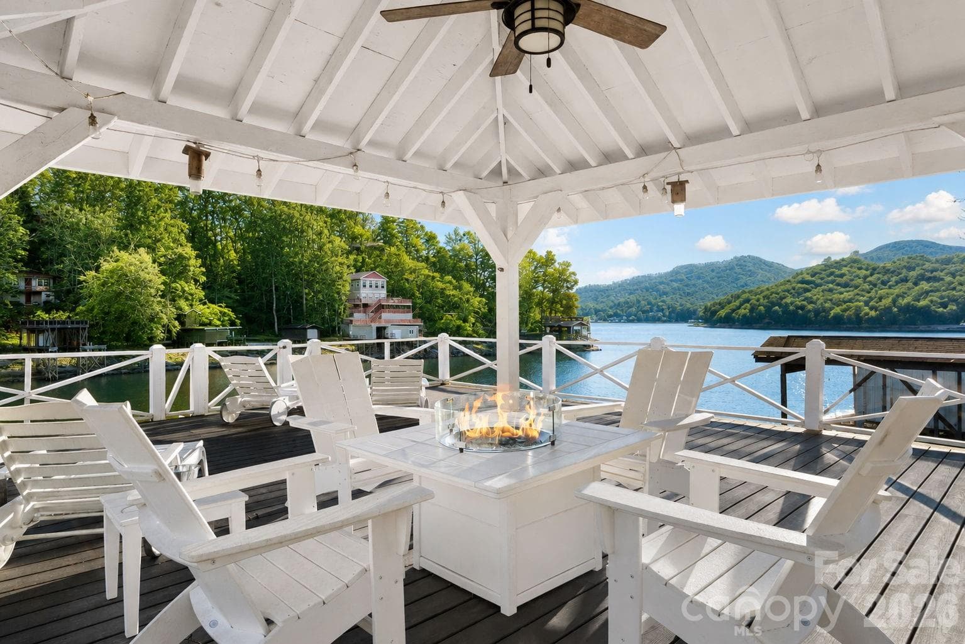
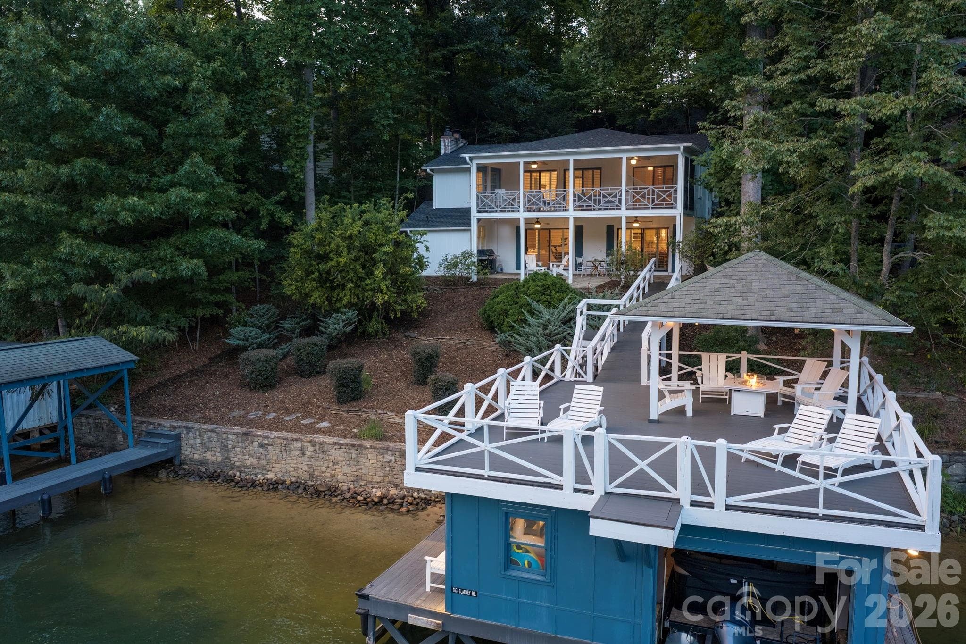
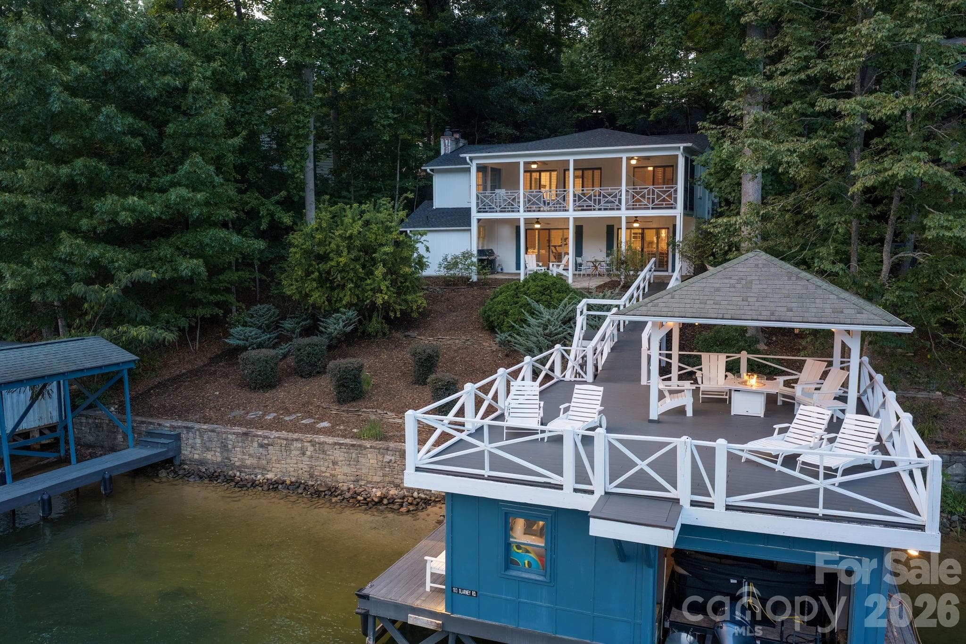
Property includes an expansive party deck, a private high dive, a covered gazebo. - 183 Blarney Road, Lake Lure
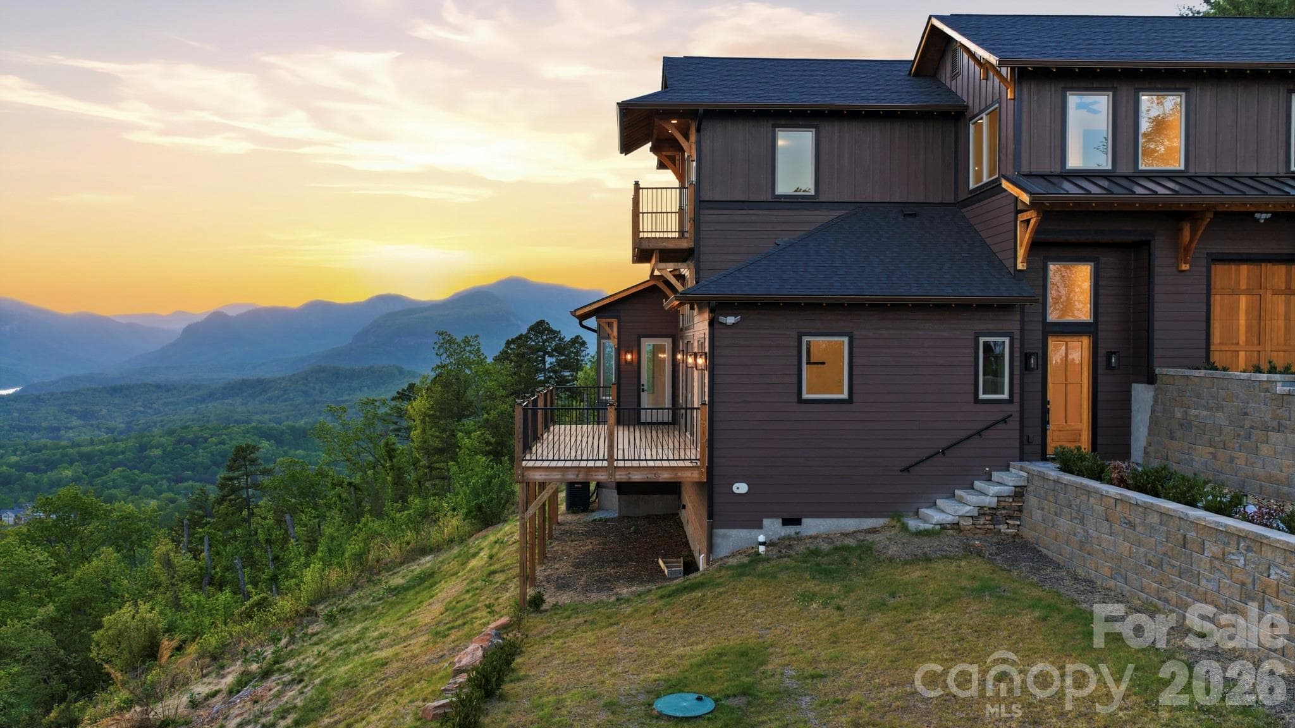
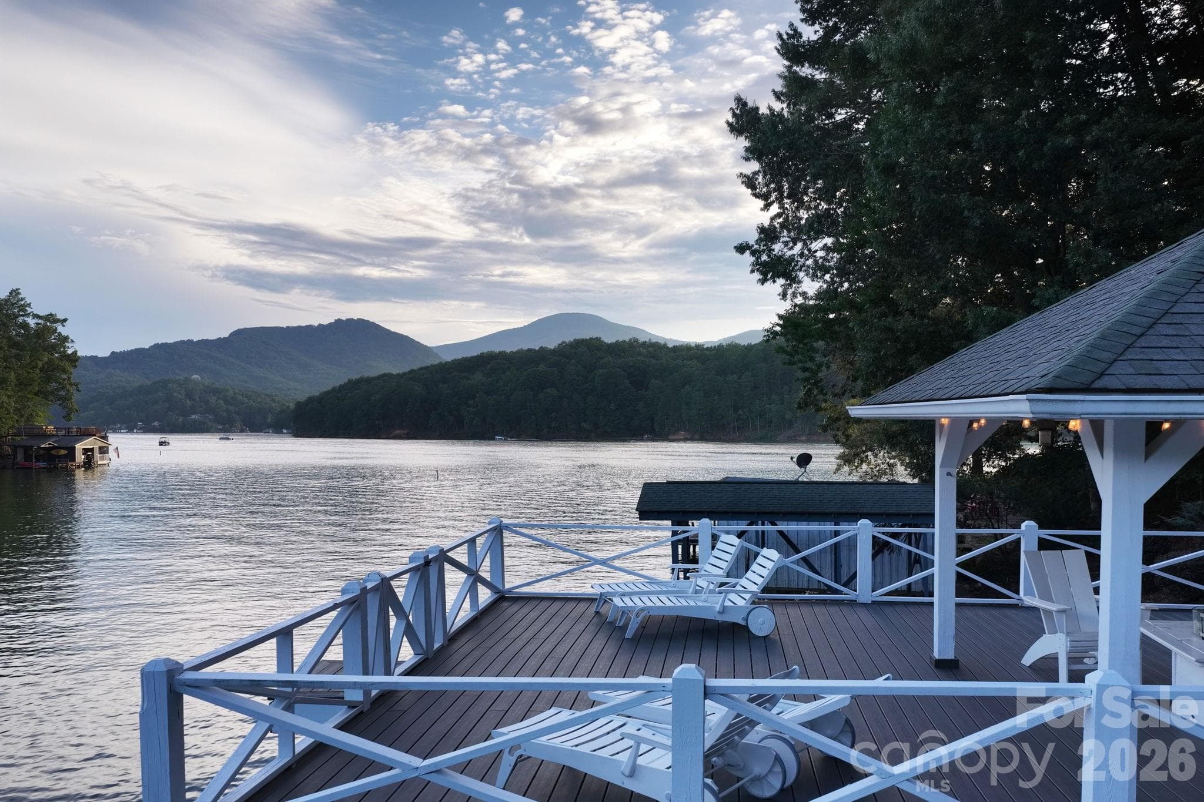
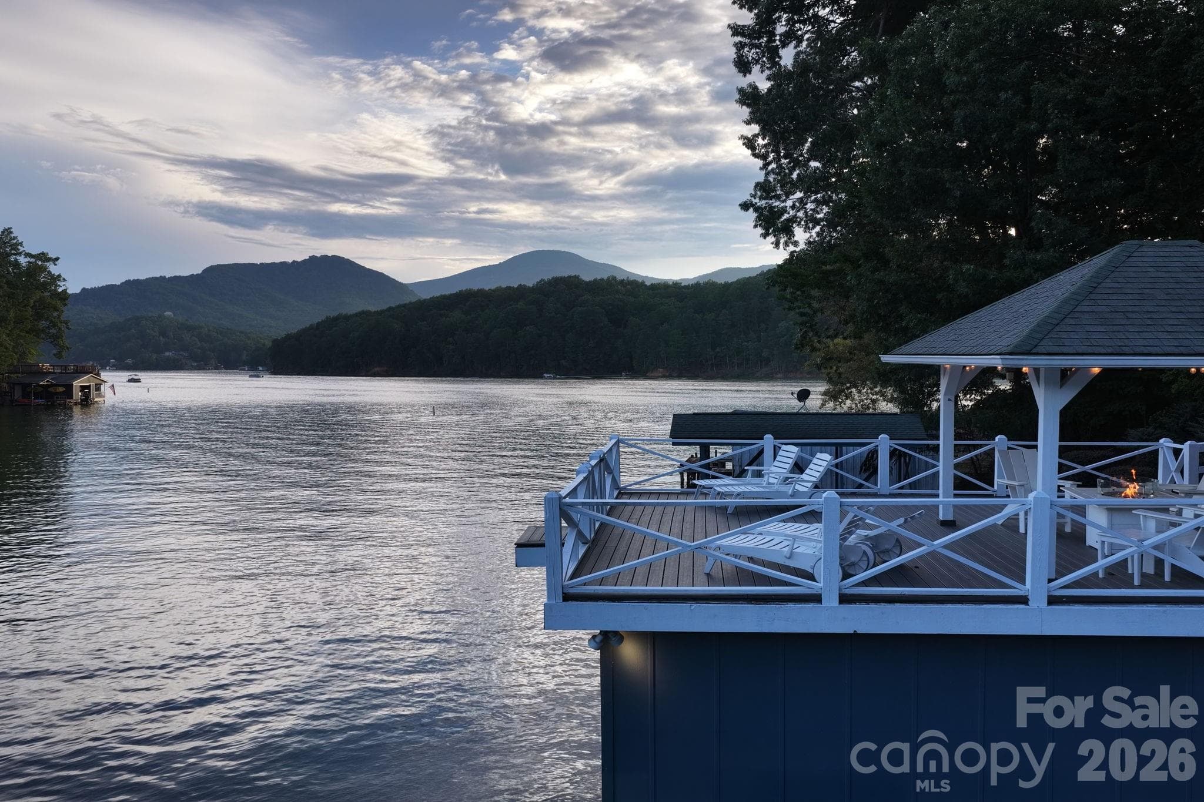
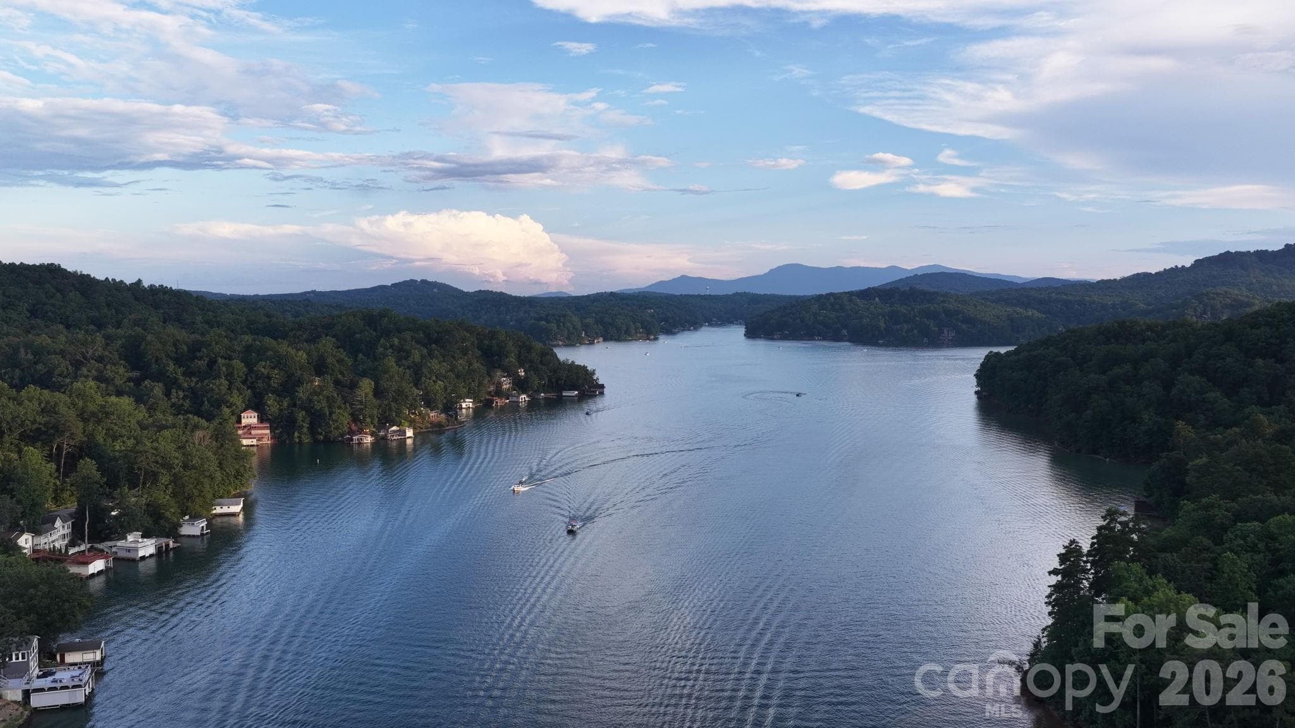
Gorgeous water and mountain views - 183 Blarney Road, Lake Lure
Welcome to Rosewater Cottage! - 183 Blarney Road, Lake Lure
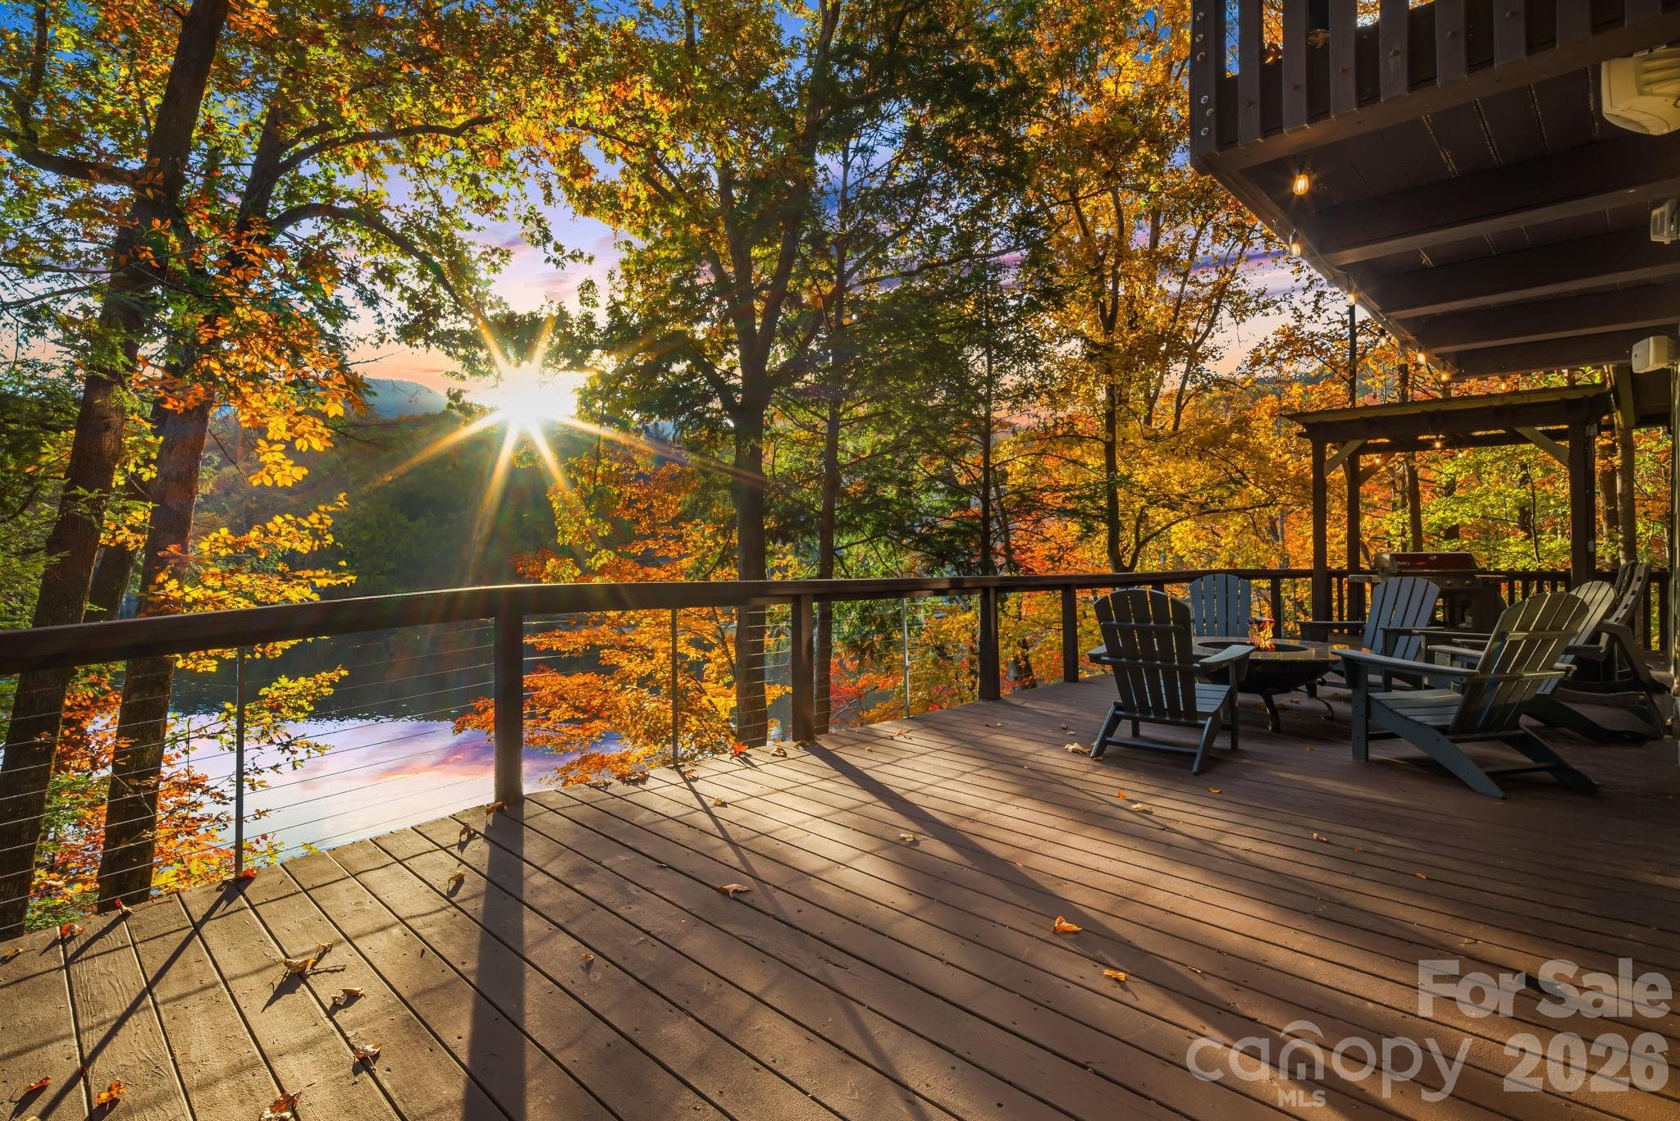
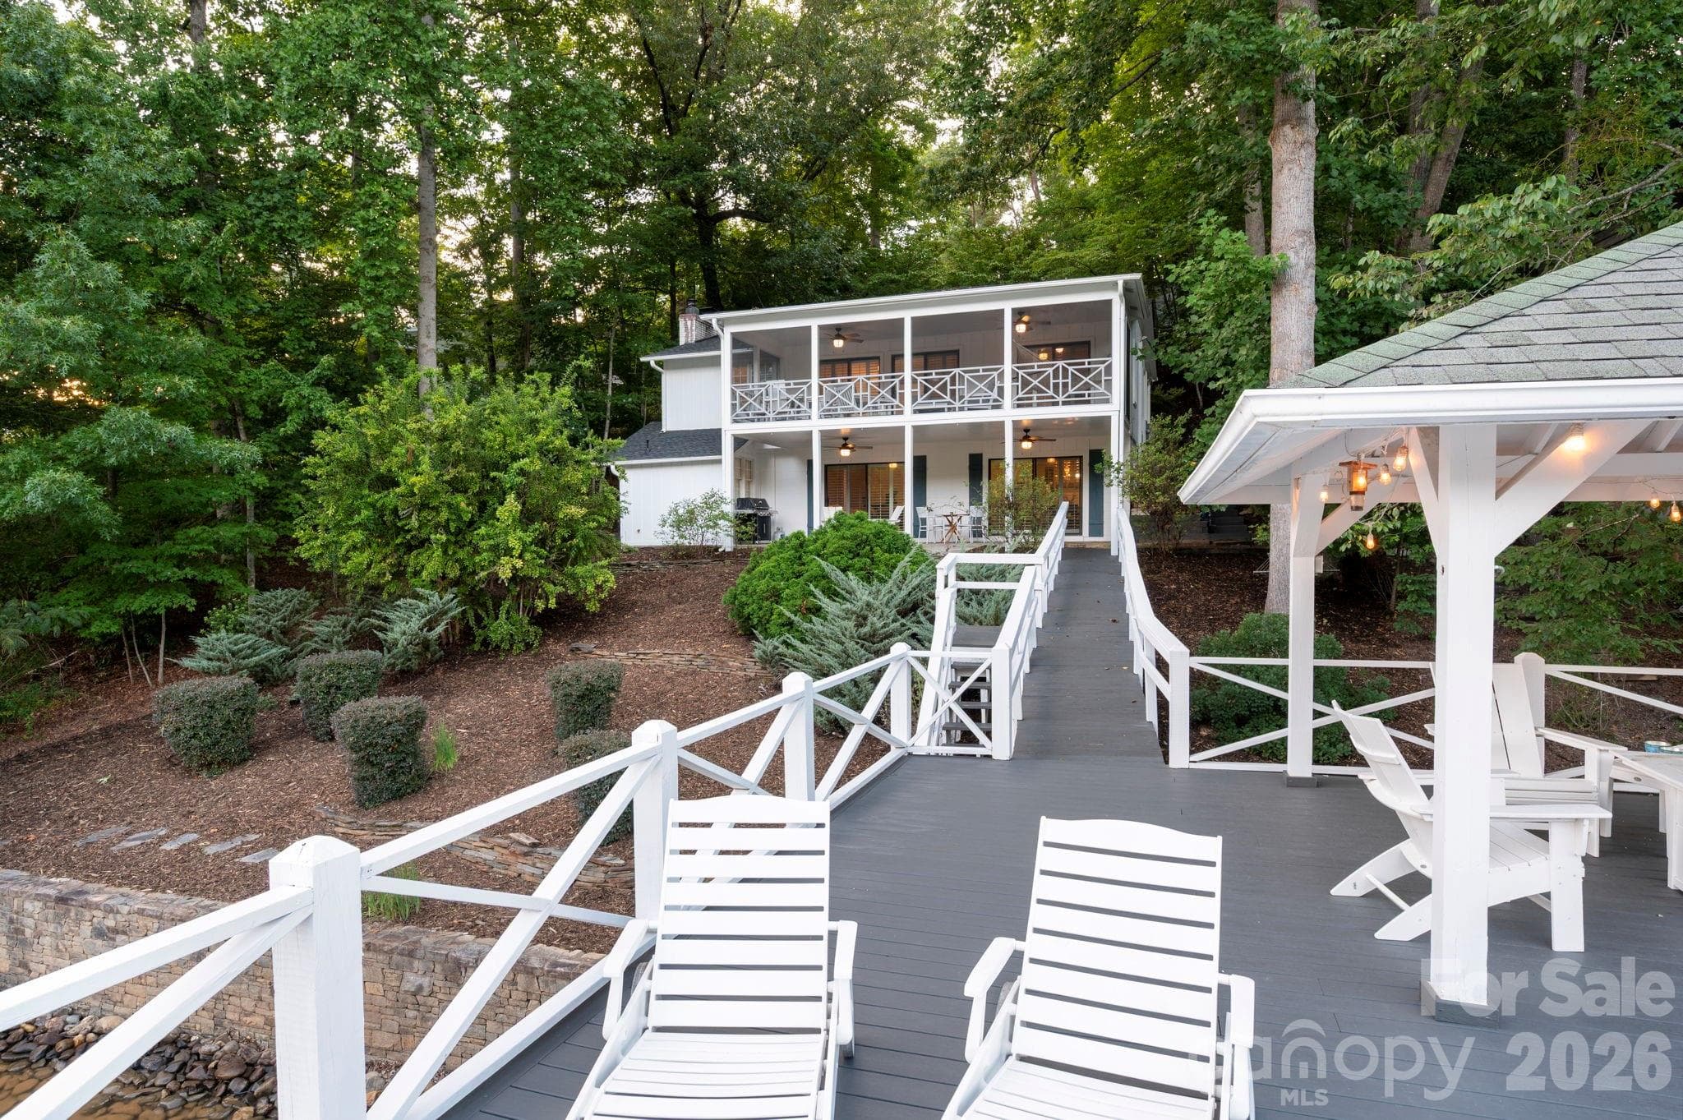
Expansive deck space with Covered Gazebo. - 183 Blarney Road, Lake Lure
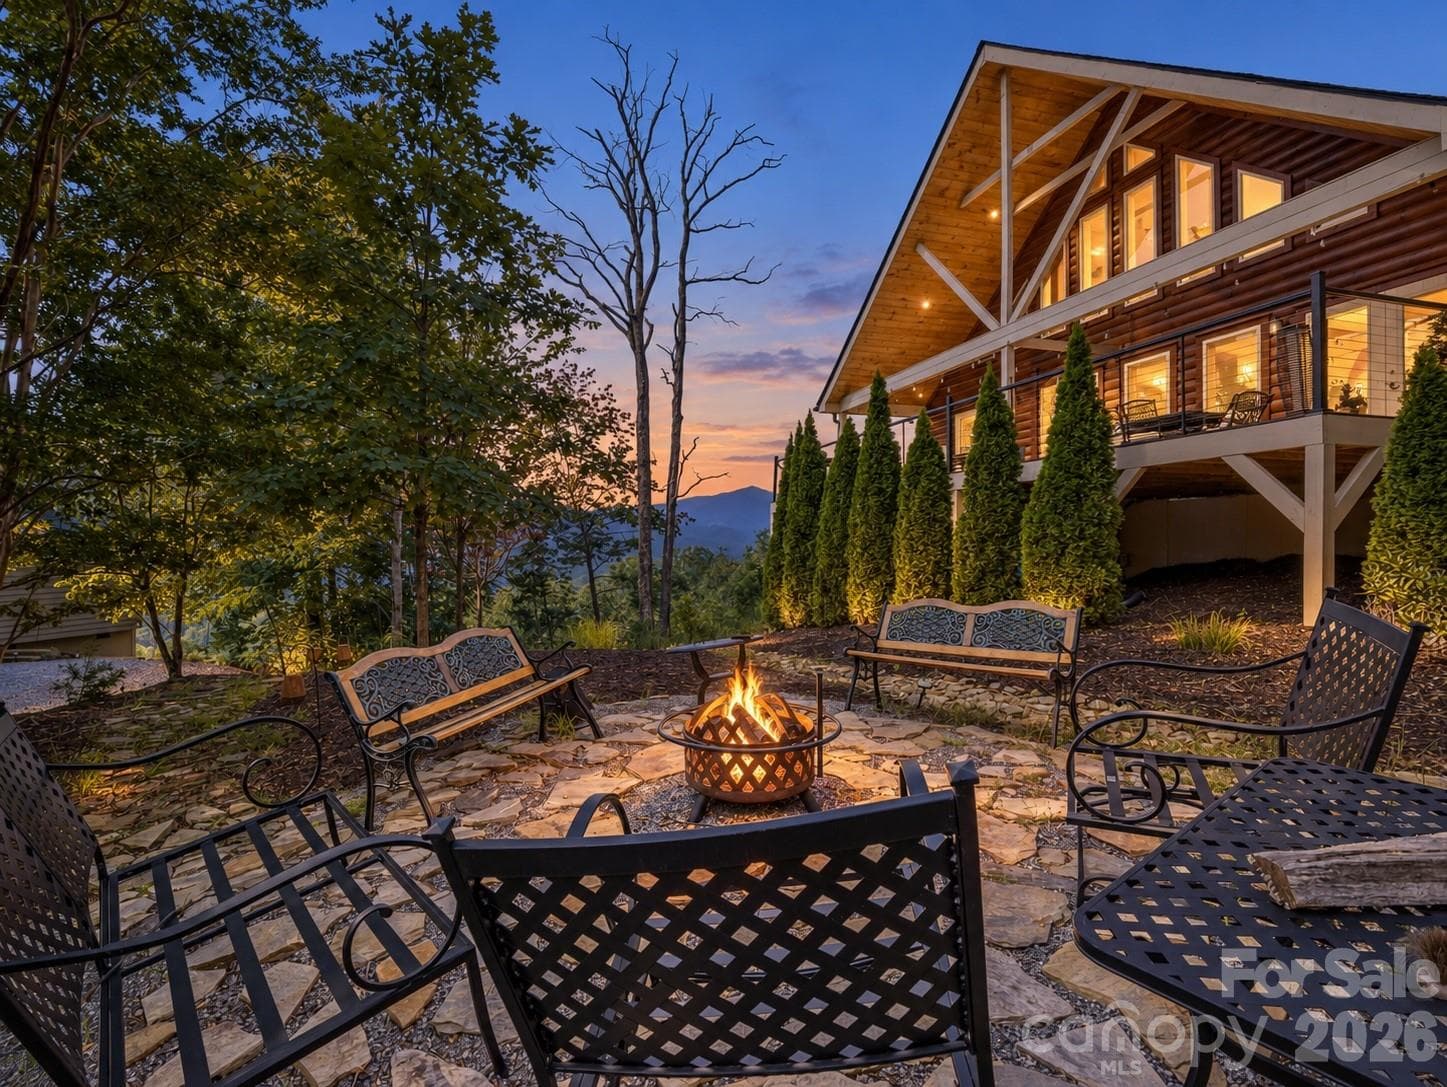
Huge entertaining area above boathouse great for grilling, parties, firepit. - 183 Blarney Road, Lake Lure
No stairs from main living/entertaining area out to the party deck - 183 Blarney Road, Lake Lure
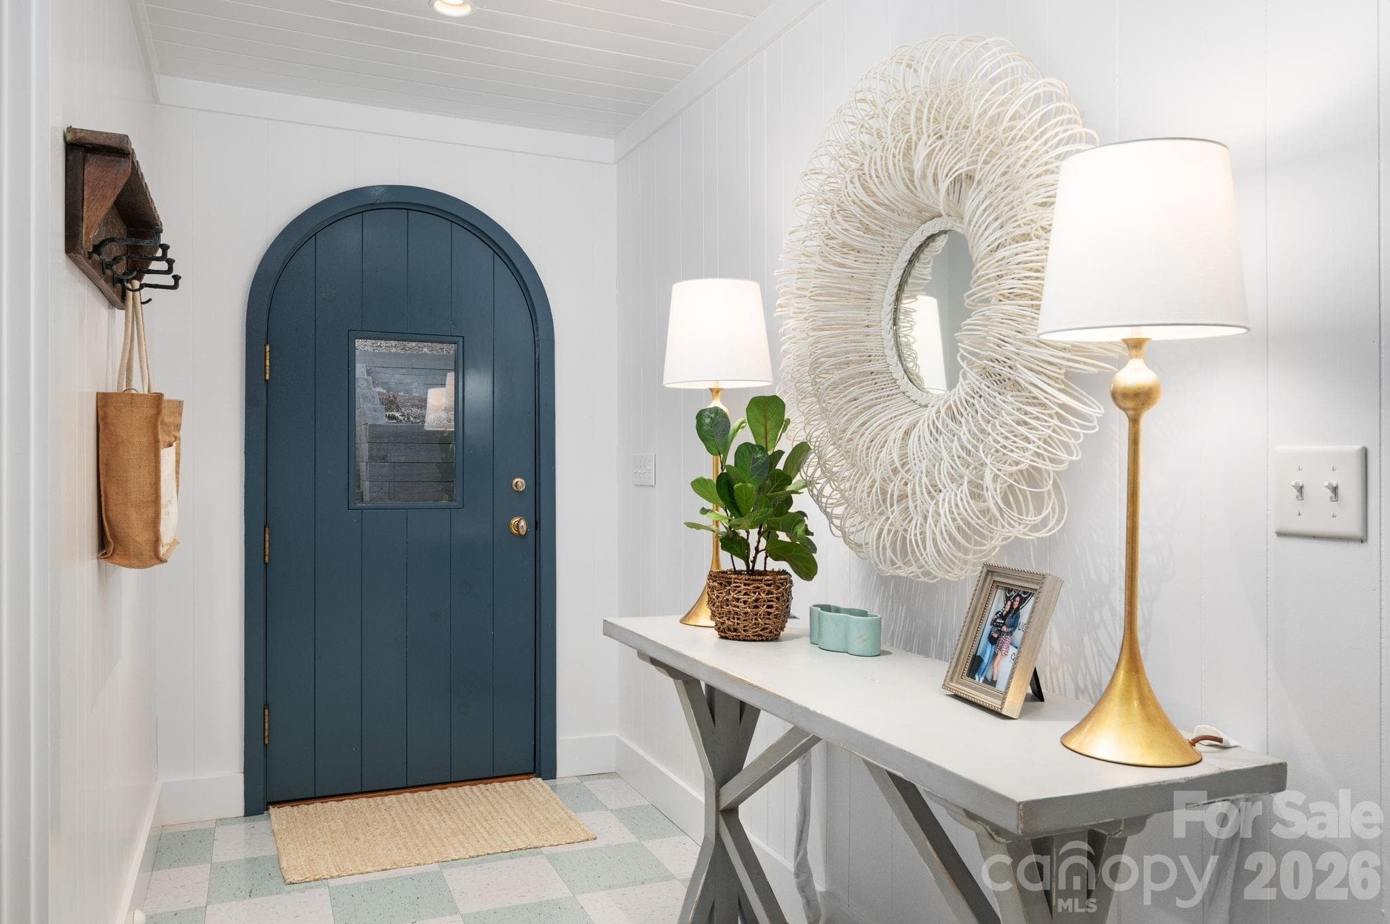
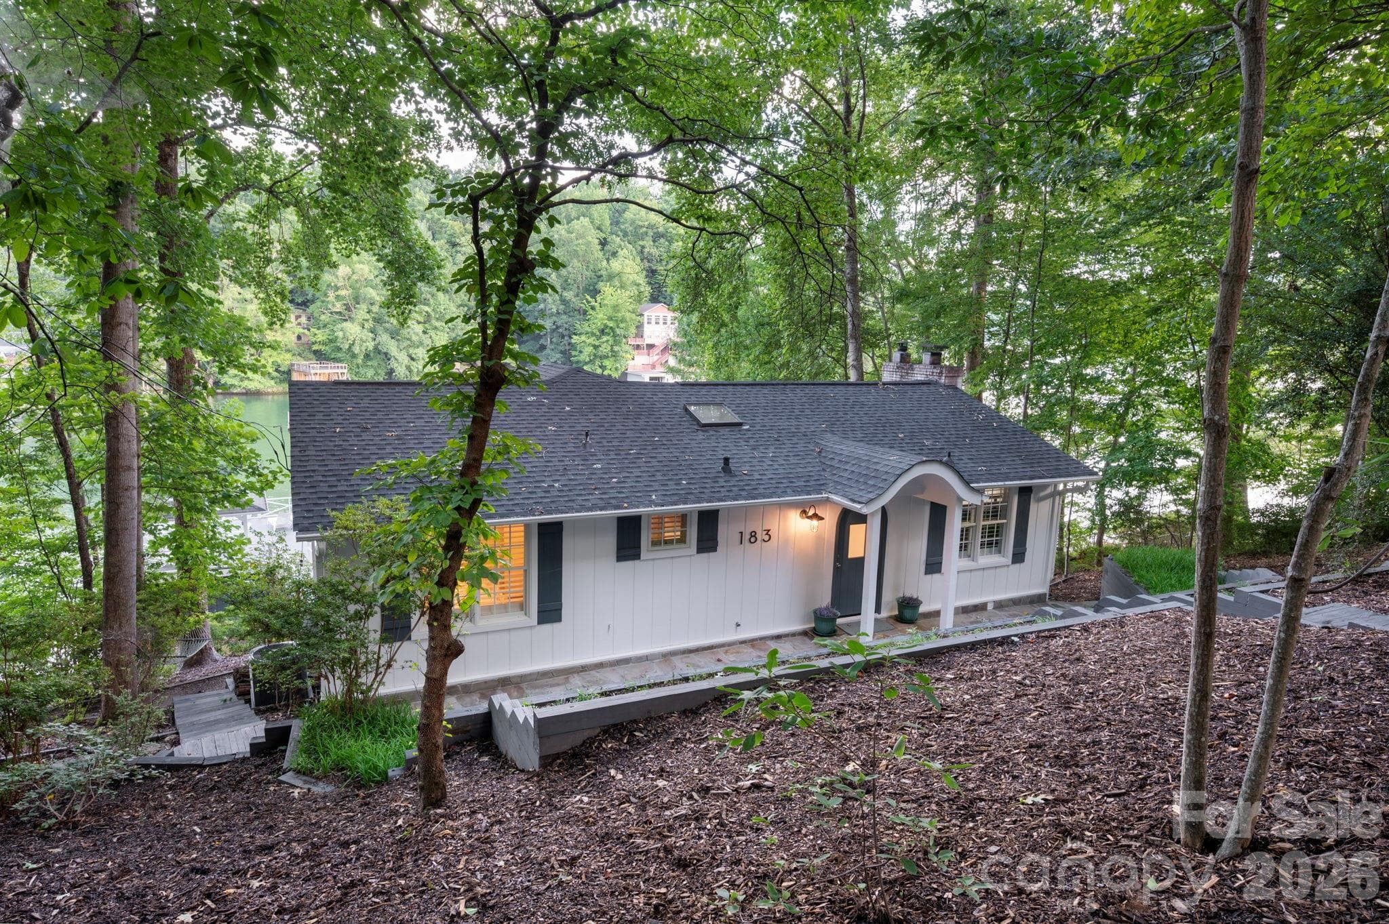
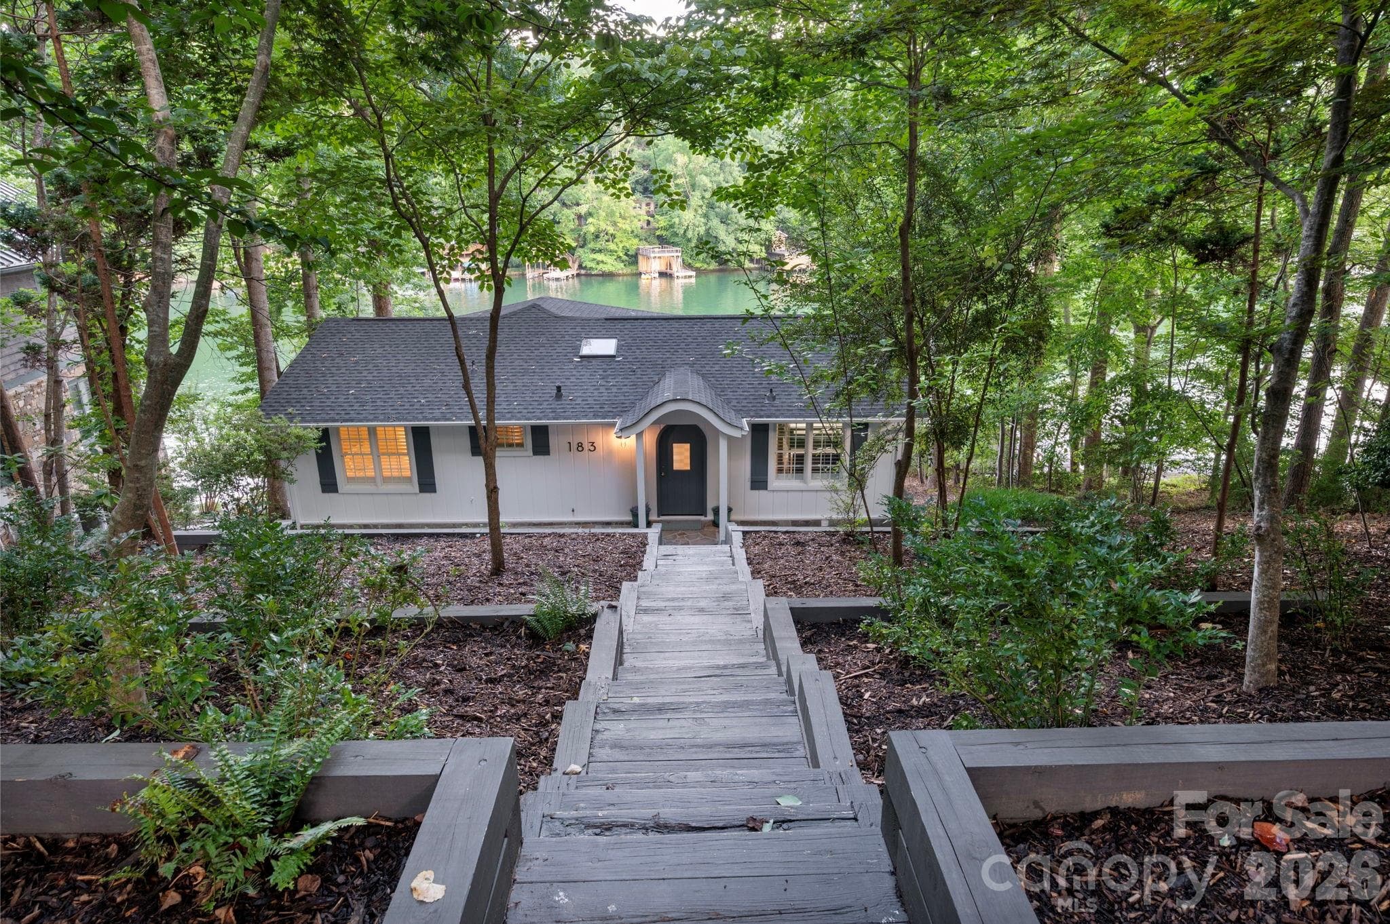
Original period floors, and charming architectural details such as arched doorway and entry, - 183 Blarney Road, Lake Lure
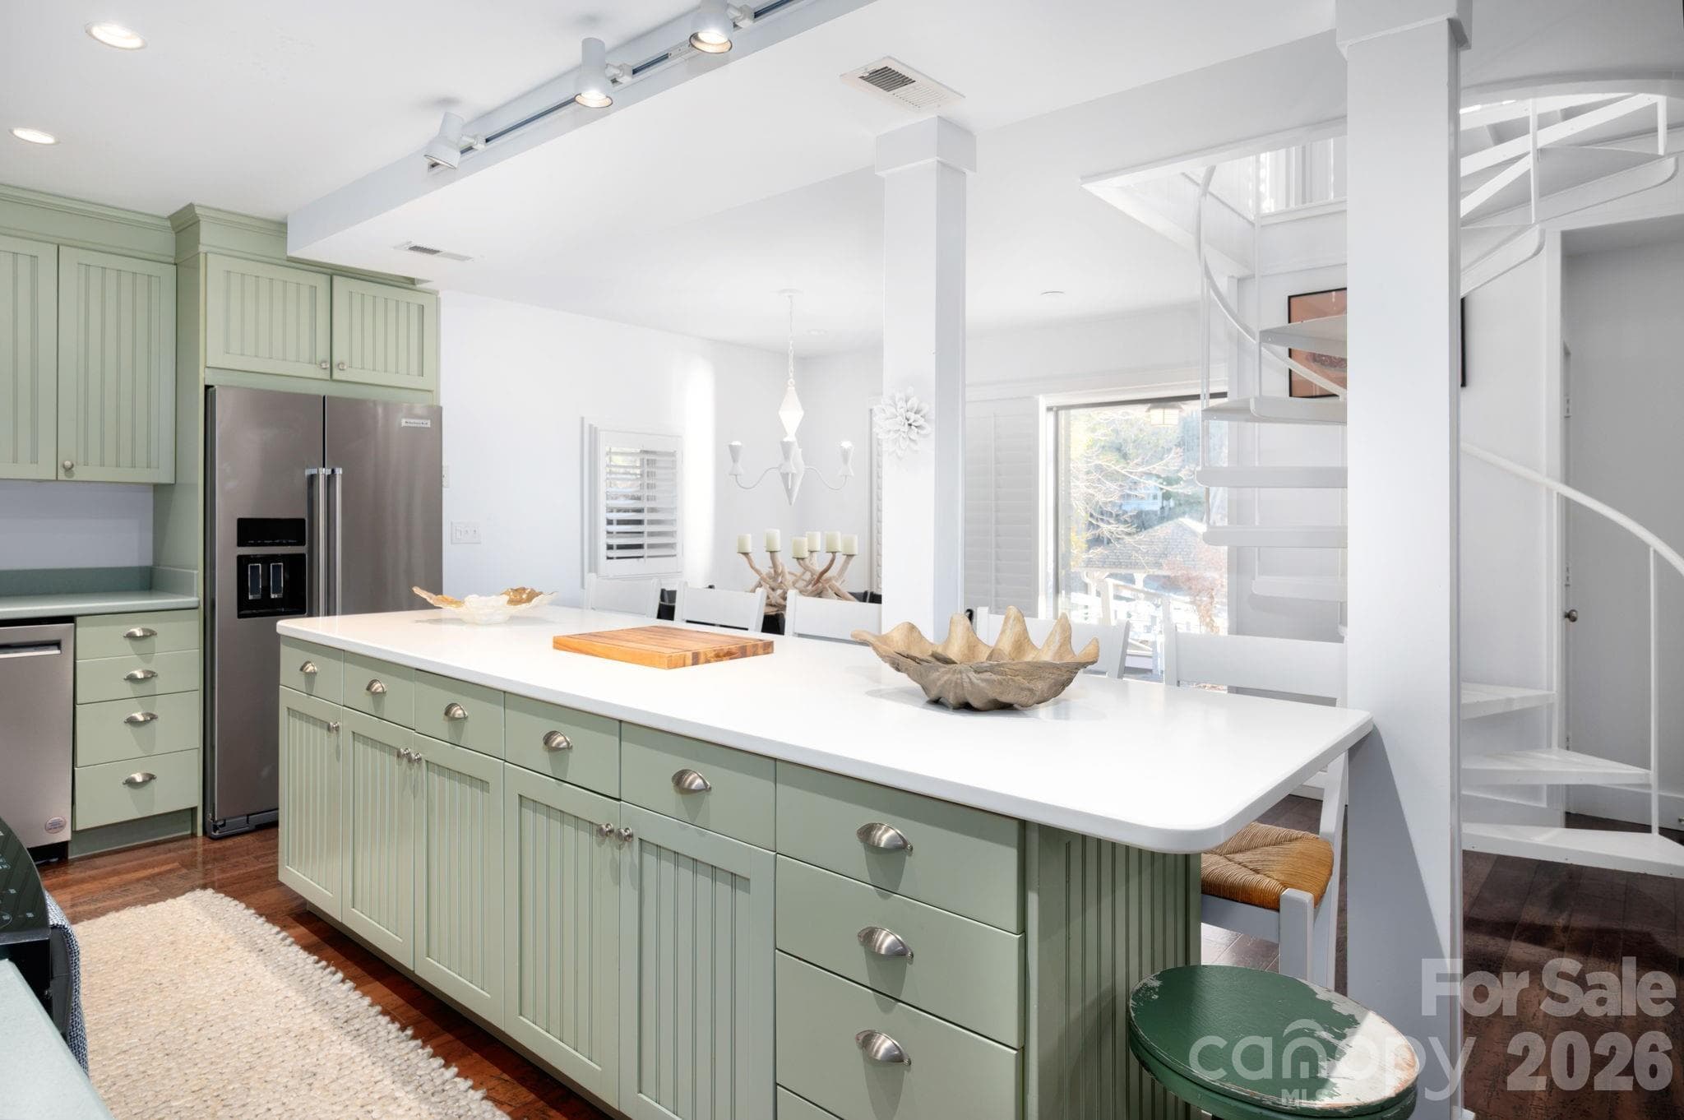
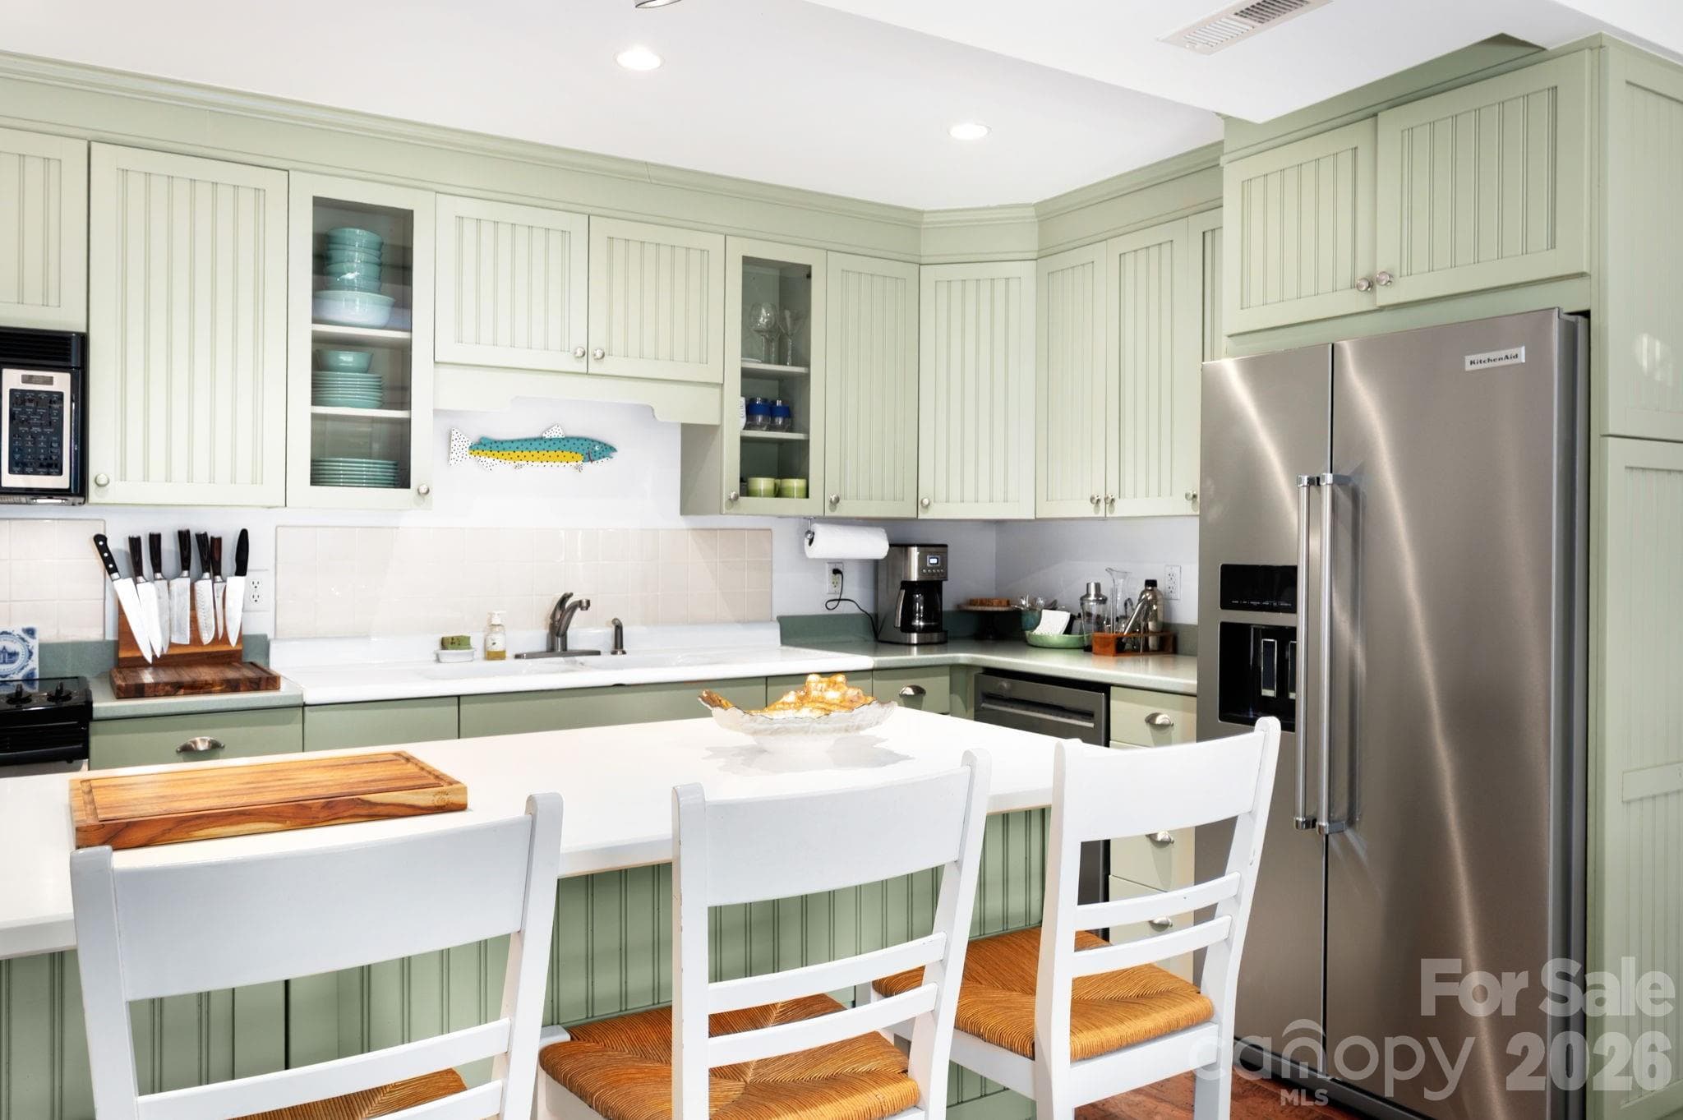
Gigantic chef’s kitchen with island with breakfast seating - 183 Blarney Road, Lake Lure
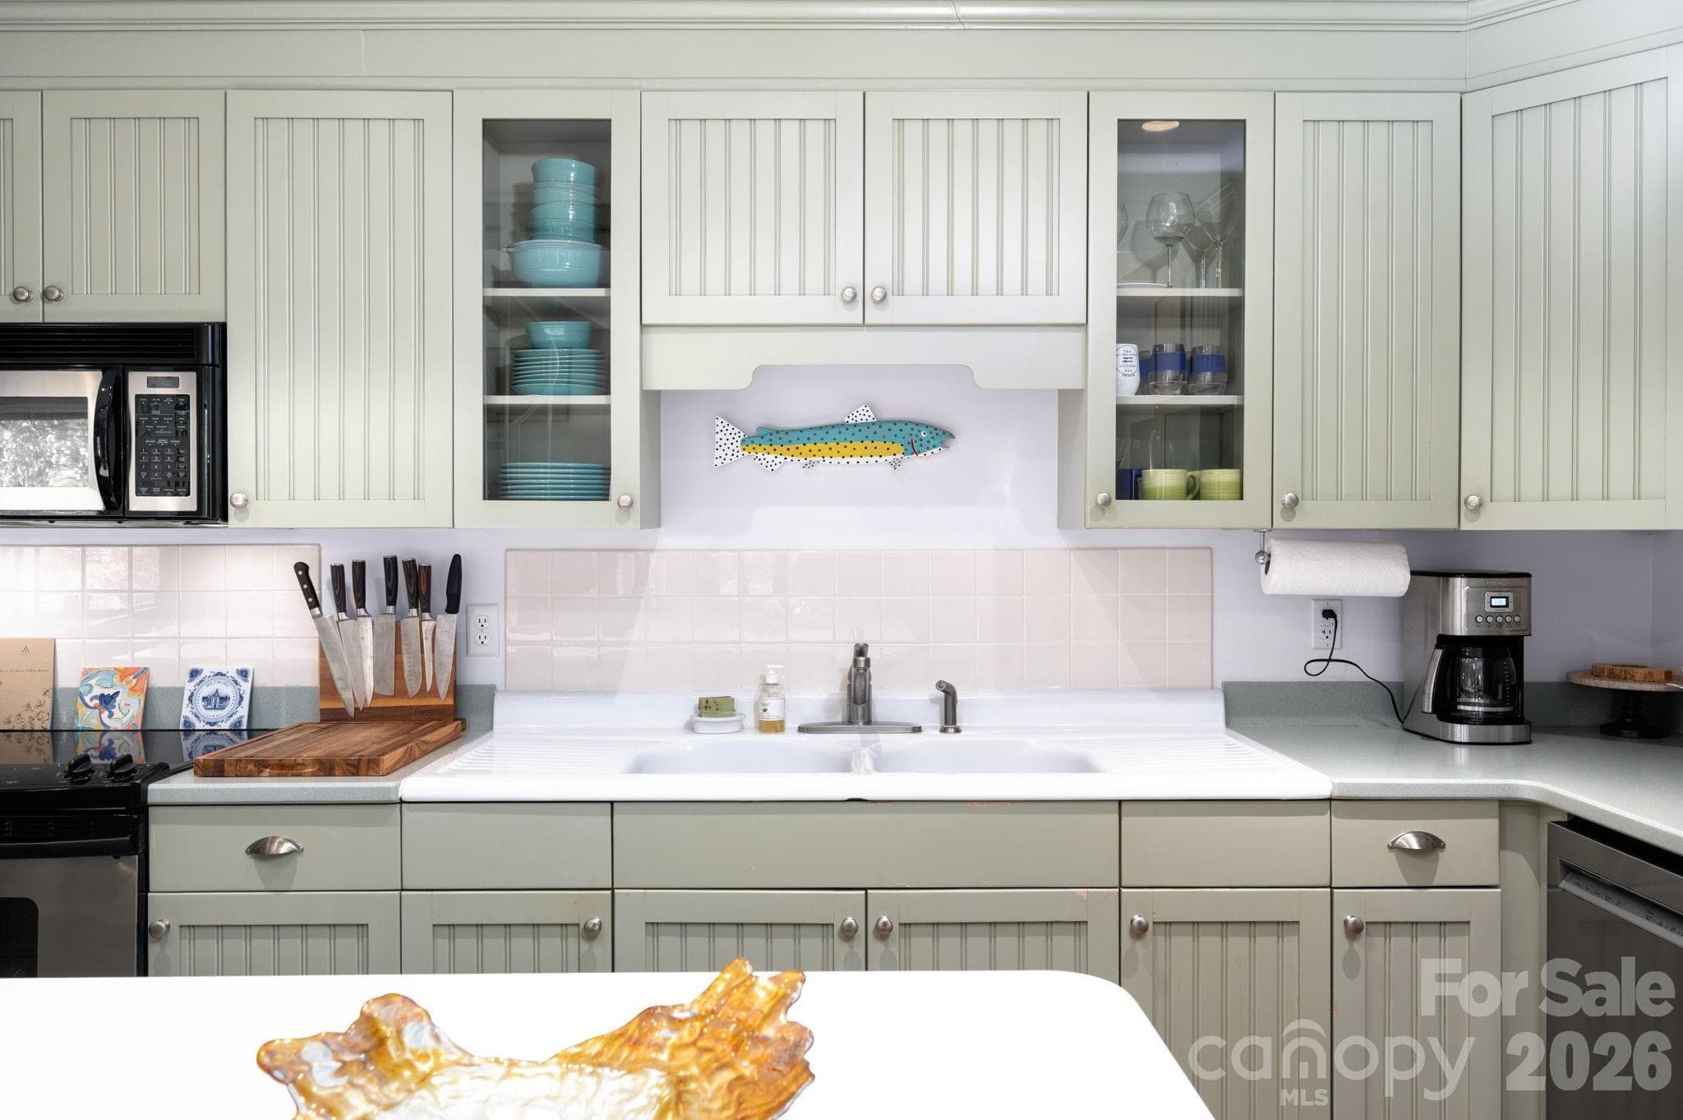
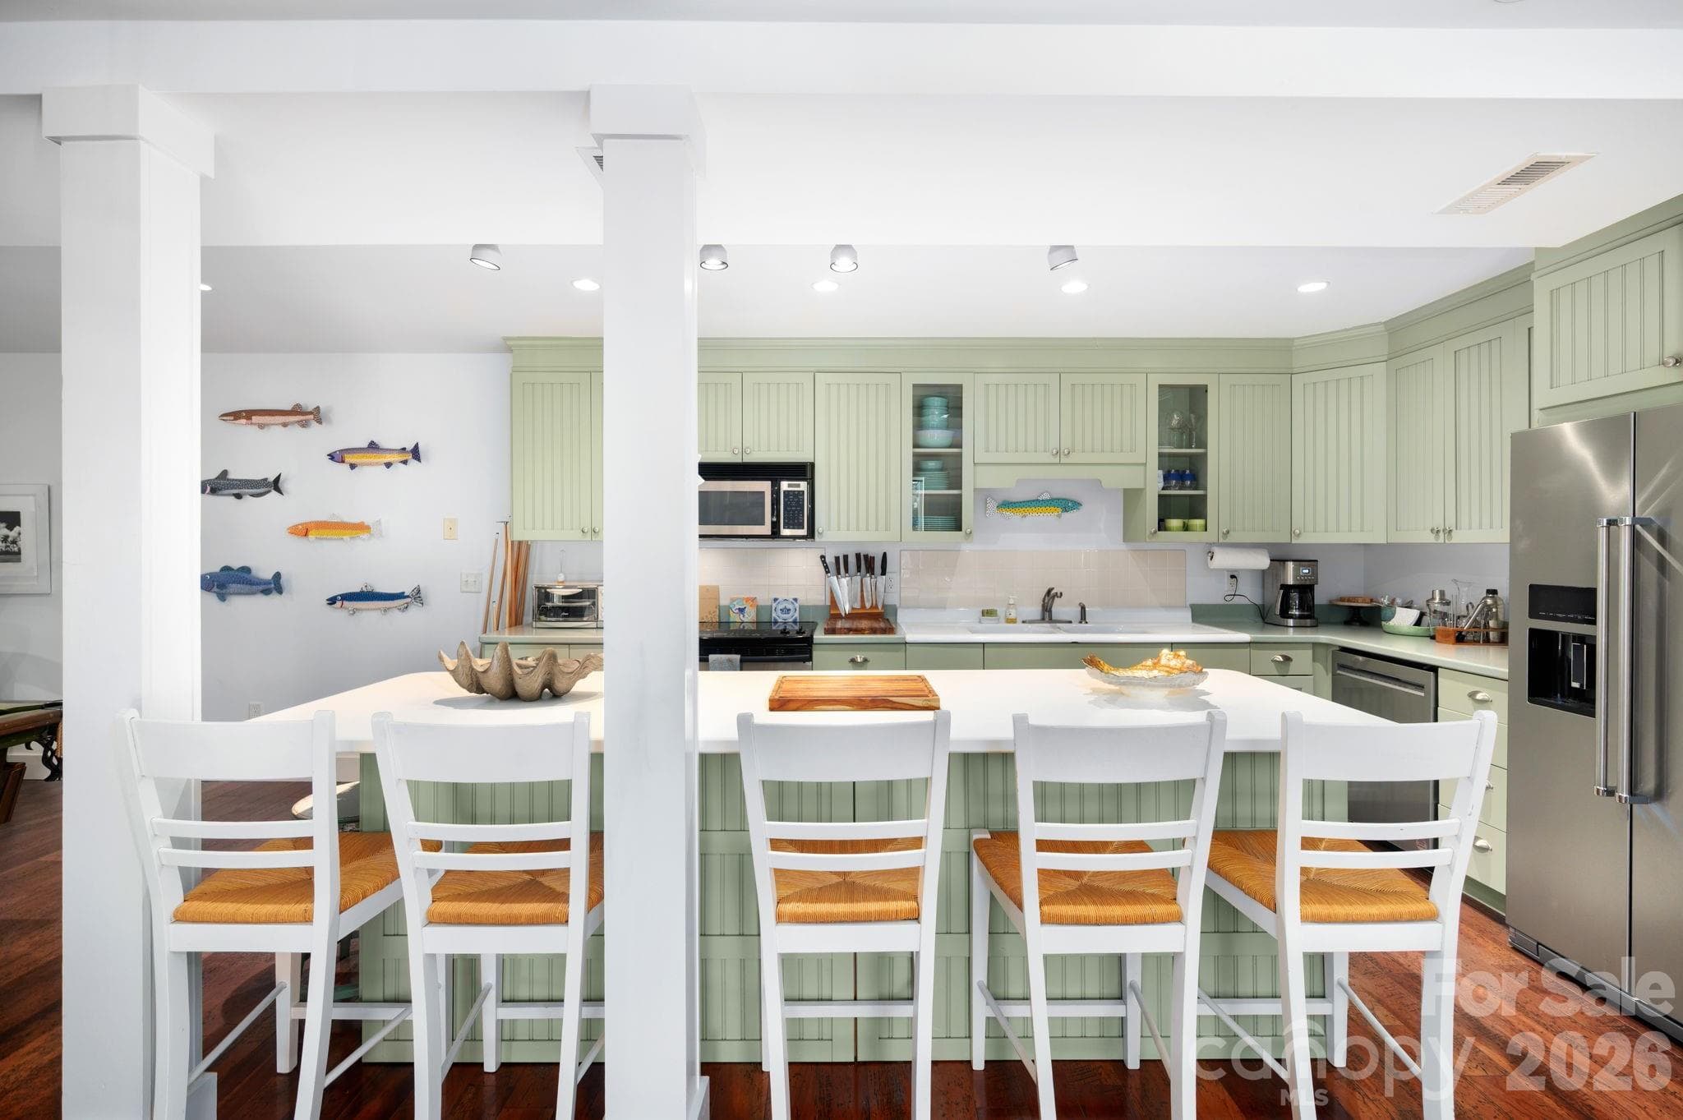
Gigantic kitchen with oversized island and bar seating and vintage sink - 183 Blarney Road, Lake Lure
Breakfast bar seating - 183 Blarney Road, Lake Lure
Island with breakfast seating - 183 Blarney Road, Lake Lure
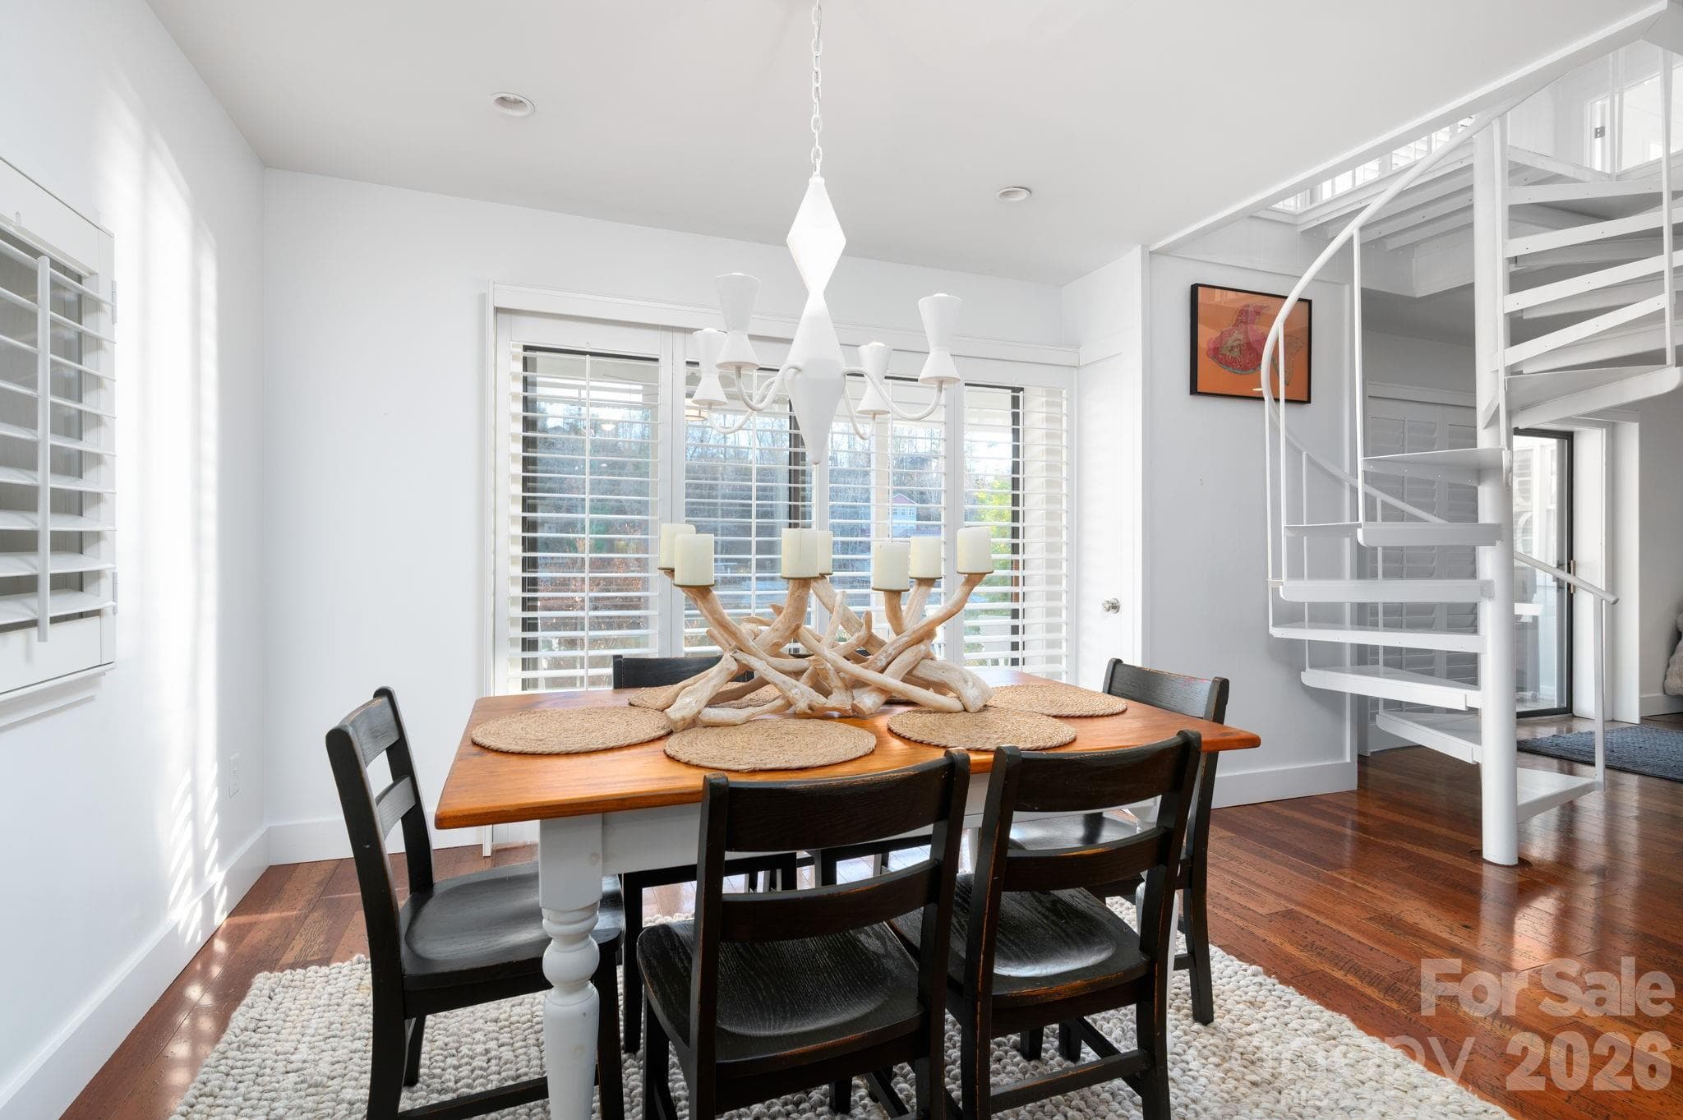
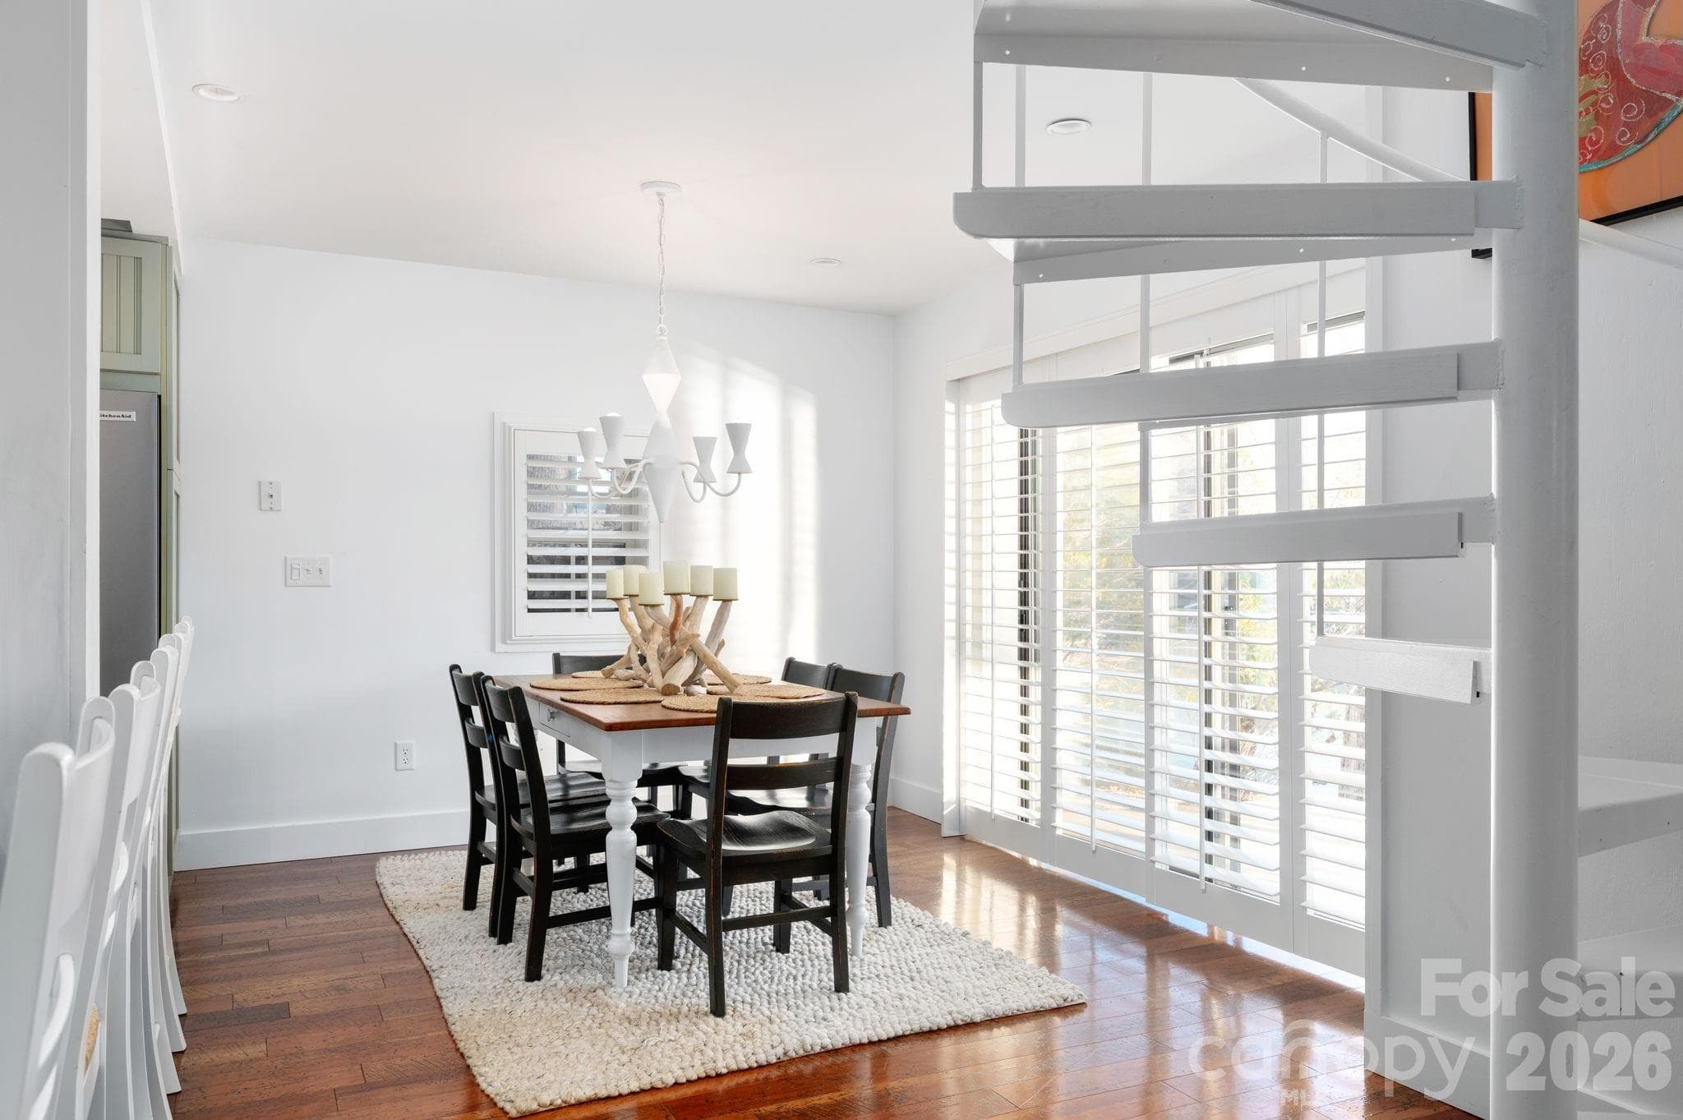
Dining Room Overlooking water - 183 Blarney Road, Lake Lure
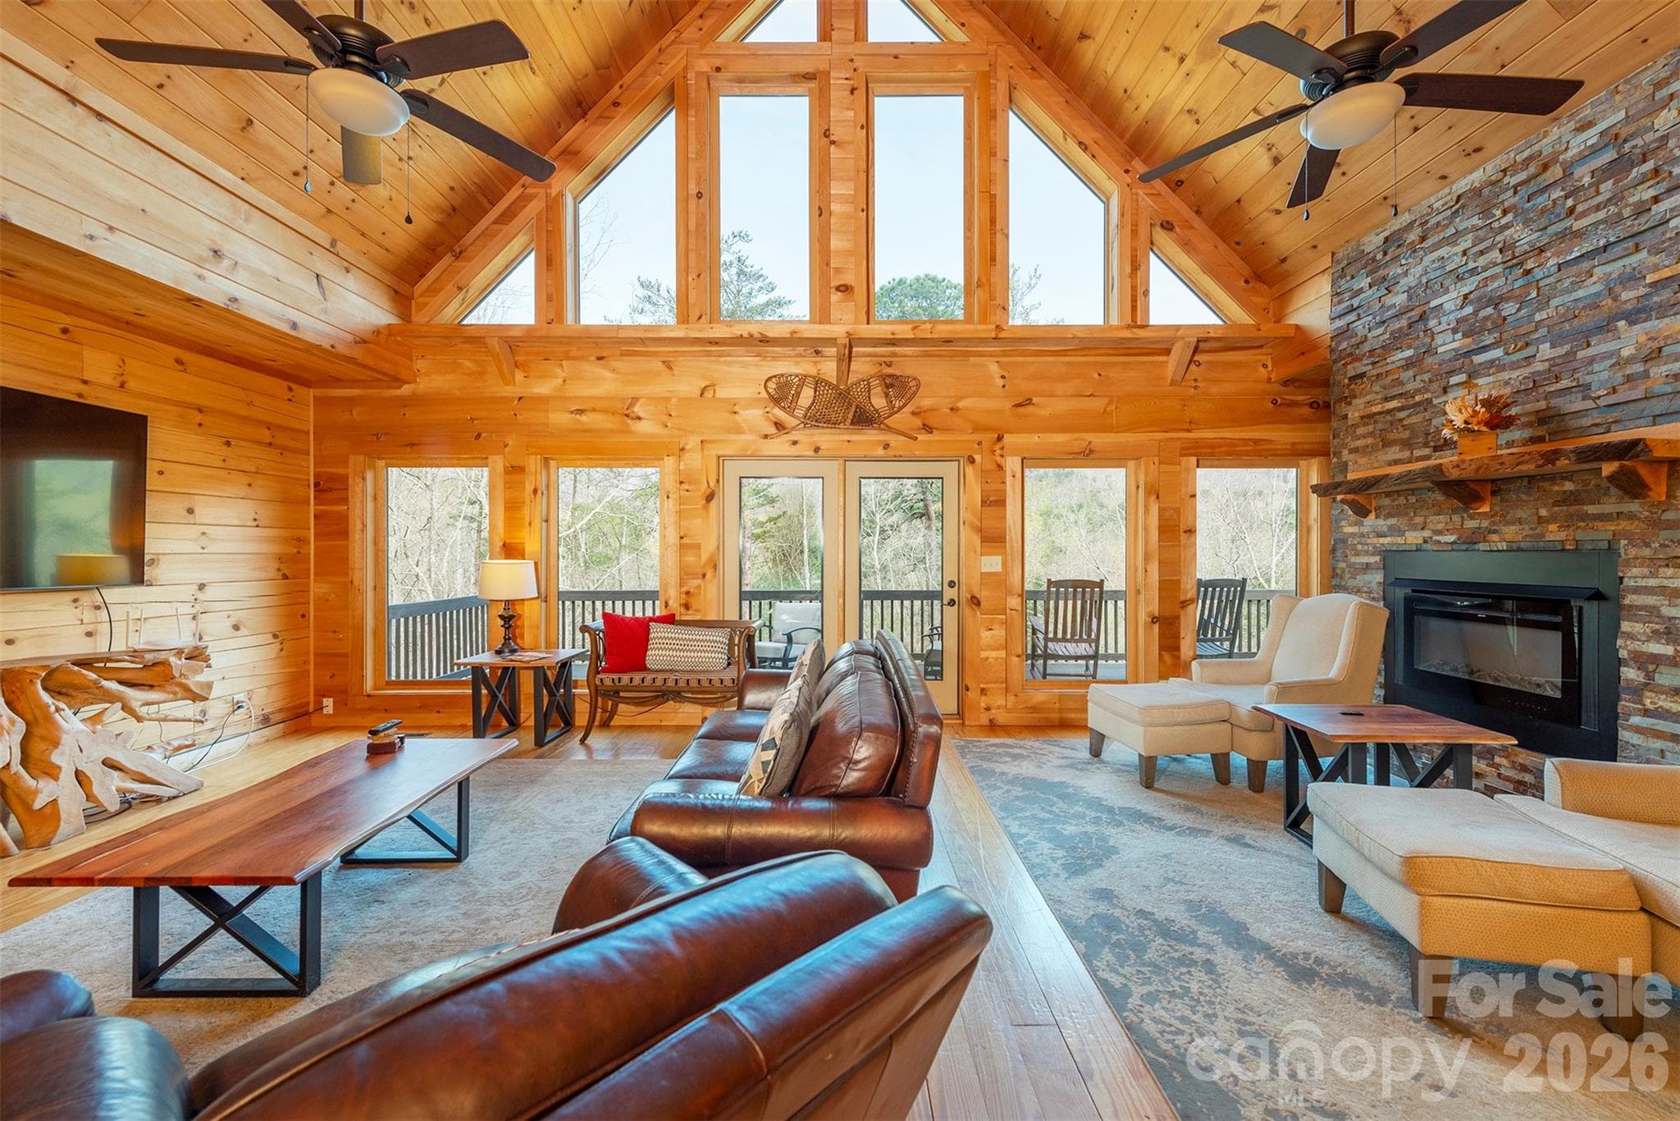
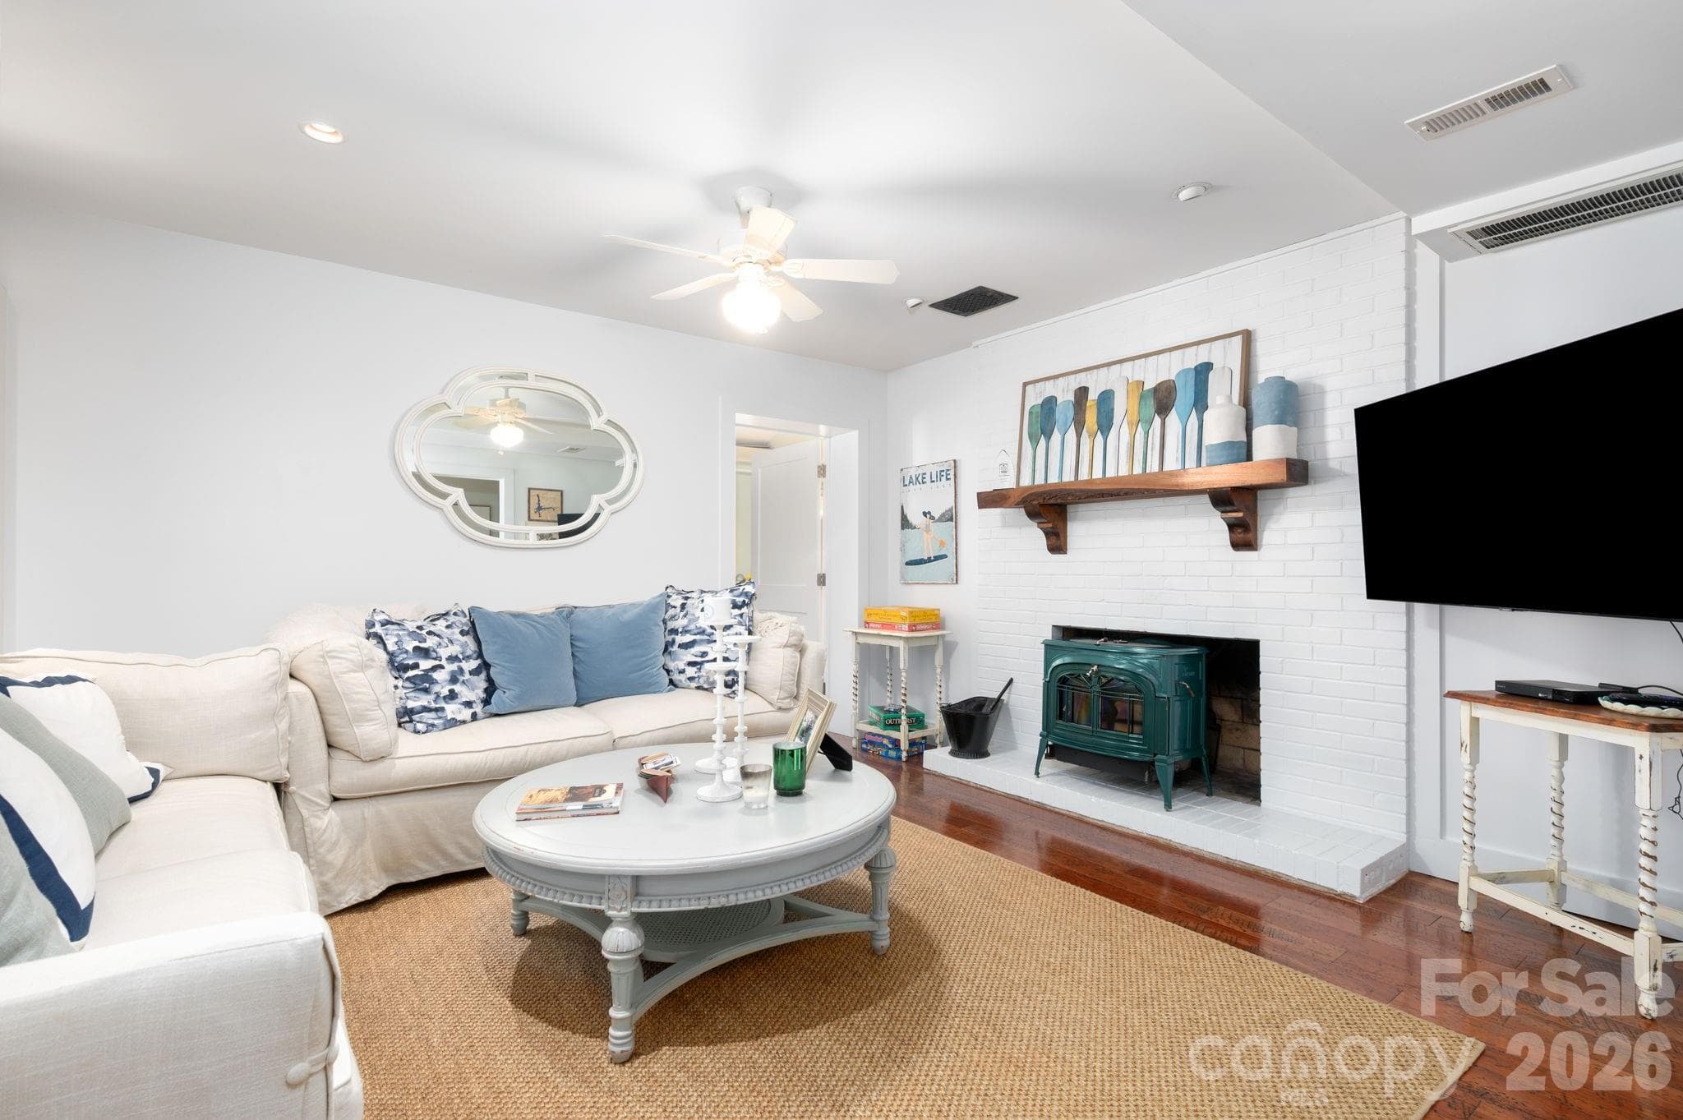
Living Room Features Vermont Castings Intrepid Flex Burn Wood burning stove - 183 Blarney Road, Lake Lure
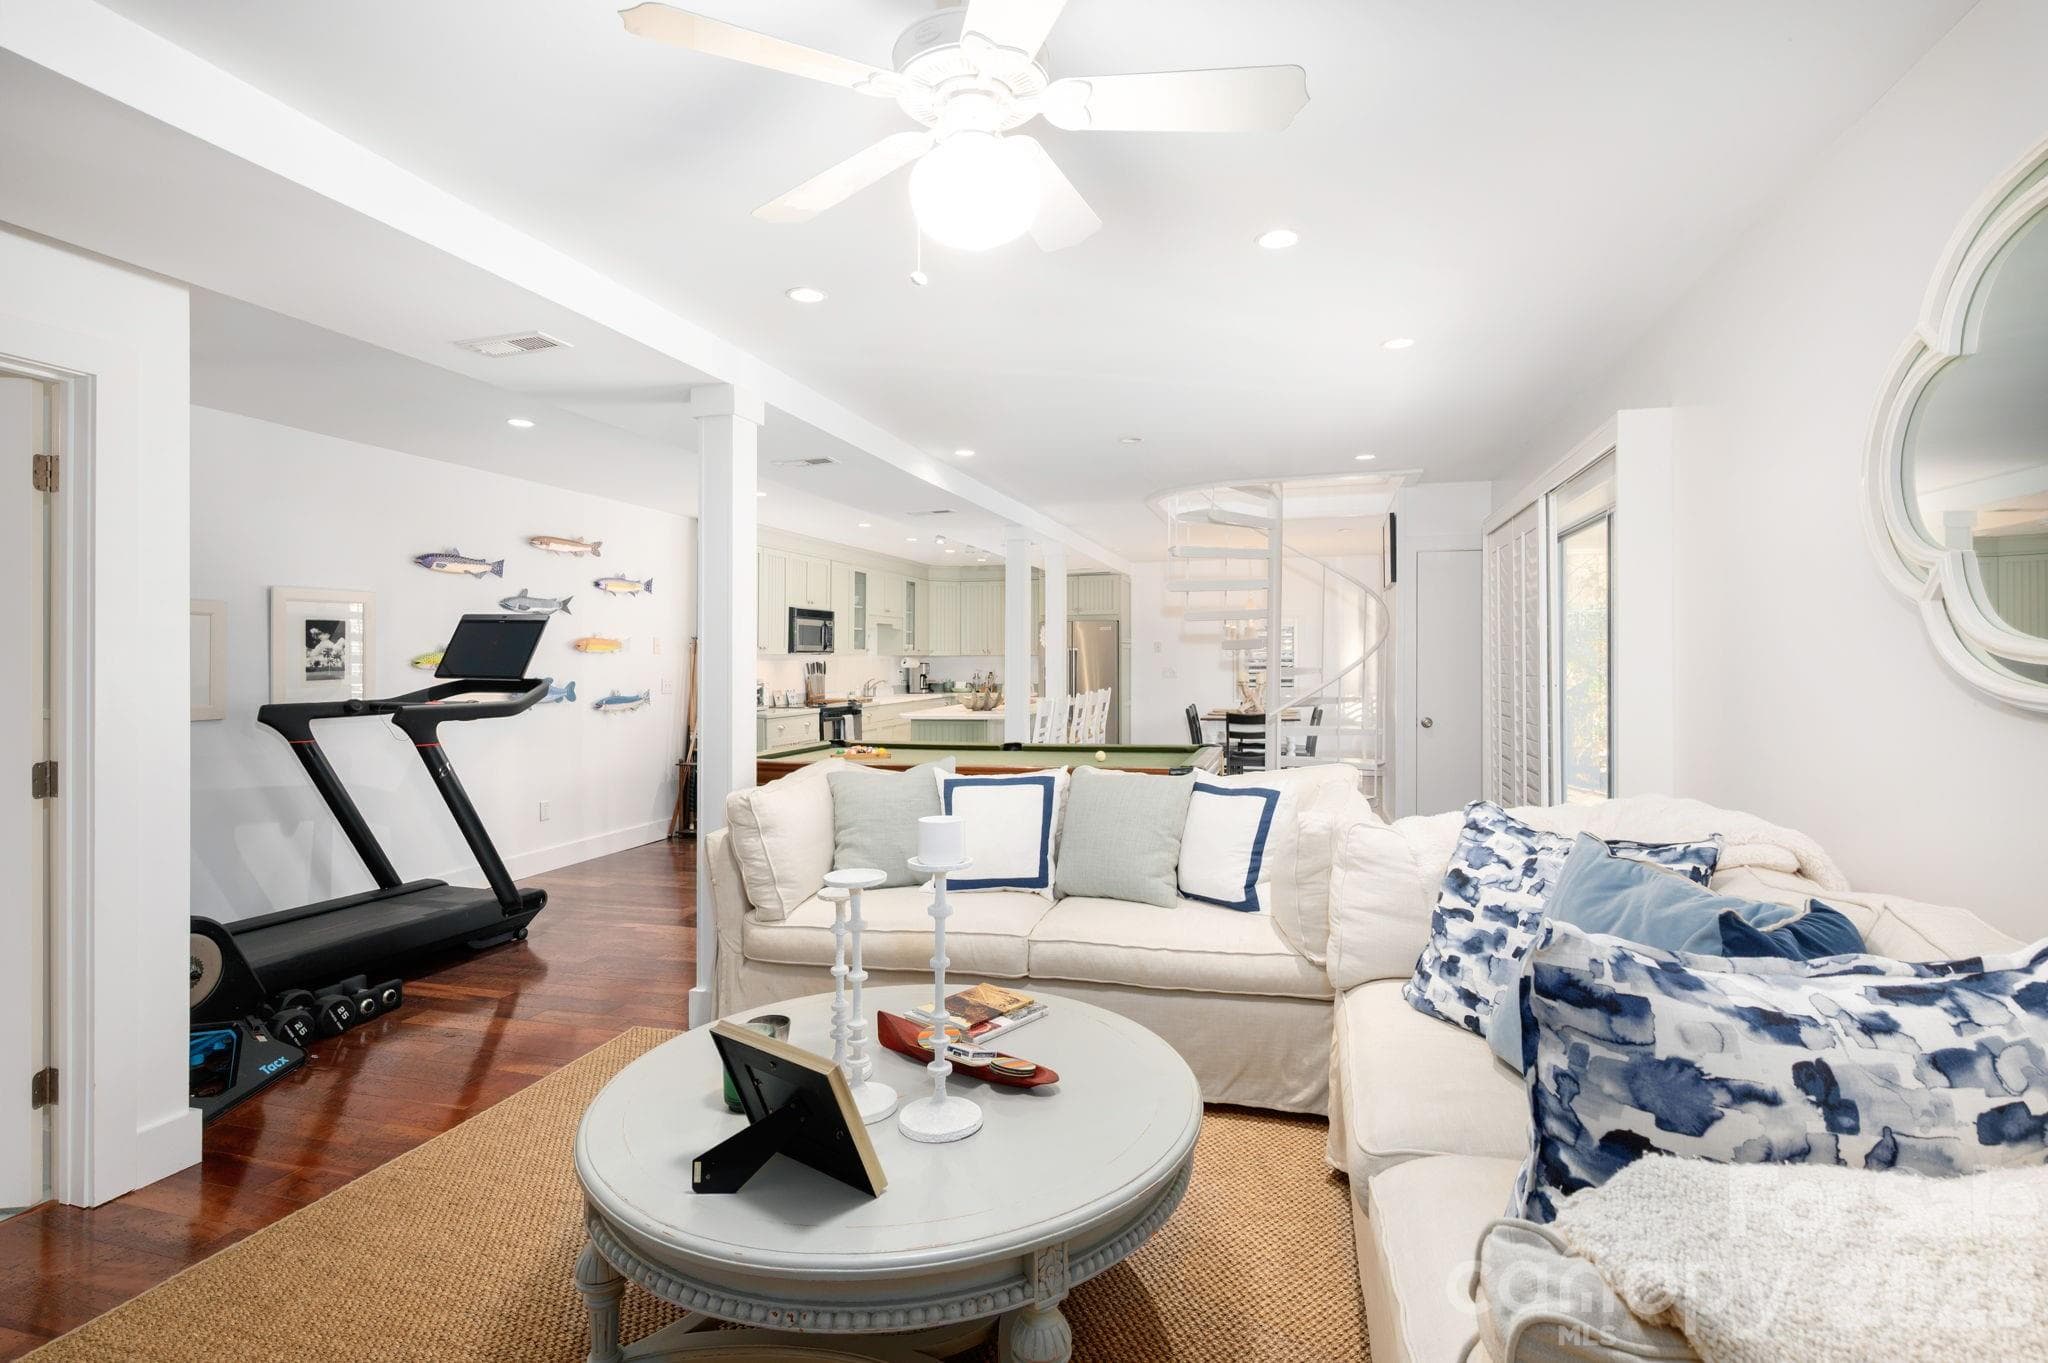
Open floor plan - 183 Blarney Road, Lake Lure
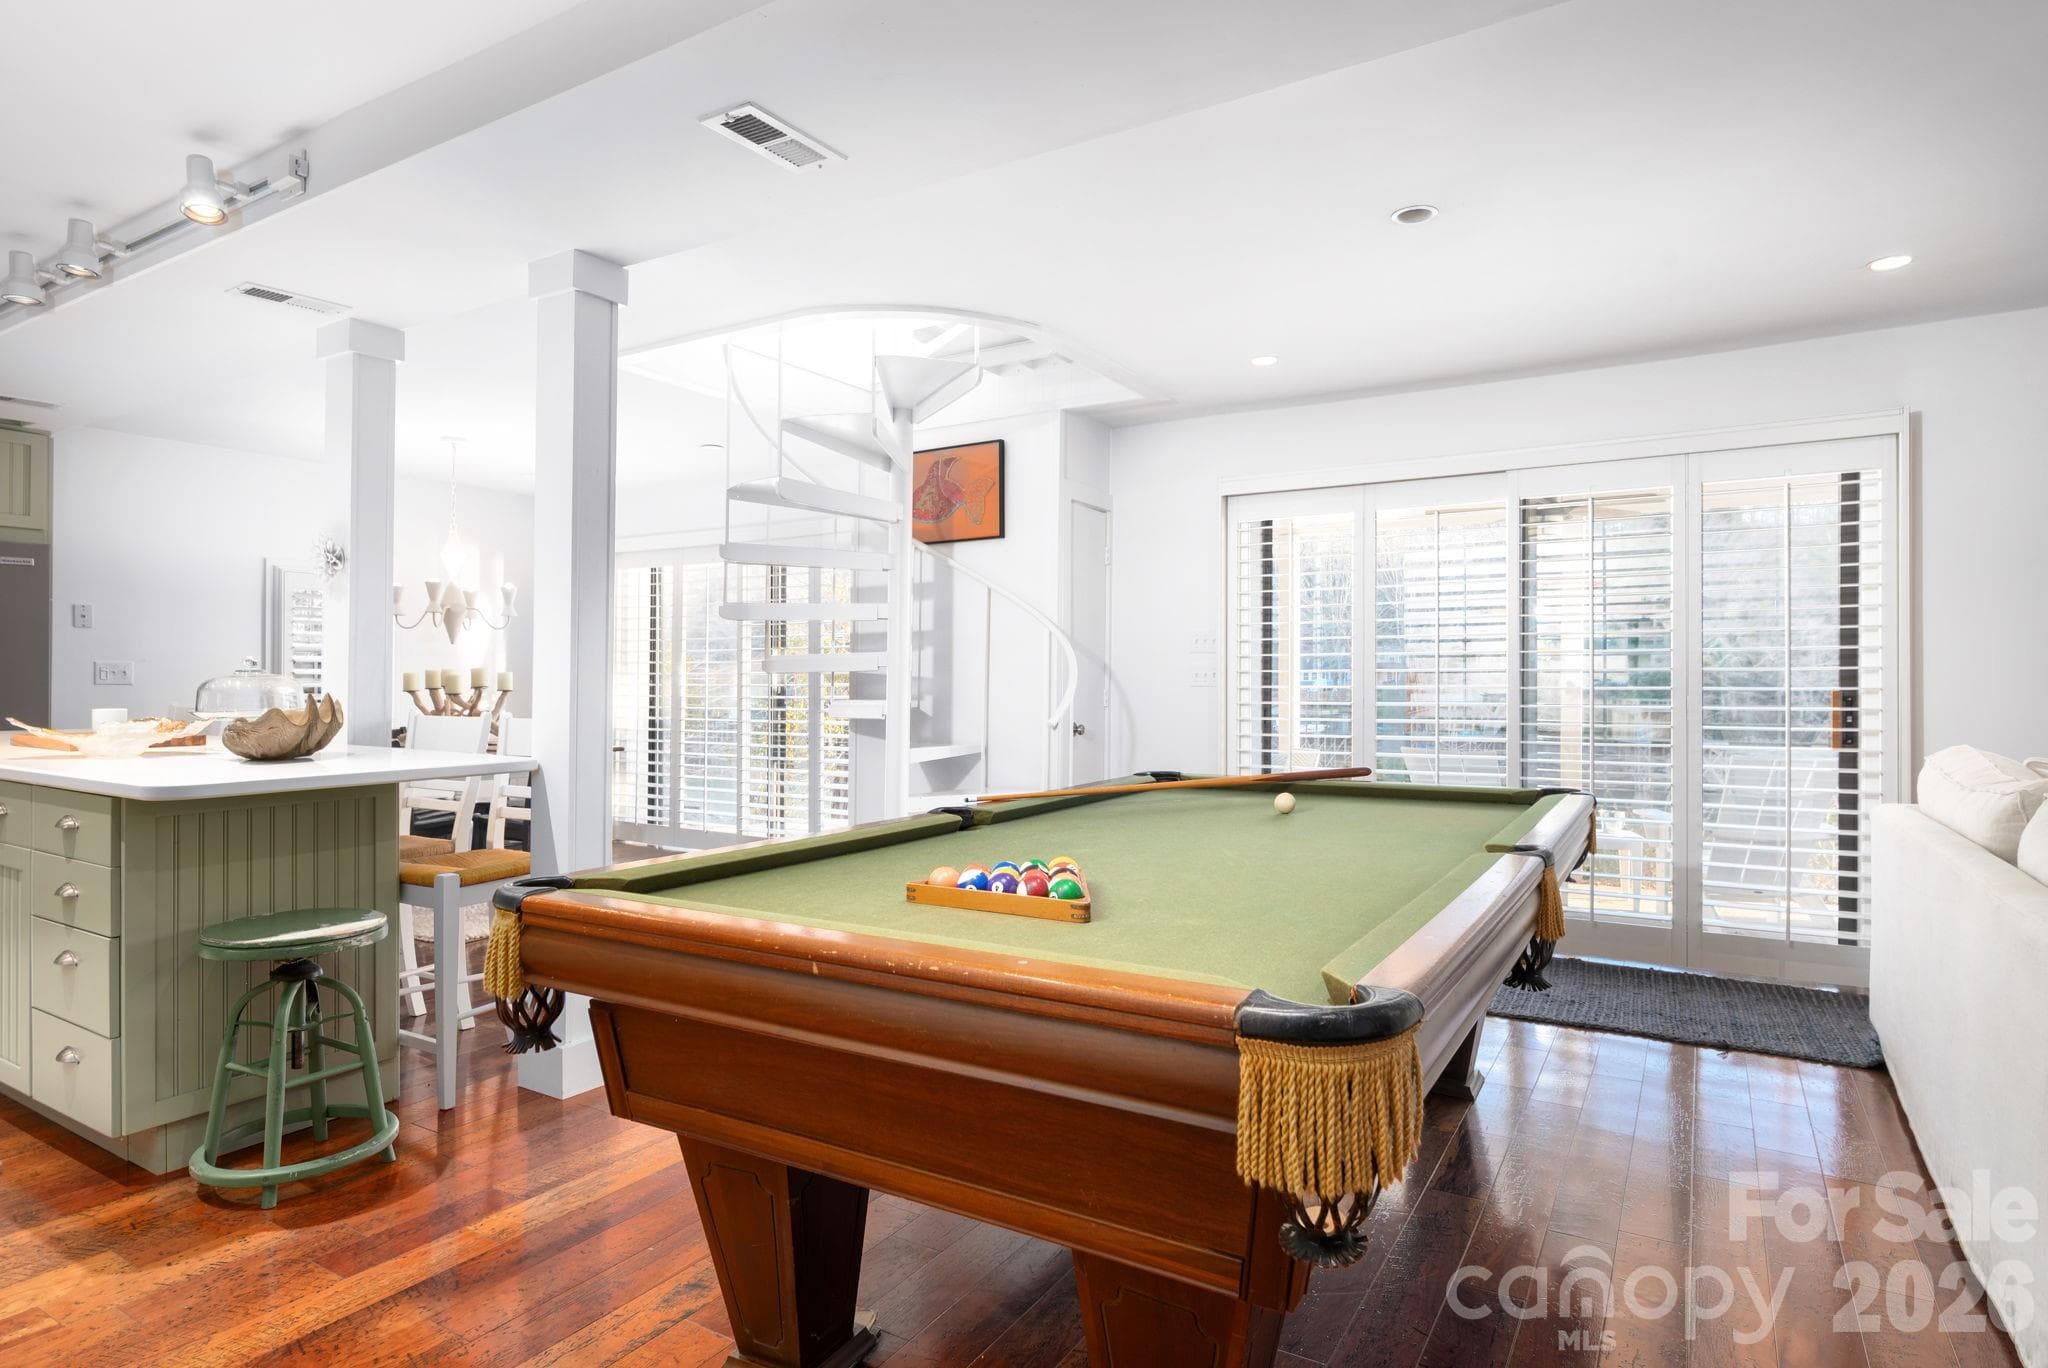
Open Floor Plan with Pool Table in Lower Level - 183 Blarney Road, Lake Lure
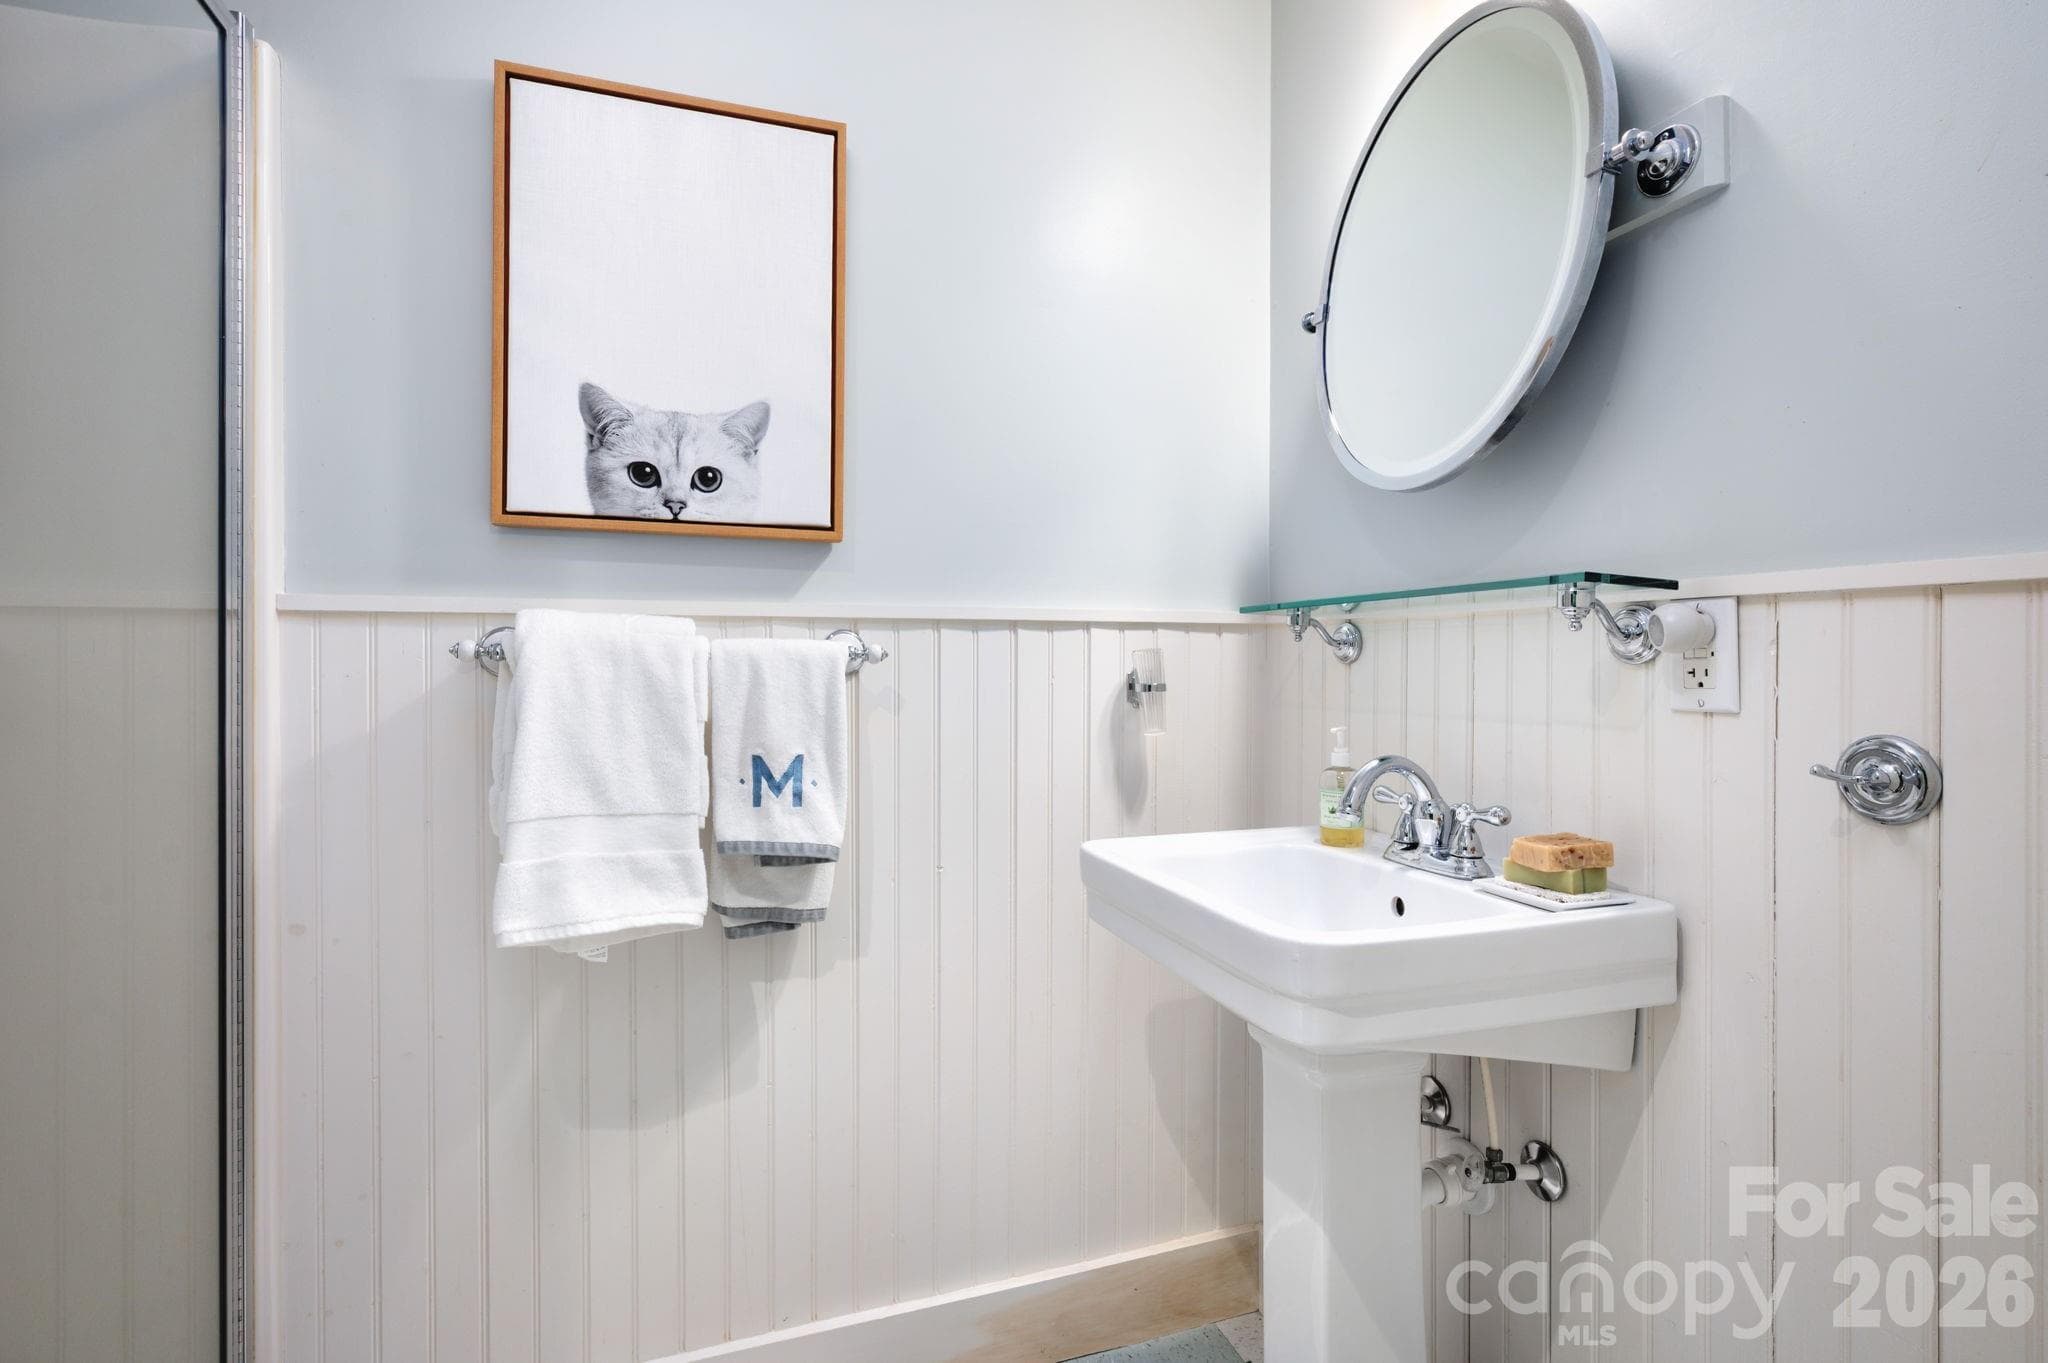
Lower level bathroom features shower - 183 Blarney Road, Lake Lure
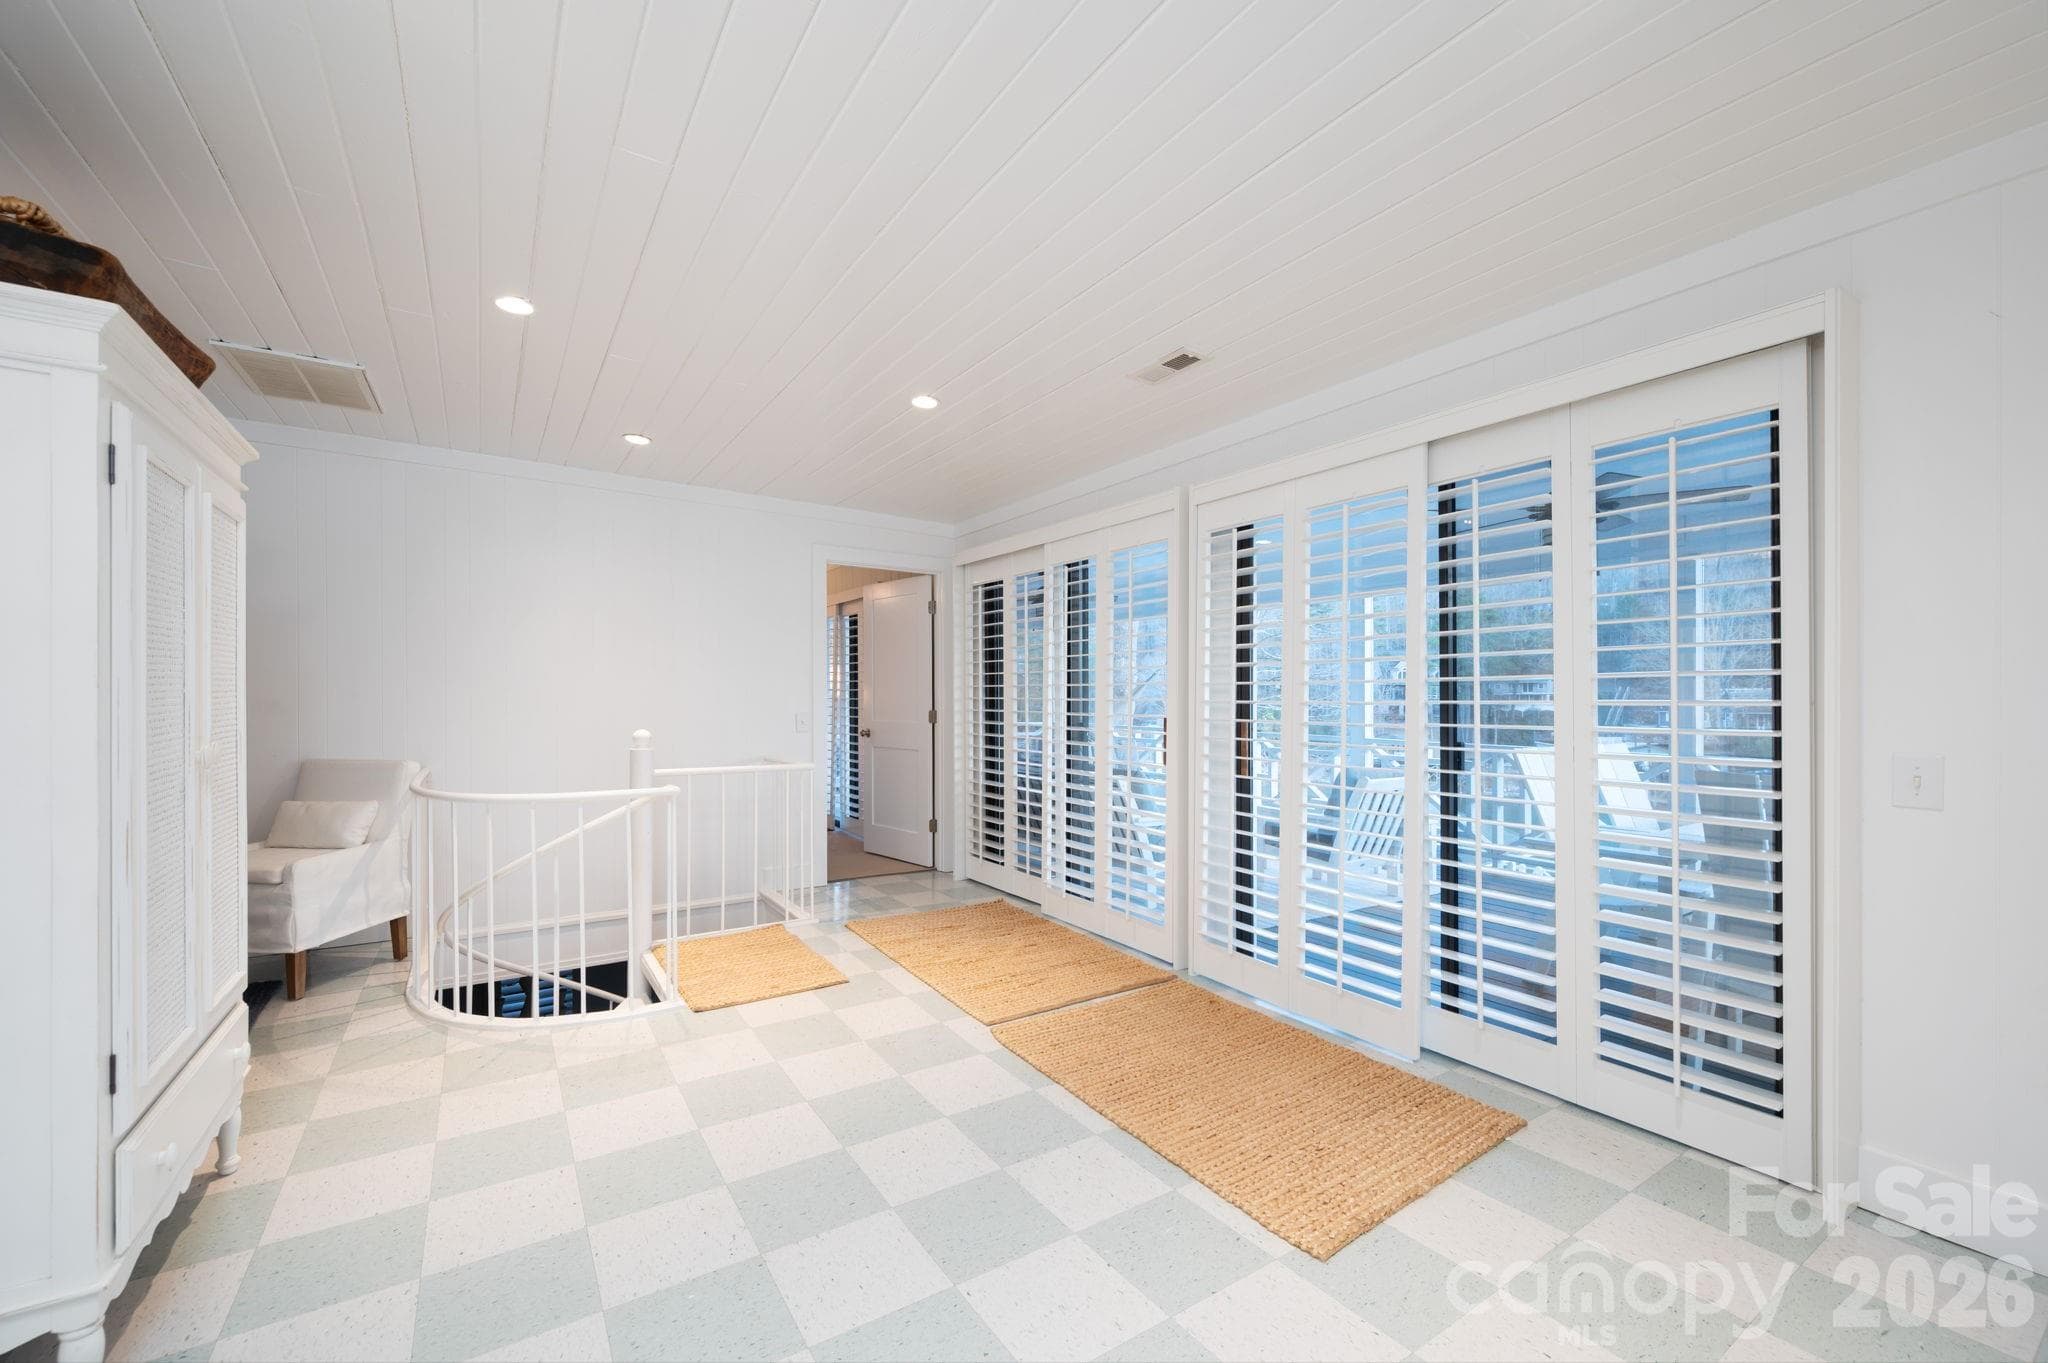
Decorative spiral staircase down to the lower level - 183 Blarney Road, Lake Lure
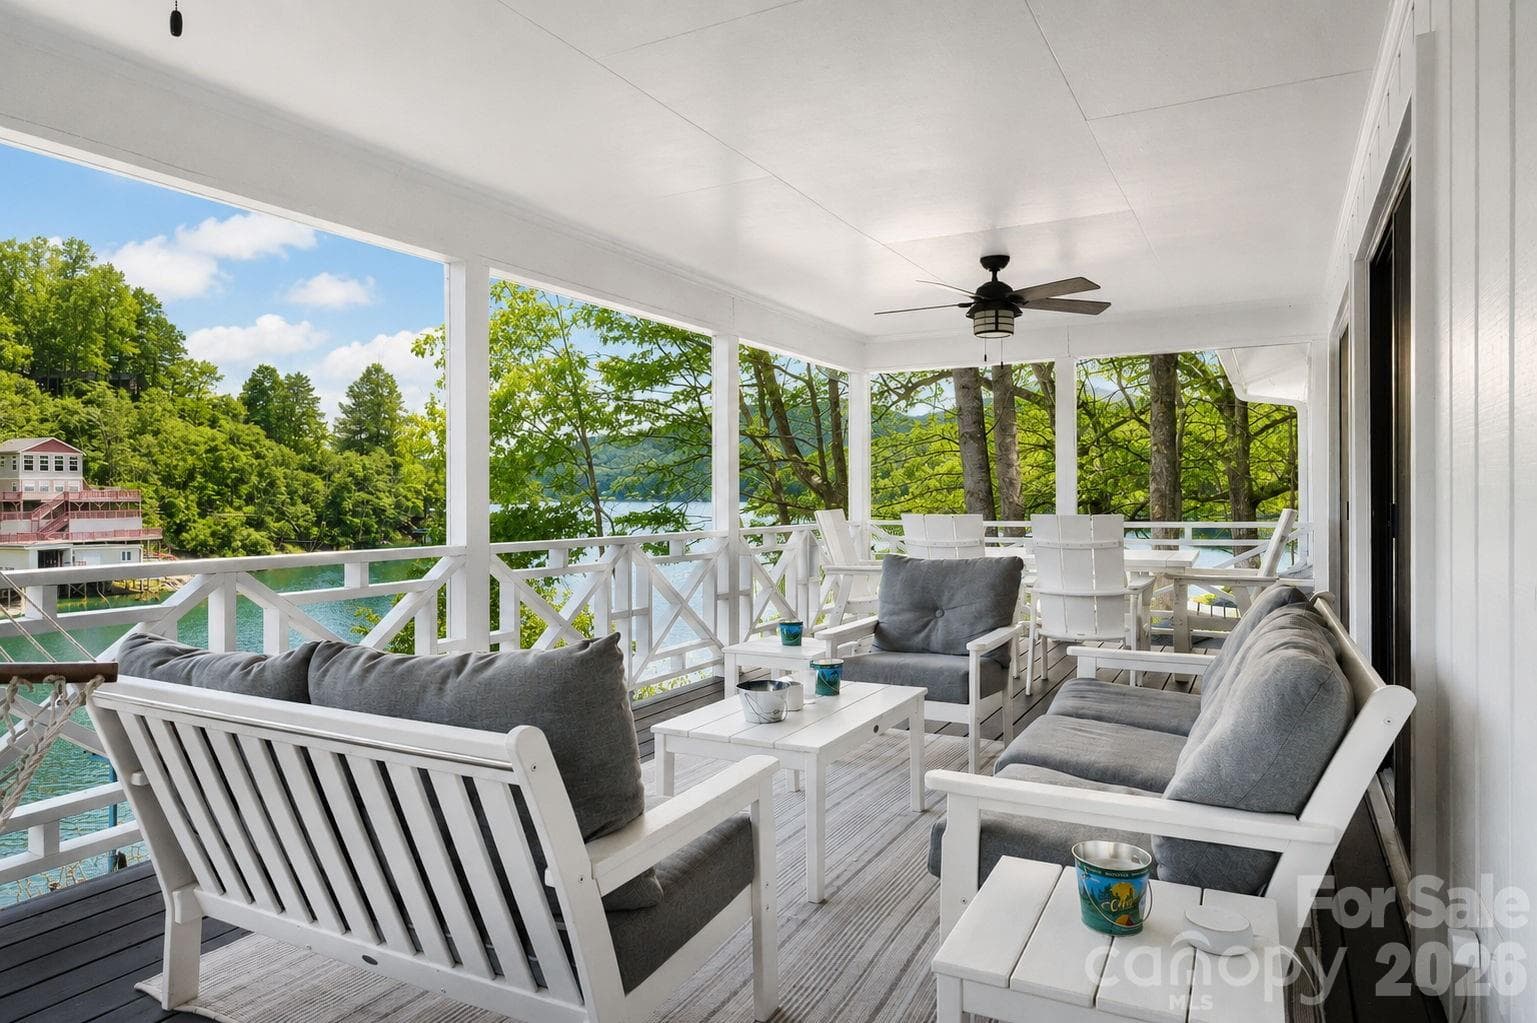
Spacious Upper Level Screened in Porch with Gigantic Water and Partial Mountain Views. - 183 Blarney Road, Lake Lure
Expansive upper-level screened porch that blends vintage character with thoughtful updates. - 183 Blarney Road, Lake Lure
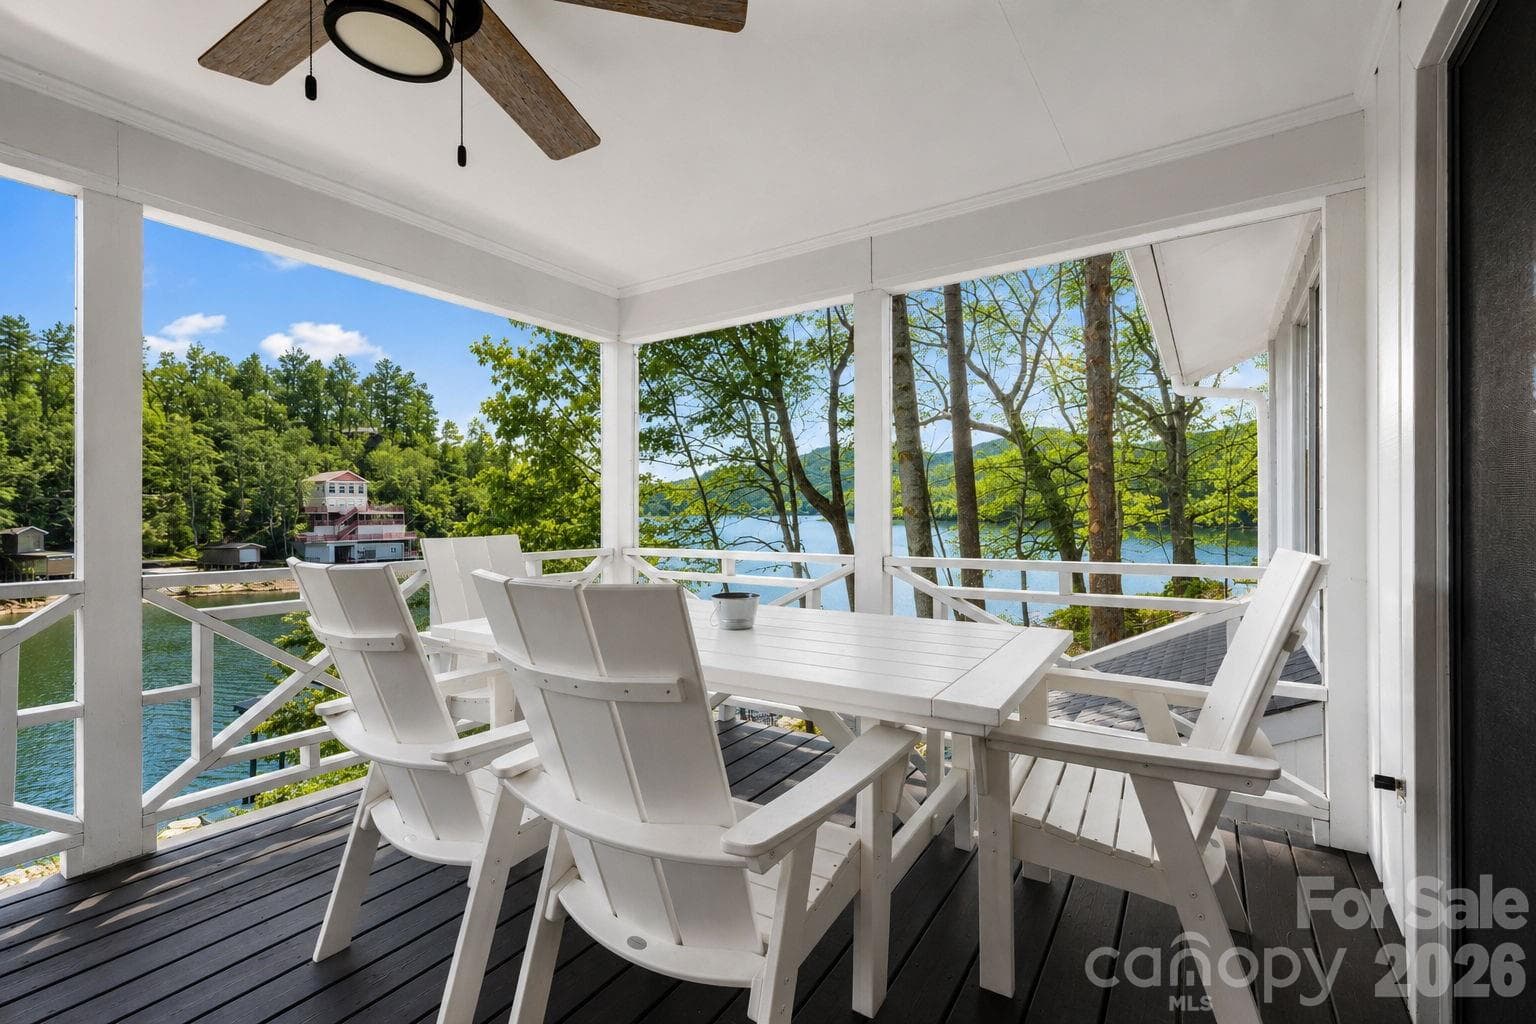
Dining Area on Screened in Porch with Water and Mountain Views. - 183 Blarney Road, Lake Lure
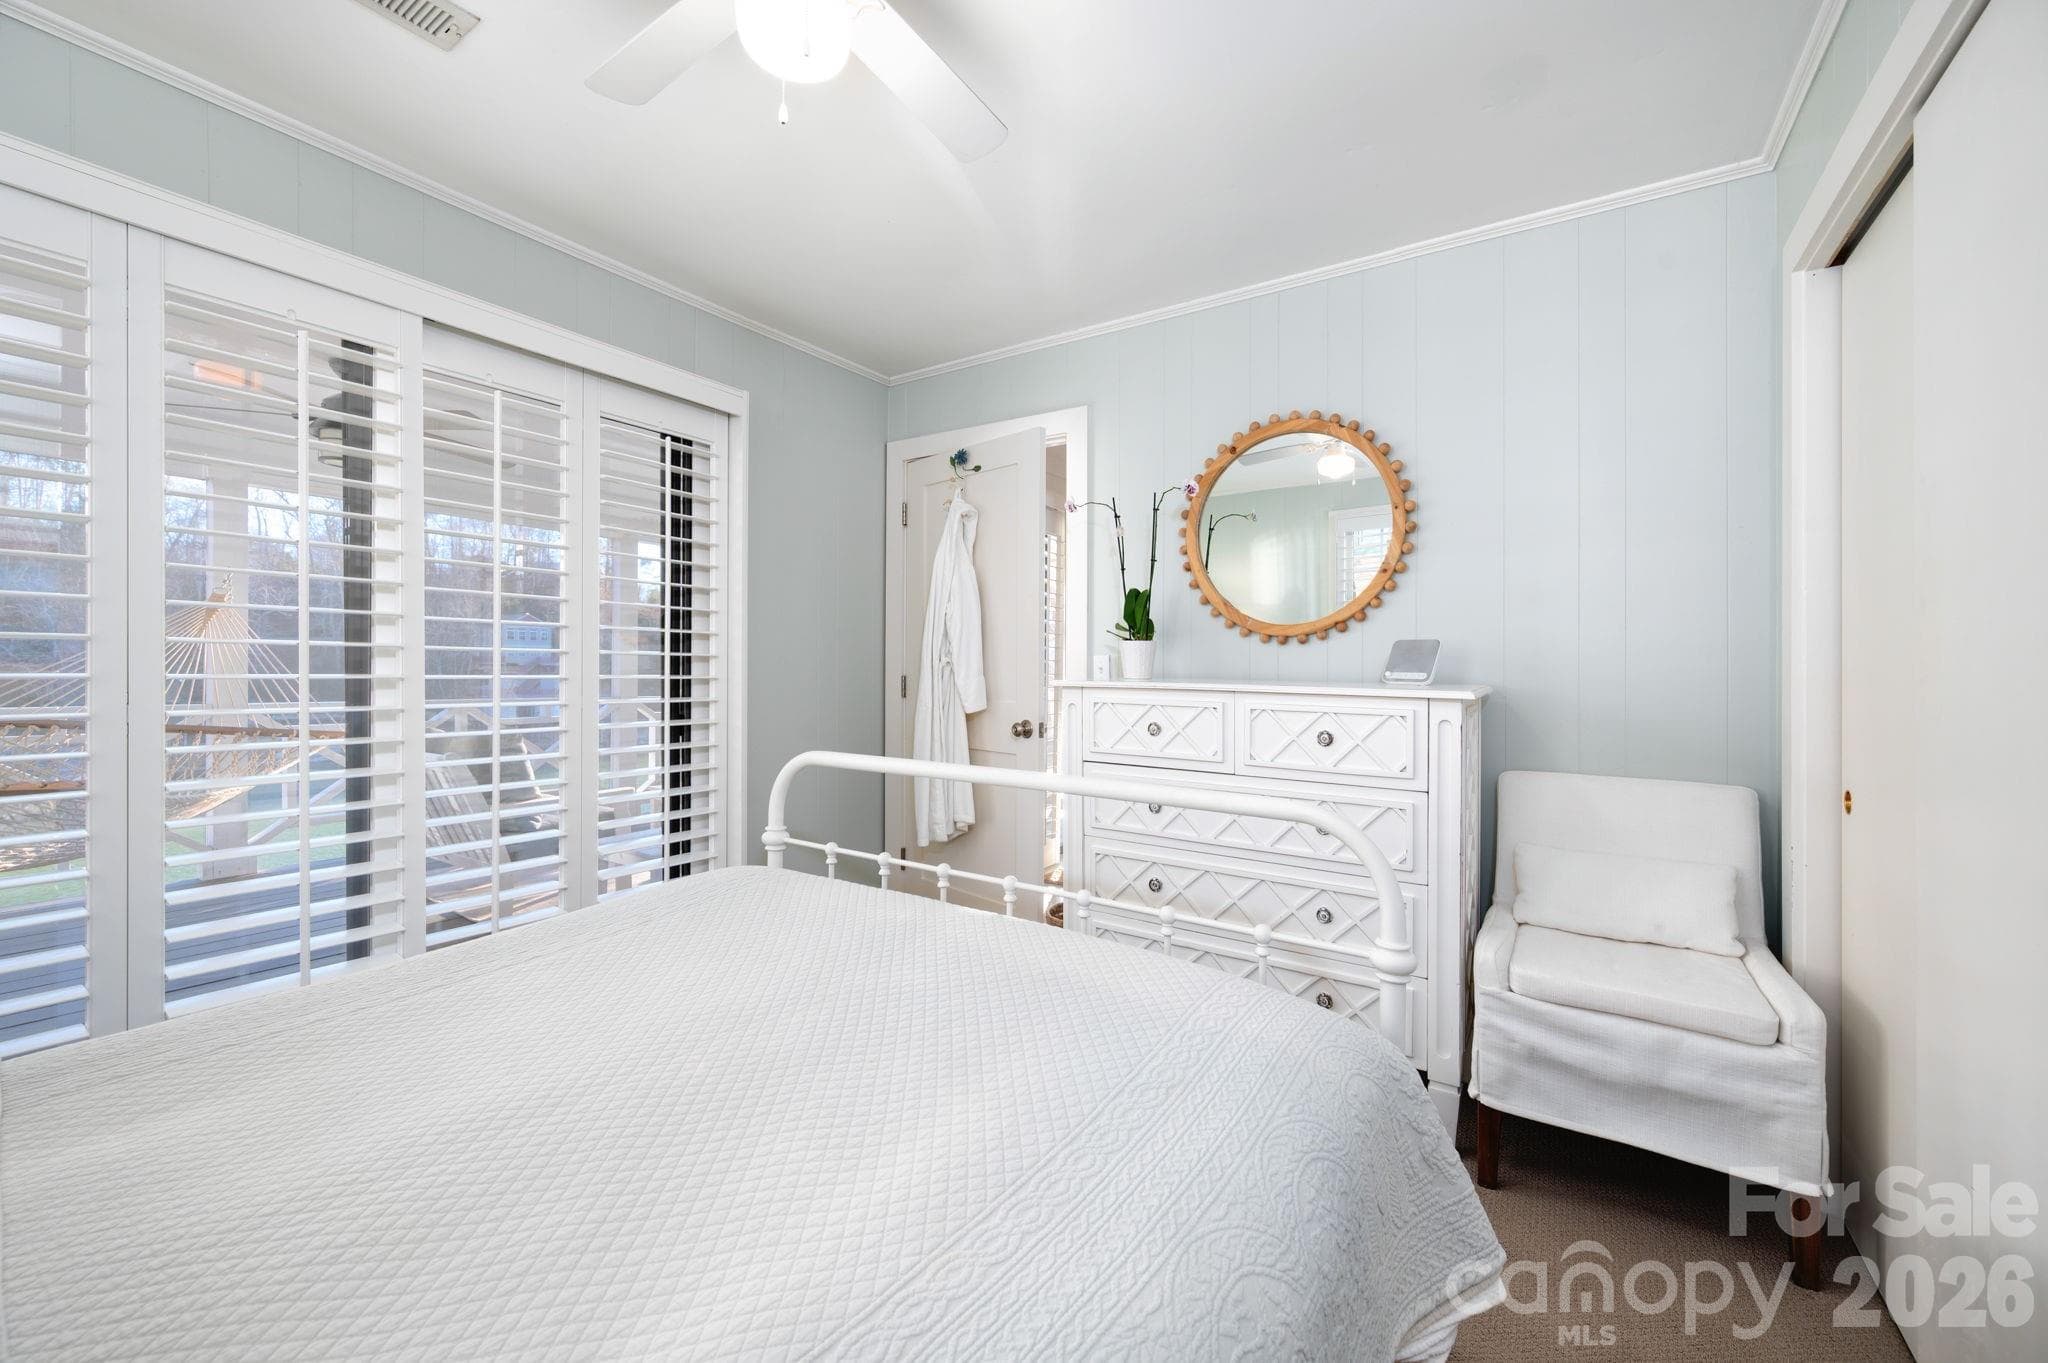
Primary bedroom opens up onto screened porch - 183 Blarney Road, Lake Lure
Primary bedroom has screened in porch access - 183 Blarney Road, Lake Lure
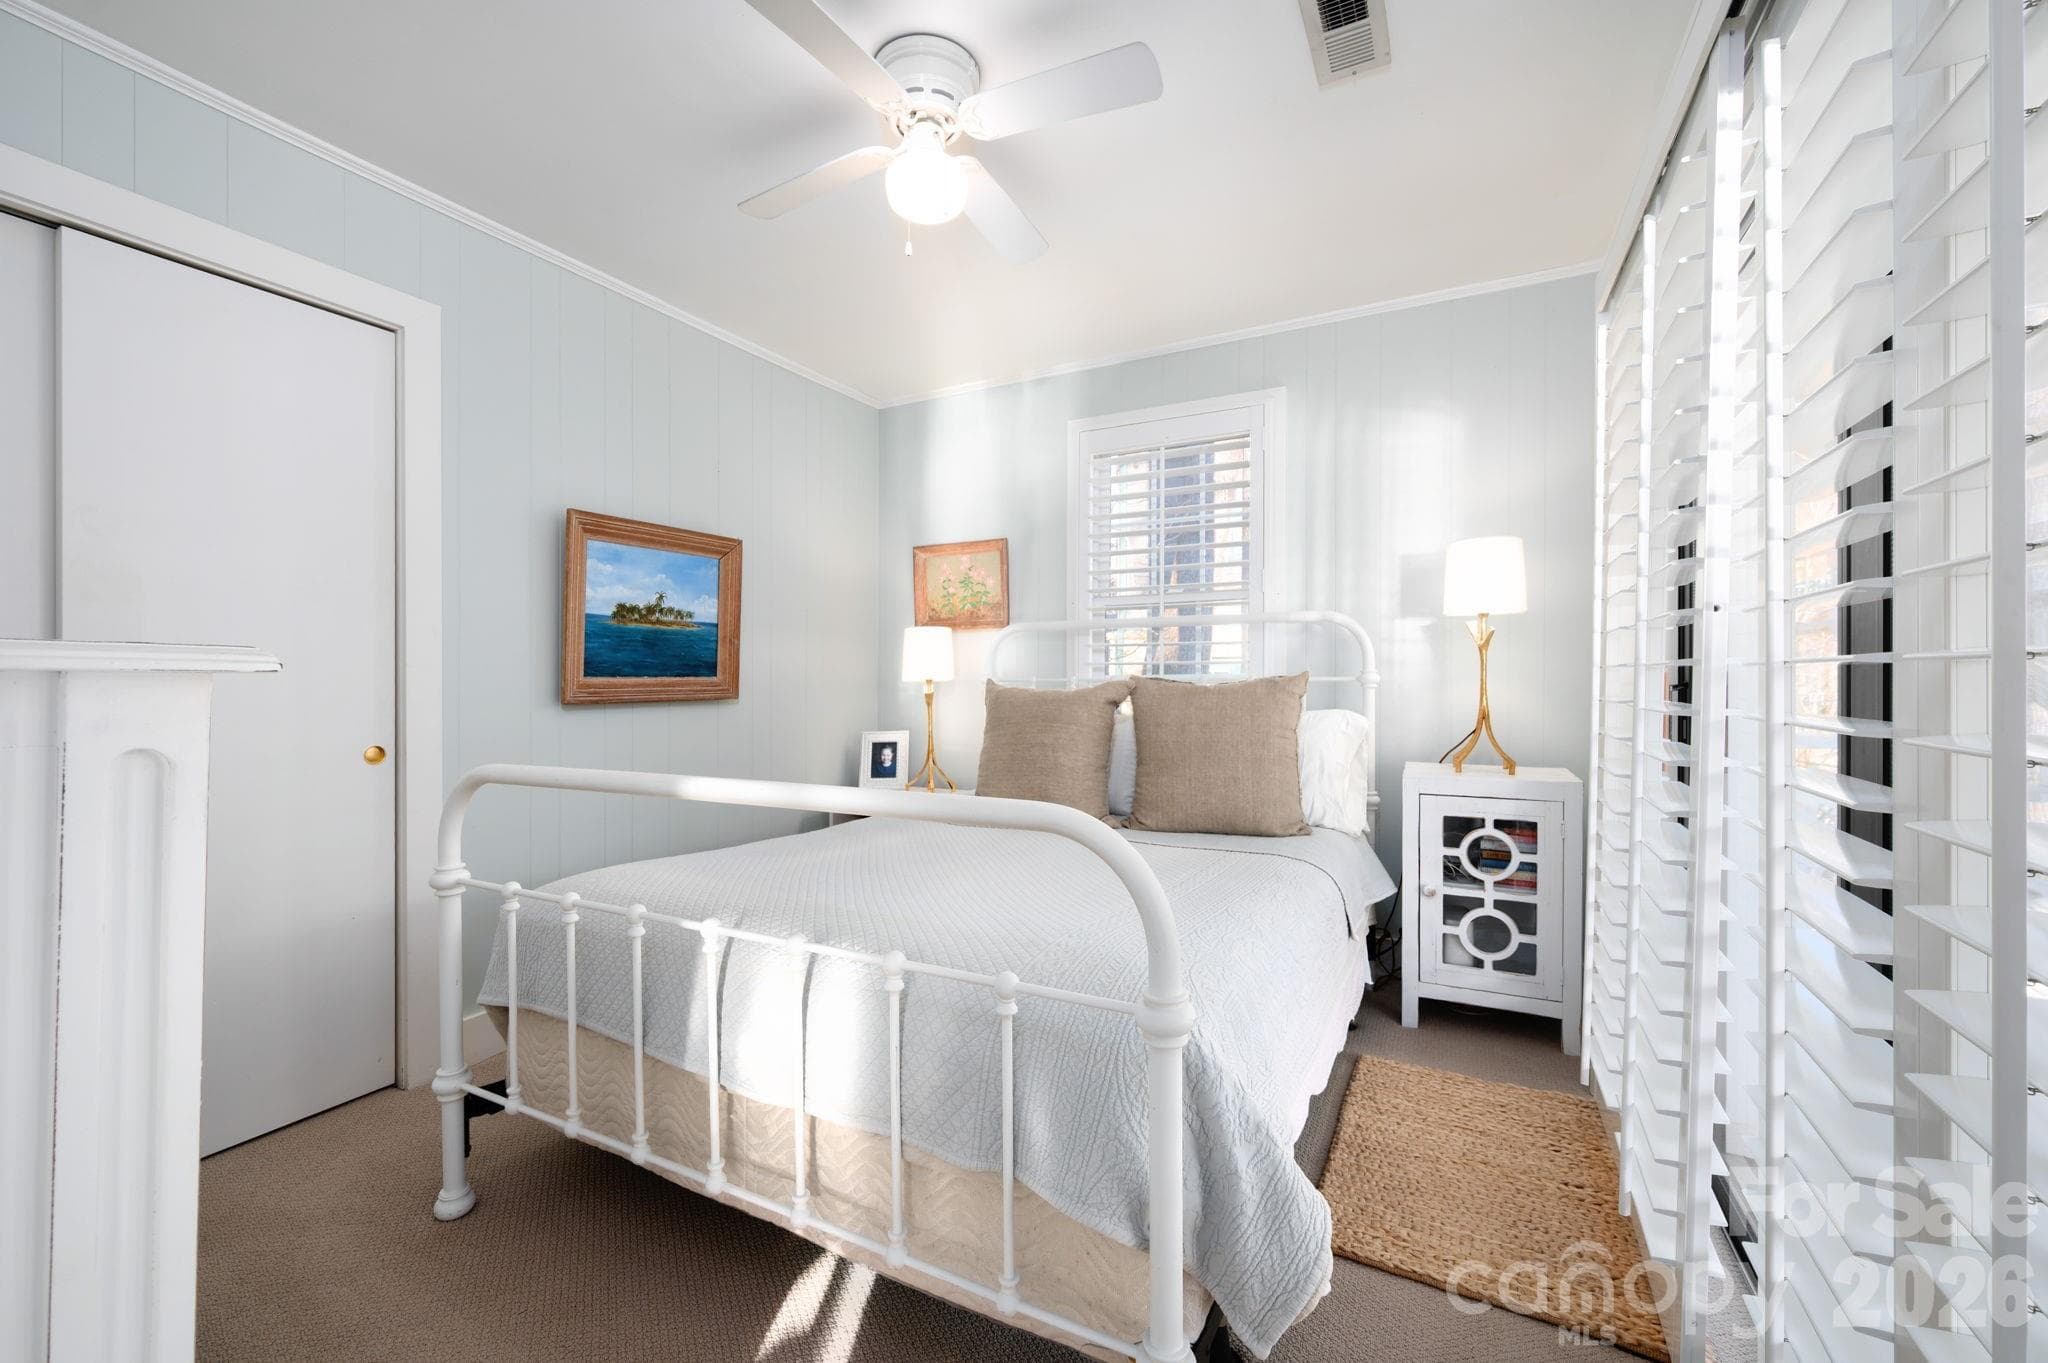
Original period floors and Newer Custom Plantation Shutters throughout - 183 Blarney Road, Lake Lure
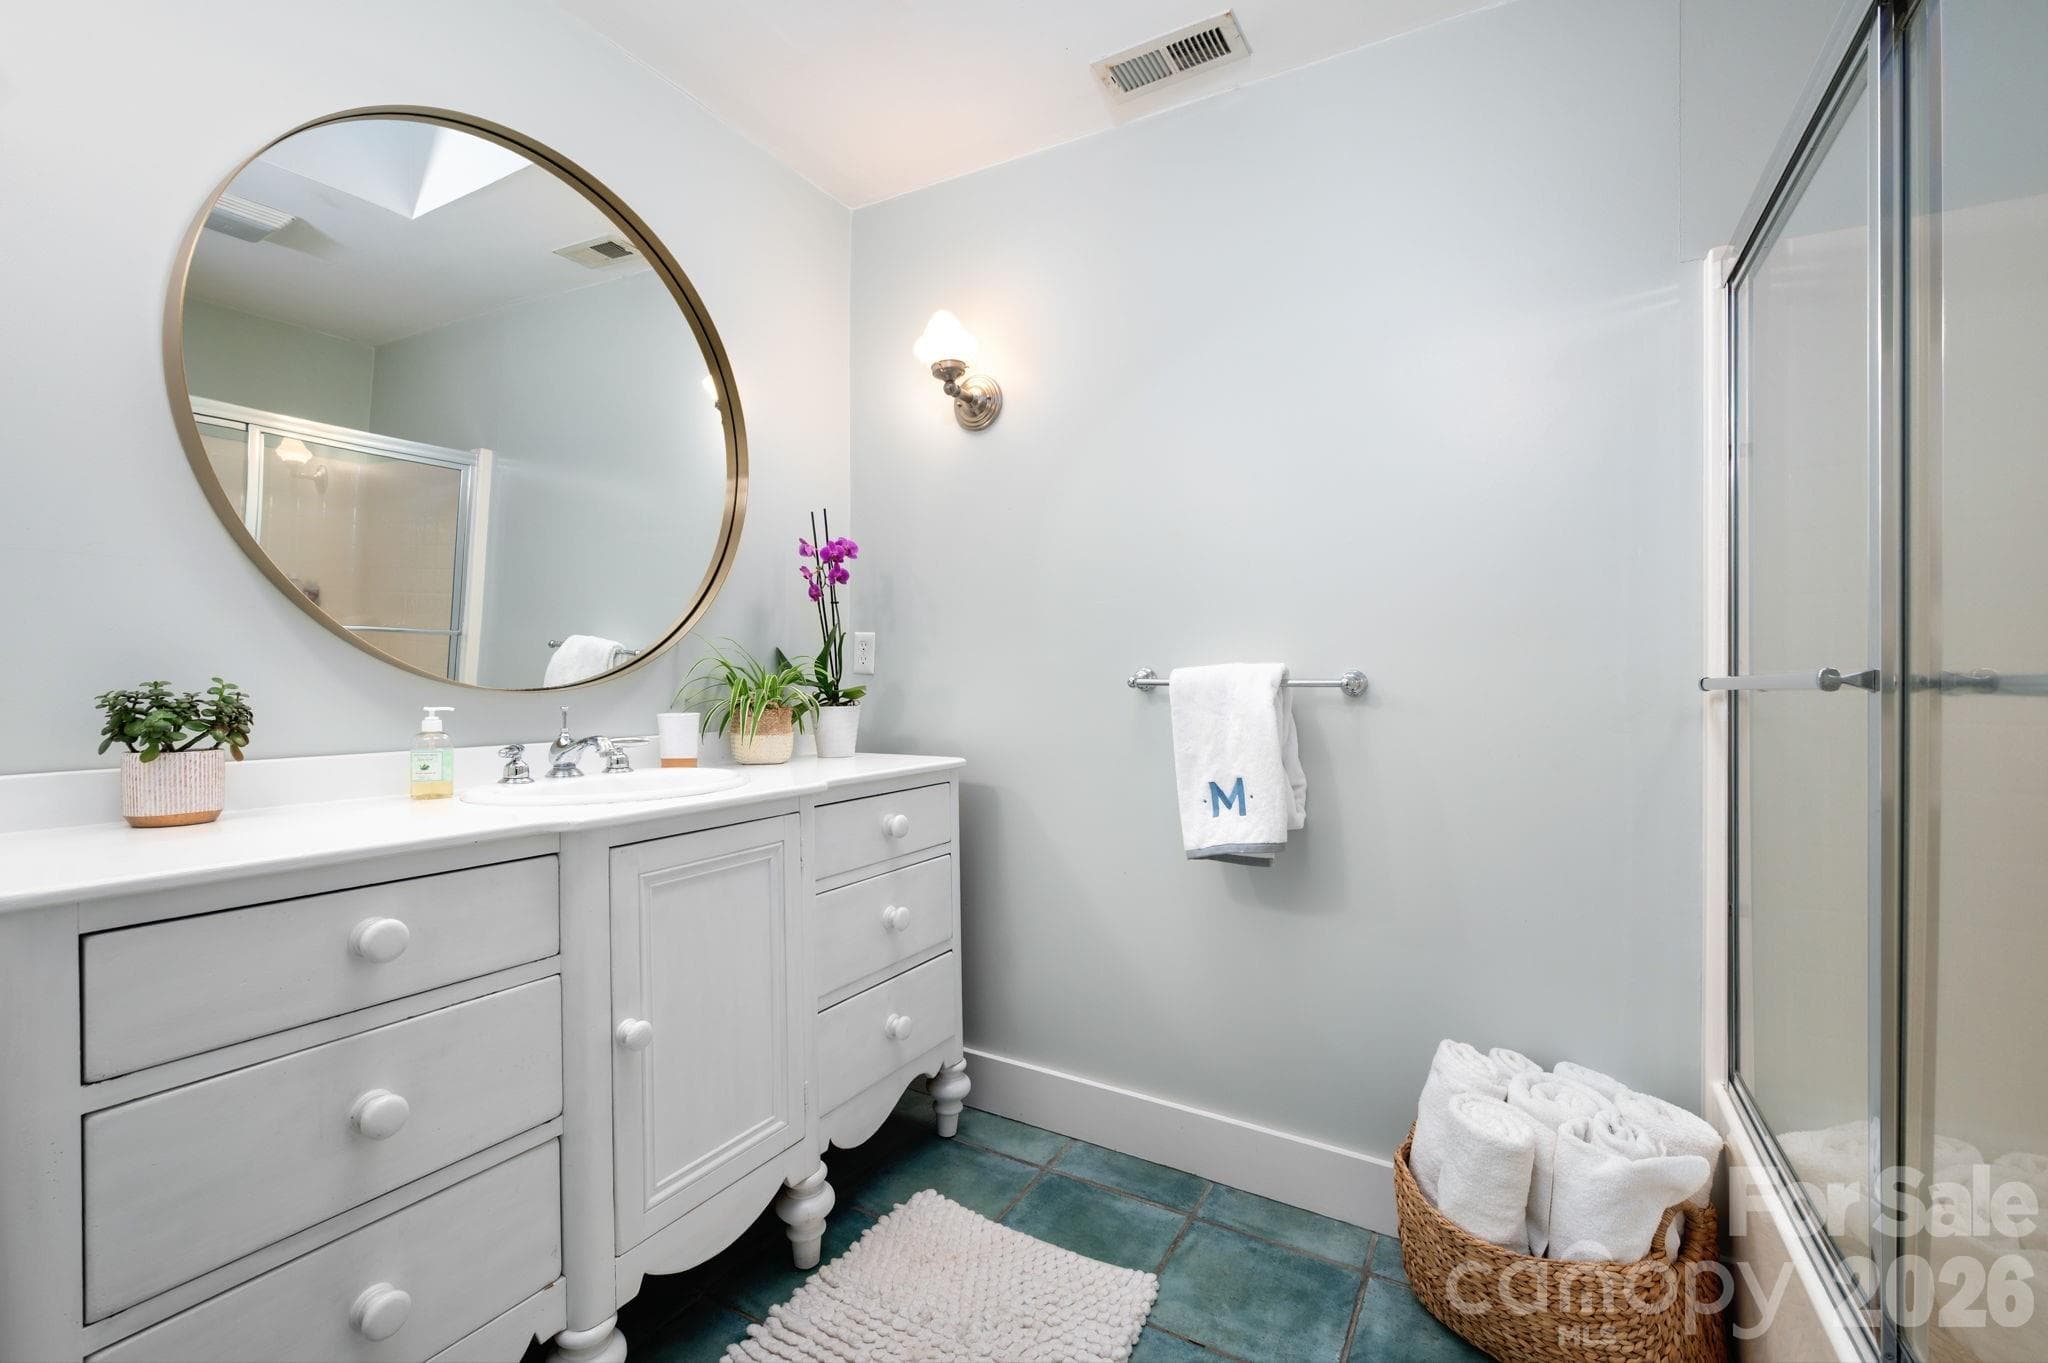
Main level bathroom has ceramic tile, skylight, bath, shower combo, and large vintage painted vanity - 183 Blarney Road, Lake Lure
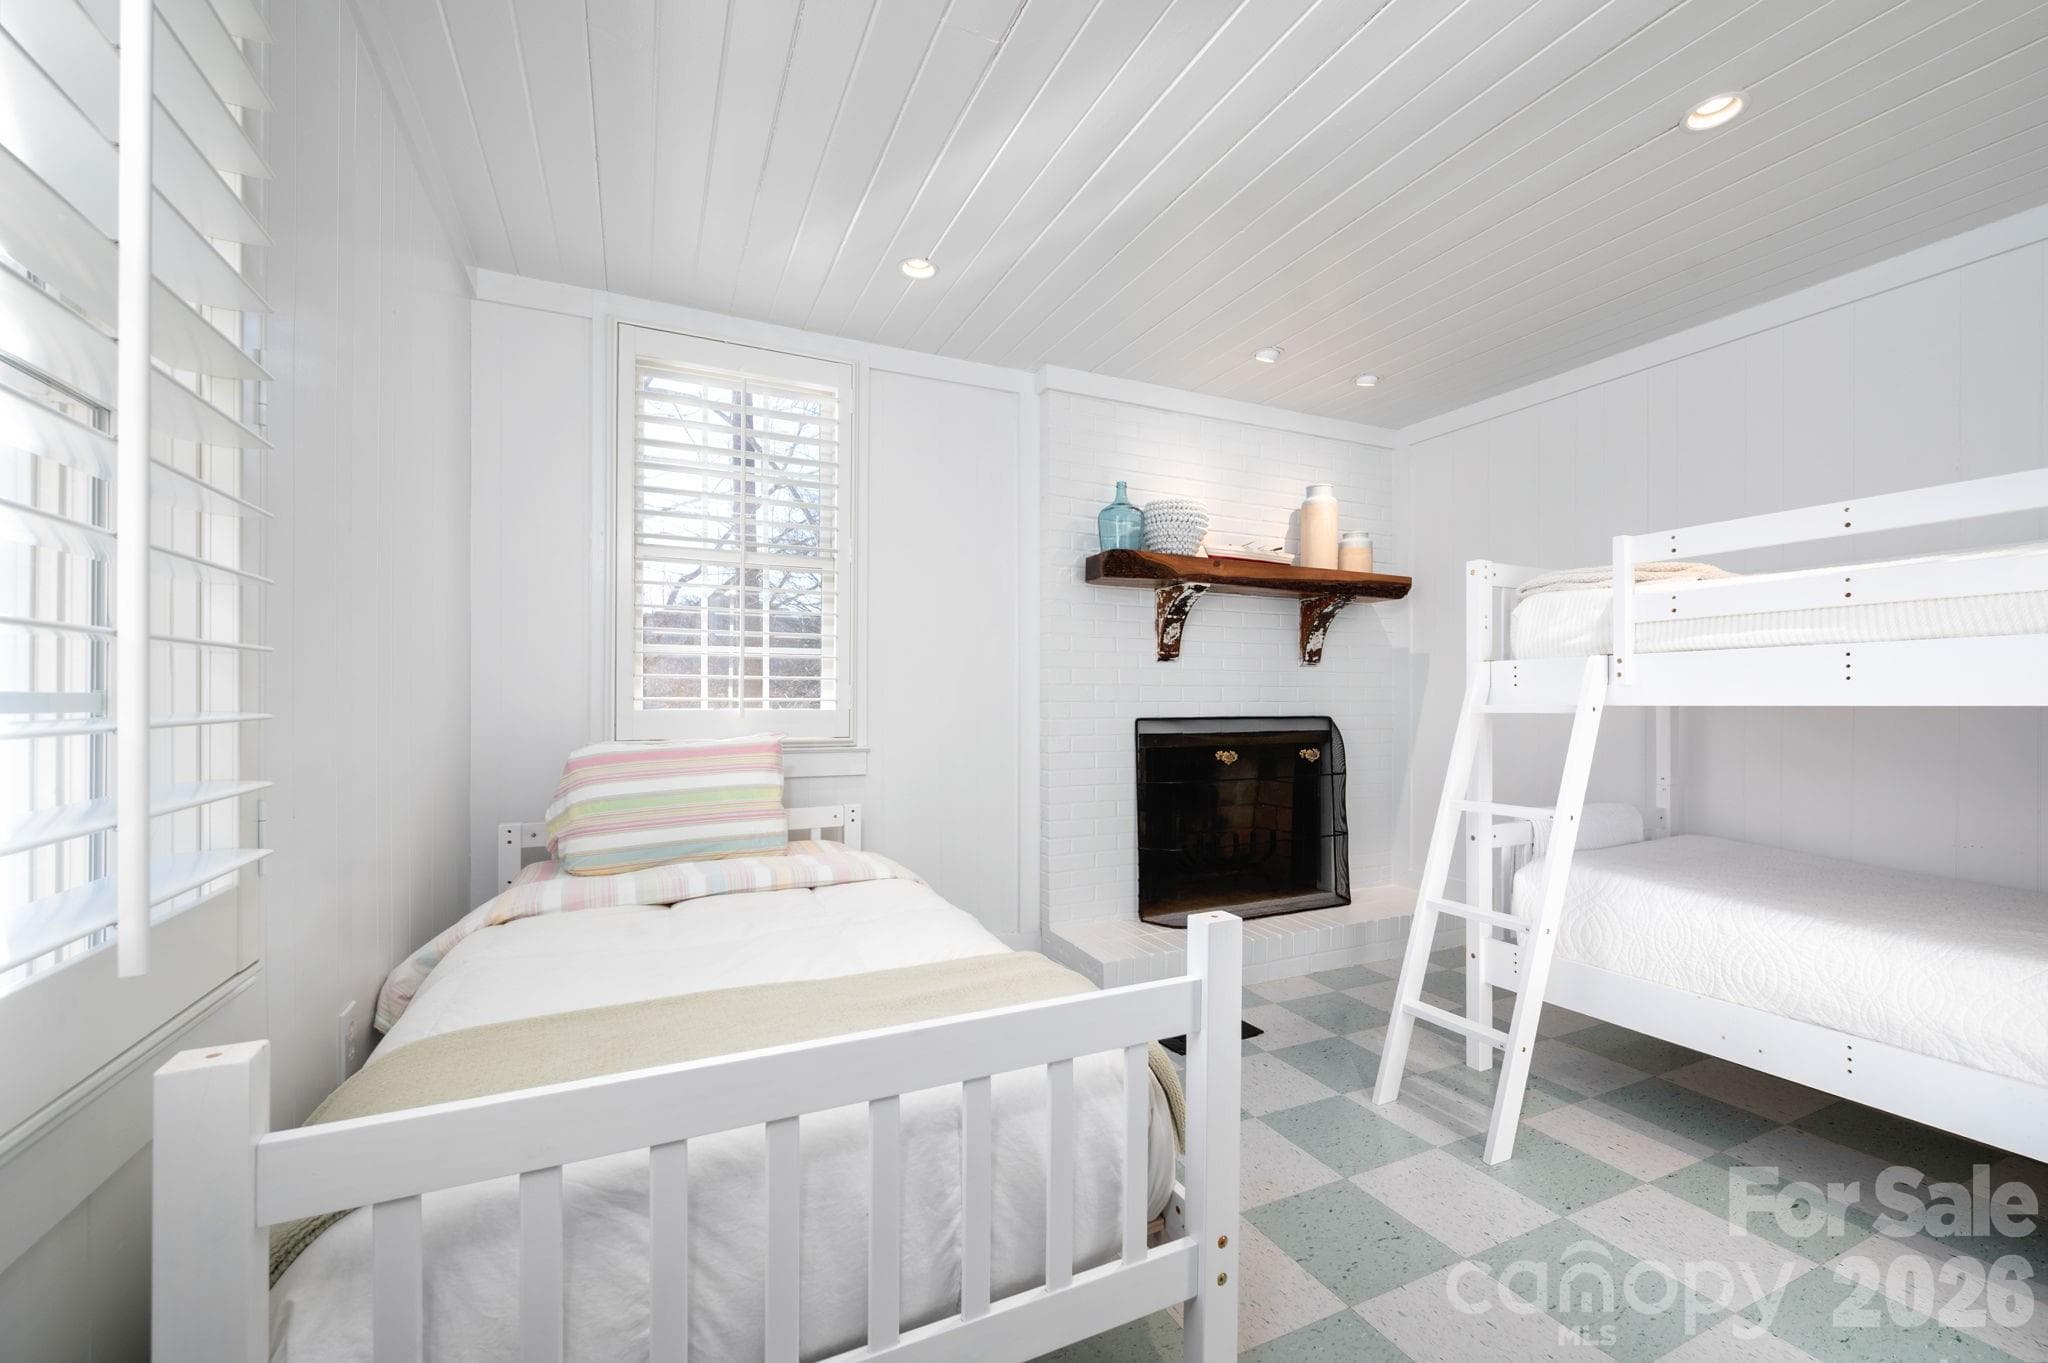
4th bedroom has wood burning fireplace and three single beds. - 183 Blarney Road, Lake Lure
Bedroom One has Queen bed and double bed bunk bed combo. - 183 Blarney Road, Lake Lure
Newer carpet in all bedrooms - 183 Blarney Road, Lake Lure
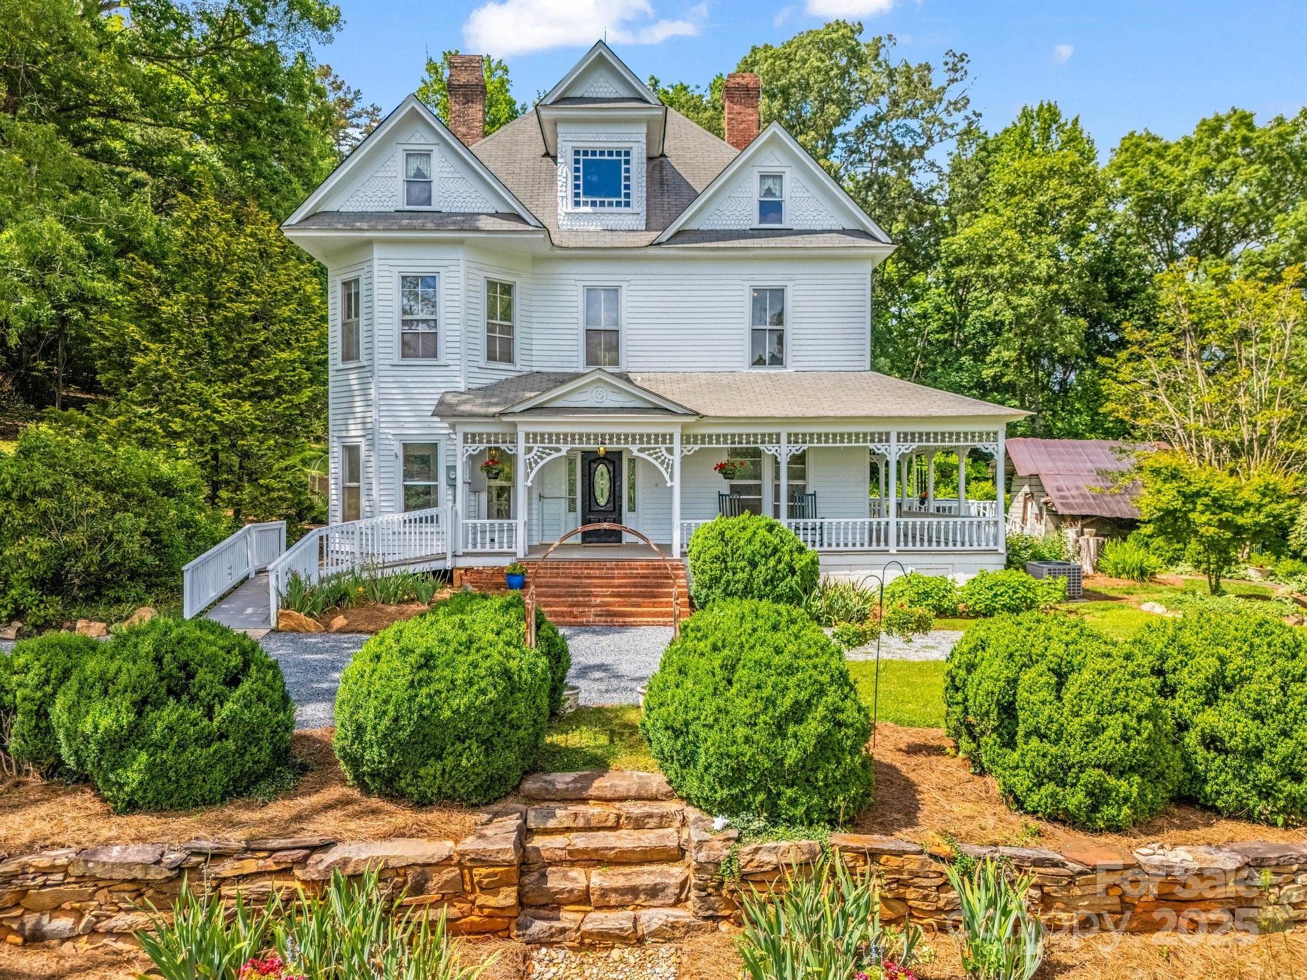
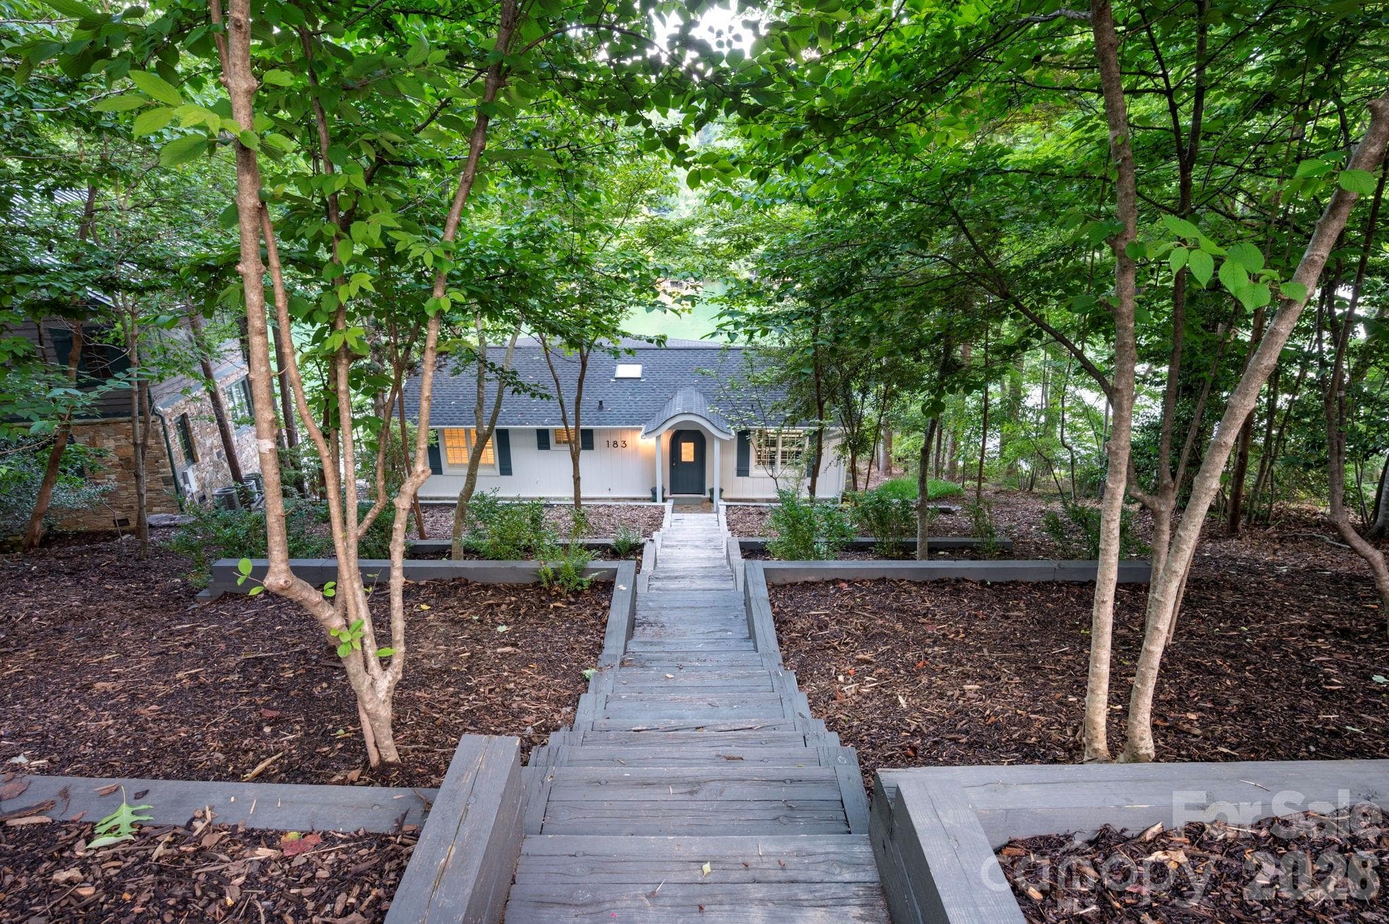
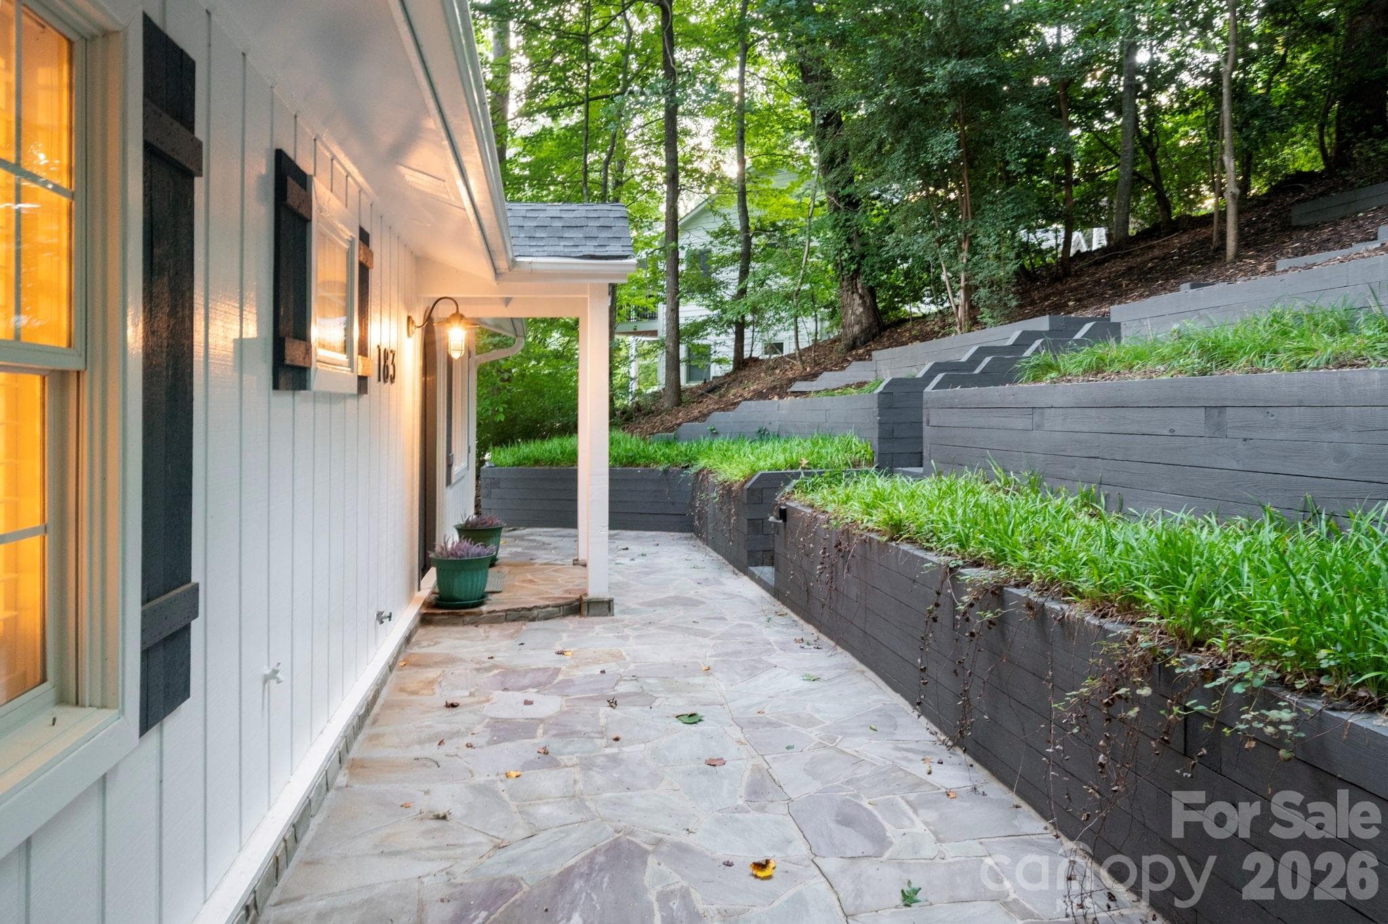
Terraced garden beds at entry - 183 Blarney Road, Lake Lure
Single Family Residence at 183 Blarney Road, Lake Lure, photo 31 of 42
Front stone patio and charming arched entry. - 183 Blarney Road, Lake Lure
Flat approach and driveway with parking for four cars tandem. - 183 Blarney Road, Lake Lure
Boathouse is equipped with mechanical boatlift - 183 Blarney Road, Lake Lure
Property Features an Additional Third Covered Boat Slip - 183 Blarney Road, Lake Lure
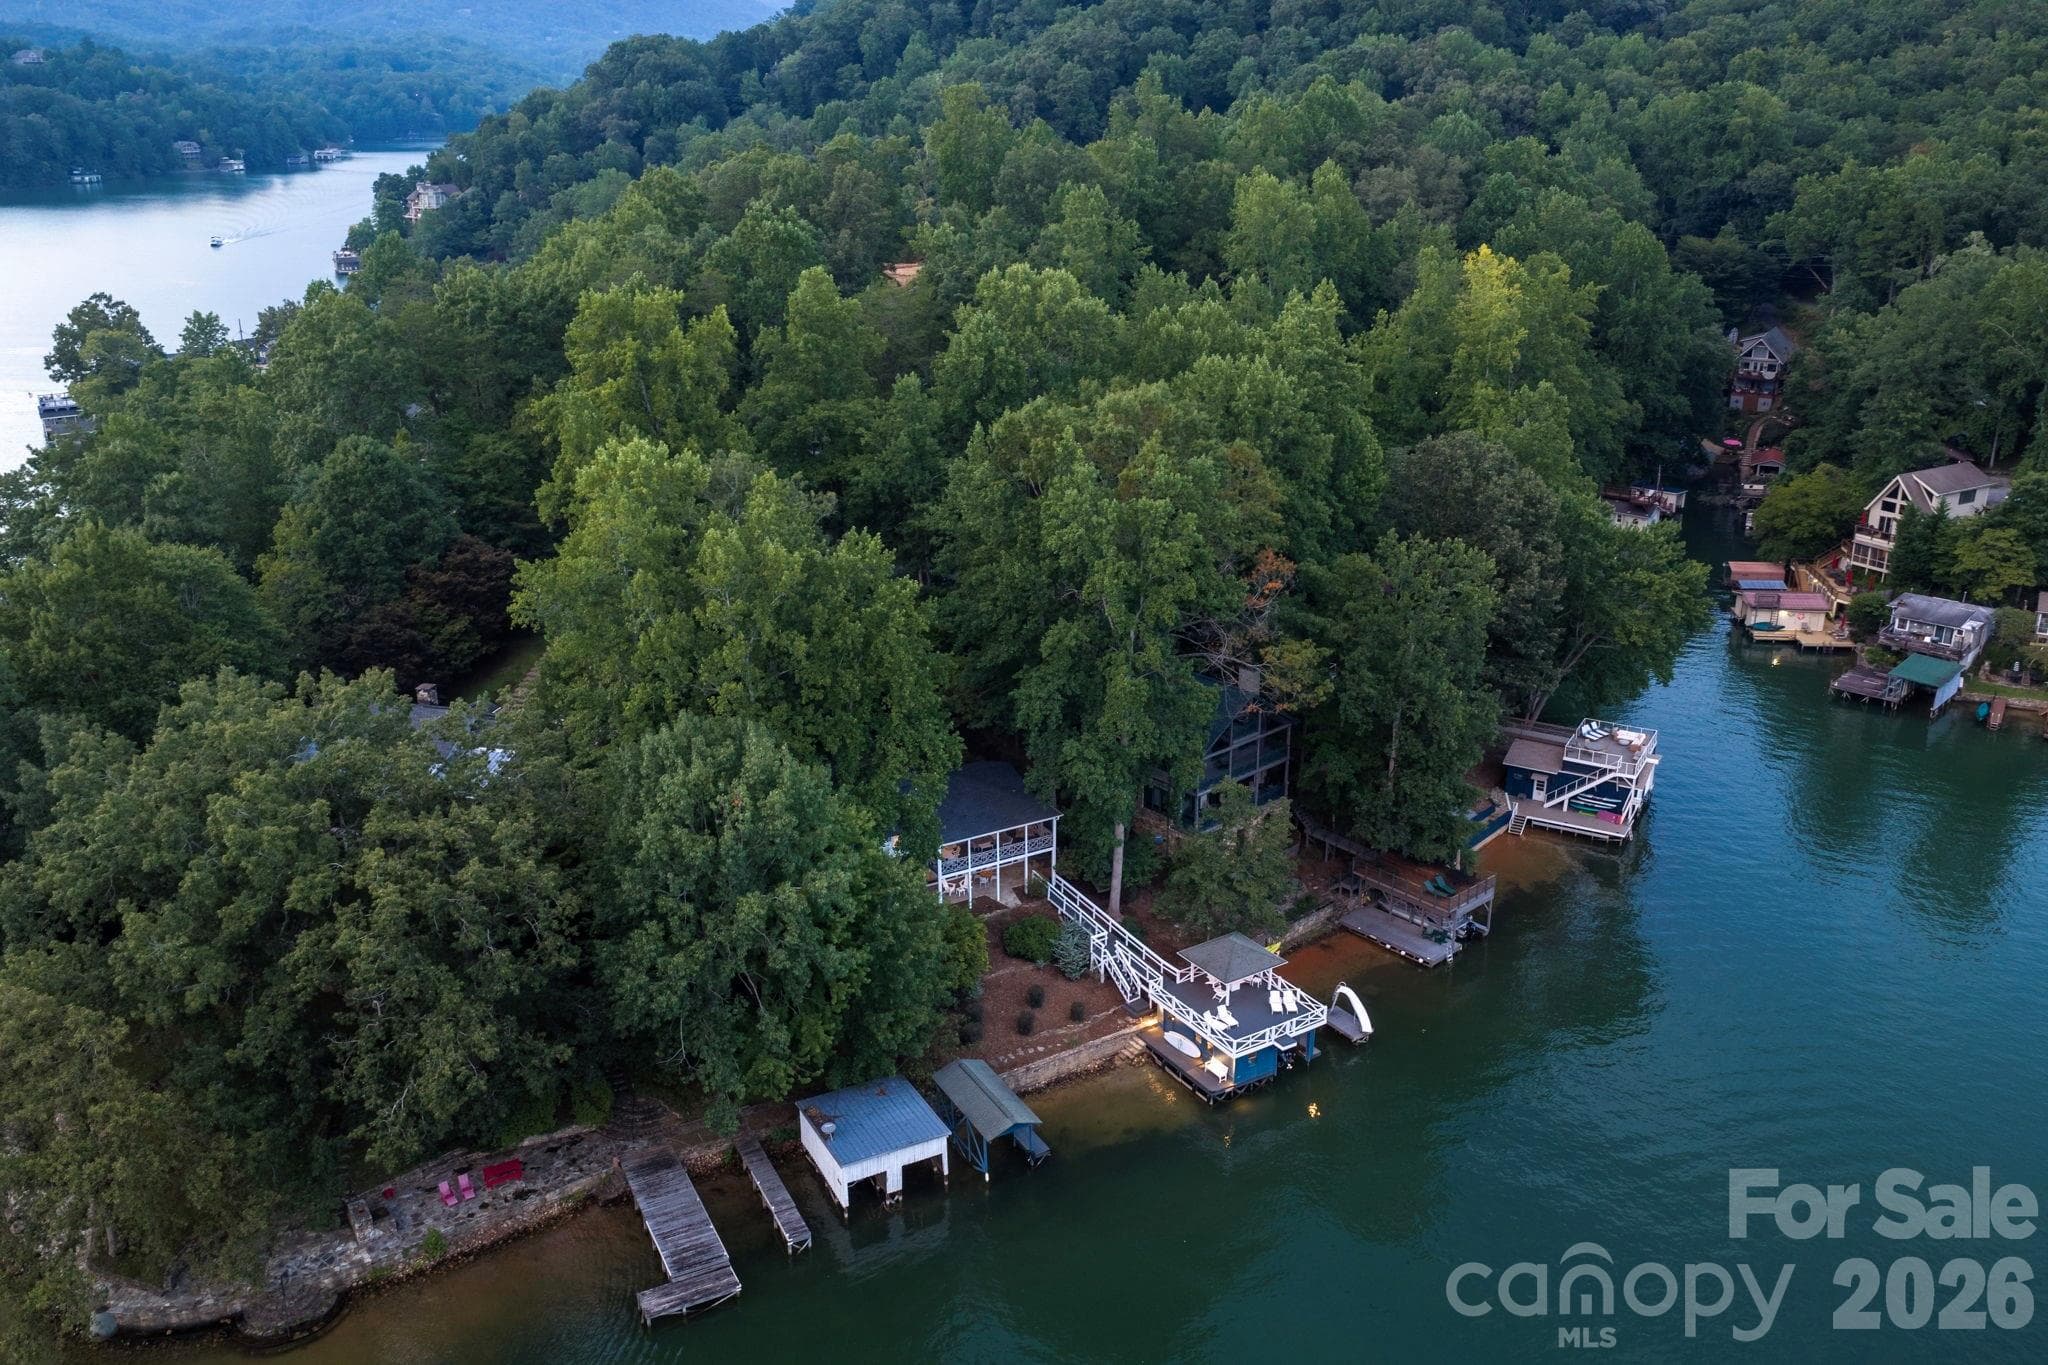
Ideally positioned just off the main channel in a private, quiet sunny cove with beautiful. - 183 Blarney Road, Lake Lure
The Magic of Lake Lure! - 183 Blarney Road, Lake Lure
Elevated lakefront retreat with sweeping water and mountain views located in a quiet cove just off the main channel - 183 Blarney Road, Lake Lure
Located in a quiet cove around the corner from Rumbling Bald - 183 Blarney Road, Lake Lure
Located in a Private Cove Around the Corner From Rumbling Bald Resort. - 183 Blarney Road, Lake Lure
Evening at Rosewater Cottage! - 183 Blarney Road, Lake Lure
Newer Trek decking on boathouse - 183 Blarney Road, Lake Lure
42 photos

$1,599,000

183 Blarney Road
Lake Lure, NC 28746
Listed by Laura Moye · Mosaic Community Lifestyle Realty
Bedrooms
4
Bathrooms
2
Living area
2,472 sqft
Year built
1970

About this home

This exceptional, renovated 1970s lakefront cottage is designed with a reverse floor plan that provides direct access from the main living areas to the water for true lake living. Whether coming in from a morning paddle, an afternoon swim, or a sunset boat ride, the flow between indoors and out makes entertaining—and everyday life—feel natural and easy. Features include original period floors, an arched entry, and painted geometric balustrades on the expansive upper-level screened porch that blends vintage character with thoughtful updates. The open floor plan creates an easy, inviting flow ideal for entertaining and lake living. Expansive deck space offers multiple areas for outdoor dining, lounging, and enjoying peaceful water and mountain views. Property includes a rare double boathouse with deep water (buyer to verify) mechanical boat lift, an expansive party deck, a private high dive, and a covered gazebo, perfect for hosting summer gatherings. Property also features a third covered boat slip! (There’s also level parking for four at the road!) Enjoy rare, step-free access directly to the water, making lakeside fun effortless for all ages. Ideally positioned just off the main channel in a private, quiet sunny cove with beautiful, expansive water and mountain views. Connected to the Town of Lake Lure sewer; private well; ATT Fiber Optic. Currently operating as a luxury short-term vacation rental with Yonder Luxury Vacation Rentals. Be sure to view the virtual tour.

Highlights

Fireplace

Property details

MLS
Canopy MLS
MLS #
CAR4326369
Property type
Single Family Residence
Subdivision
None
Status
Active
Days on market
38
On market date
September 7, 2026
Stories
N/A
Total bathrooms
2
Garage spaces
N/A
Parking spaces
N/A
Lot size
N/A
Loading map…

Nearby schools

Within 10 miles. School directory data from the National Center for Education Statistics (NCES), accessed via the Urban Institute Education Data API. Local Score is calculated by INNOVATE Real Estate; where a state rating is shown, it comes from that state's own official school report card.

Elementary
Pinnacle Elementary School
10.5 mi away · Grades -1-5
Zoned school (attendance boundary, 2015-16 data)
3.3
Local Score (state rating (2025) blended 70/30 with student-teacher ratio) -- not an official state rating
State rating: C (2025)
Enrollment
233
Student:teacher ratio
13.7:1
District
Rutherford County Schools
Middle
R-S Middle School
14.93 mi away · Grades 6-8
Zoned school (attendance boundary, 2015-16 data)
3.3
Local Score (state rating (2025) blended 70/30 with student-teacher ratio) -- not an official state rating
State rating: C (2025)
Enrollment
603
Student:teacher ratio
14.4:1
District
Rutherford County Schools
High
R-S Central High School
12.94 mi away · Grades 9-12
Zoned school (attendance boundary, 2015-16 data)
3.3
Local Score (state rating (2025) blended 70/30 with student-teacher ratio) -- not an official state rating
State rating: C (2025)
Enrollment
769
Student:teacher ratio
13.7:1
District
Rutherford County Schools

Walkability

Blended score for Lake Lure's center, calculated by INNOVATE Real Estate from two sources: the EPA's National Walkability Index (street network, transit, land-use mix) and Google Places amenity data (what's actually reachable on foot from this point). 60% EPA National Walkability Index + 40% nearby-amenity density (Google Places).

18
Very car-dependent
out of 100
EPA National Walkability Index
5.7 / 20 -- Least walkable
Google Places amenity density
3 / 100
Restaurants & cafes1
Grocery stores0
Parks0
Schools0
Transit stops0
Pharmacies0

Market position

How this listing compares to current activity in Lake Lure, from live MLS data.

On the market 38 days -- 195 fewer days than Lake Lure's current average of 233 days.
For reference, the median list price across 409 active listings in Lake Lure right now is $112,000.

Mortgage calculator

Estimate only - actual rate and payment depend on your lender, credit, and loan program.

$
%
%
Adjust tax / insurance estimates
% / yr
$
/mo
Est. monthly payment
$9,779/mo
$319,800 down
$1,279,200 loan
Principal & interest$8,297
Property tax (est.)$1,333
Home insurance (est.)$150

Similar homes you might like

Data source: Listing information provided by Canopy MLS (carolina) via Trestle/CoreLogic. Last updated 5 days ago.

Information herein deemed reliable but not guaranteed; all measurements, school assignments, HOA fees, taxes, and feature lists are approximate and should be independently verified. Equal Housing Opportunity.