Light-filled living room with multiple windows, neutral finishes, and flexible space for a variety of furniture layouts. - Taylorsville
Single Family Residence at Taylorsville, photo 2 of 45
Single Family Residence at Taylorsville, photo 3 of 45
Single Family Residence at Taylorsville, photo 4 of 45
Single Family Residence at Taylorsville, photo 5 of 45
Single Family Residence at Taylorsville, photo 6 of 45
Mostly cleared and leveled backyard - Taylorsville
Single Family Residence at Taylorsville, photo 8 of 45
Backyard and two back entrances. - Taylorsville
Aerial perspective highlighting a quiet, tree-lined setting with scenic views of the surrounding landscape. - Taylorsville
Single Family Residence at Taylorsville, photo 11 of 45
Single Family Residence at Taylorsville, photo 12 of 45
Front door - Taylorsville
Single Family Residence at Taylorsville, photo 14 of 45
Single Family Residence at Taylorsville, photo 15 of 45
Single Family Residence at Taylorsville, photo 16 of 45
Kitchen includes a separate cabinet station that works well as a coffee bar or pantry prep area. - Taylorsville
Single Family Residence at Taylorsville, photo 18 of 45
Single Family Residence at Taylorsville, photo 19 of 45
Single Family Residence at Taylorsville, photo 20 of 45
Dining and kitchen - Taylorsville
Bright living space with large windows providing natural light and views of the surrounding landscape. - Taylorsville
Open-concept layout connecting the living room to the kitchen, ideal for everyday living and entertaining. - Taylorsville
Spacious open living area with durable LVP flooring and seamless flow between the living room, dining area, and kitchen. Enclosed fireplace. - Taylorsville
Primary bedroom - Taylorsville
primary bedroom - Taylorsville
Primary bedroom closet - Taylorsville
primary bathroom door to closet, to bedroom, and shower door - Taylorsville
Single Family Residence at Taylorsville, photo 32 of 45
Single Family Residence at Taylorsville, photo 33 of 45
Bedroom 2 - Taylorsville
Bedroom 3 - Taylorsville
Hall bathroom - Taylorsville
Single Family Residence at Taylorsville, photo 39 of 45
Single Family Residence at Taylorsville, photo 40 of 45
Single Family Residence at Taylorsville, photo 41 of 45
Single Family Residence at Taylorsville, photo 42 of 45
Single Family Residence at Taylorsville, photo 43 of 45
Single Family Residence at Taylorsville, photo 44 of 45
Single Family Residence at Taylorsville, photo 45 of 45
45 photos

$179,500

Taylorsville, NC 28681
Listed by Yer Yang · EXP Realty LLC Mooresville
Bedrooms
3
Bathrooms
2
Living area
1,371 sqft
Year built
1999

About this home

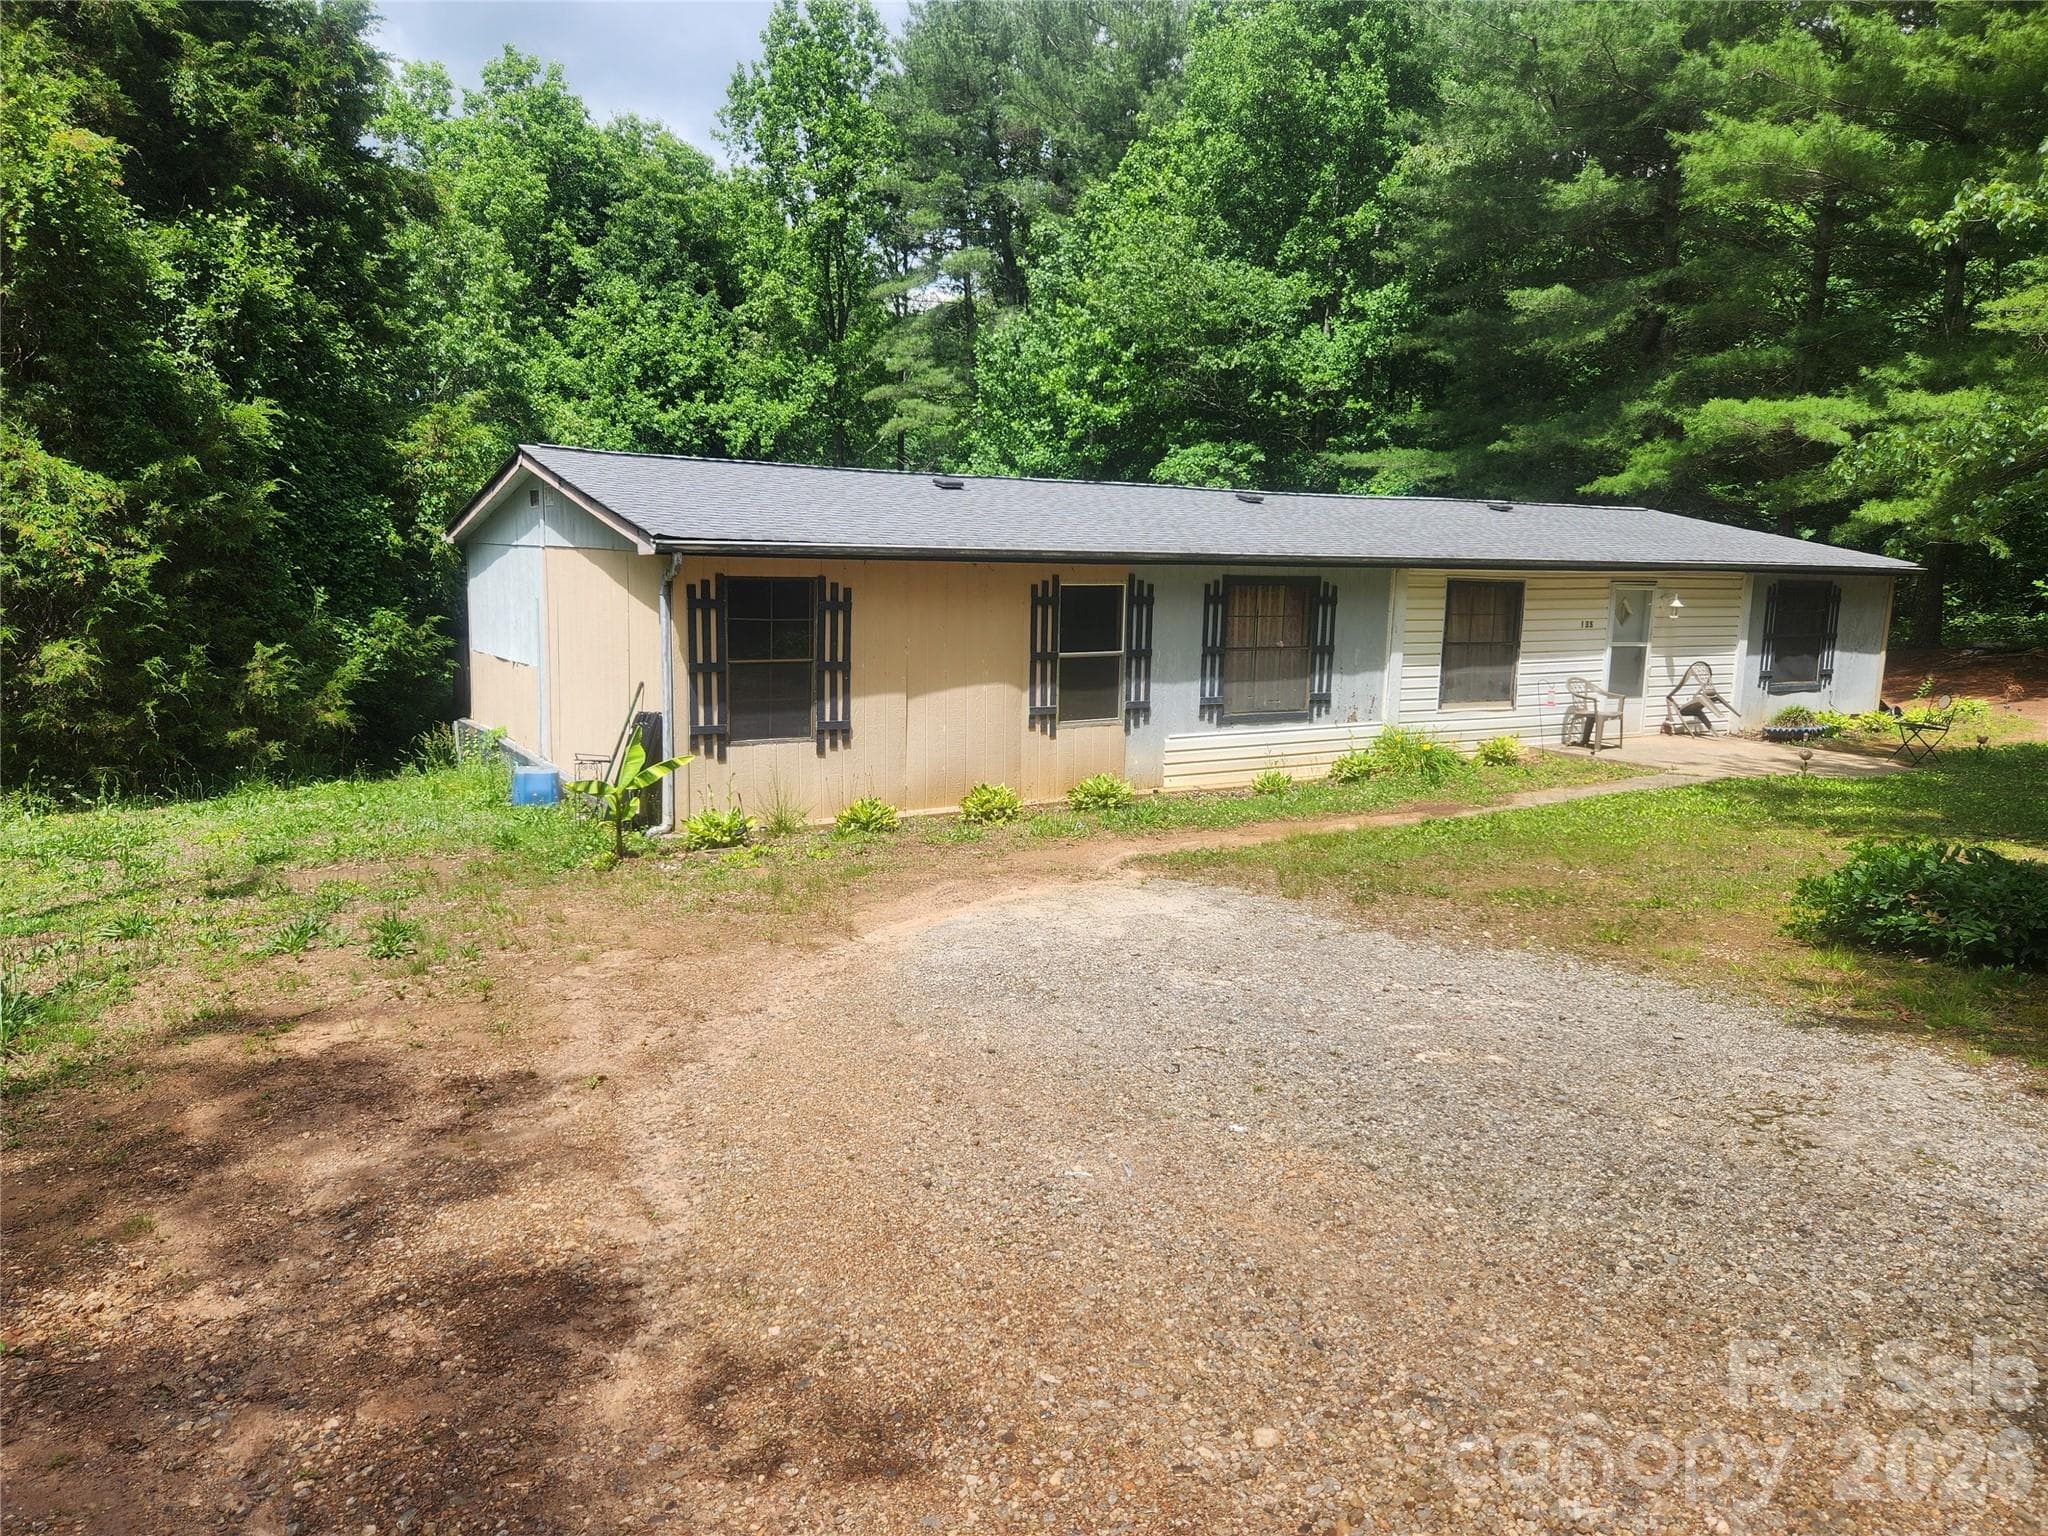
### Flexible Financing Options Available! Looking for an updated home with room to spread out? This remodeled 3-bedroom, 2-bath home sits on over half an acre in Taylorsville and offers an open floor plan, a split-bedroom layout, and modern finishes throughout. The spacious kitchen flows seamlessly into the living area, making it ideal for everyday living or entertaining. Luxury vinyl plank flooring adds style and durability, while the private primary suite features a relaxing soaking tub and separate walk-in shower. Outside, the level lot provides plenty of space for gardening, recreation, additional parking, or simply enjoying the outdoors. One of the unique advantages of this property is its flexible financing opportunities. Seller financing is available for qualified buyers, creating an alternative for those who may not fit traditional lending guidelines. In addition, financing may be available through lenders that offer loan programs for qualified buyers purchasing twice-relocated manufactured homes. Contact the listing agent for lender resources and additional information. Conveniently located just a short drive from Hickory's shopping, healthcare, dining, and employment centers, this home offers the perfect combination of space, convenience, and value. Whether you're searching for your next home, an investment property, or a potential 1031 exchange replacement, this property deserves a closer look.

Property details

MLS #
CAR4325792
Property type
Single Family Residence
Subdivision
None
Status
Active
Days on market
175
On market date
January 6, 2026
Stories
N/A
Total bathrooms
2
Garage spaces
N/A
Parking spaces
N/A
Lot size
N/A
Loading map…

Nearby schools

Within 10 miles. School directory data from the National Center for Education Statistics (NCES), accessed via the Urban Institute Education Data API. Local Score is calculated by INNOVATE Real Estate; where a state rating is shown, it comes from that state's own official school report card.

Elementary
Bethlehem Elementary
1.16 mi away · Grades -1-5
Nearest school -- attendance-zone data not available here
3.0
Local Score (state rating (2025) blended 70/30 with student-teacher ratio) -- not an official state rating
State rating: C (2025)
Enrollment
437
Student:teacher ratio
17.5:1
District
Alexander County Schools
Middle
West Alexander Middle
1.52 mi away · Grades 6-8
Nearest school -- attendance-zone data not available here
4.0
Local Score (state rating (2025) blended 70/30 with student-teacher ratio) -- not an official state rating
State rating: B (2025)
Enrollment
462
Student:teacher ratio
14.9:1
District
Alexander County Schools
High
Gateway School
3.74 mi away · Grades 6-12
Nearest school -- attendance-zone data not available here
5.0
Local Score (student-teacher ratio only (preliminary -- will incorporate state test-score data once available)) -- not an official state rating
Enrollment
49
Student:teacher ratio
4.9:1
District
Caldwell County Schools

Walkability

Blended score for Taylorsville's center, calculated by INNOVATE Real Estate from two sources: the EPA's National Walkability Index (street network, transit, land-use mix) and Google Places amenity data (what's actually reachable on foot from this point). 60% EPA National Walkability Index + 40% nearby-amenity density (Google Places).

28
Car-dependent
out of 100
EPA National Walkability Index
6.5 / 20 -- Below average walkable
Google Places amenity density
20 / 100
Restaurants & cafes2
Grocery stores0
Parks0
Schools3
Transit stops0
Pharmacies0

Mortgage calculator

Estimate only - actual rate and payment depend on your lender, credit, and loan program.

$
%
%
Adjust tax / insurance estimates
% / yr
$
/mo
Est. monthly payment
$1,231/mo
$35,900 down
$143,600 loan
Principal & interest$931
Property tax (est.)$150
Home insurance (est.)$150

Similar homes you might like

Data source: Listing information provided by Canopy MLS (carolina) via Trestle/CoreLogic. Last updated July 5, 2026.

Information herein deemed reliable but not guaranteed; all measurements, school assignments, HOA fees, taxes, and feature lists are approximate and should be independently verified. Equal Housing Opportunity.