



$1,835,000
About this home
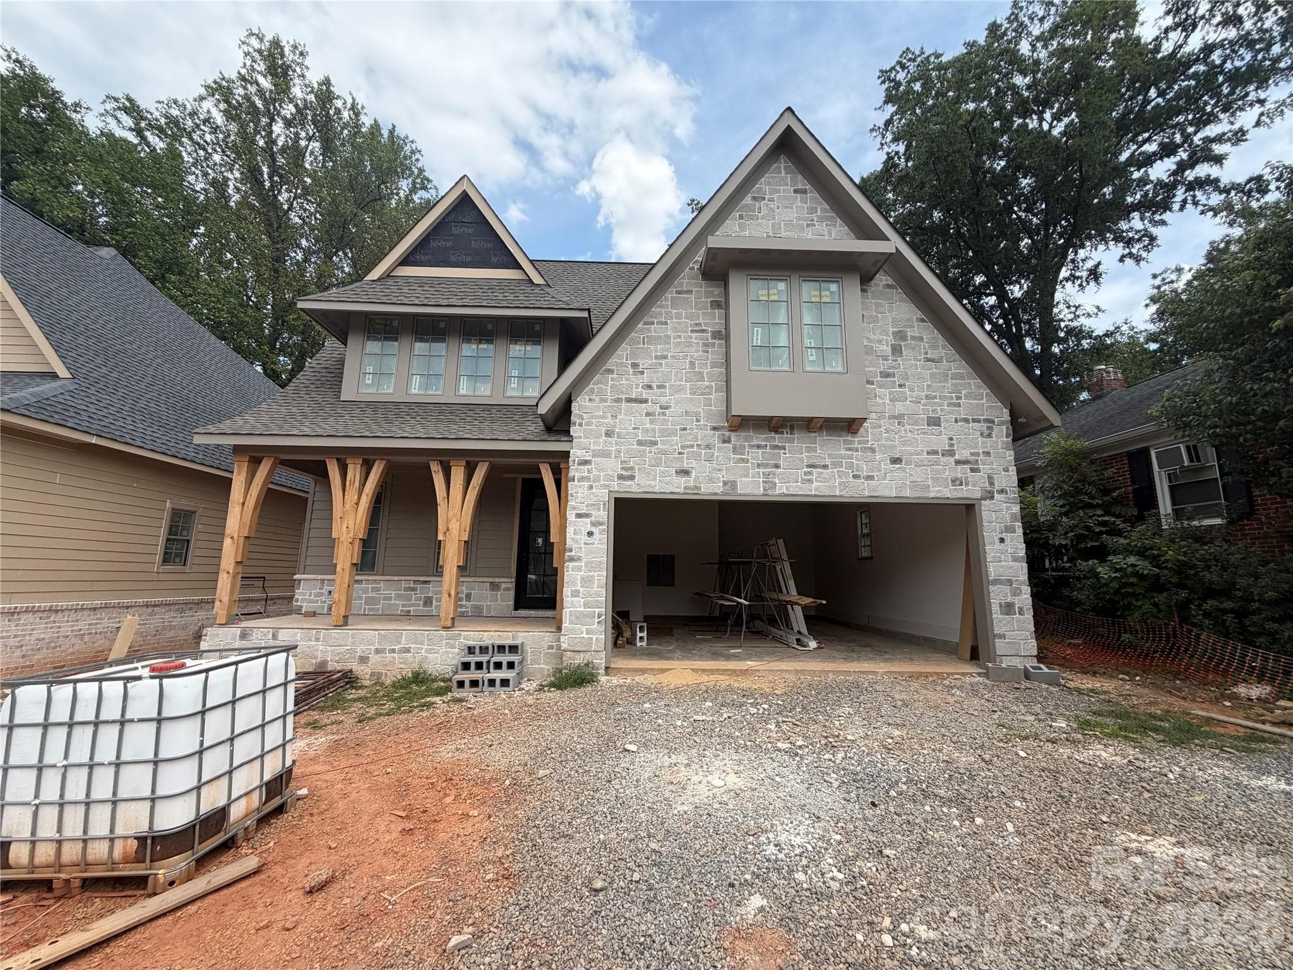
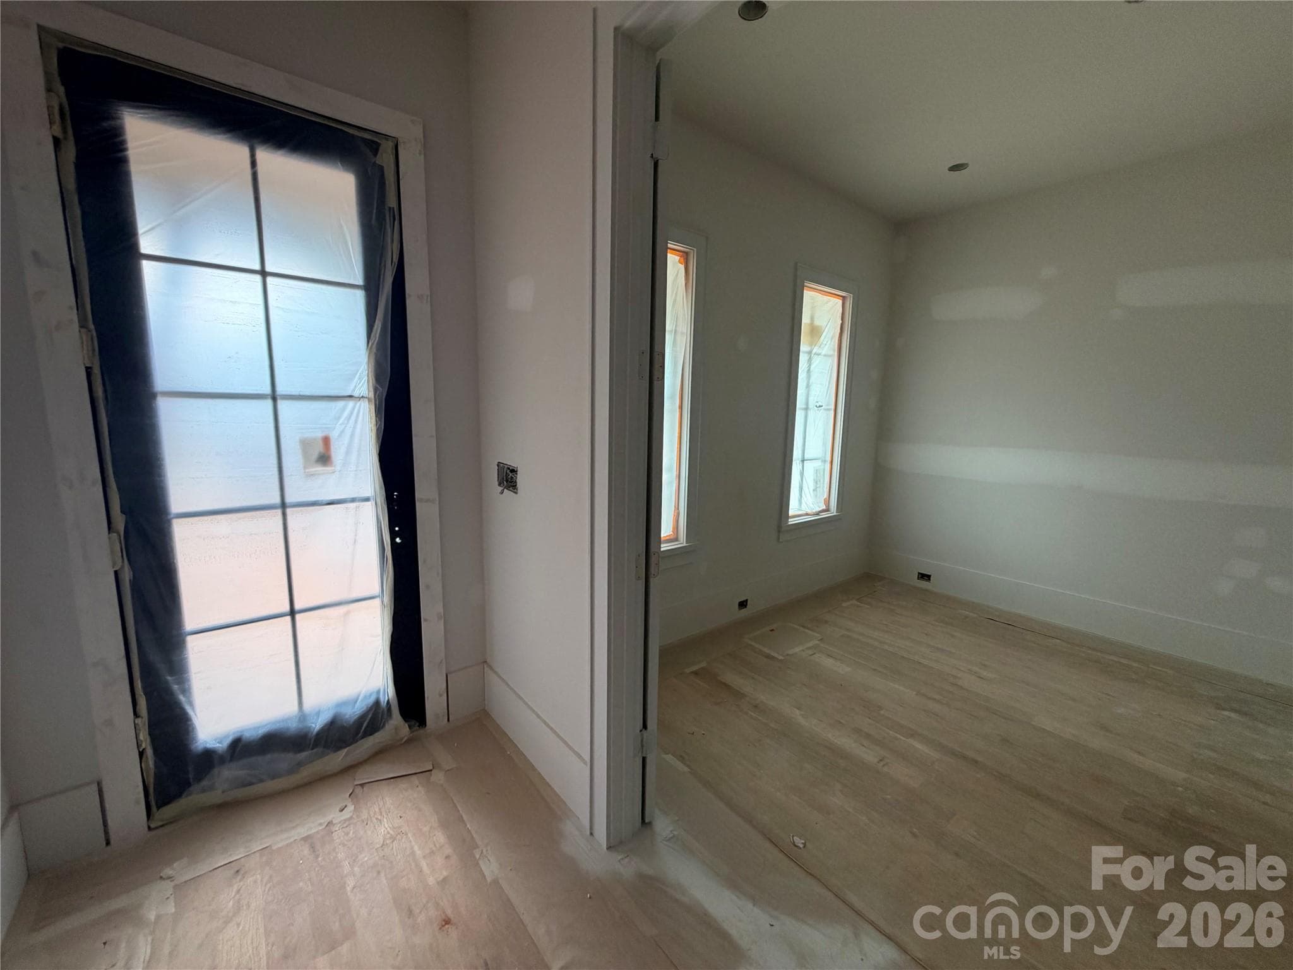
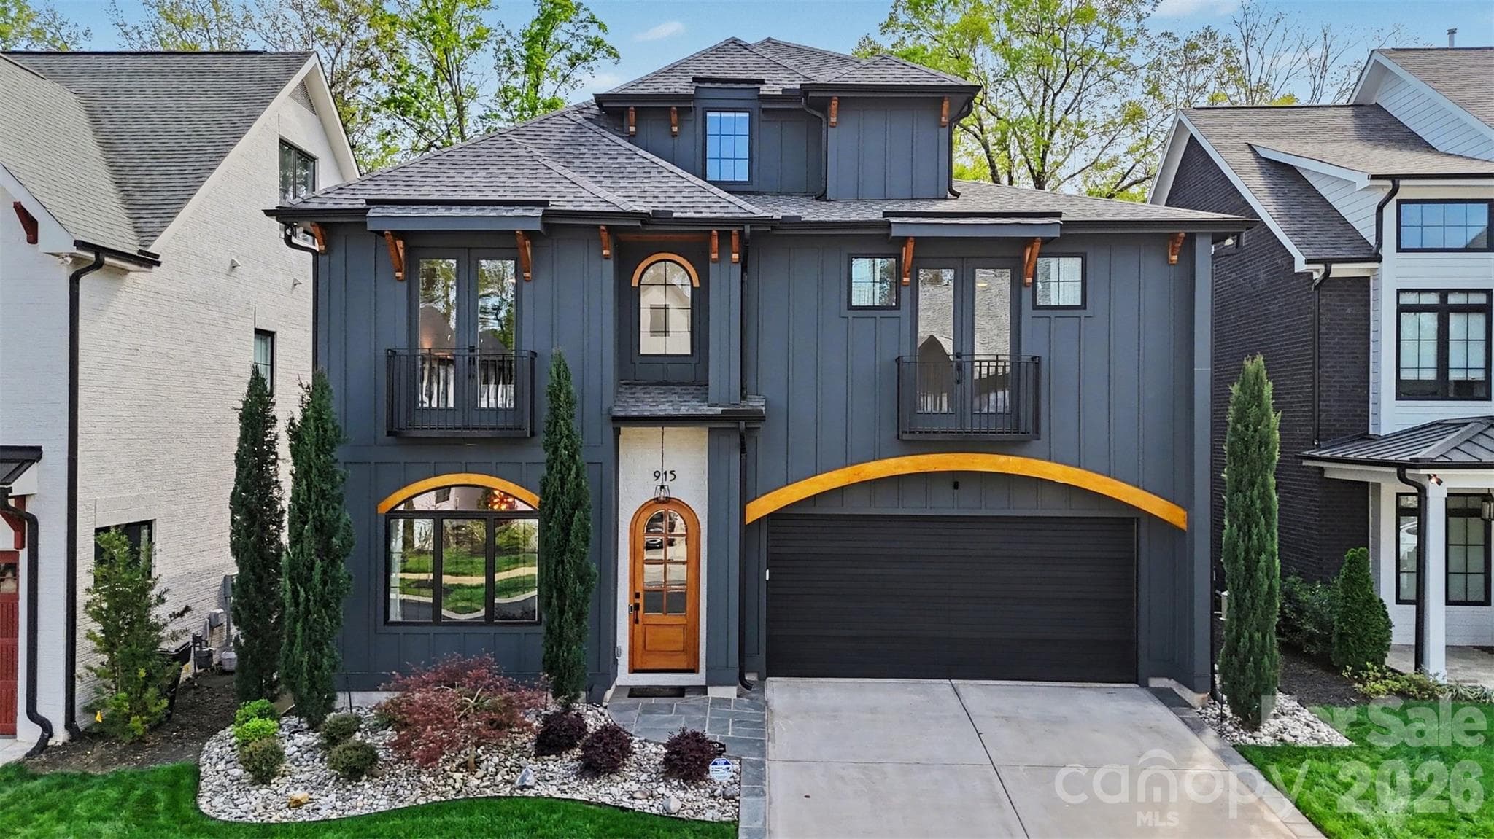
Discover a new level of intentional living at 4201 Commonwealth Avenue, one of only two Commonwealth Cottages at Mattie Rose, designed by Frusterio and built by Grandfather Homes. This modern cottage blends timeless craftsmanship with thoughtful design, creating a home that’s as flexible as your lifestyle and as welcoming as your favorite gathering place. Sunlight fills the open main level with 10-foot ceilings, site-finished hardwood floors, and spaces that flow effortlessly from room to room. The kitchen is a masterpiece with custom cabinetry, Thermador appliances, and a generous island for cooking, entertaining, or simply gathering. Retreat to the primary suite, a calming sanctuary with a spa-inspired bath and oversized walk-in closet. Six bedrooms allow your home to adapt with your lifestyle—guest suites, office, wellness room, or creative studio—while smart home features and audio pre-wiring support modern life. Outdoor spaces invite quiet reflection or lively gatherings, extending the home’s warmth and connection. Every detail is intentionally curated to elevate how you live, not just where you live. For a limited time, buyer can choose interior design selections with our team of respected designers. Your vision is not only welcomed but celebrated. Together, we transform dreams from concept to reality, creating a home that reflects not just where you live, but how you want to live.
Highlights
Property details
- MLS #
- CAR4325562
- Property type
- Single Family Residence
- Subdivision
- Oakhurst
- Status
- Active
- Days on market
- 205
- On market date
- December 1, 2025
- Stories
- N/A
- Total bathrooms
- 5
- Garage spaces
- 2
- Parking spaces
- N/A
- Lot size
- N/A
Location
Get directions →Nearby schools
Within 10 miles. School directory data from the National Center for Education Statistics (NCES), accessed via the Urban Institute Education Data API. Local Score is calculated by INNOVATE Real Estate; where a state rating is shown, it comes from that state's own official school report card.
- Enrollment
- 529
- Student:teacher ratio
- 14.7:1
- District
- Charlotte-Mecklenburg Schools
- Enrollment
- 848
- Student:teacher ratio
- 15.4:1
- District
- Charlotte-Mecklenburg Schools
- Enrollment
- 166
- Student:teacher ratio
- 41.5:1
- District
- Charlotte-Mecklenburg Schools
Walkability
Blended score for Charlotte's center, calculated by INNOVATE Real Estate from two sources: the EPA's National Walkability Index (street network, transit, land-use mix) and Google Places amenity data (what's actually reachable on foot from this point). 60% EPA National Walkability Index + 40% nearby-amenity density (Google Places).
Market position
How this listing compares to current activity in Charlotte, from live MLS data.
Mortgage calculator
Estimate only - actual rate and payment depend on your lender, credit, and loan program.
Adjust tax / insurance estimates
Similar homes you might like



Data source: Listing information provided by Canopy MLS (carolina) via Trestle/CoreLogic. Last updated June 24, 2026.
Information herein deemed reliable but not guaranteed; all measurements, school assignments, HOA fees, taxes, and feature lists are approximate and should be independently verified. Equal Housing Opportunity.