


$765,000
About this home
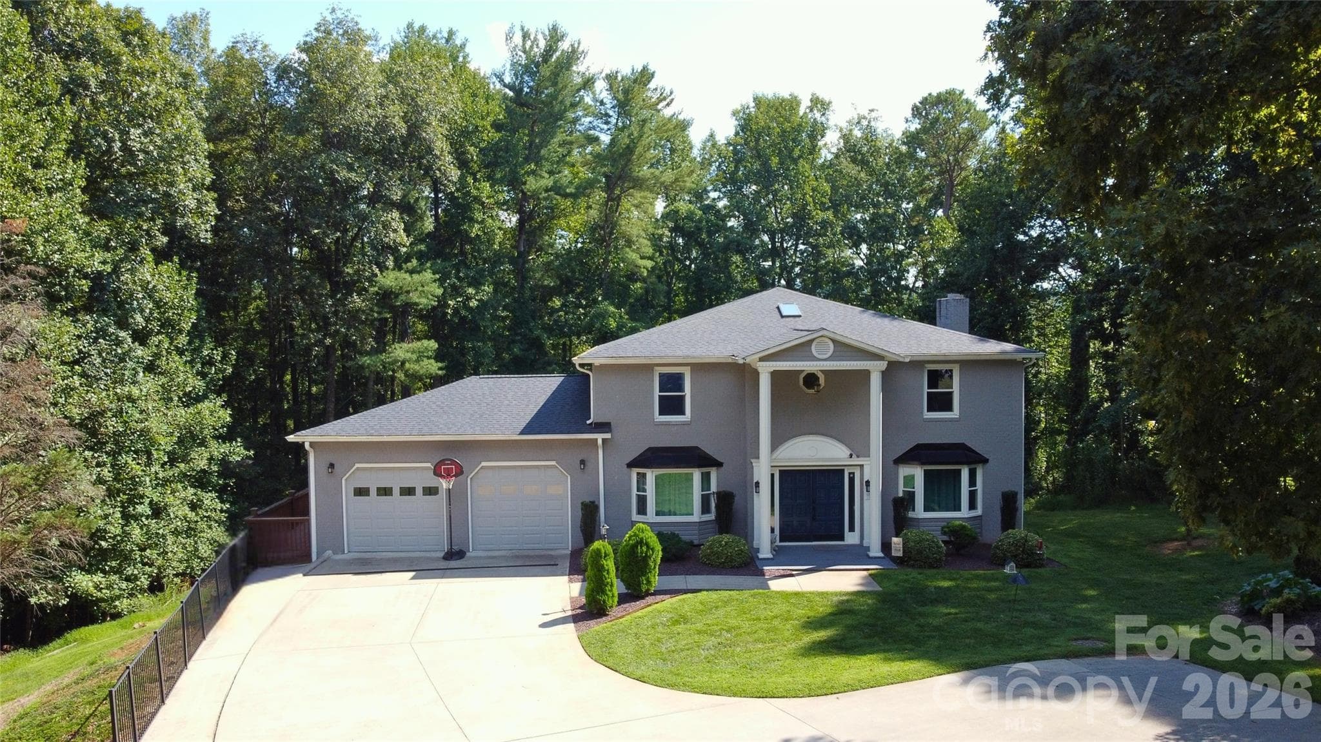
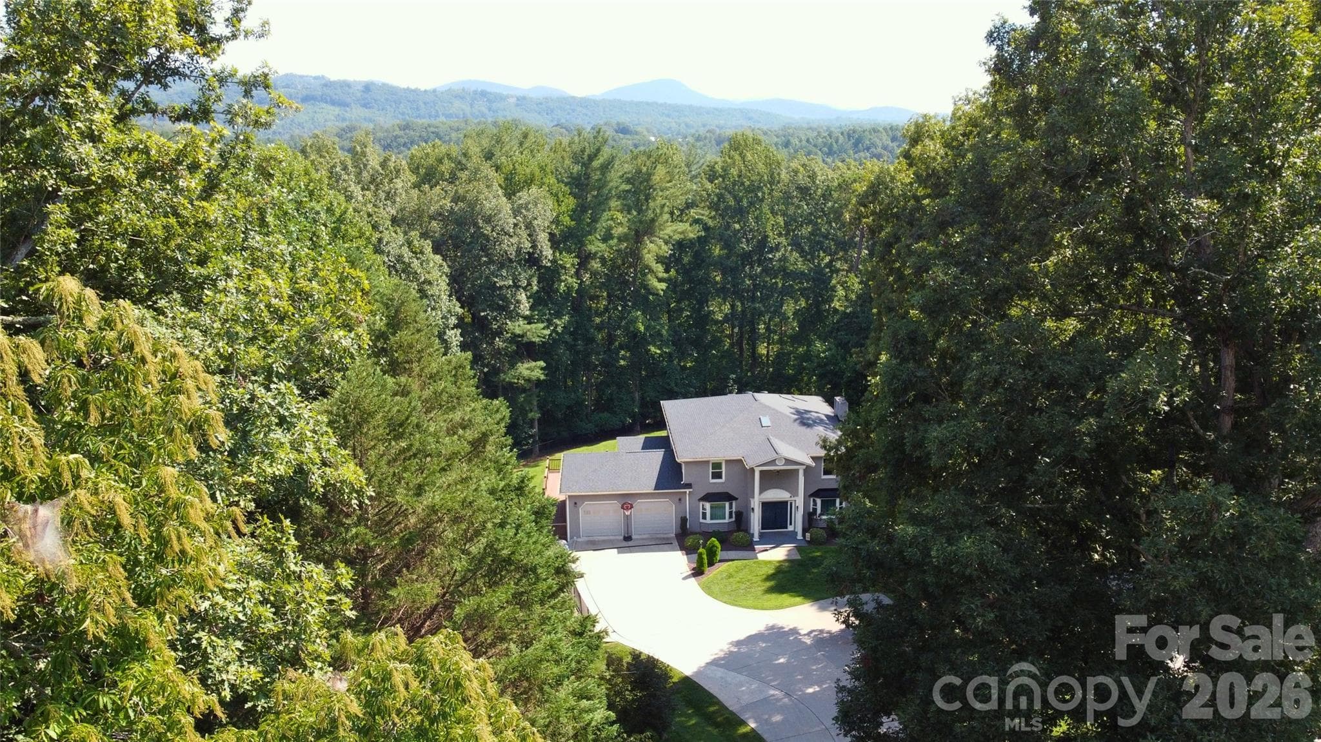
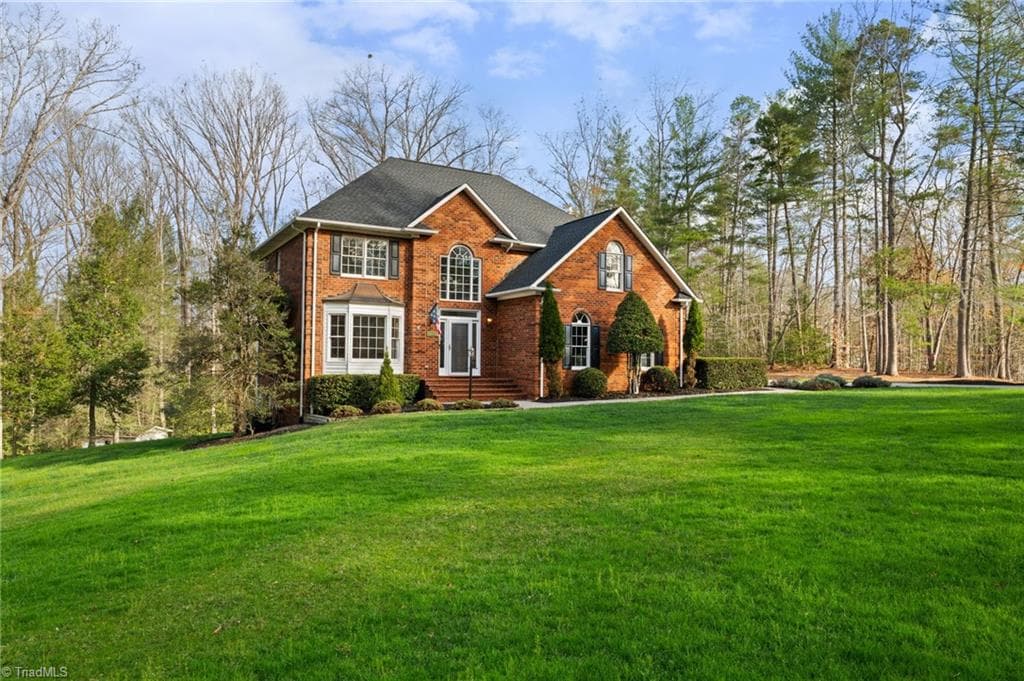
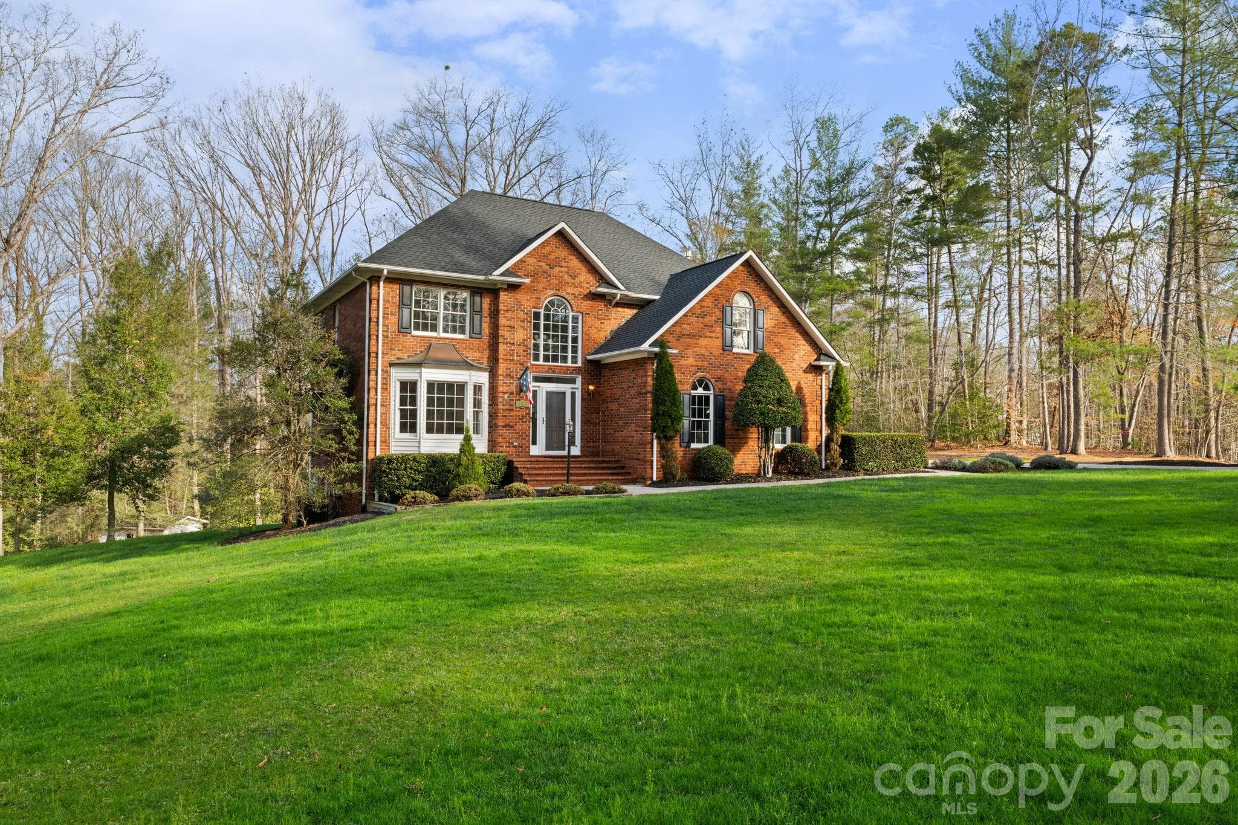
MOTIVATED SELLERS!! NEW PRICE!! Stunning home in Woodfield Estates with the more private location at a cul de sac! This home offers so much! Entering into an inviting foyer there is an office on the left and a formal living room on the right which is currently also used as a home office. The family room is very relaxing with lots of space, a stone fireplace that has gas logs, and opens into a spacious dining room that has two windows for plenty of daylight. The expansive kitchen offers lots of cabinet space as well as a large island with breakfast bar as well as breakfast area. Stainless steel appliances stay and beautiful granite providing lots of counter space. These rooms are so inviting and great for entertaining! Oversized 2 car garage with shelving leads into a side hall with laundry/mud room, then half bath and then leads to kitchen on left & back to foyer on right. Upstairs offer a massive primary suite along with 4 additional bedrooms and 2 additional baths! Primary bedroom has space for all of the furniture you would like, very spacious walk in closet, and the bath has double vanity, large soaking tub & beautiful tiled walk in shower. The basement offers even more with huge rec area, den, bonus room/storage room, exercise room, utility, full bath & a 2nd kitchen with exterior door. This has lots of possibilities including could be a 2nd living quarters! Beautiful setting & fenced back yard with nothing but forest off of the back. Private & sitting on 2+ acres! Community pool available! If you like to golf this home is in close proximity to Oakwoods Country Club & Golf! Just a few minutes drive down to the the golf course.
Highlights
Property details
- MLS #
- CAR4325511
- Property type
- Single Family Residence
- Subdivision
- Woodfield Estates
- Status
- Active
- Days on market
- 175
- On market date
- December 3, 2025
- Stories
- N/A
- Total bathrooms
- 4.5
- Garage spaces
- 2
- Parking spaces
- N/A
- Lot size
- N/A
Location
Get directions →Nearby schools
Within 10 miles. School directory data from the National Center for Education Statistics (NCES), accessed via the Urban Institute Education Data API. Local Score is calculated by INNOVATE Real Estate; where a state rating is shown, it comes from that state's own official school report card (e.g. NC Dept. of Public Instruction, SC Report Card).
- Enrollment
- 343
- Student:teacher ratio
- 15.6:1
- District
- Wilkes County Schools
- Enrollment
- 639
- Student:teacher ratio
- 16.0:1
- District
- Wilkes County Schools
- Enrollment
- 740
- Student:teacher ratio
- 14.8:1
- District
- Wilkes County Schools
Walkability
Blended score for Wilkesboro's center, calculated by INNOVATE Real Estate from two sources: the EPA's National Walkability Index (street network, transit, land-use mix) and Google Places amenity data (what's actually reachable on foot from this point). 60% EPA National Walkability Index + 40% nearby-amenity density (Google Places).
Mortgage calculator
Estimate only - actual rate and payment depend on your lender, credit, and loan program.
Adjust tax / insurance estimates
Similar homes you might like


Data source: Listing information provided by Canopy MLS (carolina) via Trestle/CoreLogic. Last updated June 29, 2026.
Information herein deemed reliable but not guaranteed; all measurements, school assignments, HOA fees, taxes, and feature lists are approximate and should be independently verified. Equal Housing Opportunity.