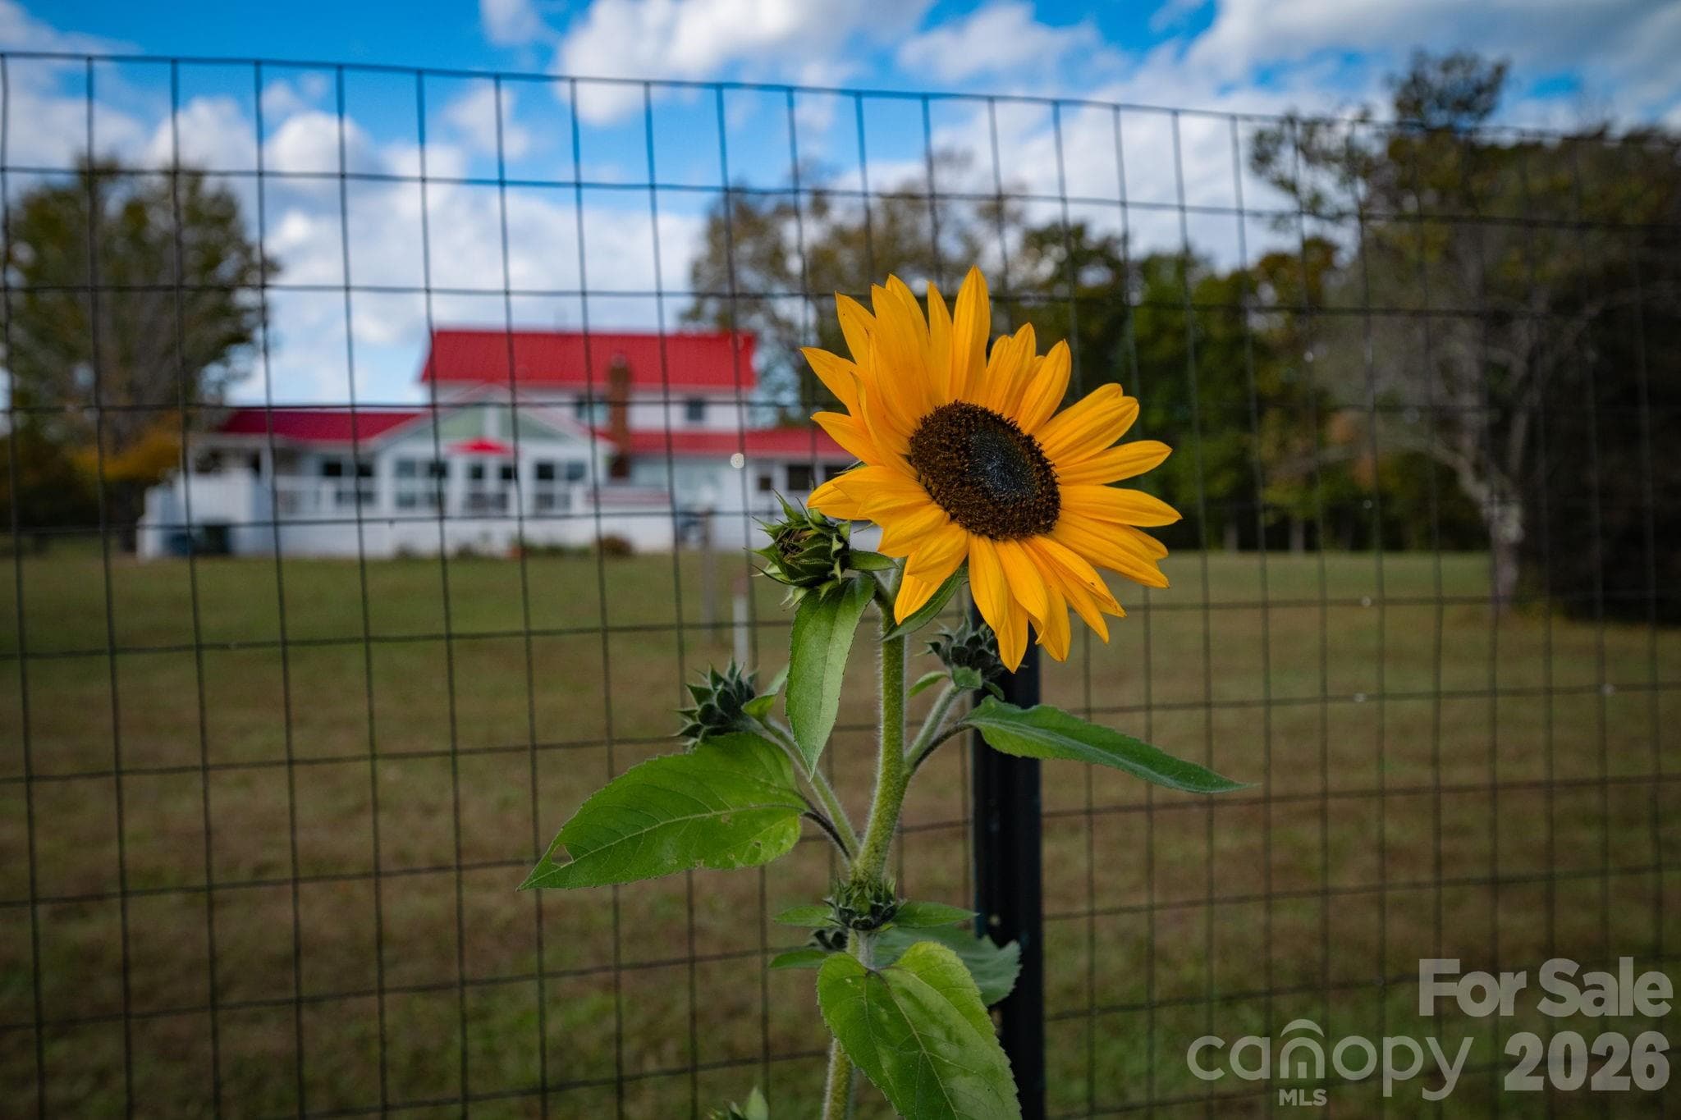
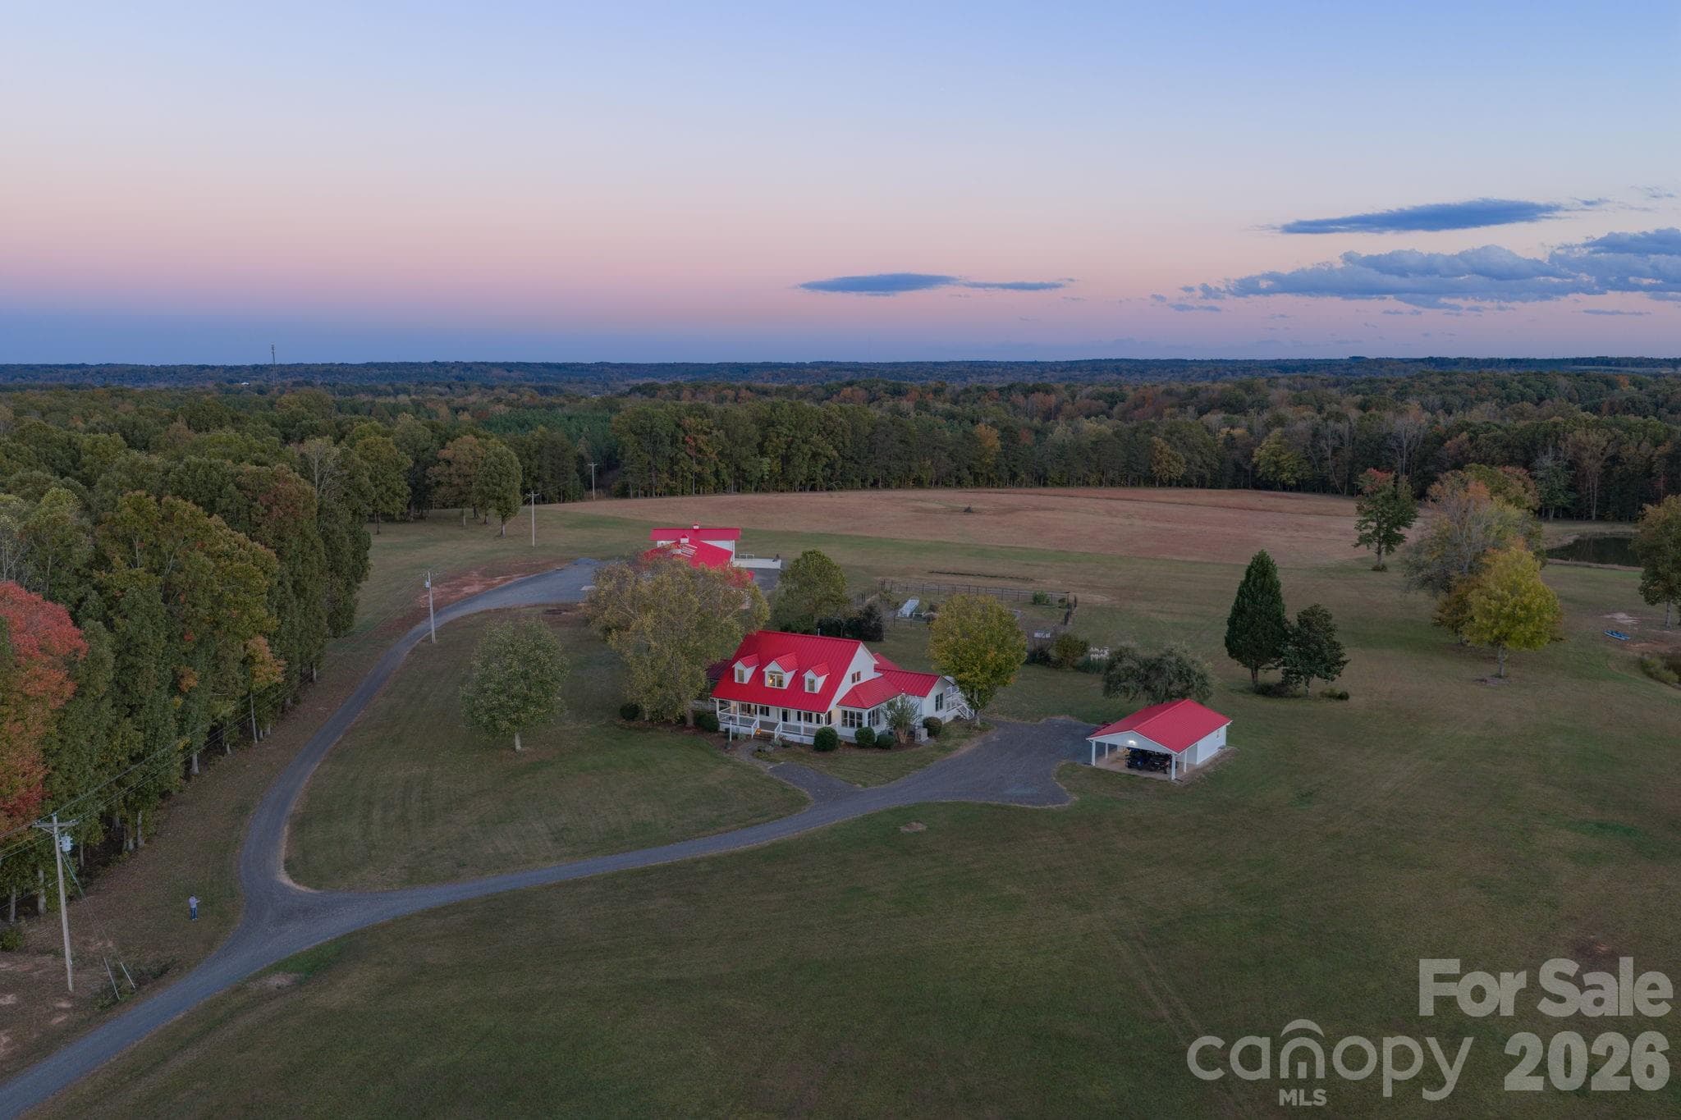
Custom built farm house w/ extensive Renovations (2020-2021) on 92 acres of private land - 1260 Beaver Island Trail Road, Walnut Cove
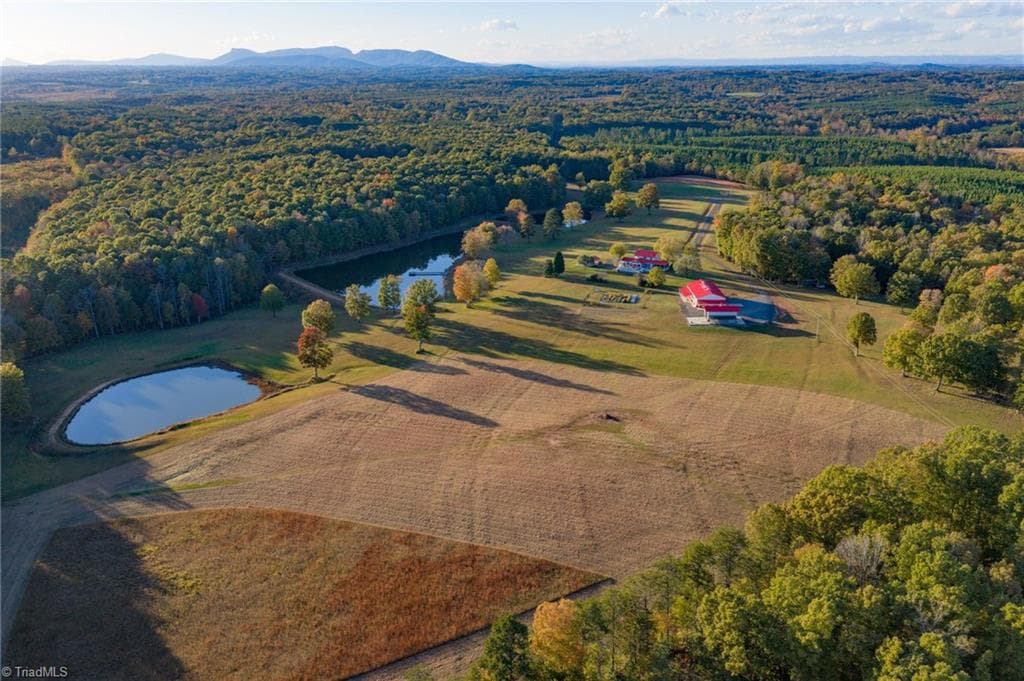
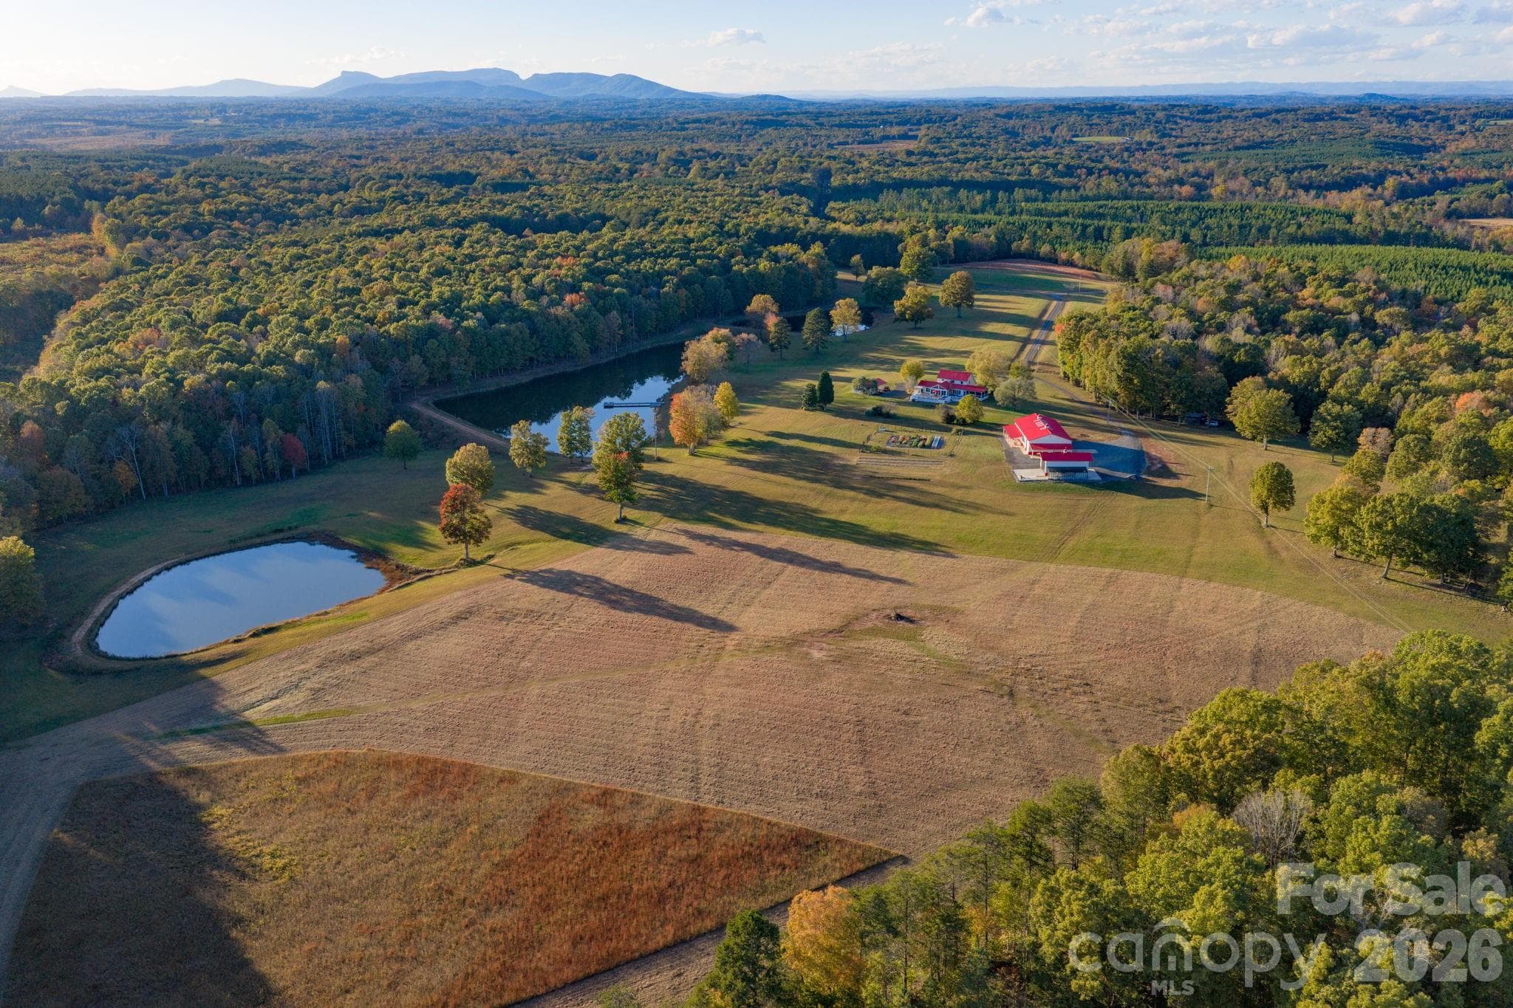
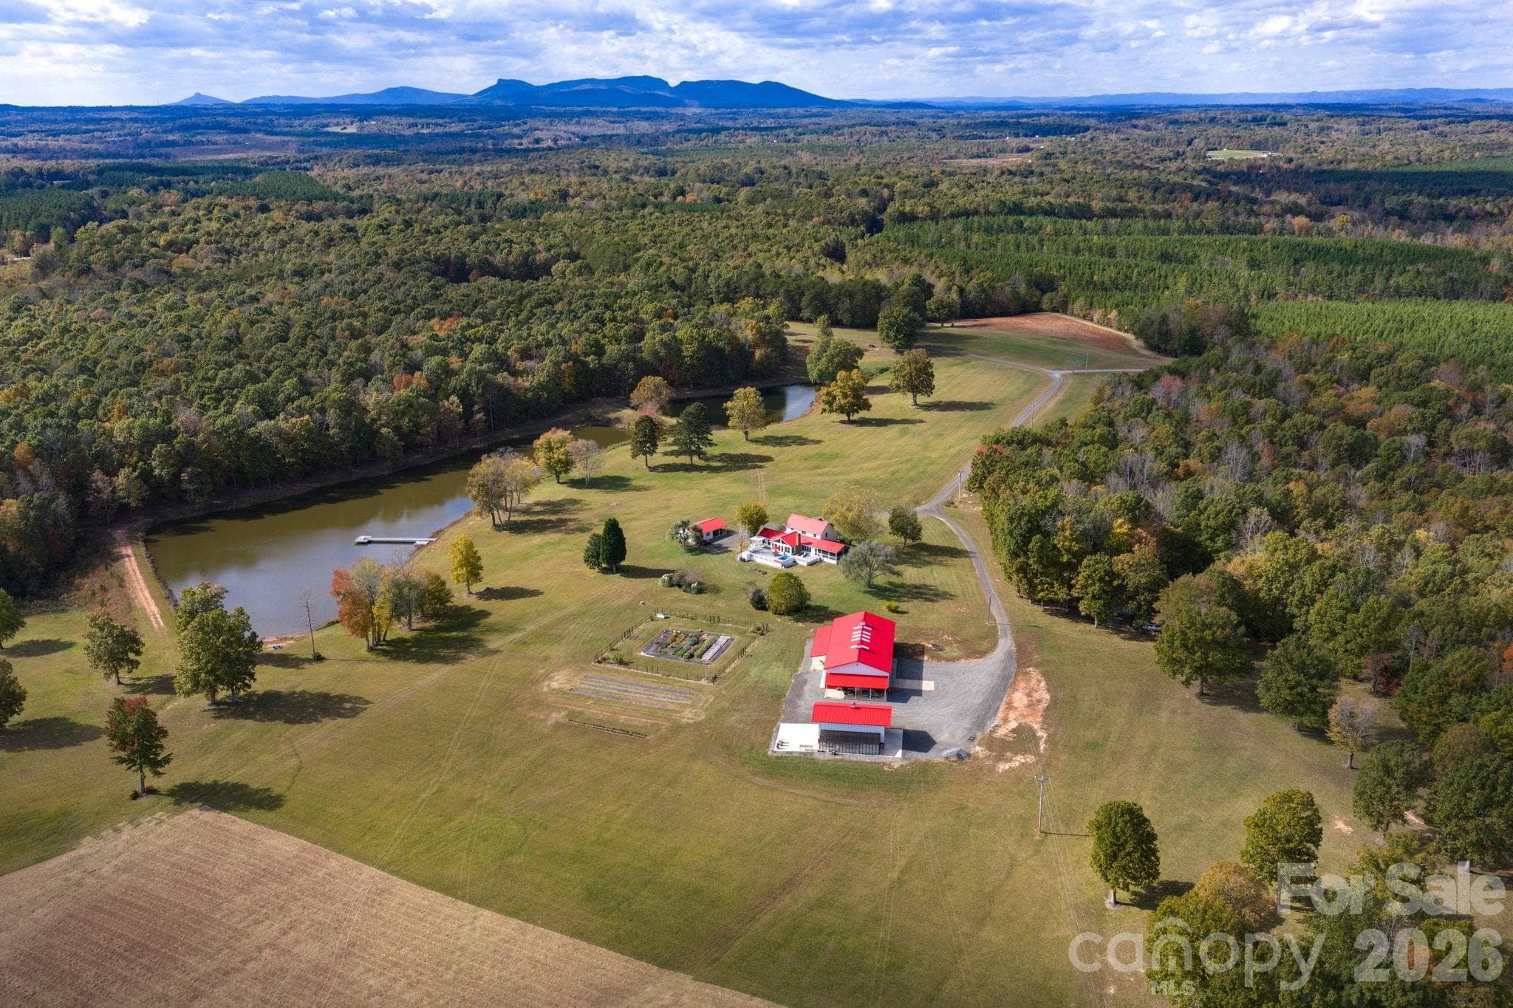
3 stocked fishing ponds, open pasture land, and wooded areas - 1260 Beaver Island Trail Road, Walnut Cove
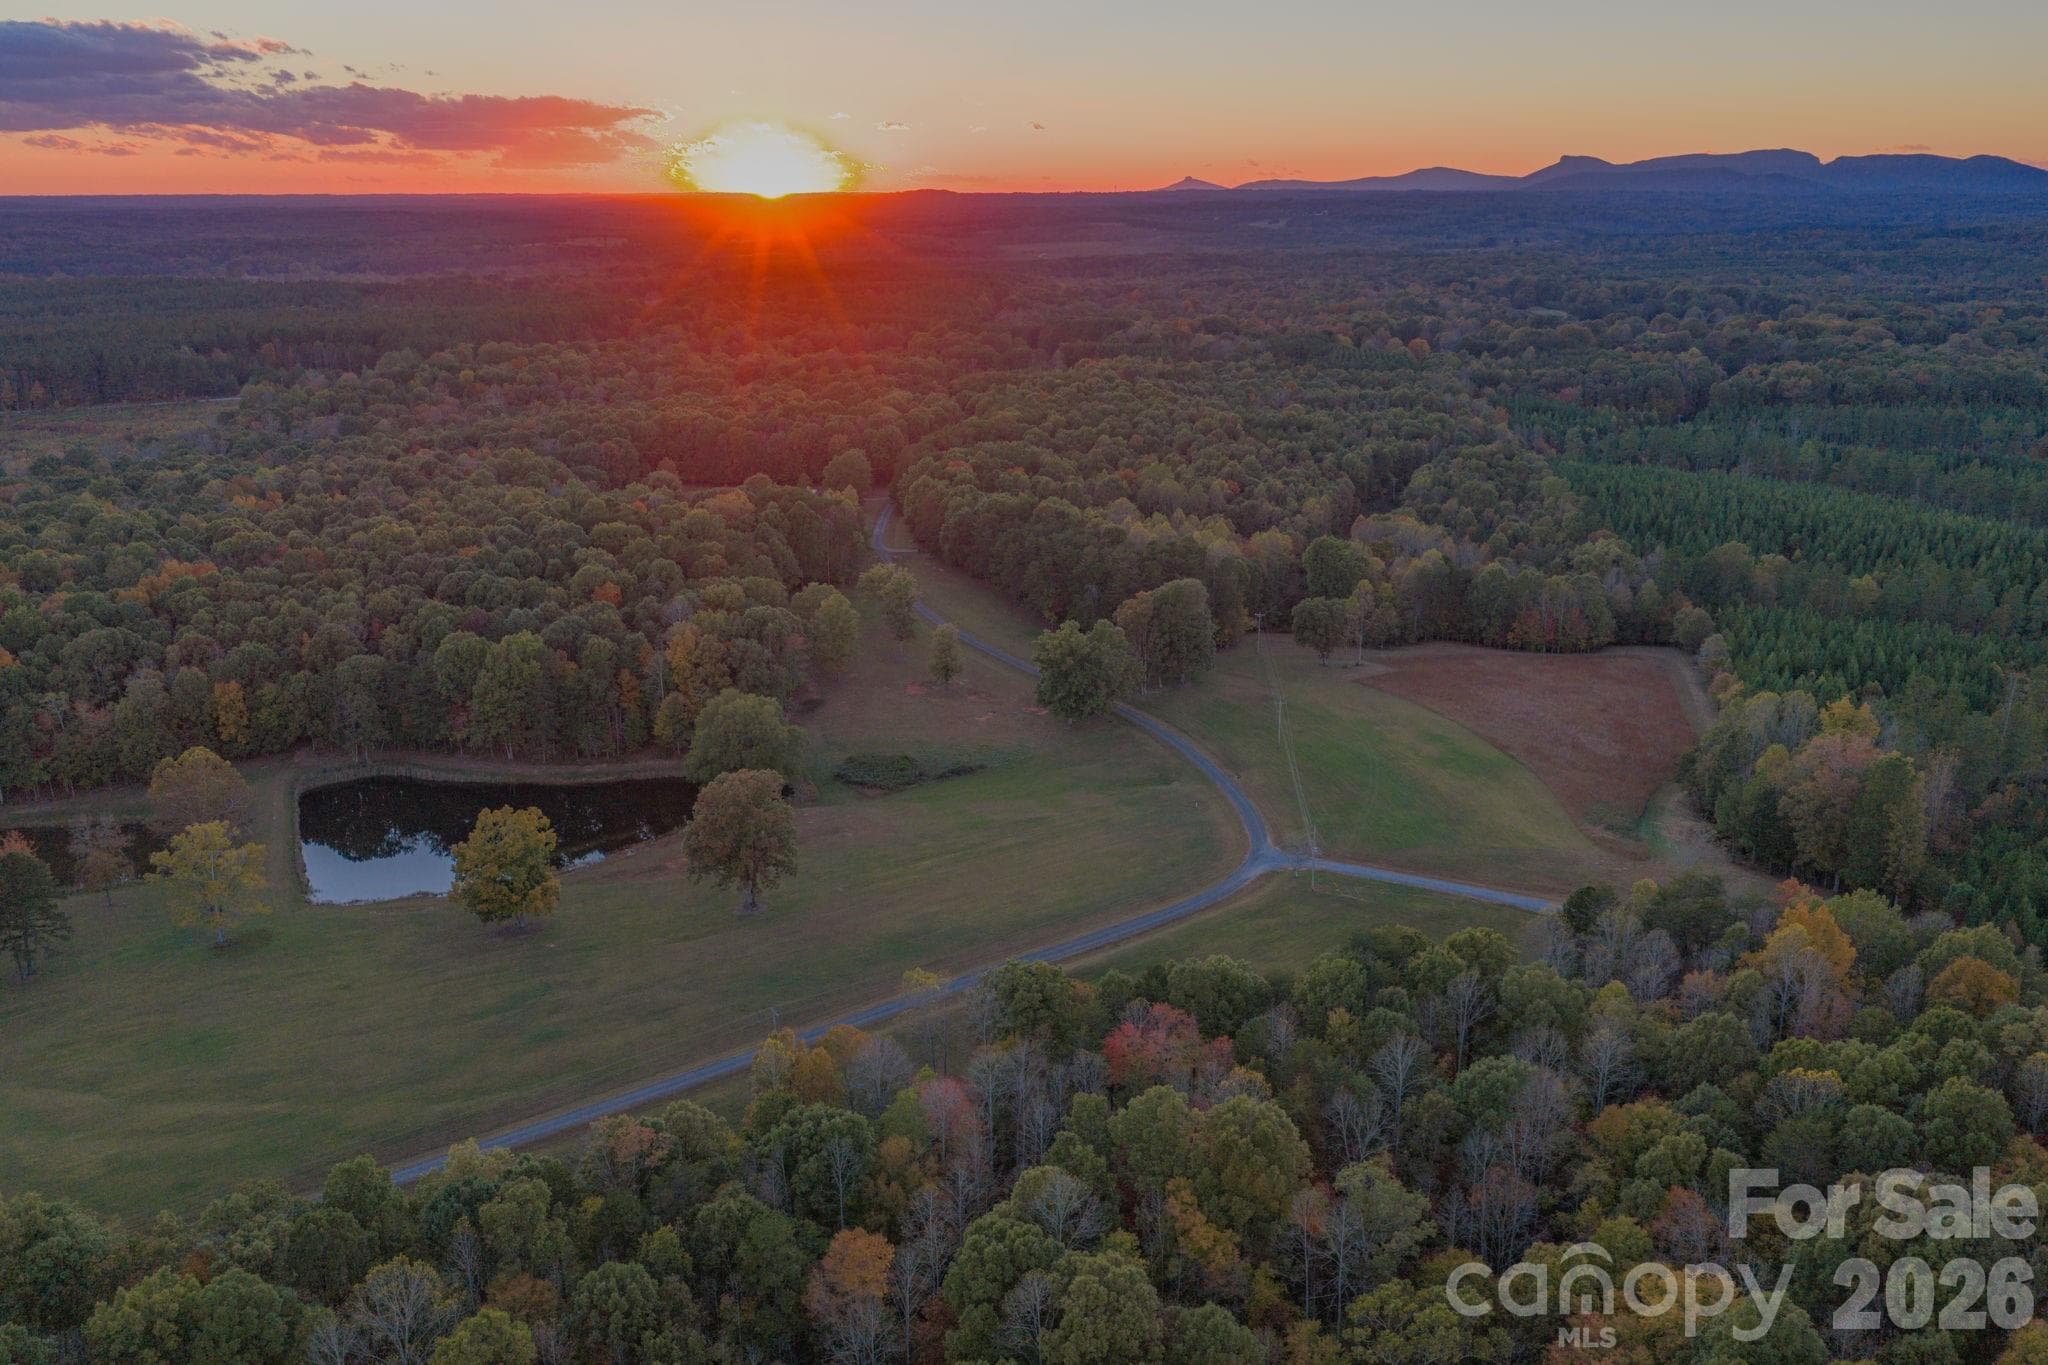
Blend of open pasture and mature hardwoods - 1260 Beaver Island Trail Road, Walnut Cove
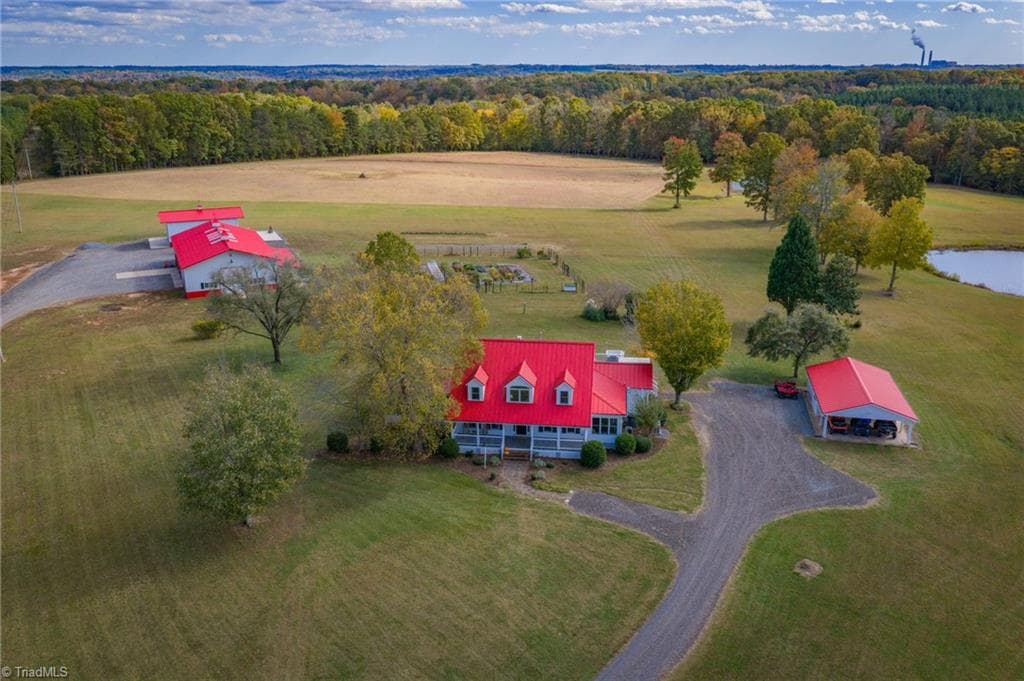
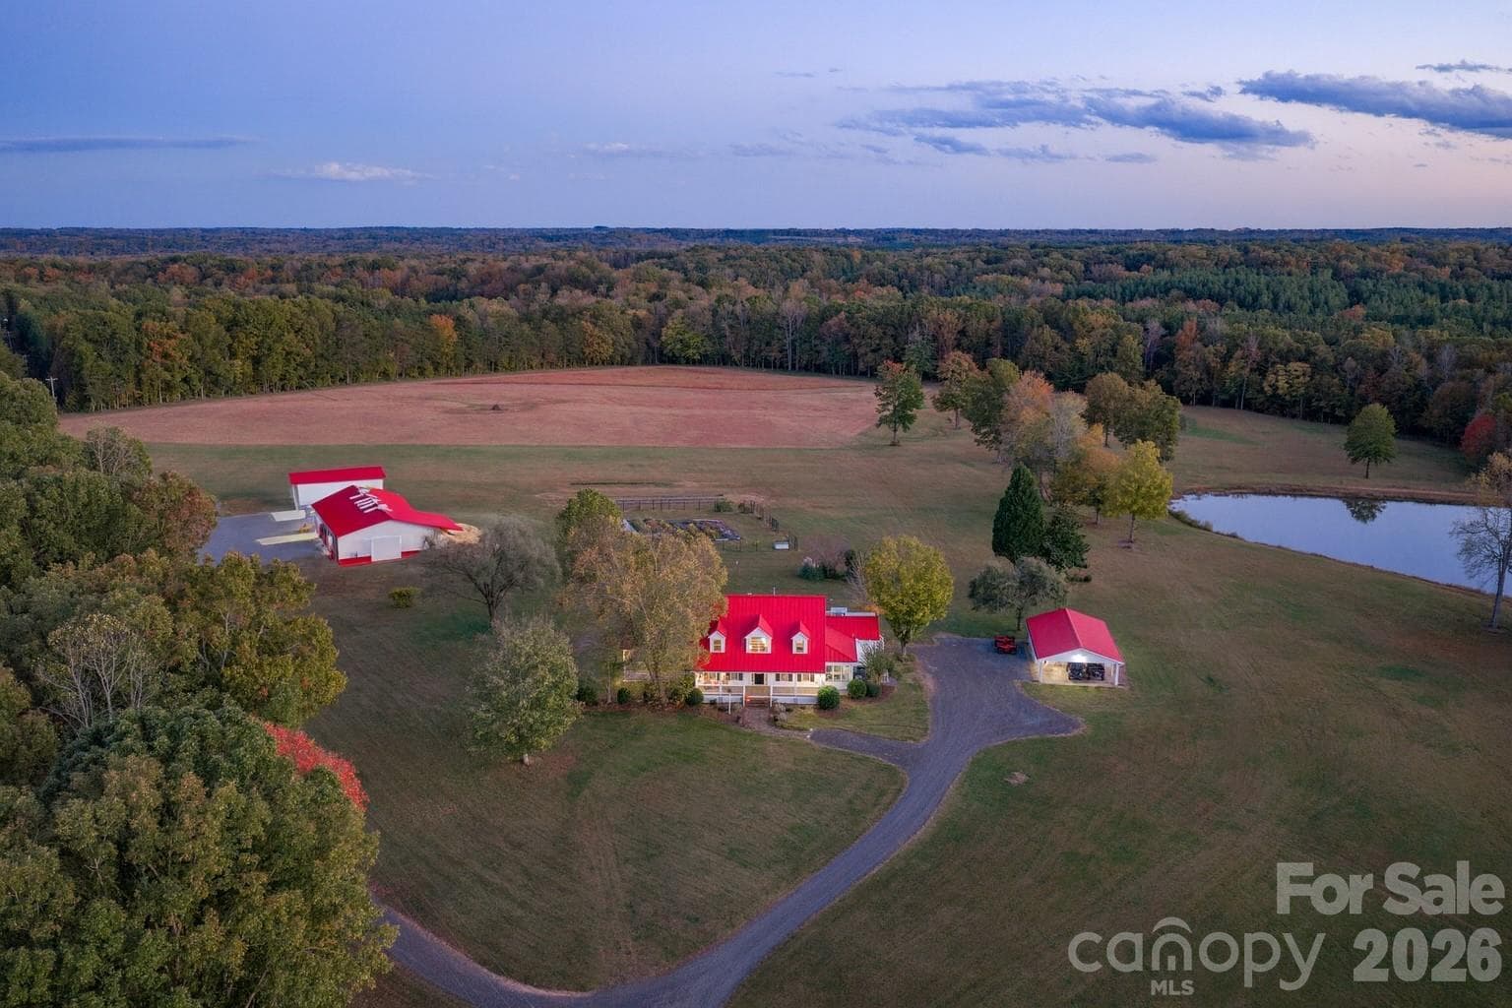
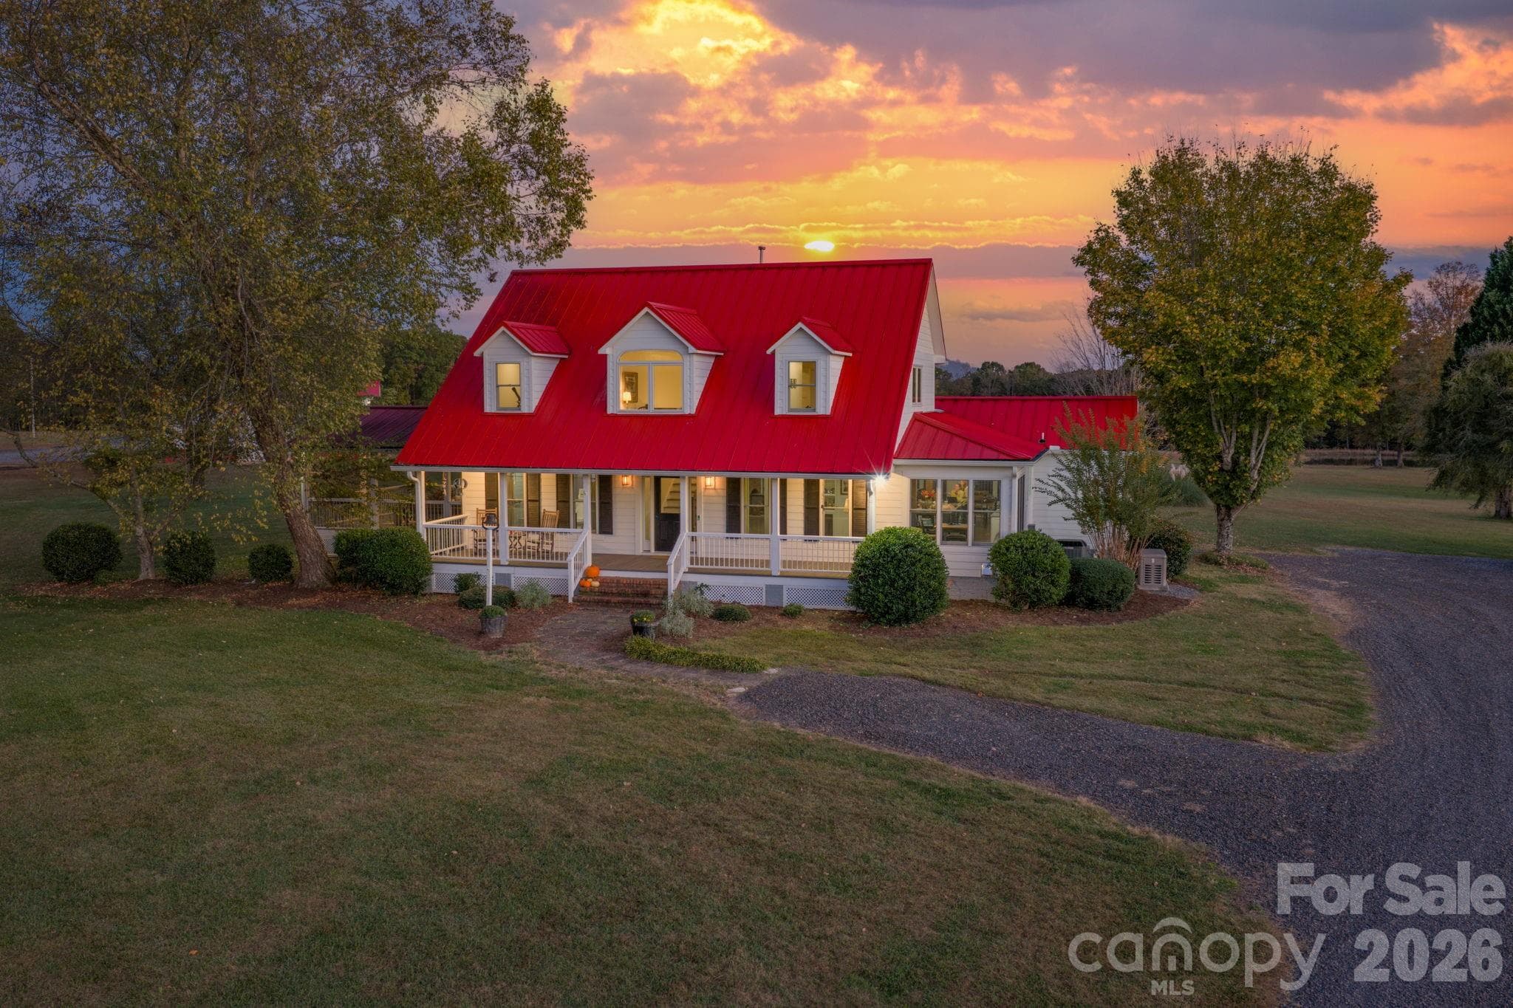
Custom built farm house w/ extensive renovations (2020-2021) - 1260 Beaver Island Trail Road, Walnut Cove
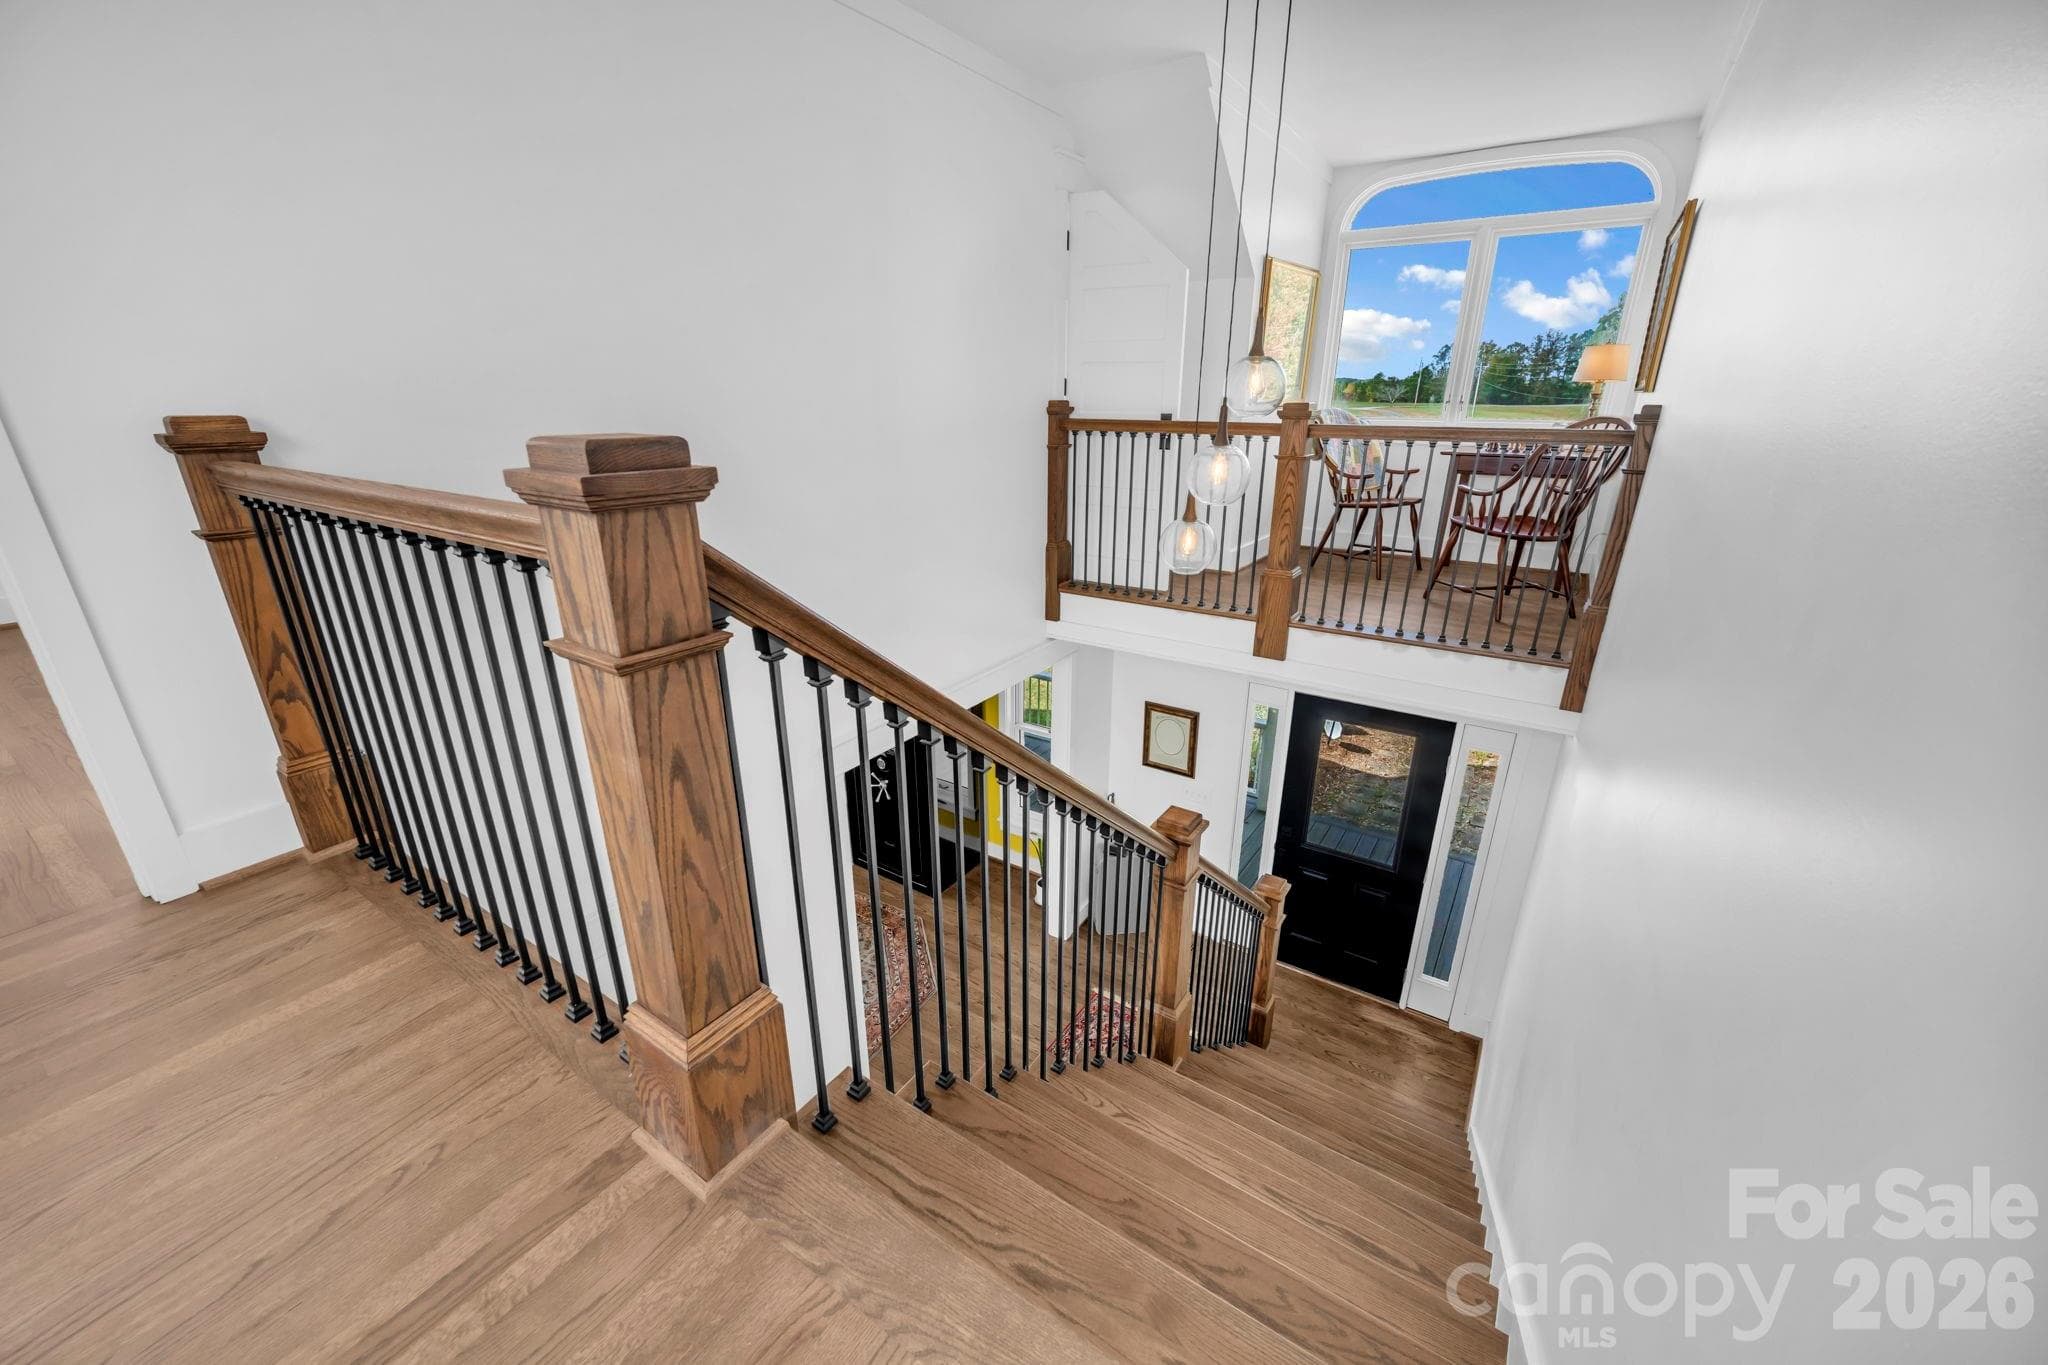
2 story foyer with decorative glass ball light fixtures - 1260 Beaver Island Trail Road, Walnut Cove
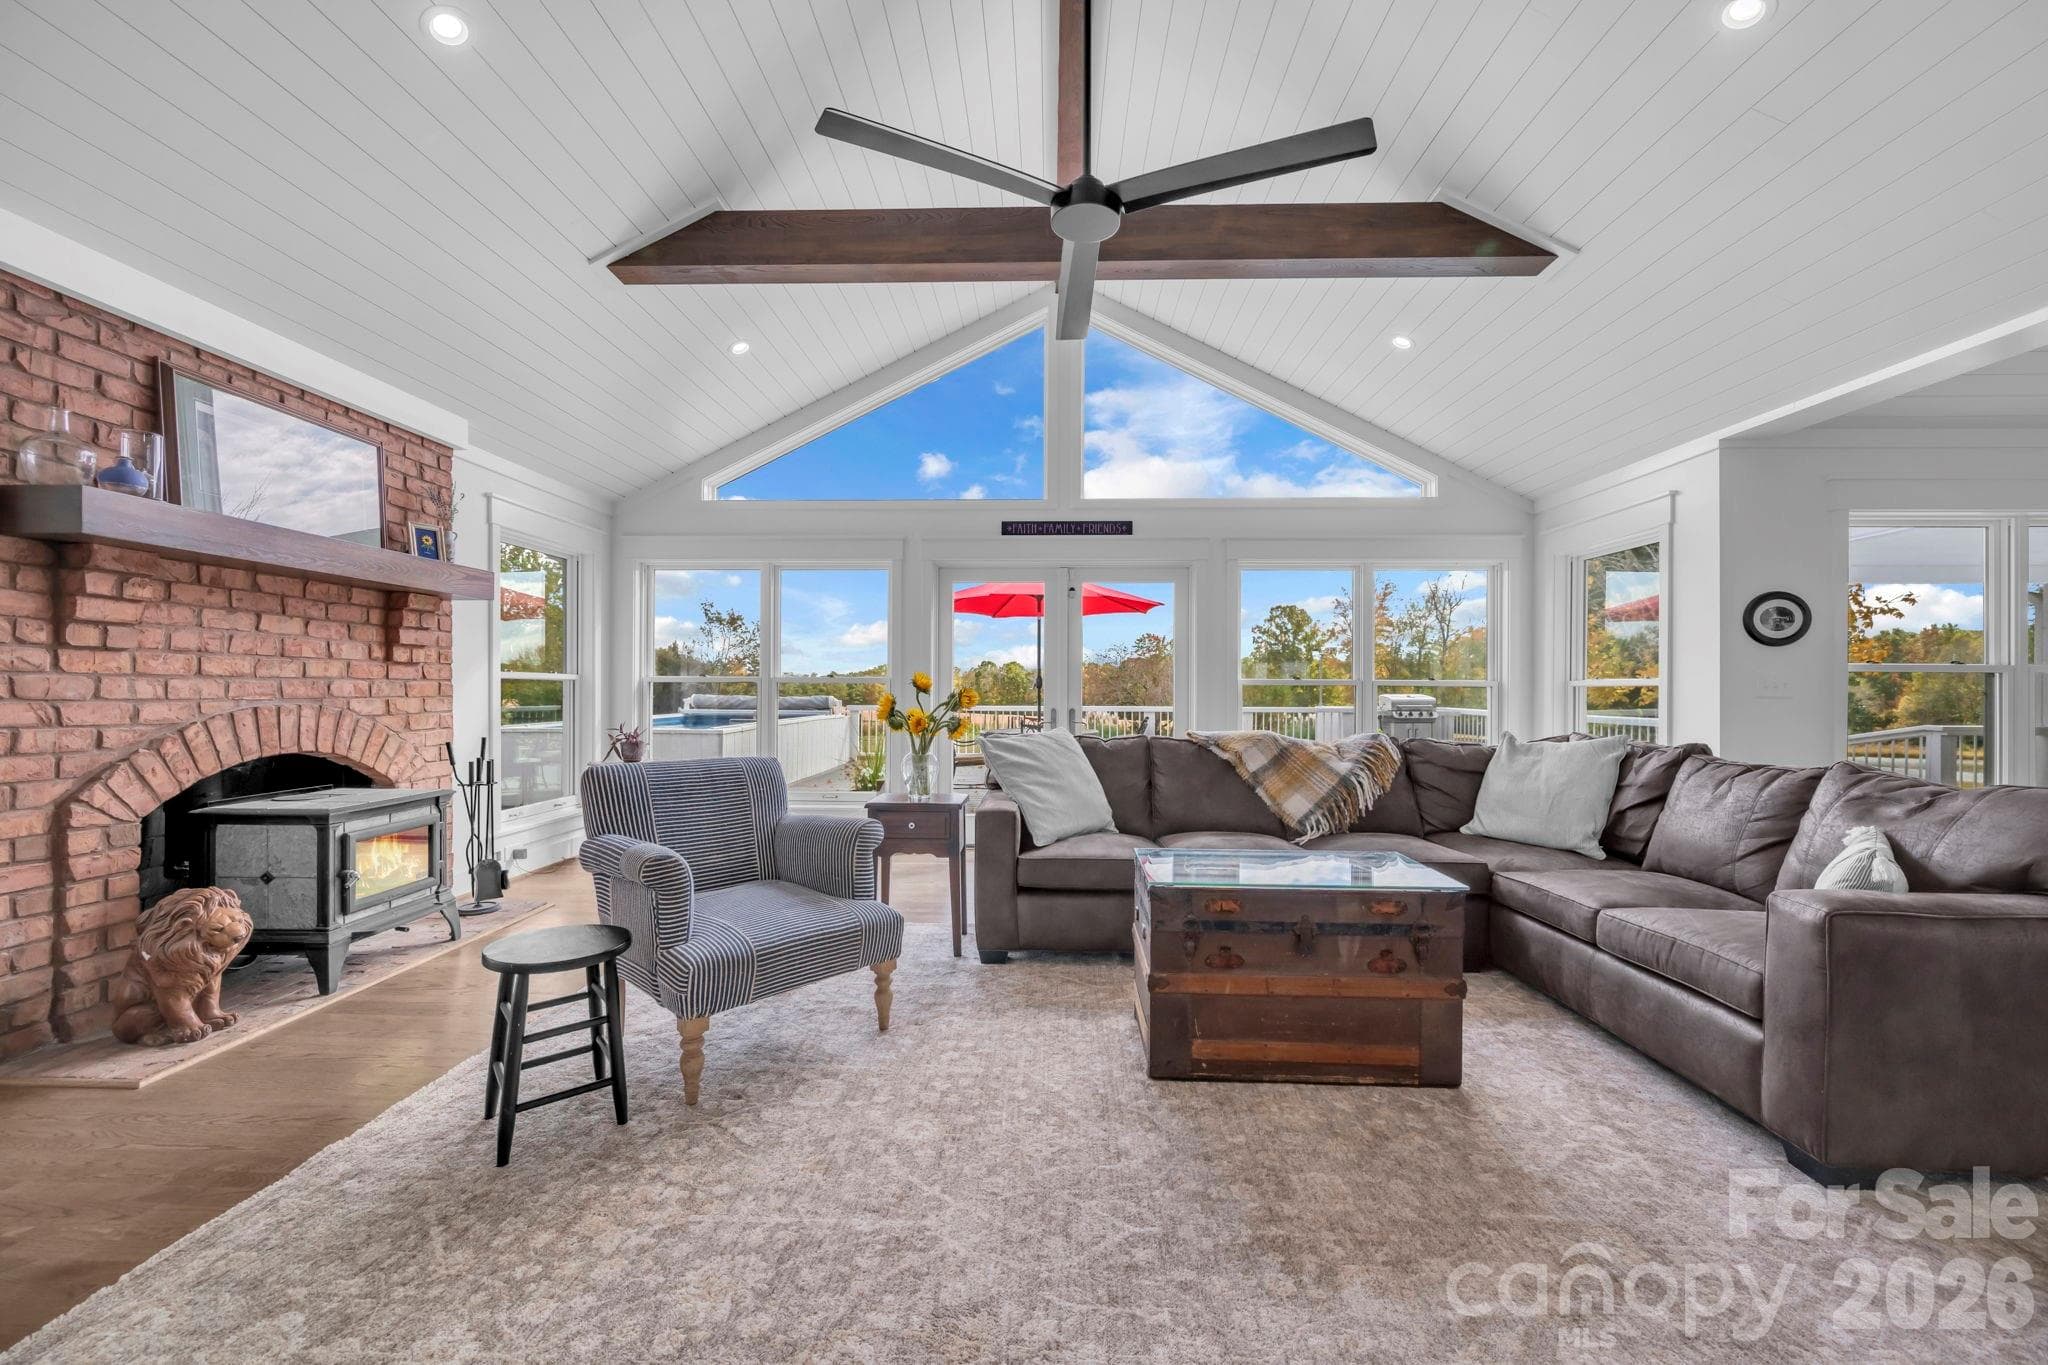
Great room w/ cathedral ceilings & exposed wooden beams, brick fireplace w/ Hearthstone wood burning cast iron stove, shiplap ceiling, and large gable window for natural light - 1260 Beaver Island Trail Road, Walnut Cove
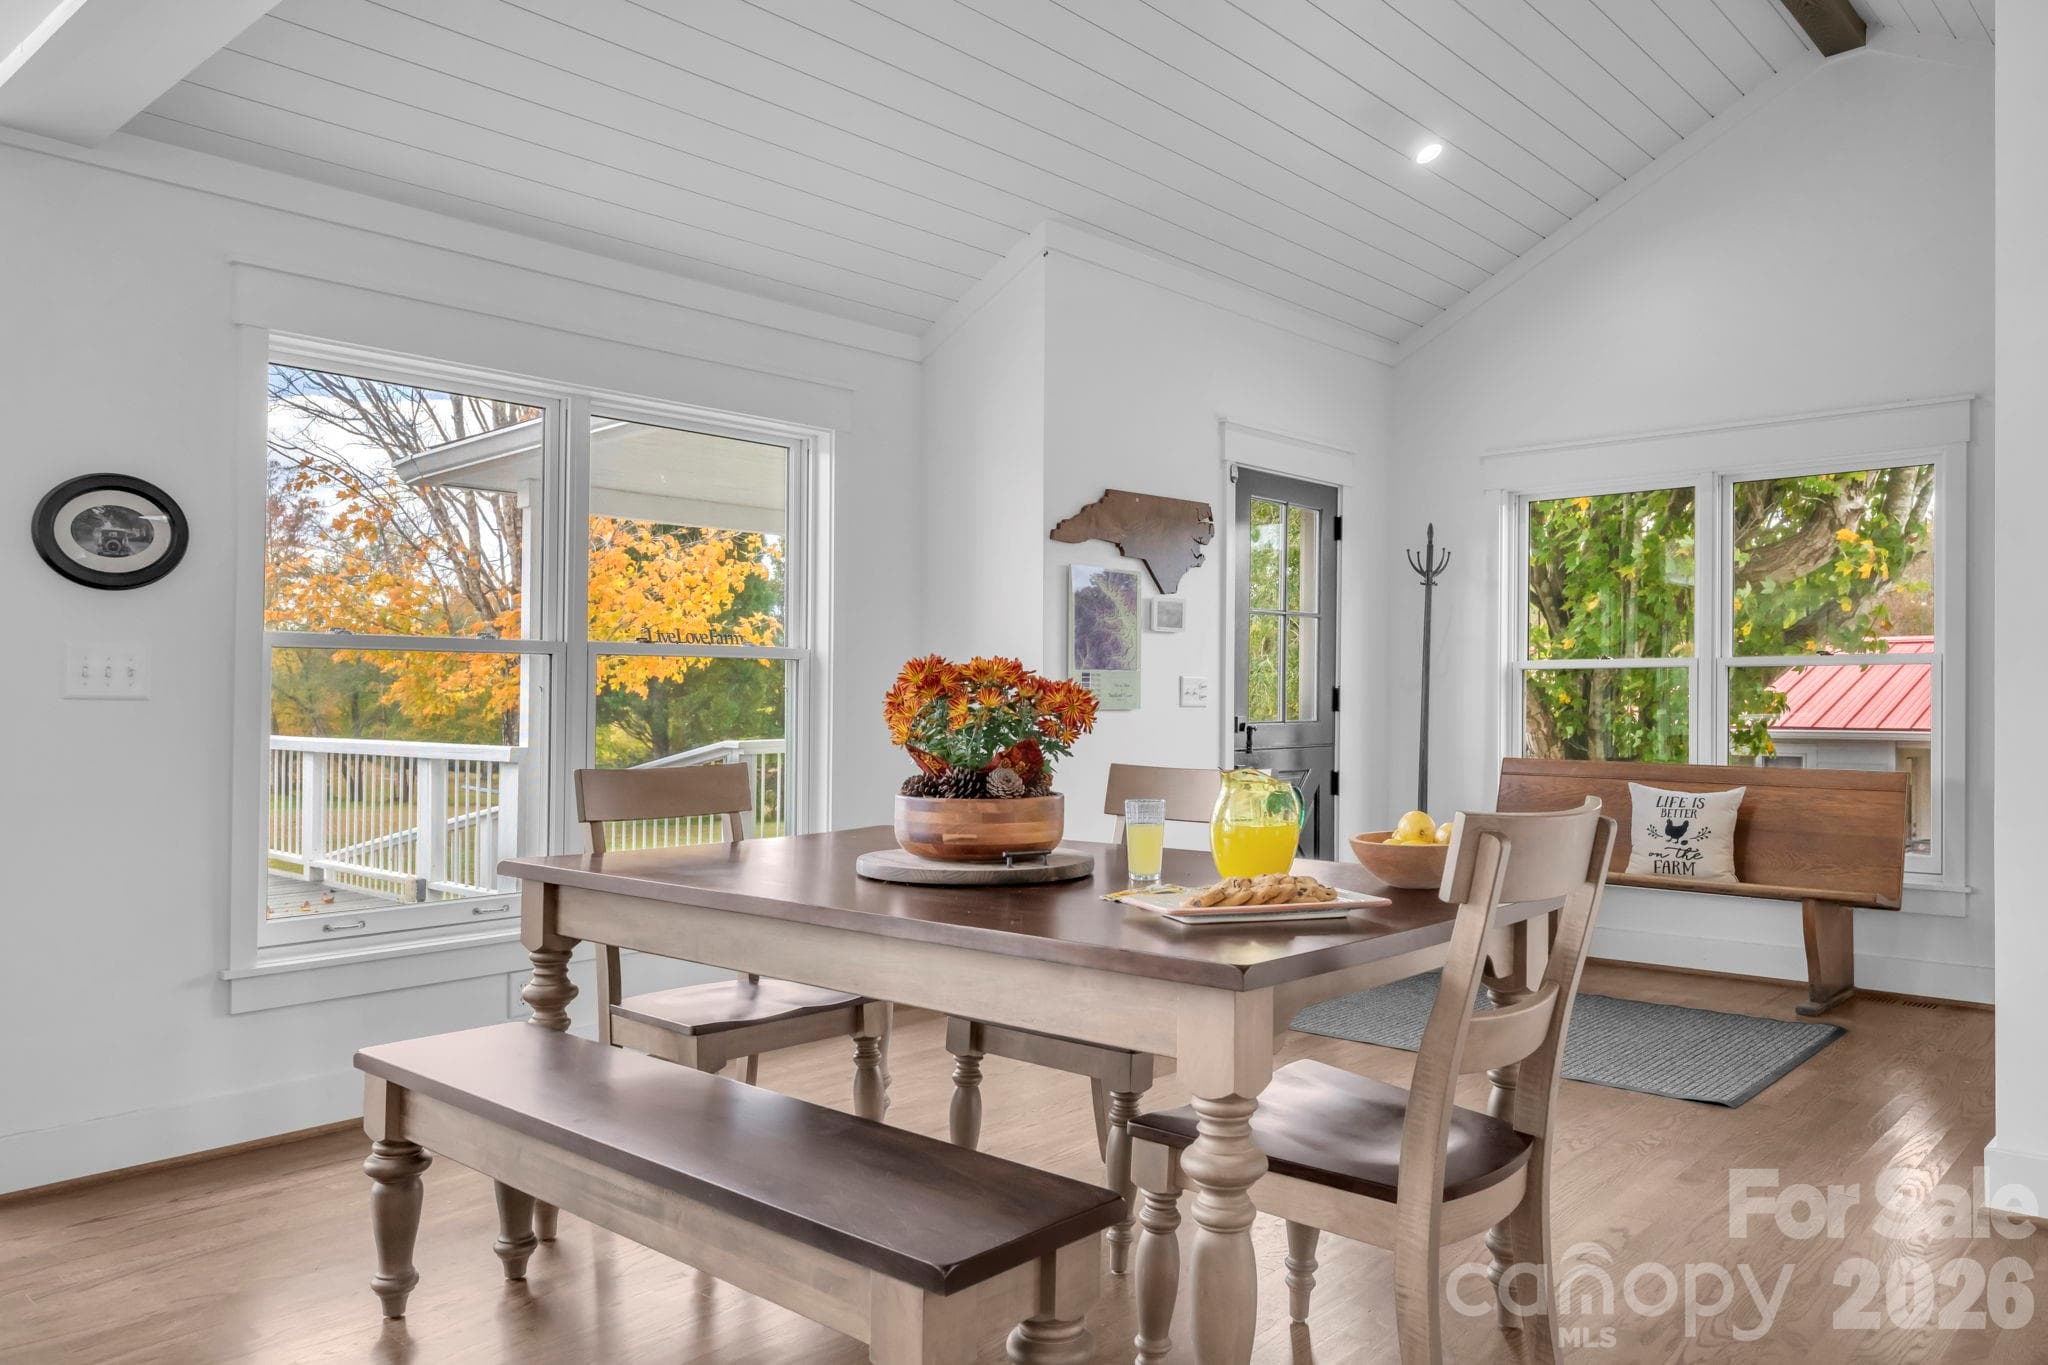
Open dining area adjacent to the kitchen & great room. Vaulted shiplap ceilings w/ exposed wood beams. - 1260 Beaver Island Trail Road, Walnut Cove
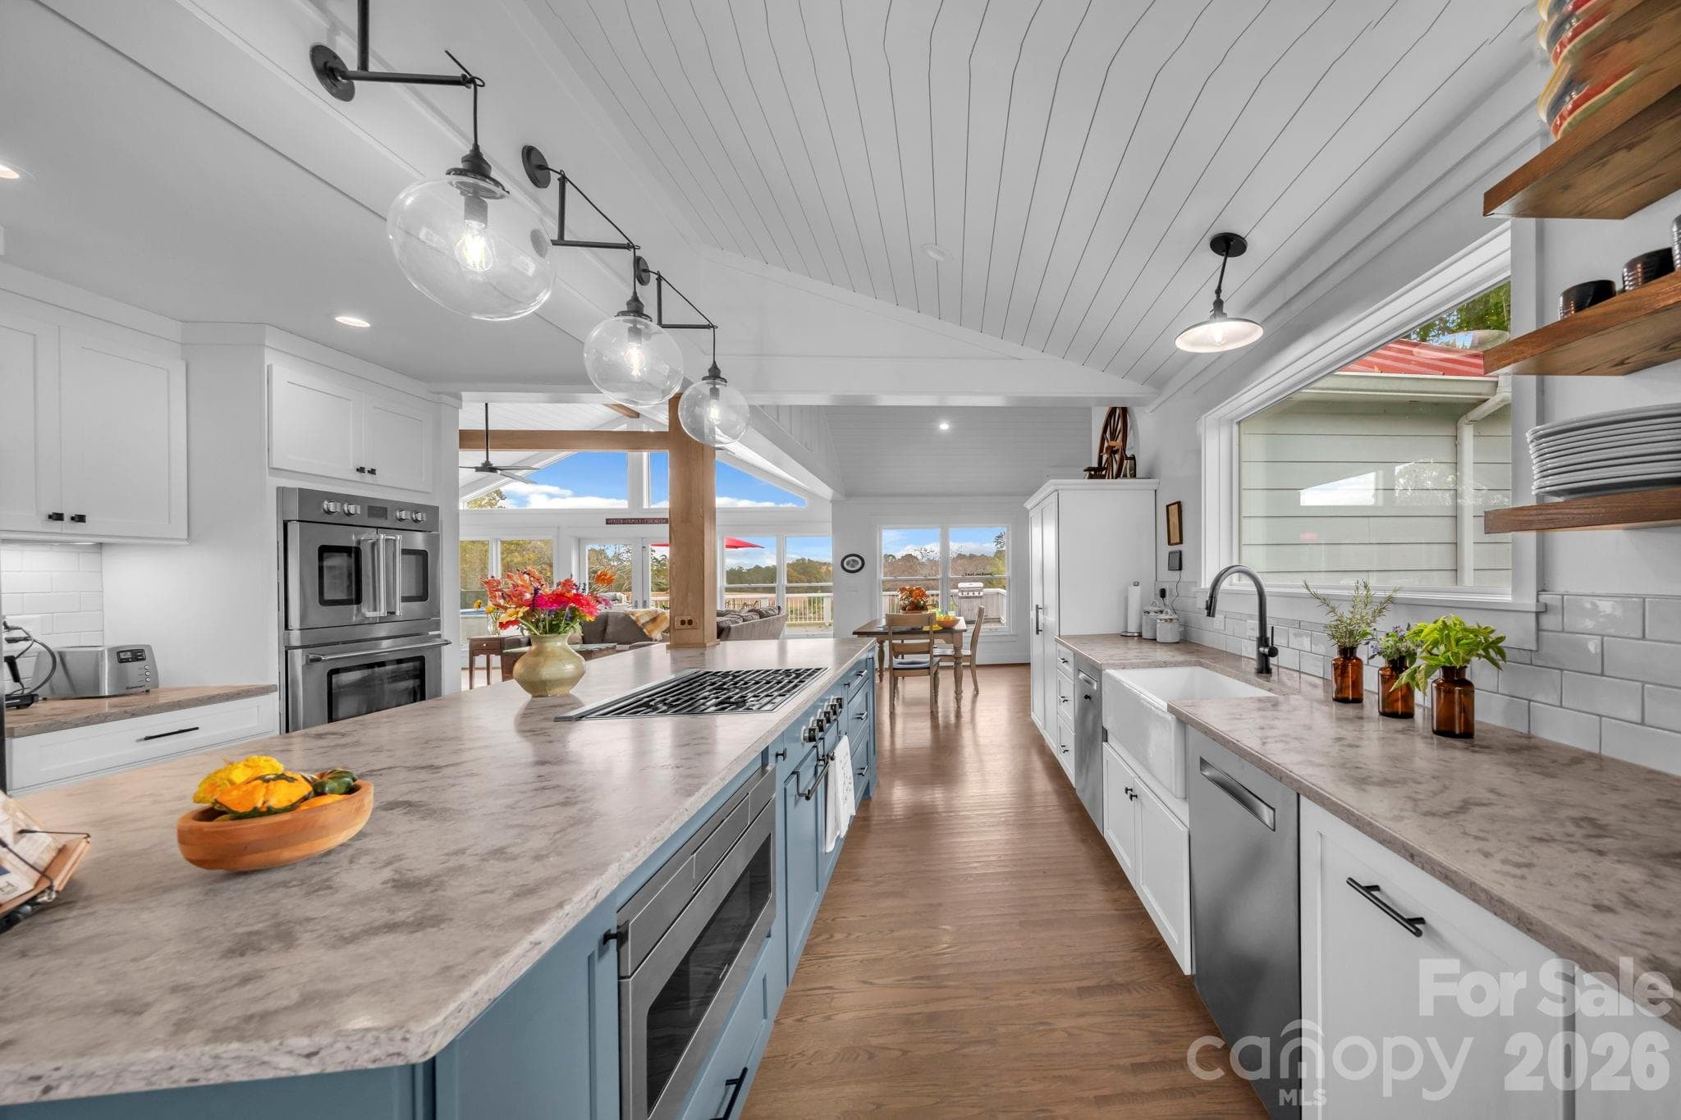
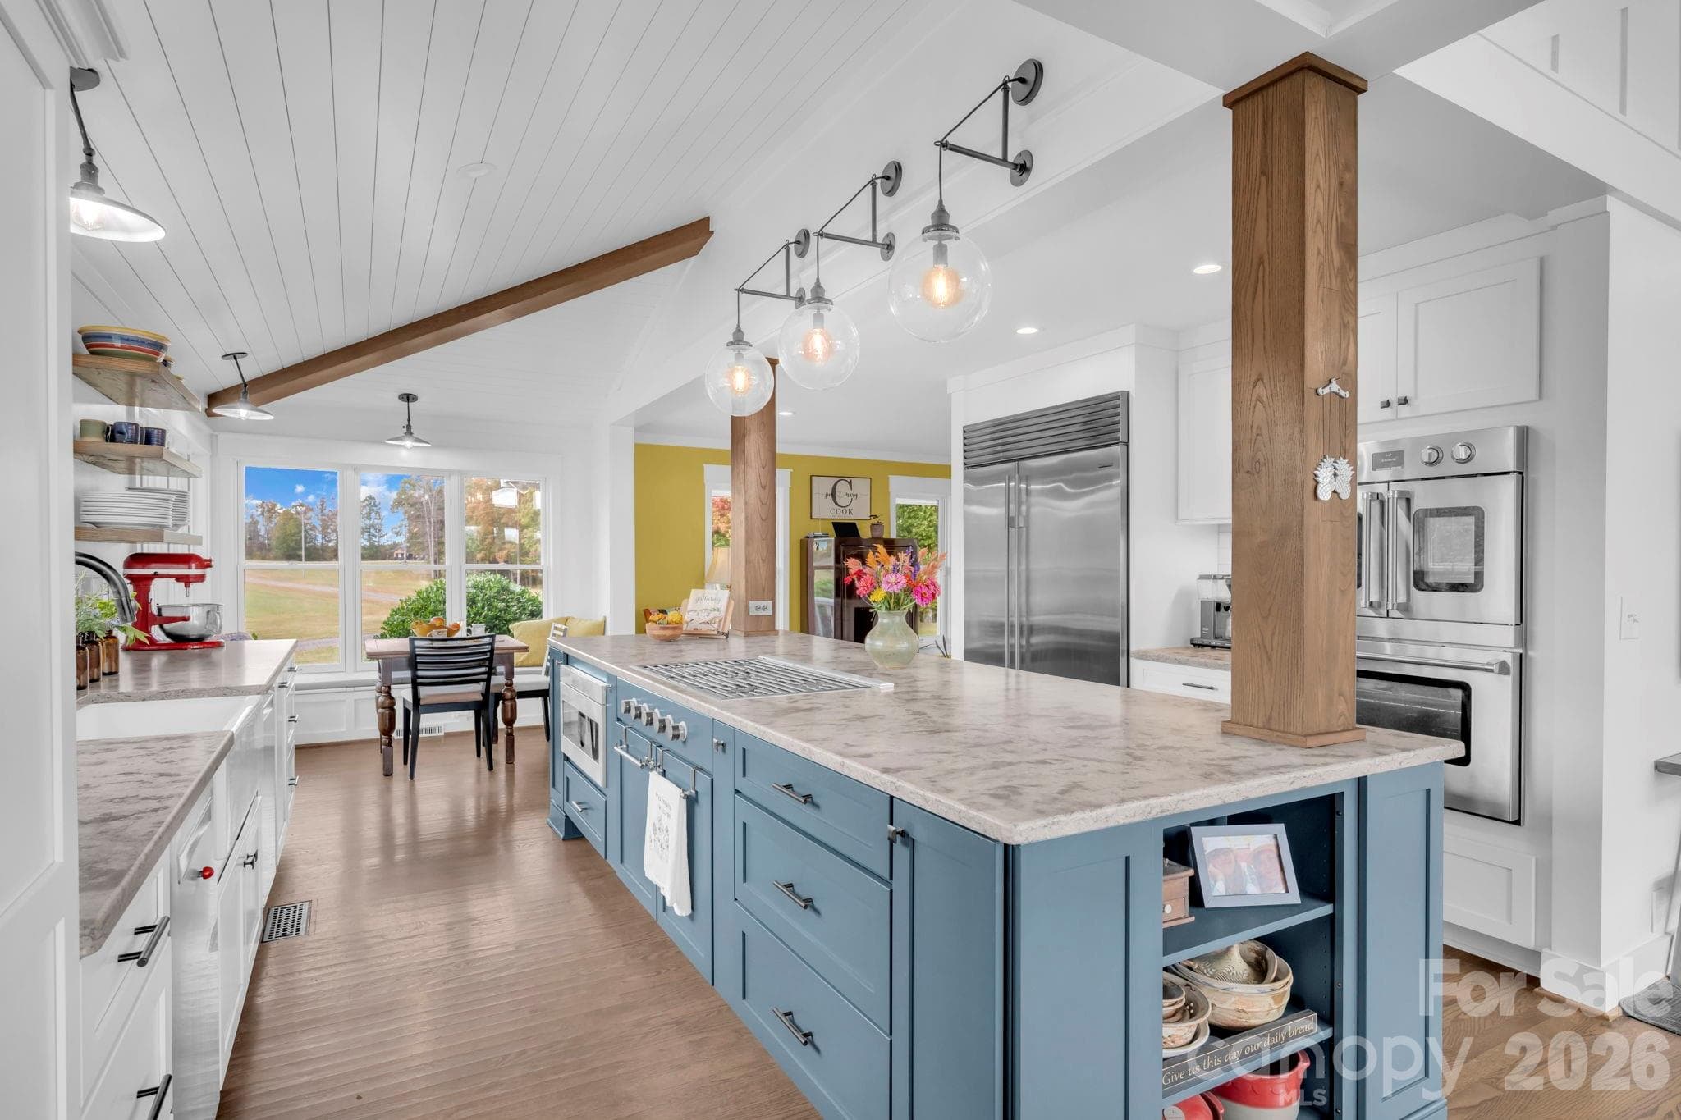
Honed quartz countertop, tile backsplash, farmhouse porcelain sink, & glass globe pendant light fixtures - 1260 Beaver Island Trail Road, Walnut Cove
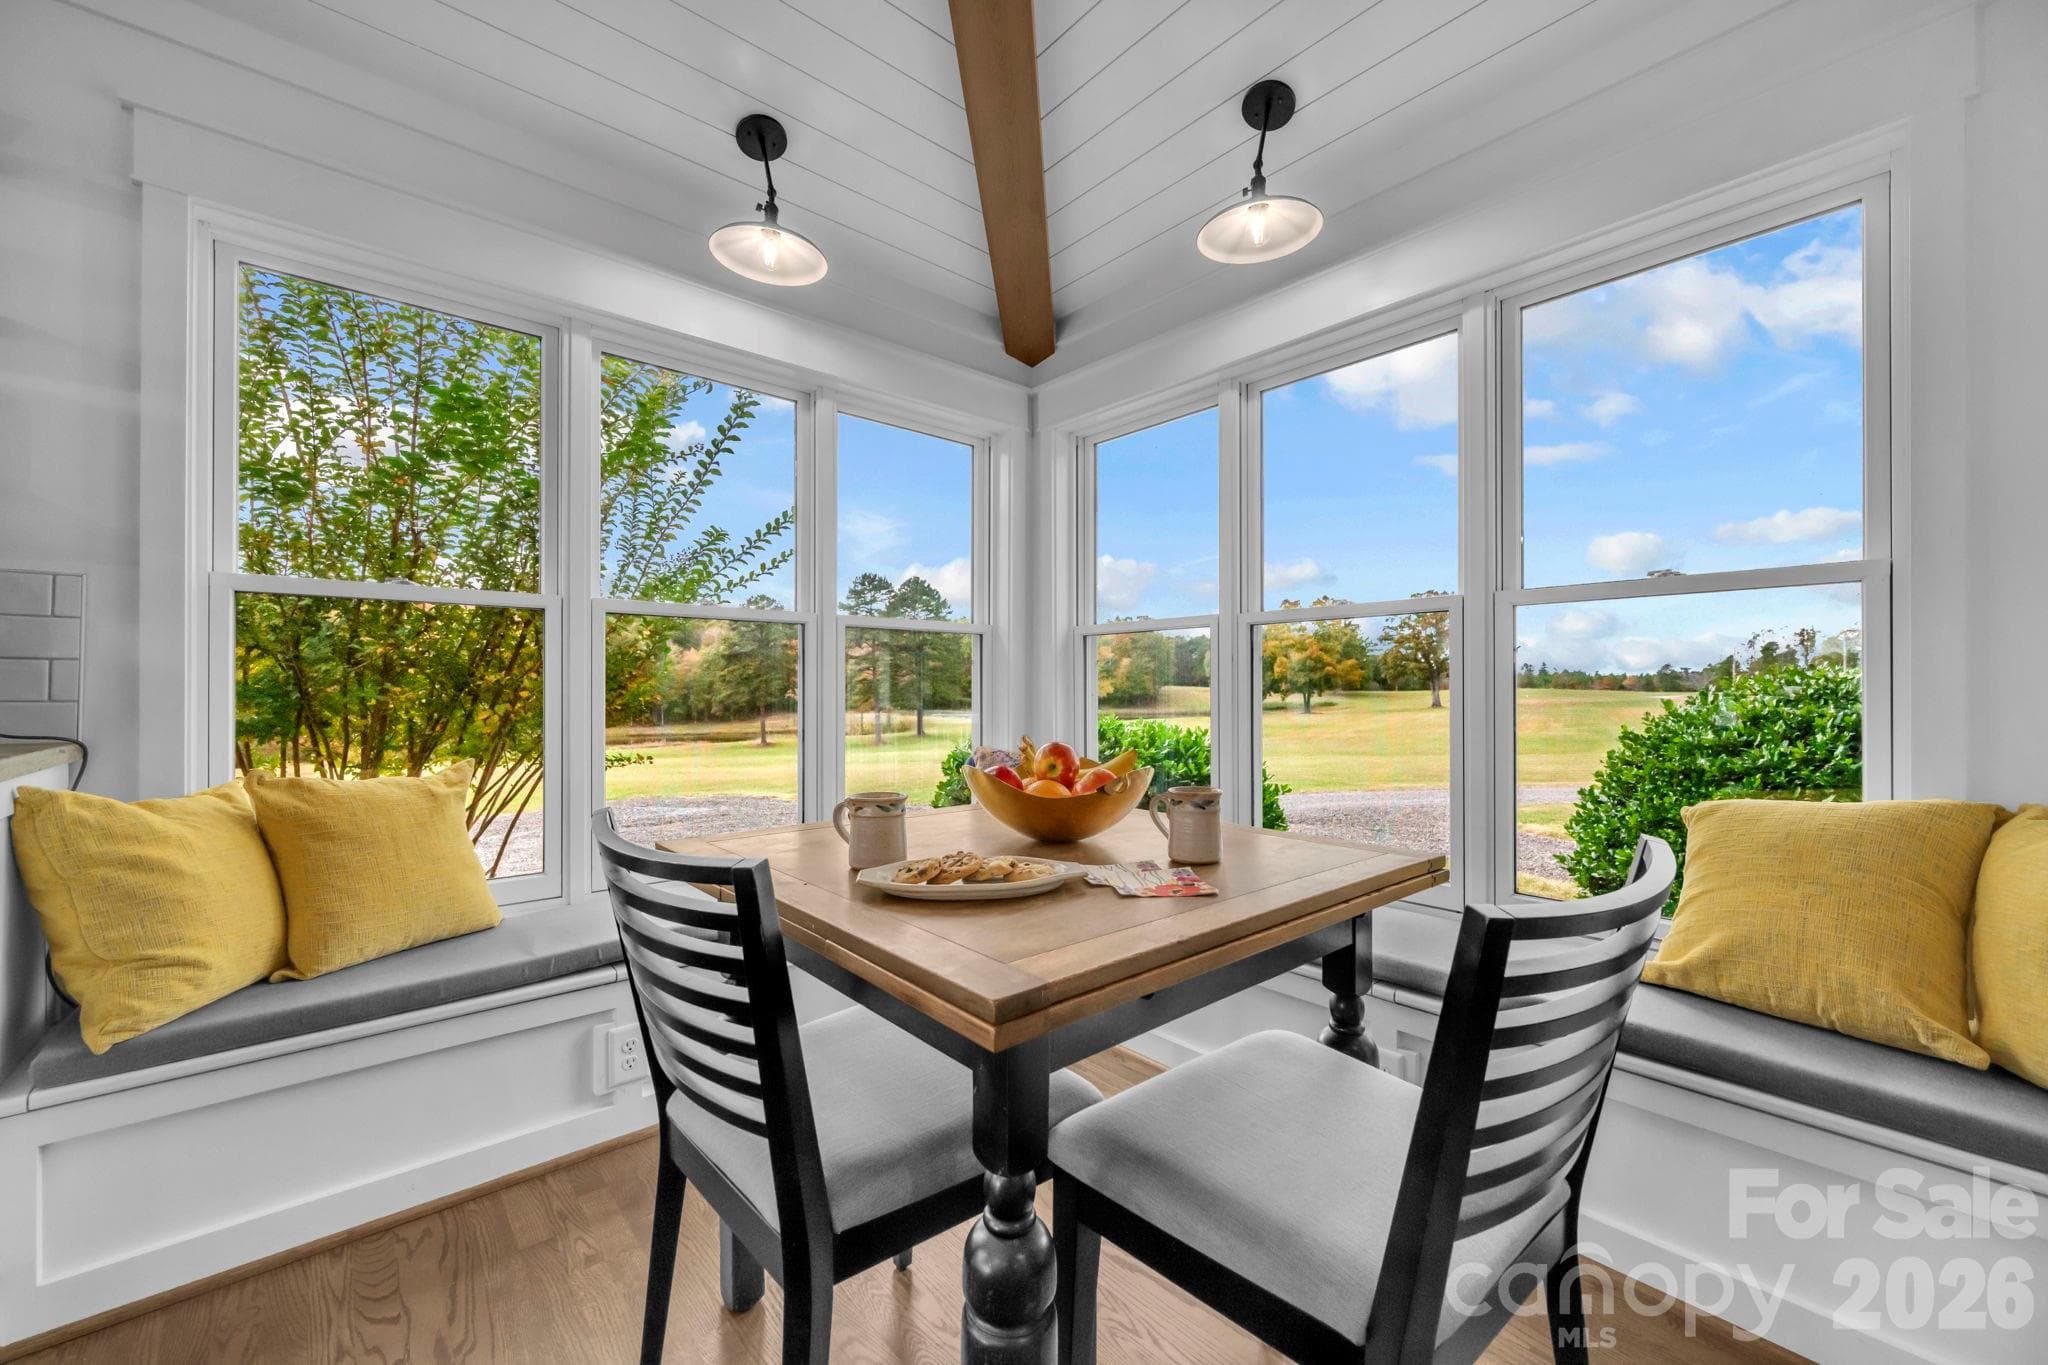
Breakfast nook w/ shiplap ceiling and exposed beam, built-in bench storage, and wall of windows for pasture views - 1260 Beaver Island Trail Road, Walnut Cove
4-chair breakfast island w/ wood columns and display shelves, pantry cabinet w/ pull-out drawers, under cabinet lighting, and cathedral and vaulted shiplap ceilings w/ suspended beams - 1260 Beaver Island Trail Road, Walnut Cove
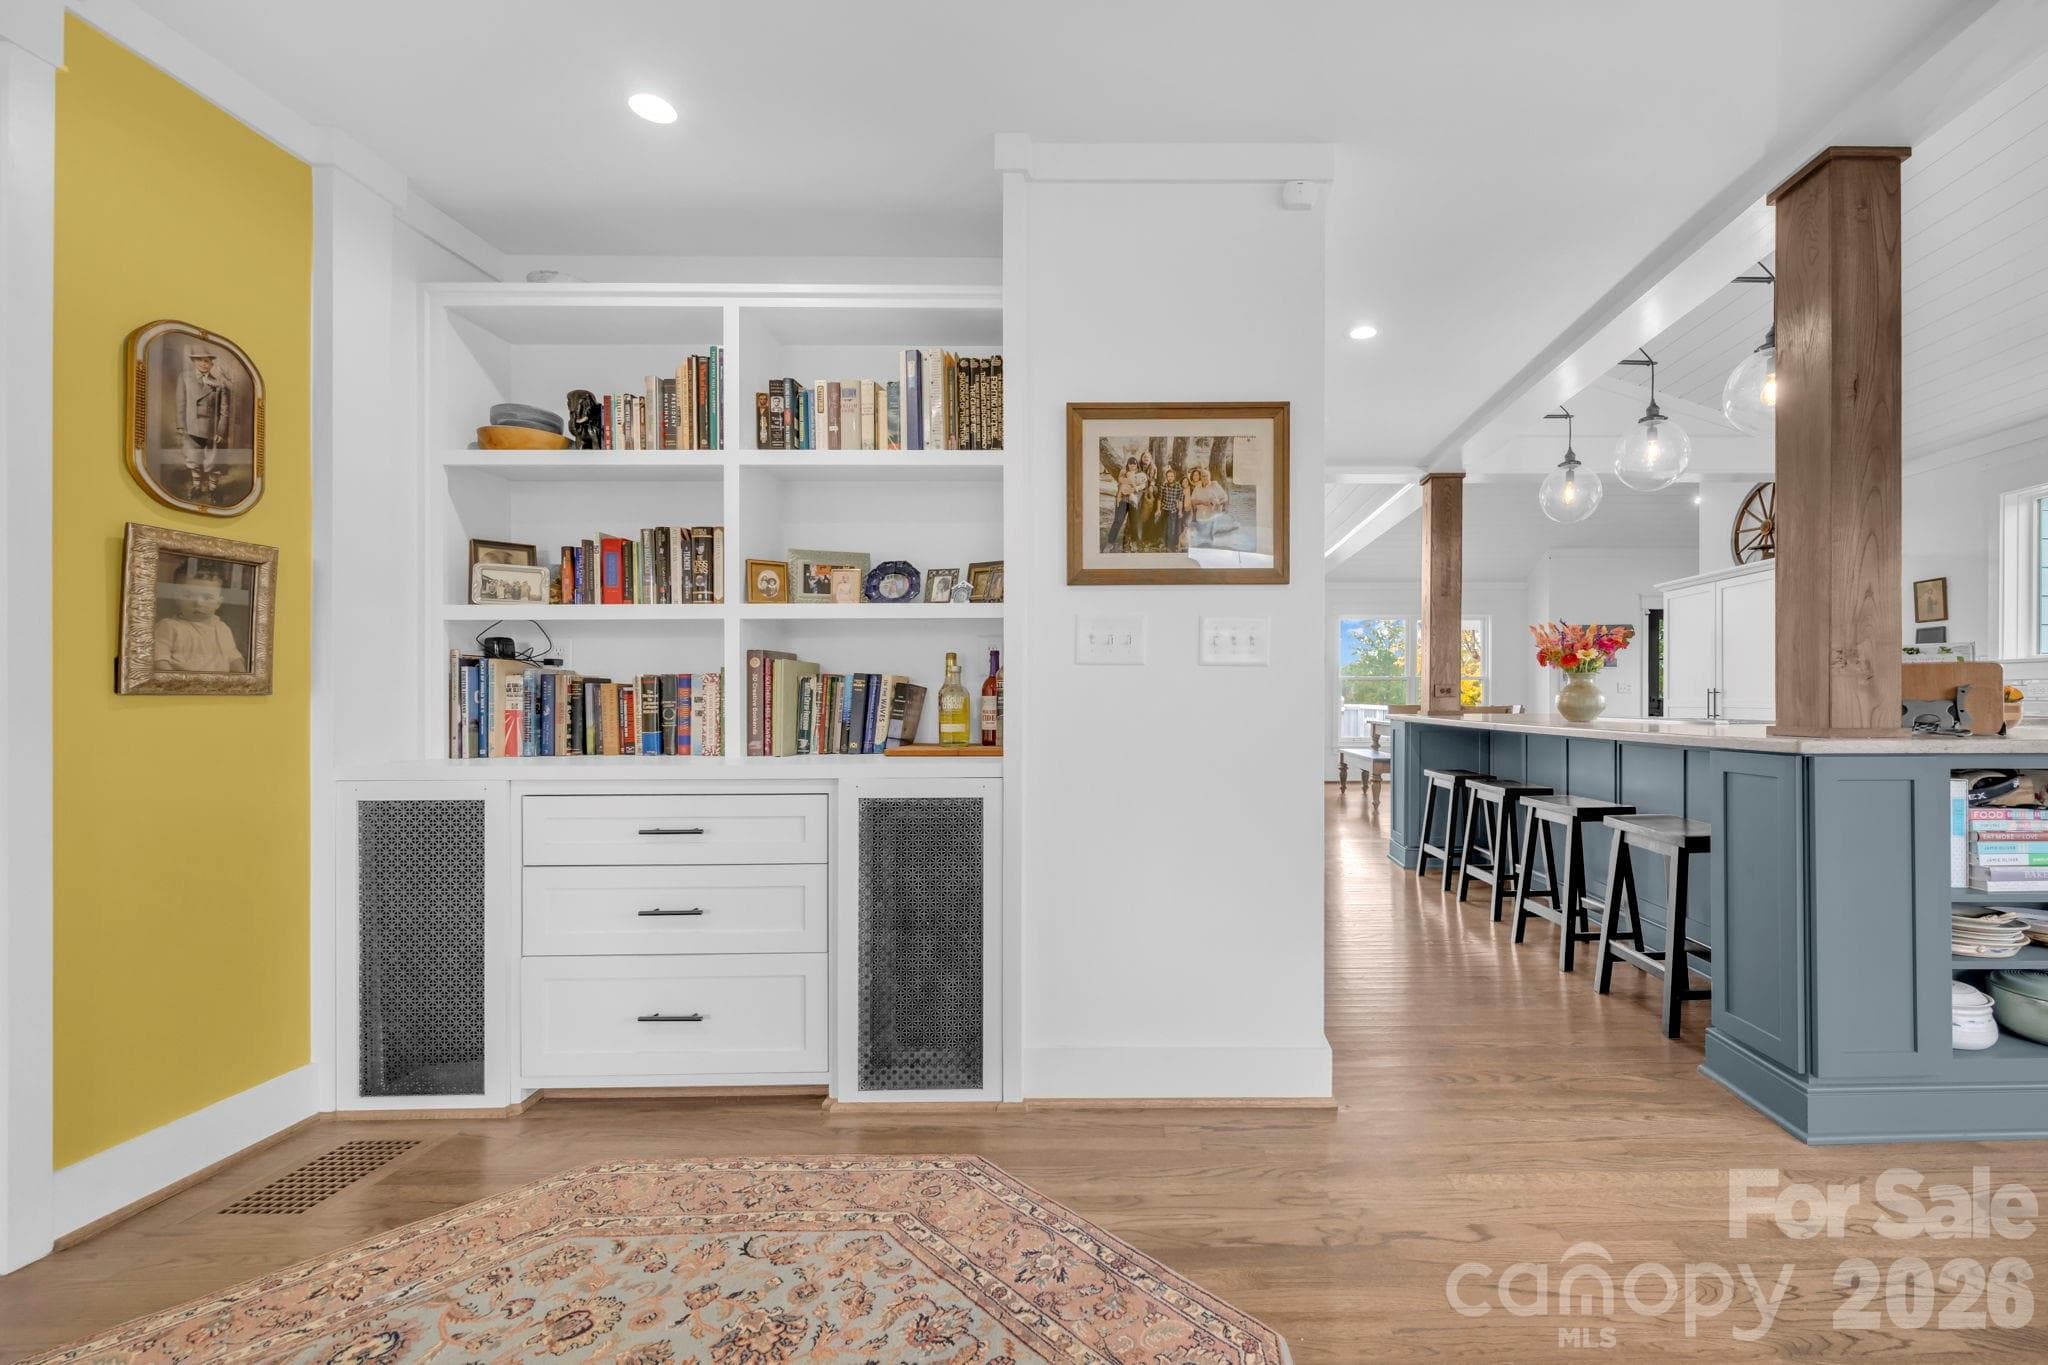
Sitting room adjacent to foyer w/ built in display shelves/bookcase and cabinet storage - 1260 Beaver Island Trail Road, Walnut Cove
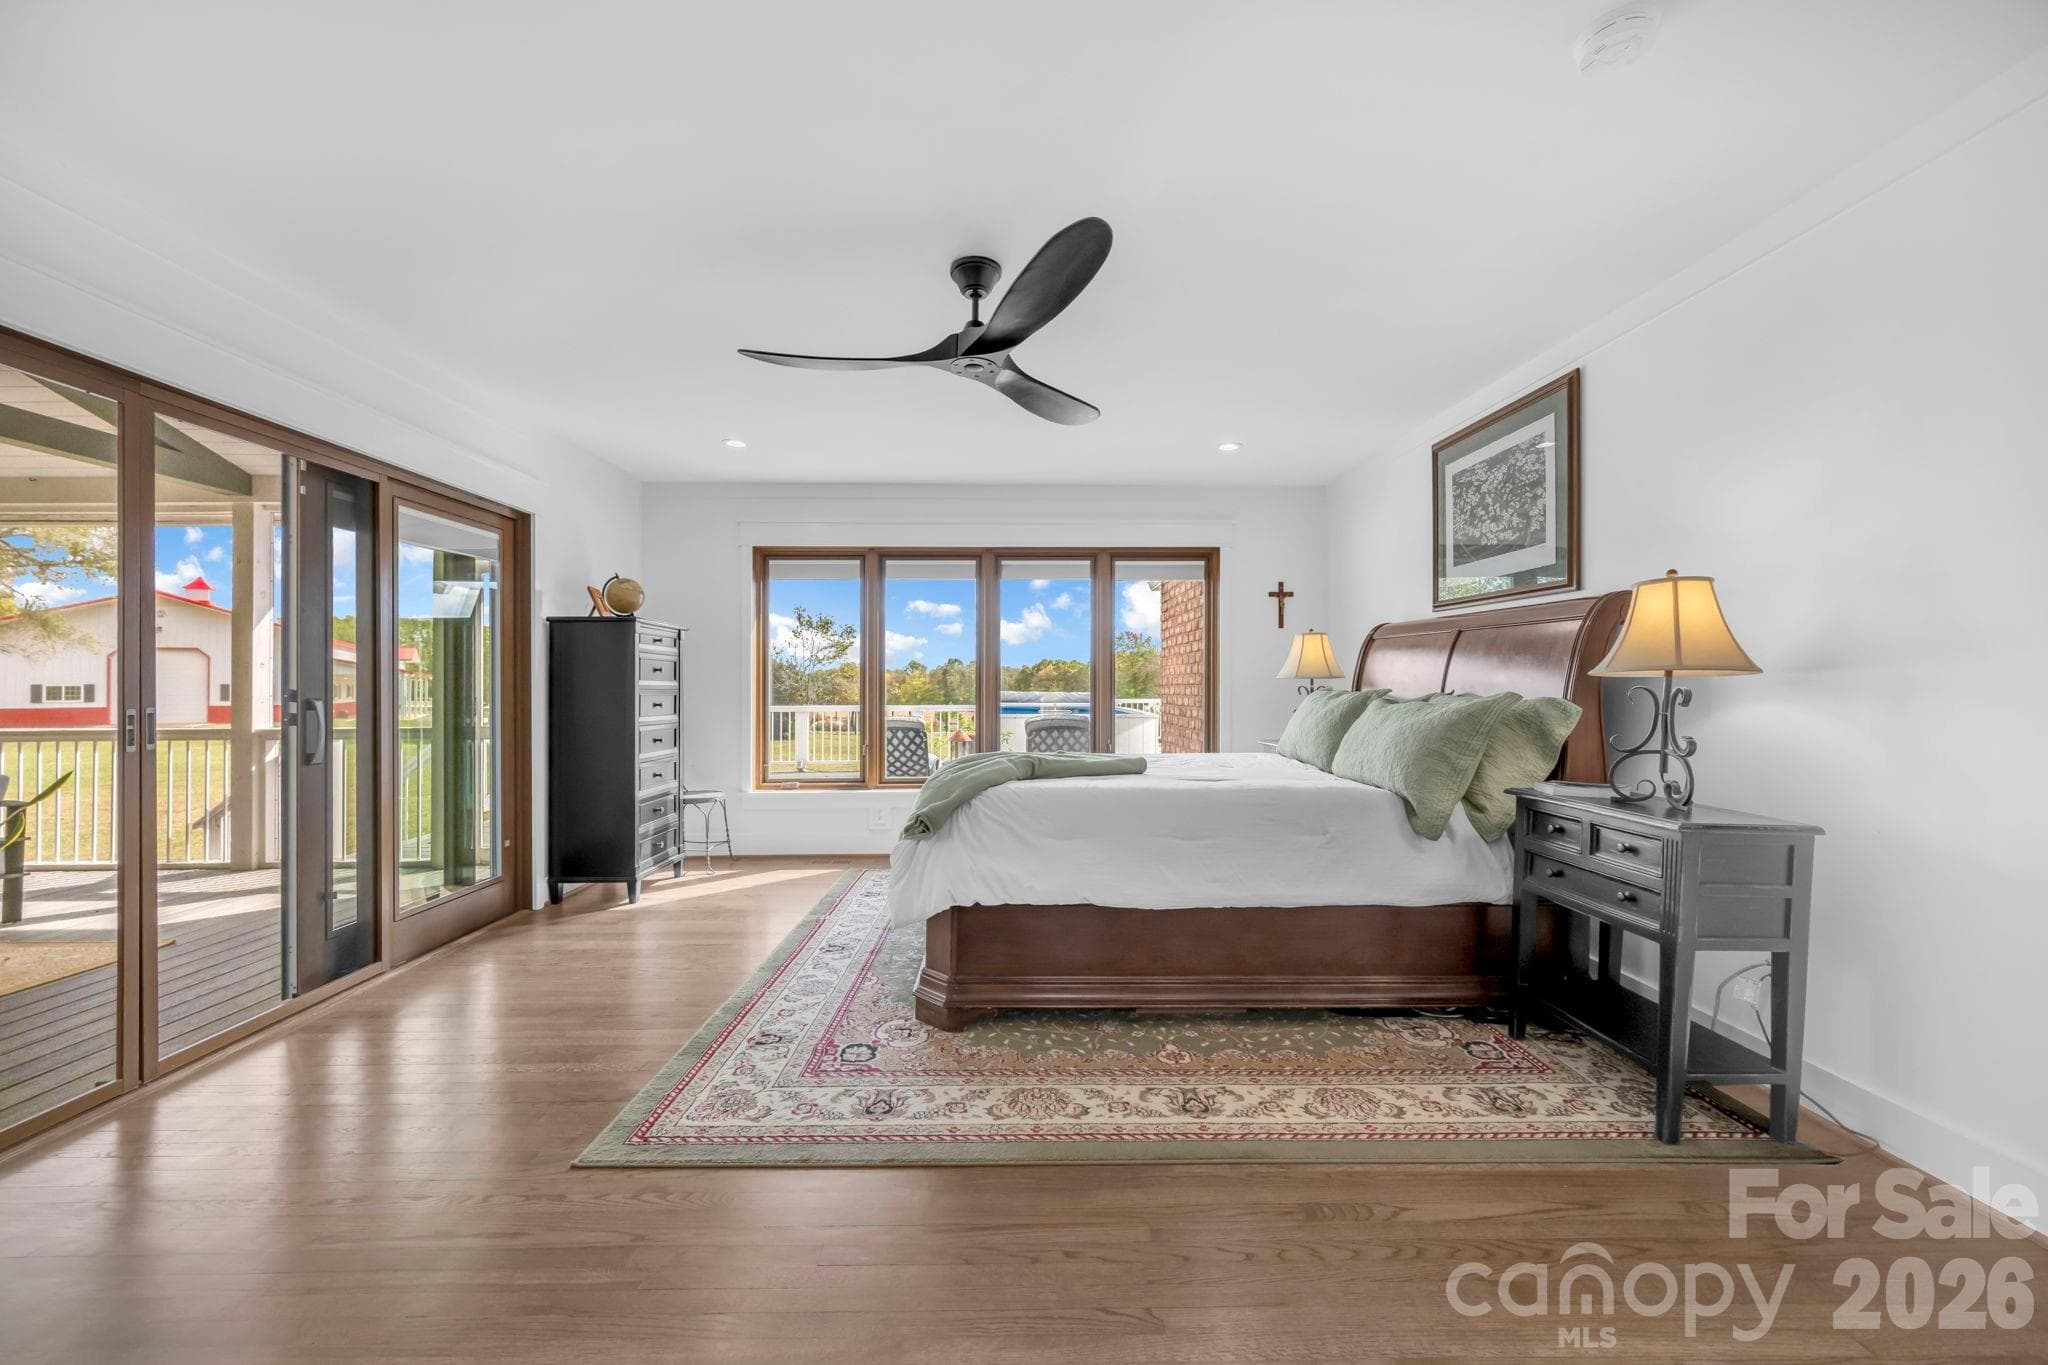
Primary bedroom w/ ceiling fan and direct access to the screen porch - 1260 Beaver Island Trail Road, Walnut Cove
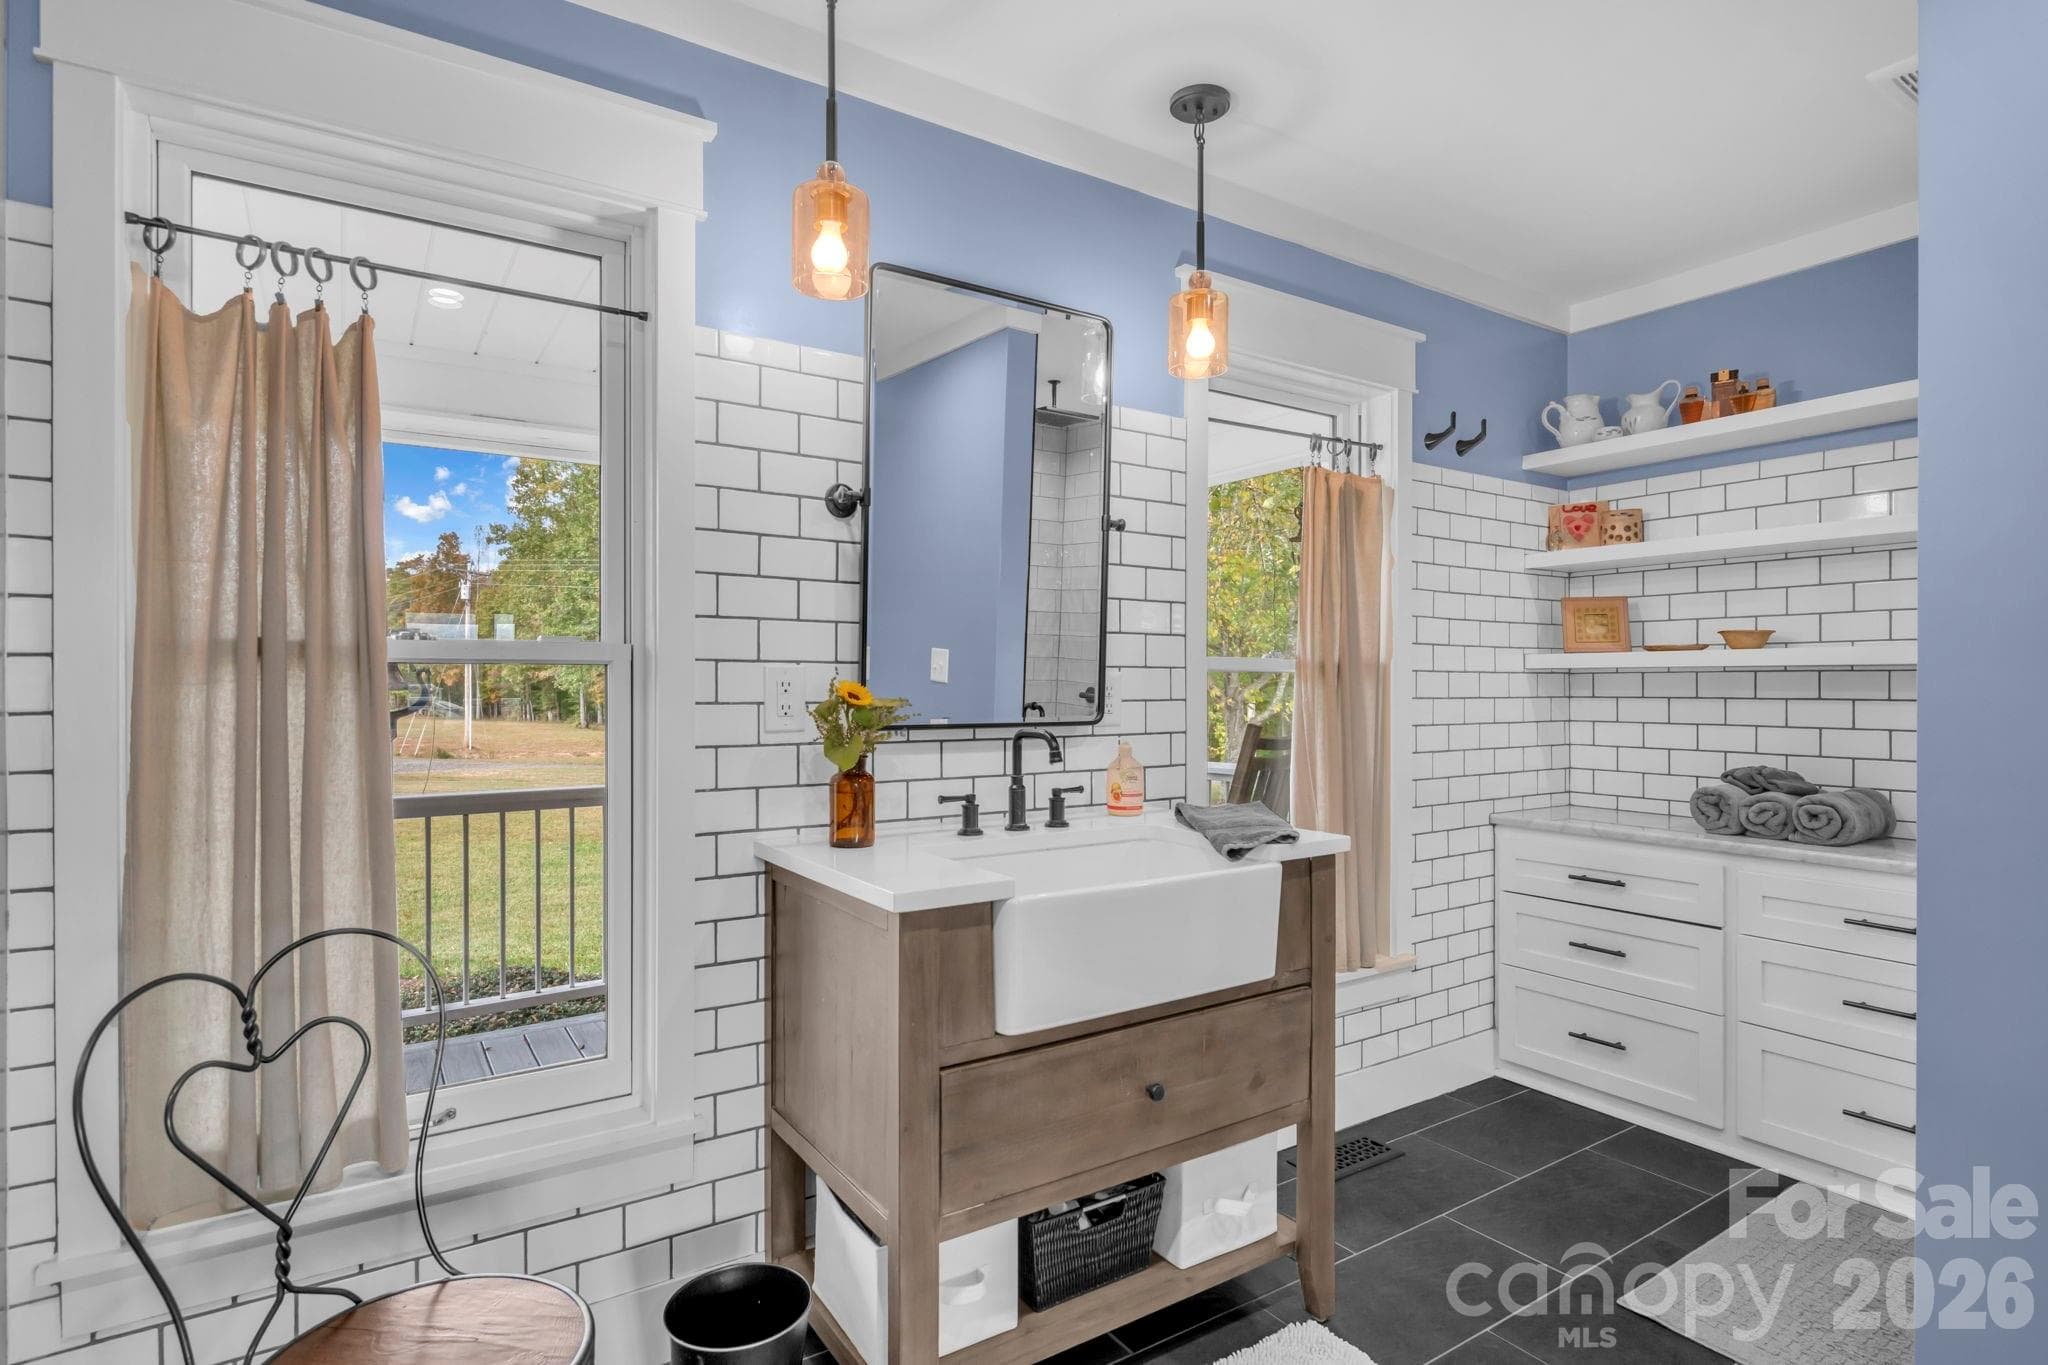
Primary en-suite bathroom w/ farmhouse vanity w/ quartz countertop, frameless glass door and floor-to-ceiling tile shower, built in dresser vanity, & large deep wall closet - 1260 Beaver Island Trail Road, Walnut Cove
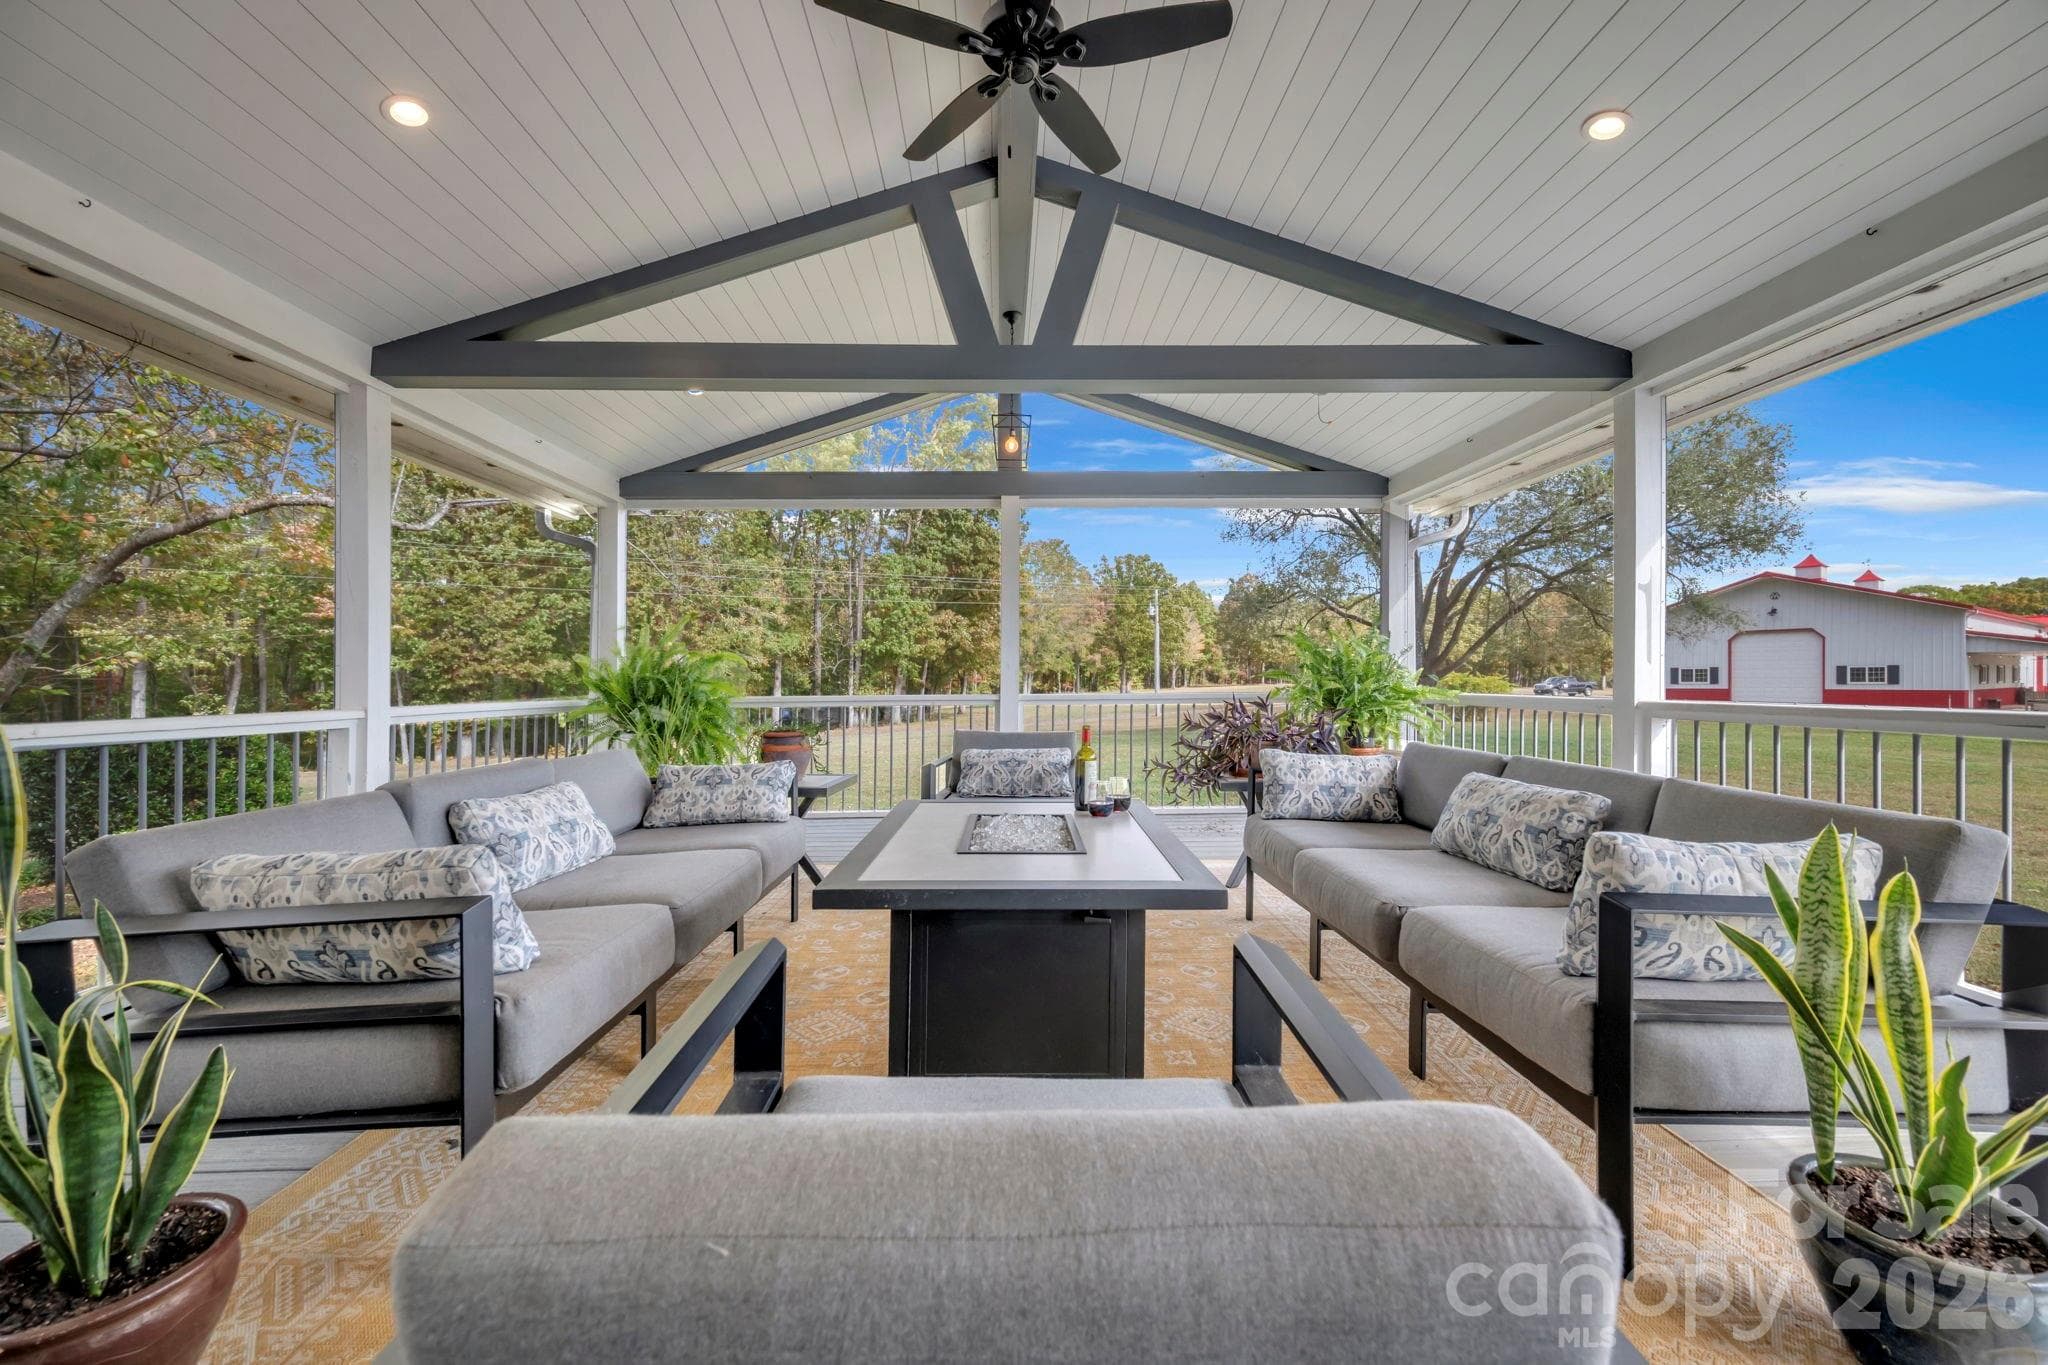
Large screen porch accessed from the deck and/or primary bedroom - 1260 Beaver Island Trail Road, Walnut Cove
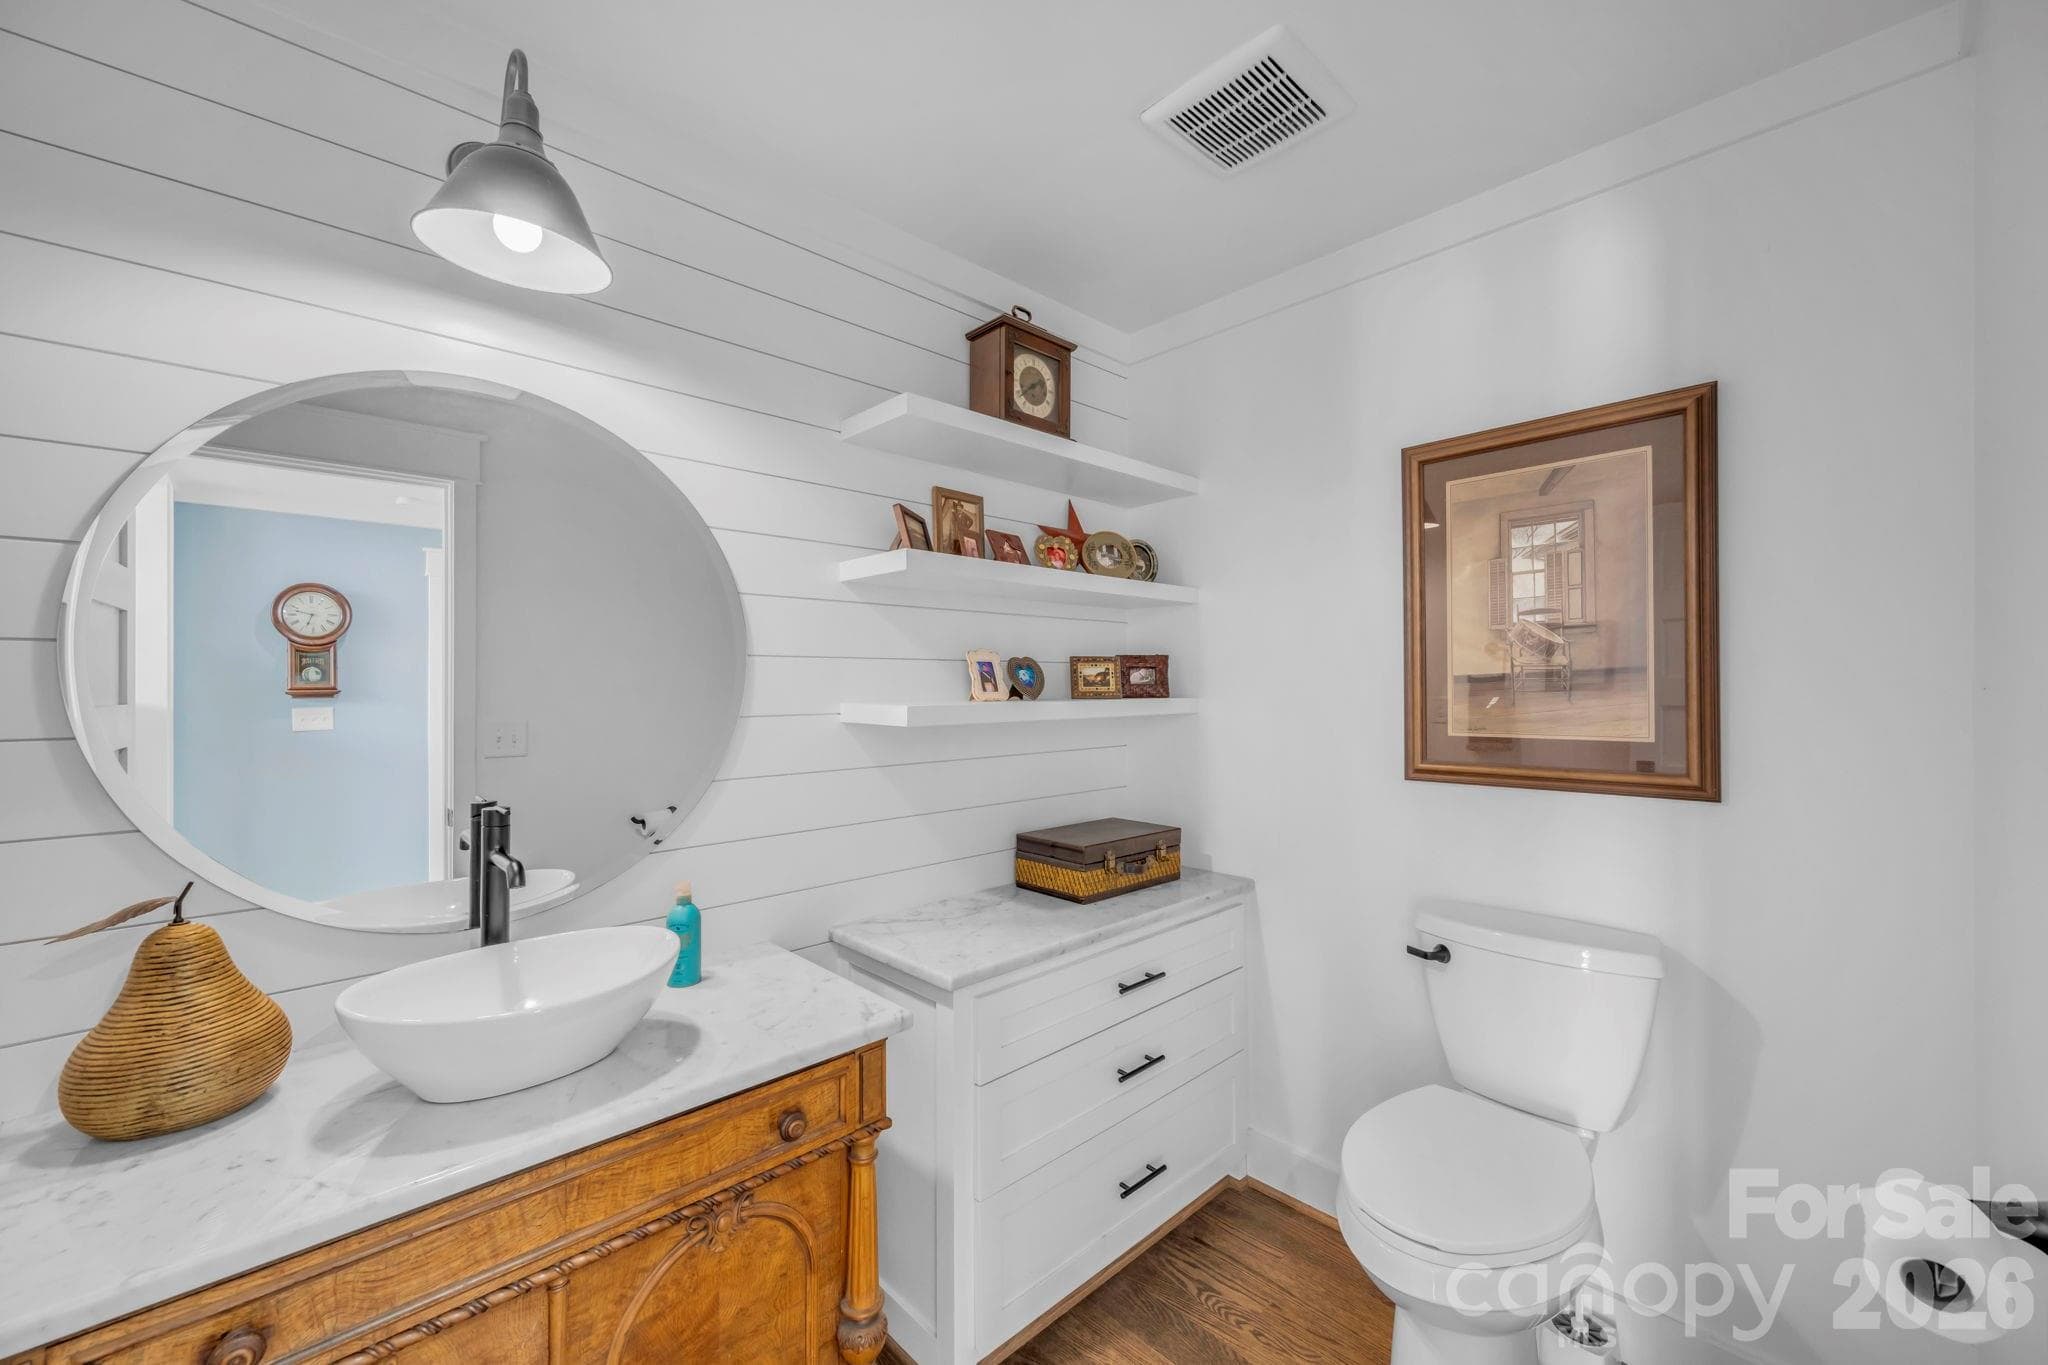
Main floor powder room w/ vessel sink and quartz countertop, 3 floating decorative shelves, and built in storage cabinet w/ quartz countertop - 1260 Beaver Island Trail Road, Walnut Cove
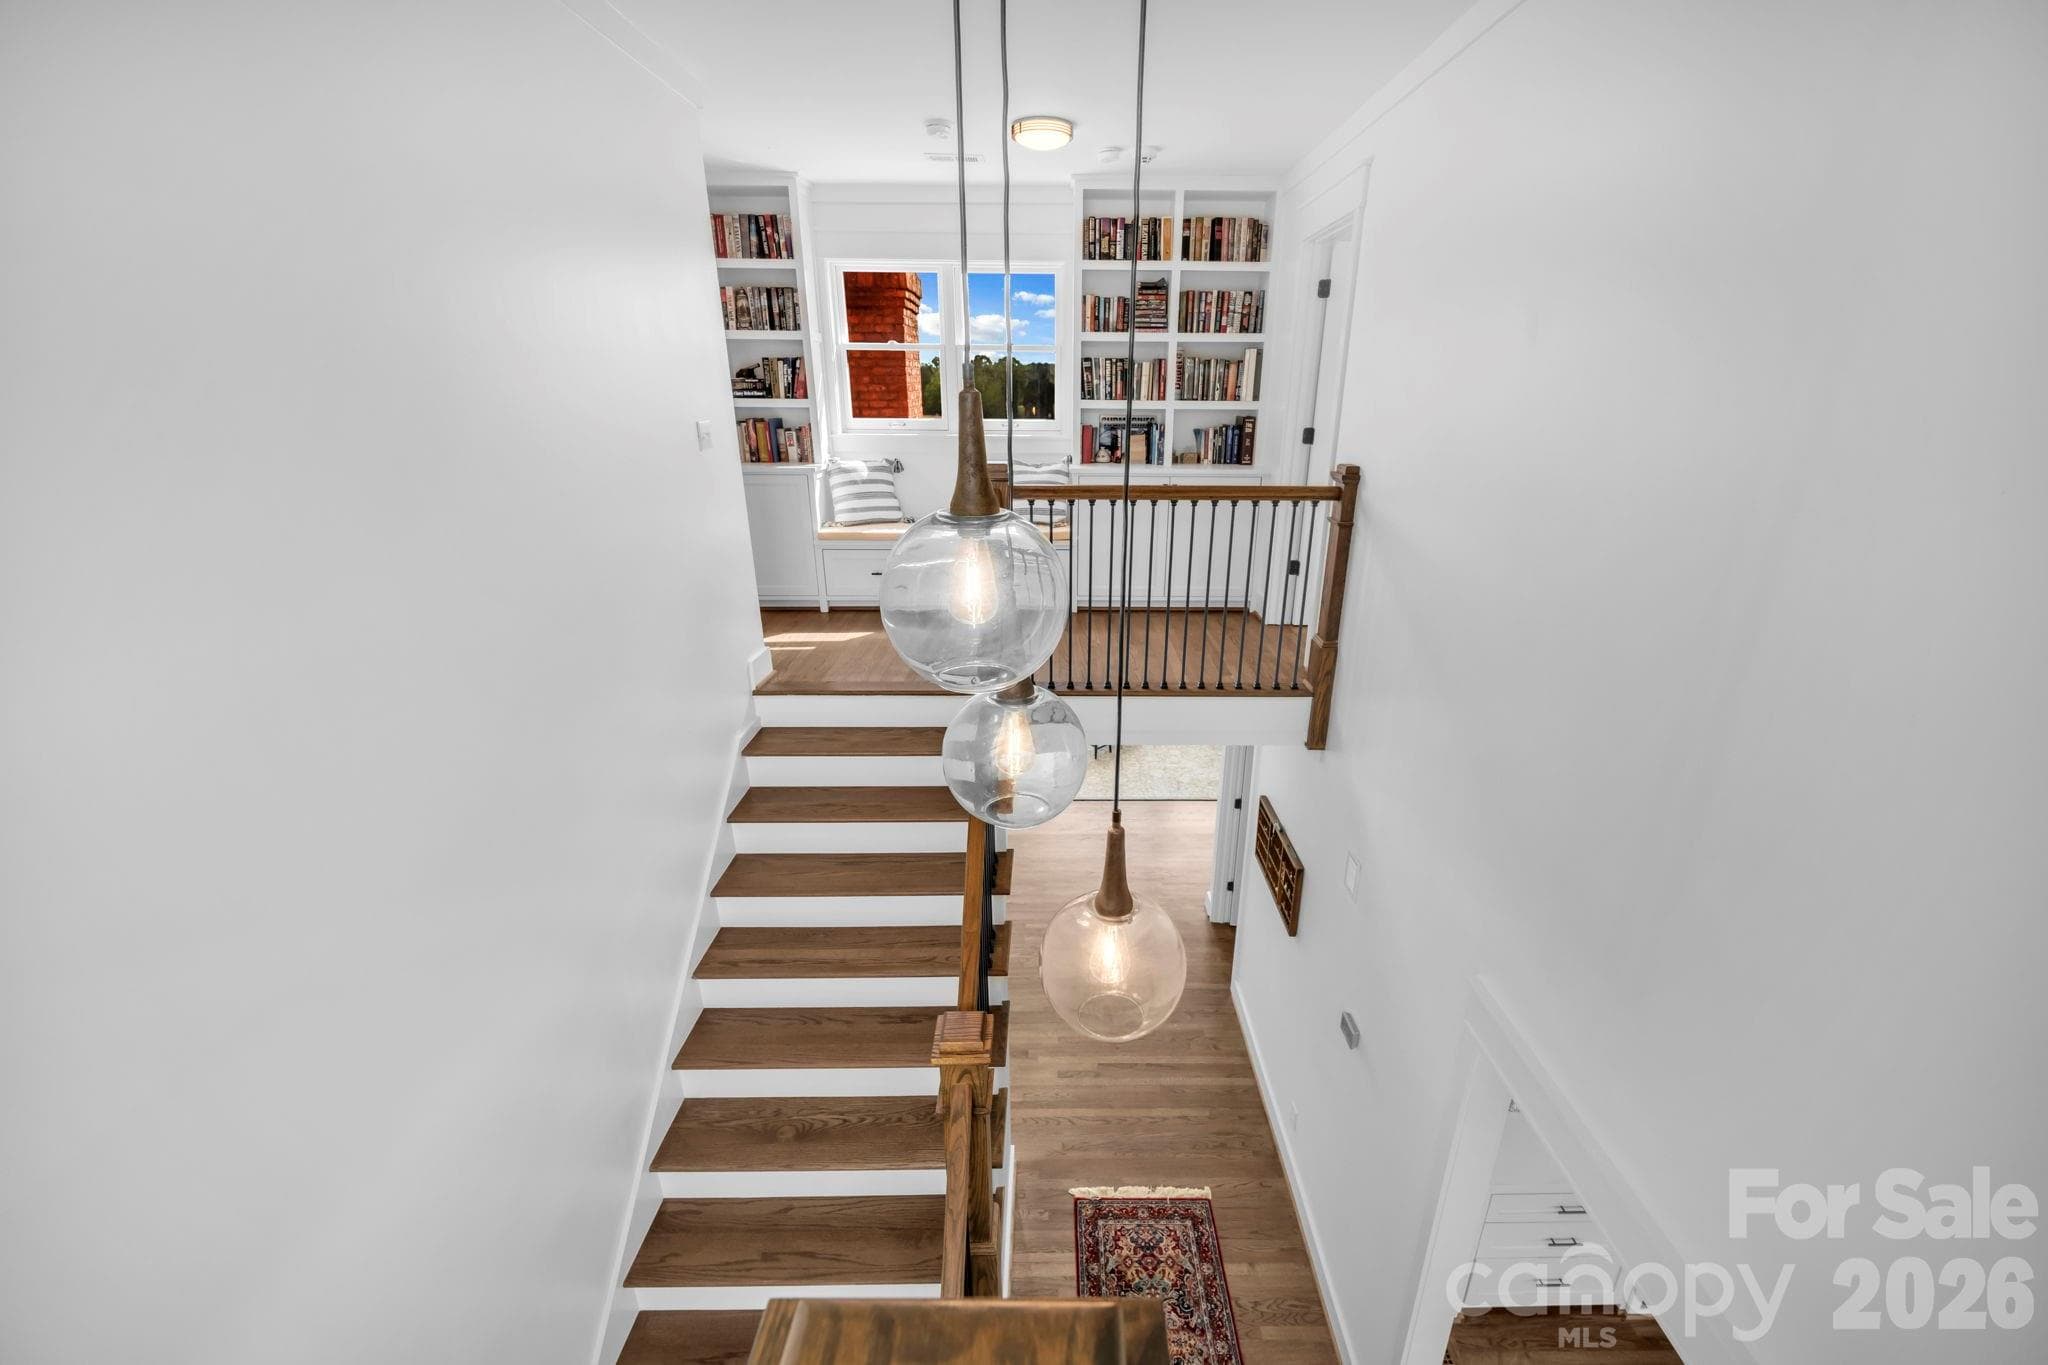
2 story foyer w/ hanging decorative ball light fixtures - 1260 Beaver Island Trail Road, Walnut Cove
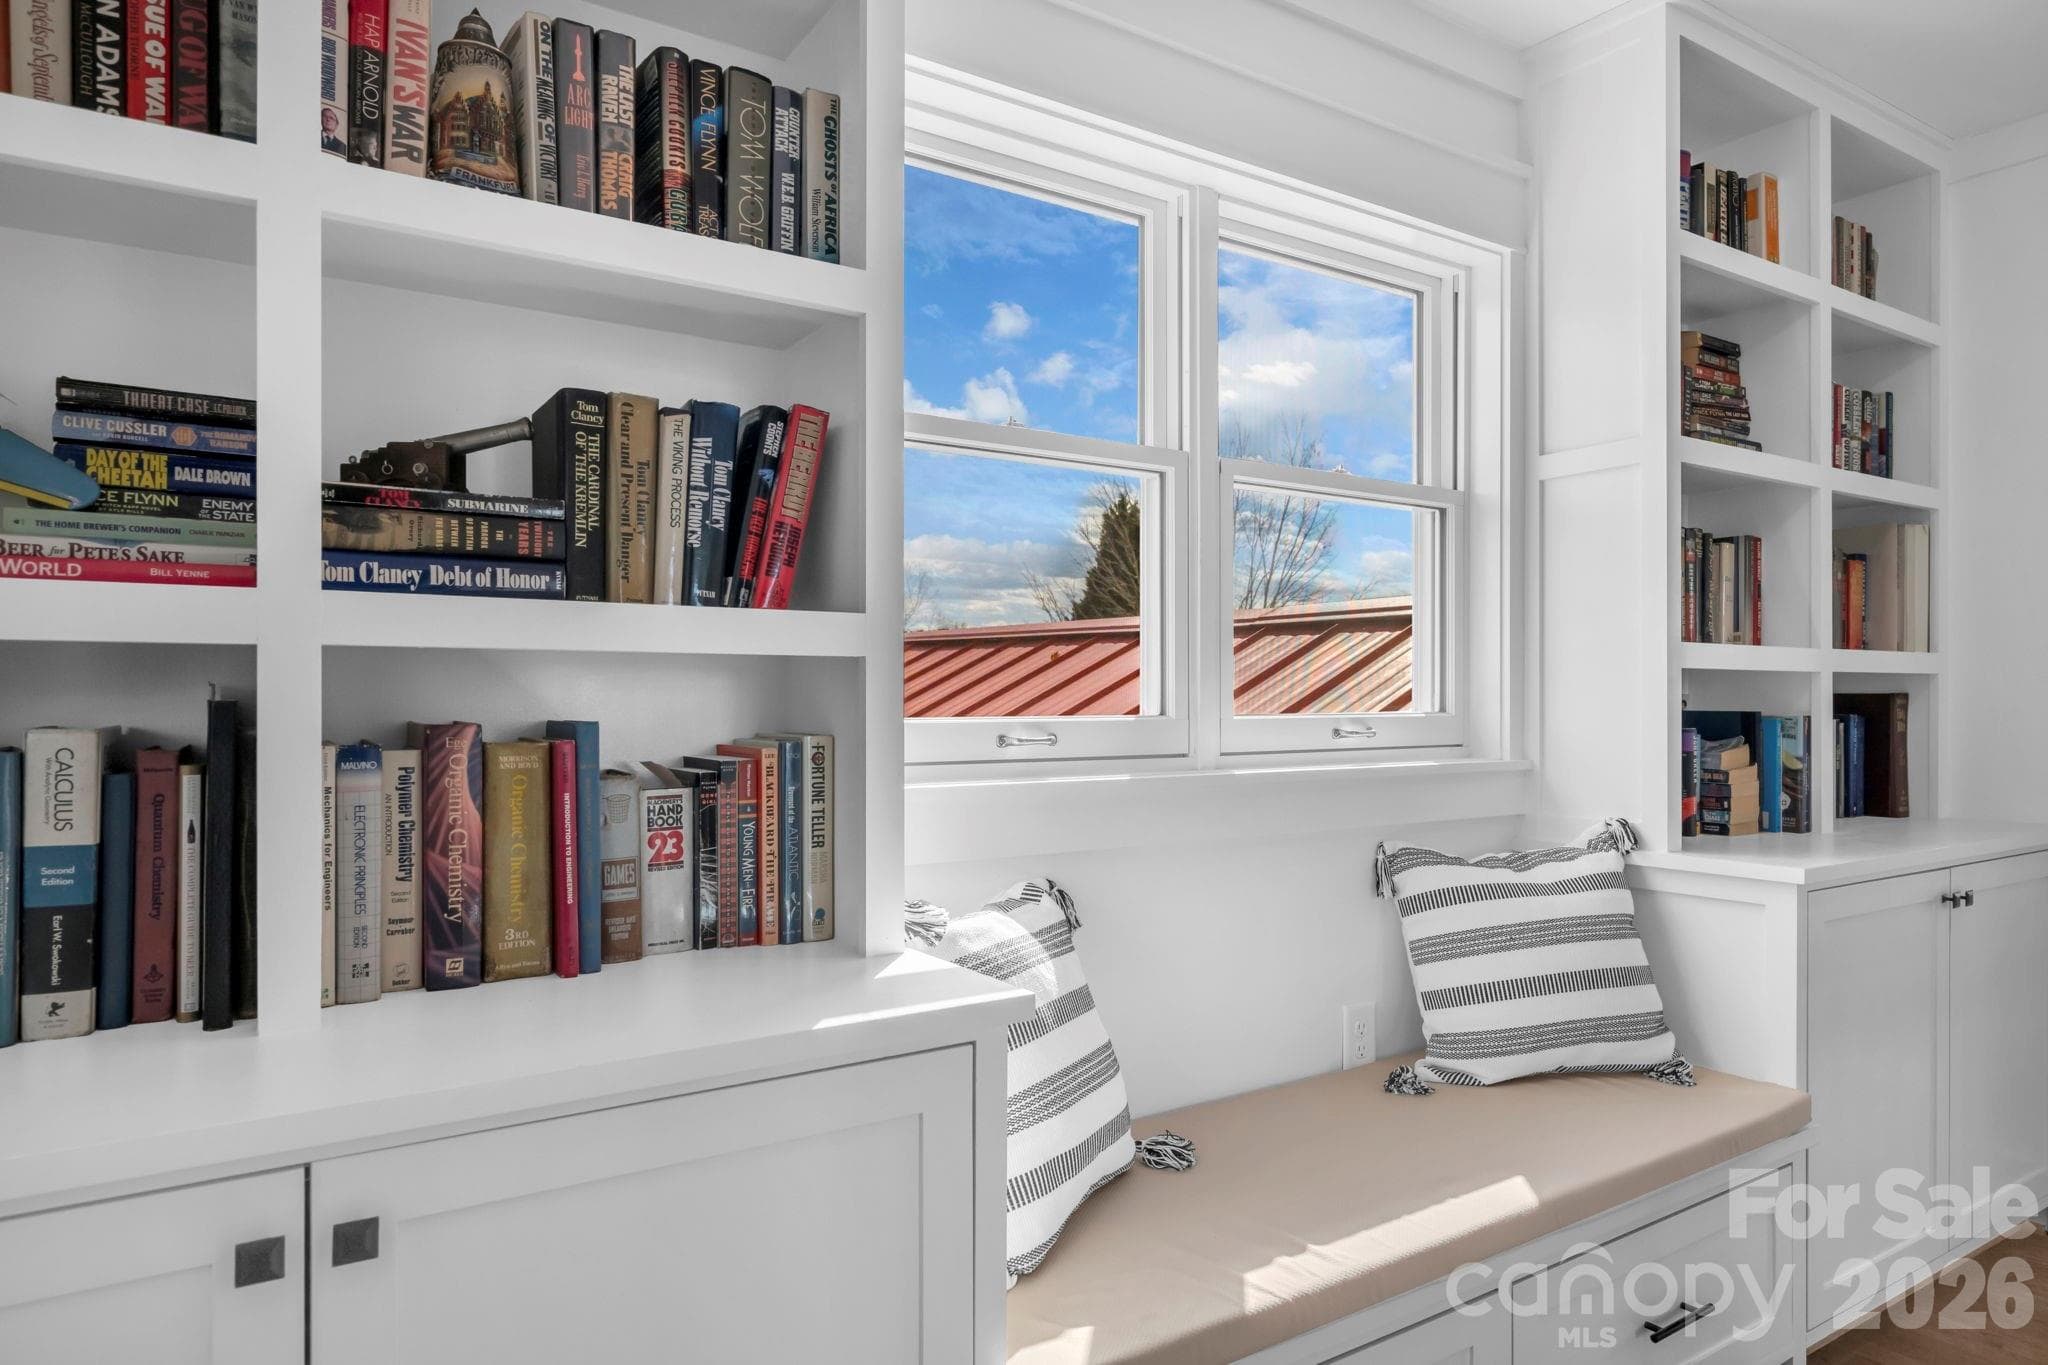
Second floor hallway w/ built in bookcases/display shelves w/ cabinet storage and day bench - 1260 Beaver Island Trail Road, Walnut Cove
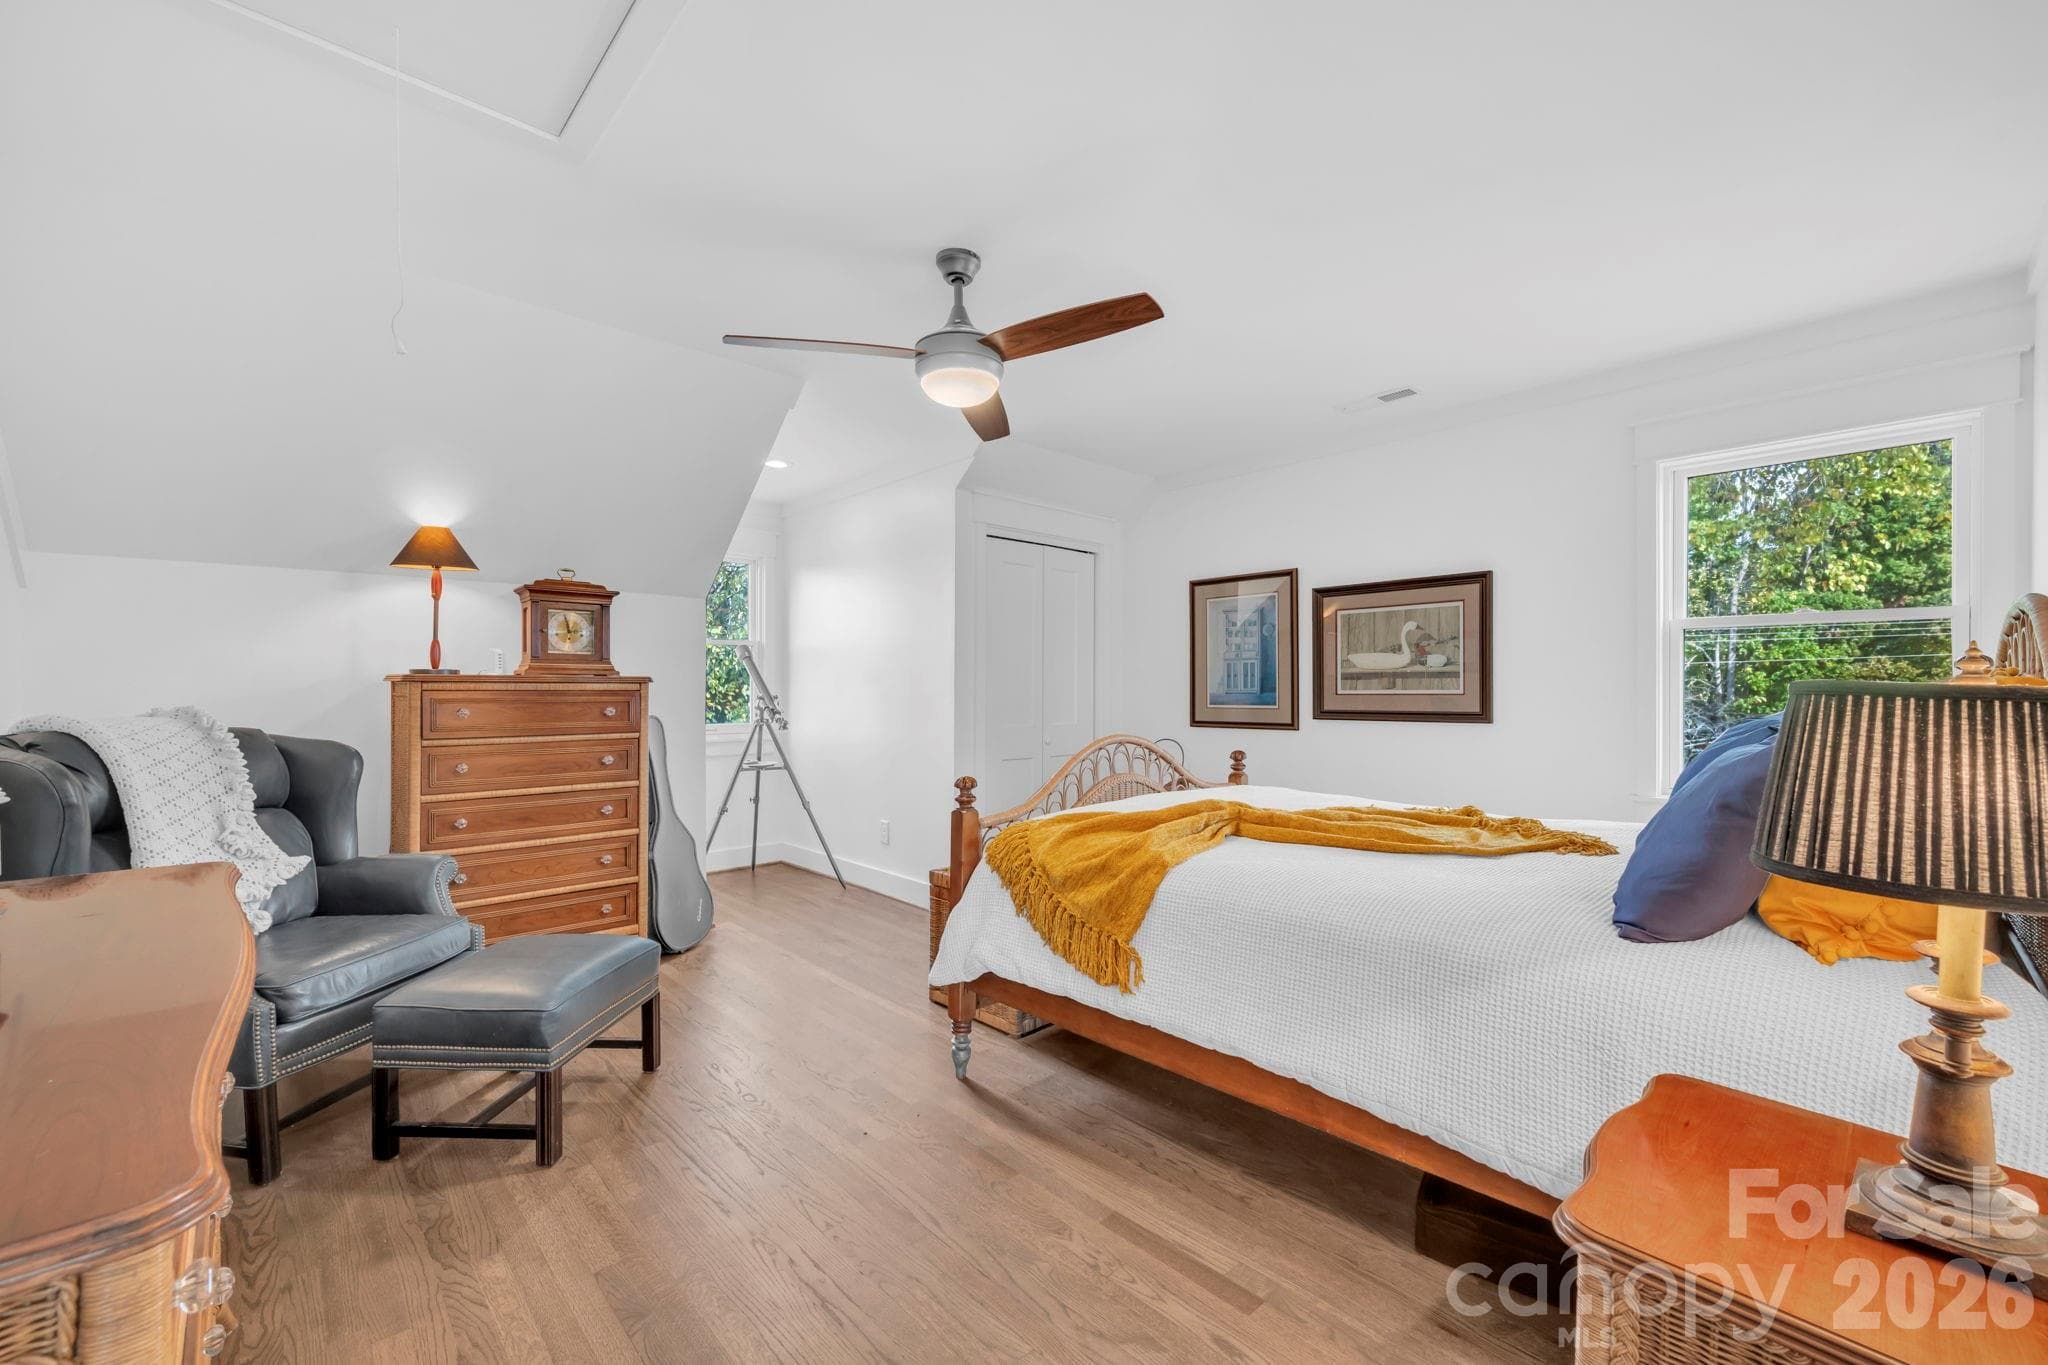
Large second floor guest bedroom with ceiling fan - 1260 Beaver Island Trail Road, Walnut Cove
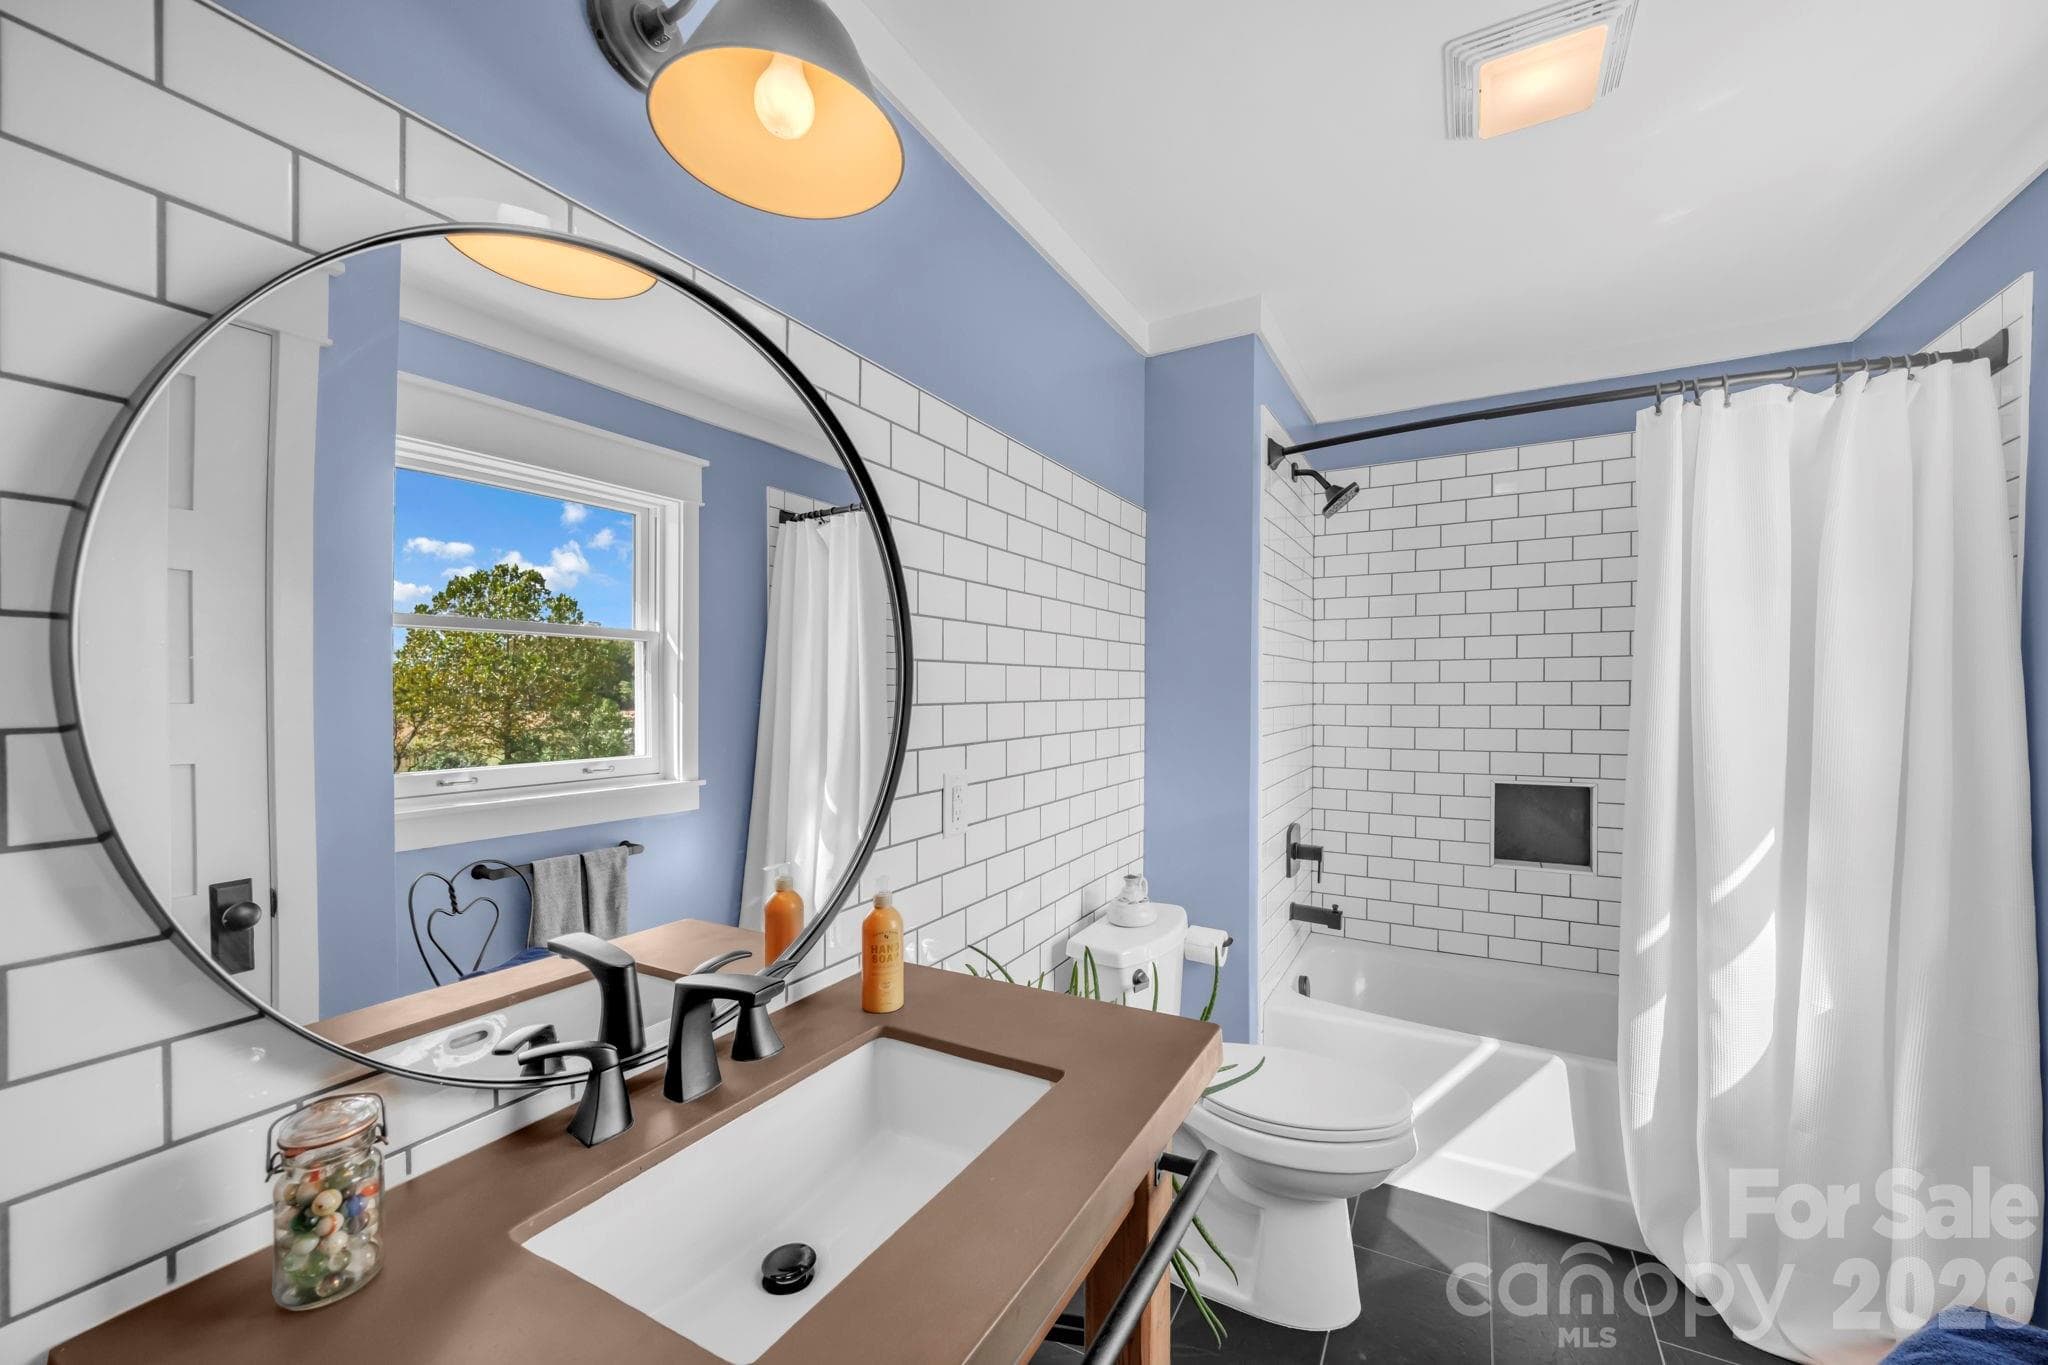
Second floor full bathroom with concrete countertop, backsplash accent wall, Pfister sink, black accent tile floor, and tub/shower combo w/ tile surround - 1260 Beaver Island Trail Road, Walnut Cove
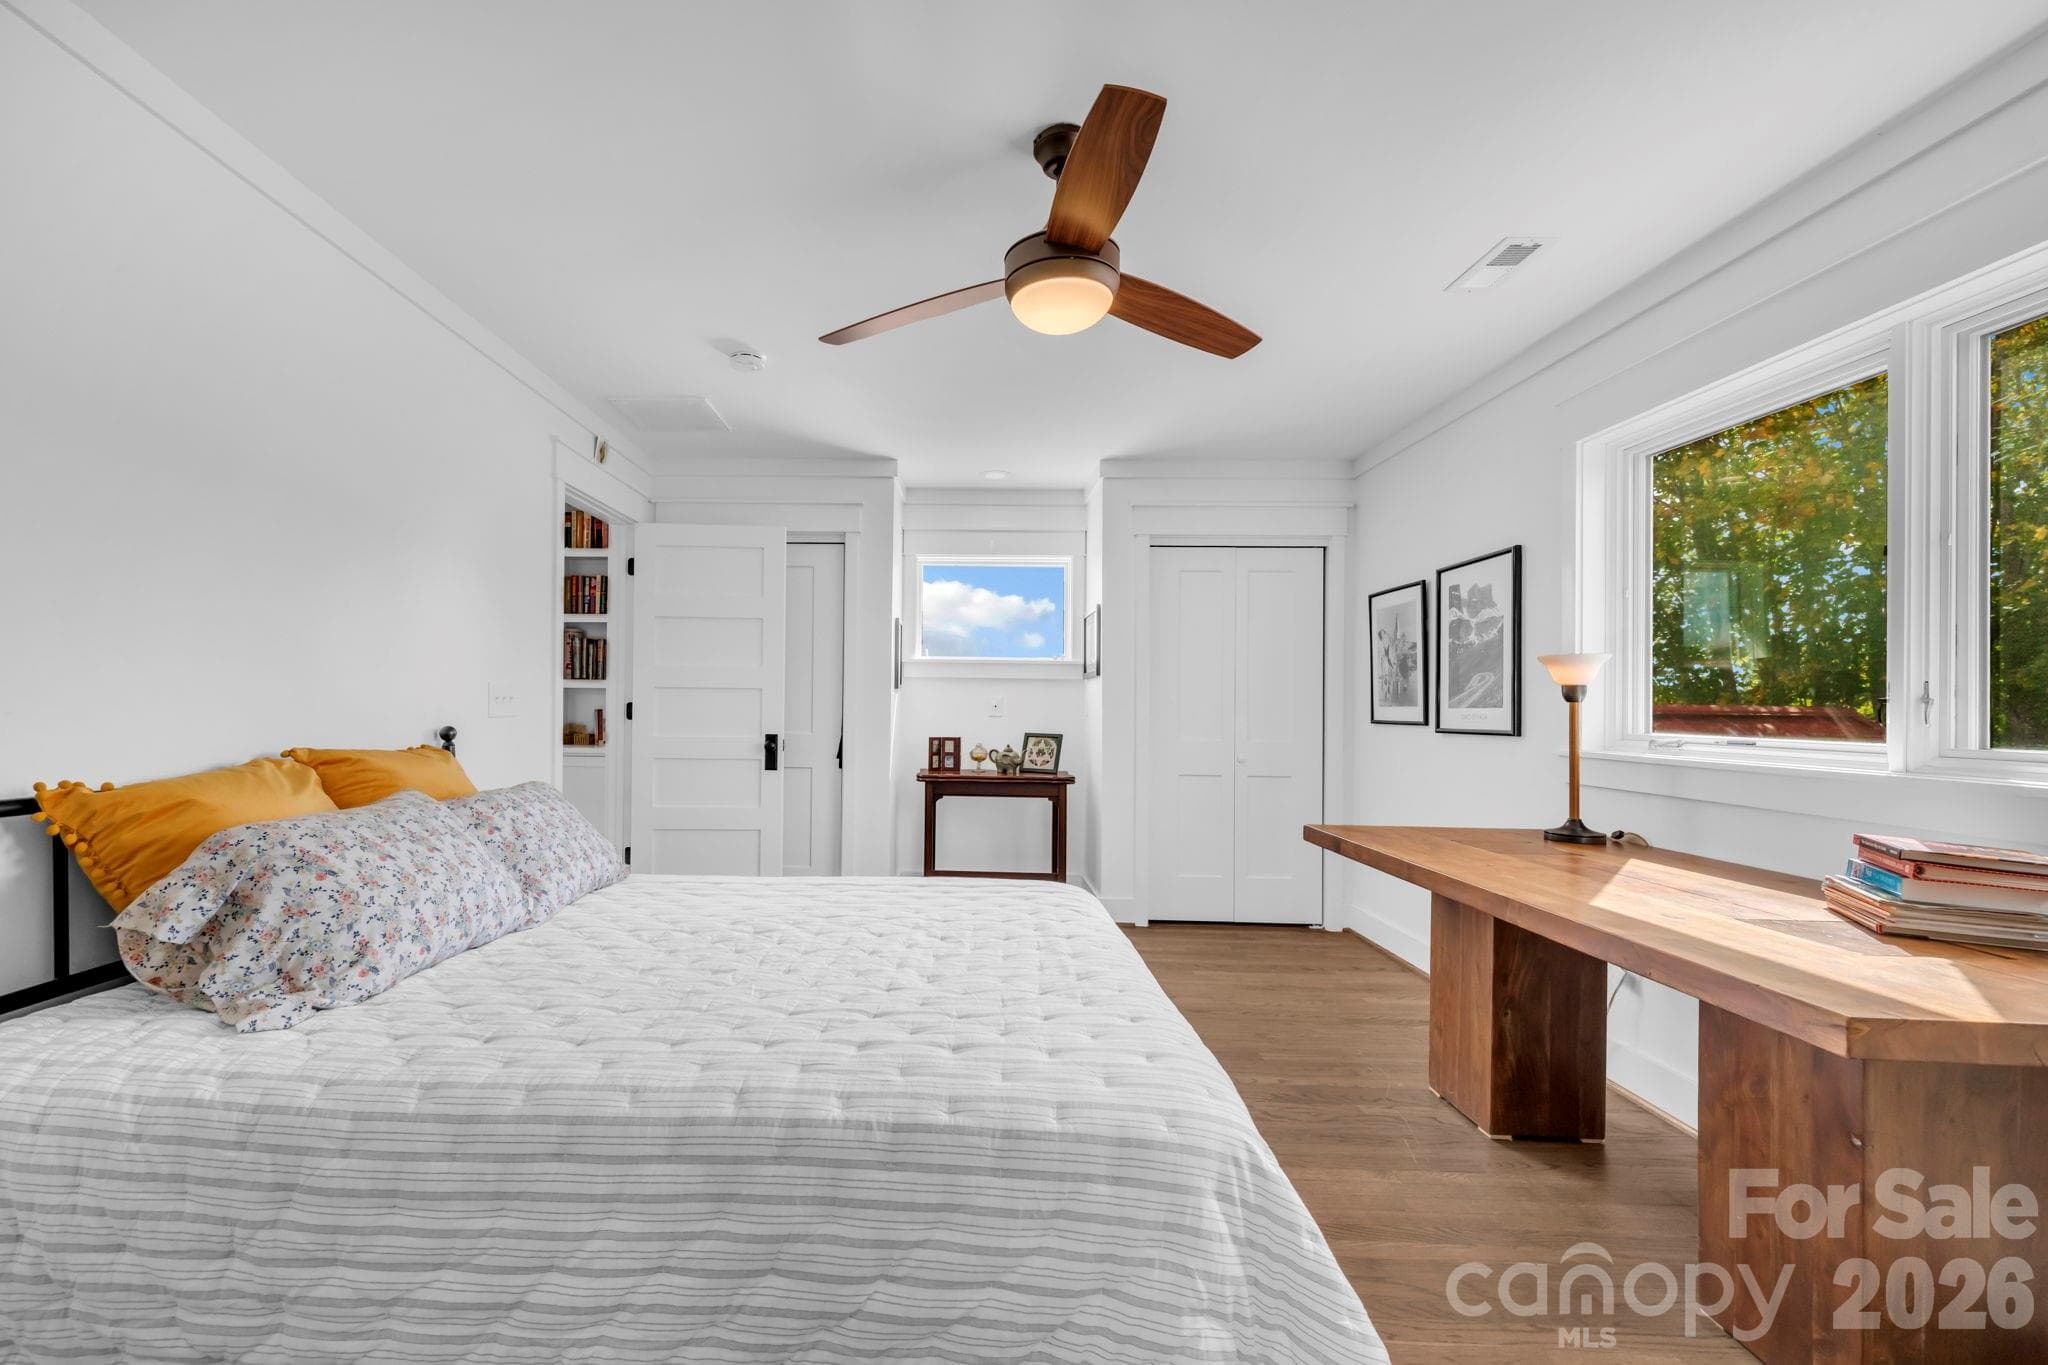
Guest bedroom w/ ceiling fan and access to nook overlooking foyer - 1260 Beaver Island Trail Road, Walnut Cove
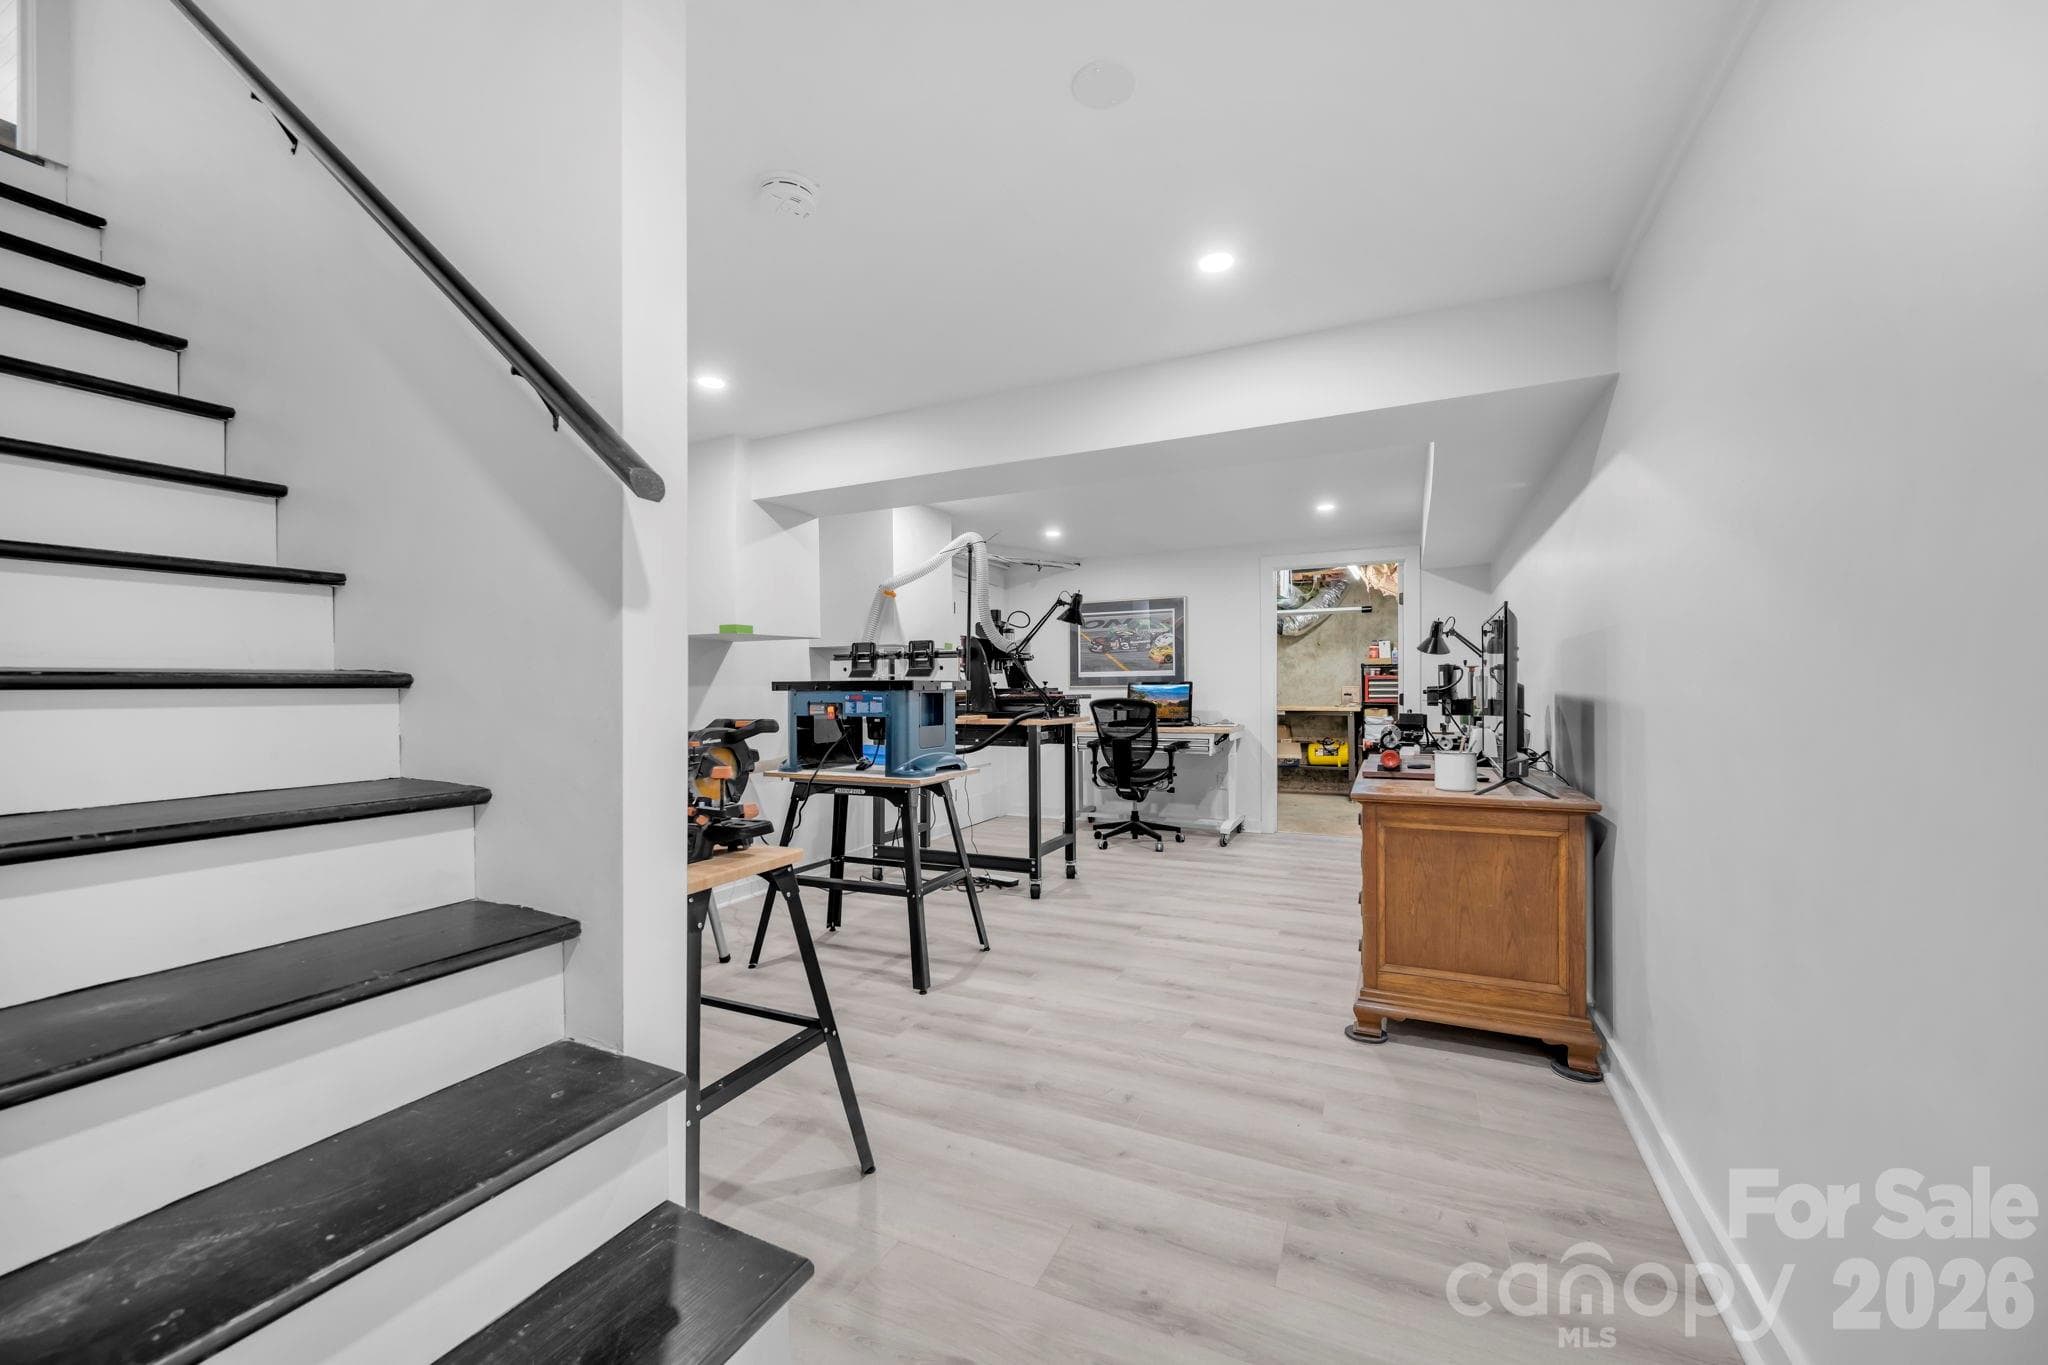
Finished basement area, perfect for workshop/craft area - 1260 Beaver Island Trail Road, Walnut Cove
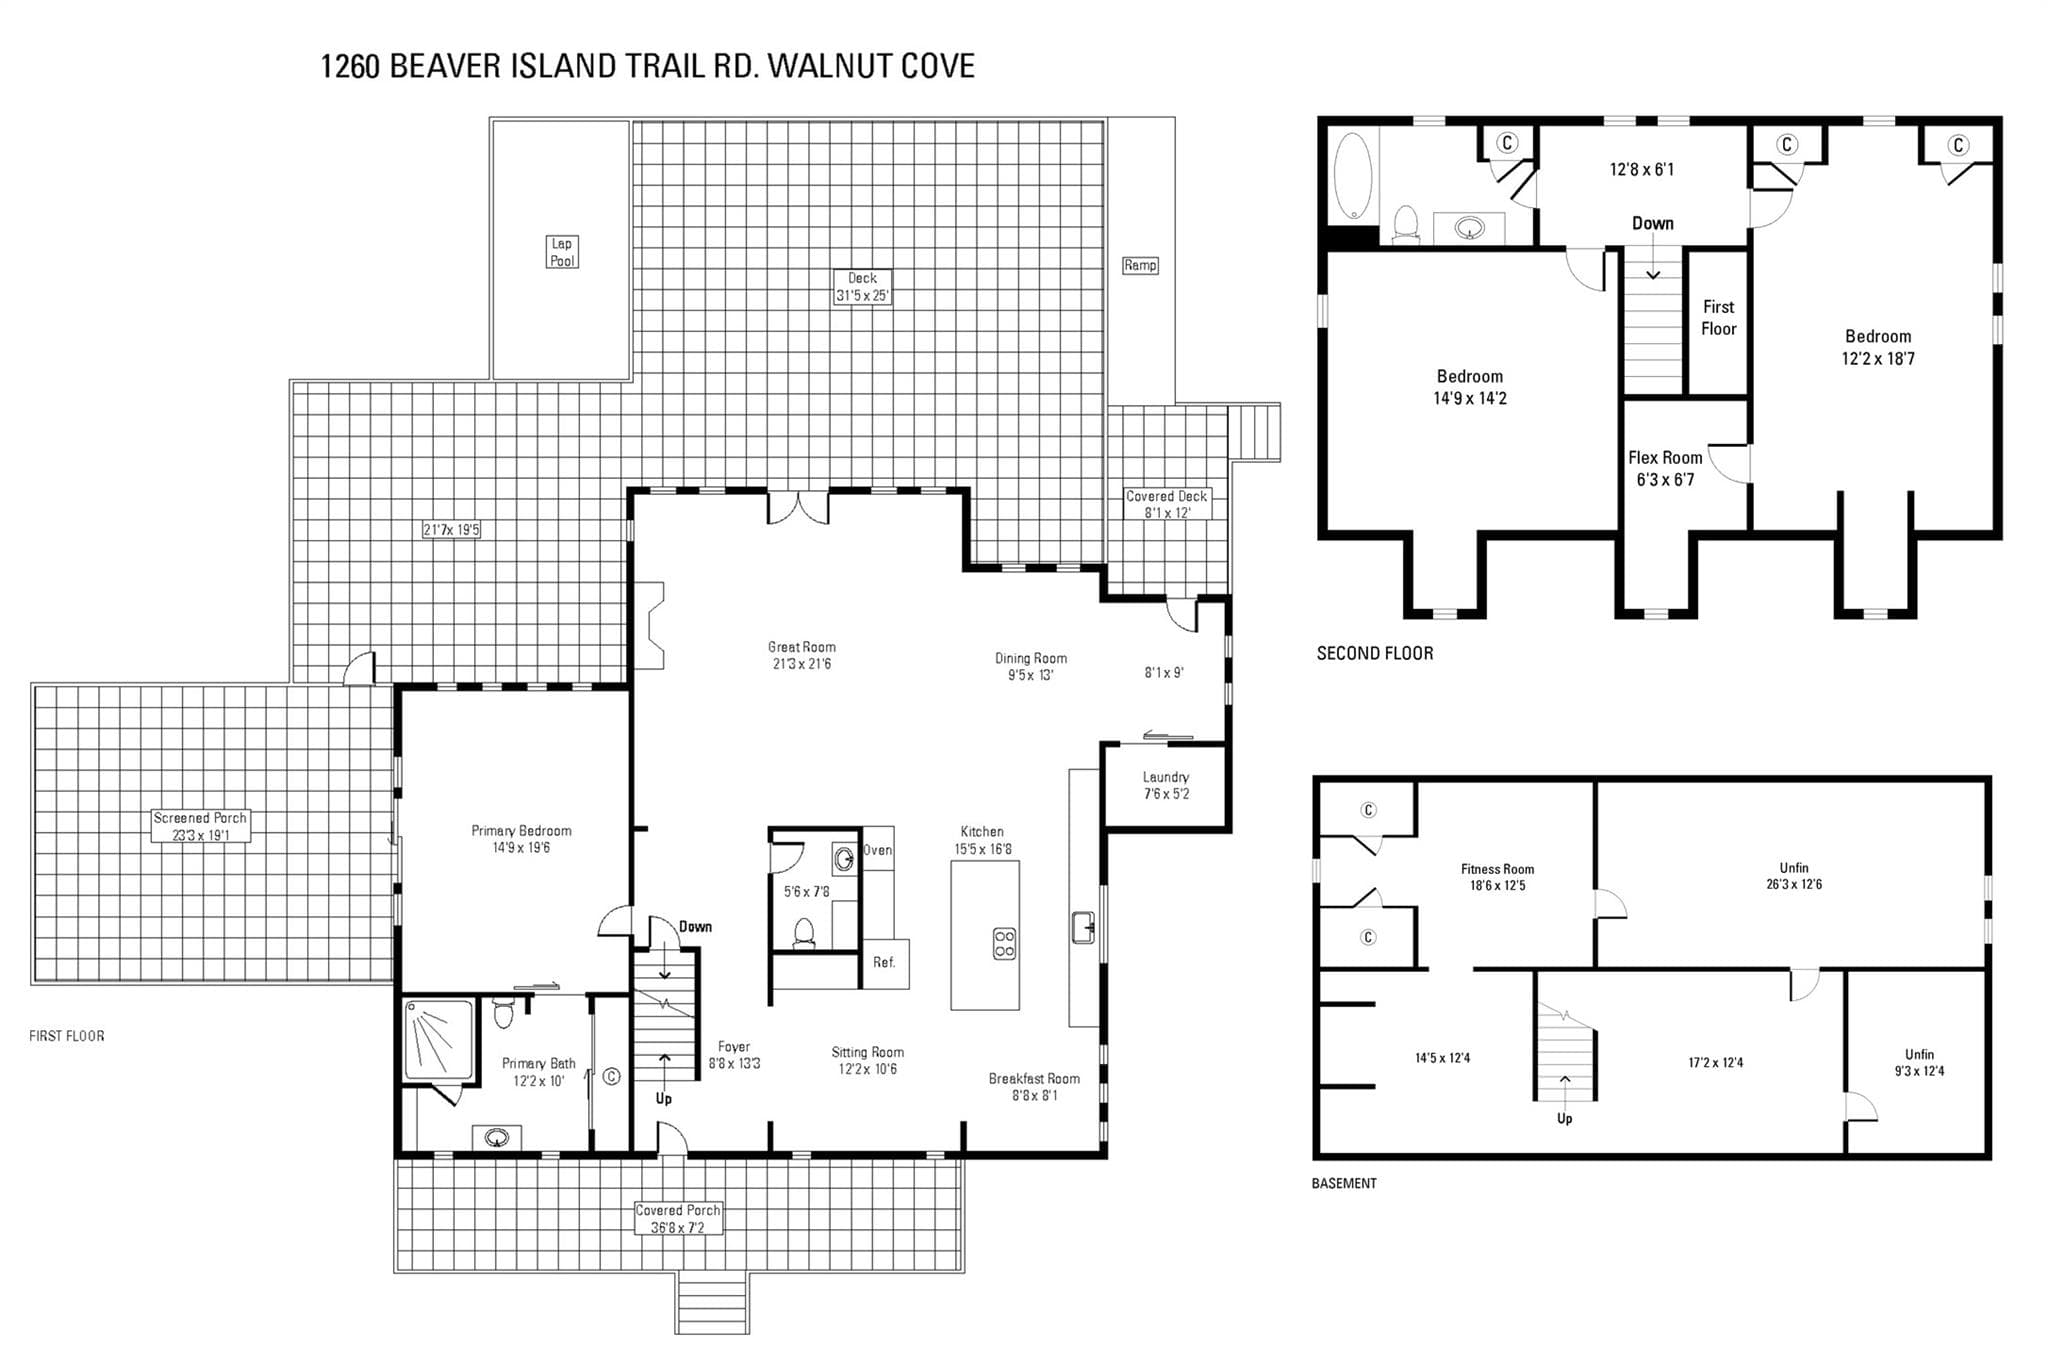
Main house floor plans - 1260 Beaver Island Trail Road, Walnut Cove
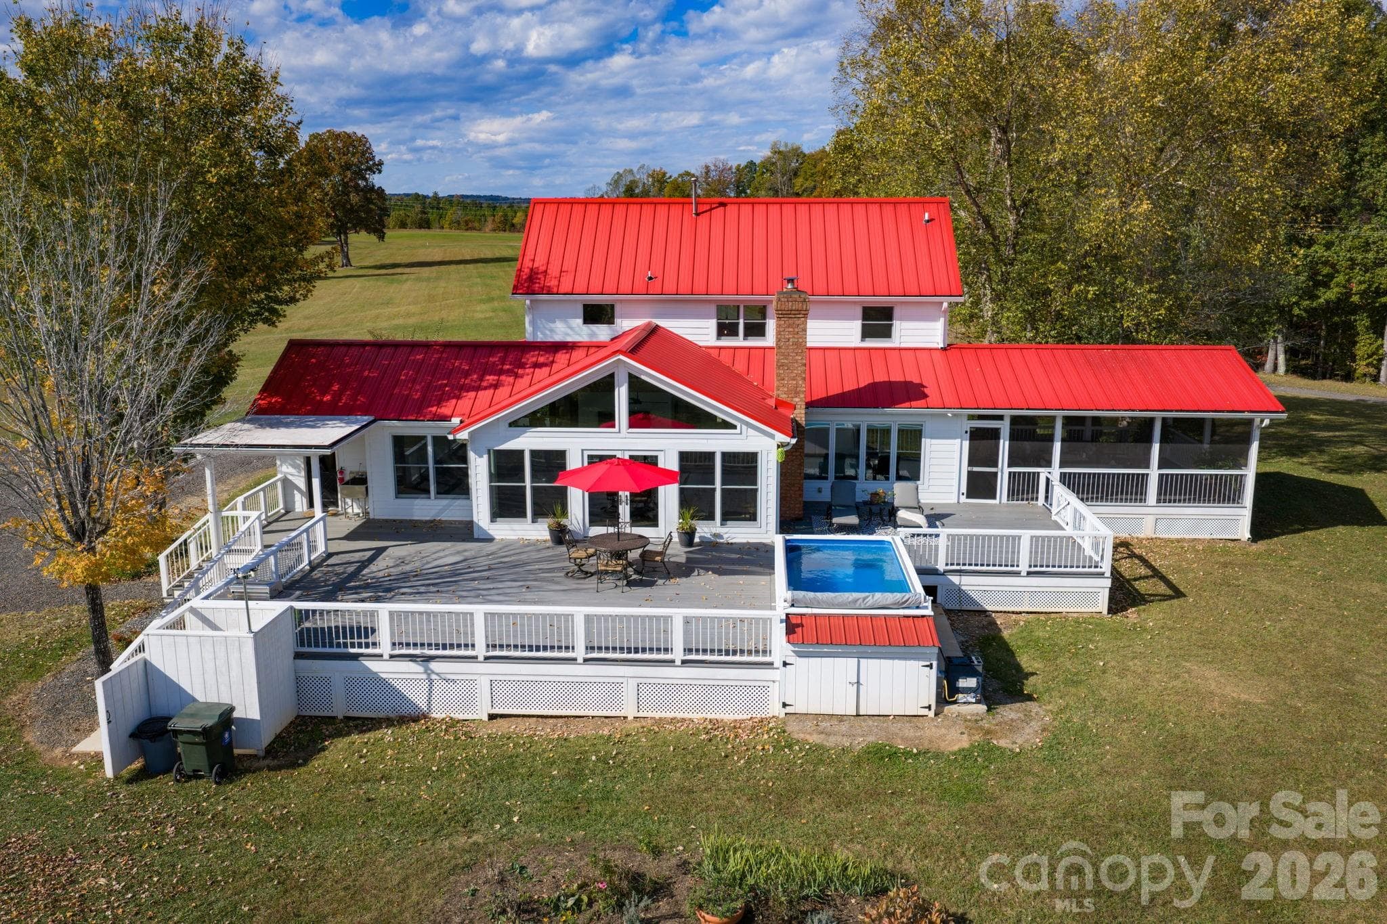
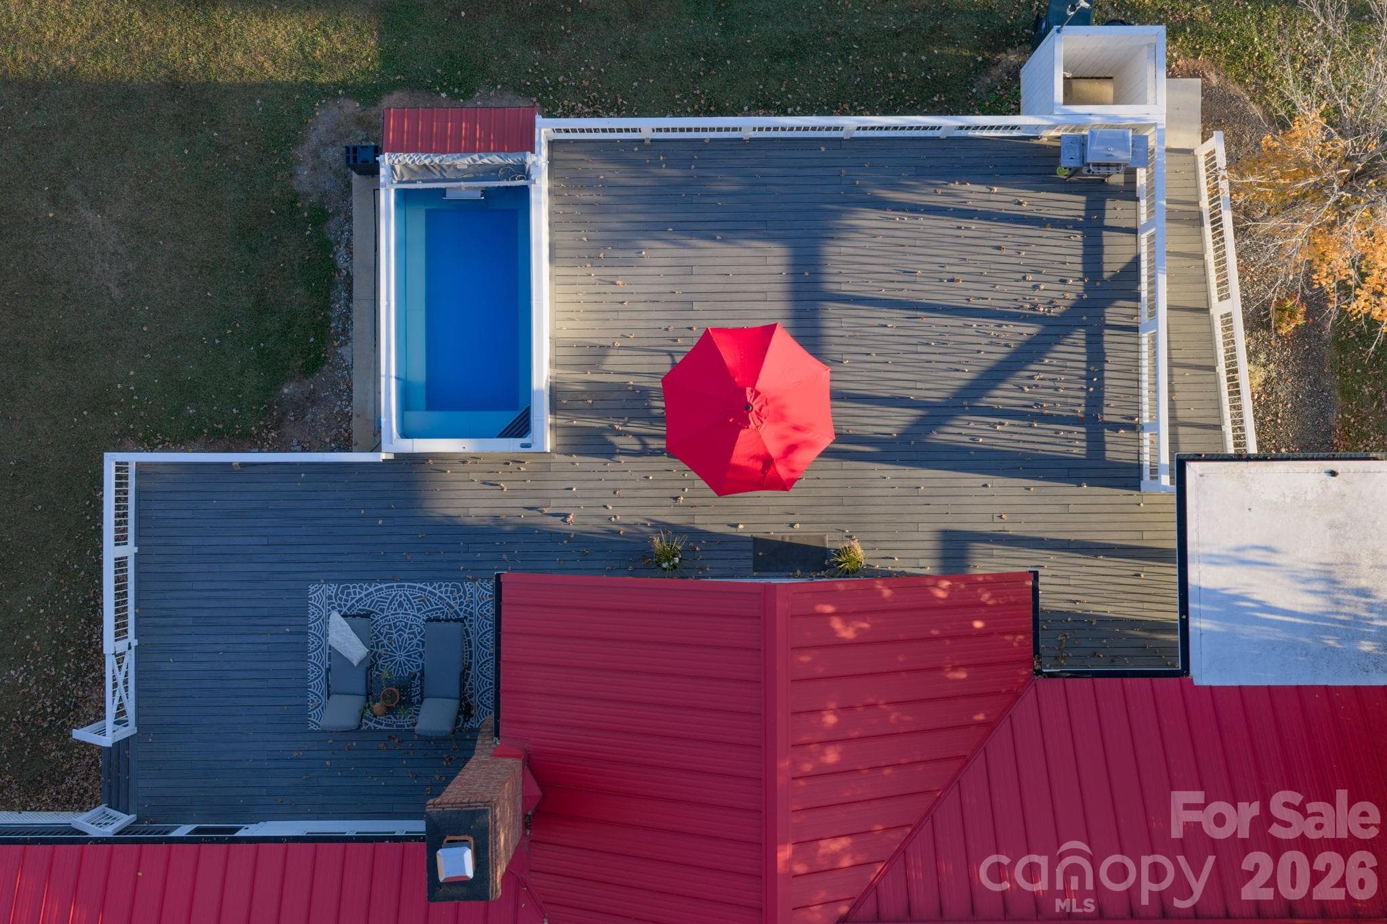
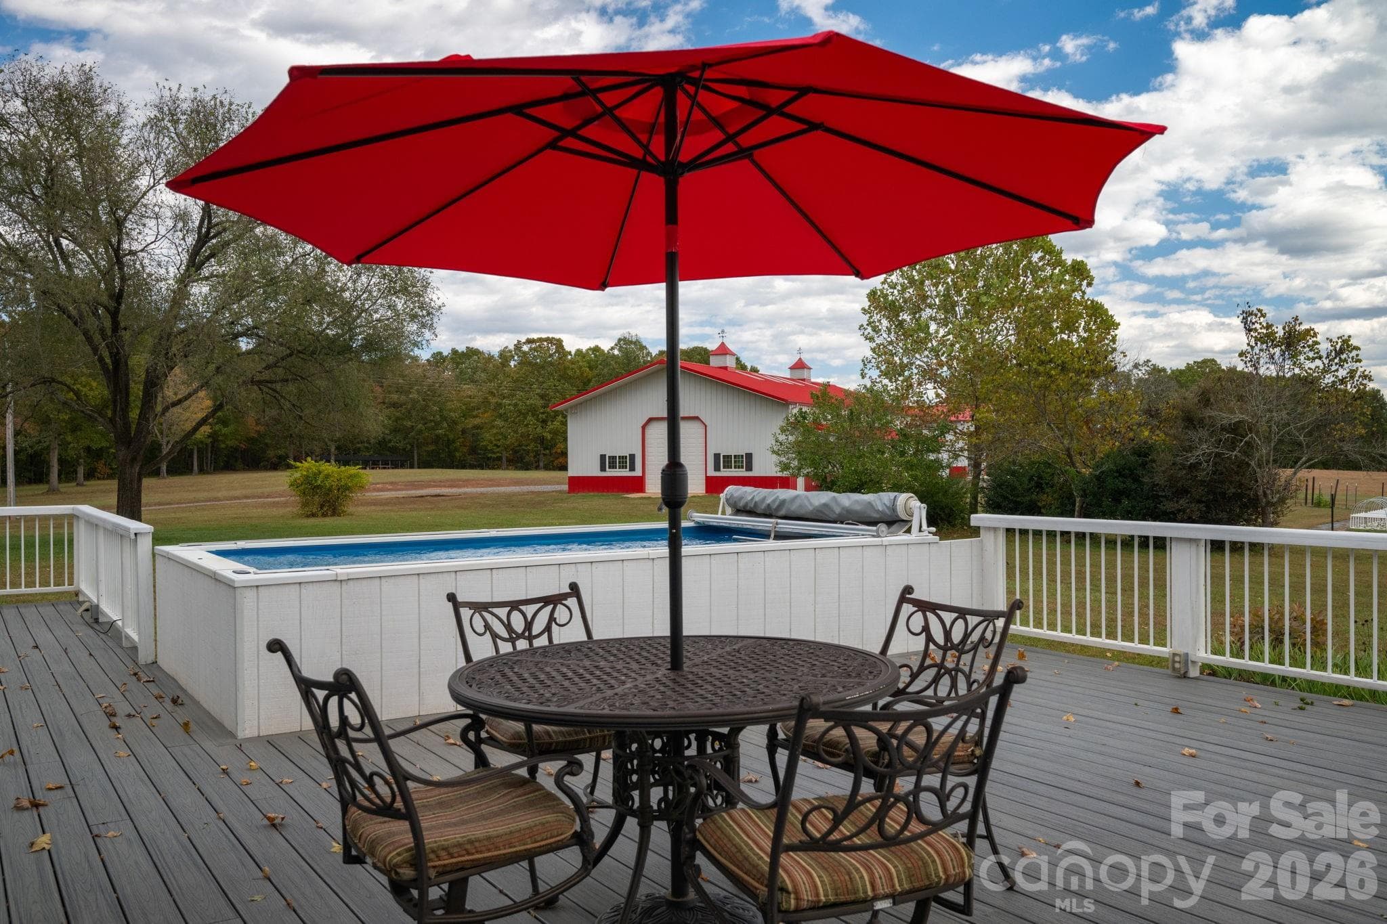
Large Trex style back deck, endless lap style pool (HydroDrive System), outdoor shower, direct access from the mudroom or great room, and views of rolling pasture and ponds - 1260 Beaver Island Trail Road, Walnut Cove
Expansive deck overlooking back pasture and ponds - 1260 Beaver Island Trail Road, Walnut Cove
Large Trex style back deck, expansive entertaining space overlooking the farm - 1260 Beaver Island Trail Road, Walnut Cove
Backyard garden perfect for garden enthusiasts - 1260 Beaver Island Trail Road, Walnut Cove
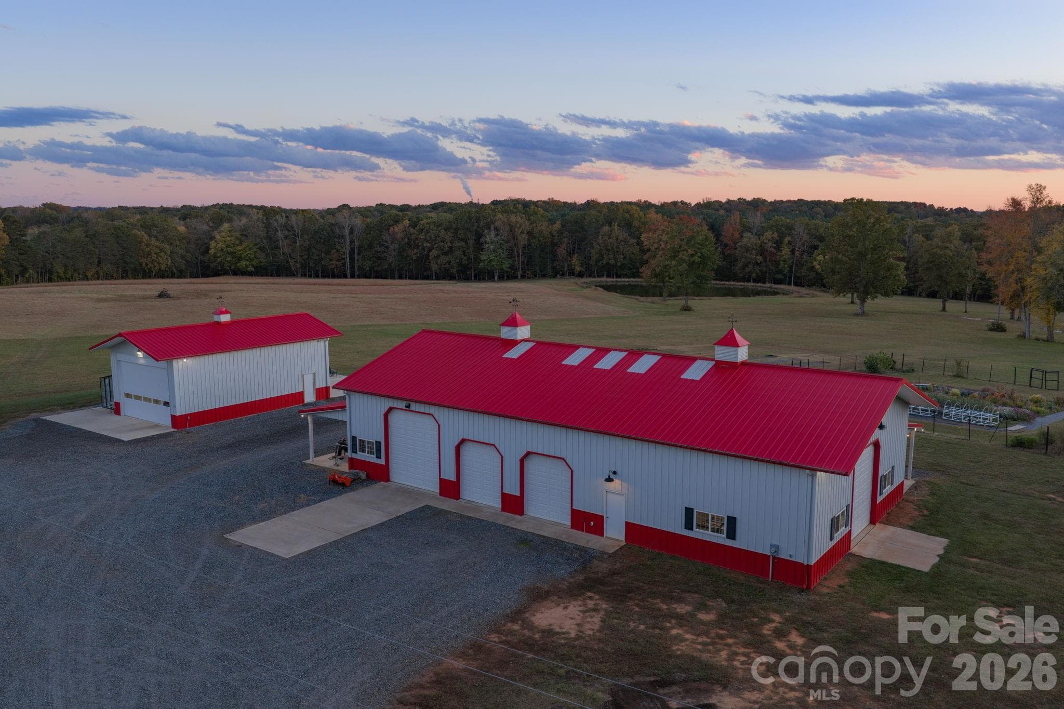
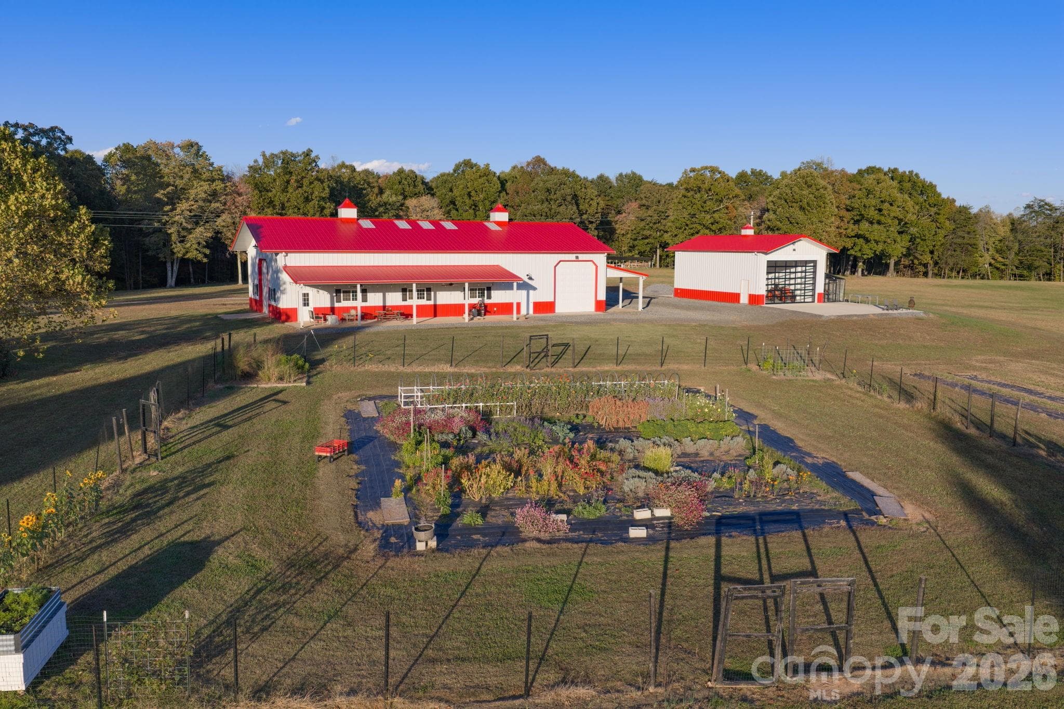
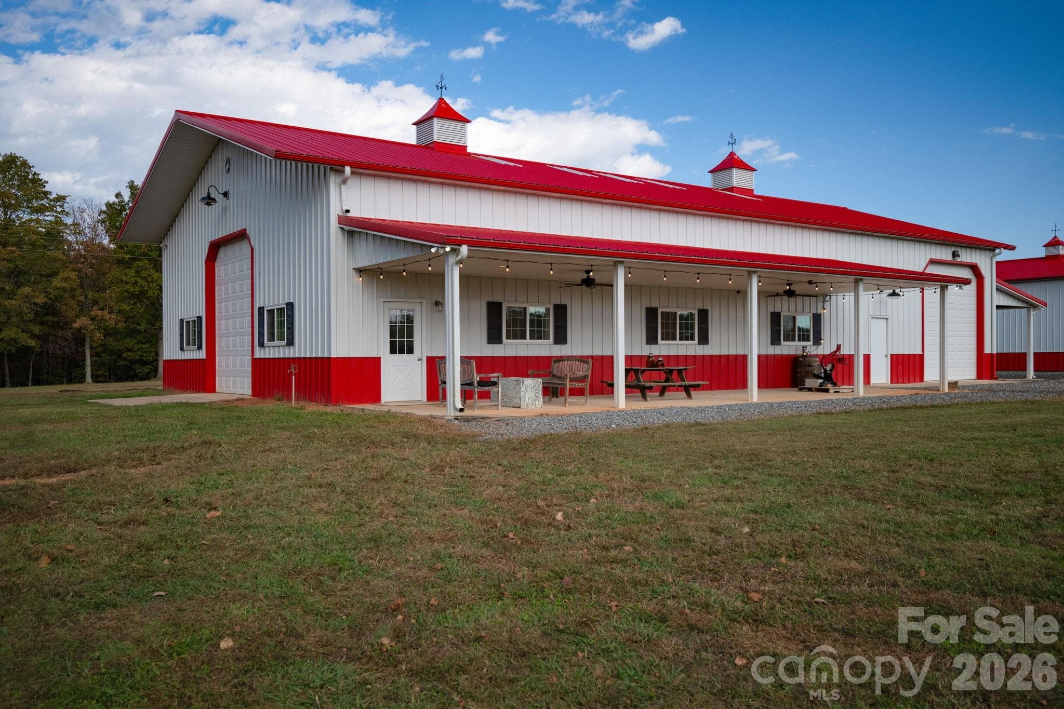
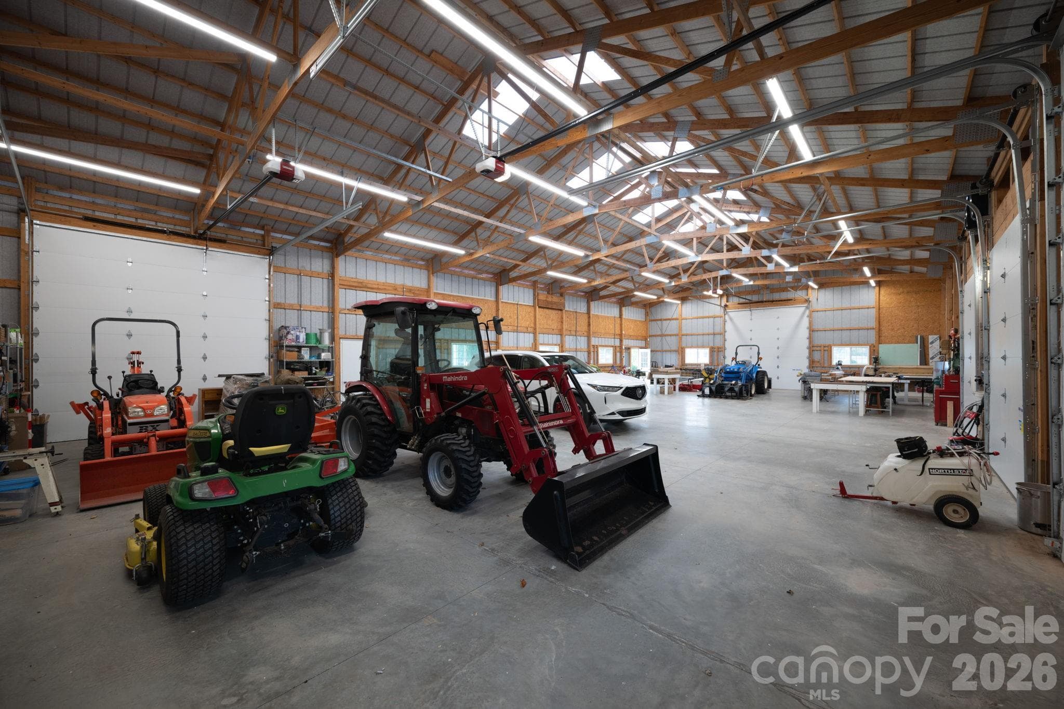
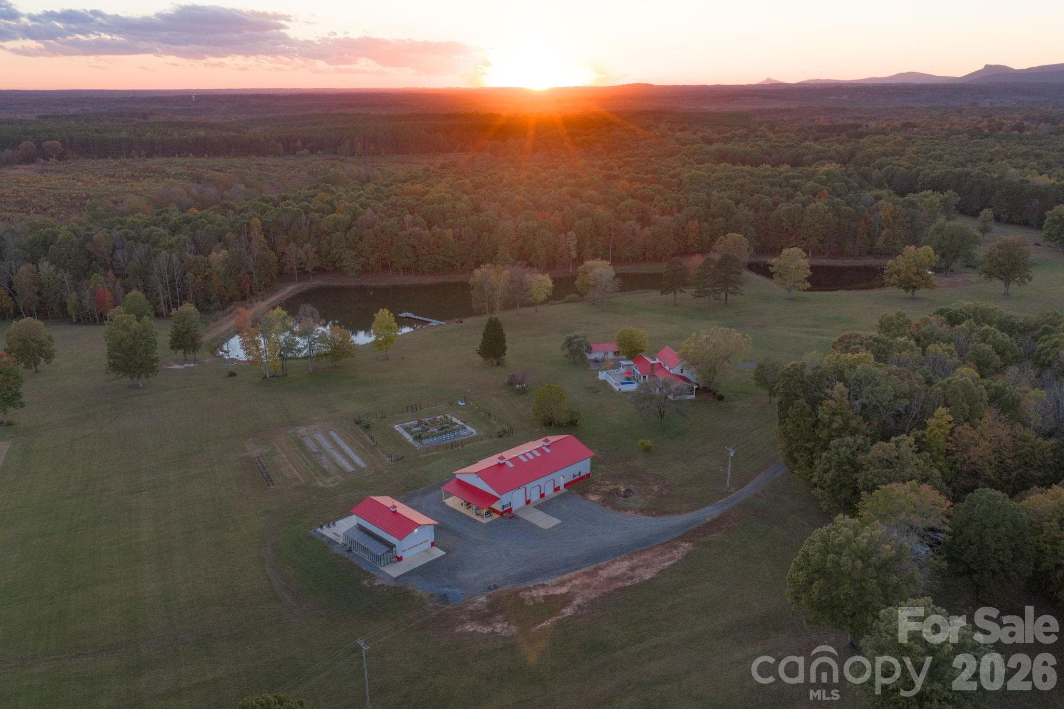
Equipment building w/ attached covered porches, built by Morton Buildings, 4 motorized garage doors, and ample space for equipment, storage, or hobby use - 1260 Beaver Island Trail Road, Walnut Cove
Expansive back yard garden w/ fencing - 1260 Beaver Island Trail Road, Walnut Cove
Equipment building w/ covered porches, electricity/water, and outdoor lighting - 1260 Beaver Island Trail Road, Walnut Cove
Interior of equipment building, 2 door entrances, and 4 motorized garage doors - 1260 Beaver Island Trail Road, Walnut Cove
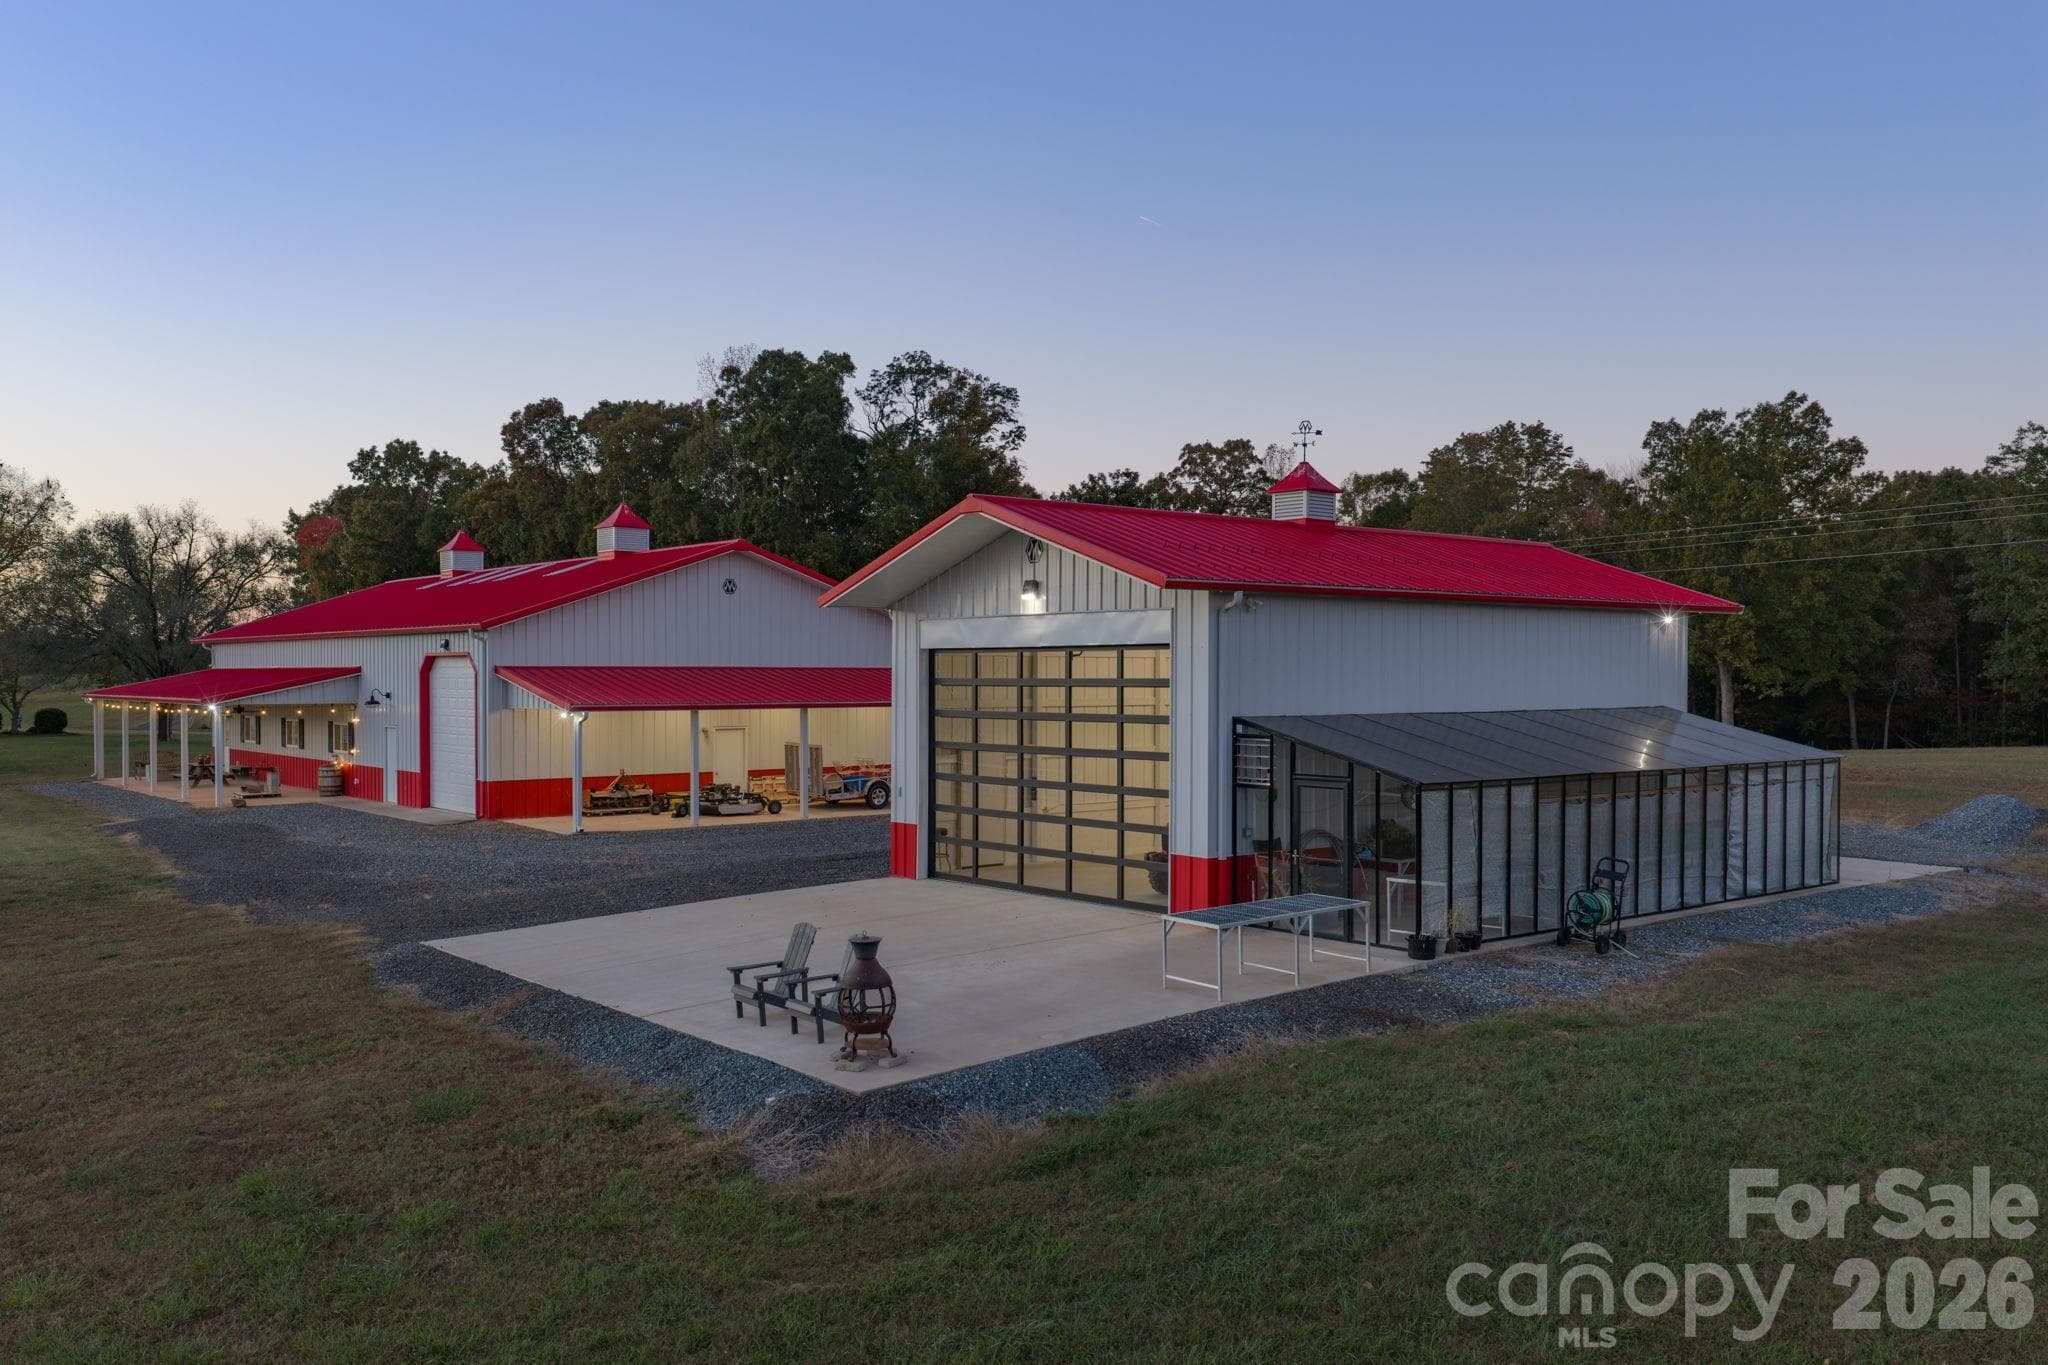
Recreational building w/ attached greenhouse, built by Morton Buildings, w/ 2 large glass garage doors, ideal for gardening/storage/ or recreational use - 1260 Beaver Island Trail Road, Walnut Cove
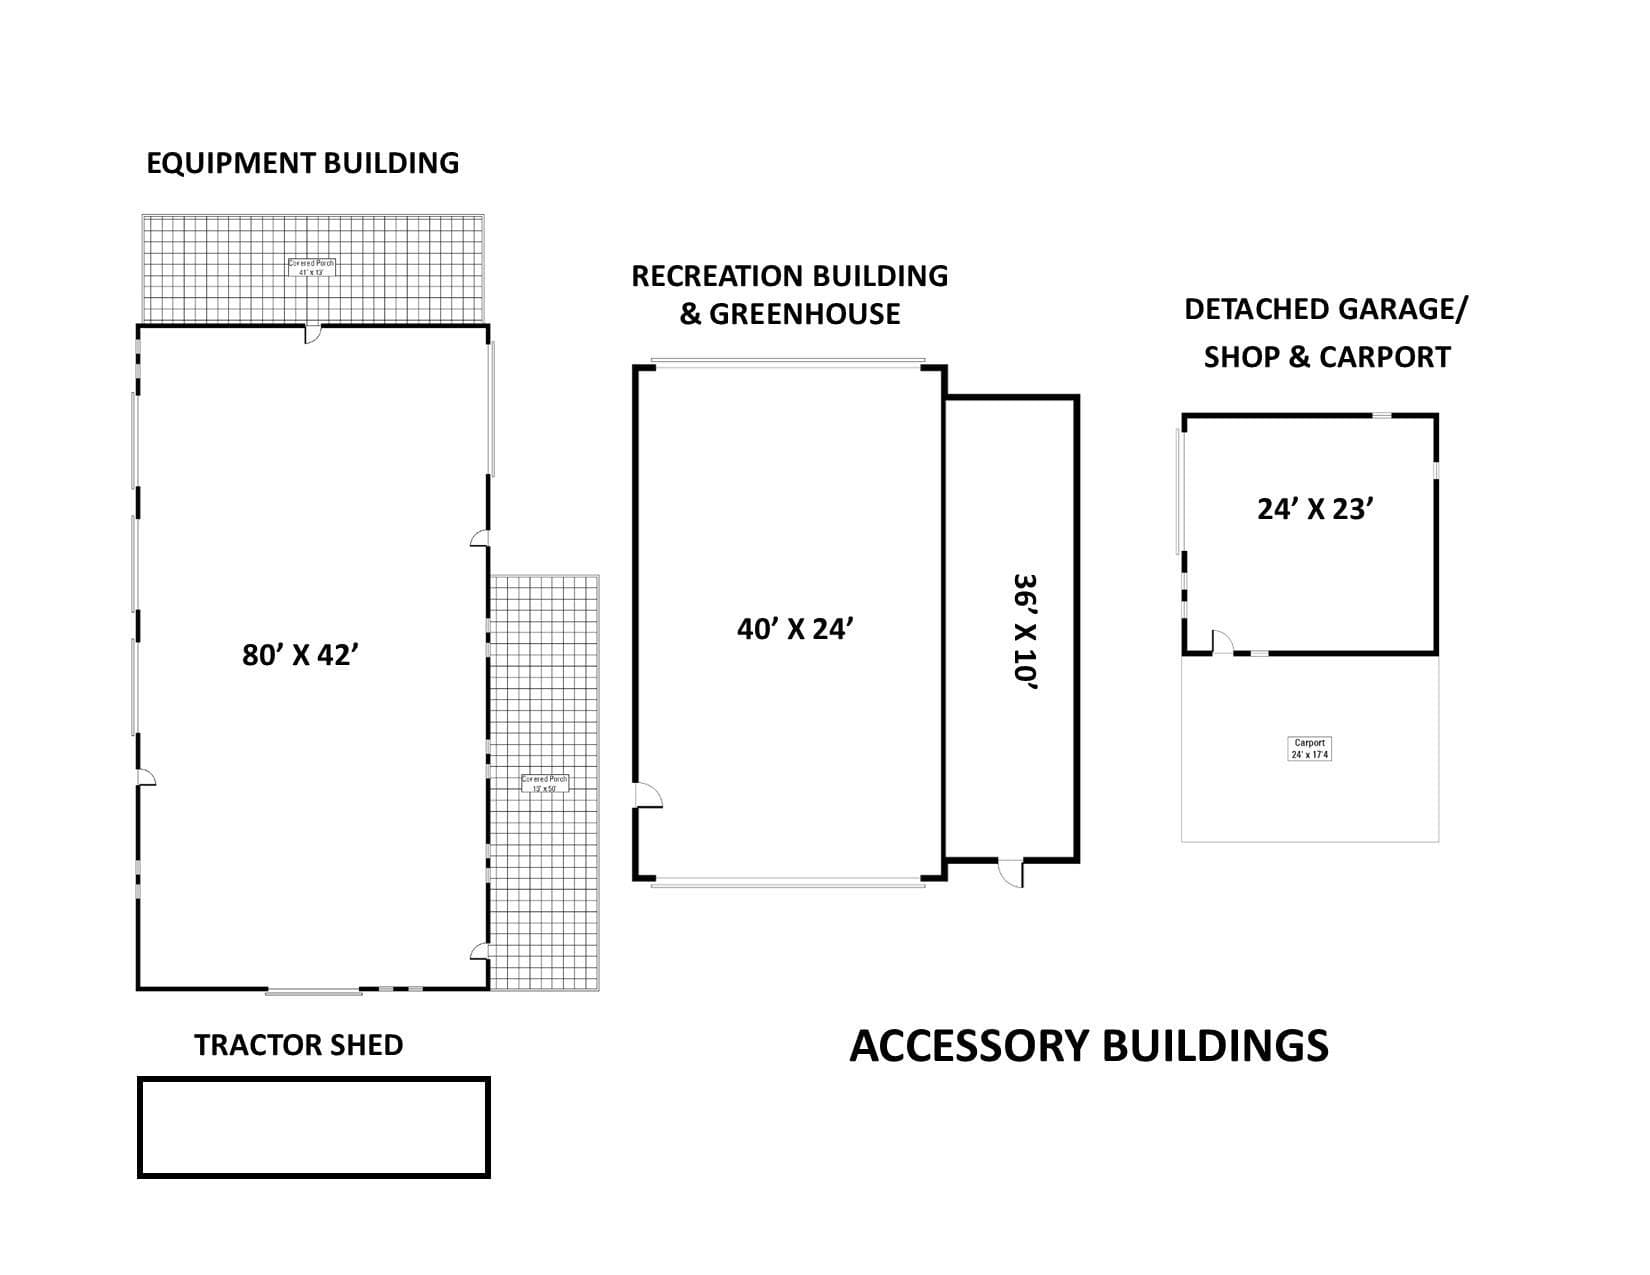
Accessory building floorplans - 1260 Beaver Island Trail Road, Walnut Cove
Main - 1260 Beaver Island Trail Road, Walnut Cove
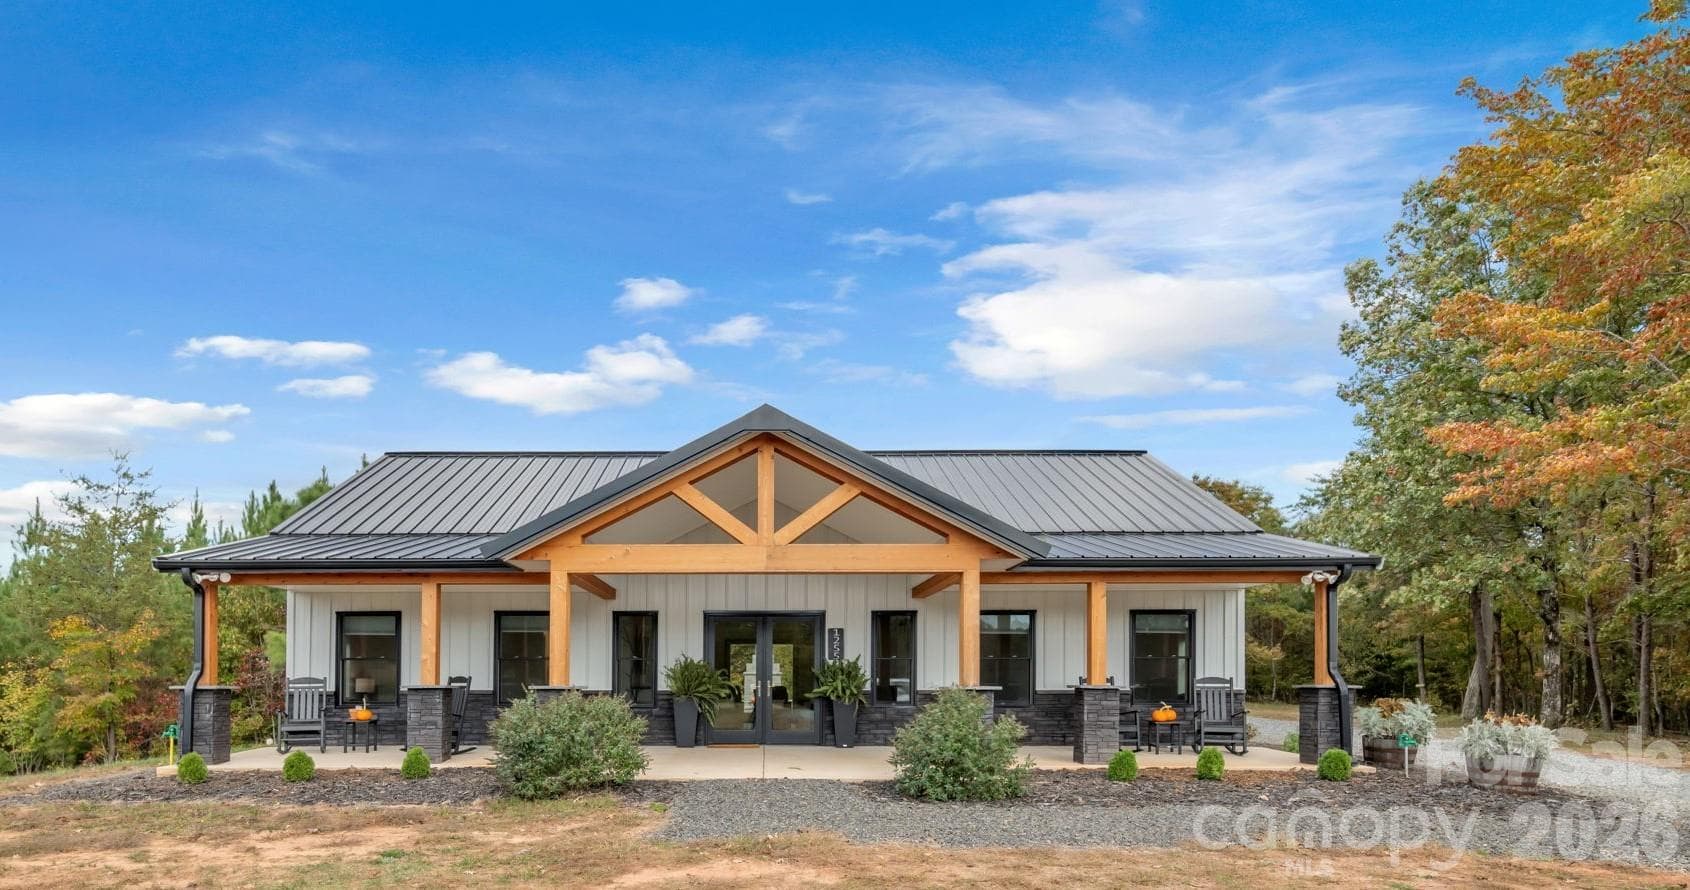
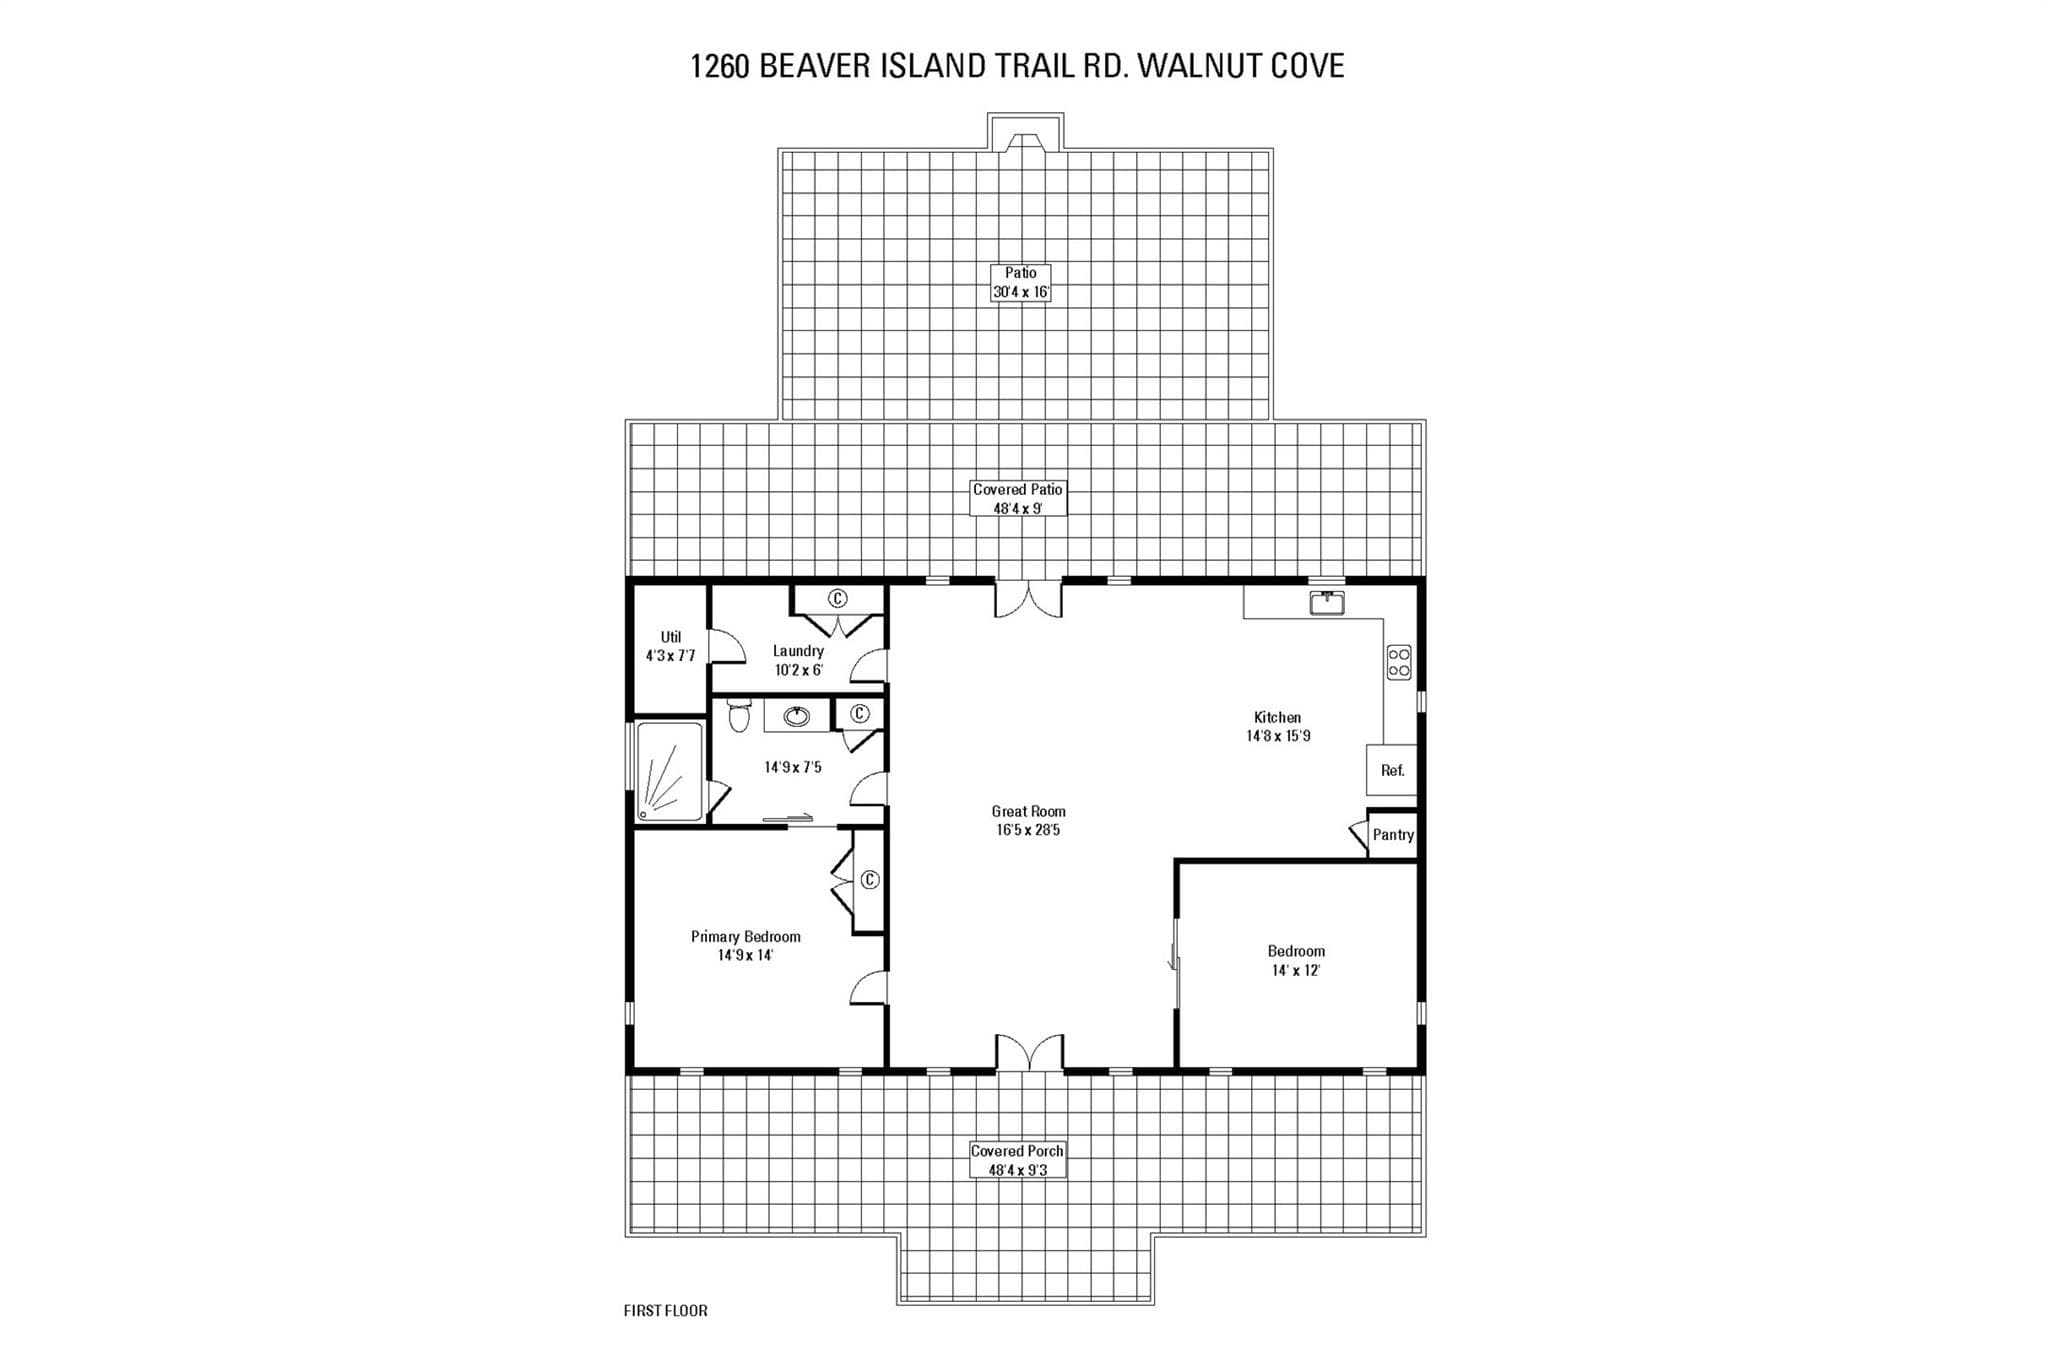
1255 Beaver Island Trail guest house floor plans - 1260 Beaver Island Trail Road, Walnut Cove
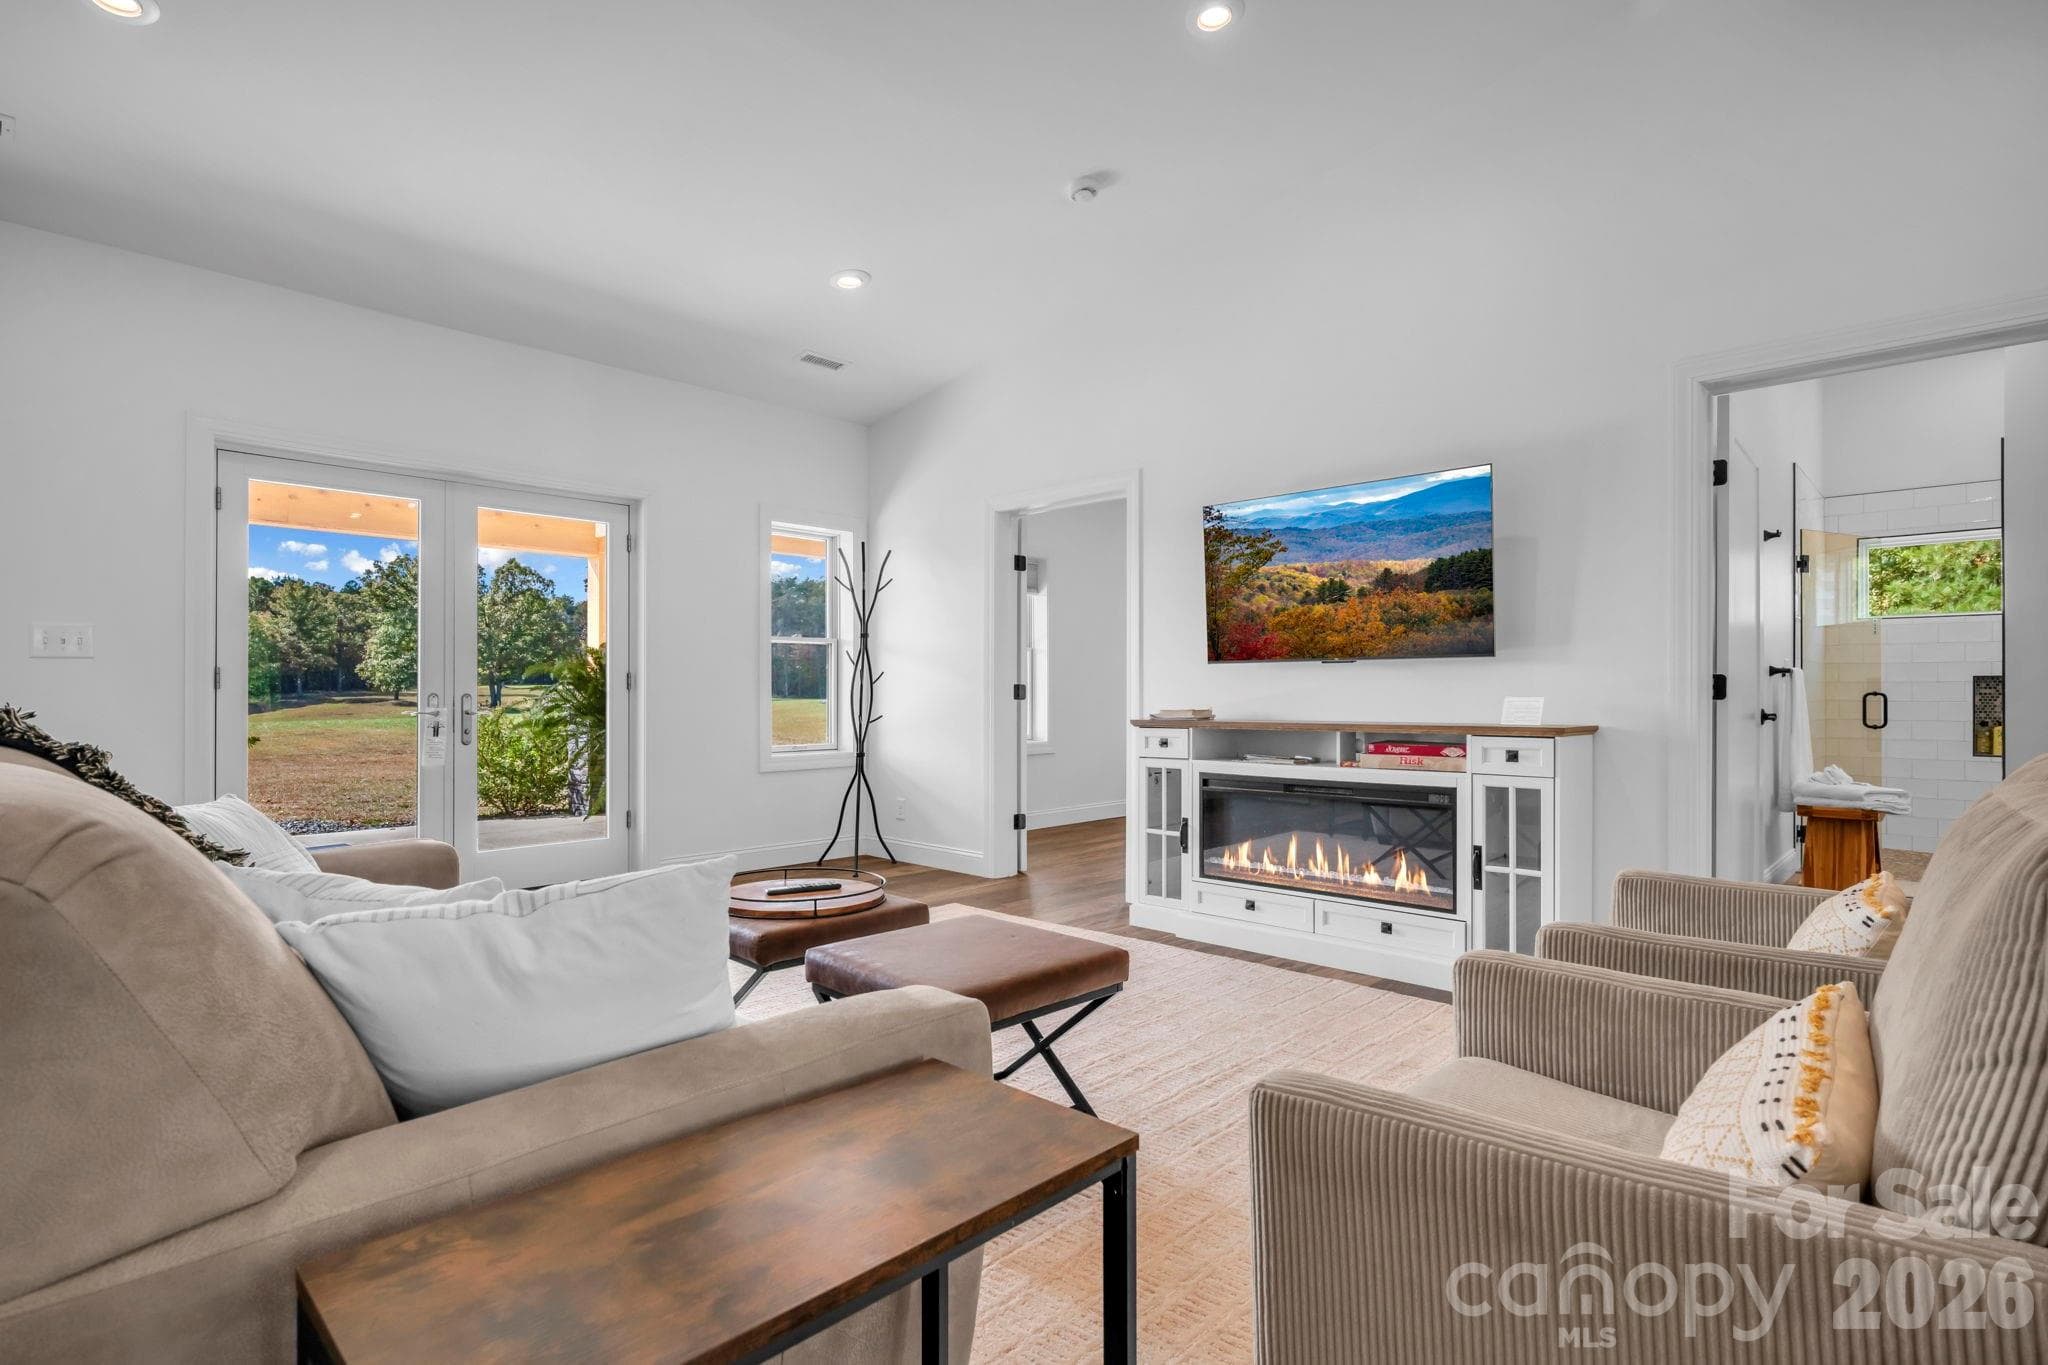
Living room w/ built in electric fireplace cabinet, LVP flooring throughout, and cathedral ceilings - 1260 Beaver Island Trail Road, Walnut Cove
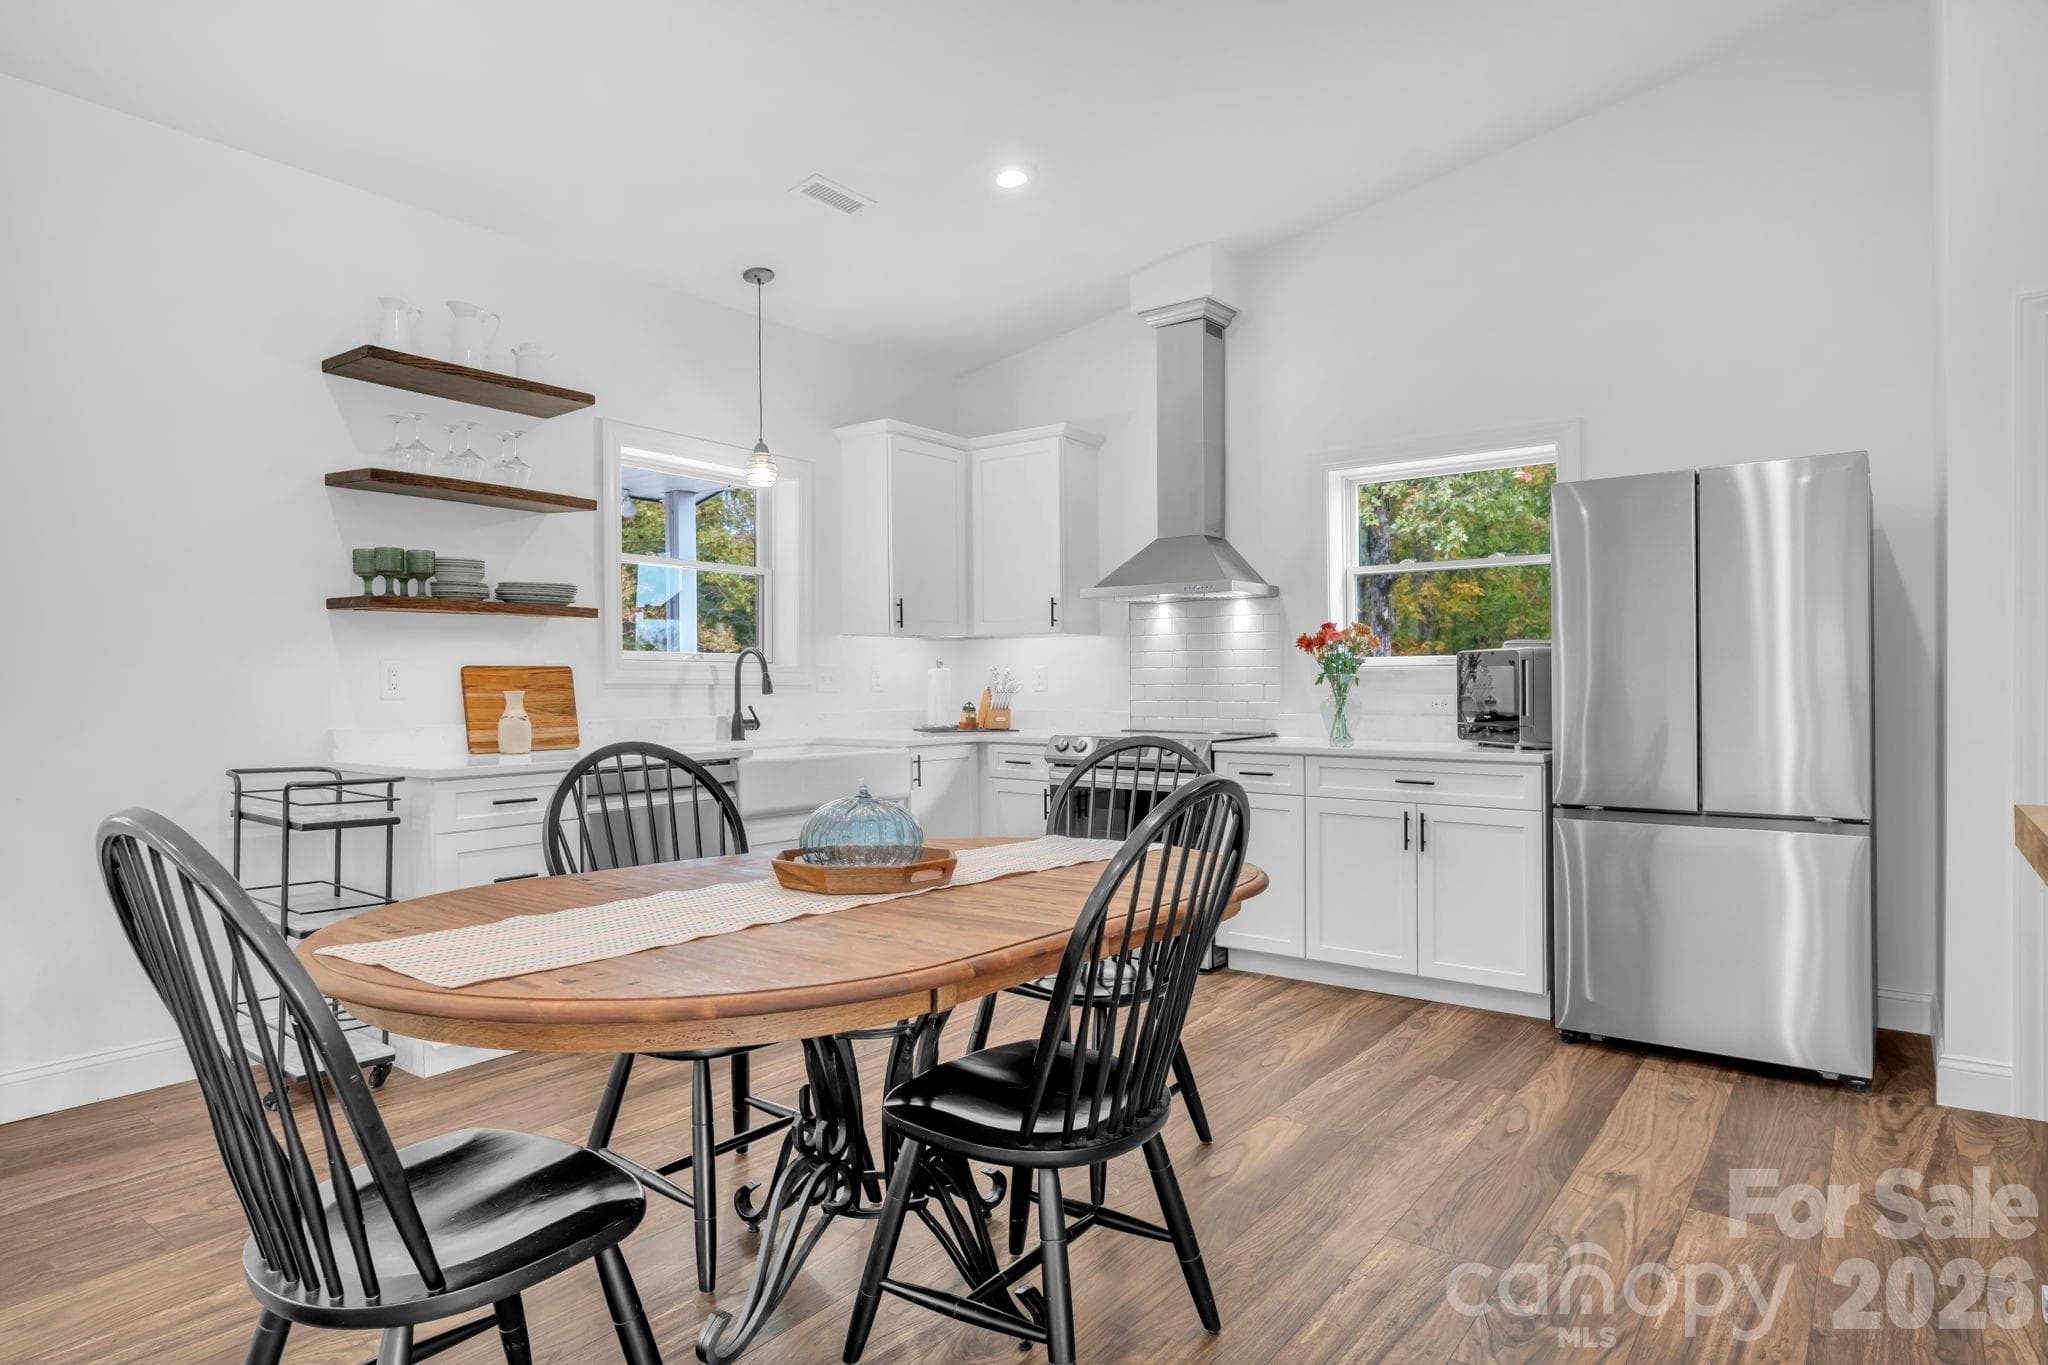
Guest house kitchen w/ Samsung appliances, 3 decorative floating shelves, and open floor plan to living room - 1260 Beaver Island Trail Road, Walnut Cove
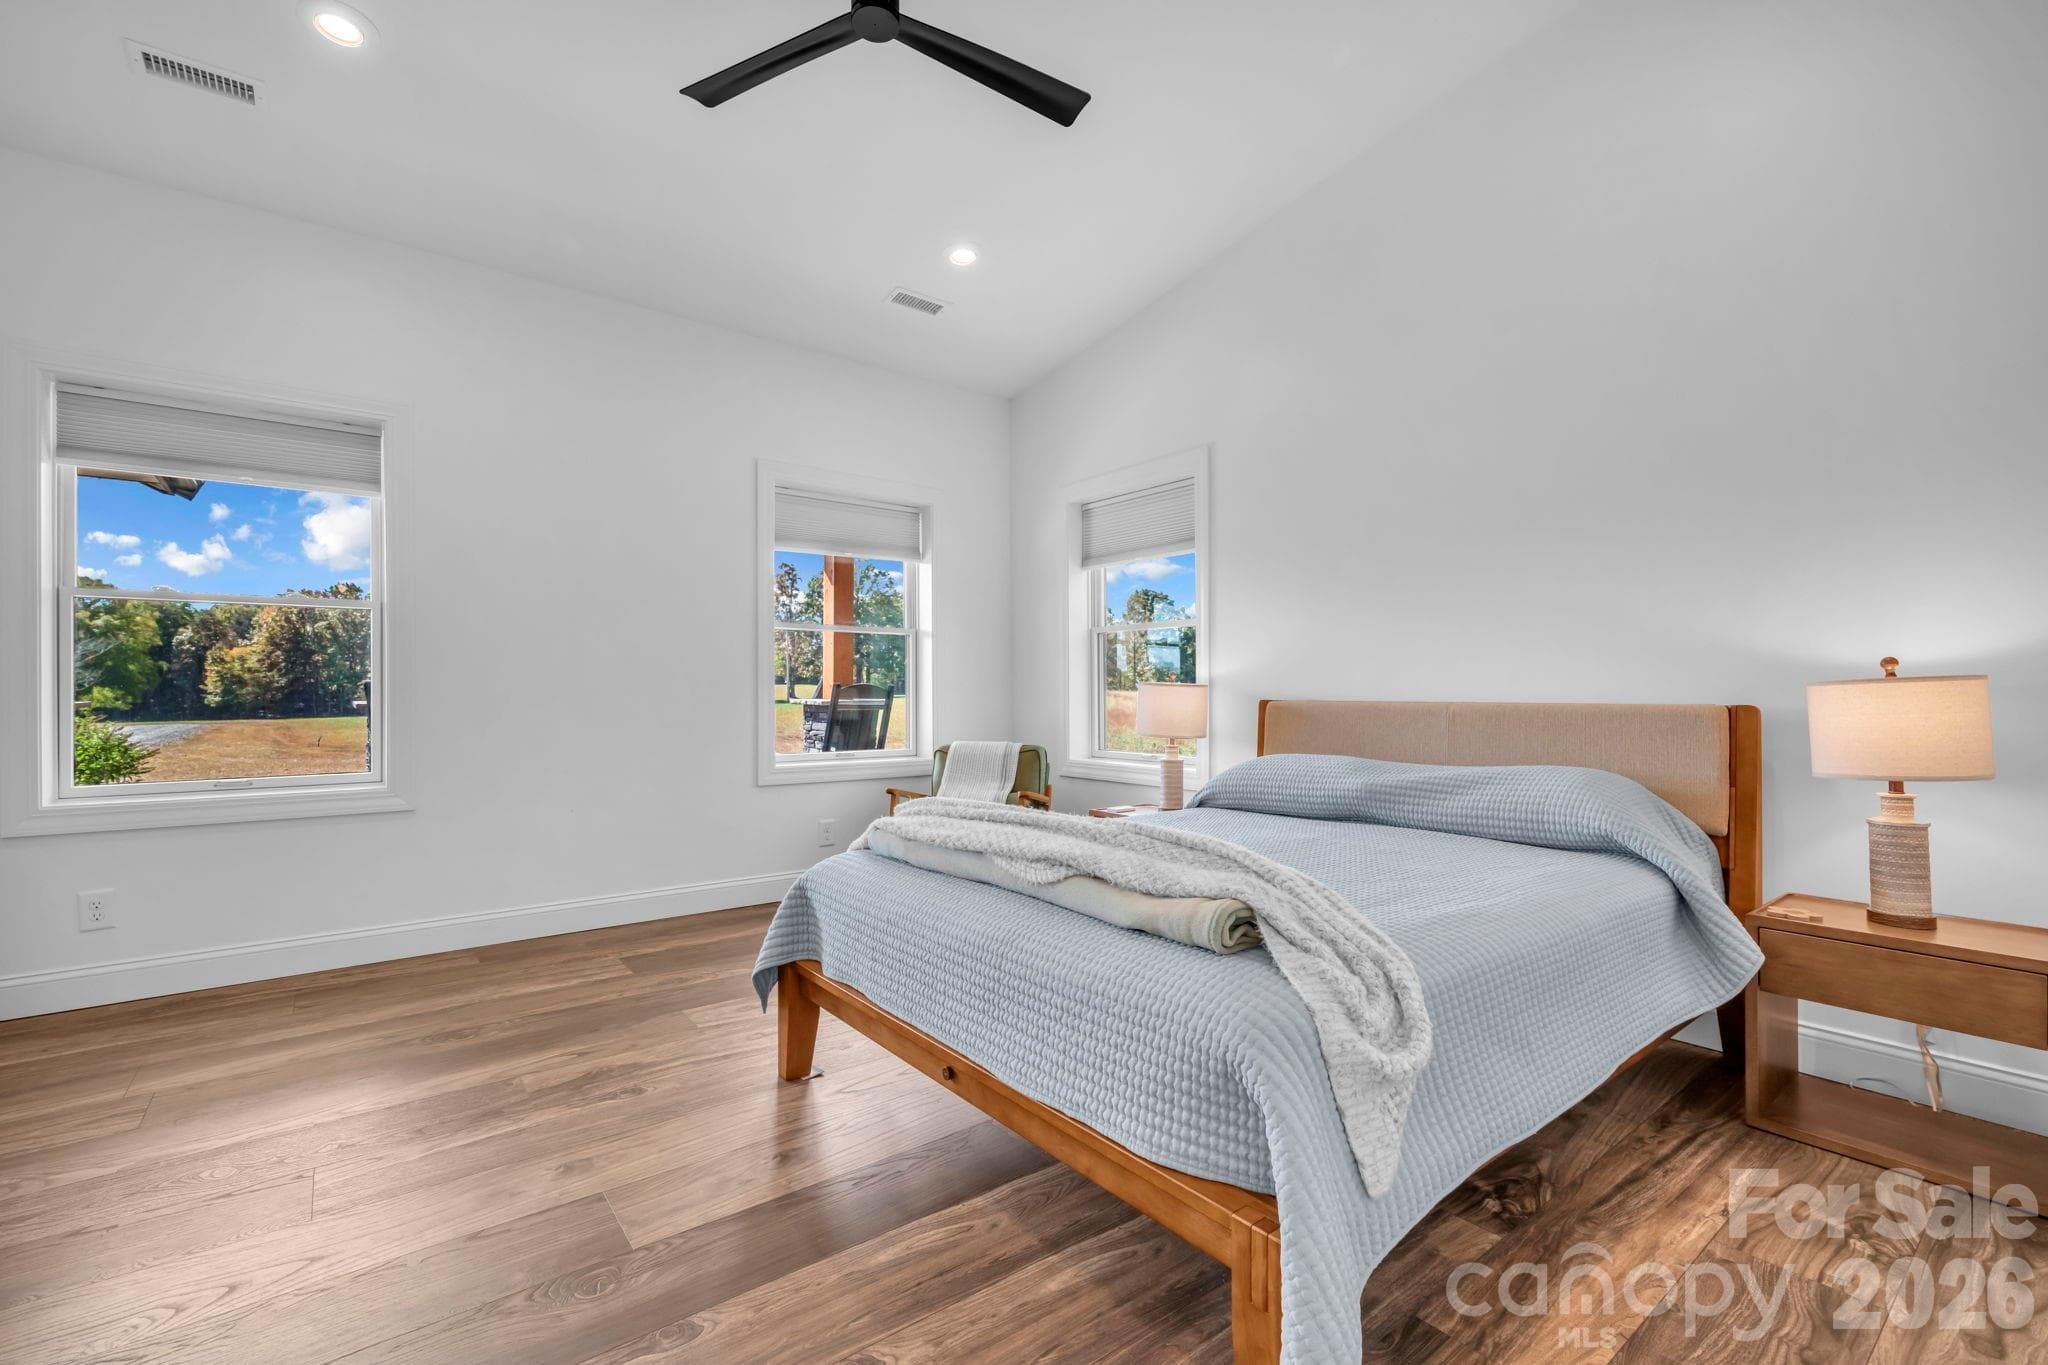
Guest bedroom w/ ceiling fan - 1260 Beaver Island Trail Road, Walnut Cove
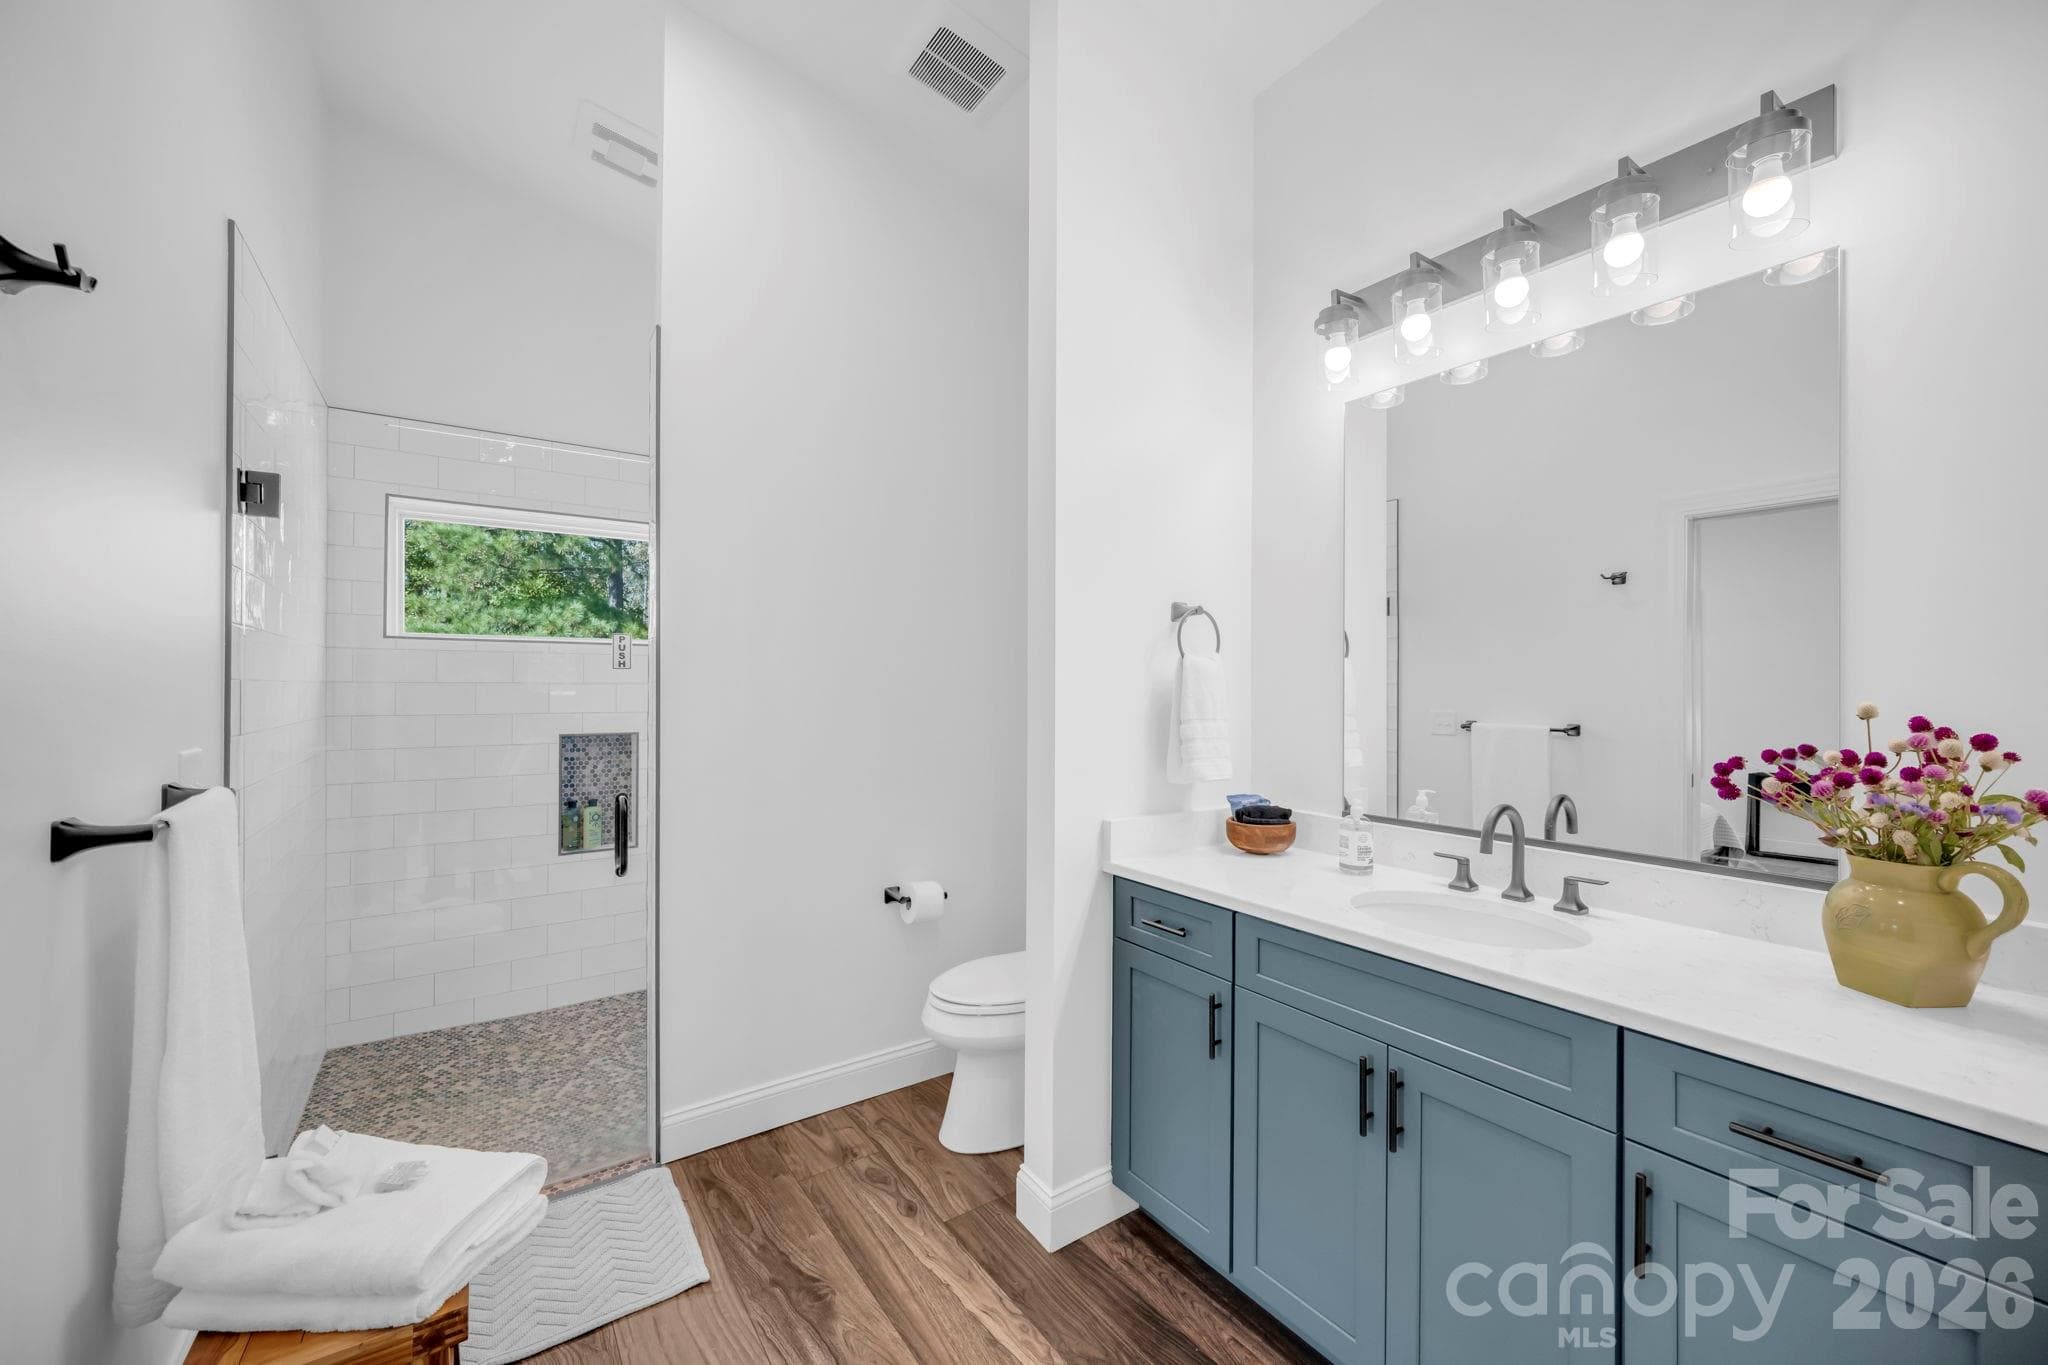
Full bathroom w/ frameless glass shower & tile surround, large vanity, and quartz countertop - 1260 Beaver Island Trail Road, Walnut Cove
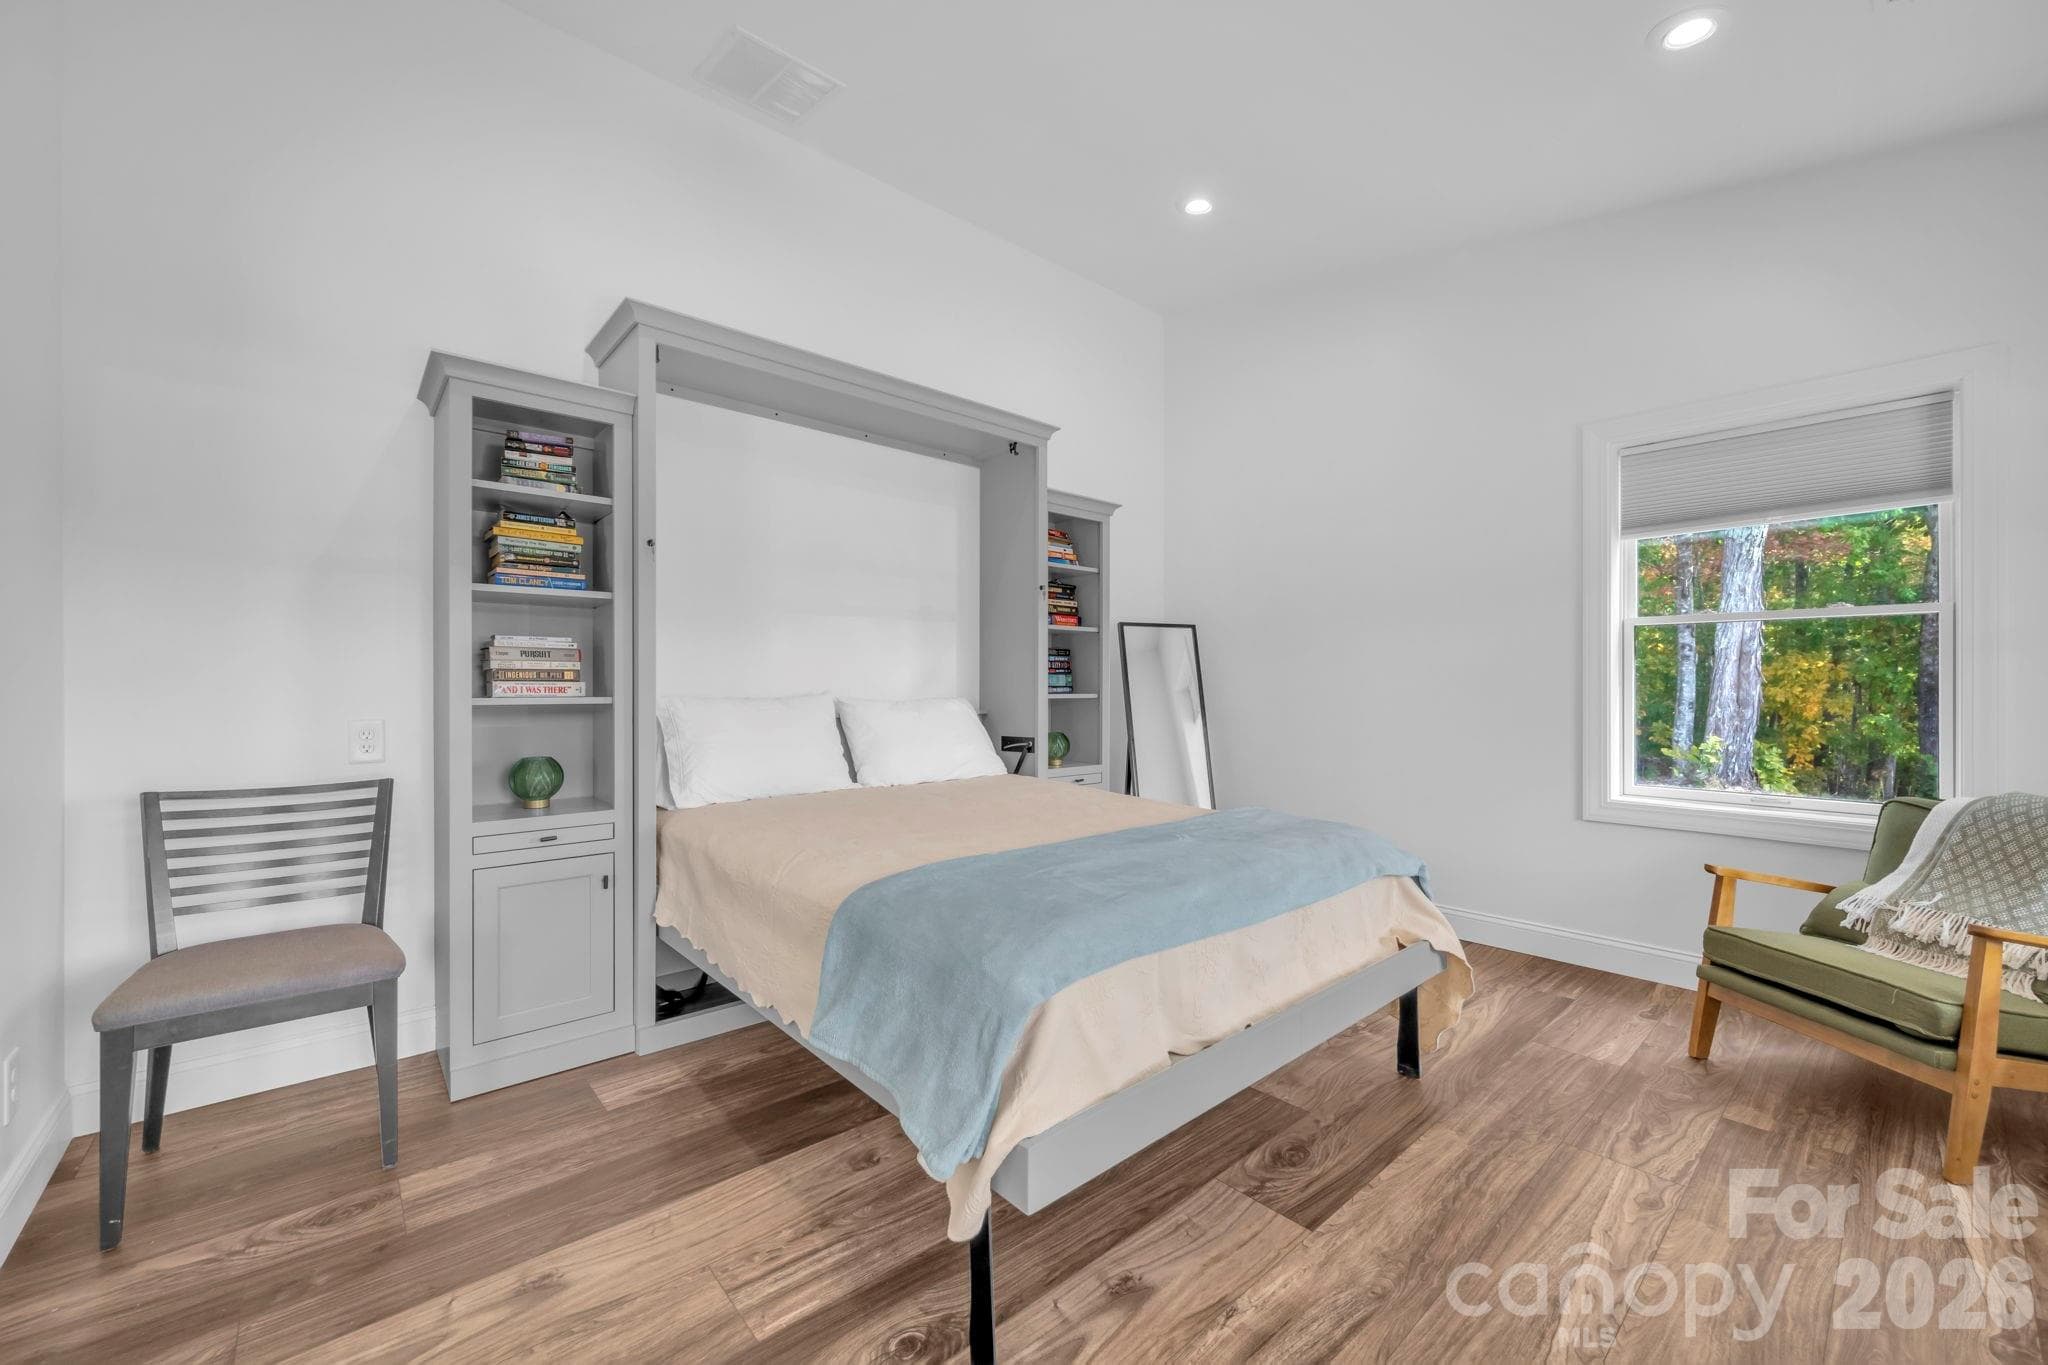
Guest bedroom w/ Murphy bed w/ built in cabinet and display shelves - 1260 Beaver Island Trail Road, Walnut Cove
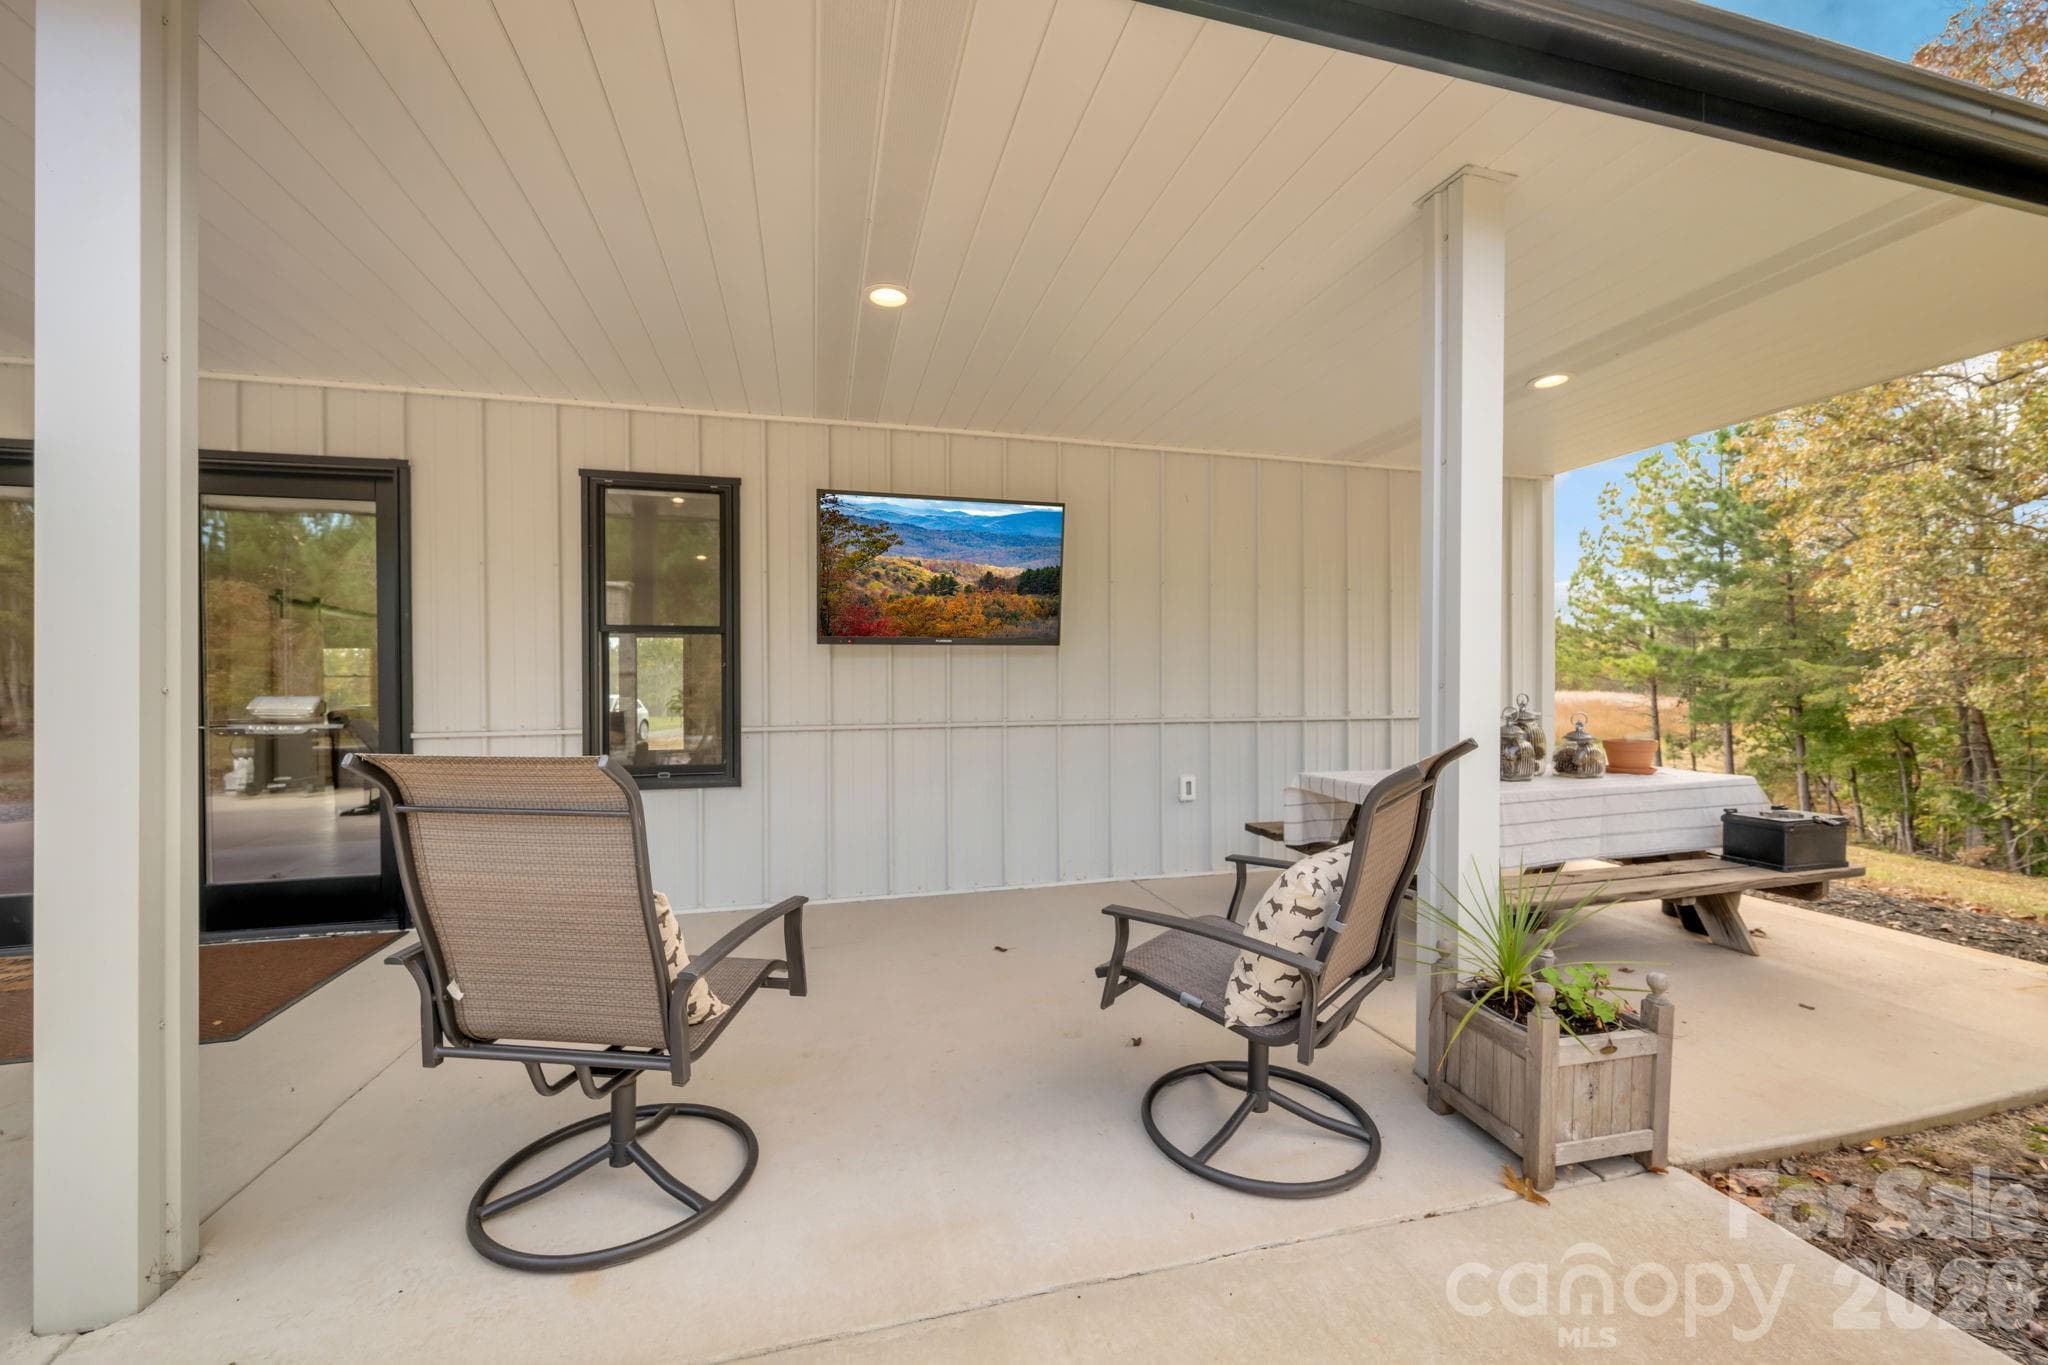
Private covered back porch - 1260 Beaver Island Trail Road, Walnut Cove
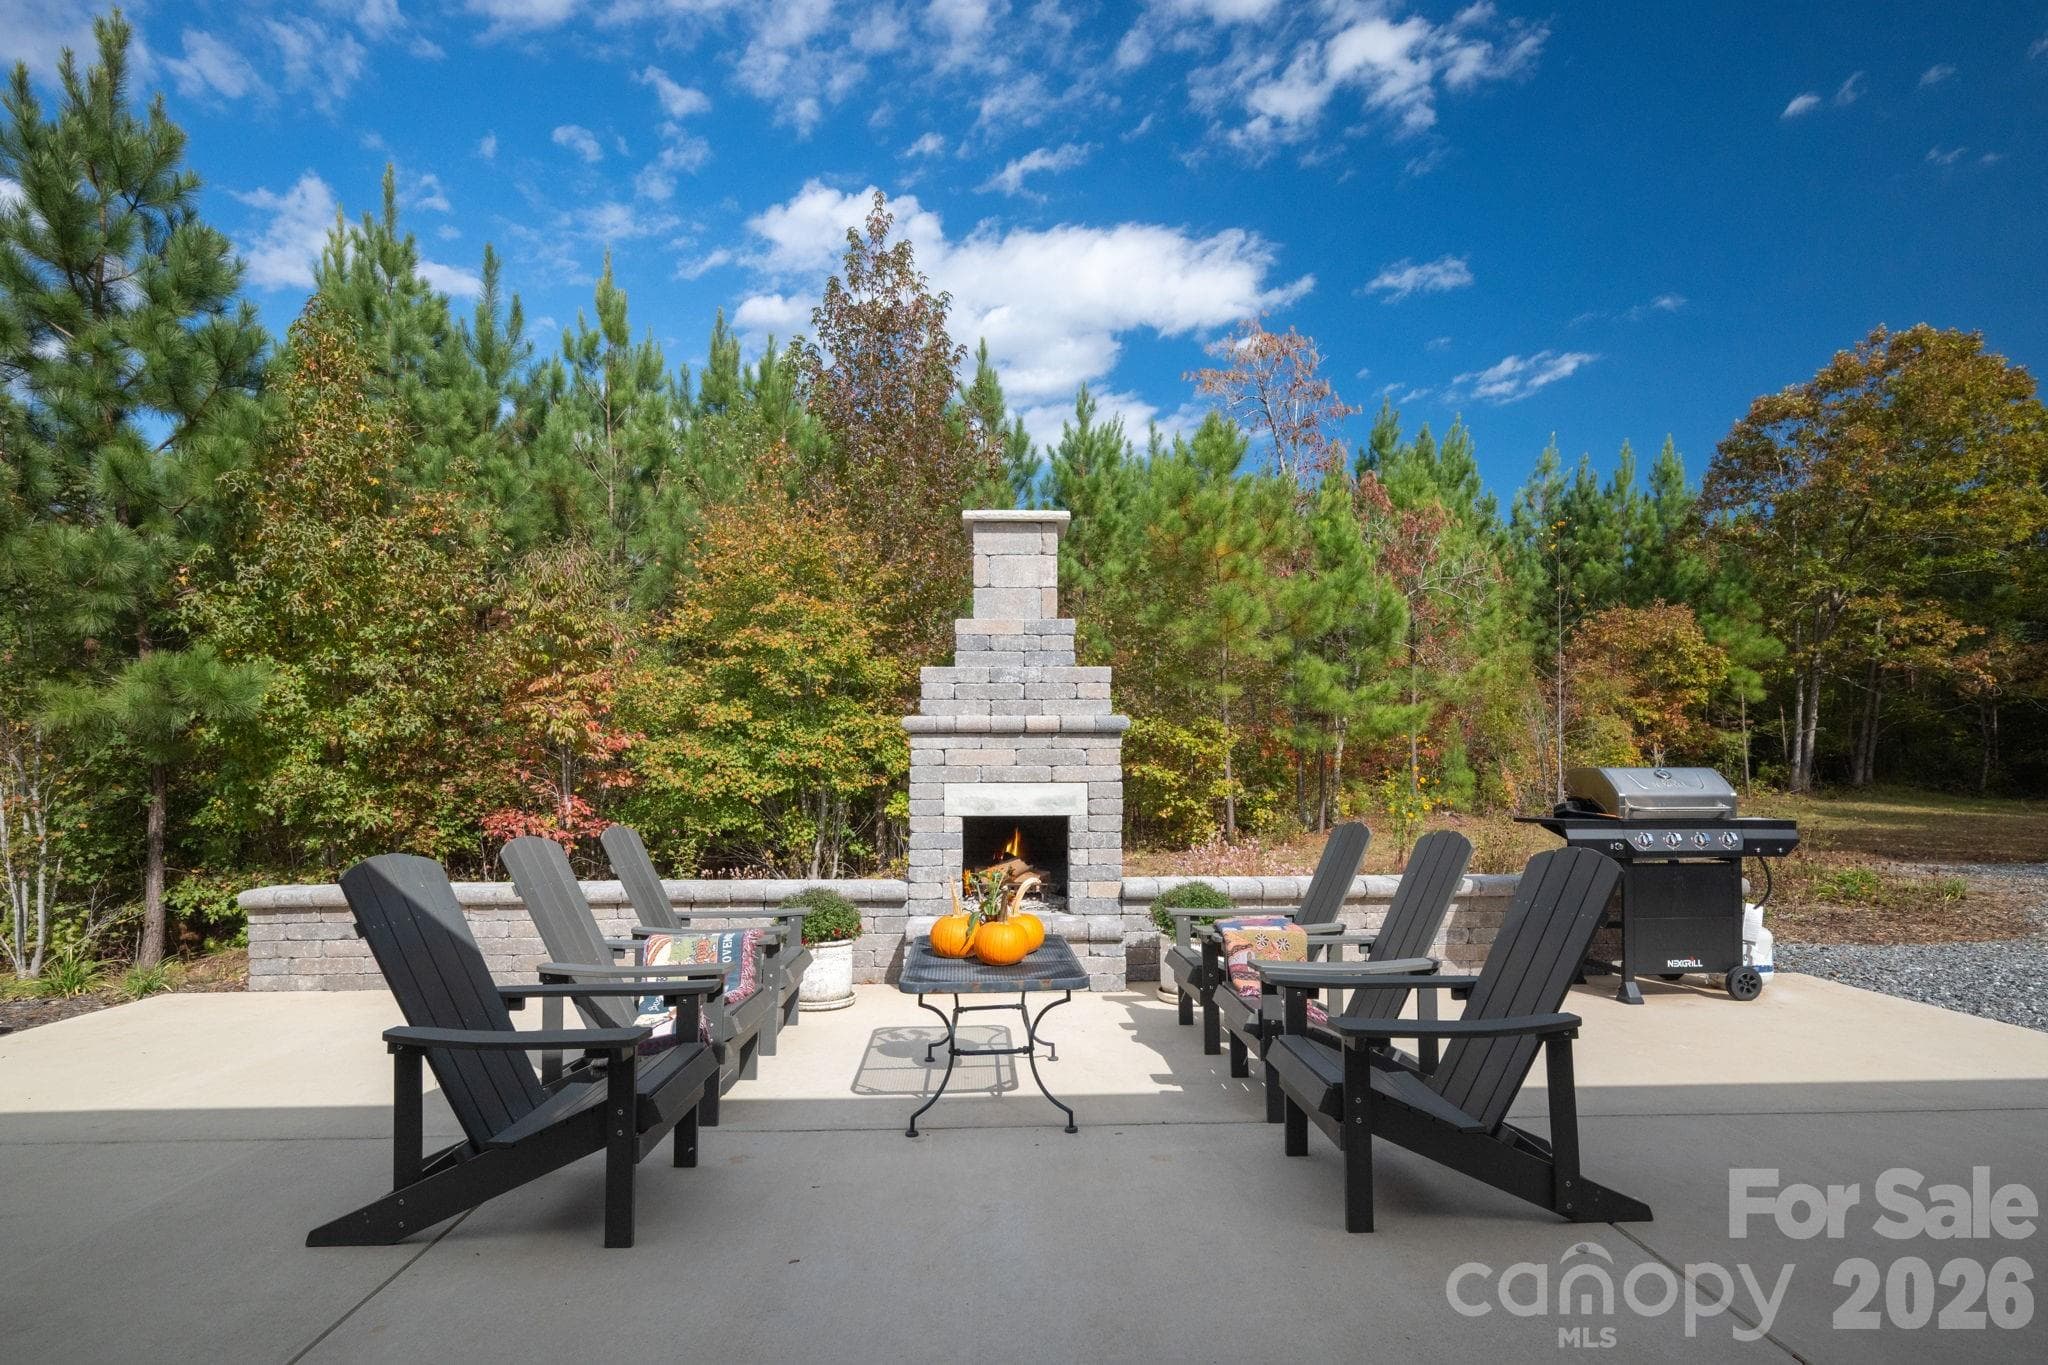
Concrete block fireplace w/ built-in bench wall - 1260 Beaver Island Trail Road, Walnut Cove
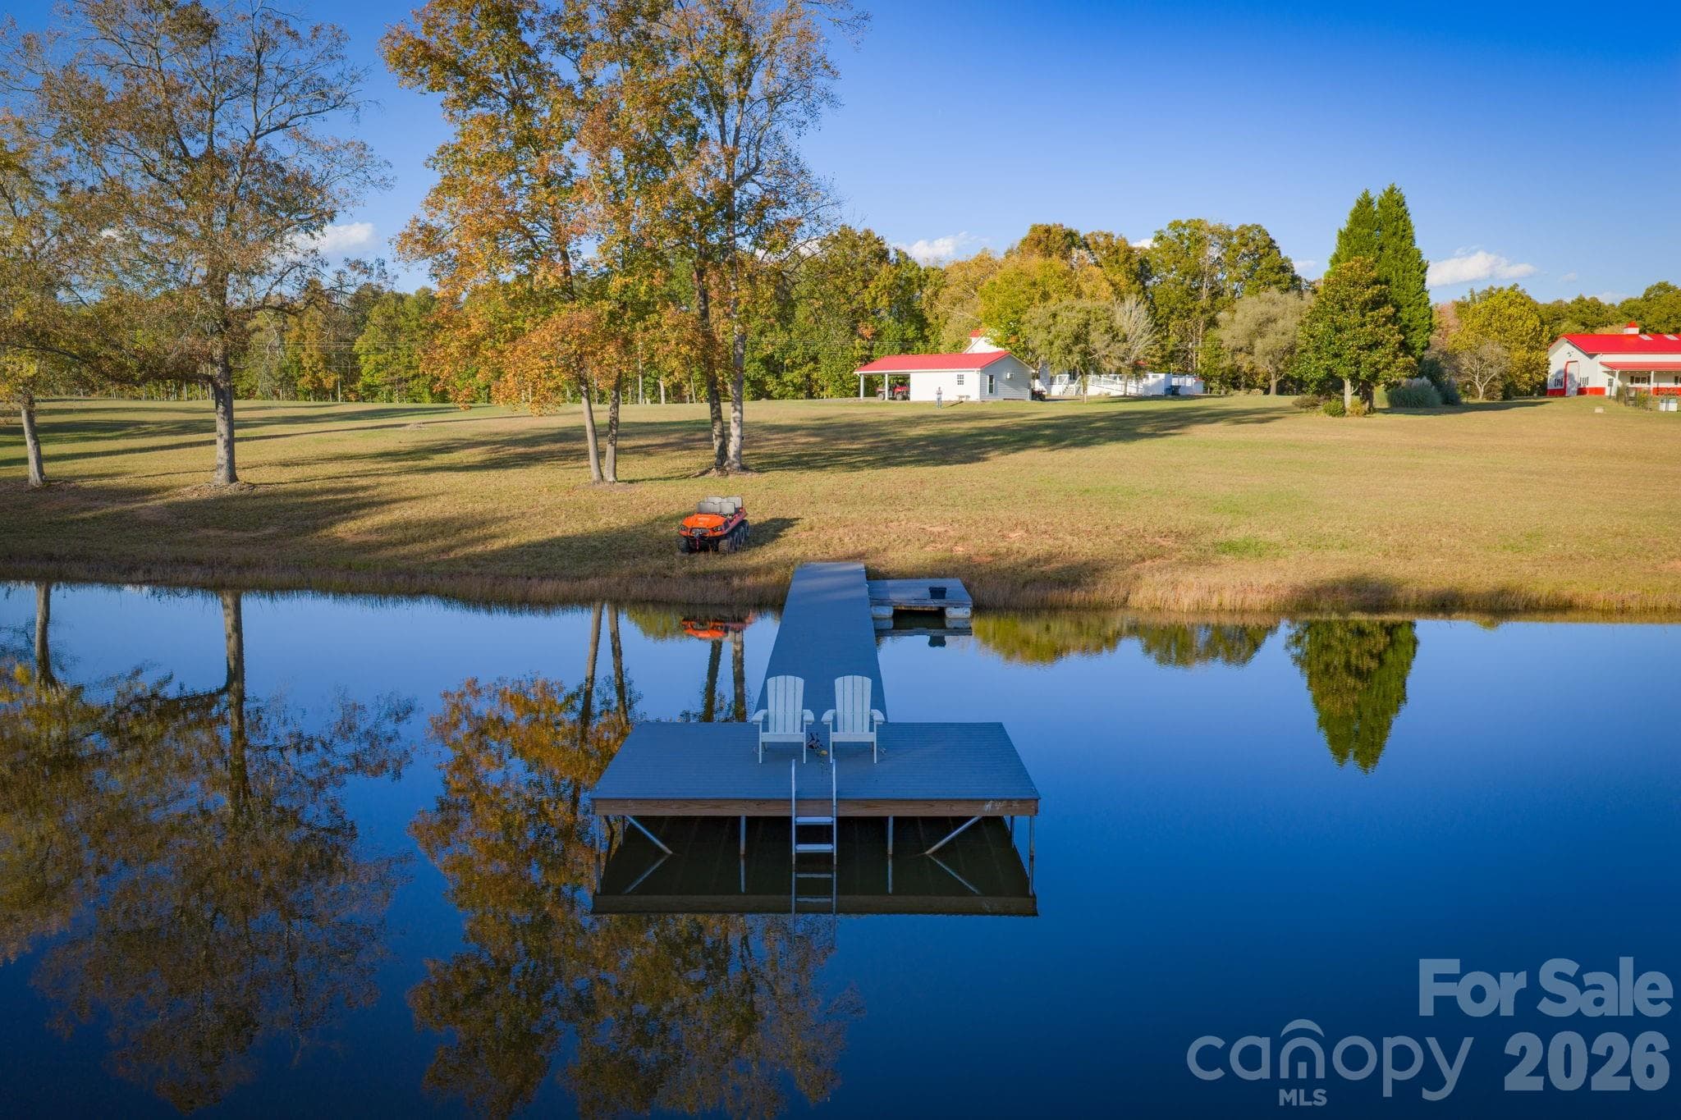
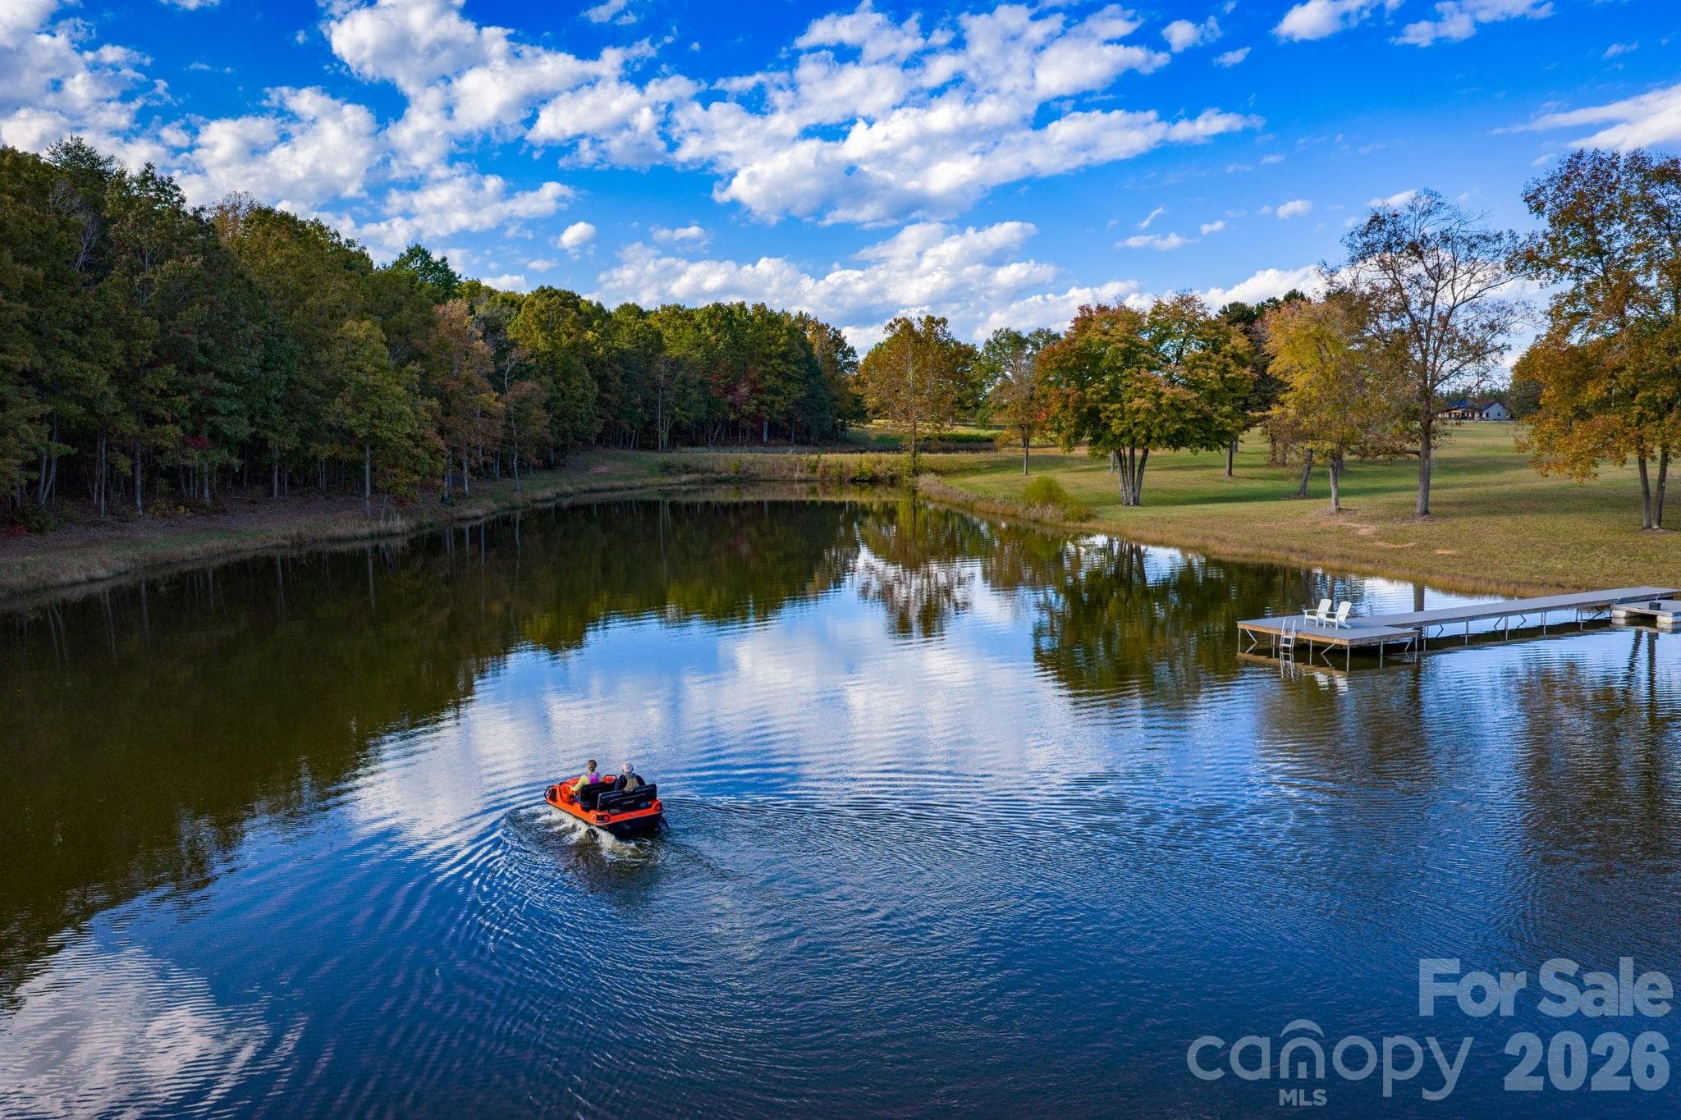
Stocked pond w/ floating dock - 1260 Beaver Island Trail Road, Walnut Cove
Kayaking, amphibious fun, fishing, paddle boarding, etc. - 1260 Beaver Island Trail Road, Walnut Cove
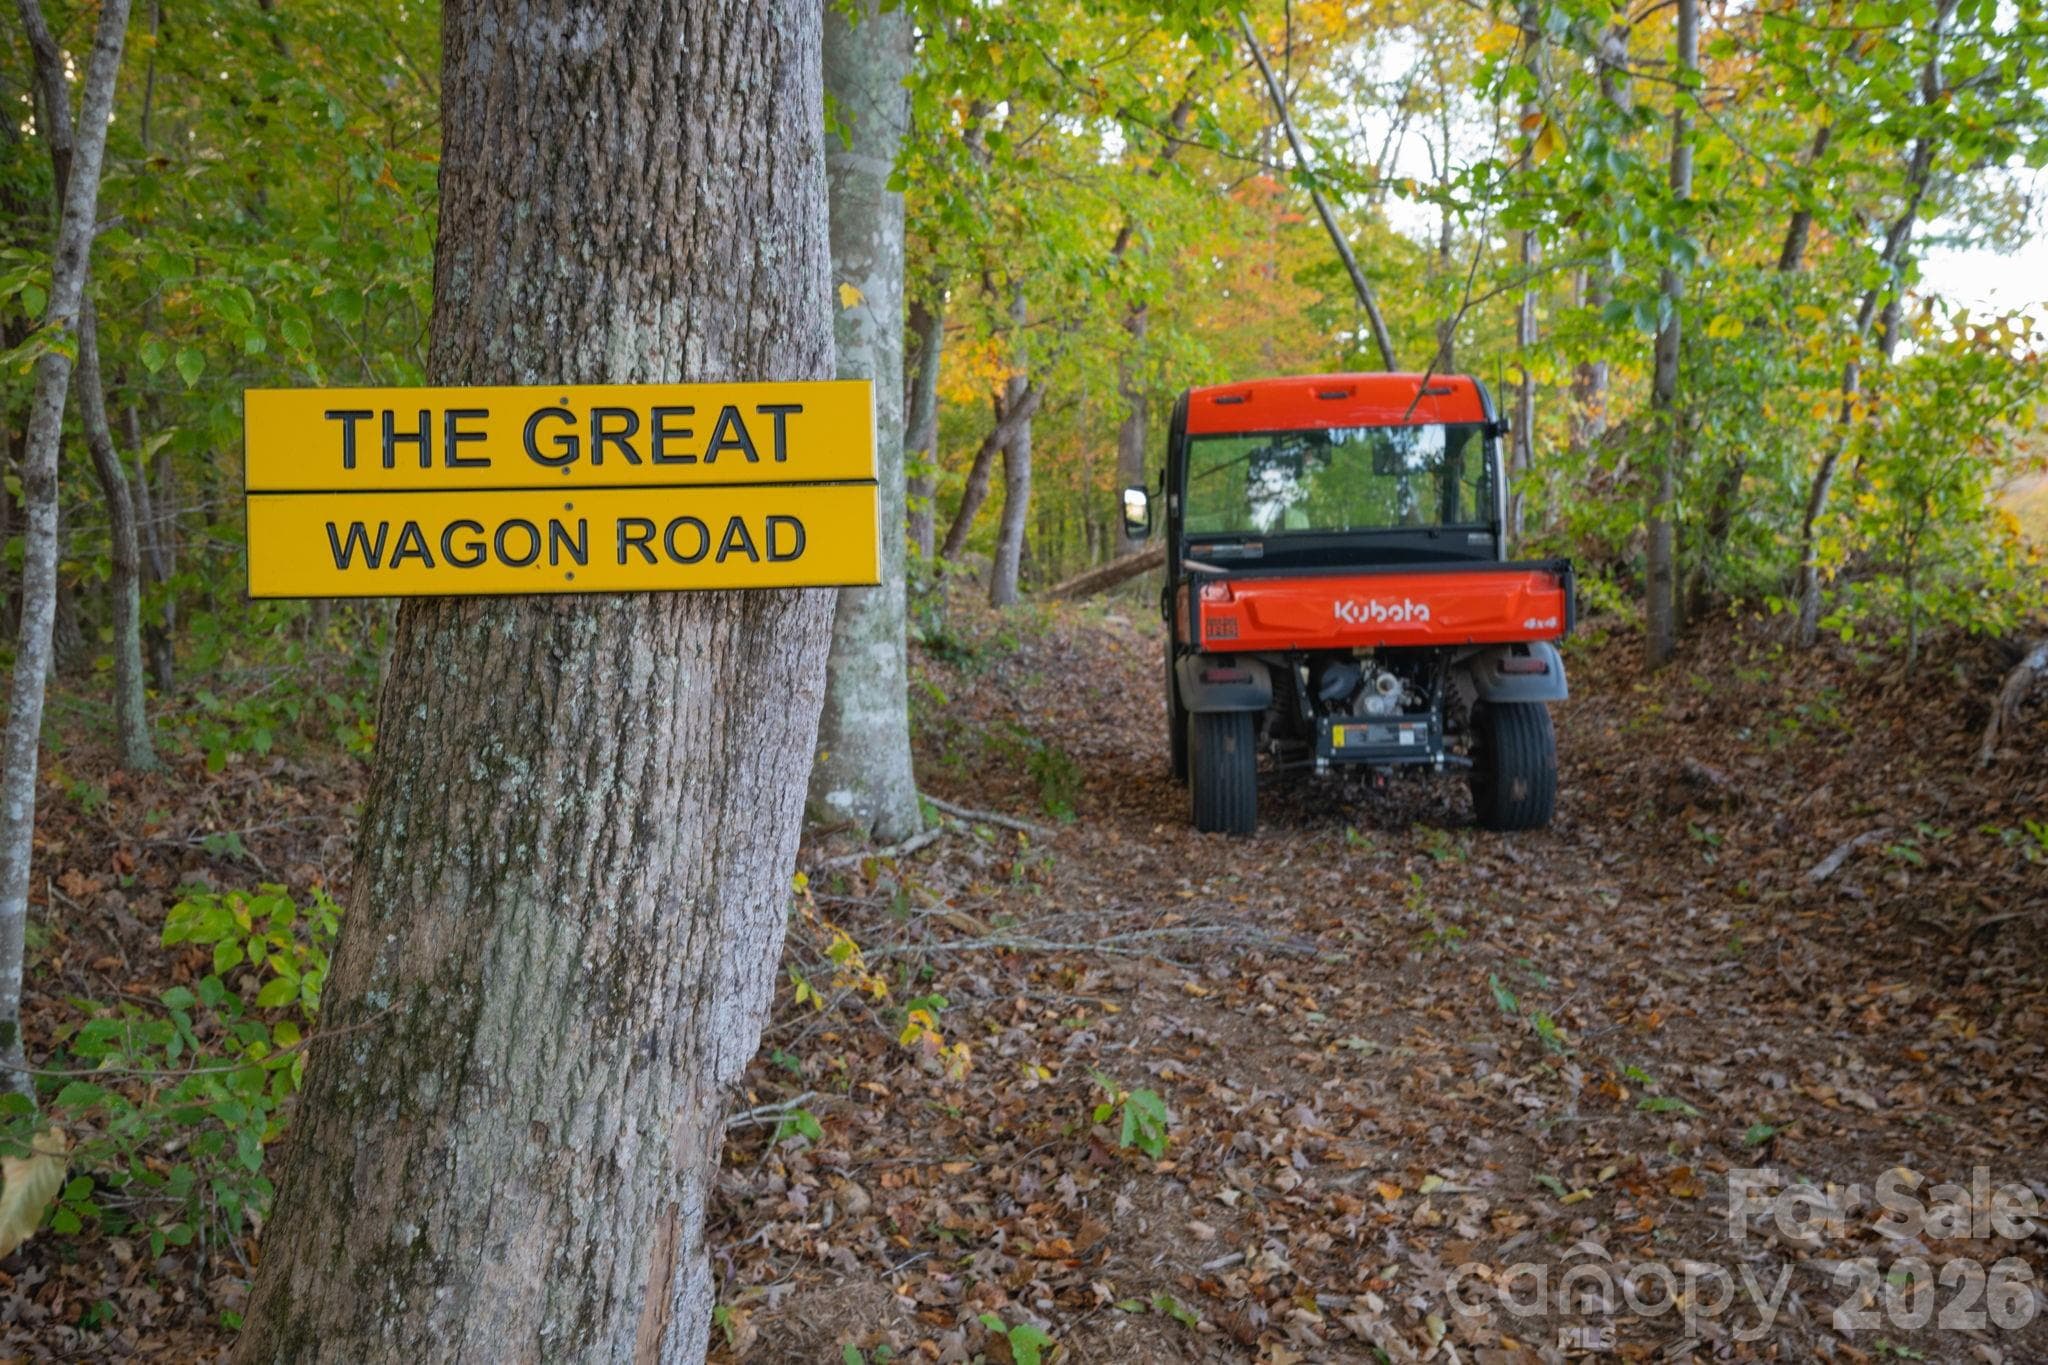
Miles of named trails weave throughout the property, including the historic Wagon Road dating back to the Revolutionary War era - 1260 Beaver Island Trail Road, Walnut Cove
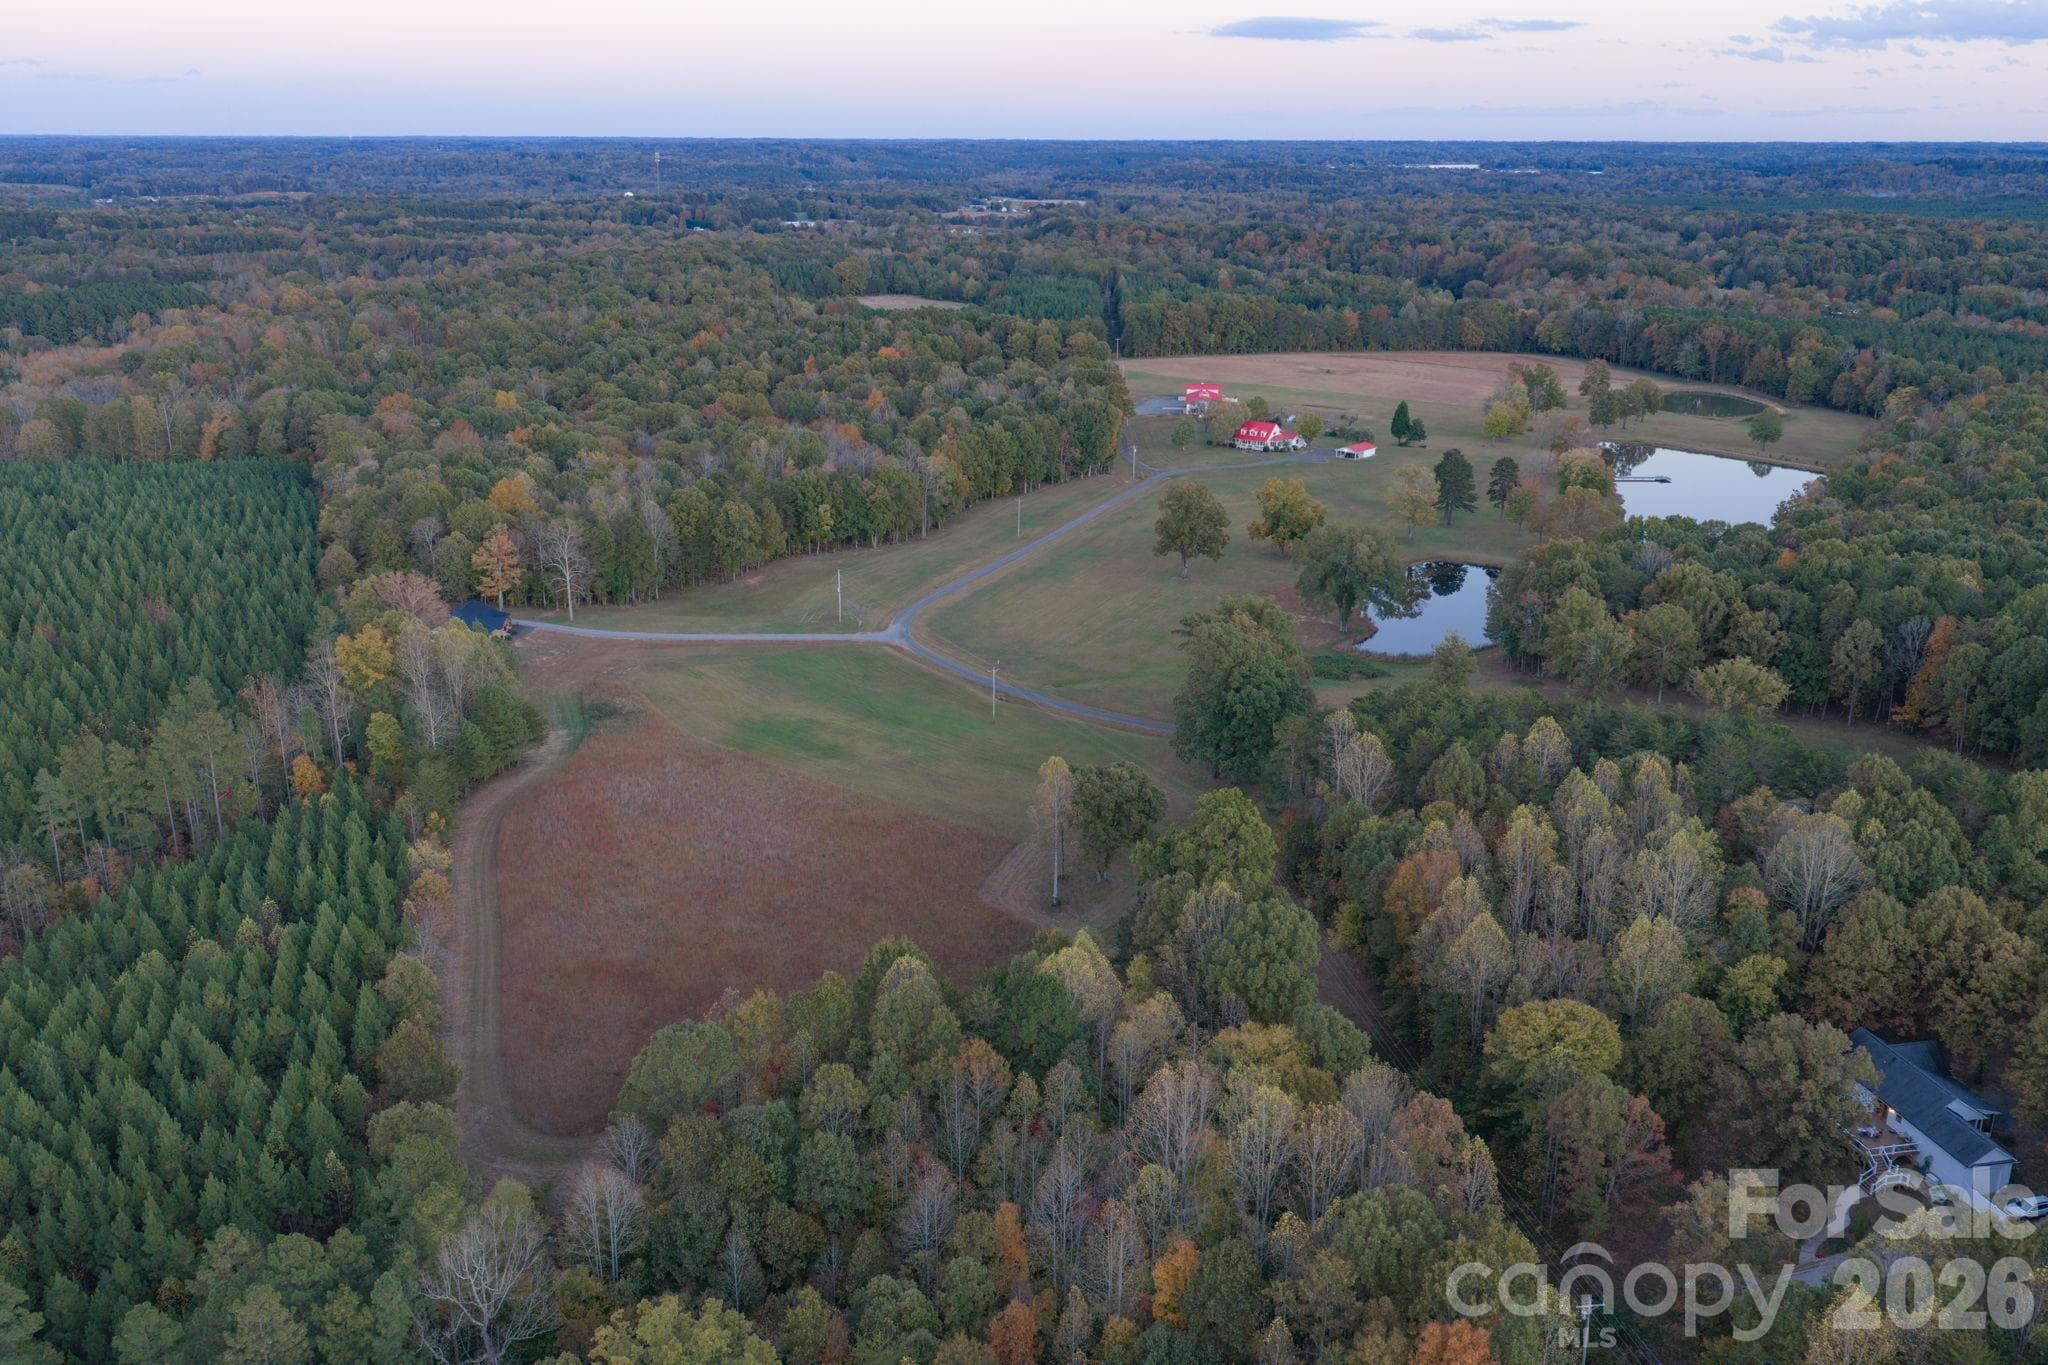
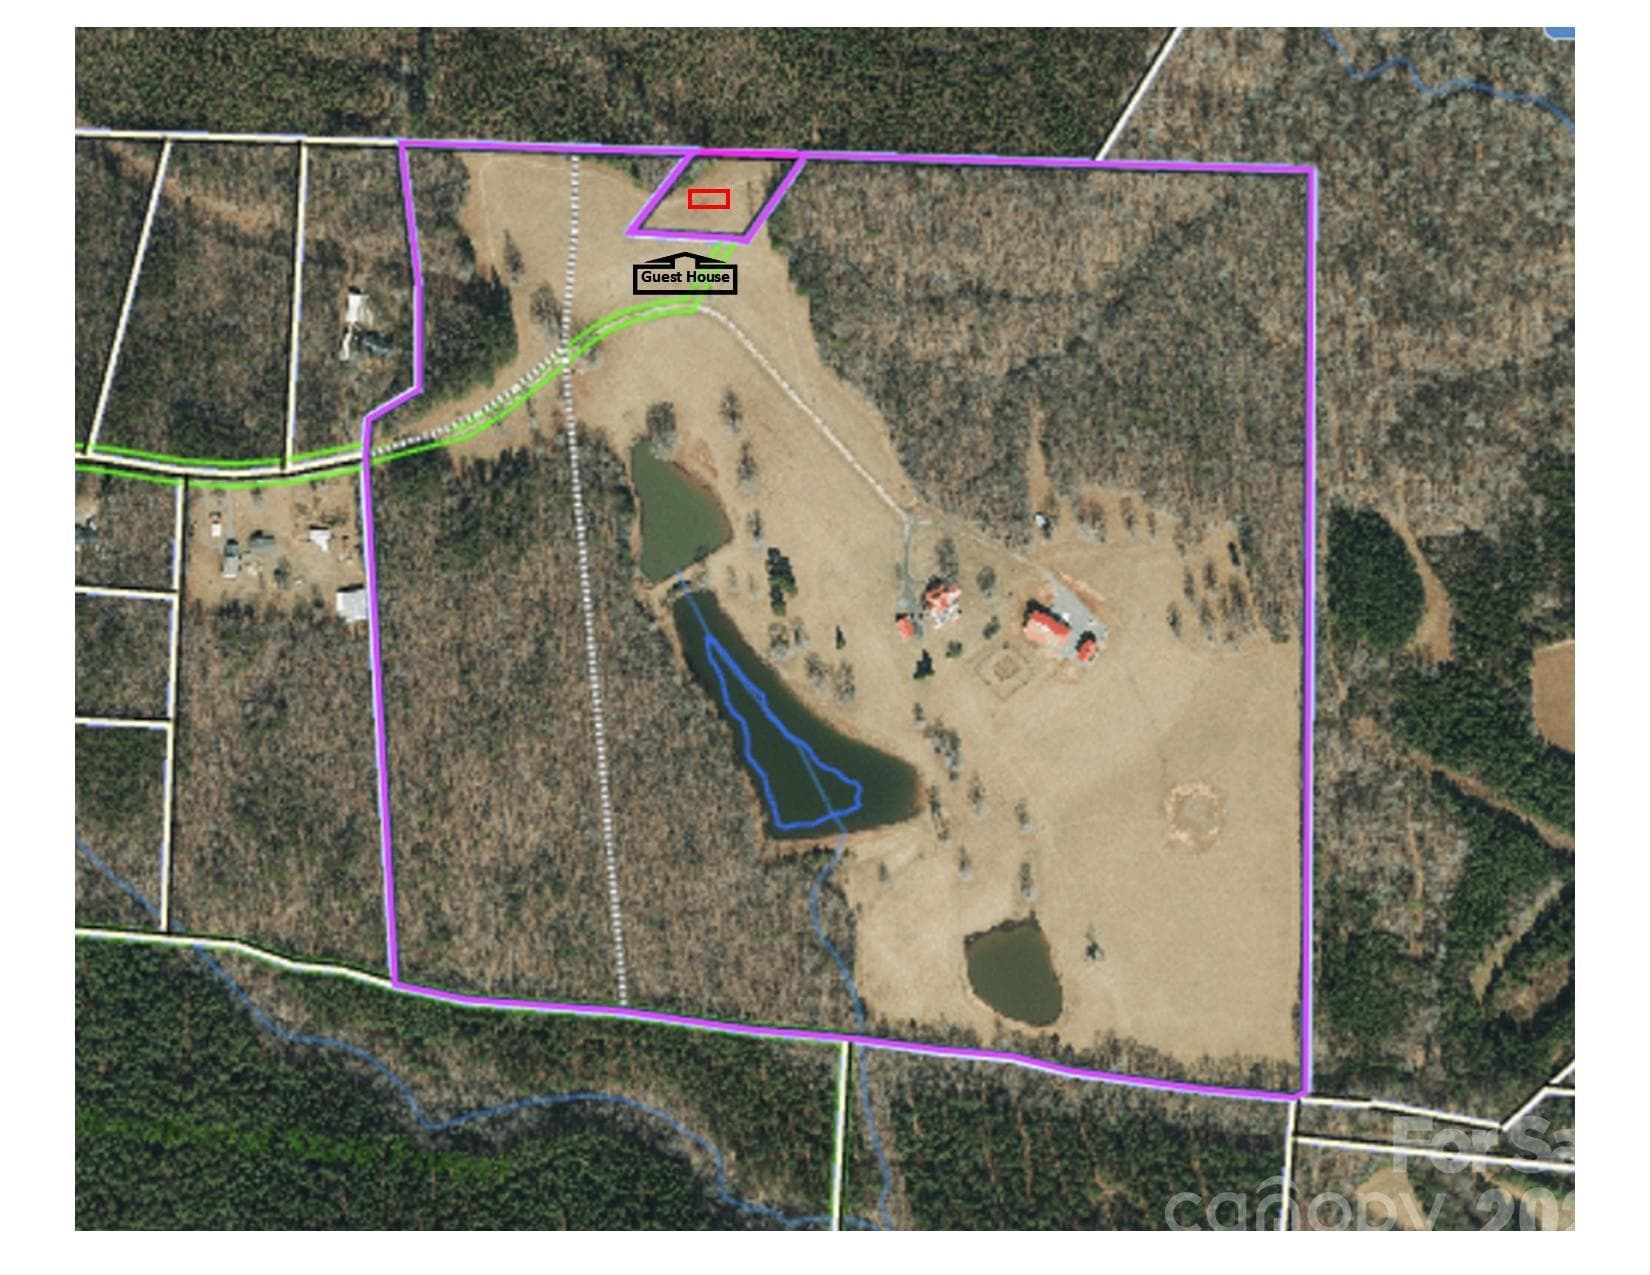
Aerial shot of open pasture land, 3 stocked pond, private driveway, wooded areas, and guest house seclusion from the main farm house. - 1260 Beaver Island Trail Road, Walnut Cove
Farm house w heated detached garage and carport - 1260 Beaver Island Trail Road, Walnut Cove
Aerial exemplifying the 2 separate parcels making up the 92.54 acres - 1260 Beaver Island Trail Road, Walnut Cove
Privacy, seclusion, and ample space for horses, animals, farming, and much more - 1260 Beaver Island Trail Road, Walnut Cove
48 photos

$3,500,000

1260 Beaver Island Trail Road
Walnut Cove, NC 27052
Listed by Julie Breedlove · Premier Sotheby's International Realty
Bedrooms
5
Bathrooms
3.5
Living area
3,552 sqft
Year built
1994

About this home

Lovey's Farm is a secluded and private 92-acre estate located in Walnut Cove, North Carolina, offering a rare combination of usable land, water features, and modern improvements. The property includes open, manicured fields, mature hardwoods, and three large stocked ponds, one with floating dock, set among gently rolling terrain. Wildlife is abundant, with deer, wild turkey, and other native species frequently observed throughout the acreage. The renovated farmhouse at 1260 Beaver Island Trail Road blends classic country character with modern updates. Bright, open living spaces feature oak hardwood floors, updated Pella windows, and vaulted, beam-accented ceilings. The kitchen includes honed quartz countertops, Medallion cabinetry, floating shelves, and premium appliances, and opens to the great room with a cathedral ceiling, brick fireplace with woodstove, and French doors leading outdoors. The main-level primary suite offers long-range farm views, access to the screened porch, and a renovated bathroom with floor-to-ceiling tile and quartz finishes. The upper level includes two additional bedrooms and loft areas, while the basement provides storage, hobby space, exercise area or potential expansion. The large back deck provides ample room for gatherings and the Endless Lap Pool/Spa In addition to the residence, the property offers exceptional auxiliary improvements. A large Morton equipment building with covered porches and 5 garage doors provides substantial space for machinery, toys, cars and storage. A separate Morton recreational building with pull through garage doors, one completely glass, includes an attached greenhouse, the detached garage is climate controlled, and offers a covered carport, supporting a wide range of uses. The 2024 Morton Building's modern guest house adds a private accommodation option with a cathedral-ceiling living area, modern kitchen, full bath, and full-length porch overlooking the property, as well as, a patio with outdoor fireplace—ideal for guests, multigenerational living, or potential income use (verify with local zoning). Additional features are gently sloping topography, multiple potential homesites, trails through the hardwood forests, hay fields, equestrian, or recreational use. The property offers privacy while remaining convenient to Walnut Cove amenities, regional healthcare, and commuting routes to Winston-Salem/Greensboro and surrounding areas. This thoughtfully maintained estate presents a unique opportunity for buyers seeking acreage, water features, updated residential living, and quality outbuildings in a quiet and accessible North Carolina setting. Contact listing agent for full features brochure, survey details, and showing requirements.

Highlights

Private poolFireplace

Property details

MLS
Canopy MLS
MLS #
CAR4325171
Property type
Single Family Residence
Subdivision
None
Status
Active
Days on market
305
On market date
December 6, 2025
Stories
N/A
Total bathrooms
3.5
Garage spaces
2
Parking spaces
N/A
Lot size
N/A
Loading map…

Nearby schools

Within 10 miles. School directory data from the National Center for Education Statistics (NCES), accessed via the Urban Institute Education Data API. Local Score is calculated by INNOVATE Real Estate; where a state rating is shown, it comes from that state's own official school report card.

Elementary
Pine Hall Elementary School
1.95 mi away · Grades 0-5
Zoned school (attendance boundary, 2015-16 data)
4.0
Local Score (student-teacher ratio only (preliminary -- will incorporate state test-score data once available)) -- not an official state rating
Enrollment
104
Student:teacher ratio
13.0:1
District
Stokes County Schools
Middle
Southeastern Stokes Middle School
4.33 mi away · Grades 6-8
Zoned school (attendance boundary, 2015-16 data)
2.3
Local Score (state rating (2025) blended 70/30 with student-teacher ratio) -- not an official state rating
State rating: D (2025)
Enrollment
395
Student:teacher ratio
15.2:1
District
Stokes County Schools
High
South Stokes High School
9.3 mi away · Grades 9-12
Zoned school (attendance boundary, 2015-16 data)
3.3
Local Score (state rating (2025) blended 70/30 with student-teacher ratio) -- not an official state rating
State rating: C (2025)
Enrollment
528
Student:teacher ratio
13.5:1
District
Stokes County Schools

Walkability

Blended score for Walnut Cove's center, calculated by INNOVATE Real Estate from two sources: the EPA's National Walkability Index (street network, transit, land-use mix) and Google Places amenity data (what's actually reachable on foot from this point). 60% EPA National Walkability Index + 40% nearby-amenity density (Google Places).

13
Very car-dependent
out of 100
EPA National Walkability Index
3.5 / 20 -- Least walkable
Google Places amenity density
5 / 100
Restaurants & cafes0
Grocery stores1
Parks0
Schools0
Transit stops0
Pharmacies0

Mortgage calculator

Estimate only - actual rate and payment depend on your lender, credit, and loan program.

$
%
%
Adjust tax / insurance estimates
% / yr
$
/mo
Est. monthly payment
$21,227/mo
$700,000 down
$2,800,000 loan
Principal & interest$18,161
Property tax (est.)$2,917
Home insurance (est.)$150

Similar homes you might like

Data source: Listing information provided by Canopy MLS (carolina) via Trestle/CoreLogic. Last updated 14 days ago.

Information herein deemed reliable but not guaranteed; all measurements, school assignments, HOA fees, taxes, and feature lists are approximate and should be independently verified. Equal Housing Opportunity.