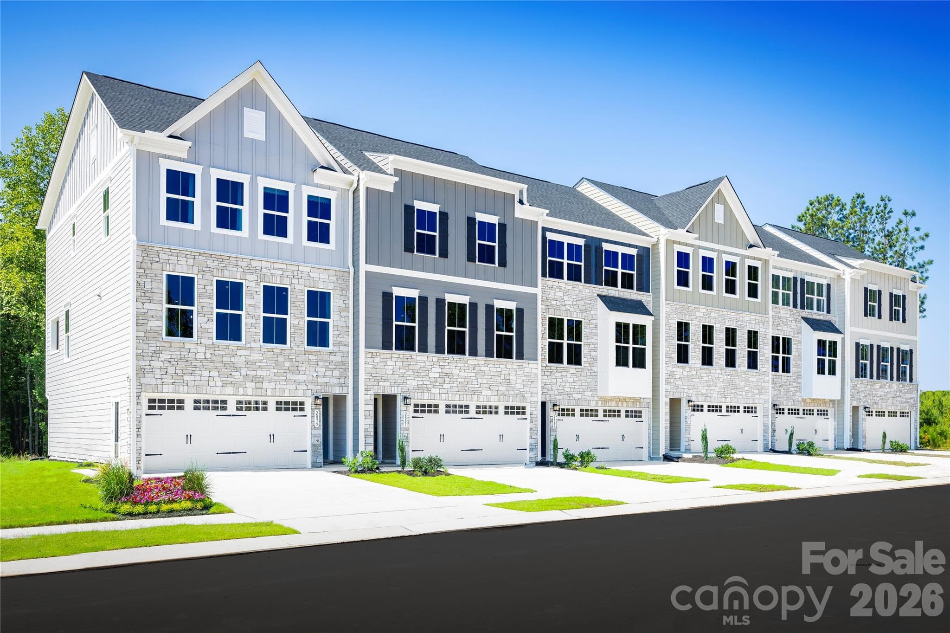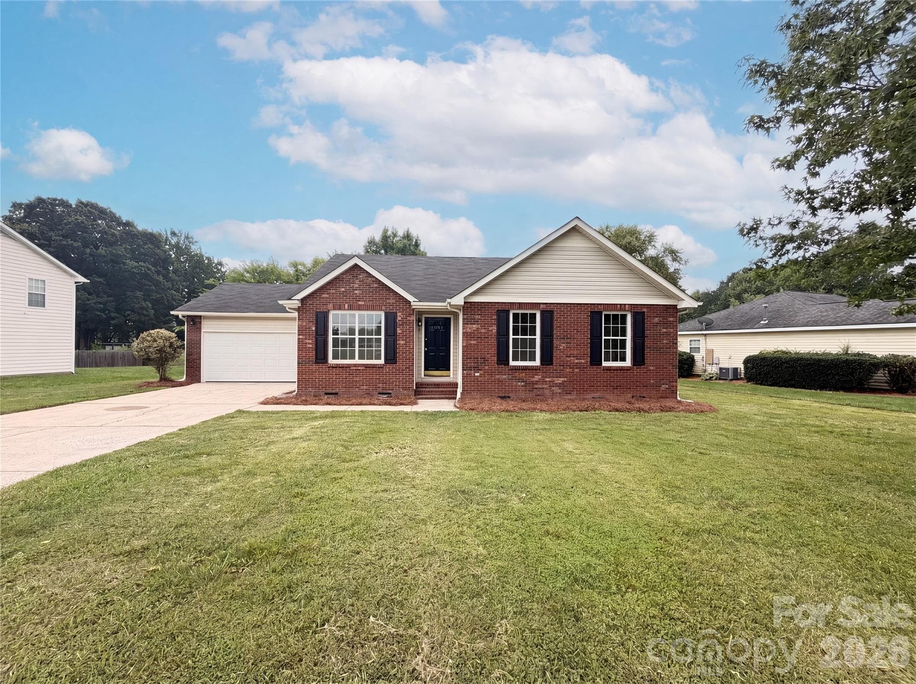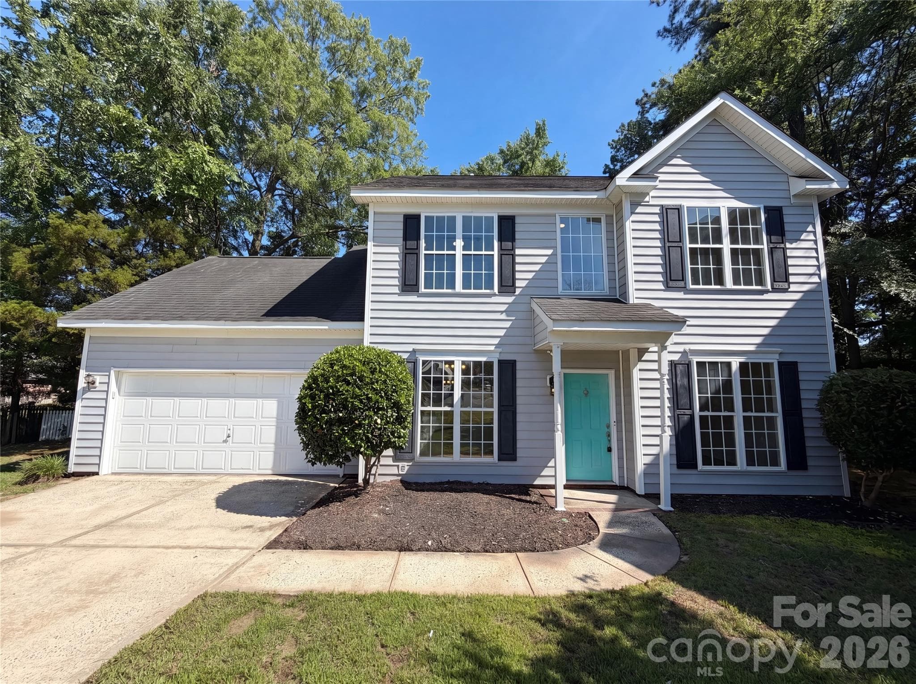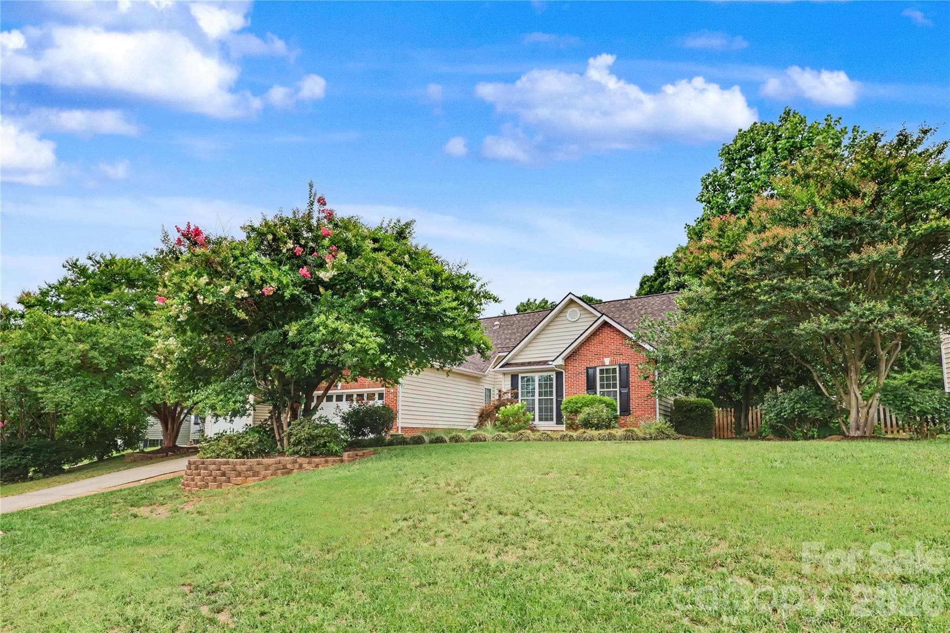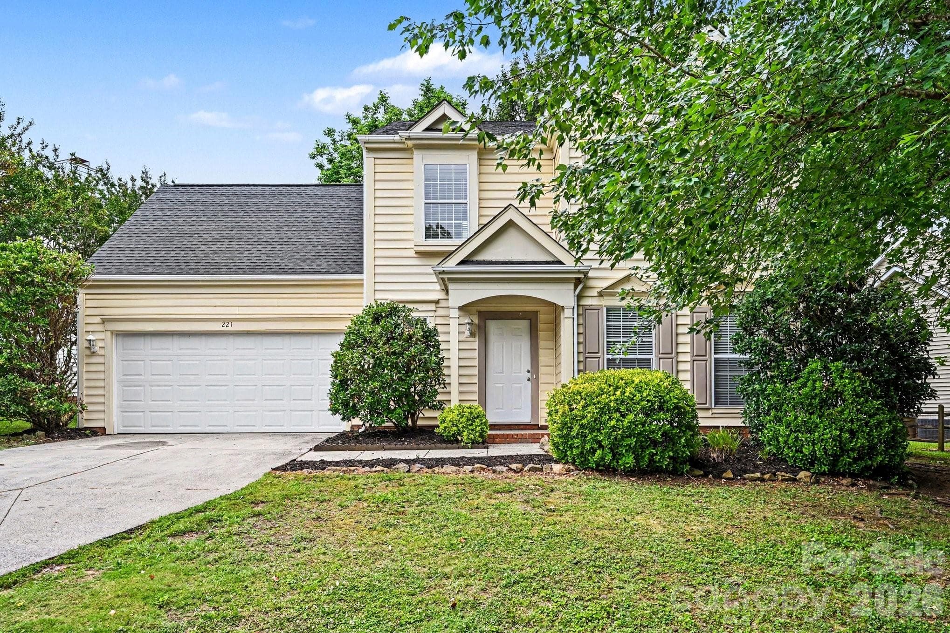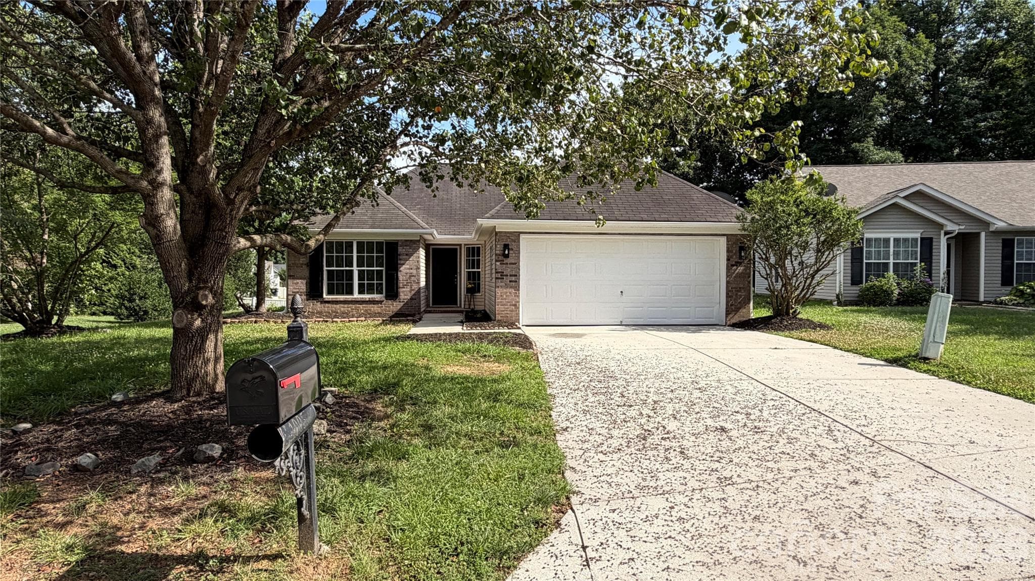
Front Home View - Indian Trail
Single Family Residence at Indian Trail, photo 2 of 51
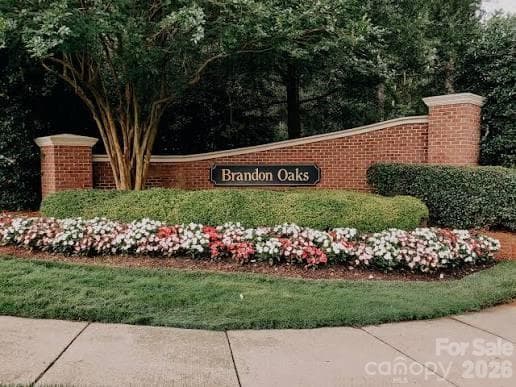
Brandon Oaks Subdivison - Indian Trail
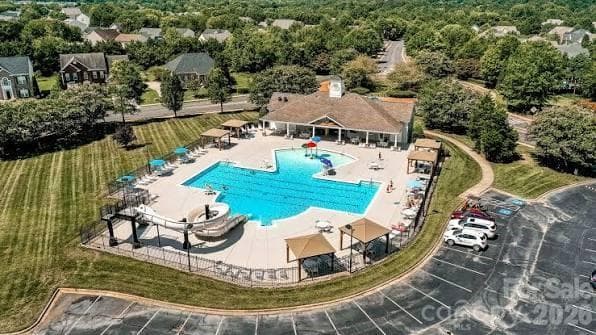
Recreation Pool View - Indian Trail
Community Lake View - Indian Trail
View From Family Room - Indian Trail
Front Home View - Indian Trail
Single Family Residence at Indian Trail, photo 8 of 51
Front Entrance - Indian Trail
Side Yard View - Indian Trail
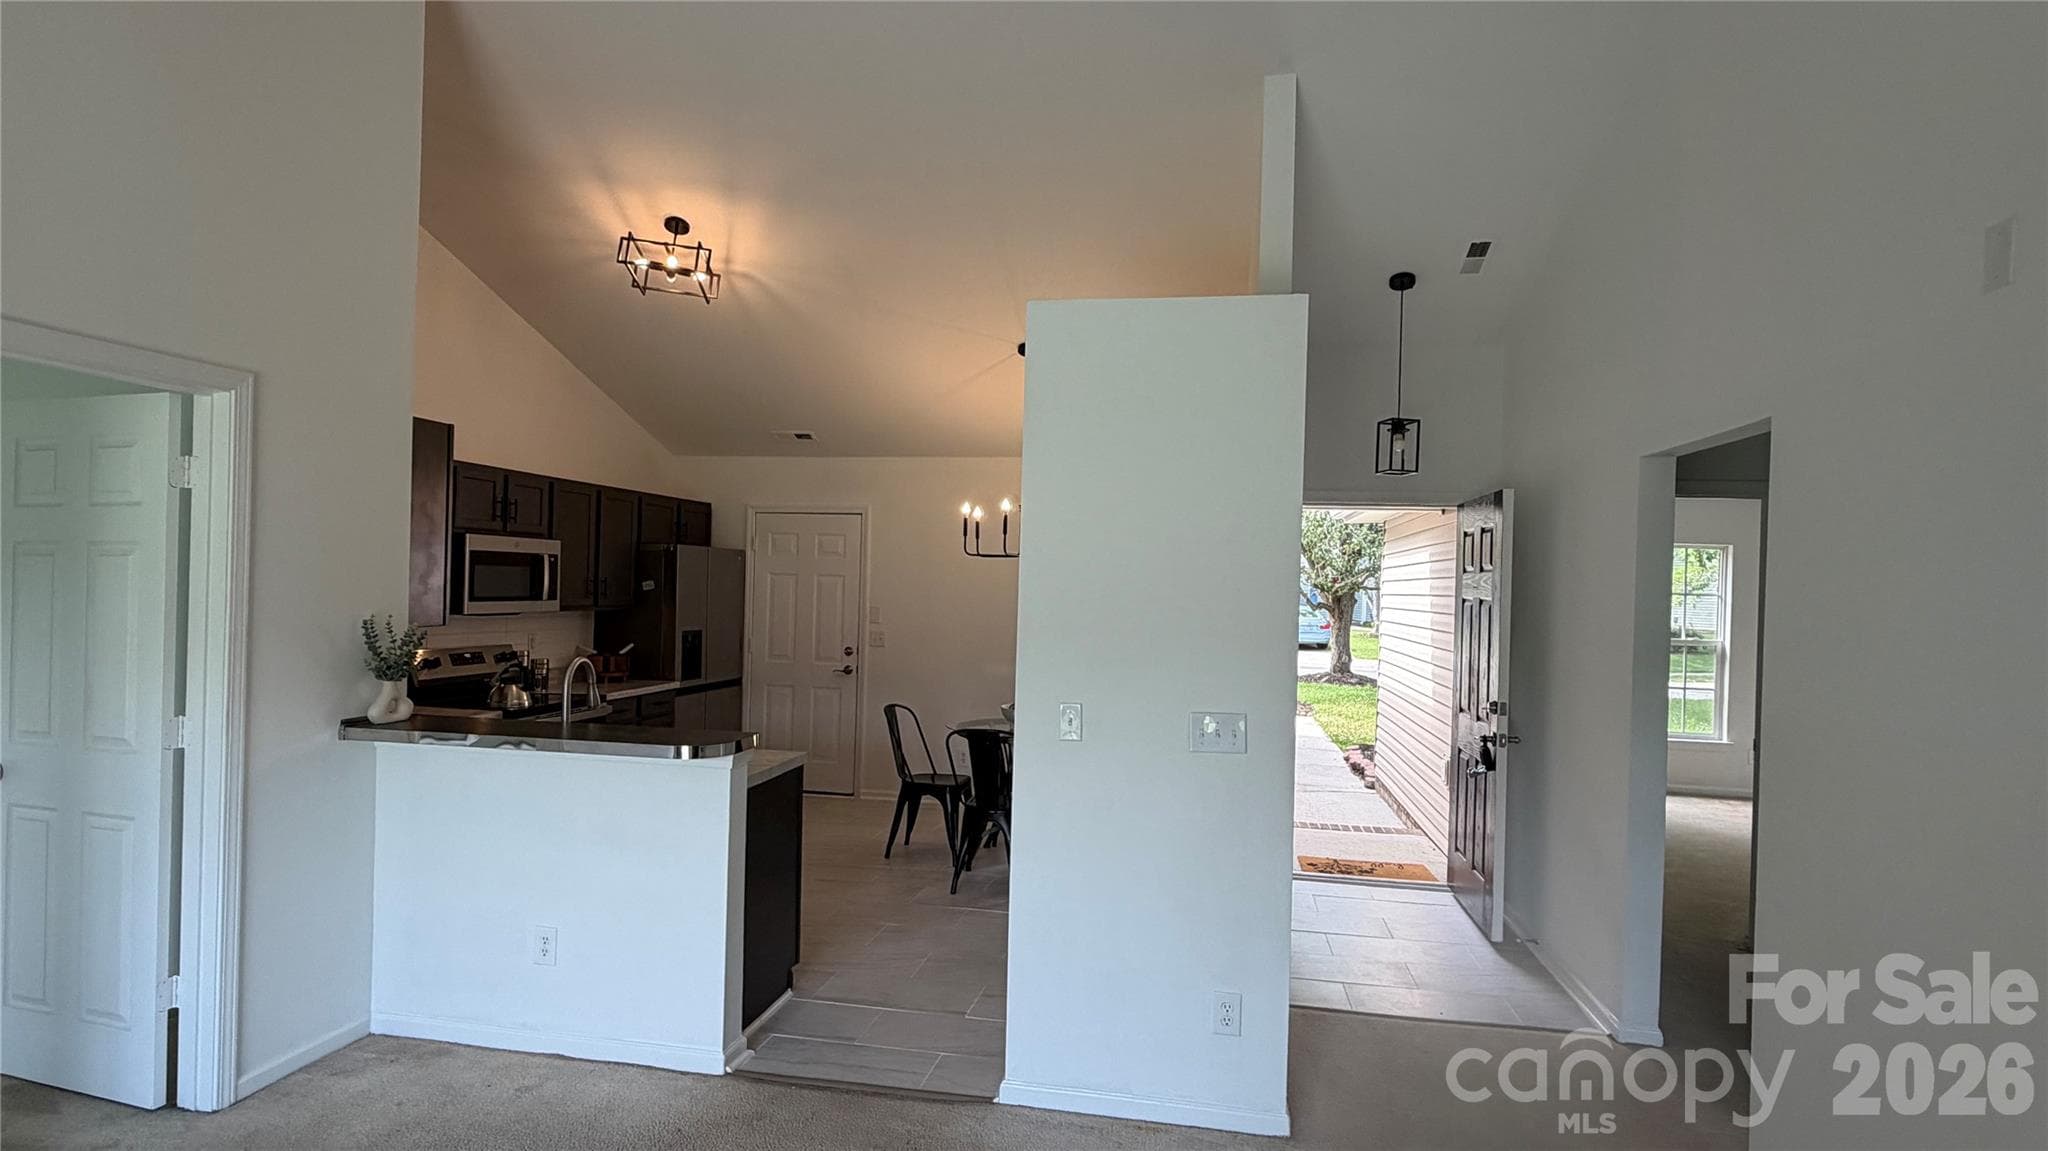
Front Foyer - Indian Trail
Home View garage (enclosed) - Indian Trail
Family Room view from kitchen - Indian Trail
Single Family Residence at Indian Trail, photo 14 of 51
Single Family Residence at Indian Trail, photo 15 of 51
View from Family Room - Indian Trail
Single Family Residence at Indian Trail, photo 17 of 51
Side Kitchen View - Indian Trail
Single Family Residence at Indian Trail, photo 19 of 51
Kitchen View - Indian Trail
Single Family Residence at Indian Trail, photo 21 of 51
Kitchen Bay Window view - Indian Trail
Single Family Residence at Indian Trail, photo 23 of 51
Kitchen View from Family Room - Indian Trail
Single Family Residence at Indian Trail, photo 25 of 51
Master Suite - Indian Trail
Spacious backyard - Indian Trail
Master Suite Bathroom - Indian Trail
Master Suite Garden Tub - Indian Trail
Master Suite walk in closet - Indian Trail
Hallway - Indian Trail
Second Bedroom from hallway - Indian Trail
Second Bedroom front view - Indian Trail
Second Bedroom hallway view - Indian Trail
Second Bathroom Shower and Tub - Indian Trail
Second Bathroom - Indian Trail
Second Bathroom hallway view - Indian Trail
Second Bathroom - Indian Trail
Laundry Room Hookup - Indian Trail
Third Bedroom Front Viwe - Indian Trail
Recreation Room from Kitchen view - Indian Trail
Storage Space - Indian Trail
Garage (enclosed) Storage Space - Indian Trail
Spacious backyard - Indian Trail
Back of house view - Indian Trail
Side of house view - Indian Trail
51 photos

$370,000

Indian Trail, NC 28079
Listed by Selena Grimmitt · D&H Williams Realty LLC
Bedrooms
3
Bathrooms
2
Living area
1,351 sqft
Year built
2003

About this home

Turn-Key Living with Resort-Style Amenities & $10k Buyer Incentive! Welcome home to this beautiful 3-bedroom, 2-bathroom gem, complete with a versatile recreation room and a lovely patio overlooking an expansive, private backyard. Perfectly refreshed for its new owners, this home boasts fresh paint throughout, brand-new kitchen appliances, and updated flooring in the kitchen and bathrooms. Want to customize the rest? The sellers are generously offering a $10,000 flooring concession to a qualified buyer! The flexible recreation room is a blank canvas—perfect for a home office, nursery, ultimate man cave, or private fitness studio. As a bonus, the home is beautifully staged, and all staging items are available for purchase to make your move even easier. Nestled in a premier, active-lifestyle community, you’ll enjoy resort-style living without ever leaving the neighborhood: Resort Amenities: Multiple swimming pools (including a massive pool with a water slide), tennis courts, and basketball courts. Green Spaces: A scenic network of paved walking and biking trails right outside your door. Social Hub: A vibrant community clubhouse hosting neighborhood events, club meetings, and private gatherings.

Highlights

Fireplace

Property details

MLS #
CAR4320578
Property type
Single Family Residence
Subdivision
Brandon Oaks
Status
Active
Days on market
18
On market date
November 11, 2025
Stories
N/A
Total bathrooms
2
Garage spaces
N/A
Parking spaces
N/A
Lot size
N/A
Loading map…

Nearby schools

Within 10 miles. School directory data from the National Center for Education Statistics (NCES), accessed via the Urban Institute Education Data API. Local Score is calculated by INNOVATE Real Estate; where a state rating is shown, it comes from that state's own official school report card (e.g. NC Dept. of Public Instruction, SC Report Card).

Elementary
Benton Heights Elementary
7.43 mi away · Grades -1-5
Zoned school (attendance boundary, 2015-16 data)
3.6
Local Score (state rating (2025) blended 70/30 with student-teacher ratio) -- not an official state rating
State rating: C (2025)
Enrollment
500
Student:teacher ratio
10.6:1
District
Union County Public Schools
Middle
Sun Valley Middle
1.15 mi away · Grades 6-8
Zoned school (attendance boundary, 2015-16 data)
3.4
Local Score (state rating (2025) blended 70/30 with student-teacher ratio) -- not an official state rating
State rating: B (2025)
Enrollment
1,067
Student:teacher ratio
19.4:1
District
Union County Public Schools
High
Central Academy of Technology and Arts
7.54 mi away · Grades 9-12
Zoned school (attendance boundary, 2015-16 data)
4.1
Local Score (state rating (2025) blended 70/30 with student-teacher ratio) -- not an official state rating
State rating: A (2025)
Enrollment
809
Student:teacher ratio
18.4:1
District
Union County Public Schools

Walkability

Blended score for Indian Trail's center, calculated by INNOVATE Real Estate from two sources: the EPA's National Walkability Index (street network, transit, land-use mix) and Google Places amenity data (what's actually reachable on foot from this point). 60% EPA National Walkability Index + 40% nearby-amenity density (Google Places).

25
Car-dependent
out of 100
EPA National Walkability Index
5.7 / 20 -- Least walkable
Google Places amenity density
20 / 100
Restaurants & cafes6
Grocery stores0
Parks1
Schools0
Transit stops0
Pharmacies0

Market position

How this listing compares to current activity in Indian Trail, from live MLS data.

On the market 18 days -- 62 fewer days than Indian Trail's current average of 80 days.
For reference, the median list price across 162 active listings in Indian Trail right now is $469,000.

Mortgage calculator

Estimate only - actual rate and payment depend on your lender, credit, and loan program.

$
%
%
Adjust tax / insurance estimates
% / yr
$
/mo
Est. monthly payment
$2,378/mo
$74,000 down
$296,000 loan
Principal & interest$1,920
Property tax (est.)$308
Home insurance (est.)$150

Similar homes you might like

Data source: Listing information provided by Canopy MLS (carolina) via Trestle/CoreLogic. Last updated July 6, 2026.

Information herein deemed reliable but not guaranteed; all measurements, school assignments, HOA fees, taxes, and feature lists are approximate and should be independently verified. Equal Housing Opportunity.