


$2,450,000
About this home
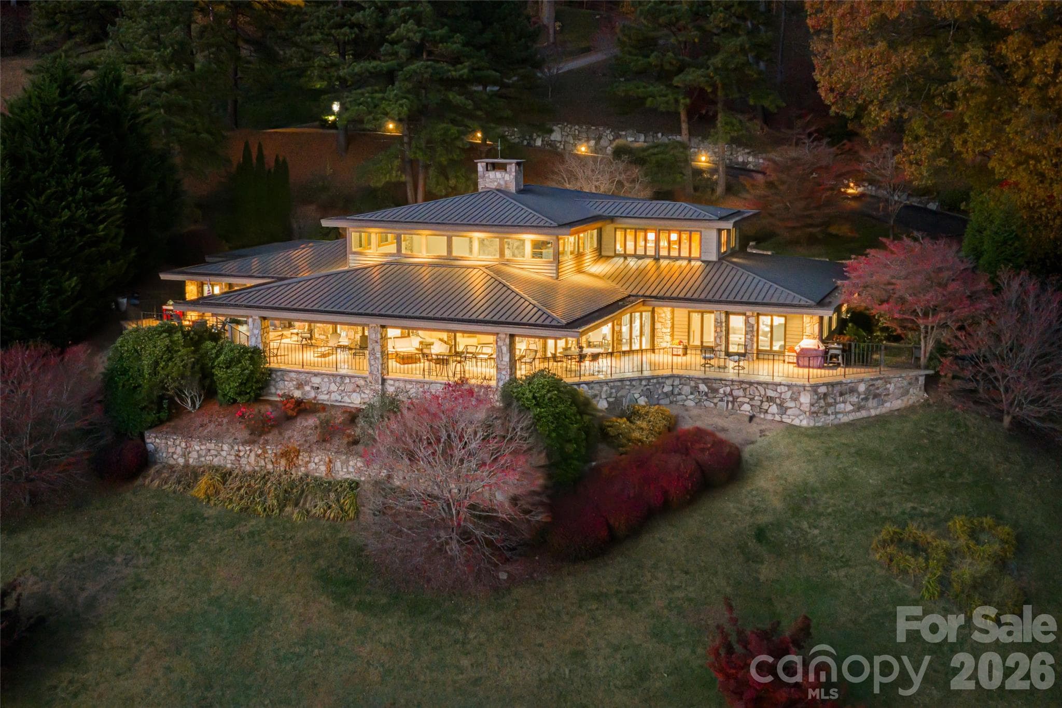
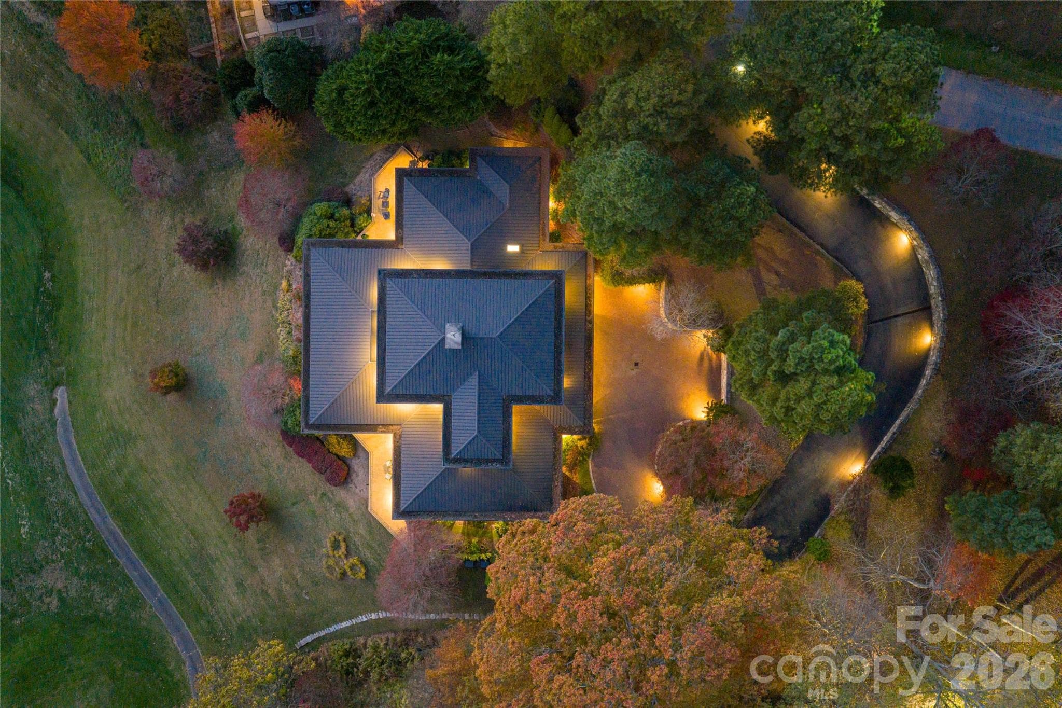
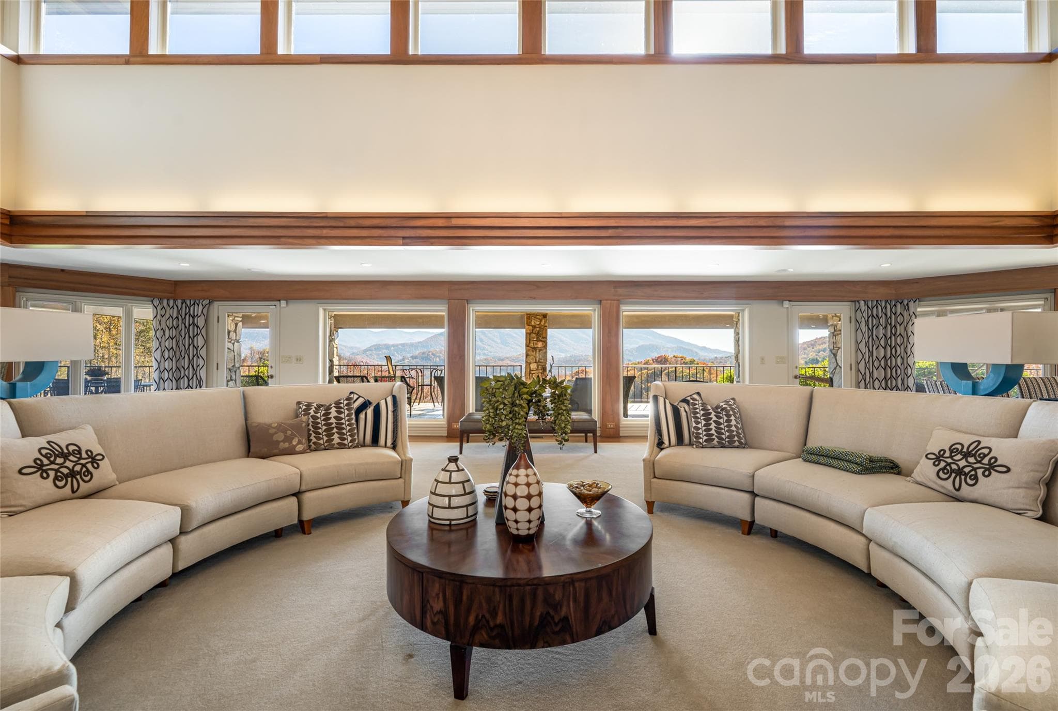
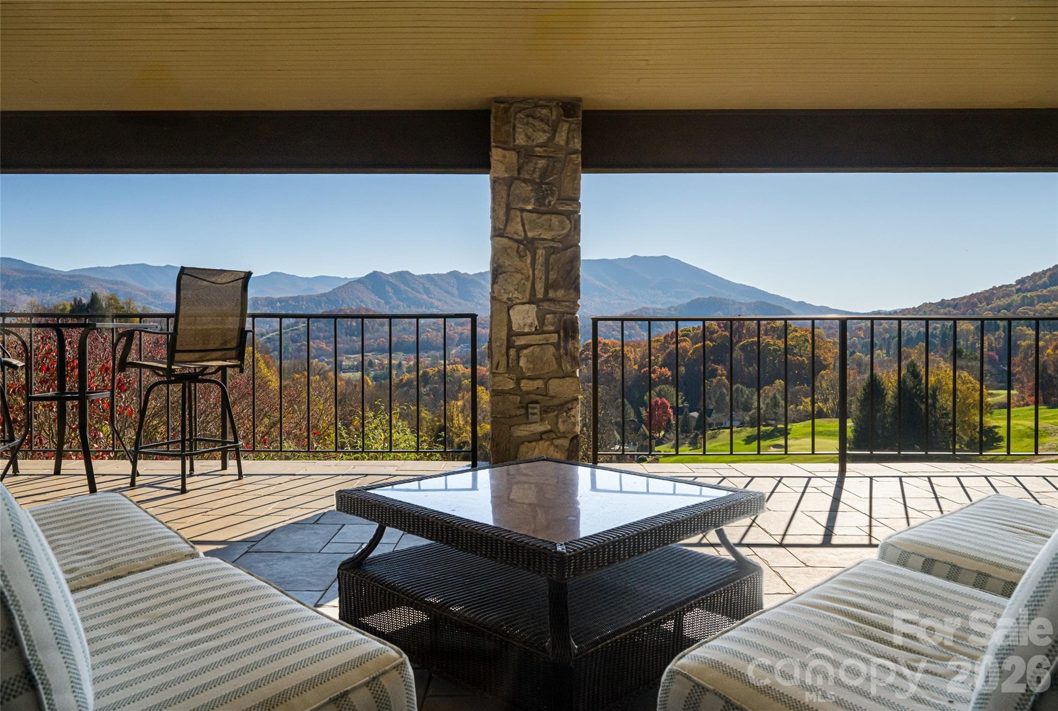
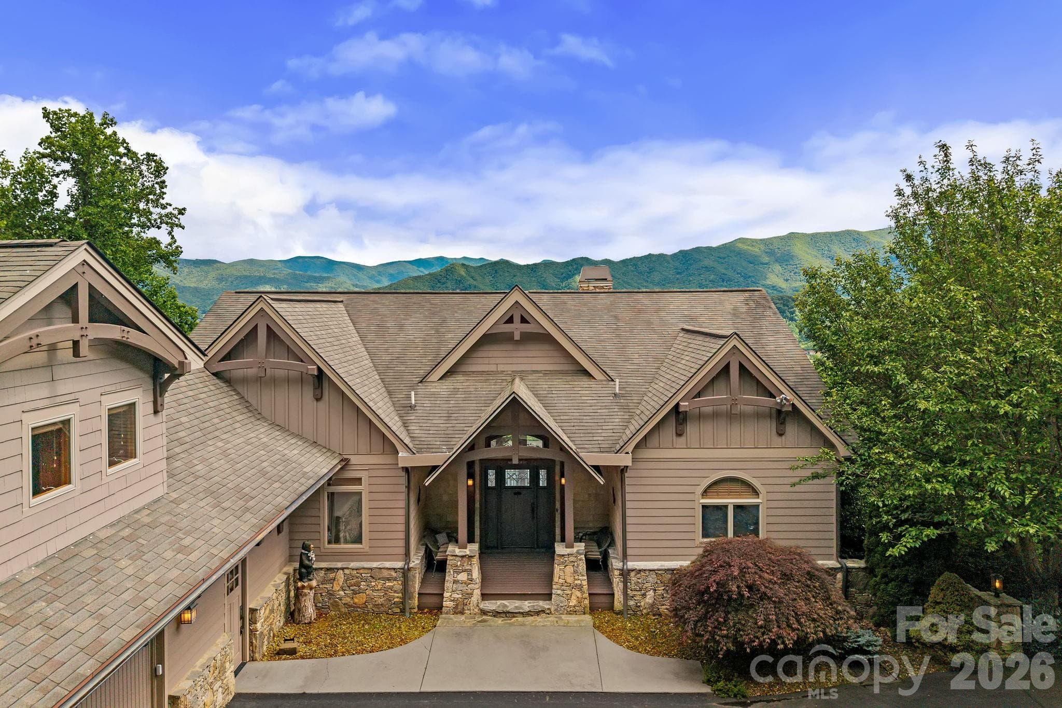
Architectural artistry and refined mountain living come together above the most scenic green at Laurel Ridge Country Club. Positioned over the 11th tee with panoramic mountain, golf-course, and valley views, this contemporary residence offers one of the most striking vantage points in Waynesville. Originally inspired by the Frank Lloyd Wright style, the home was re-envisioned in 2008 to honor clean lines, natural materials, and seamless connection to the outdoors while adding modern comfort and function. Walls of glass pull the landscape inward, filling the great room with natural light and framing the Blue Ridge like living art. A soaring ceiling, floor-to-ceiling stone fireplace, and striking architectural details create a space that feels both dramatic and deeply welcoming. Just beyond, a wide wrap-around veranda spans the length of the home—an unforgettable outdoor living environment for sunset dinners, weekend entertaining, and quiet mornings overlooking the fairway and long-range ridgelines. Designed for effortless main-level living, the primary suite provides a peaceful retreat with an adjoining bonus room currently used as a home gym. This space adapts beautifully as a private office, sitting room, Hollywood-style dressing room, or the footprint for a second spa-like bath. The kitchen is supported by both a butler’s pantry and a separate walk-in pantry, ideal for everyday life and elevated entertaining. A distinct everyday entrance and separate guest entrance add sophistication to the home’s sense of arrival. The upper level functions as a private guest wing with a second primary suite, a large loft, an office, and another ensuite guest room—perfect for extended stays and hosting with ease. Fully zoned HVAC, ample basement storage, an oversized two-car garage, a brick-paver driveway, and extensive exterior lighting reflect thoughtful planning inside and out. All of this awaits just minutes from historic downtown Waynesville, known for boutique shops, fine dining, galleries, and year-round festivals—and only about 30 minutes from Asheville, a nationally regarded destination for arts, culture, and acclaimed restaurants. A rare opportunity to own a luxury residence with sweeping mountain and golf-course views, timeless architecture, and one of the most inviting outdoor living spaces in Western North Carolina.
Highlights
Property details
- MLS #
- CAR4319300
- Property type
- Single Family Residence
- Subdivision
- Laurel Ridge Country Club
- Status
- Active
- Days on market
- 188
- On market date
- November 10, 2025
- Stories
- N/A
- Total bathrooms
- 4
- Garage spaces
- 2
- Parking spaces
- N/A
- Lot size
- N/A
Location
Get directions →Nearby schools
Within 10 miles. School directory data from the National Center for Education Statistics (NCES), accessed via the Urban Institute Education Data API. Local Score is calculated by INNOVATE Real Estate; where a state rating is shown, it comes from that state's own official school report card (e.g. NC Dept. of Public Instruction, SC Report Card).
- Enrollment
- 464
- Student:teacher ratio
- 13.3:1
- District
- Haywood County Schools
- Enrollment
- 767
- Student:teacher ratio
- 14.5:1
- District
- Haywood County Schools
- Enrollment
- 191
- Student:teacher ratio
- 23.9:1
- District
- Haywood County Schools
Walkability
Blended score for Waynesville's center, calculated by INNOVATE Real Estate from two sources: the EPA's National Walkability Index (street network, transit, land-use mix) and Google Places amenity data (what's actually reachable on foot from this point). 60% EPA National Walkability Index + 40% nearby-amenity density (Google Places).
Market position
How this listing compares to current activity in Waynesville, from live MLS data.
Mortgage calculator
Estimate only - actual rate and payment depend on your lender, credit, and loan program.
Adjust tax / insurance estimates
Similar homes you might like

Data source: Listing information provided by Canopy MLS (carolina) via Trestle/CoreLogic. Last updated July 2, 2026.
Information herein deemed reliable but not guaranteed; all measurements, school assignments, HOA fees, taxes, and feature lists are approximate and should be independently verified. Equal Housing Opportunity.